

 Under Construction
-->
Under Construction
-->
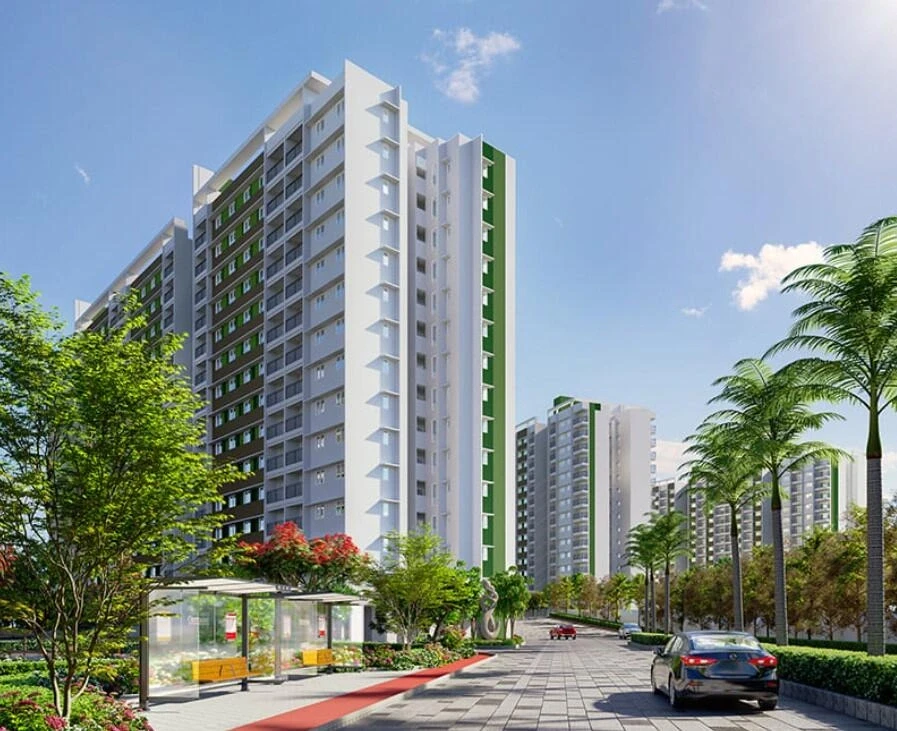
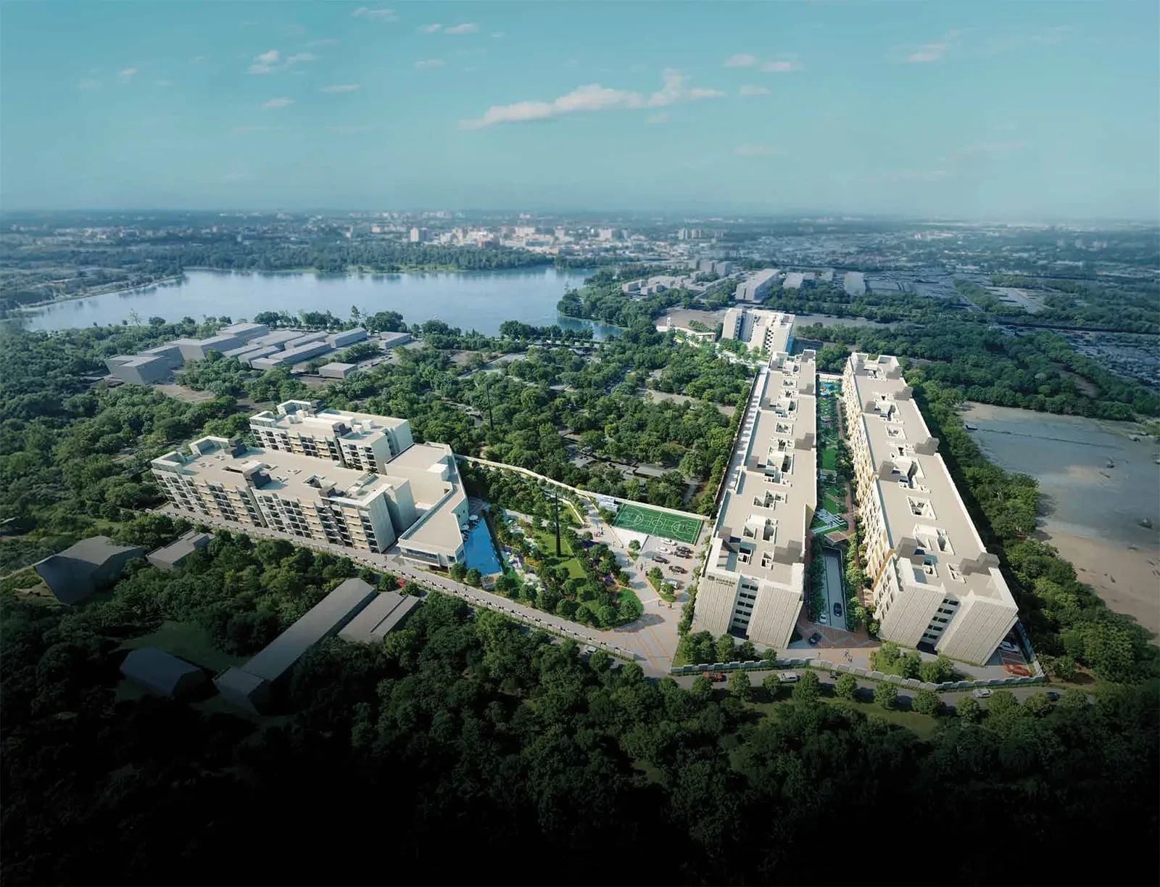
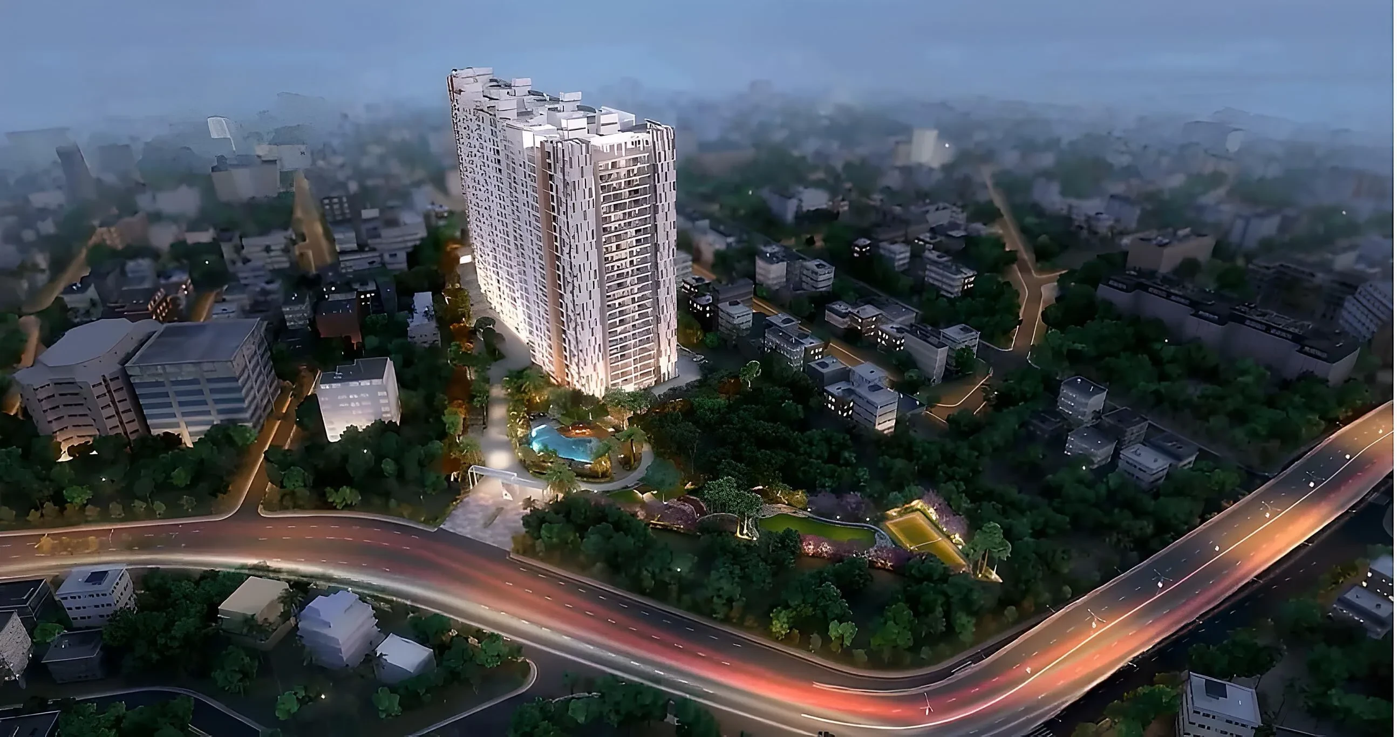
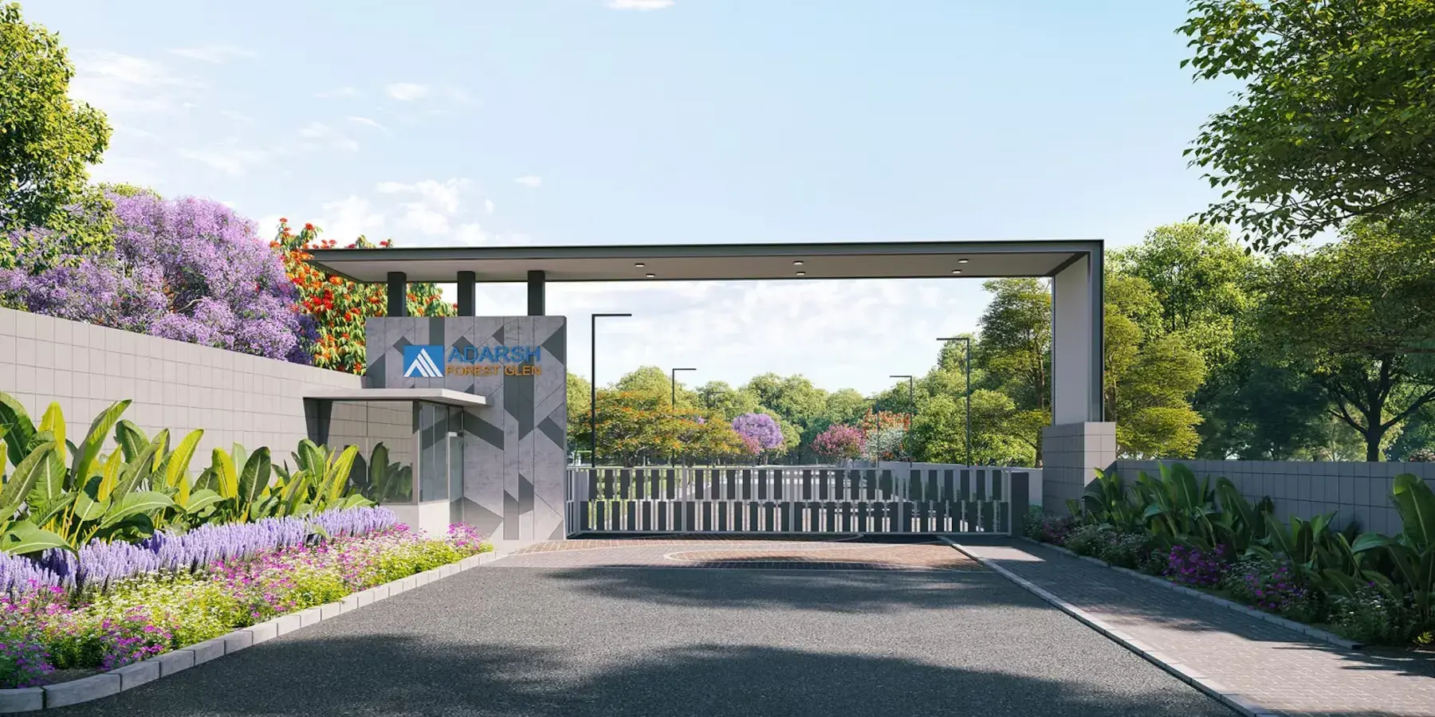
Gallery of Adarsh Park Heights
View all 9 photos
×
![Adarsh Park Heights]()




About Adarsh Park Heights Gunjur
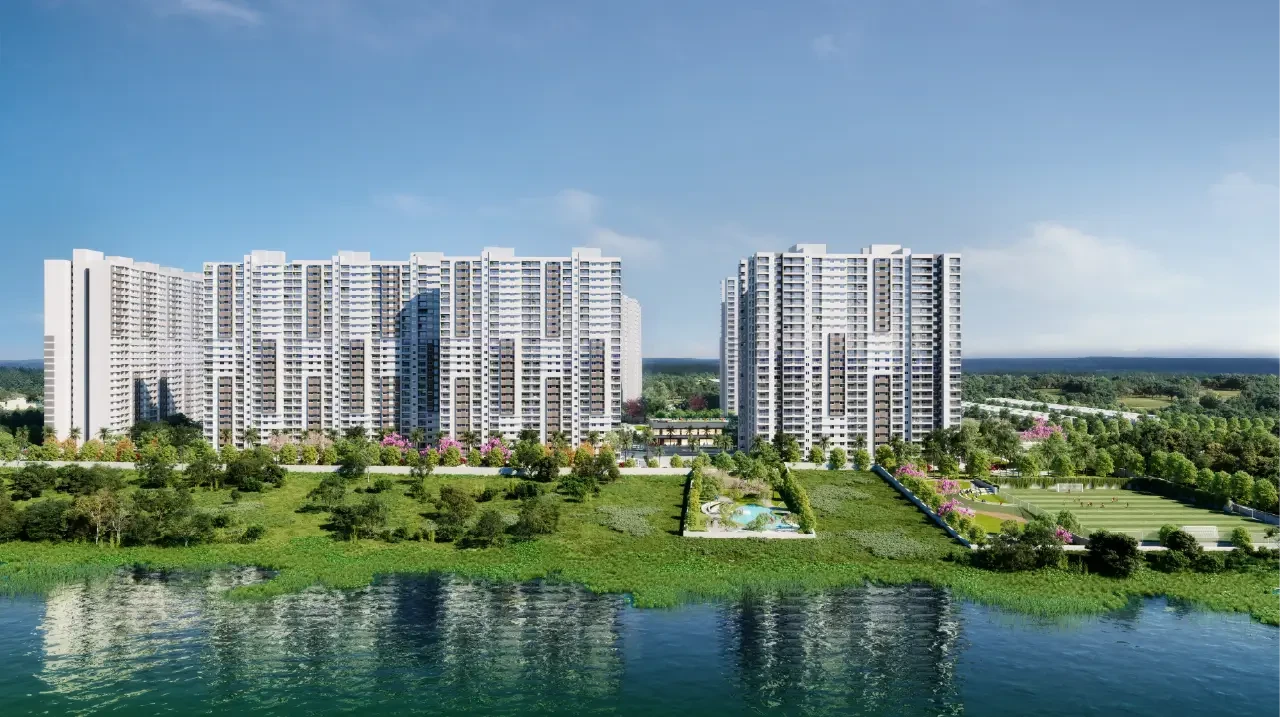
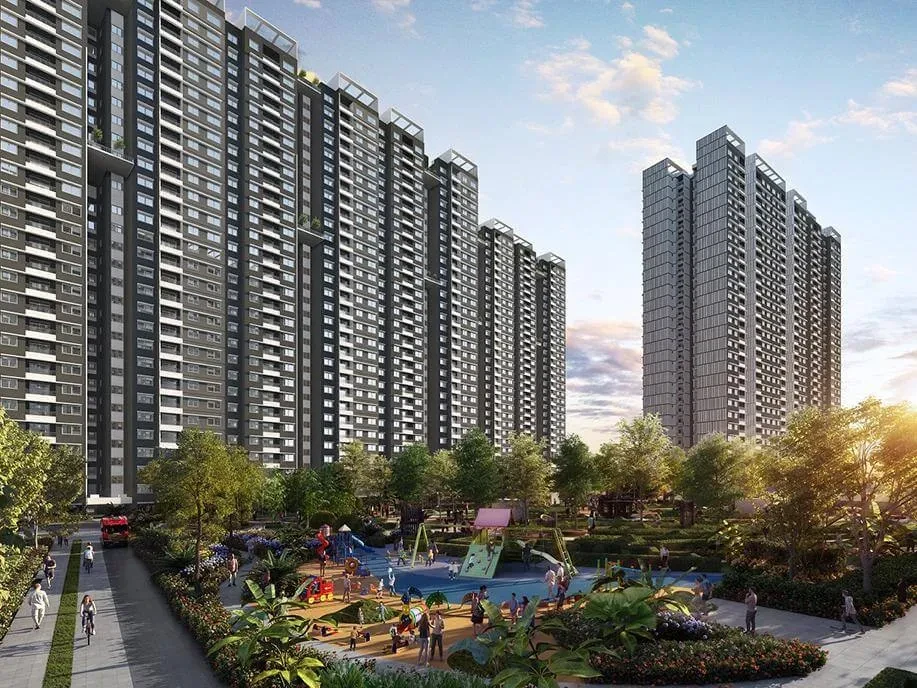



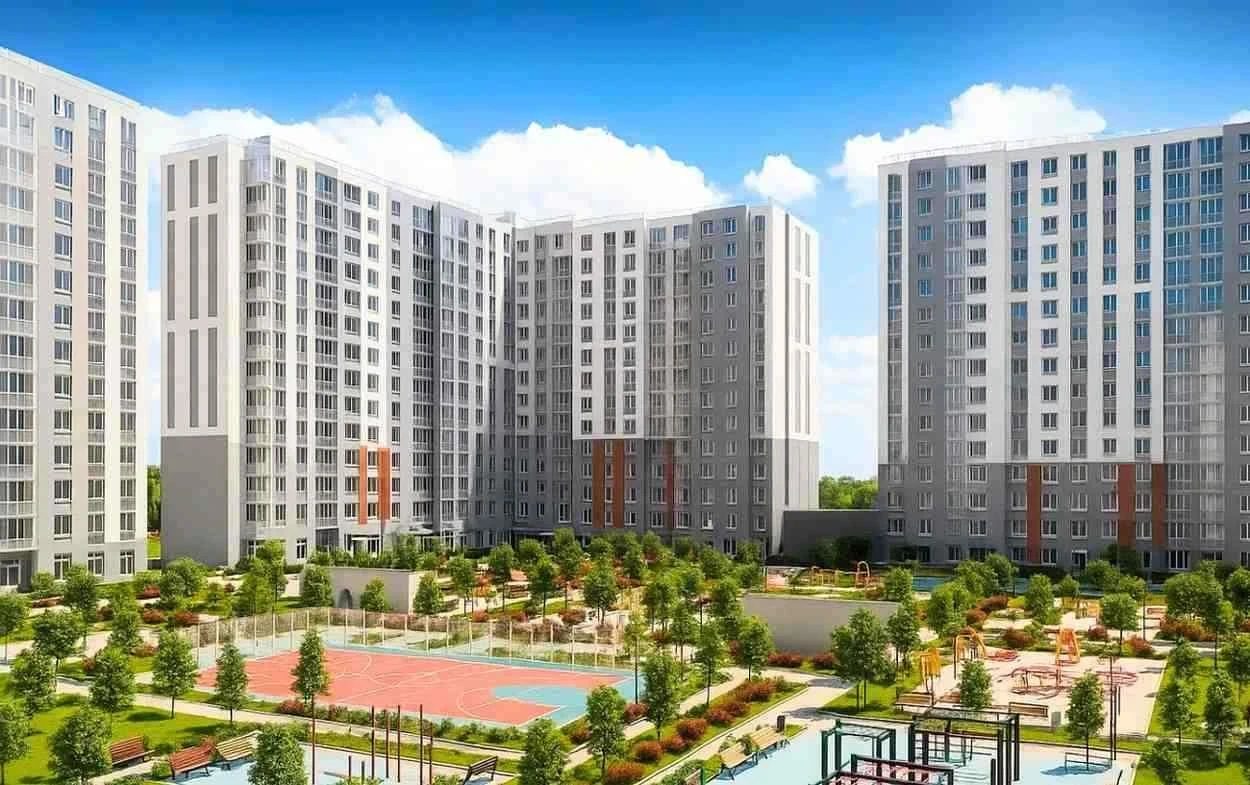

Adarsh Park Heights is a premium, high-rise residential project by Adarsh Group located in Gunjur, East Bangalore. It is strategically positioned within Bangalore's "Silicon Triangle," providing seamless connectivity to Whitefield, Sarjapur Road, and Electronic City.
Project Highlights

Total Area: Approximately 21–22 acres of land.
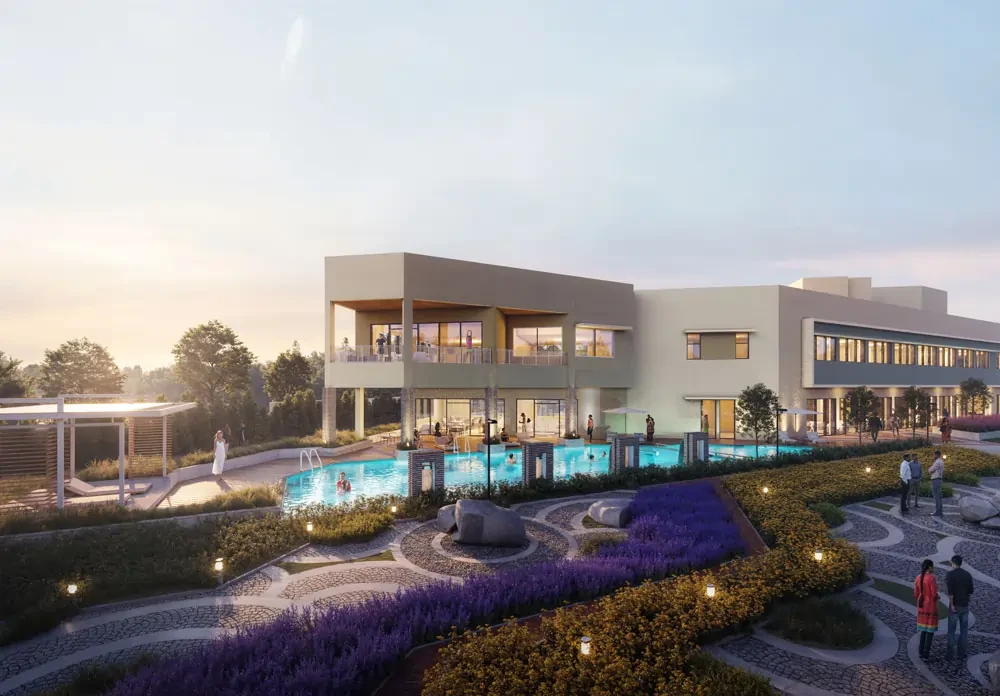
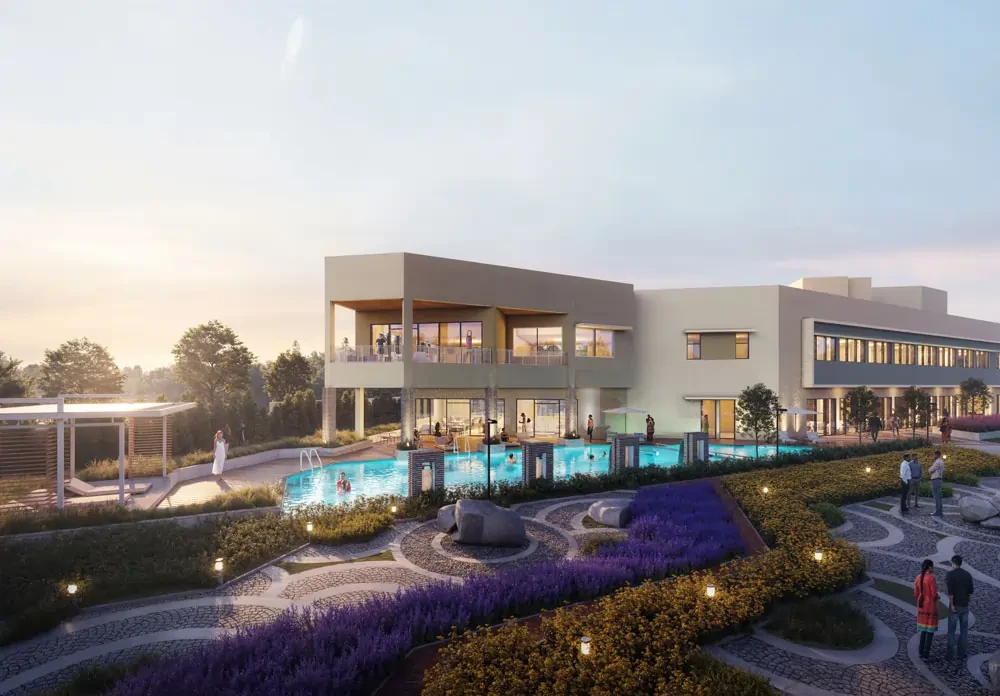
Open Space: Features 80% open space with lush landscaping, organic farming, and therapeutic gardens.
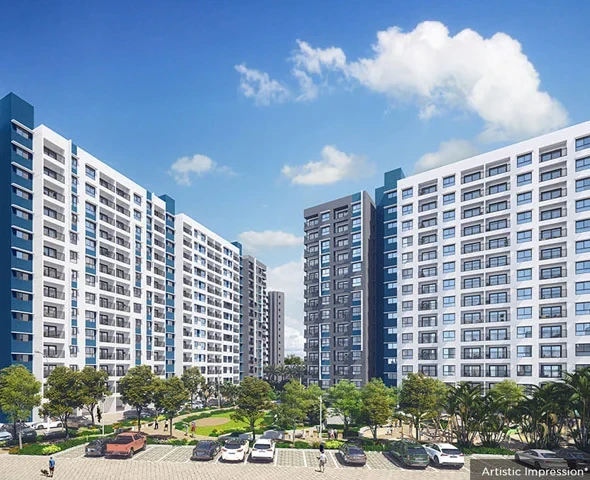
Structure: Comprises high-rise towers with 2B + G + 29 floors.
Phase 1 Status: Launched in May 2021; scheduled for possession in May 2025.
Phase 2 Status: Launched in late 2023; scheduled for possession in May 2027.
RERA Numbers:
Phase 1: PRM/KA/RERA/1251/446/PR/210525/004163
Phase 2: PRM/KA/RERA/1251/446/PR/200923/006275
Adarsh Park Heights Price & Floor Plans
Adarsh Park Heights
Gunjur,
Bangalore
offers residential
Apartments
from
Rs. 1.55 Cr - 2.28 Cr
Onwards.* with an approximate price rate of
Rs. 11832
Per Sq.Ft.
Prices vary based on
Apartments
size and configuration.
FLOOR PLAN


2 BHK • 1310 Sqft
CONFIGURATION
2 BHK
Apartments
AREA
1310
Sqft
PRICE
Rs
1.55 Cr
FLOOR PLAN
2 BHK • 1387 Sqft
CONFIGURATION
2 BHK
Apartments
AREA
1387
Sqft
PRICE
Rs
1.65 Cr
FLOOR PLAN

3 BHK • 1800 Sqft
CONFIGURATION
3 BHK
Apartments
AREA
1800
Sqft
PRICE
Rs
2.23 Cr
FLOOR PLAN

3 BHK • 1860 Sqft
CONFIGURATION
3 BHK
Apartments
AREA
1860
Sqft
PRICE
Rs
2.28 Cr
Note:
- Prices are subject to change at any time. GST and registration charges are extra, as applicable.
Location Advantages of Adarsh Park Heights
The location of Adarsh Park Heights
Gunjur
offers excellent connectivity to key highways, schools,
IT hubs, and daily conveniences, making it ideal for
both comfortable living and smart investment.
Nearby Places
9 Locations
Belandur Road Railway Station
3.9KM
Chrysalis High Varthur
2.1KM
Manipal Hospital Varthur Road
5.6KM
Virginia Mall
6.2KM
Radisson Blu
6.5KM
Karnataka Golf Association
13.4KM
Fun World Amusement Park
22.2KM
Infosys
17.6KM
Sri Kanteerava Outdoor Stadium
20.2KM
Adarsh Park Heights Gunjur Amenities
Adarsh Park Heights
Gunjur
features well-planned lifestyle amenities, thoughtfully designed
to ensure comfort, relaxation, and a vibrant community living experience.

Kids Park

Gym

Elevator

Security Guard

Generator

Kids Play Area

Security

CCTV Camera

Battery Backup

Volley Ball

Tennis Court

Badminton Court

Cricket

Battery

Pet Free

Fire Alarm

Jogging Track

Basket Ball Court

Lift

Kids Swimming Pool

Door Smart Lock

Running Track

Cycling Track

Yoga

Walking Track

Swimming Pool

Indoor Games

Outdoor Games

Multipurpose Hall

Family Corner

Meditation zone

Poolside jacuzzi

Amphitheatre

24x7 Water Supply

Tree Planting
Specification of Adarsh Park Heights Gunjur
Adarsh Park Heights is built using high-quality
construction materials, ensuring strong structural integrity,
durable and long-lasting performance.
Adarsh Park Heights development incorporates premium-grade
concrete for a safe and sustainable living environment.
Structure
Seismic zone II compliant - RCC structure
Plastering
All internal walls smoothly finished and painted
Flooring
Good quality Vitrified tile flooring in living and dining of all flats
Laminated wooden flooring in the master bedroom and vitrified tiles flooring in other bedrooms
Vitrified tiles in the kitchen of all flats
Ceramic tiles in toilets, balconies and utility area.
Granite/marble flooring in the ground floor lift lobby and vitrified tiles in lift lobbies of all the floors
Toilets
Ceramic tile dado in all toilets
EWC and health faucet for all the toilets
Washbasin with granite countertop in all toilets except in common toilet
Toughened glass shower partition in master bedroom toilet only
Single lever shower mixer in all showers and single lever mixer for all washbasins
Doors
All doors are made of engineered wooden door frames and shutters
UPVC sliding doors with mosquito mesh for living to balcony and bedroom to balcony
Windows
UPVC sliding windows with mosquito mesh
Kitchen
Granite platform with stainless steel sink & drain board
2 ft. (0.6 m) dado above platform area with ceramic glazed tiles
Provision for water purifier in kitchen»Provision for washing machine in utility area
Painting/Polishing
Interior: plastic emulsion paint
Exterior: textured / acrylic emulsion paint
Enamel painting for MS grill/railings
Plumbing
Good quality CP fittings
Green rated; lead free PVC drainage & storm water pipes
Dual piping system - fresh water in shower/washbasin/toilet faucet/kitchen and recycled treated water for toilet flushes
Electrical
TV, telephone, networking and electrical AC points in all bedrooms & living area
Good quality electrical wires and switches
Provision for ceiling fan points in living, dining and all bedrooms
Connected power load 2 BHK - 5 kw and 3 BHK - 6 kw
100% power backup of allocated power with DG capacity arrived at a diversity factor of 2.0
Lift
2 1 - Passenger and Service lift in the building
Telephone and Network
FTTH - fibre to the home - data & voice connection
Internal telephone cabling/wiring in all apartments
Safety and Security
CCTV surveillance at access controlled entry, exit, lift lobbies, lifts and common areas
Project is designed to detect and fight the fire incidents as per National Building Code 2016
Others
Rainwater harvesting system as per municipal guidelines
Sewage treatment plant is provided and treated water is connected to all flushing cisterns
Piped gas up to utility of all flats
Adarsh Park Heights Location Map
Adarsh Park Heights is situated in
Gunjur,
Bangalore
with seamless connectivity to major roads, reputed schools,
hospitals, and IT corridors. Its prime location ensures easy
access to key Bangalore landmarks and
transport networks, making everyday commuting smooth and convenient.
EMI Calculator
Calculate your estimated monthly EMI based on the property
price, loan amount, interest rate, and loan tenure.
Rs
182.4
L
₹1 L
Rs 200 L
6.15%
5%
22.5%
7
Years
1 Year
35 Years
Property Cost
Rs 228.00 L
Monthly EMI
Rs 0
Estimated monthly payment
Loan Amount
Rs 0
Total Interest Payable
Rs 0
Total Amount Payable
Rs 0
This EMI is an estimate for reference only. Actual EMI,
interest rate and loan eligibility may vary depending on
the lender, applicant profile and applicable terms.
Frequently Asked Questions of Adarsh Park Heights in Gunjur, Bangalore
Find answers to commonly asked questions about
Adarsh Park Heights, including its location, pricing,
unit sizes, amenities, approvals, safety, and investment potential.
Adarsh Park Heights offers
720 units of exclusive
luxury Apartments,
ensuring a luxurious lifestyle with ample room
to relax and unwind.
Adarsh Park Heights is located in
Gunjur,
Bangalore.
Rs.1.55 Cr - 2.28 Cr Onwards*
The community is spread across
22 acres and features
three open courtyards, delivering a resort-style
living experience right within the city.
Explore spacious
2, 3 BHK,
sized from 1310 - 1860 Sq.Ft.,
thoughtfully planned to cater to both family
living and investment goals.
Swimming Pool, Kids Play Area, Gym and much more.
Yes, it’s approved, and loans are available
from all major banks.
Adarsh Park Heights offers 24/7 advanced
security with multiple layers of protection
and CCTV monitoring at every important entrance
and exit.
Yes, without a doubt —
Gunjur,
Bangalore is experiencing
rapid expansion and outstanding connectivity,
making these residences an excellent choice
for both homeowners and investors.
The current cost per Sq.Ft is
11832.
Yes, each residence is completely Vaastu-compliant
and intentionally designed to foster harmony
and positive vibes.
About Adarsh Developers
Explore exclusive new launch projects of
Adarsh Developers and find Apartments, Villas
or Plots for sale in Bangalore.
Grab early-bird launch offers, flexible payment plans,
high-end amenities and properties at prime locations
in Bangalore.
About Us
Adarsh Group, founded in 1988, is a leading real estate developer in Bangalore, known for creating exceptional residential, commercial, and hospitality spaces. Our mission, "Imagine, Innovate, Implement," drives us to design high-quality, modern developments that prioritize sustainability and community well-being. With over 33+ completed landmark projects, including Adarsh Palm Meadows, Adarsh Palm Retreat and Shangri La, we have set industry standards for quality, design, and customer satisfaction. Currently, we are managing 21+ ongoing projects offering a mix of luxurious apartments, villas, and plotted developments.
At Adarsh Group, we are committed to building lasting relationships by providing homes that blend aesthetic appeal with durability. We continue to lead the industry in innovation, craftsmanship, and customer focus. Chairman Mr. Jayeshankar's vision has driven the company to complete 33+ projects, totaling over 29.61 million Sq. Ft being transformed, while also working on an additional 17.97 million Sq. Ft of ongoing projects and 21.36 million Sq. Ft of upcoming developments. Our commitment to excellence and quality has earned us the trust of over 13,000+ satisfied customers, making us a cornerstone of Bangalore’s real estate landscape.