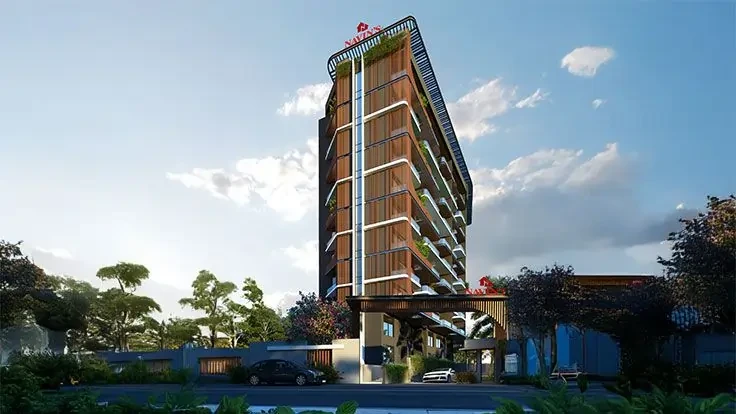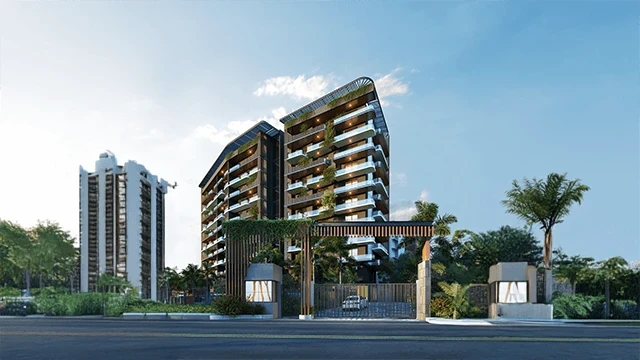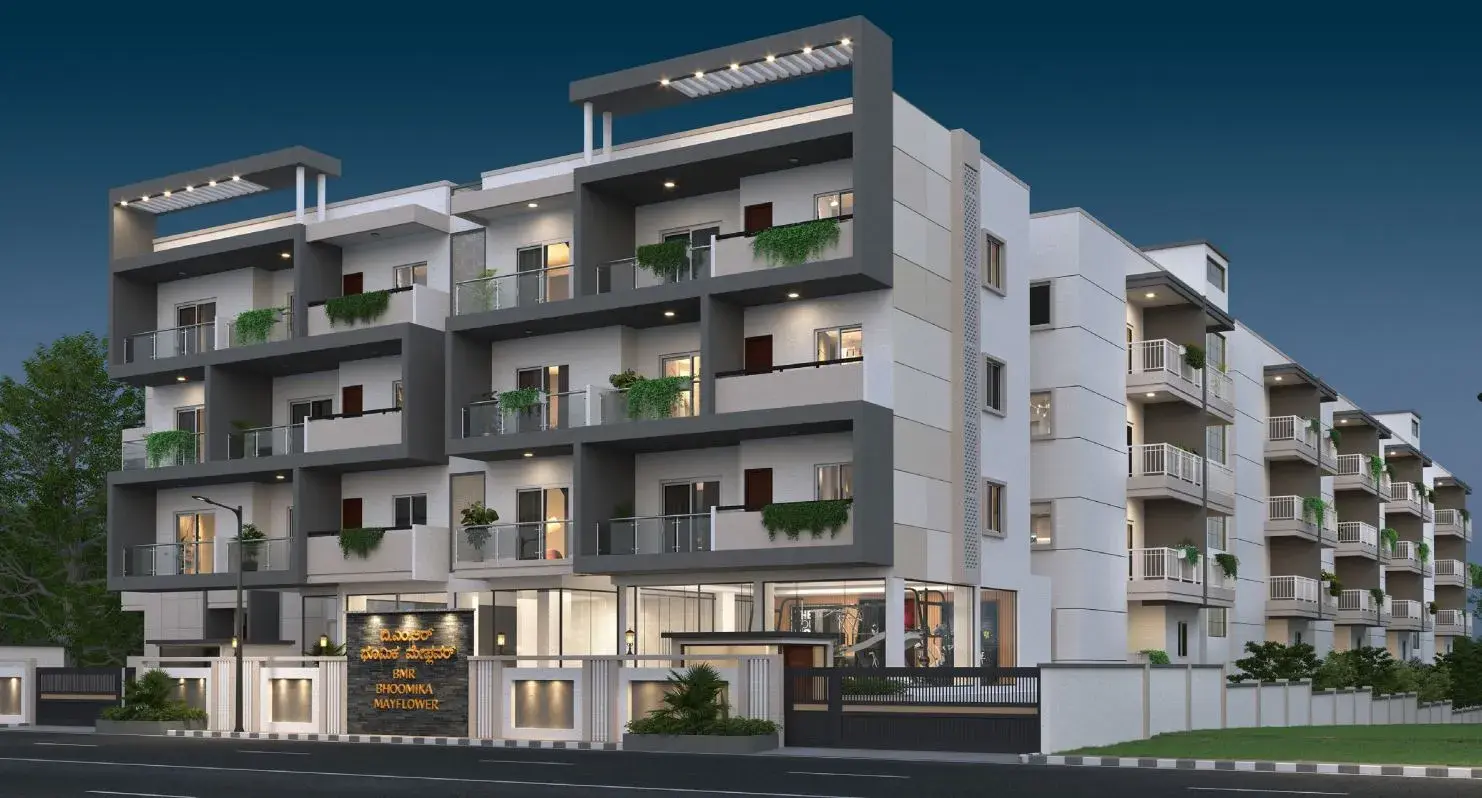
Gallery of Bhoomika Mayflower
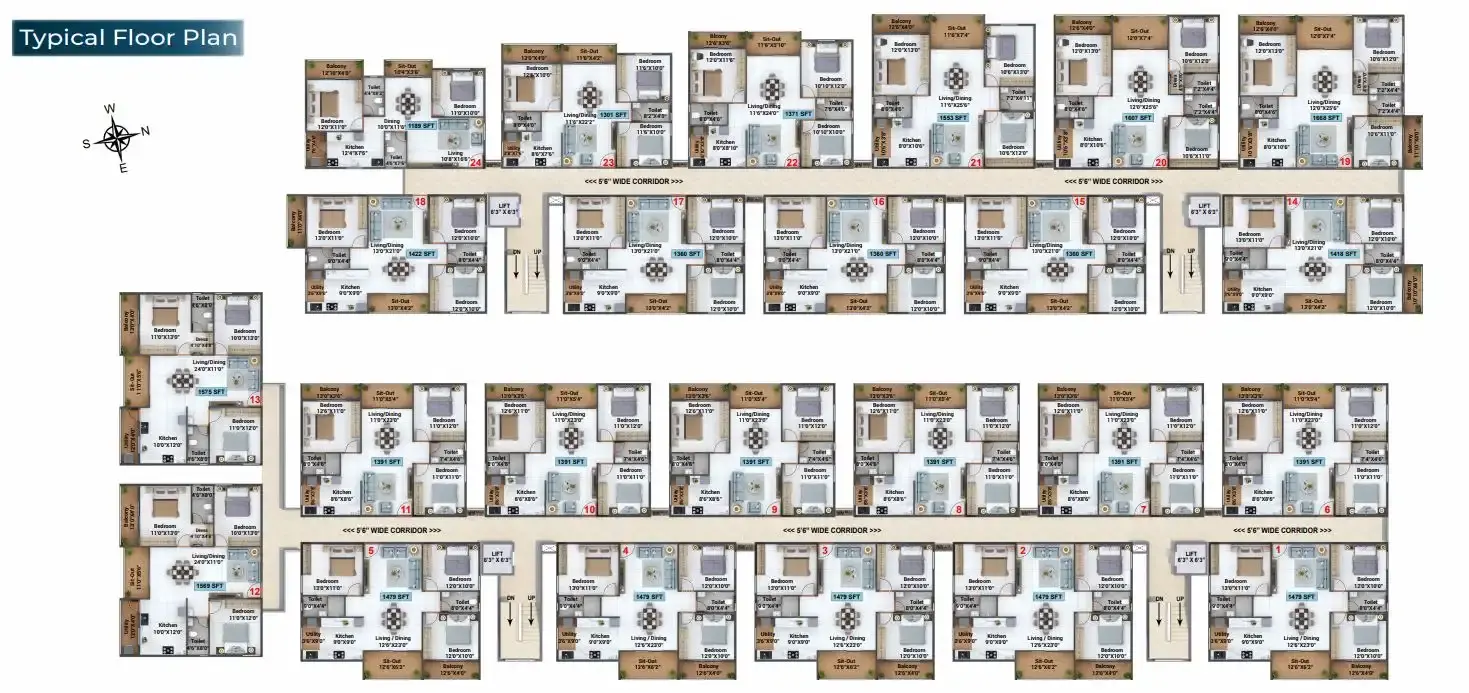
About Bhoomika Mayflower JP Nagar
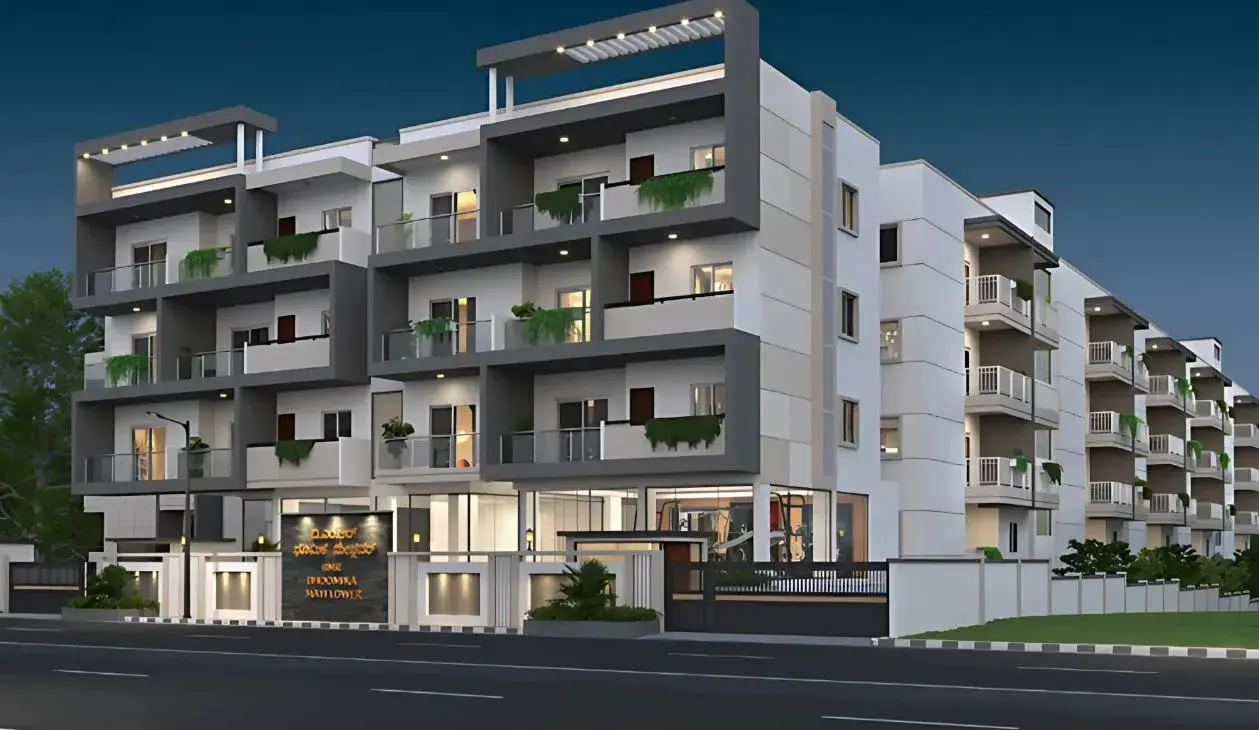
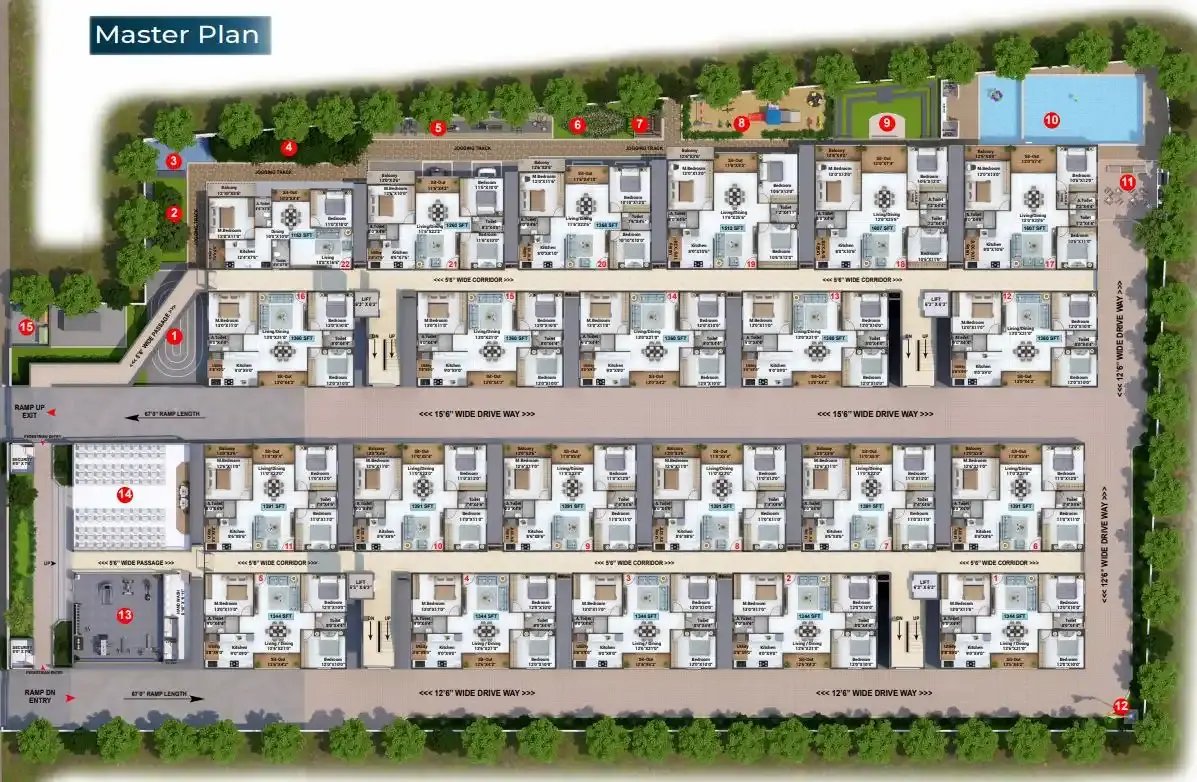
Discover your ideal sanctuary at Bhoomika Mayflower, an upscale residential enclave crafted by BMR Builders and Developers in the prestigious neighborhood of JP Nagar, Bangalore. This high-end development features exquisitely crafted 3 BHK residences ranging from 1,344 sq. ft. to 1,360 sq. ft. inside an intimate G+3 boutique structure. Offering a close-knit community of 94 masterfully designed homes, the property seamlessly unites contemporary architecture with peaceful privacy, boasting 100% Vaastu-compliant configurations and up to 80% zero common walls for ultimate seclusion.
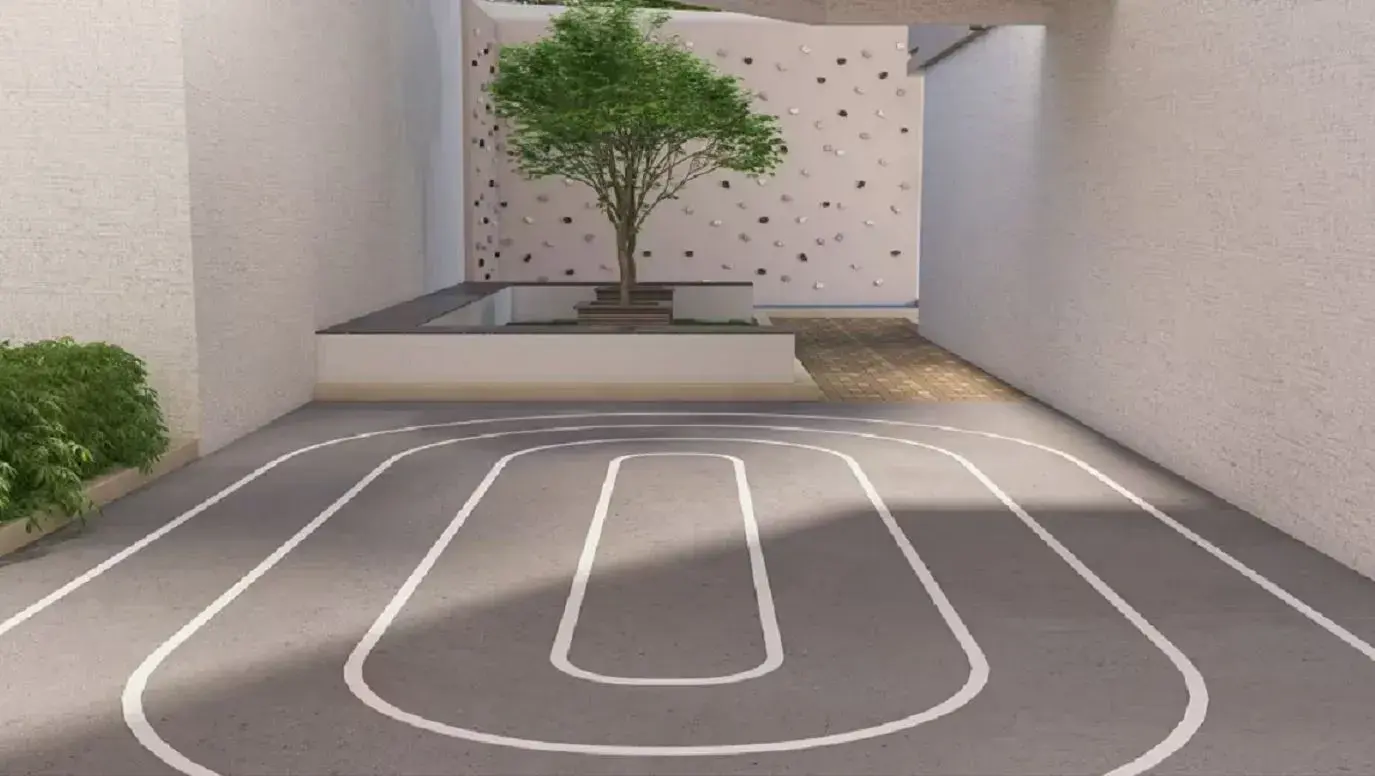
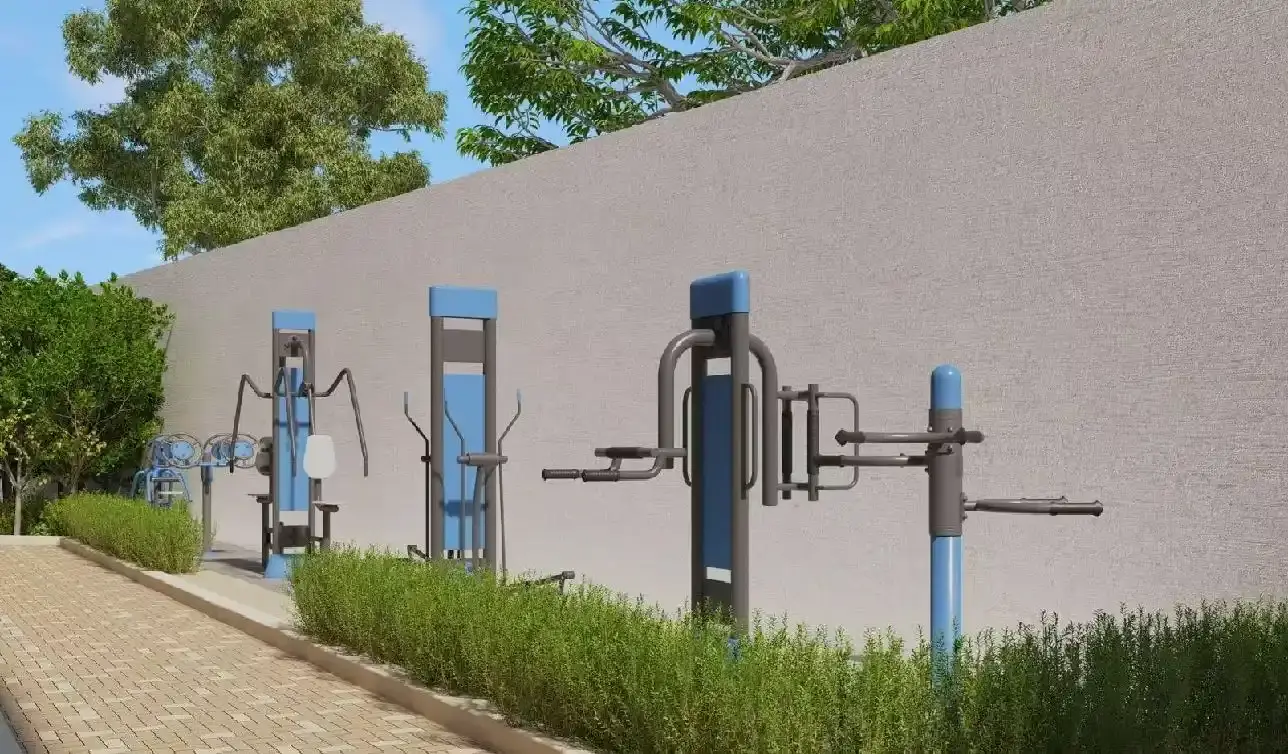
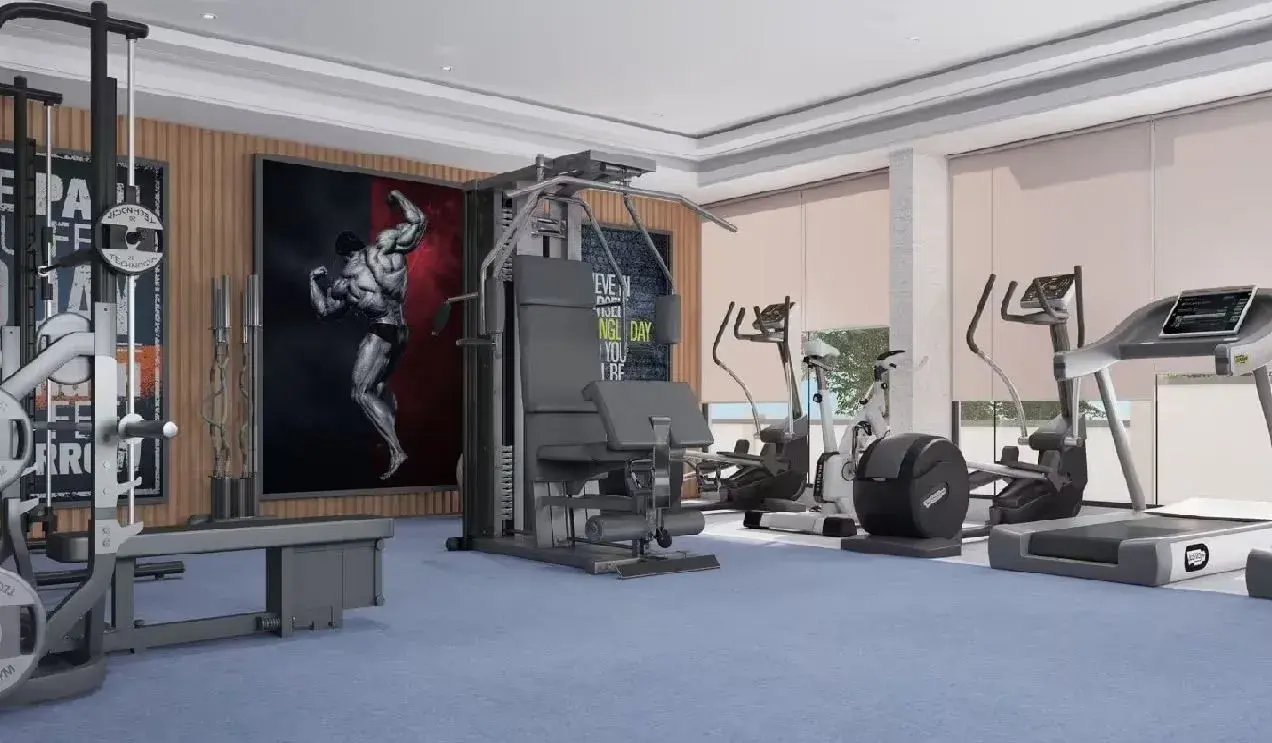
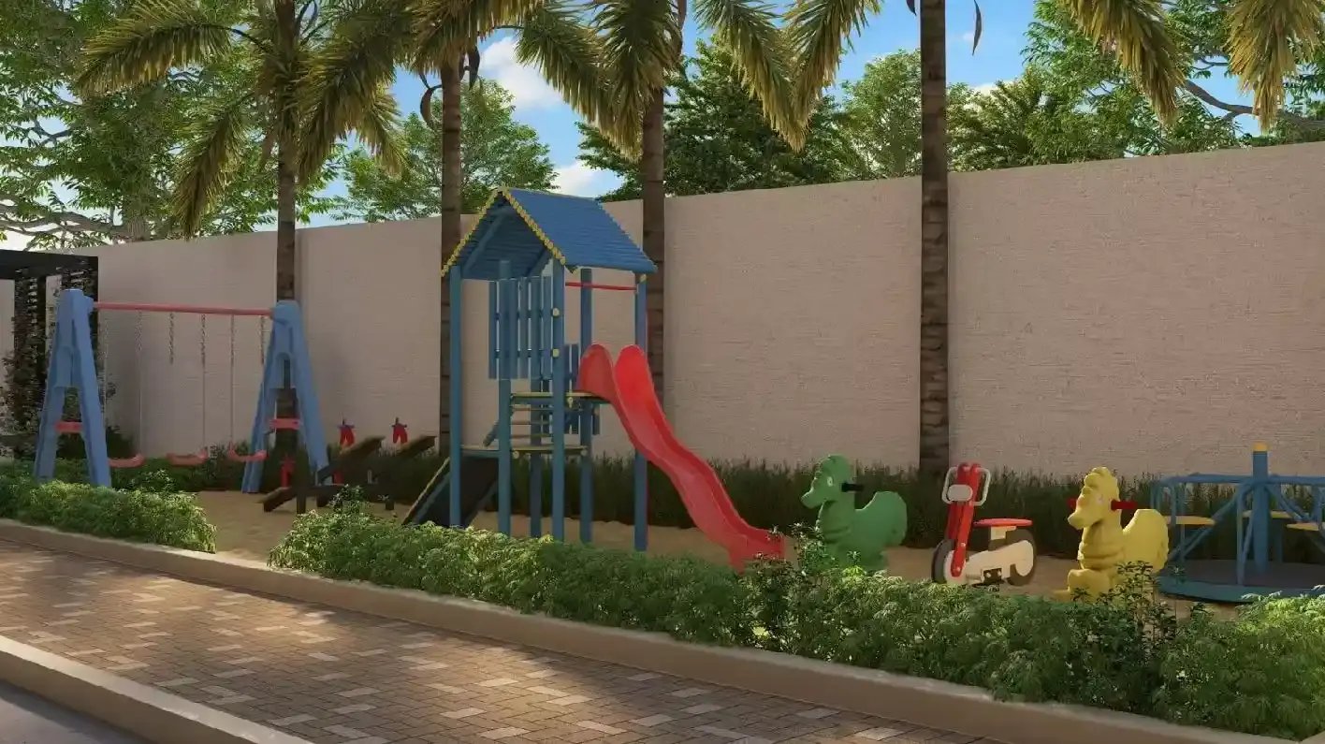
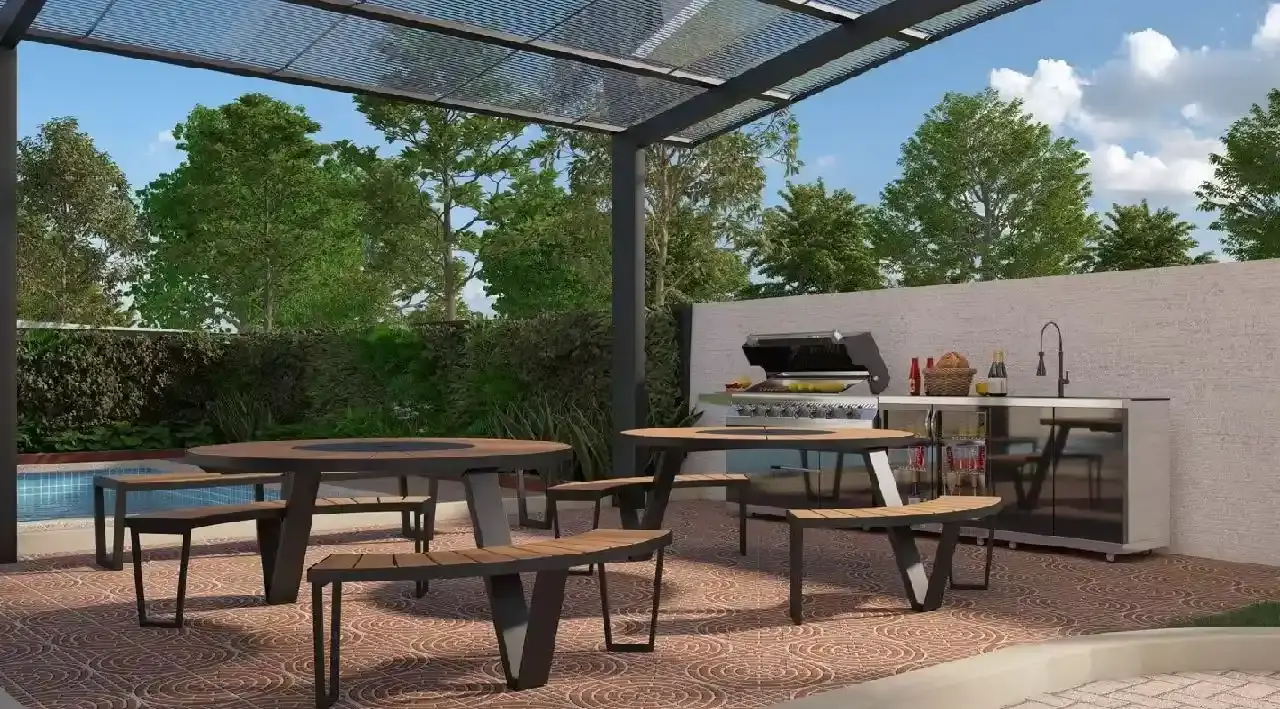
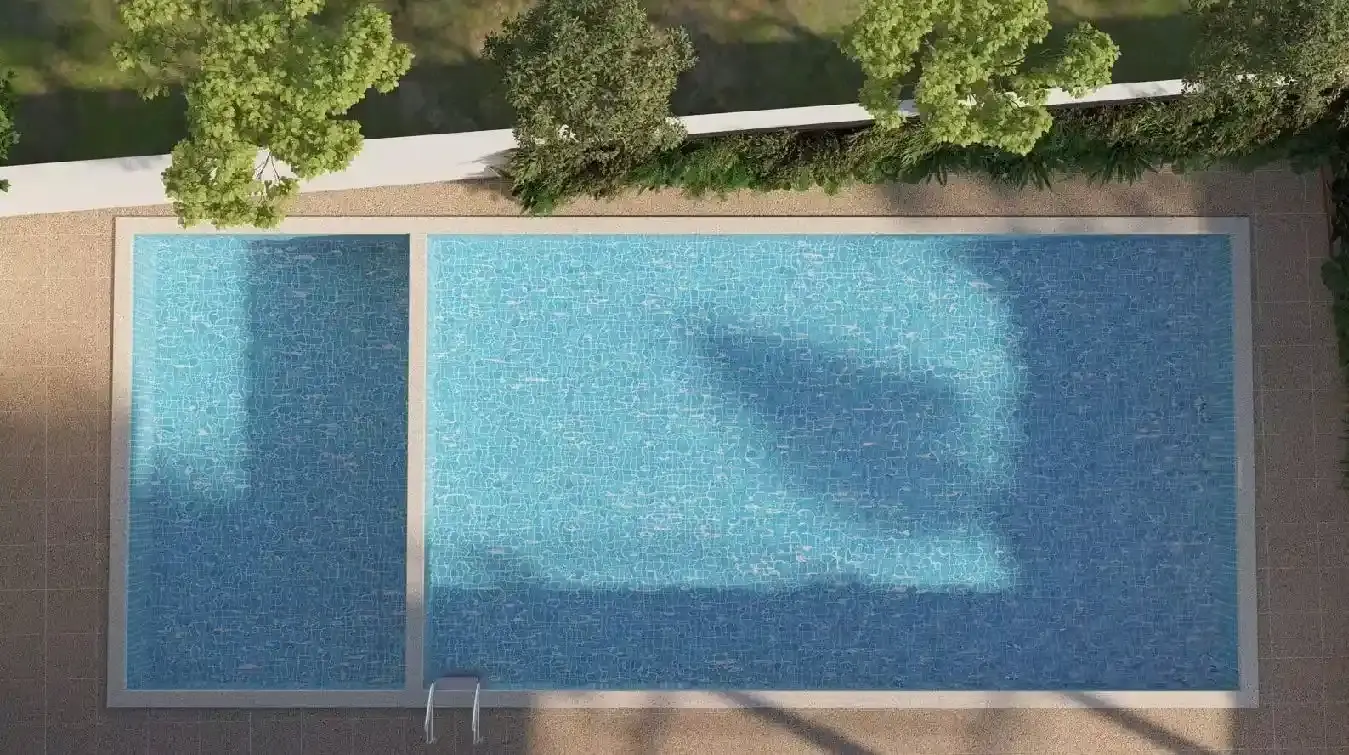
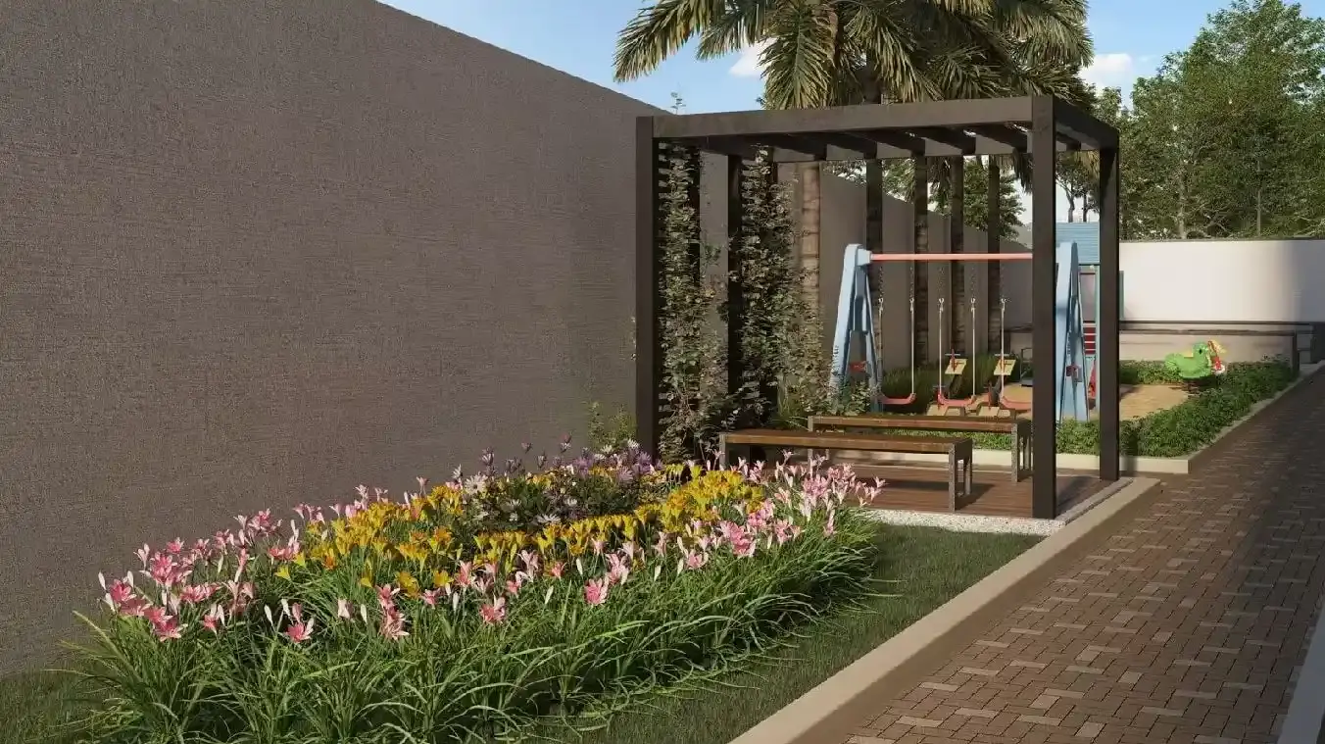
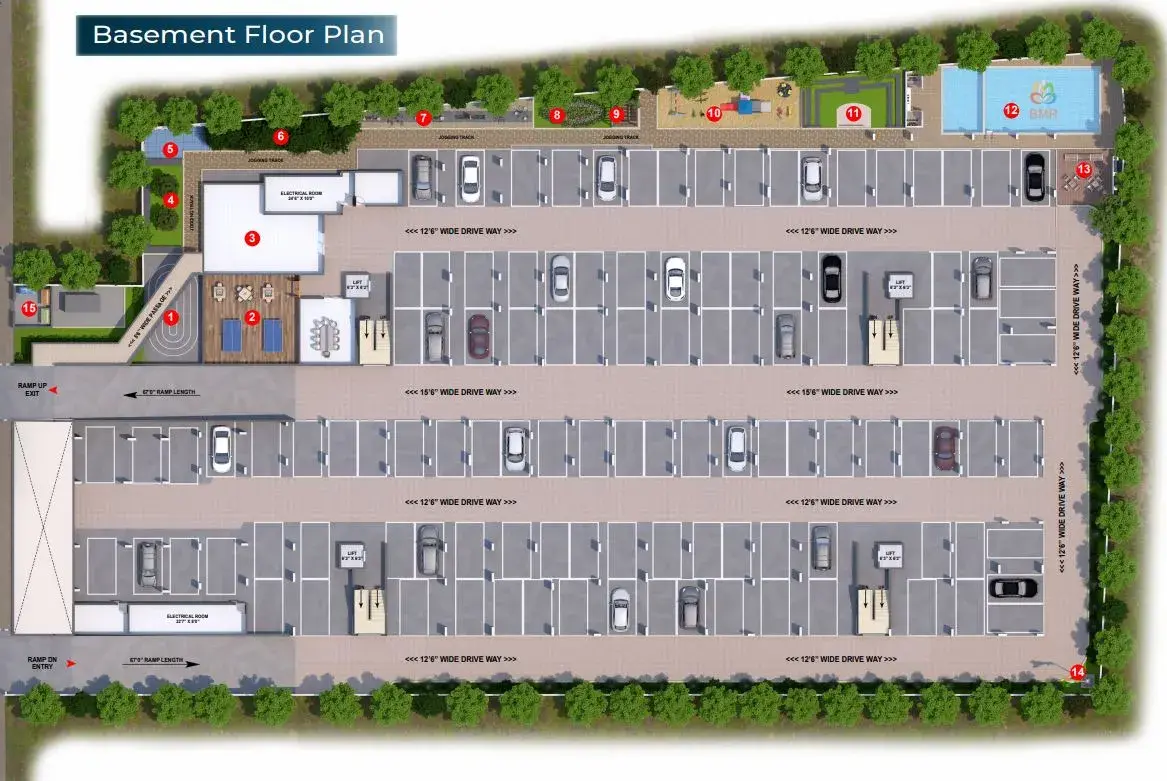
Whether you are an expanding family in need of airy, sunlit rooms or a professional seeking a sophisticated urban retreat, this address effortlessly accommodates your lifestyle goals. The vibrant premises are packed with premium recreational options to elevate your physical wellness and social life, including a refreshing swimming pool with a safe kids' zone, state-of-the-art indoor and outdoor fitness centers, an adventurous skating rink, an open-air amphitheater, a scenic jogging path, and an inviting BBQ lounge.
Living at Bhoomika Mayflower means enjoying absolute peace of mind and convenience every day, backed by secure basement vehicle parking, four rapid automated lifts, uncompromised 100% power backup, an eco-friendly sewage treatment facility, and round-the-clock CCTV security monitoring. Perfectly situated near elite schools, bustling retail destinations like Royal Meenakshi Mall, and smooth transit corridors like NICE Road, it offers the ultimate mix of urban accessibility and neighborhood quietude. Take the first step toward elevated living—book your exclusive property tour today to find your perfect home.
Bhoomika Mayflower Price & Floor Plans
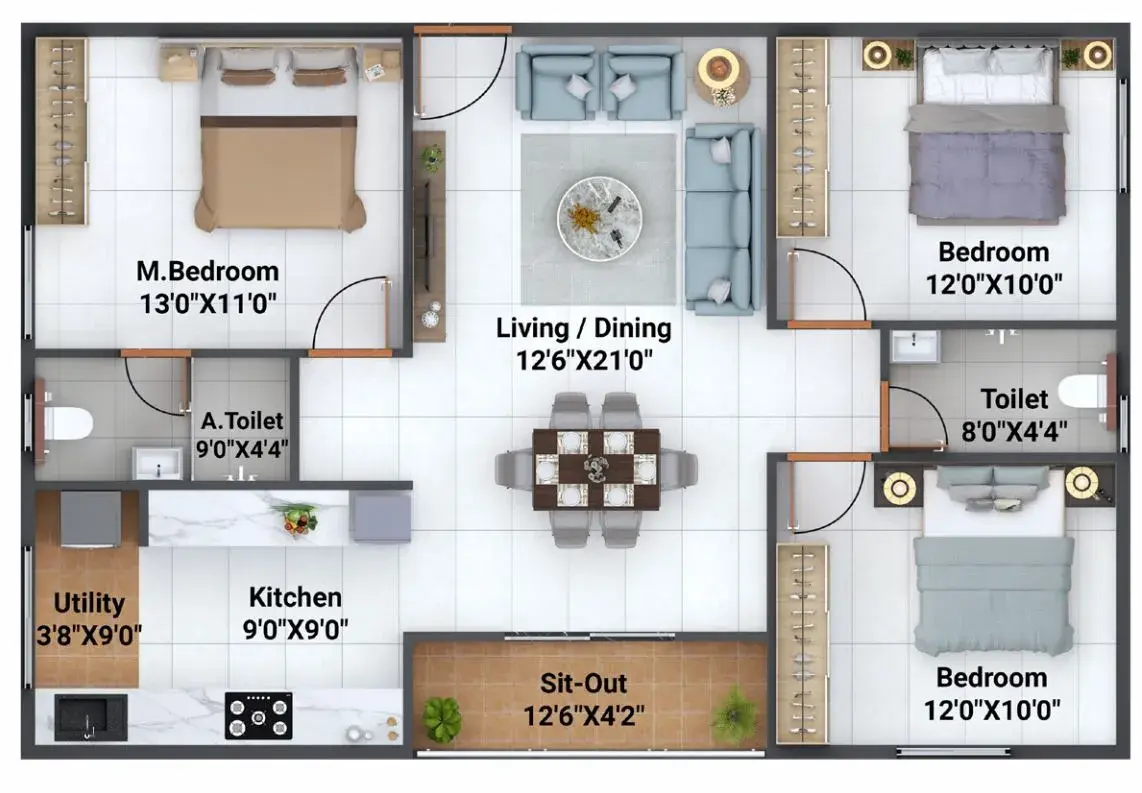
3 BHK • 1344 Sqft
3 BHK • 1360 Sqft
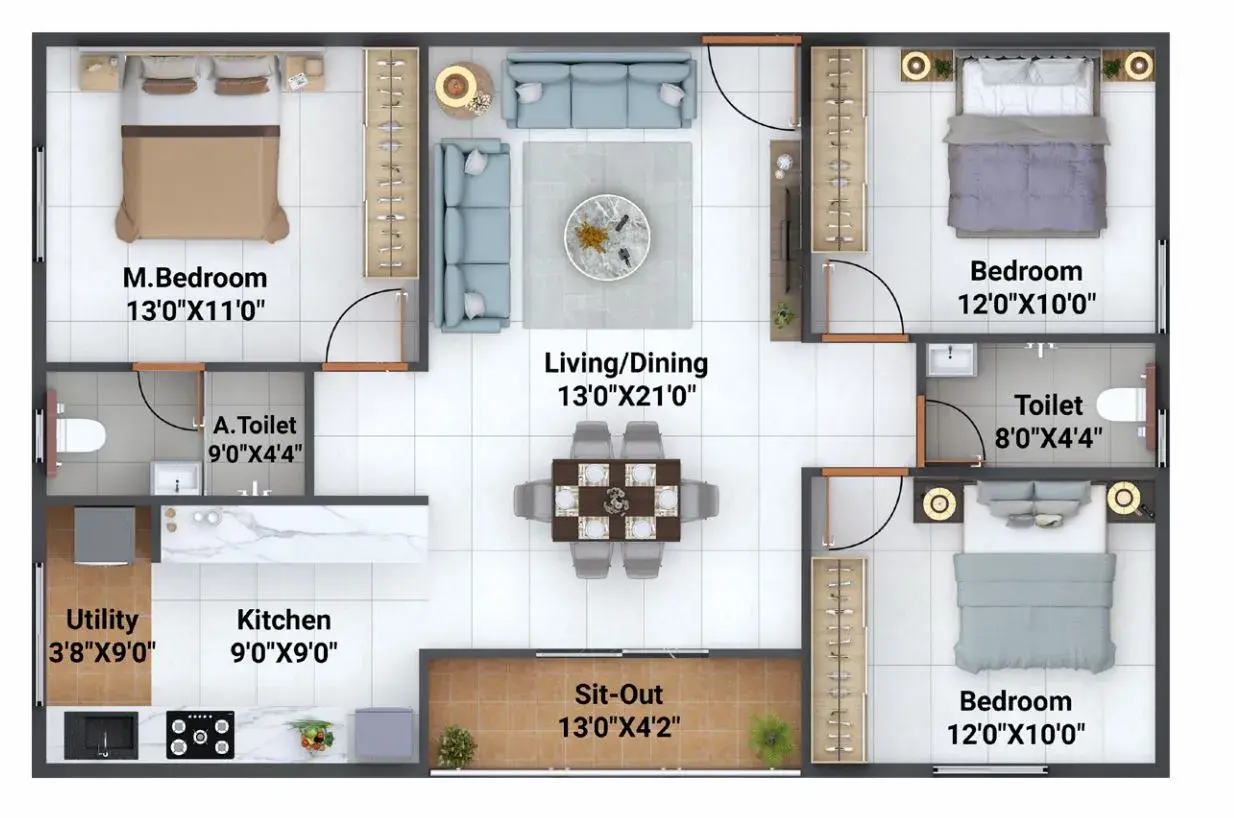
- Prices are subject to change at any time. GST and registration charges are extra, as applicable.
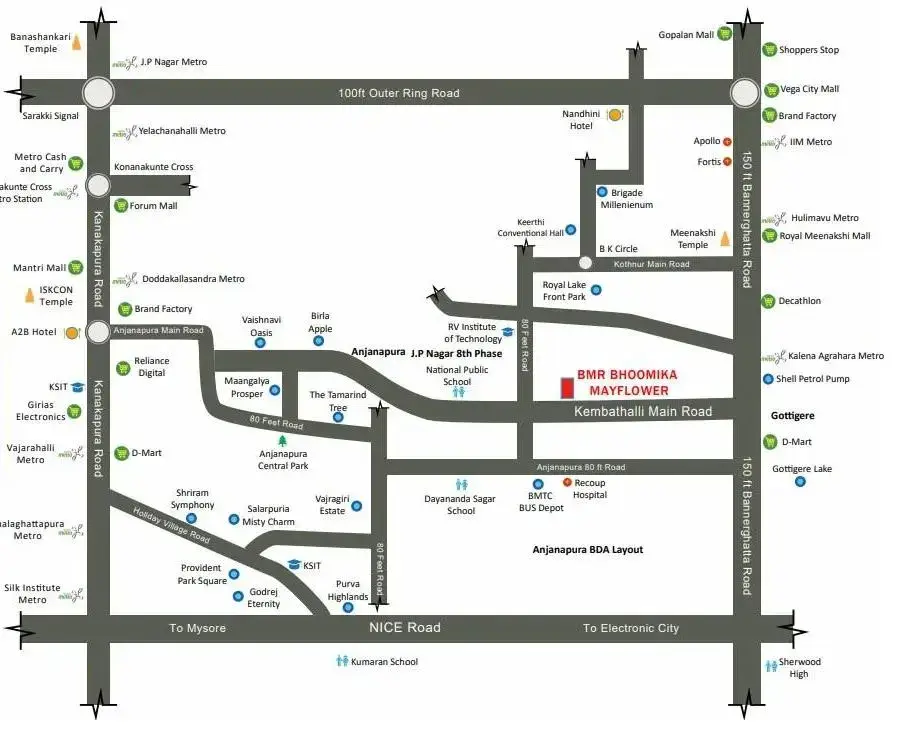
Location Advantages of Bhoomika Mayflower
Nearby Places
12 LocationsBhoomika Mayflower JP Nagar Amenities


















Specification of Bhoomika Mayflower JP Nagar
STRUCTURE: RCC framed structure.
WINDOWS
- UPVC windows.
- Toilet ventilators: UPVC frame with sand blast glass louvers.
BATHROOMS
- Ceramic tiles for flooring & dado up to 7 feet height.
- EWC, wash basin from Hindware or Equivalent (white).
- Chromium plated fittings from Jaquar or Equivalent.
- Concealed flush tanks.
POWER BACKUP: Power backup for each flat, standby soundproof generator for common area, lift, and water pump.
SECURITY
- Round the clock security.
- 24 hrs CCTV surveillance.
WALLS
- External walls with 6" solid Concrete blocks.
- Internal walls with 4" solid Concrete blocks.
DOORS
- Main doors: Teak wood frame and flush door with Teak finish.
- Other doors: Salwood frame and flush door with both sides laminate finish.
KITCHEN
- White quartz platform with black quartz sink.
- Ceramic tile dado of 2ft above the granite counter.
- Provision for washing machine in utility area.
- Provision for Aqua-guard point.
- Provision for electrical point for chimney.
FLOORING: 2'x4' vitrified tiles in living, dining, kitchen & all bedrooms.
WALL FINISHES
- Internal walls: plastic emulsion paint.
- External walls: Apex weather-proof paint.
Bhoomika Mayflower Location Map
EMI Calculator
Frequently Asked Questions of Bhoomika Mayflower in JP Nagar, Bangalore
About BMR Projects
Building Quality Since 1991 - Company Profile
Since 1991, BMR Projects has been a trusted name in boutique lifestyle properties, enhancing Hyderabad’s landscape. As a leading Telangana construction company, we specialize in residential and commercial spaces across various sectors. Our dynamic team, including experts in civil engineering, architecture, interior design, and finance, brings decades of experience and local insight. We continually refine our construction expertise, offering a blend of leisure and comfort that mirrors the latest industry trends. Our focus remains on delivering quality, trust, and satisfaction to our valued customers and investors.
Why Work With Us
Quality
Our unwavering commitment to excellence ensures a 'no compromise' approach to execution, delivering projects engineered with the highest quality standards.
Design
We embrace contemporary design principles, creating buildings that stand the test of time, always exuding a timeless aesthetic.
Team
Our team comprises educated professionals collaborating with top-quality consultants, contractors, and vendors, guaranteeing a superior finish in every aspect.
Timely Completion
Meticulous planning and execution are at the core of our operations, ensuring projects are completed within the proposed timelines.
At BMR Projects Limited,
we're proud of our legacy of excellence, founded by a seasoned Chartered Accountant with 40 years of successful client service. Our innovative visionaries, including alumni of BITS Pilani and ISB Hyderabad, chartered accountants, and interior designers, are shaping a future of innovation and quality at BMR Projects Limited.