
 New Launch
-->
New Launch
-->



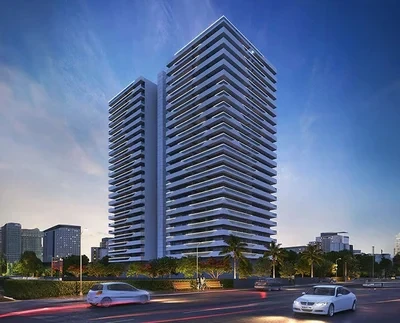

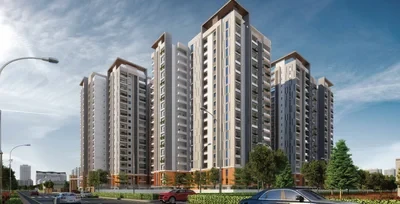
Gallery of Indis Viva City



View all 7 photos
×
![Indis Viva City]()
About Indis Viva City Kondapur




Comprising 2 & 3 BHK apartments in Kondapur, with Phase I ready to move in and Phase II under construction.
With easy access to, Education, Healthcare, Recreation, Office Workspaces and more; you are surrounded by life but you can still pull back at the end of the day from this hustle and bustle to give time to yourself and your family!
Indis Viva City Price & Floor Plans
Indis Viva City
Kondapur,
Hyderabad
offers residential
Apartments
from
Rs. 1.19 Cr - 2.23 Cr*
Onwards.* with an approximate price rate of
Rs. 8700
Per Sq.Ft.
Prices vary based on
Apartments
size and configuration.

FLOOR PLAN

2 BHK • 1367 Sqft
CONFIGURATION
2 BHK
Apartments
AREA
1367
Sqft
PRICE
Rs
1.19 Cr

FLOOR PLAN
2 BHK • 1457 Sqft
CONFIGURATION
2 BHK
Apartments
AREA
1457
Sqft
PRICE
Rs
1.27 Cr
FLOOR PLAN
3 BHK • 1921 Sqft
CONFIGURATION
3 BHK
Apartments
AREA
1921
Sqft
PRICE
Rs
1.67 Cr

FLOOR PLAN
3 BHK • 2567 Sqft
CONFIGURATION
3 BHK
Apartments
AREA
2567
Sqft
PRICE
Rs
2.23 Cr
Note:
- Prices are subject to change at any time. GST and registration charges are extra, as applicable.
Location Advantages of Indis Viva City
The location of Indis Viva City
Kondapur
offers excellent connectivity to key highways, schools,
IT hubs, and daily conveniences, making it ideal for
both comfortable living and smart investment.
Nearby Places
10 Locations
Mumbai Highway
3.1KM
CHIREC International School
3.2KM
Pranaam Hospitals
4.1KM
Chandanagar Railway Station
4.4KM
Siesta Hitech Hyderabad
5.1KM
Hyderabad Central University
4.2KM
Sarath City Capital Mall
4.9KM
Miyapur Metro Station
5.5KM
Gachibowli Stadium
6.6KM
International Tech Park Hyderabad
8.3KM
Indis Viva City Kondapur Amenities
Indis Viva City
Kondapur
features well-planned lifestyle amenities, thoughtfully designed
to ensure comfort, relaxation, and a vibrant community living experience.

Car Parking

Gym

Security Guard

Generator

Kids Play Area

CCTV Camera

Liesure Area

Tennis Court

Badminton Court

Fire Alarm

Jogging Track

Car Wash

Lift

Running Track

Cycling Track

Yoga

Walking Track

Swimming Pool

Indoor Games

Outdoor Games

Multipurpose Hall

Family Corner

Meditation zone

24x7 Water Supply

Gated Community

Street Road

Landscape Garden

Street Lighting

Tree Planting
Specification of Indis Viva City Kondapur
Indis Viva City is built using high-quality
construction materials, ensuring strong structural integrity,
durable and long-lasting performance.
Indis Viva City development incorporates premium-grade
concrete for a safe and sustainable living environment.
Structure
Framed RCC shear walls that are resistant to wind and earthquake. (Zone – 2).
Flooring
Vitrified floor tiles of RAK or equivalent brand with spacer joints in all the rooms.
Anti-skid ceramic tiles of RAK or equivalent brand for the toilets and the utility area.
Vitrified/Ceramic floor tiles in the corridors and common areas.
Kota stone/IPS flooring for treads in staircase(s).
Ground floor entrance & lift lobby will be with vitrified flooring and vitrified tile cladding or an equivalent.
Doors and Windows
Doors: Factory made steel frames & doors with wooden grain finish.
Windows: Aluminium/UPVC sliding windows and sliding doors.
Kitchen/Utility
Granite countertop with SS sink.
600 mm high dado with ceramic tiles of RAK brand or equivalent brand above the Kitchen platform.
Provision for washing machine/dish washer.
Centralised piped gas connection.
Sanitary and CP fittings
Sanitary fittings shall be of American Standard or equivalent brand.
CP fittings shall be of Grohe or equivalent brand.
False ceiling with grid panels in all bathrooms.
Internal electrical points/accessories
PVC insulated Copper wires of LAP or equivalent brand with switches of Legrand or equivalent brand with power outlets and light points as per design.
Geyser point will be provided in all toilets.
AC point will be provided in the living area and all the Bedrooms.
TV outlets (3 Nos. in a 3 BHK apartment and 2 Nos. in a 2 BHK apartment).
Telephone/data connections
Infrastructure for Cable TV, Wifi, Intercom, Telephone will be provided.
Telephone/Intercom points in Living/Drawing room.
The above services can be availed purely on a “Subscription” basis.
Utility power back up & electrical
100% power back up with DG for the common areas and the apartments.
A lightning arrestor for the tower and an aviation lamp as per design.
Provision for electric charging stations at appropriate locations.
Painting
Exterior walls: Weather proof cement/textured paints of Berger or Dulux or equivalent brand.
Interior walls: Emulsion paint with putty finish of Berger or Dulux or equivalent brand.
Railings
Staircase: R.C.C.
Balcony: Painted MS.
Elevators/Lifts
High speed automatic passenger and service lifts with rescue device of Mitsubishi/Schindler/Thyssenkrupp or equivalent brand.
Panic button and intercom that is connected to the security room will be provided in the lifts.
Water & gas meter
Water and gas meter will be provided for each apartment.
Fire safety
Fire water tank and pumps will be provided as per fire safety norms.
Automatic sprinkler system is provided in both units and corridor area in addition to fire extinguishers in the common areas.
Sewage treatment plant (STP)
Treated water from the sewage treatment plant will be used for flushing and irrigation.
Security system
24/7 CCTV surveillance will be provided for security at the appropriate locations.
Fire alarm and smoke detector system is provided in all units and common areas.
Panic button and Intercom that is connected to the Security Room will be provided in the lifts.
Landscaping
Ample landscape with gardens for children and residents.
Conveniences for the elderly
Access ramps at all main entrances will be provided for the differently abled and senior citizens.
Indis Viva City Location Map
Indis Viva City is situated in
Kondapur,
Hyderabad
with seamless connectivity to major roads, reputed schools,
hospitals, and IT corridors. Its prime location ensures easy
access to key Hyderabad landmarks and
transport networks, making everyday commuting smooth and convenient.
EMI Calculator
Calculate your estimated monthly EMI based on the property
price, loan amount, interest rate, and loan tenure.
Rs
178.4
L
₹1 L
Rs 200 L
6.15%
5%
22.5%
7
Years
1 Year
35 Years
Property Cost
Rs 223.00 L
Monthly EMI
Rs 0
Estimated monthly payment
Loan Amount
Rs 0
Total Interest Payable
Rs 0
Total Amount Payable
Rs 0
This EMI is an estimate for reference only. Actual EMI,
interest rate and loan eligibility may vary depending on
the lender, applicant profile and applicable terms.
Frequently Asked Questions of Indis Viva City in Kondapur, Hyderabad
Find answers to commonly asked questions about
Indis Viva City, including its location, pricing,
unit sizes, amenities, approvals, safety, and investment potential.
Indis Viva City offers
638 units of exclusive
luxury Apartments,
ensuring a luxurious lifestyle with ample room
to relax and unwind.
Indis Viva City is located in
Kondapur,
Hyderabad.
Rs.1.19 Cr - 2.23 Cr* Onwards*

The community is spread across
7.93 acres and features
three open courtyards, delivering a resort-style
living experience right within the city.
Explore spacious
2, 3 BHK,
sized from 1367 - 2567 Sq.Ft.,
thoughtfully planned to cater to both family
living and investment goals.
Swimming Pool, Kids Play Area, Gym and much more.
Yes, it’s approved, and loans are available
from all major banks.
Indis Viva City offers 24/7 advanced
security with multiple layers of protection
and CCTV monitoring at every important entrance
and exit.
Yes, without a doubt —
Kondapur,
Hyderabad is experiencing
rapid expansion and outstanding connectivity,
making these residences an excellent choice
for both homeowners and investors.
The current cost per Sq.Ft is
8700.
Yes, each residence is completely Vaastu-compliant
and intentionally designed to foster harmony
and positive vibes.
About Indis
Explore exclusive new launch projects of
Indis and find Apartments, Villas
or Plots for sale in Hyderabad.
Grab early-bird launch offers, flexible payment plans,
high-end amenities and properties at prime locations
in Hyderabad.
More than a decade and 7,000 customers later, we are still obsessed with building engineered homes.
In its journey spanning a decade, from the handover of its first tower in the year 2011, at its maiden and flagship project - PBEL CITY, till now, INDIS has come a long way. Having successfully launched 6 more projects in the interim - ONE CITY, VB CITY, VIVA CITY, SPRINGDALE, MYRA VILLAS and INDIS - Sia Prospera, INDIS now has about 7,000 customers on board.
With its continuous efforts in building Engineering capabilities; use of robust technologies, such as the shear wall method of construction; engaging reputed construction partners; collaboration with renowned fund houses; sturdy systems and processes and its unwavering focus on customer service, INDIS has built its reputation of being a progressive; reliable, innovative and a transparent Real Estate Company.