
Login
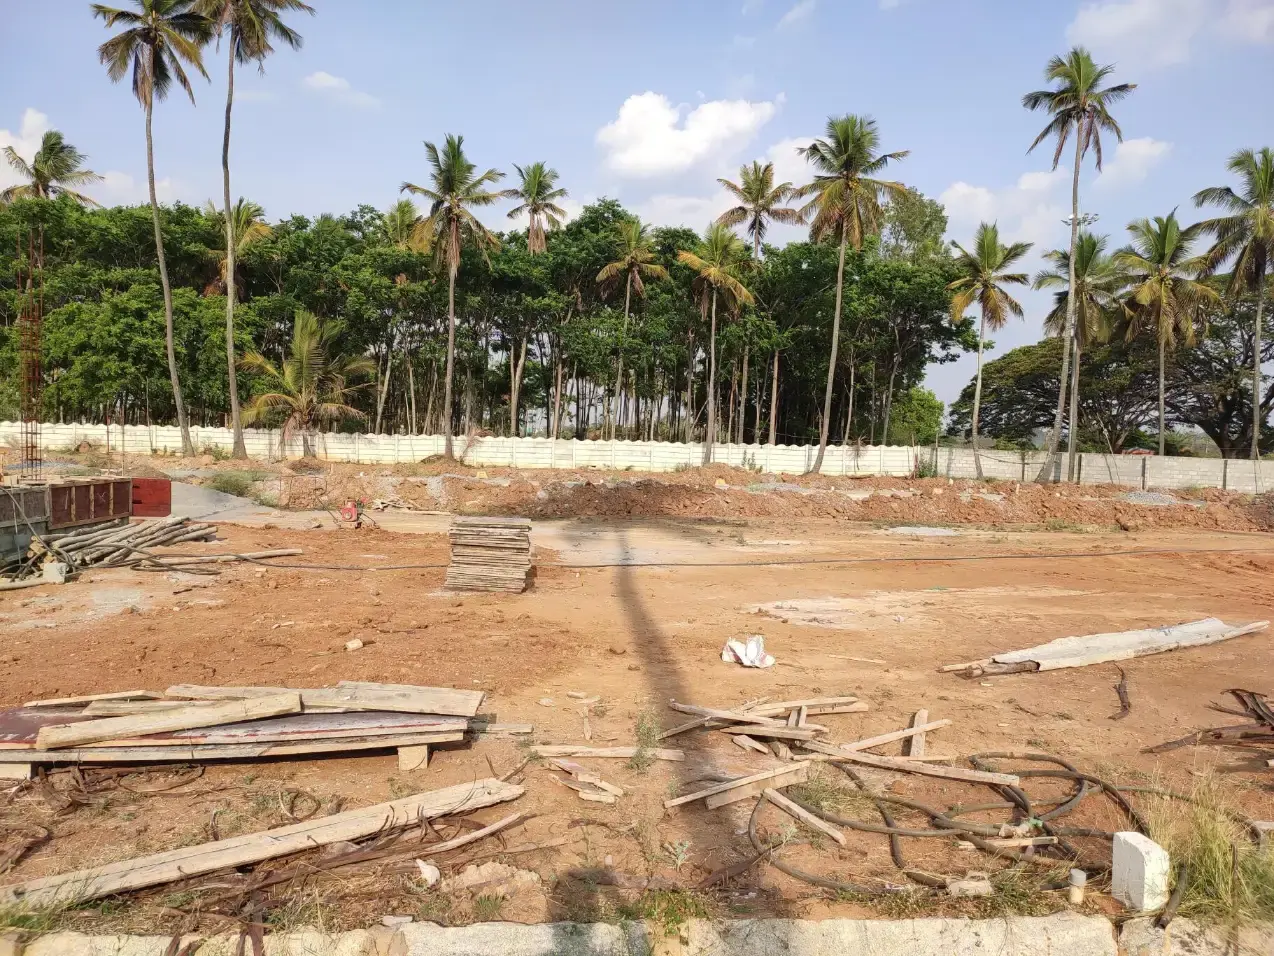
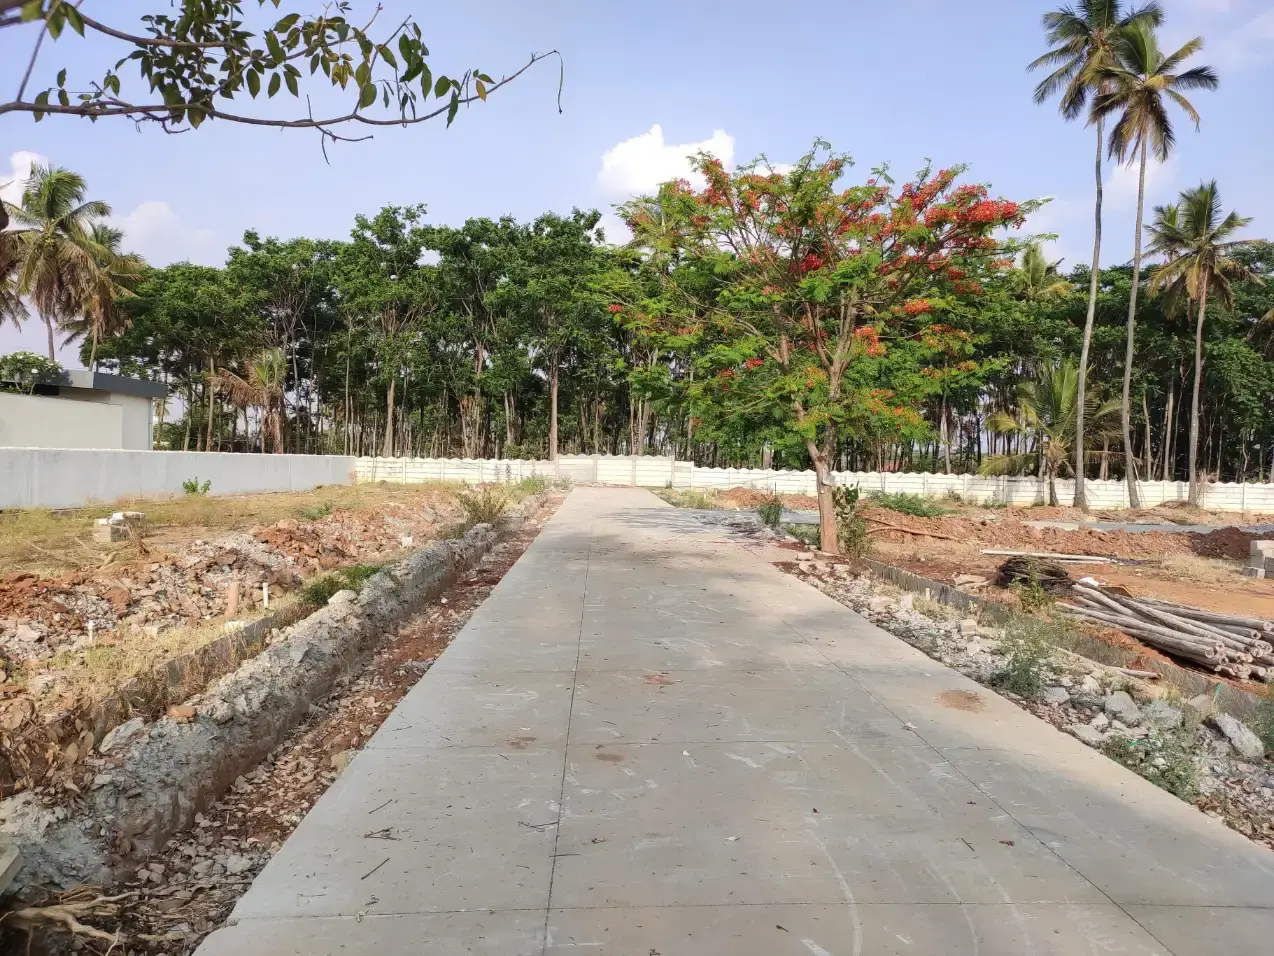
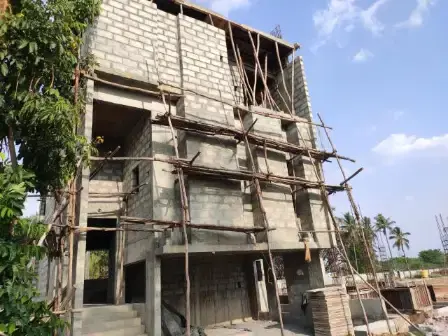
Ira by the Banks Under construction 1/6

Ira by the Banks

Villas in Electronic City, Bangalore
Promoted By Alcove
Alcove
Rate Per Sqft Rs. 9398
Property Type 4 BHK Villas
Price Range ₹2.03 Cr - 2.33 Cr Basic + Other Charges
Prime Location Electronic City
Excellent Connectivity
World-Class Amenities
RERA Verified
Have questions? Speak to our property expert
+919514554551 Call Anytime
Call Now
RERA VERIFIED The advertiser has shared and consented to publishing this information. Proplocators is only a media platform displaying information provided by the advertiser, seller, developer, or RERA sources. Please independently verify all details before making any decision.
Ira by the Banks
UNDER CONSTRUCTION
Promoted By
BHK TYPE 4 BHK
PRICE PER SQFT Rs. 9398
PROPERTY TYPE Villas
LOCATION Electronic City
POSSESSION Under construction
UNIT SIZE 2160 - 2482 Sq.Ft
PRICE RANGE Rs. 2.03 Cr - 2.33 Cr Basic + Other Charges

Book a Site Visit Today!

+91 9514554551
SECURE COMMUNITY

24/7 Security

WORLD CLASS AMENITIES

Premium Lifestyle

LUXURY LIVING

Villas

Highlights of Ira by the Banks Electronic City, Bangalore

Ira by the Banks Electronic City offers 117 units of 4 BHK Villas for Sale in Bangalore. Discover more about Ira by the Banks in Electronic City project highlights, price, floor plans, amenities and photos. Ira by the Banks in Electronic City, Bangalore price starts at Rs.2.03 Cr - 2.33 Cr Onwards. Under construction residential project with the total 10 Acres in Blocks ranging 2160 - 2482 Sqft. Explore the below comprehensive details of Ira by the Banks including detailed overview, nearby locations and more.

Overview of Ira by the Banks in Electronic City, Bangalore

PROJECT TYPE Villas
LOCATION Electronic City, Bangalore
TOTAL UNITS 117 Units
PRICE RANGE Rs.2.03 Cr - 2.33 Cr
RATE PER SQ.FT Rs.9398 Per Sq.Ft
BHK TYPE 4 BHK
PROJECT SIZE 10 Acres
CONSTRUCTION STATUS Under construction
POSSESSION DATE 01/12/2028
UNIT SIZES 2160 - 2482 Sq.Ft
Total Floors 2
RERA ID PRM/KA/RERA/1251/308/PR/250325/007617

KEY FEATURES

  • Key Features: Ira by the Banks in Electronic City spans 10 acres and comprises 117 well-planned units within a structured community layout.
  • Possession Status: Under construction – perfectly suited for self-occupation or smart property investment.
  • Regulatory Clearances: RERA approved*; buyers should conduct due diligence for legal clarity and secure investment.

About Ira by the Banks Electronic City

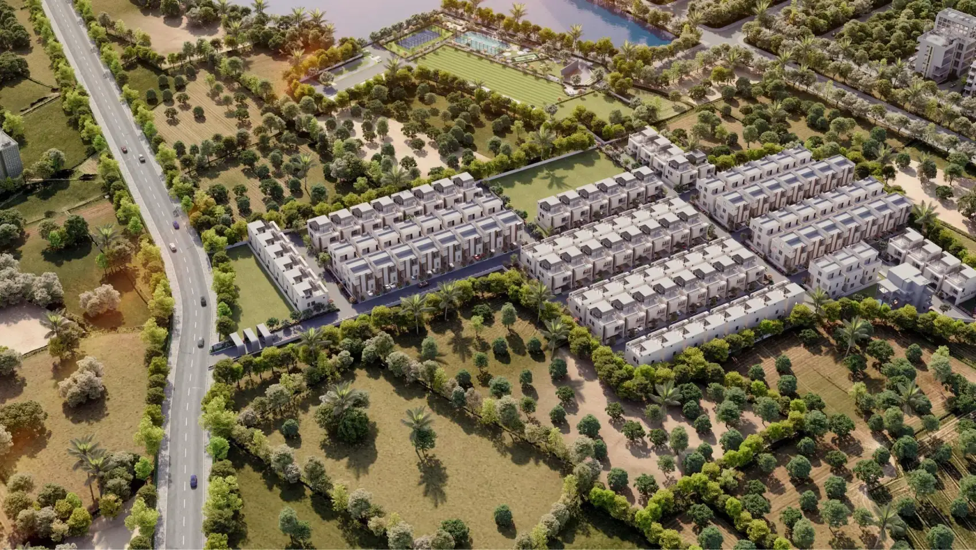
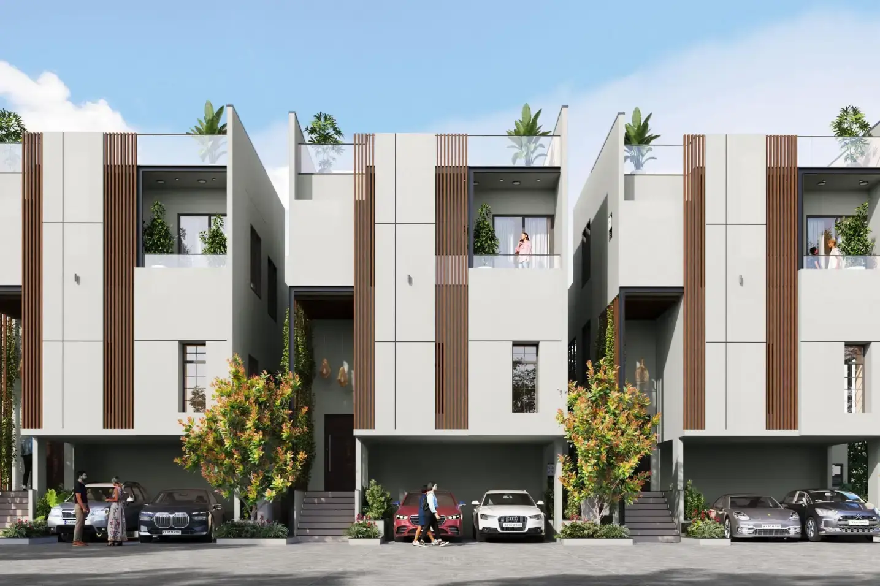
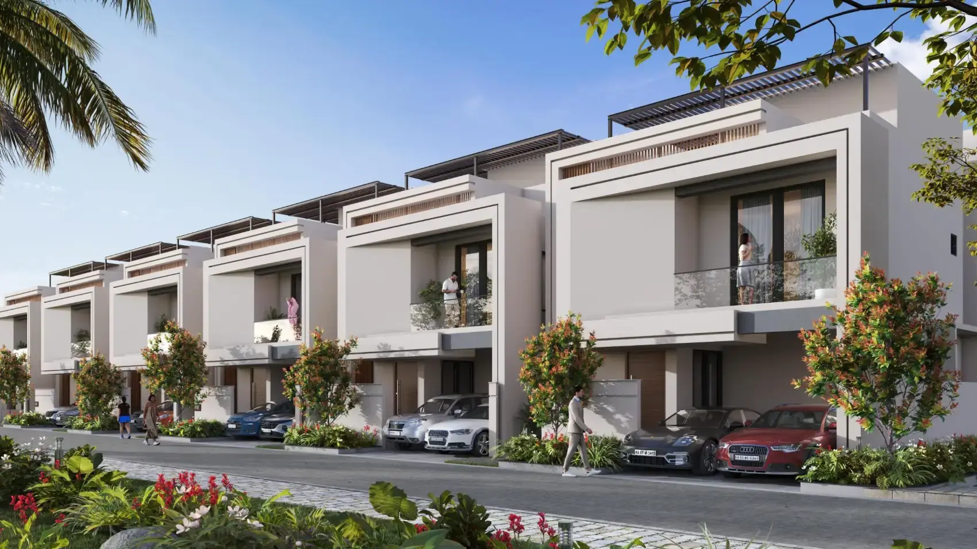
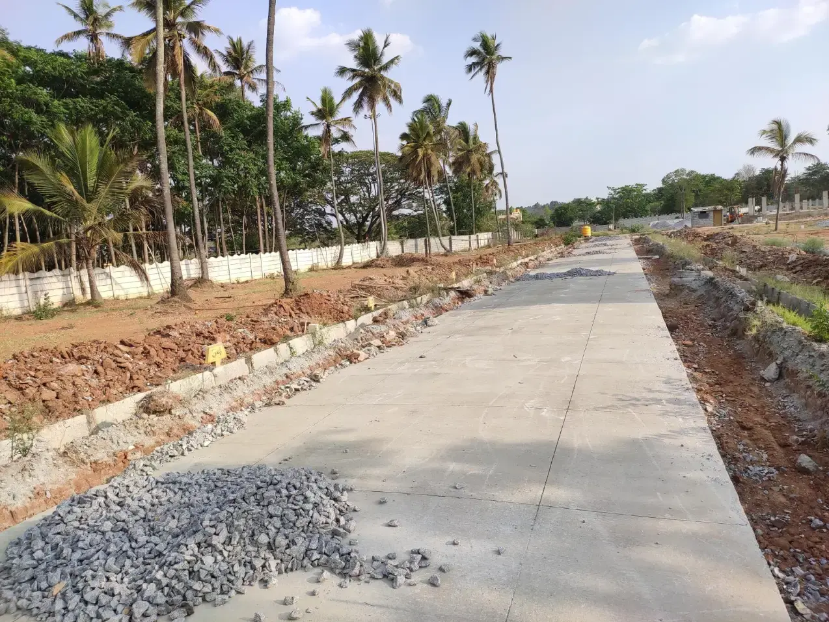
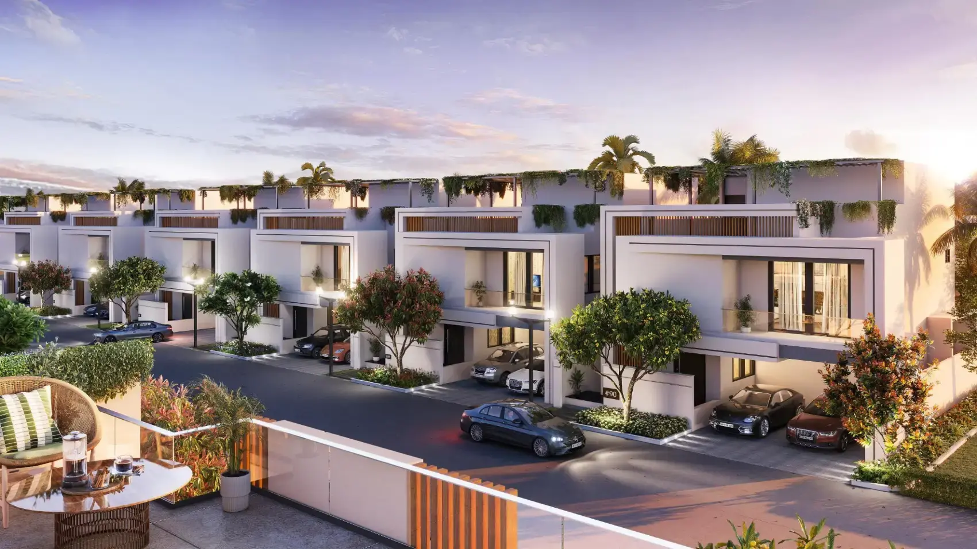
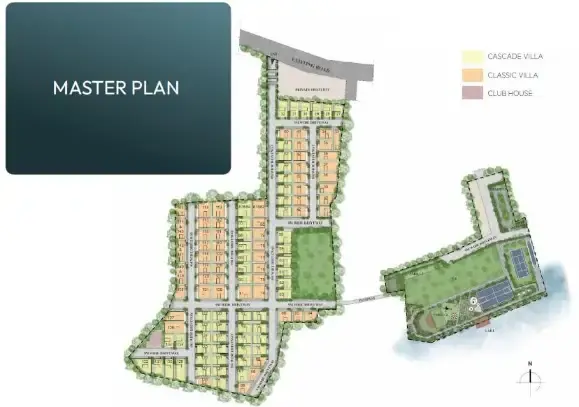
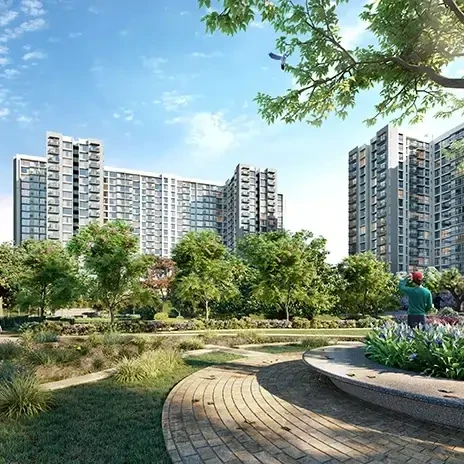
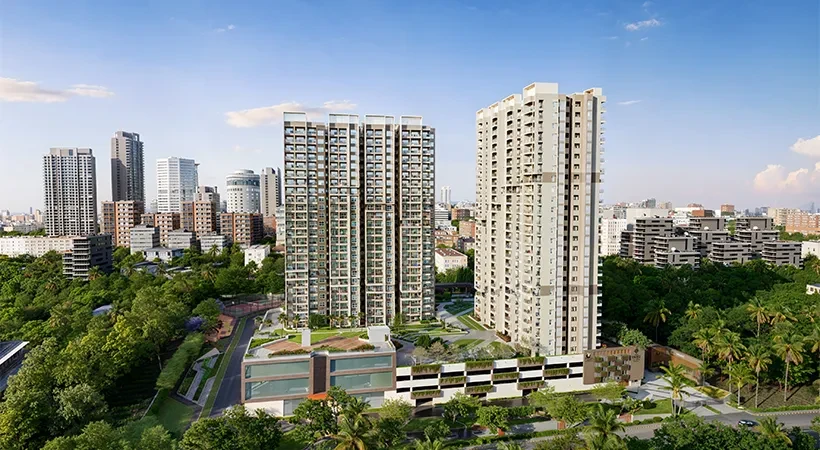
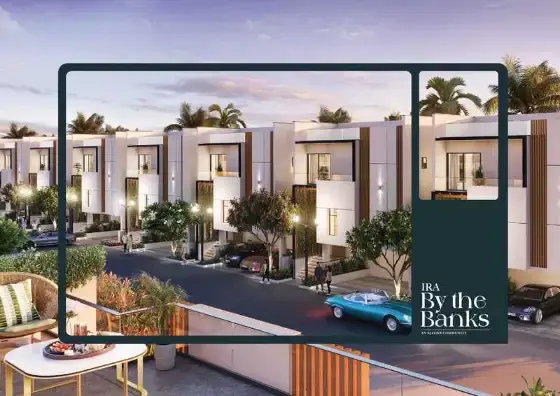
Ira by the BanksIra by the Banks is a premium, under-construction residential gated community developed by Alcove Properties located in the serene enclave of Attibele, South Bengaluru. The project is designed as a low-density, upscale retreat spanning approximately 10 acres along the edge of a tranquil lake, featuring an exclusive collection of around 112 to 122 luxury villas.

Key Project Details

Location: Off Attibele - Anekal Road, Kuvempu Nagar, Attibele, Bengaluru.

Configurations: Premium 3 BHK and 4 BHK luxury villas.

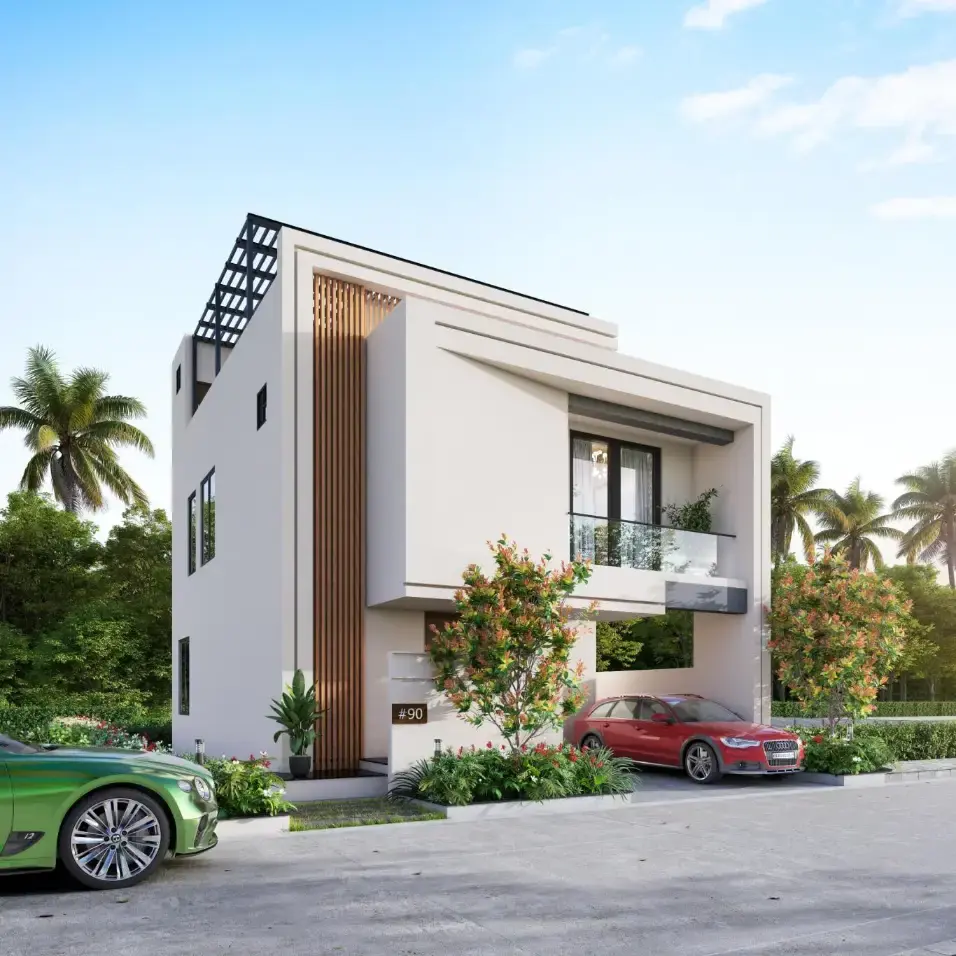
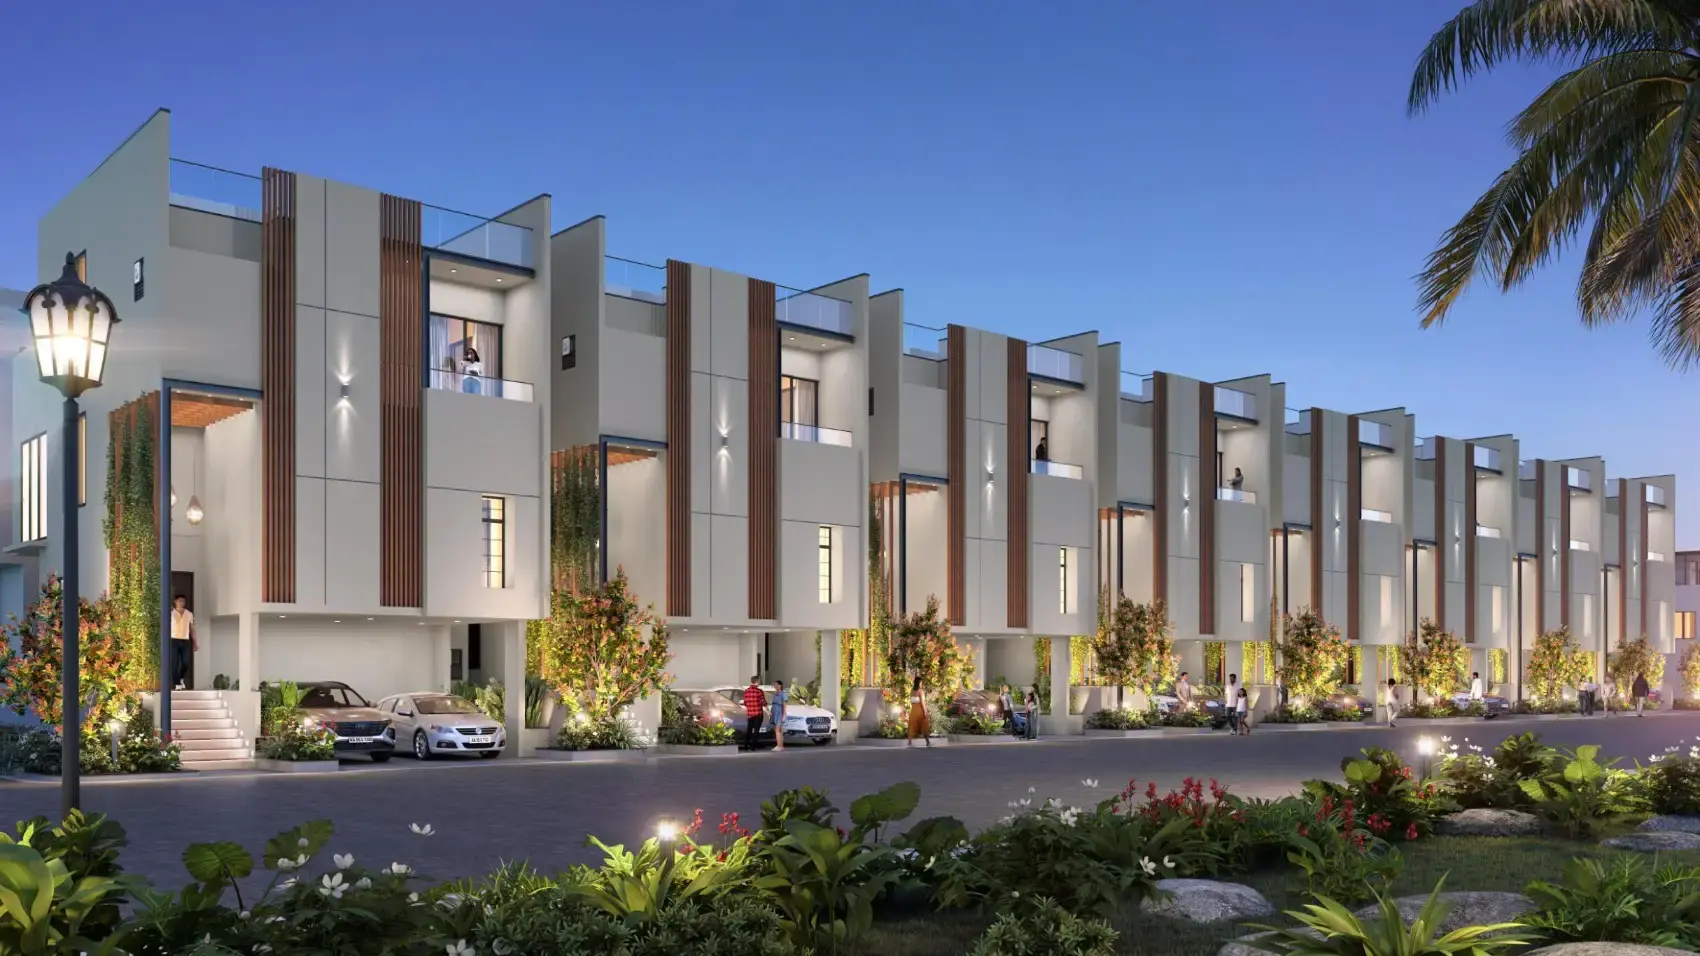
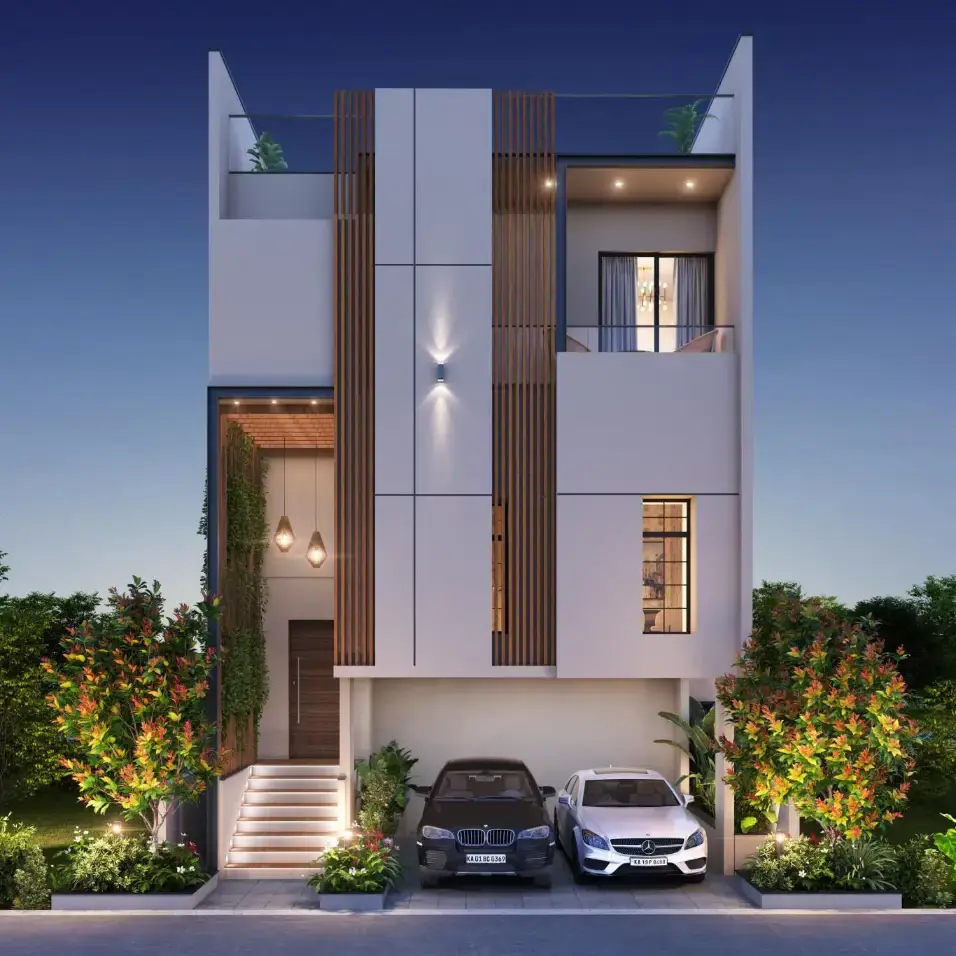
Villa Styles: Available in two distinct architectural variations—Cascade and Classic Villas.

Price Range: Pricing starts from approximately ₹1.66 Crore for 3 BHK units and ₹1.98 Crore to ₹2.05 Crore onwards for 4 BHK villas.

Project Status: Under construction, with the official RERA-expected possession date tracking around December 2027 to December 2028.

RERA Registration: Fully approved under registration number PRM/KA/RERA/1251/308/PR/250325/007617

Ira by the Banks Price & Floor Plans

Ira by the Banks Electronic City, Bangalore offers residential Villas from Rs. 2.03 Cr - 2.33 Cr Onwards.* with an approximate price rate of Rs. 9398 Per Sq.Ft. Prices vary based on Villas size and configuration.
FLOOR PLAN

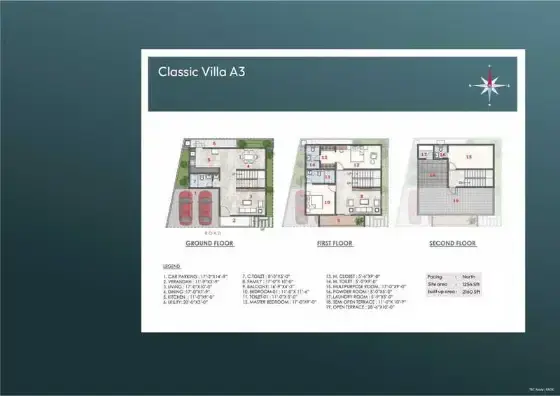
4 BHK • 2160 Sqft

CONFIGURATION 4 BHK Villas
AREA 2160 Sqft
PRICE Rs 2.03 Cr
FLOOR PLAN

4 BHK • 2482 Sqft

CONFIGURATION 4 BHK Villas
AREA 2482 Sqft
PRICE Rs 2.33 Cr
Note:
  • Prices are subject to change at any time. GST and registration charges are extra, as applicable.

Location Advantages of Ira by the Banks

The location of Ira by the Banks Electronic City offers excellent connectivity to key highways, schools, IT hubs, and daily conveniences, making it ideal for both comfortable living and smart investment.

Nearby Places

10 Locations
Electronic City 15.5KM
Whitefield 26.1KM
St. Dominic’s School 1.7KM
PES University 16.7KM
NR Hospital 0.9KM
ESI Hospital 3.9KM
Narayana Health City 10.8KM
Attibele Bus Stop 0.9KM
Nice Road Toll Plaza 18KM
Ashok Leyland Ltd. 2.9KM

Ira by the Banks Electronic City Amenities

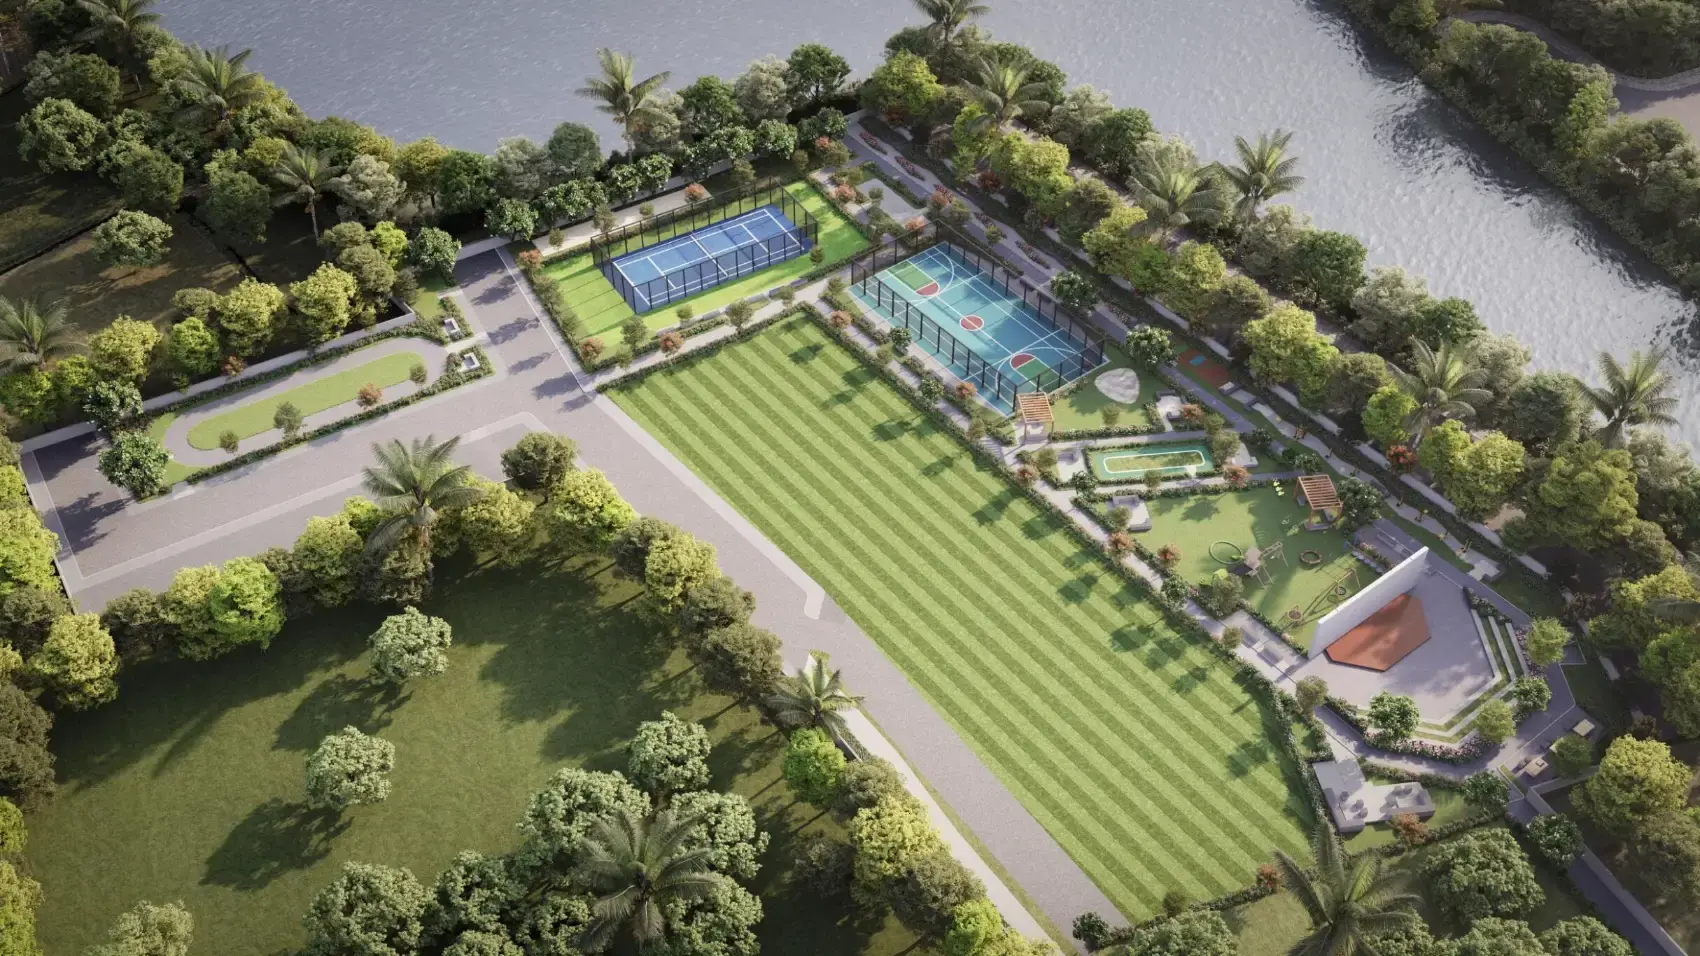
Ira by the Banks Electronic City features well-planned lifestyle amenities, thoughtfully designed to ensure comfort, relaxation, and a vibrant community living experience.
Car Parking
Car Parking
Kids Park
Kids Park
Gym
Gym
Security Guard
Security Guard
Kids Play Area
Kids Play Area
Security
Security
CCTV Camera
CCTV Camera
Liesure Area
Liesure Area
Battery Backup
Battery Backup
Tennis Court
Tennis Court
Cricket
Cricket
Battery
Battery
Fire Alarm
Fire Alarm
Jogging Track
Jogging Track
Running Track
Running Track
Cycling Track
Cycling Track
Yoga
Yoga
Walking Track
Walking Track
Swimming Pool
Swimming Pool
Multipurpose Hall
Multipurpose Hall
Meditation zone
Meditation zone
Amphitheatre
Amphitheatre
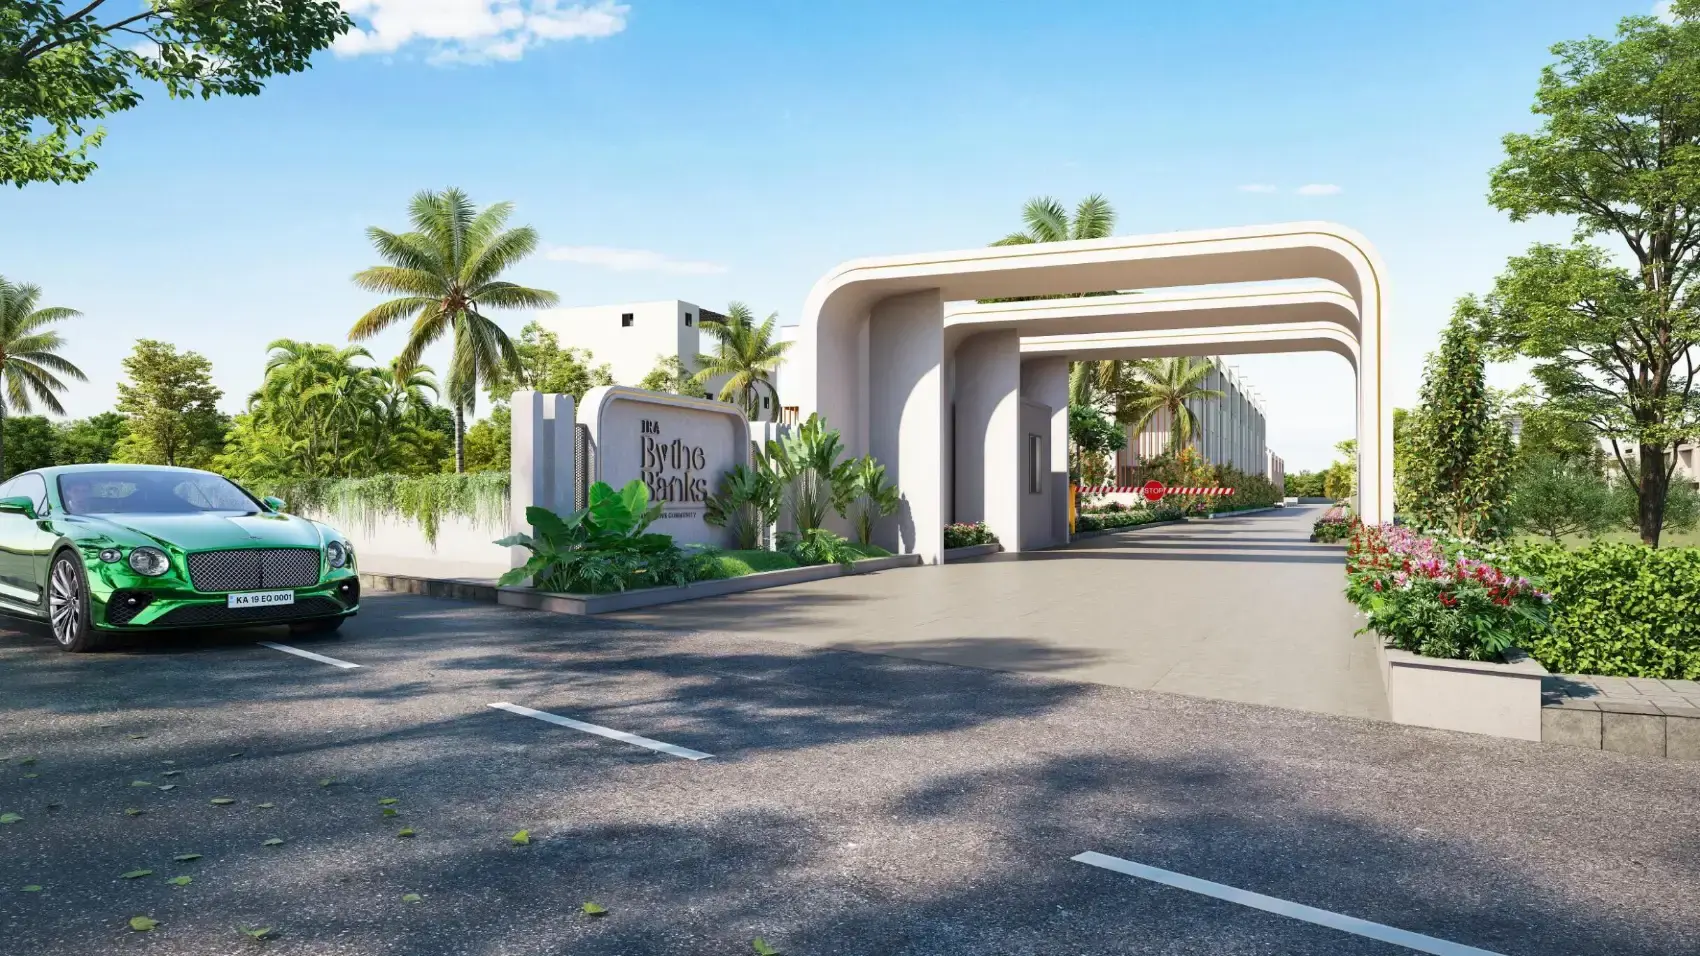
Gated Community
Gated Community
Landscape Garden
Landscape Garden

Specification of Ira by the Banks Electronic City

Ira by the Banks is built using high-quality construction materials, ensuring strong structural integrity, durable and long-lasting performance. Ira by the Banks development incorporates premium-grade concrete for a safe and sustainable living environment.

Structure

RCC framed structure

Solid concrete block of 150 mm/100 mm

Floor-to-floor height will be maintained at 3.15 m/ 10.5'

Wall Finish

Internal walls in the living, dining room, bedrooms, kitchen and lobby will be finished with 2 coats of putty, 1 coat of primer and 2 coats of premium emulsion.

The ceiling will be finished with 2 coats of putty, 1 coat of primer and 2 coats of premium emulsion.

The exterior faces of the building will be finished with 1 coat of primer and 2 coats of Asian Paints Apex paint.

Utility and toilets will be finished with 1 coat of primer and 2 coats of emulsion.

Toilet walls will be finished with 2'X4' glazed ceramic tiles up to ceiling / false ceiling Level.

Dadoing with ceramic tiles above the sink in the utility area.

Flooring

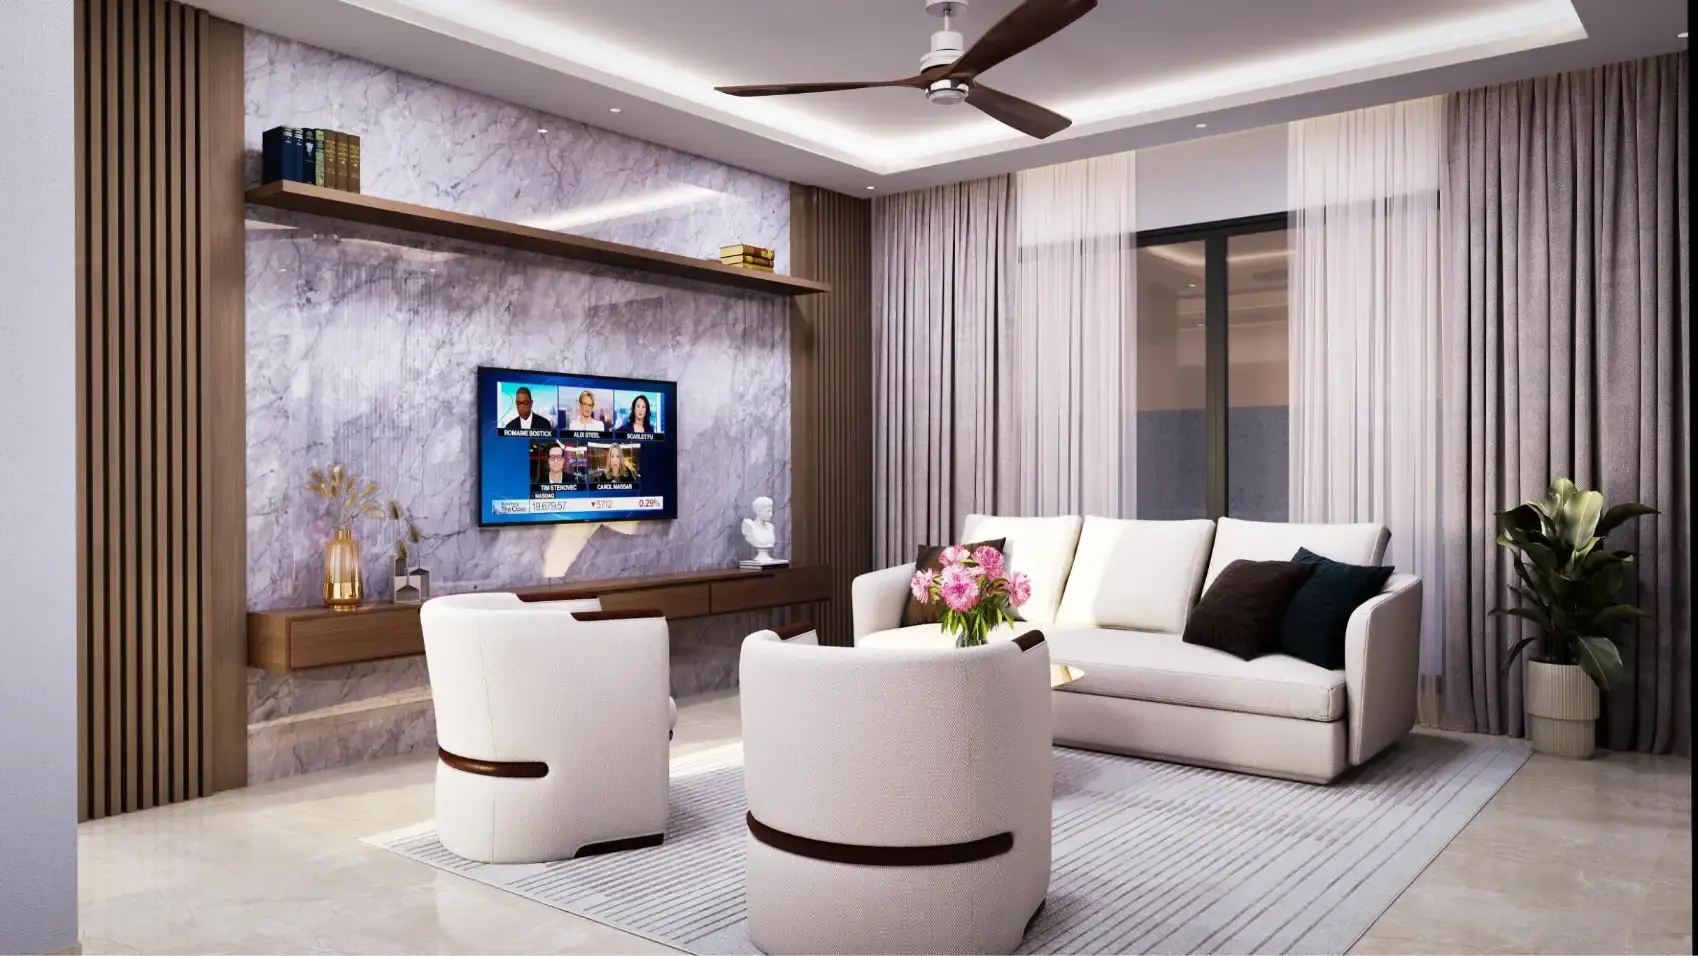
Full body vitrified tiles of size 4'X6' in the foyer, living room, kitchen, dining room and family room. Master and other bedrooms will have full body vitrified tile of size 2'X4'. Bathrooms will have anti-skid ceramic tiles of size 2'X2'.

Utility and balcony will have matte finish anti-skid ceramic tiles of size 1'X1'.

The terrace floor will have 1'X1' solar reflective tiles flooring.

Granite flooring for the main entrance areas.

Ceramic tile flooring for the sit-out and Balcony areas.

Cement finish for the parking areas.

Kitchen

Provision for exhaust, water purifier plug point and dishwasher plug point at the utility area.

The CP fittings will be KOHLER or equivalent.

Provision for a sink in the utility area.

Staircase

Tread: Granite.

Railing: Glass with mahogany wooden handrail.

Bathroom

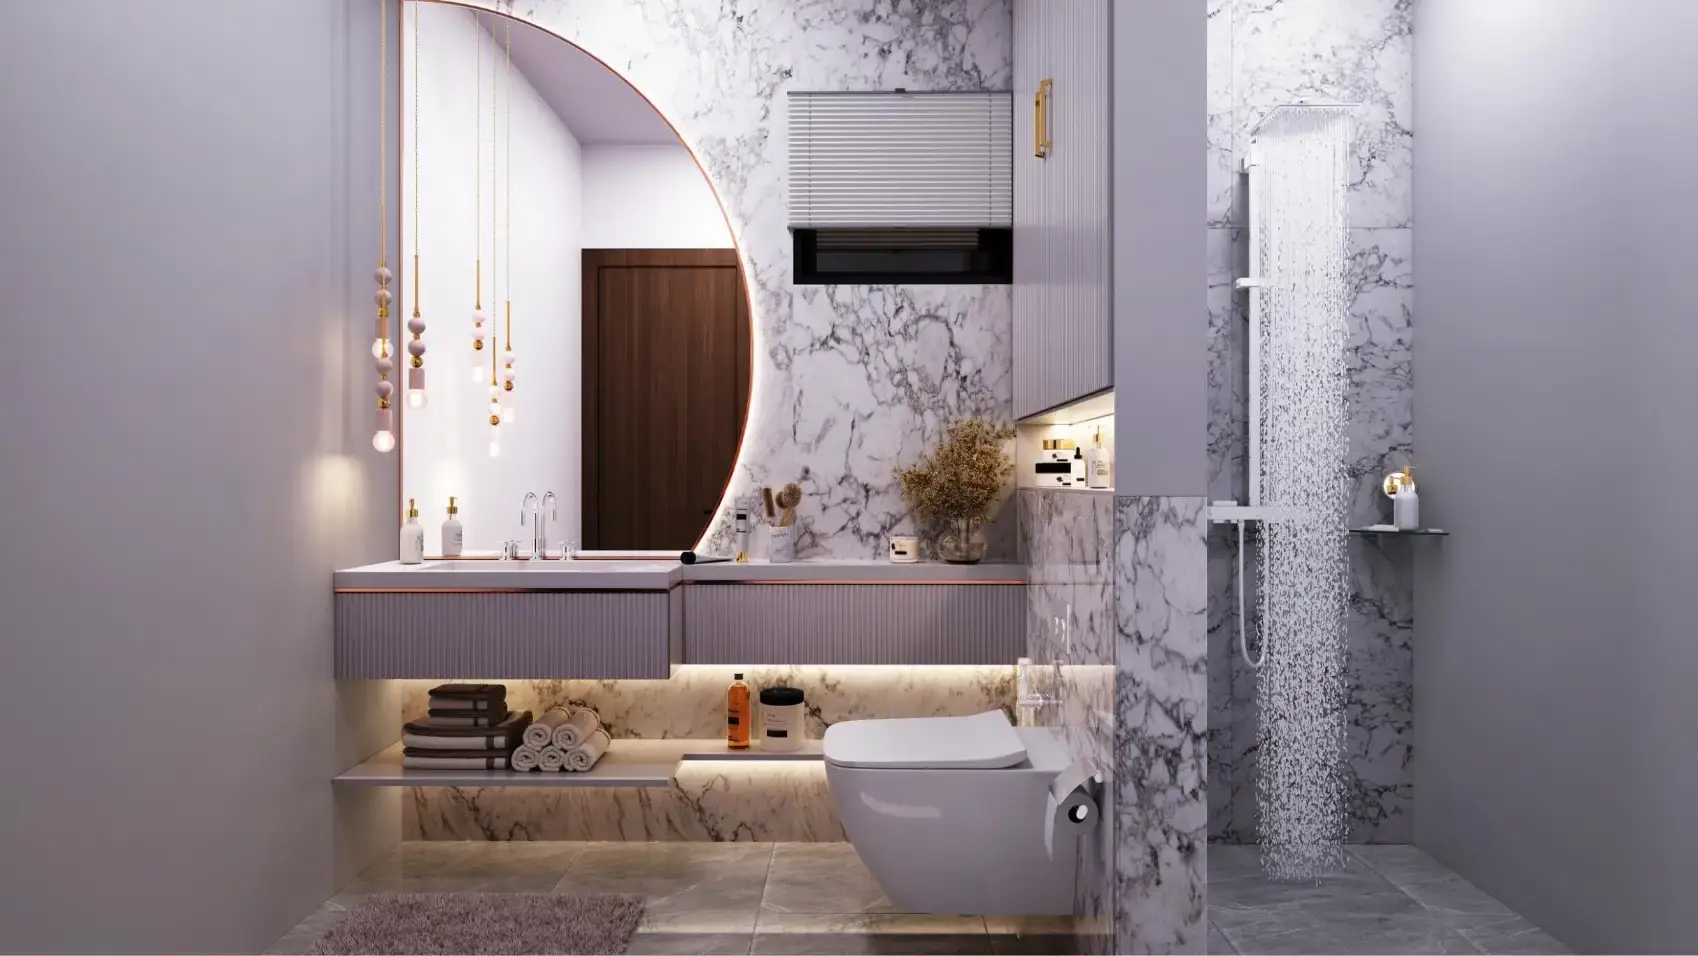
The countertop washbasin will be KHOLER/Jaguar or equivalent in all the toilets.

Wall-mounted w/c with Concealed cistern and health faucet will be KHOLER /Jaguar or equivalent in all bathrooms.

CP and sanitary fittings will be KHOLER or equivalent.

A diverter of KOHLER or equivalent will be provided.

Provision for geysers and exhaust fans will be provided in all bathrooms.

Entrance Door

The main door will have a teak frame with a polished teak shutter door of 8 feet. It will also feature accessories with brass/SS finish, tower bolts, smart lock, door stopper, etc.

Bedroom Doors

Honne/sal wood frames (painted) with flush shutter and laminate finish.

Doors of 8 feet with accessories.

Other Doors

Hardwood frames (painted) with WPC shutter doors of 8 feet with accessories.

Windows

Windows will be UPVC 2 track sliding panel with see-through plain glass and bug screen wherever applicable.

Balconies with UPVC doors and see-through plain glass will be provided. For ventilators, UPVC frame with openable shutter with exhaust.

Courtyard

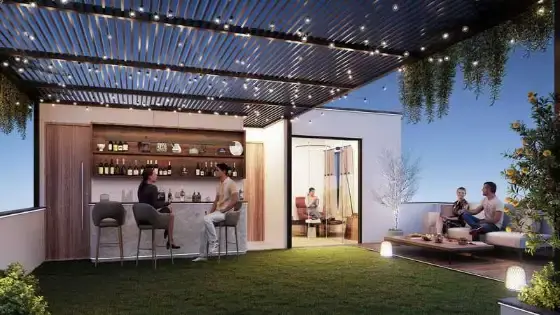
RCC pergola with 10 mm toughened glass as the ceiling.

Electrical Fittings

Cables and wiring will be from Finolex or equivalent.

Modular Switches will be from Schneider or equivalent.

A split air conditioner plug point will be provided in all bedrooms.

Intercom and TV points will be provided as per design.

UPS points will be provided.

5KVA power for the individual villa.

Master electrical control switch.

Home automation as per design.

Ira by the Banks Location Map

Ira by the Banks is situated in Electronic City, Bangalore with seamless connectivity to major roads, reputed schools, hospitals, and IT corridors. Its prime location ensures easy access to key Bangalore landmarks and transport networks, making everyday commuting smooth and convenient.

EMI Calculator

Calculate your estimated monthly EMI based on the property price, loan amount, interest rate, and loan tenure.
Rs 186.4 L
₹1 L Rs 200 L
6.15%
5% 22.5%
7 Years
1 Year 35 Years
Property Cost Rs 233.00 L
Monthly EMI Rs 0 Estimated monthly payment
Loan Amount Rs 0
Total Interest Payable Rs 0
Total Amount Payable Rs 0
This EMI is an estimate for reference only. Actual EMI, interest rate and loan eligibility may vary depending on the lender, applicant profile and applicable terms.

Frequently Asked Questions of Ira by the Banks in Electronic City, Bangalore

Find answers to commonly asked questions about Ira by the Banks, including its location, pricing, unit sizes, amenities, approvals, safety, and investment potential.

Ira by the Banks offers 117 units of exclusive luxury Villas, ensuring a luxurious lifestyle with ample room to relax and unwind.

Ira by the Banks is located in Electronic City, Bangalore.

Rs.2.03 Cr - 2.33 Cr Onwards*


The community is spread across 10 acres and features three open courtyards, delivering a resort-style living experience right within the city.

Explore spacious 4 BHK, sized from 2160 - 2482 Sq.Ft., thoughtfully planned to cater to both family living and investment goals.

Swimming Pool, Kids Play Area, Gym and much more.

Yes, it’s approved, and loans are available from all major banks.

Ira by the Banks offers 24/7 advanced security with multiple layers of protection and CCTV monitoring at every important entrance and exit.

Yes, without a doubt — Electronic City, Bangalore is experiencing rapid expansion and outstanding connectivity, making these residences an excellent choice for both homeowners and investors. The current cost per Sq.Ft is 9398.

Yes, each residence is completely Vaastu-compliant and intentionally designed to foster harmony and positive vibes.

About Alcove

Explore exclusive new launch projects of Alcove and find Apartments, Villas or Plots for sale in Bangalore. Grab early-bird launch offers, flexible payment plans, high-end amenities and properties at prime locations in Bangalore.
Developer Logo
Developed 1 Project

Alcove crafts communities that blend design, lifestyle, elements of nature and value growth thereby creating spaces where life feels enriched every day.

Alcove is a forward-thinking real estate brand redefining how the modern Indian lives, rooted in a simple but powerful belief: the only way to live is to live well.

Every space we craft reflects this philosophy, blending elegance with ease, and luxury with a personal touch. Our locations are carefully chosen to keep you close to nature while staying connected to the city. Because where you live should feel like a retreat, without losing the rhythm of urban life.

For us, it’s never just about the space, it’s about how you live within it. In an Alcove community, life feels richer, because here, you’re not just owning a space, you’re embracing a lifestyle.

Address: Seshadripuram, Bengaluru, Karnataka 560020
Ira by the Banks

Contact Ira by the Banks!
Your details are safe and will only be used to assist with your property enquiry.

Ira by the Banks Project Video

Call Now WhatsApp

Leave Your Details Here

Assured Call Back Within 30 Minutes

Your details are safe and will only be used to assist with your property enquiry.