Gallery of Jai Sri Devi Homes Samruddhi
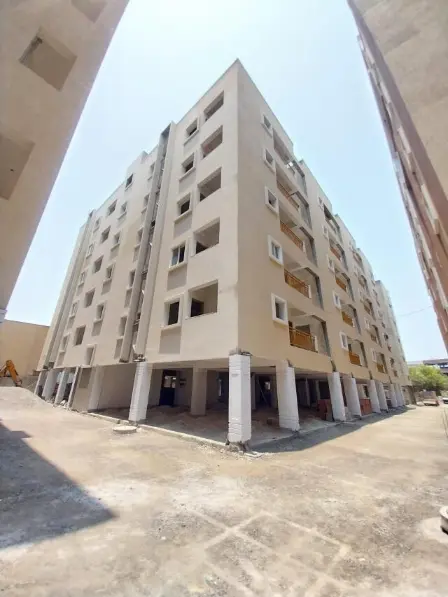
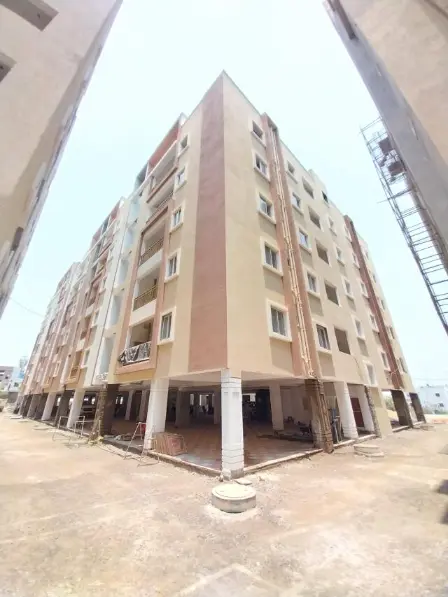
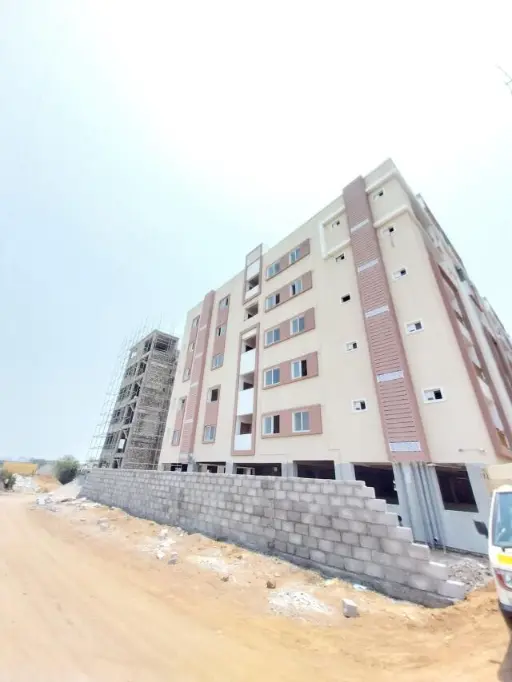
About Jai Sri Devi Homes Samruddhi Patancheru
Devi Homes Samruddhi in Beeramguda, one of the upcoming under-construction housing societies in Hyderabad. There are apartments for sale in Devi Homes Samruddhi Beeramguda, Hyderabad. This society will have all basic facilities and amenities to suit homebuyer’s needs and requirements. Brought to you by Jai Sri Devi Homes, Devi Homes Samruddhi is scheduled for possession in Oct, 2026.
Being a RERA-registered society, the project details and other important information is also available on state RERA portal. The RERA registration number of this project is P01100007322.
Jai Sri Devi Homes is one of the known real estate brands in Hyderabad.The builder has delivered 3 projects so far. There is 1 project of this builder, which is currently under-construction.

Here’s everything you need to know about the must-know features of this housing society along with Devi Homes Samruddhi Photos, Floor Plans, Payment Plans, Brochure download procedure and other exciting facts about your future home:
Features & Amenities
The project is spread over an area of 5.05 acres.
There are around 425 units on offer.
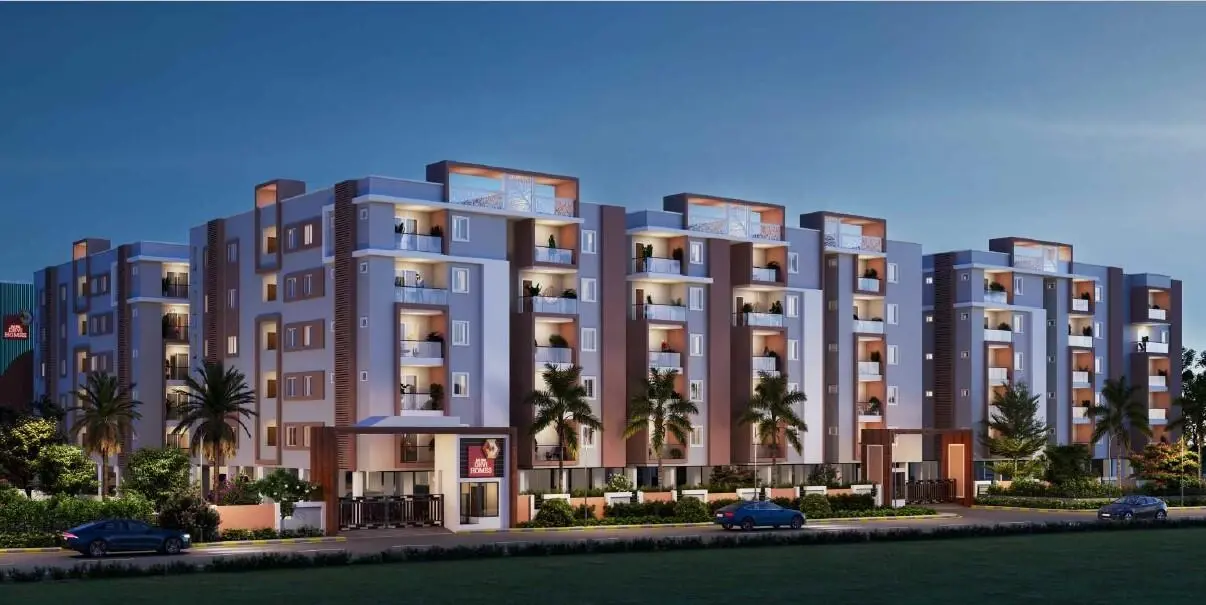
Devi Homes Samruddhi Beeramguda housing society has 8 towers with 5 floors.
Devi Homes Samruddhi Hyderabad has some great amenities to offer such as Gymnasium, Club House and Creche/Day Care.
Devi Homes Samruddhi property prices have changed -1.0% in last last quarter
Patancheru railway station is a popular landmark in Beeramguda, Hyderabad
Some popular transit points closest to Devi Homes Samruddhi are Patancheru railway station, Ramachandrapuram ts railway station and Bhel railway station. Out of this, Patancheru railway station is the nearest from this location.
Jai Sri Devi Homes Samruddhi Price & Floor Plans
2 BHK • 1100 Sqft
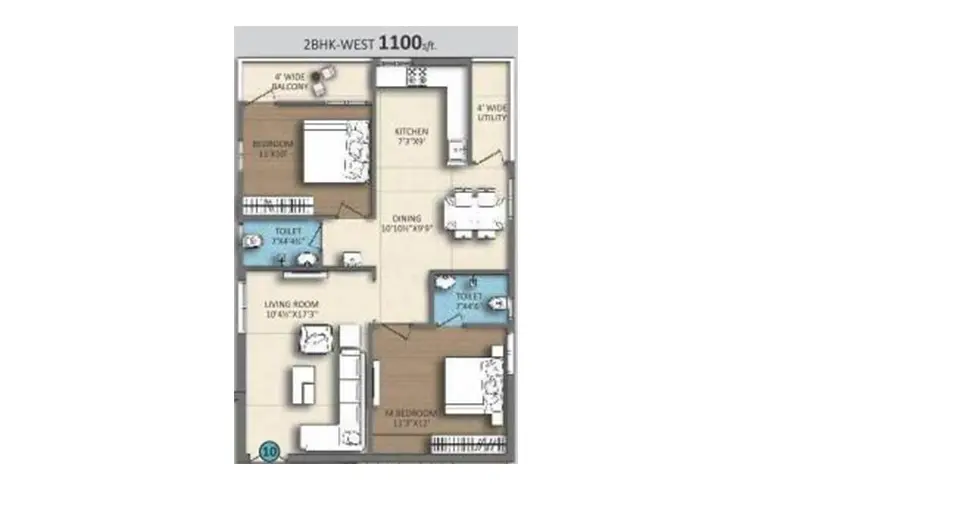
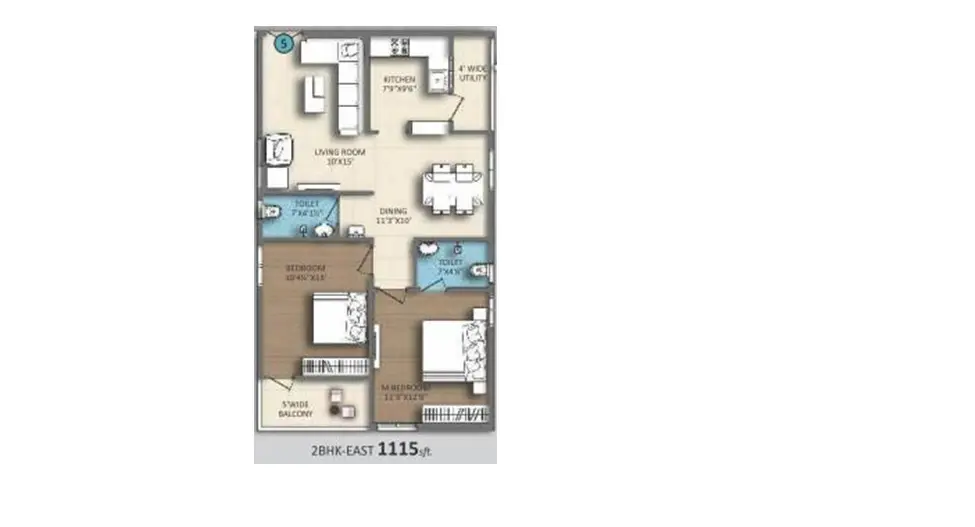
2 BHK • 1115 Sqft
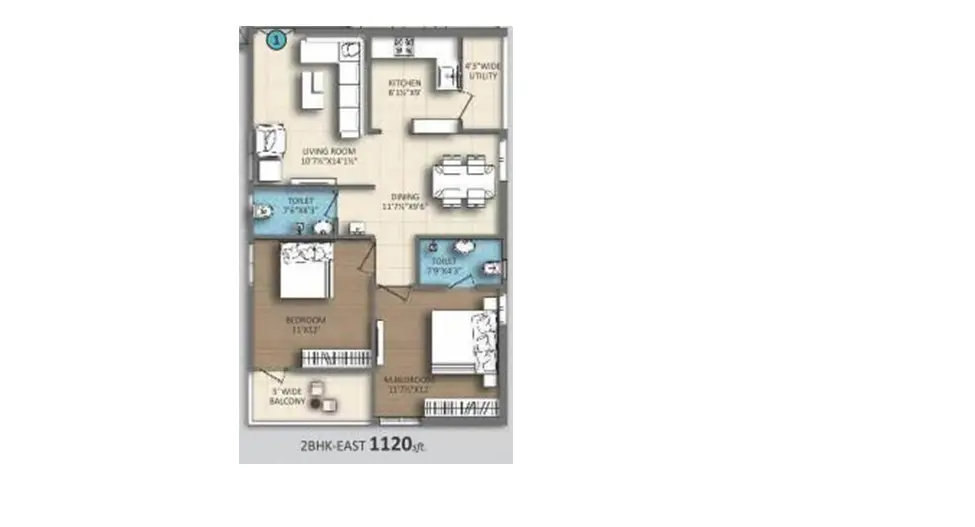
2 BHK • 1120 Sqft
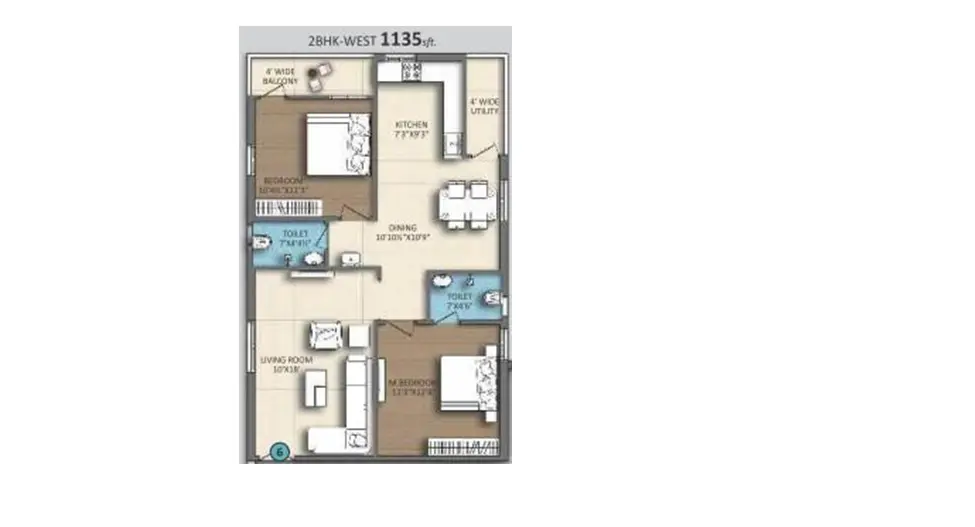
2 BHK • 1135 Sqft
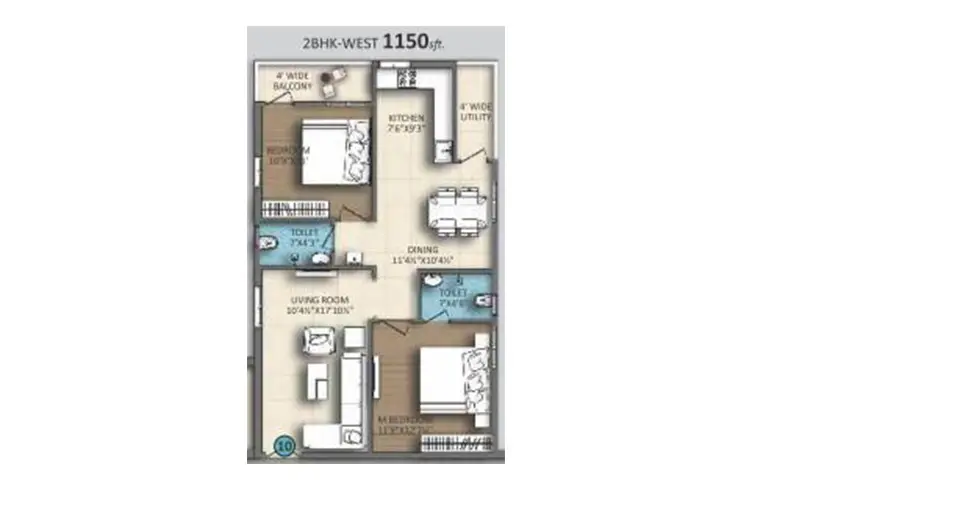
2 BHK • 1150 Sqft
2 BHK • 1170 Sqft
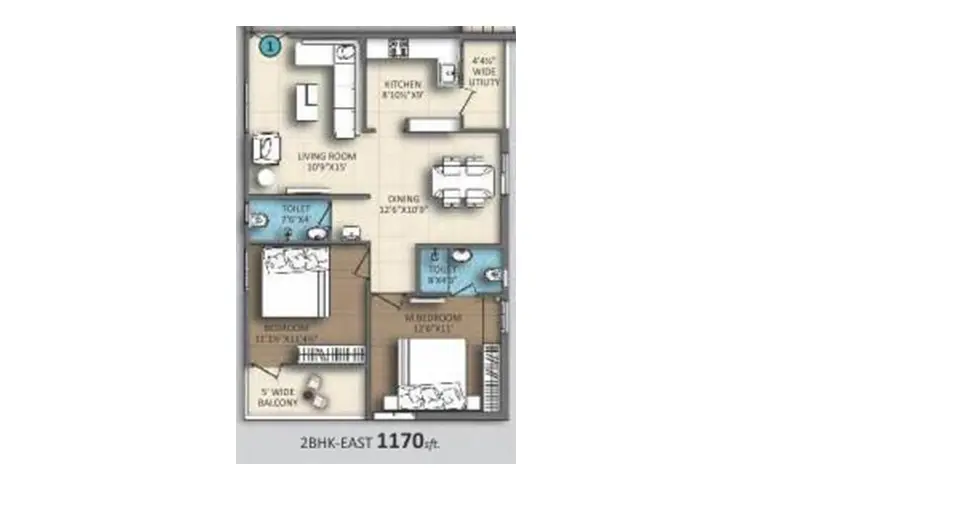
2 BHK • 1205 Sqft
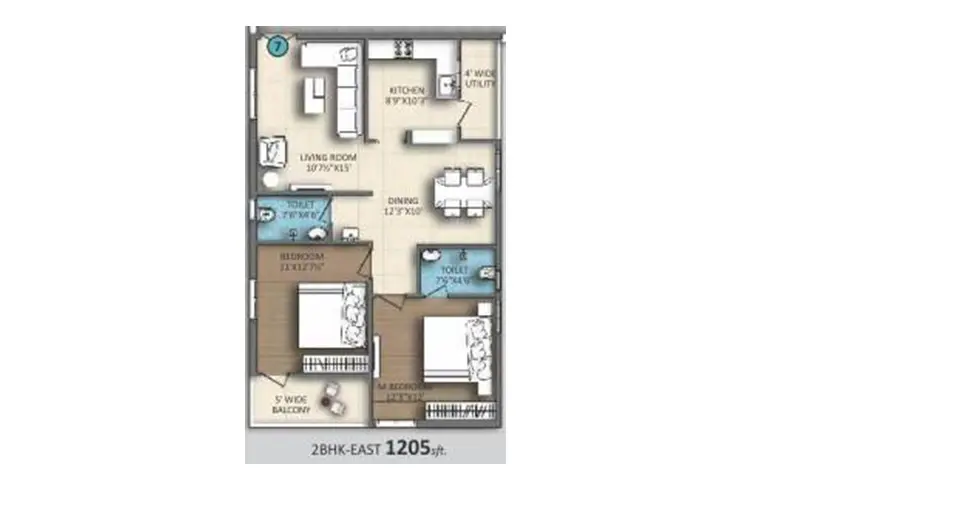
2 BHK • 1240 Sqft
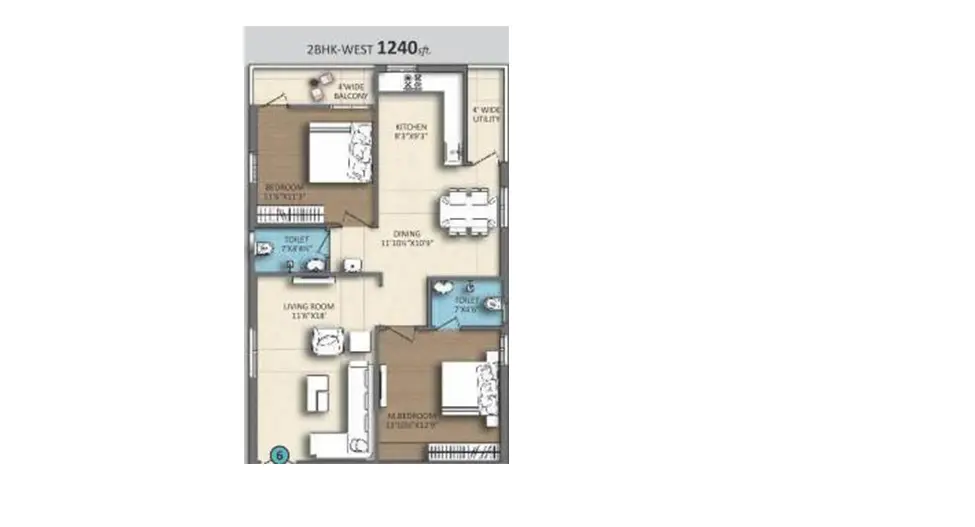
3 BHK • 1510 Sqft
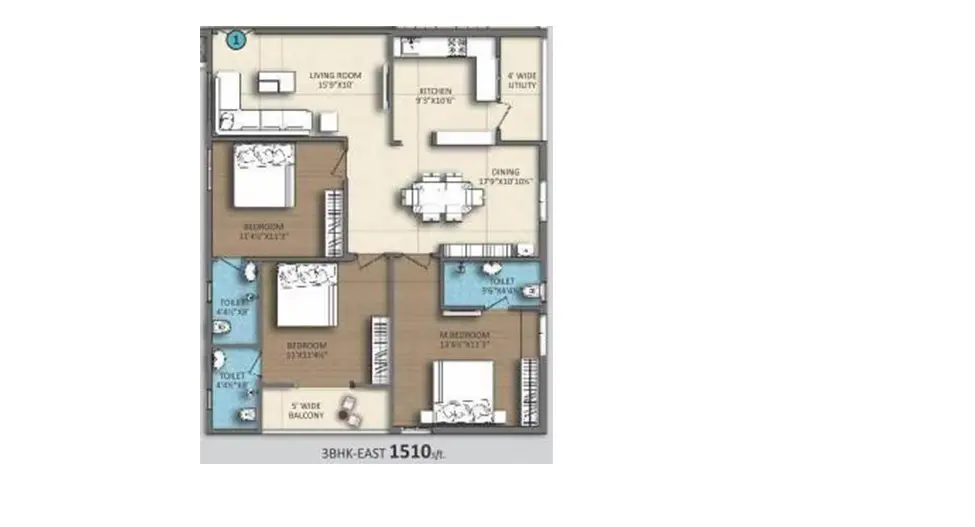
3 BHK • 1525 Sqft
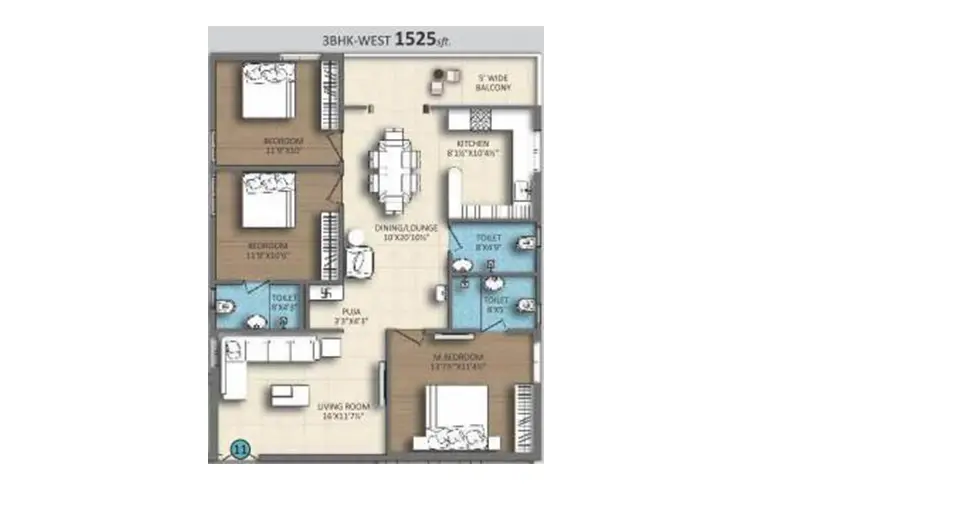
3 BHK • 1545 Sqft
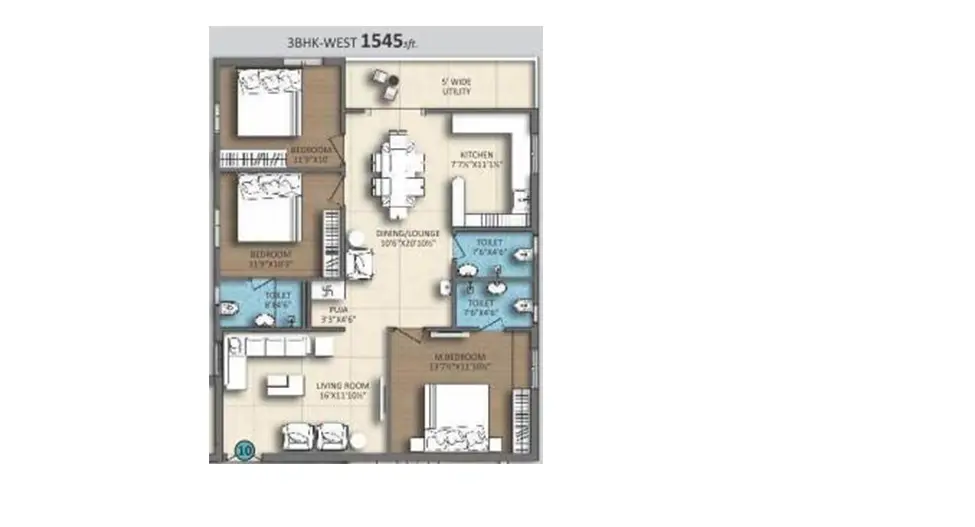
3 BHK • 1550 Sqft
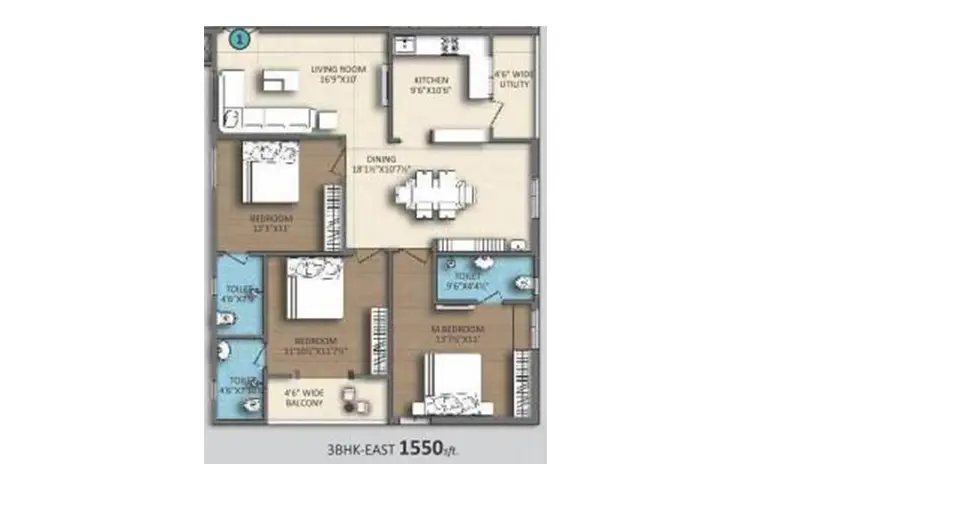
3 BHK • 1555 Sqft
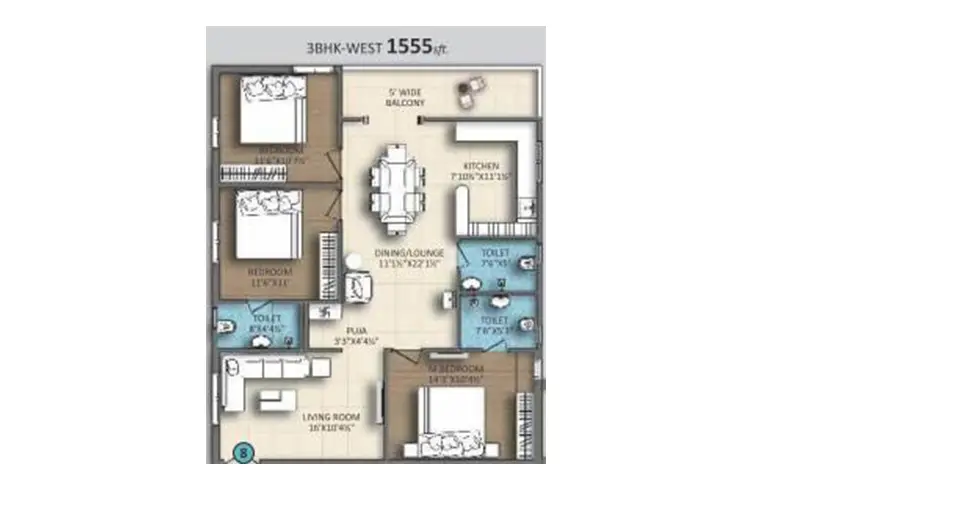
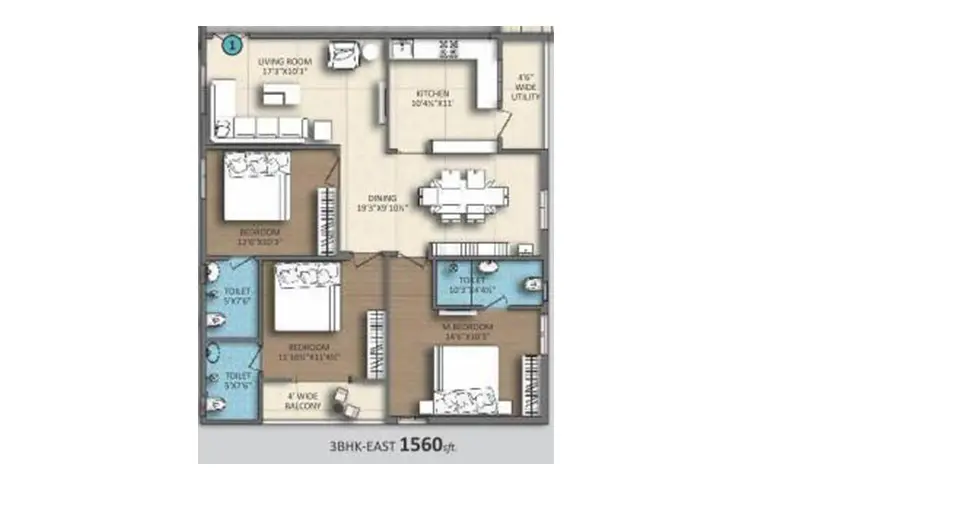
3 BHK • 1560 Sqft
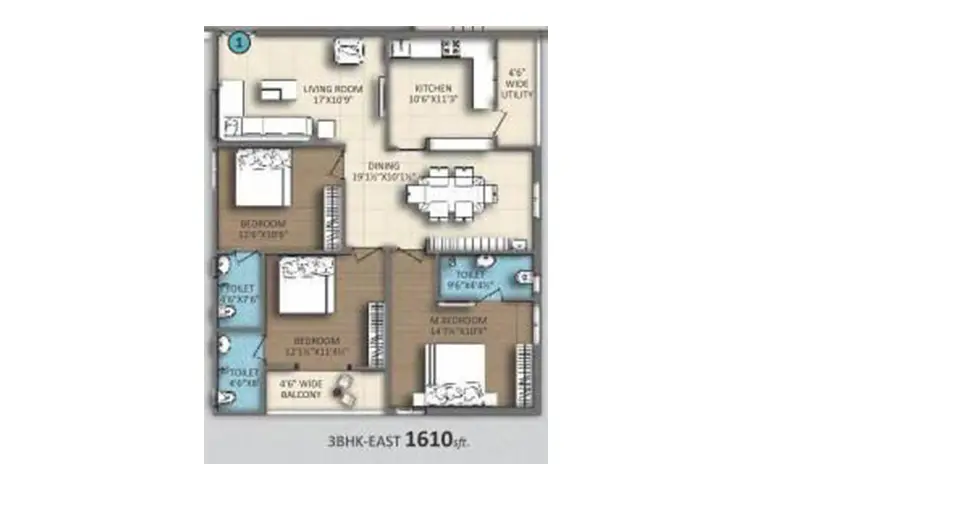
3 BHK • 1610 Sqft
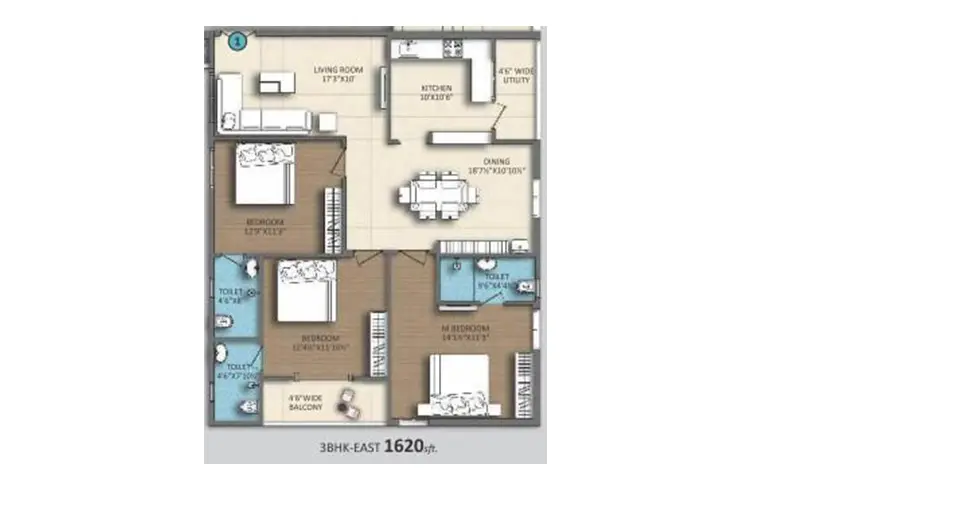
3 BHK • 1620 Sqft
- Prices are subject to change at any time. GST and registration charges are extra, as applicable.
Location Advantages of Jai Sri Devi Homes Samruddhi
Nearby Places
6 LocationsJai Sri Devi Homes Samruddhi Patancheru Amenities













Specification of Jai Sri Devi Homes Samruddhi Patancheru
STRUCTURE
R.C.C framed structure
SUPER STRUCTURE
8" thick /6" external walls & 4" thick internal walls with Solid Cement Blocks Masonry.
PLASTERING
Double coat cement plaster with Sponge finish in Cement
mortar.
DOORS
MAIN DOOR: Teak wood door frame & flush door shutter with veneer with melamine polish with Doorset or equalent Hardware fittings/ SS Fittings.
INTERNAL DOORS: Teak wood door frame with painted Moulded Skin panel shutter with Standard Door Set/SS Hardware Fittings.
WINDOWS
UPVC windows system with plain glass with mosquito mesh track, MS Grill with enamel paint finish. Prime/Aparna or equivalent make.
FLOORING
LIVING, DINING, BED ROOMS & KITCHEN: 2' x 2' size Vitrified Tiles.
• CORRIDORS: 2'x2' size Vitrified Tiles.
• BALCONIES: Anti-skid Ceramic Tiles of 1' 0"X 1'0" Size Flooring of Johnson/ Kajaria or equivalent make.
STAIRCASE: Tandur/Kota Stone Flooring
TILE CLADDING
DADO IN KITCHEN: Ceramic Tiles dado up to 2'-0" above platform. BATHROOMS: Ceramic Tiles Flooring and Ceramic tiles dado up to 7Ft. Height.
UTILITY AREA: Ceramic tile dado up to sill height of make Kajaria/Johnson or equivalent make.
KITCHEN
Black Granite Platform with Stainless Steel Sink.
Separate municipal water tap along with tap for bore water.
• Provision for fixing of RO System, Exhaust fan, Chimney.
RAILING
MS Railing for balconies and SS Railing for staircase.
Washing Provision and Provision For Washing Machine.
PAINTING
Internal: Smooth Putty finish with two coats of Premium acrylic emulsion paint and External One Coat Primer with two coats of Acrylic emulsion paint of Asian/Berger/ Nerolac or equivalent make.
PLUMBING AND SANITARY
• Toilets with E.W.C with Flush with Ceramic Wash Basin. CERA/Hind ware or equivalent make.
Hot & Cold water provision for showers in all Toilets with CP Fittings of CERA/Hindware - Contessa Series or equivalent make.
ELECTRICAL
Fire Resistance Electrical wires of Polycab/Finolex/ Anchor or equalent make.
3 Phase supply with Individual meter, separate miniature Circuits Breakers (MCB) will be provided for light and power circuits at the main distribution box in each flat.
Provision of One light point in front of the Main Door,
Bedrooms: 2 Light points, 1 Fan Point with two way Switches, 2- 5A Outlets and Outlets for Air Conditioners will be provided in each Bed Room. Living, Dining & Kitchen: 2 Light Points, 1 Fan Point & 2 - 5A outlets will be provided. Power outlets for Air Conditioners in Living, Power Socket for cooking range, Refrigerator, microwave ovens, mixer, Water Purifier, Exhaust Fan points in Kitchen.
Toilets: 2-Light points and 1 %A Outlet. Power Socket for Geysers in all Bathrooms.
Balcony & Wash Area: 1- Light Point. Power socket for Washing Machine in Utility area. Modular switches of Anchor/Legrand/ MK or equivalent make.
COMMUNICATION
Provision for Telephone point in Living Room Internet Point in Living Room. APP will be provided for Communication from Security.
CABLE TV
Provision for Cable Connection in Living Room and in Master Bedrooms.
LIFTS
6 Passenger 2 Lifts of Johnson/ Kone or equivalent Make with V3F drive in each Block.
STP AND WTP
• Water Supply for all floors with Gravity based Distribution.
• Sewerage Treatment plant for adequate capacity
The water tanks, sumps, Motors, Ducts of all apartments with installations for common use.
GENERATOR
D.G. backup in Lifts, Common areas and all Light points in Flats except AC, Geysers and 15 Amp Points.
SECURITY/ BMS
Sophisticated round-the-clock security system.
• Surveillance cameras at the Main security, Lift and Stair cases Lobbies of each Block to Monitor.
Jai Sri Devi Homes Samruddhi Location Map
EMI Calculator
Frequently Asked Questions of Jai Sri Devi Homes Samruddhi in Patancheru, Hyderabad
About JAI SRI DEVI HOMES
Reach Out for Your Dream Property
Envisioned and established with a noble aim of providing homes that sport modernity and affordability to the populace of Hyderabad, JAI SRI DEVI HOMES Pvt. Ltd. created a mark of its own when it comes to responsible Gated Communities to the future.
With decades of experience under the belt, we made sure that we forge life long bonds with every customer of us who walks into our office with aspirations of his/her dream home. Our team consists of handpicked professionals who work day in and day out to get your projects delivered in-time.
JAI SRI DEVI HOMES is respected in the home buyer community across Telangana for its uncompromised approach when it comes to using contemporary building materials, devising state-of-the-art construction techniques and a strong after-sales support.
We welcome you to the family of JAI SRI DEVI HOMES . Let’s forge bonds that last for a lifetime and beyond.
Our primary aim is to imbibe transparency into the real estate development business of Telangana by following customer-centric approach there by , providing quality housing projects. With a non-profit approach towards our business, we want to realize the dream of millions of people by providing homes at reasonable costs which are cocooned with amenities.
Our team ensures that there is utmost transparency in the perspective of clients at every single stage of the construction process. Right from sourcing materials to delivering the final product with all the amenities promised, we make sure that we stand to our reputation as the most transparent building company of Hyderabad.
We believe that success is a collaborative effort rather than a singular gain. JAI SRI DEVI HOMES accords its success to the team responsible and our clients who encourage us to set the landmarks in the Construction history of Hyderabad.