



 Under Construction
-->
Under Construction
-->







Gallery of Jains Aadhidev
×
![Jains Aadhidev]()
About Jains Aadhidev Manapakkam



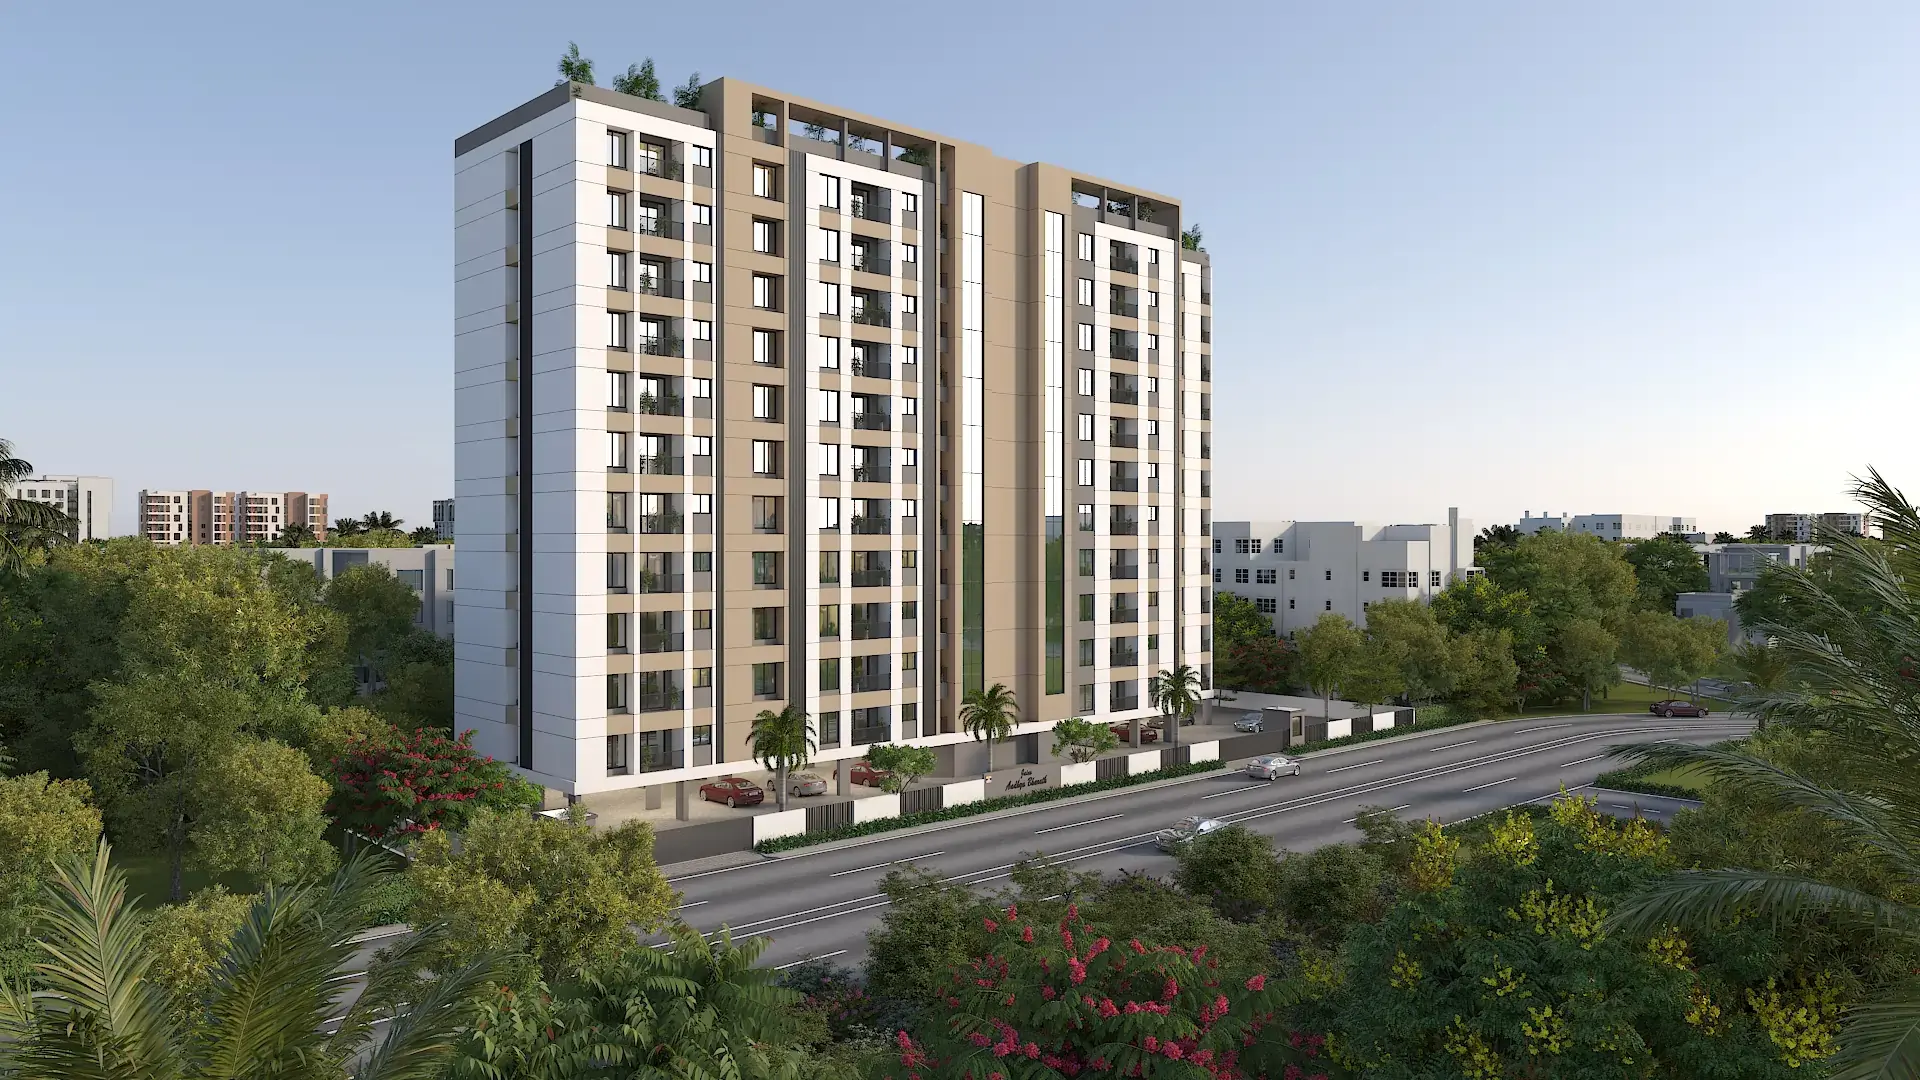
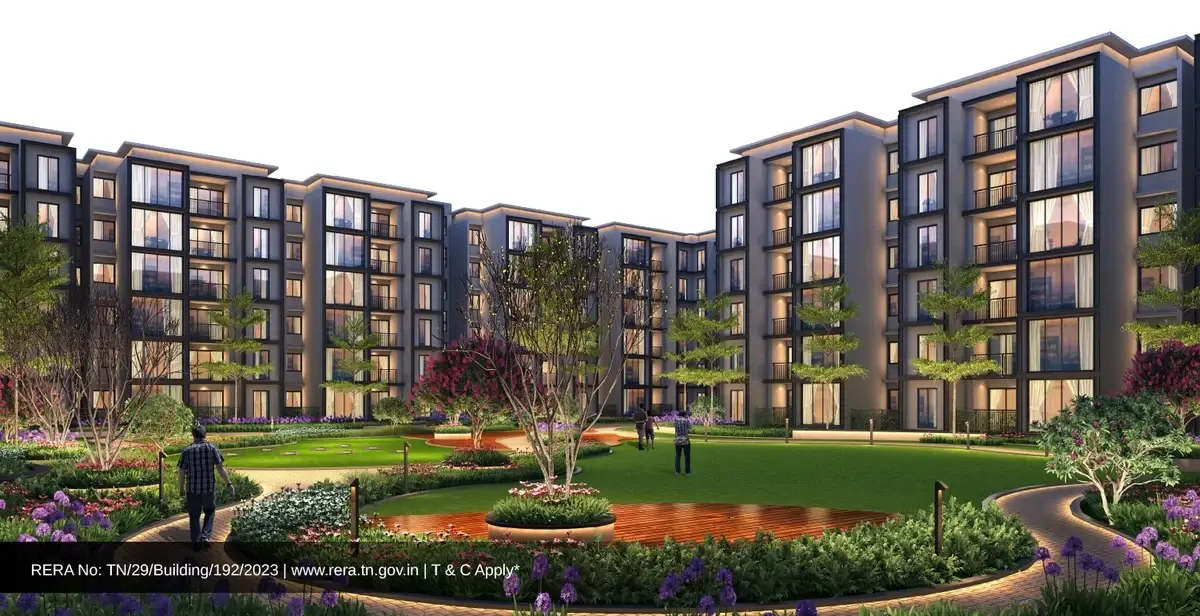
Jains Aadhidev dispense the regal lifestyle of poes Garden and Boat Club. It has a high proximity to guindy and is surrounded with all the basic amenities like banks, Atms, Hospital, Schools, Restaurants, IT parks, Metro, Bus stations, Petrol pumps etc... Its strategic location takes you closer to everything.
Jains Aadhidev Price & Floor Plans
Jains Aadhidev
Manapakkam,
Chennai
offers residential
Apartments
from
Rs. 1.90 Cr *
Onwards.* with an approximate price rate of
Rs. 9800
Per Sq.Ft.
Prices vary based on
Apartments
size and configuration.
FLOOR PLAN



2 BHK • 819 Sqft
CONFIGURATION
2 BHK
Apartments
AREA
819
Sqft
PRICE
Rs
85 Lakh
FLOOR PLAN

2 BHK • 820 Sqft
CONFIGURATION
2 BHK
Apartments
AREA
820
Sqft
PRICE
Rs
85 Lakh
FLOOR PLAN
2 BHK • 822 Sqft
CONFIGURATION
2 BHK
Apartments
AREA
822
Sqft
PRICE
Rs
85 Lakh
FLOOR PLAN
2 BHK • 829 Sqft
CONFIGURATION
2 BHK
Apartments
AREA
829
Sqft
PRICE
Rs
86 Lakh
FLOOR PLAN

3 BHK • 1693 Sqft
CONFIGURATION
3 BHK
Apartments
AREA
1693
Sqft
PRICE
Rs
1.7 Cr
FLOOR PLAN

3 BHK • 1740 Sqft
CONFIGURATION
3 BHK
Apartments
AREA
1740
Sqft
PRICE
Rs
1.9 Cr
Note:
- Prices are subject to change at any time. GST and registration charges are extra, as applicable.
Location Advantages of Jains Aadhidev
The location of Jains Aadhidev
Manapakkam
offers excellent connectivity to key highways, schools,
IT hubs, and daily conveniences, making it ideal for
both comfortable living and smart investment.
Nearby Places
6 Locations
Mount Poonamallee Road
1.4KM
Lemon Tree Hotel
1.7KM
St Thomas Hospital
2.8KM
DLF Cybercity Chennai
3.2KM
St Francis International School
3.8KM
Alandur Metro Station
3.9KM
Jains Aadhidev Manapakkam Amenities
Jains Aadhidev
Manapakkam
features well-planned lifestyle amenities, thoughtfully designed
to ensure comfort, relaxation, and a vibrant community living experience.

Car Parking

Gym

Kids Play Area

CCTV Camera

Liesure Area

Fire Alarm

Car Wash

Lift

Door Smart Lock

Walking Track

Indoor Games

Multipurpose Hall

Family Corner

24x7 Water Supply

Gated Community

Street Road

Street Lighting

Tree Planting
Specification of Jains Aadhidev Manapakkam
Jains Aadhidev is built using high-quality
construction materials, ensuring strong structural integrity,
durable and long-lasting performance.
Jains Aadhidev development incorporates premium-grade
concrete for a safe and sustainable living environment.
Structure
❯ RCC framed structure.
❯ AAC /CLC block or Equivalent For all Internal & external partition walls.
❯ Floor to floor height will be maintained at 3050 mm.
Wall Finish
❯ Internal wall in the living, dining, bedrooms, kitchen and utility will be finished with 2 coat of putty, 1 coat of primer, 2 coat of emulsion
❯ Ceiling will be finished with 1 coat of primer, 2 coats of putty and OBD
❯ Exterior faces of the building will be finished with 1 coat of primer and 1 coat of Weather proof exterior emulsion.
❯ Toilet walls below the false ceiling will be finished with 2 coat putty, 1 coat of primer & 2 coats of Emulsion.
❯ Toilet walls will be finished with glazed ceramic tiles up to 1800 - 2100 mm height.
❯ Utility walls will be finished with glazed ceramic tiles as per the architect’s design.
Flooring
❯ Foyer, living, dining, kitchen and bedrooms will have 600 x 600 mm vitrified tile flooring 100 mm ht skirting
❯ Toilet, utility, and balcony will have Anti-Skid ceramic tiles
❯ Terrace floor will have weathering proof with cement flooring
❯ Common areas and staircases will have MARBLE/ Granite /NATURAL STONE/ tile flooring
Kitchen
❯ Granite slab for about 12-15 SQ.FT shall be provided with Stainless steel sink (Nirali / Diamond /futura or equivalent). at a height of 800 mm from the floor level
Note : Kitchen platform in RCC will be executed based on request.
❯ Dado tiles up to 400- 600 mm from granite slab
❯ Provision for chimney and water purifier
❯ CP fittings with brand Parry ware/Hind ware/Jaquar or equivalent
Plumbing & Sanitary
❯ Wall mounted basin, with brand Parry ware/Hind ware/Jaquar or equivalent, in master bed room
❯ Wall mounted closet with health faucet, with brand Parry ware/Hind ware /Jaquar or equivalent, in all bathrooms
❯ CP and sanitary fittings with brand Parry ware/Hind ware/Jaquar or equivalent
❯ Wall mixer with brand Parry ware/Hind ware/Jaquar or equivalent
❯ Geyser and exhaust fan points in all the toilets
❯ Wash basin with brand Parry ware/Hind ware/Jaquar or equivalent in dining
❯ False ceiling in toilets except the top floor
Doors / Windows / Ventilators
❯ Entrance Door : Main door will be teak solid wood frame, with paneled skin door shutter of 2100 mm height, having Godrej or equivalent locks, tower bolts, door viewer, safety latch door stopper etc.
❯ Bedroom Door: Teak wood or country wood frame with flush shutters 2100 mm height, with Godrej or equivalent locks, thumb turn with keys etc.
❯ Bathroom Door: Teak wood or country wood frame with flush shutter2100 mm height, thumb turn with keys.
❯ Windows made of UPVC / aluminum with see-through plain glass, with MS grills wherever applicable.
❯ Balconies with UPVC / aluminum French doors, will be provided without MS grills.
❯ For ventilators UPVC / aluminum with suitable louvered glass panes.
Balcony and Common Area
❯ MS hand railing in balconies as per the architect’s design.
❯ MS railings will be provided for the common staircase
Electrical
❯ Cables and wiring will be Polycab / Finolex or equivalent.
❯ Switches and sockets will be Legrand / Litaski/Anchor or equivalent.
❯ Air conditioner points will be provided in all bedrooms and provision in living.
❯ Modular plate switches, MCB and ELCB (Earth leakage circuit breaker) system will be provided.
❯ Telephone and TV points will be provided in living and master bedroom.
❯ 3 Phase Power Supply with concealed wiring will be provided based on TNEB rules and regulation.
❯ 3(three) nos. 15A plug points will be provided in kitchen & 1(one) no. 15 A point will be provided in Service area for washing machine.1(one) no. 15A point in each toilet for Geyser.
❯ Night lamps will be provided in all bedrooms & living.
❯ 2-way control in all bedrooms with 5amps point near bed headboard.
Common Amenities
❯ Rain water harvesting will be provided.
❯ Water supply will be provided with gravitational force system.
❯ Over Head water tank with 32000 liters capacity will be provided in RCC Structure.
❯ Over Head tank for toilet flushing with 10000 liters capacity will be provided IN RCC Structure by the side of overhead water tank.
❯ For Firefighting system will be provided
❯ Water tap for gardening will be provided at required points.
❯ Borewell/openwell will be provided
❯ Underground Sump with 65000 liters capacity will be provided.
❯ 4’ height compound wall all around the building with required lighting and landscapes will be provided.
❯ CCTV cameras will be provided in Entry & Exit points.
❯ Water proofing & Anti termite treatment will be provided at required areas.
❯ Power backup for minimum essential points will be provided in all apartments
❯ Power backup for essential points in common area will be provided.
❯ Name display board with flat nos will be provided in Stilt floor lobby areas.
❯ Flat no display stickers will be provided on Main Door.
❯ Floor identification display stickers will be provided in all the floor.
External Features
❯ Two number of automatic Elevators with 6/ 8 passenger capacity will be provided.
❯ 3-phase power supply will be provided for all apartments.
❯ Landscaping will be done based on Architects design.
❯ External driveway will be provided with concrete pavers.
❯ Stilt floor area will be provided with grano flooring.
Jains Aadhidev Location Map
Jains Aadhidev is situated in
Manapakkam,
Chennai
with seamless connectivity to major roads, reputed schools,
hospitals, and IT corridors. Its prime location ensures easy
access to key Chennai landmarks and
transport networks, making everyday commuting smooth and convenient.
EMI Calculator
Calculate your estimated monthly EMI based on the property
price, loan amount, interest rate, and loan tenure.
Rs
152
L
₹1 L
Rs 190 L
6.15%
5%
22.5%
7
Years
1 Year
35 Years
Property Cost
Rs 190.00 L
Monthly EMI
Rs 0
Estimated monthly payment
Loan Amount
Rs 0
Total Interest Payable
Rs 0
Total Amount Payable
Rs 0
This EMI is an estimate for reference only. Actual EMI,
interest rate and loan eligibility may vary depending on
the lender, applicant profile and applicable terms.
Frequently Asked Questions of Jains Aadhidev in Manapakkam, Chennai
Find answers to commonly asked questions about
Jains Aadhidev, including its location, pricing,
unit sizes, amenities, approvals, safety, and investment potential.
Jains Aadhidev offers
80 units of exclusive
luxury Apartments,
ensuring a luxurious lifestyle with ample room
to relax and unwind.
Jains Aadhidev is located in
Manapakkam,
Chennai.
Rs.1.90 Cr * Onwards*
The community is spread across
1 acres and features
three open courtyards, delivering a resort-style
living experience right within the city.
Explore spacious
2, 3 BHK,
sized from 1740 Sq.Ft.,
thoughtfully planned to cater to both family
living and investment goals.
Swimming Pool, Kids Play Area, Gym and much more.
Yes, it’s approved, and loans are available
from all major banks.
Jains Aadhidev offers 24/7 advanced
security with multiple layers of protection
and CCTV monitoring at every important entrance
and exit.
Yes, without a doubt —
Manapakkam,
Chennai is experiencing
rapid expansion and outstanding connectivity,
making these residences an excellent choice
for both homeowners and investors.
The current cost per Sq.Ft is
9800.
Yes, each residence is completely Vaastu-compliant
and intentionally designed to foster harmony
and positive vibes.
About Jain Housing
Explore exclusive new launch projects of
Jain Housing and find Apartments, Villas
or Plots for sale in Chennai.
Grab early-bird launch offers, flexible payment plans,
high-end amenities and properties at prime locations
in Chennai.
JAIN HOUSING & CONSTRUCTION LTD entered the escalated market of real estate in the year 1987.
Heir to an enviable legacy of momentous success and continuous progress, the company holds a predominant position of leadership in South India’s highly competitive construction industry. The company, which has built its reputation for quality, integrity, innovation and unmatched customer service, has been involved in some of the most eminent residential developments in the cities of Chennai, Bangalore, Hyderabad, Cochin, Coimbatore & Tirupur, over the last 37 years. Headquartered in Chennai, Tamil Nadu. Ever since its inception, the company has consistently set soaring standards for others to follow.
A highly proficient team with several man-years of technology and management experience fuels the success of the company and every project of JAINS represents years of experience and an extensive portfolio of successful assignments. Spearheaded by enterprising and dynamic directors, furthermore endorsed by an experienced team of self-motivated and proficient architects, construction specialists, supervisors and project managers, the company is not only dedicated to change skylines but also to enhance lifestyles of people.