
 Under construction
-->
Under construction
-->
Gallery of M The Breeze Way





View all 26 photos
×
![M The Breeze Way]()






About M The Breeze Way JP Nagar





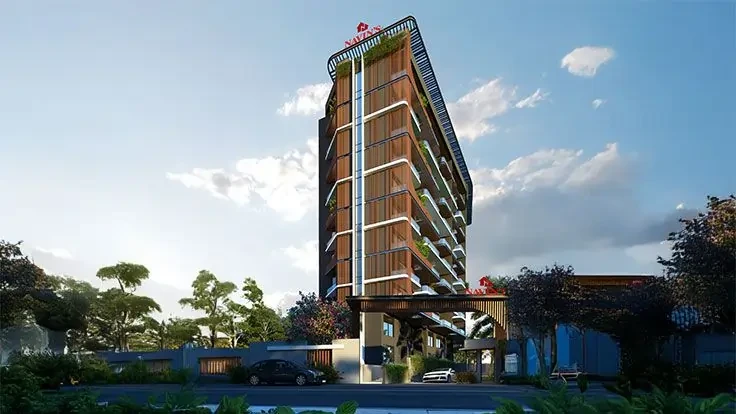
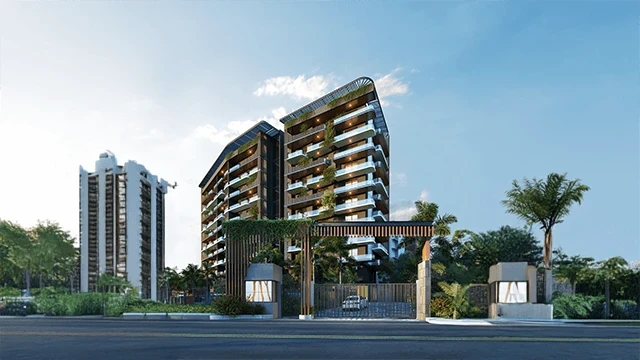





M The Breeze Way (also known as M Square The Breeze Way) is an under-construction residential apartment project by M Square Infra located in the Kothanur area of JP Nagar, Bangalore. The project was launched in October 2024 and is expected to be ready for possession by March 2027.
Project Overview

The development spans approximately 1.34 acres and features a single tower with low-density housing designed to maximize natural light and ventilation.
Configurations: 2 BHK, 3 BHK, and 4 BHK premium apartments.
Unit Sizes: Ranging from approximately 1,135 to 2,085 sq. ft..
Pricing: Starts from approximately ₹1.09 Crore to ₹1.23 Crore depending on the configuration and size.
Legal Status: Fully RERA-registered (Registration No: PRM/KA/RERA/1251/310/PR/310125/007466)
Key Amenities
Residents have access to various modern facilities designed for luxury and convenience:




Fitness & Leisure: Swimming pool with a poolside deck, gymnasium, and a jogging track.


Family & Social: Children's play area, multipurpose hall, indoor games, and a senior citizen sit-out.
Modern Features: 100% DG power backup for common areas, CCTV surveillance, and dedicated EV charging stations.
M The Breeze Way Price & Floor Plans
M The Breeze Way
JP Nagar,
Bangalore
offers residential
Apartments
from
Rs. 1.23 Cr - 2.19 Cr
Onwards.* with an approximate price rate of
Rs. 10510
Per Sq.Ft.
Prices vary based on
Apartments
size and configuration.
FLOOR PLAN


2 BHK • 1170 Sqft
CONFIGURATION
2 BHK
Apartments
AREA
1170
Sqft
PRICE
Rs
1.23 Cr
FLOOR PLAN

3 BHK • 1500 Sqft
CONFIGURATION
3 BHK
Apartments
AREA
1500
Sqft
PRICE
Rs
1.58 Cr
FLOOR PLAN
3 BHK • 2085 Sqft
CONFIGURATION
3 BHK
Apartments
AREA
2085
Sqft
PRICE
Rs
2.19 Cr
Note:
- Prices are subject to change at any time. GST and registration charges are extra, as applicable.

Location Advantages of M The Breeze Way
The location of M The Breeze Way
JP Nagar
offers excellent connectivity to key highways, schools,
IT hubs, and daily conveniences, making it ideal for
both comfortable living and smart investment.
Nearby Places
10 Locations
Skalvi International School
0.2KM
Anand Multispeciality Hospital
4.7KM
Christ University
2.8KM
Yelachenahalli
4.4KM
Royal Meenakshi Mall
3.5KM
M.Chinnaswamy Stadium
14.4KM
Bengaluru Golf Club
14KM
Nextcoworks
1.1KM
Fun World Amusement Park
17KM
Kempegowda International Airport
45KM
M The Breeze Way JP Nagar Amenities
M The Breeze Way
JP Nagar
features well-planned lifestyle amenities, thoughtfully designed
to ensure comfort, relaxation, and a vibrant community living experience.

Car Parking

Kids Park

Gym

Elevator

Security Guard

Kids Play Area

Security

CCTV Camera

Liesure Area

Car Charging Station

Jogging Track

Lift

Running Track

Cycling Track

Yoga

Walking Track

Swimming Pool

Indoor Games

Multipurpose Hall

Meditation zone

24x7 Water Supply

Gated Community

Landscape Garden
Specification of M The Breeze Way JP Nagar
M The Breeze Way is built using high-quality
construction materials, ensuring strong structural integrity,
durable and long-lasting performance.
M The Breeze Way development incorporates premium-grade
concrete for a safe and sustainable living environment.
Structure: RCC framed, ensuring no common walls for maximum privacy.
Exterior finishes: Two coats of apex ultima exterior emulsion paints of reputed brand (Asian or equivalent).
Common Areas: Granite or Kota stone flooring with architect-designed railings.
Security: Round-the-clock surveillance with strategically placed CCTV cameras and a dedicated security cabin.
Elevators: 1 Automatic elevators of reputed make [KONE or Equivalent] for each block.

Parking: Designated markings for each flat and signages at relevant points.
DG Backup: 100% power backup for borewell, common areas and 1 KVA for each flat of Kirloskar/Cumins make.
Eco-Friendly Initiatives
Sewage Treatment Plant: Eco-conscious waste management for landscaping and flushing purposes.
Water Harvesting: Innovative rainwater harvesting to replenish groundwater levels.
EV Charging: Future-ready with 2 electric vehicle charging slots.
Flat Specifications
Flooring
Living & Dining: 800X1600 mm vitrified tiles of reputed brand with spacer joint.
Bedrooms: 800X800 mm vitrified tiles of reputed brand with spacer joint.
Bathroom flooring: 400X400 mm Acid resistant, anti-skid vitrified tiles with spacer joint.

Balcony & Utility Flooring: 400X400 mm Anti-skid vitrified tiles with spacer joint.
Doors
Main Door:
Frame: 8 feet height and 3’.6” feet wide teakwood frame finished with melamine finish.
Shutter: Solid teak wood door with YALE brand locks or equivalent with reputed hardware.
Bedroom & Bathroom Door:
Frame: 8 feet height of salwood frames.
Shutters: Two sided laminated flush shutters with handle locks (YALE brand) locks or equivalent with reputed hardware.
Balcony:
Frame: UPVC/Aluminum sections with sliding doors and provision for mosquito mesh.
Shutters: 6 mm thick Saint Gobain clear float glass.
Windows
Frame: Wooden finish UPVC/Aluminum sections with sliding/openable window system.
Shutters: 5 mm thick Saint Gobain clear float glass with mosquito mesh.
Plumbing Fittings
Washbasin: Kohler basic /Jaguar mid-range wash basin with bottle trap
Bathroom Tap: Kohler basic /Jaguar mid-range with diverter provision for hot and cold water.
Other Taps: Kohler basic /Jaguar mid-range.
Commode: Kohler basic /Jaguar mid-range wall mounted EWC with flush valve
Faucets: Kohler basic /Jaguar mid-range chrome plated of reputed brands.
Washing Machine: One inlet point for washing machine in the utility area.
Water Purifier: One inlet point for water purifier in the kitchen.
Electrical Fittings
Wiring: Concealed PVC insulated copper wiring of reputed make.
Switch Boards: Modular switches of Anchor Roma make.
Distribution board: One distribution board of reputed make for each flat.
Flat Specifications Flooring
Living & Dining: 800X1600 mm vitrified tiles of reputed brand with spacer joint.
Bedrooms: 800X800 mm vitrified tiles of reputed brand with spacer joint.
Bathroom flooring: 400X400 mm Acid resistant, anti-skid vitrified tiles with spacer joint.
Balcony & Utility Flooring: 400X400 mm Anti-skid vitrified tiles with spacer joint.
Doors
Main Door:
Frame: 8 feet height and 3’.6” feet wide teakwood frame finished with melamine finish.
Shutter: Solid teak wood door with YALE brand locks or equivalent with reputed hardware.
Bedroom & Bathroom Door:
Frame: 8 feet height of salwood frames.
Shutters: Two sided laminated flush shutters with handle locks (YALE brand) locks or equivalent with reputed hardware.
Balcony:
Frame: UPVC/Aluminum sections with sliding doors and provision for mosquito mesh.
Shutters: 6 mm thick Saint Gobain clear float glass.
Windows
Frame: Wooden finish UPVC/Aluminum sections with sliding/openable window system.
Shutters: 5 mm thick Saint Gobain clear float glass with mosquito mesh.
Plumbing Fittings
Washbasin: Kohler basic /Jaguar mid-range wash basin with bottle trap
Bathroom Tap: Kohler basic /Jaguar mid-range with diverter provision for hot and cold water.
Other Taps: Kohler basic /Jaguar mid-range.
Commode: Kohler basic /Jaguar mid-range wall mounted EWC with flush valve
Faucets: Kohler basic /Jaguar mid-range chrome plated of reputed brands.
Washing Machine: One inlet point for washing machine in the utility area.
Water Purifier: One inlet point for water purifier in the kitchen.
Electrical Fittings
Wiring: Concealed PVC insulated copper wiring of reputed make.
Switch Boards: Modular switches of Anchor Roma make.
Distribution board: One distribution board of reputed make for each flat.
Power Outlets Provided for Bedrooms & Living Area: Air-conditioners, Television and charging ports.
Bathrooms: Geysers and one additional power for washing machine.
Main Balcony: One power outlet point.
Utility Area: One power outlet point for washing machine.
Kitchen: Power points provided for Chimney, Hob, Refrigerator, Microwave/Oven, Mixer/Grinder, Water Purifier and Dishwasher.
Walls
Internal Walls: 4 inch thickness cement brick walls with two side plastering.
External Walls: 6 inch thickness cement brick walls with two side plastering
Specifications Flooring
Living & Dining: 800X1600 mm vitrified tiles of reputed brand with spacer joint.
Bedrooms: 800X800 mm vitrified tiles of reputed brand with spacer joint.
Bathroom flooring: 400X400 mm Acid resistant, anti-skid vitrified tiles with spacer joint.
Balcony & Utility Flooring: 400X400 mm Anti-skid vitrified tiles with spacer joint.
Doors
Main Door:
Frame: 8 feet height and 3’.6” feet wide teakwood frame finished with melamine finish.
Shutter: Solid teak wood door with YALE brand locks or equivalent with reputed hardware.
Bedroom & Bathroom Door:
Frame: 8 feet height of salwood frames.
Shutters: Two sided laminated flush shutters with handle locks (YALE brand) locks or equivalent with reputed hardware.
Balcony:
Frame: UPVC/Aluminum sections with sliding doors and provision for mosquito mesh.
Shutters: 6 mm thick Saint Gobain clear float glass.
Windows
Frame: Wooden finish UPVC/Aluminum sections with sliding/openable window system.
Shutters: 5 mm thick Saint Gobain clear float glass with mosquito mesh.
Plumbing Fittings
Washbasin: Kohler basic /Jaguar mid-range wash basin with bottle trap
Bathroom Tap: Kohler basic /Jaguar mid-range with diverter provision for hot and cold water.
Other Taps: Kohler basic /Jaguar mid-range.
Commode: Kohler basic /Jaguar mid-range wall mounted EWC with flush valve
Faucets: Kohler basic /Jaguar mid-range chrome plated of reputed brands.
Washing Machine: One inlet point for washing machine in the utility area.
Water Purifier: One inlet point for water purifier in the kitchen.
Electrical Fittings
Wiring: Concealed PVC insulated copper wiring of reputed make.
Switch Boards: Modular switches of Anchor Roma make.
Distribution board: One distribution board of reputed make for each flat.
Power Outlets Provided for
Bedrooms & Living Area: Air-conditioners, Television and charging ports.
Bathrooms: Geysers and one additional power for washing machine.
Main Balcony: One power outlet point.
Utility Area: One power outlet point for washing machine.
Kitchen: Power points provided for Chimney, Hob, Refrigerator, Microwave/Oven, Mixer/Grinder, Water Purifier and Dishwasher.
Walls
Internal Walls: 4 inch thickness cement brick walls with two side plastering.
External Walls: 6 inch thickness cement brick walls with two side plastering
Wall Tiling
Bathroom Walls: Ceramic tiles up to 7 feet height.
Utility Walls: Tiles cladding up to 3 feet height.
Toilets
Wet and Dry toilets with waterproofing to avoid seepages.
Interior Finishes
Flat Walls & Ceiling:
Two coats of Birla putty, 1 coat primer and two coats of premium emulsion or equivalent paint.
TV/Telephone/Internet
Internet point in Living area and TV points in Living and master bedroom.
M The Breeze Way Location Map
M The Breeze Way is situated in
JP Nagar,
Bangalore
with seamless connectivity to major roads, reputed schools,
hospitals, and IT corridors. Its prime location ensures easy
access to key Bangalore landmarks and
transport networks, making everyday commuting smooth and convenient.
EMI Calculator
Calculate your estimated monthly EMI based on the property
price, loan amount, interest rate, and loan tenure.
Rs
175.2
L
₹1 L
Rs 200 L
6.15%
5%
22.5%
7
Years
1 Year
35 Years
Property Cost
Rs 219.00 L
Monthly EMI
Rs 0
Estimated monthly payment
Loan Amount
Rs 0
Total Interest Payable
Rs 0
Total Amount Payable
Rs 0
This EMI is an estimate for reference only. Actual EMI,
interest rate and loan eligibility may vary depending on
the lender, applicant profile and applicable terms.
Frequently Asked Questions of M The Breeze Way in JP Nagar, Bangalore
Find answers to commonly asked questions about
M The Breeze Way, including its location, pricing,
unit sizes, amenities, approvals, safety, and investment potential.
M The Breeze Way offers
92 units of exclusive
luxury Apartments,
ensuring a luxurious lifestyle with ample room
to relax and unwind.
M The Breeze Way is located in
JP Nagar,
Bangalore.
Rs.1.23 Cr - 2.19 Cr Onwards*
The community is spread across
1.34 acres and features
three open courtyards, delivering a resort-style
living experience right within the city.
Explore spacious
2,3,4 BHK,
sized from 1170 - 2085 Sq.Ft.,
thoughtfully planned to cater to both family
living and investment goals.
Swimming Pool, Kids Play Area, Gym and much more.
Yes, it’s approved, and loans are available
from all major banks.
M The Breeze Way offers 24/7 advanced
security with multiple layers of protection
and CCTV monitoring at every important entrance
and exit.
Yes, without a doubt —
JP Nagar,
Bangalore is experiencing
rapid expansion and outstanding connectivity,
making these residences an excellent choice
for both homeowners and investors.
The current cost per Sq.Ft is
10510.
Yes, each residence is completely Vaastu-compliant
and intentionally designed to foster harmony
and positive vibes.
About Myhna Properties
Explore exclusive new launch projects of
Myhna Properties and find Apartments, Villas
or Plots for sale in Bangalore.
Grab early-bird launch offers, flexible payment plans,
high-end amenities and properties at prime locations
in Bangalore.
MYHNA Properties: Where Quality Meets Home. With a steadfast commitment to customer-friendly designs and top-notch quality, MYHNA Properties stands out in Bangalore’s construction landscape. Our projects not only prioritize aesthetics but also embody warmth and friendliness, making them the ideal sanctuary for our valued customers.
We believe in crafting more than just buildings. we create homes where dreams thrive and futures are built. Our unwavering dedication to quality and timely delivery sets us apart, ensuring that every venture becomes a testament to our excellence in construction and real estate. With a track record of prestigious projects in prime locations across Bangalore. MYHNA Properties continues to inspire confidence and admiration among discerning homeowners.