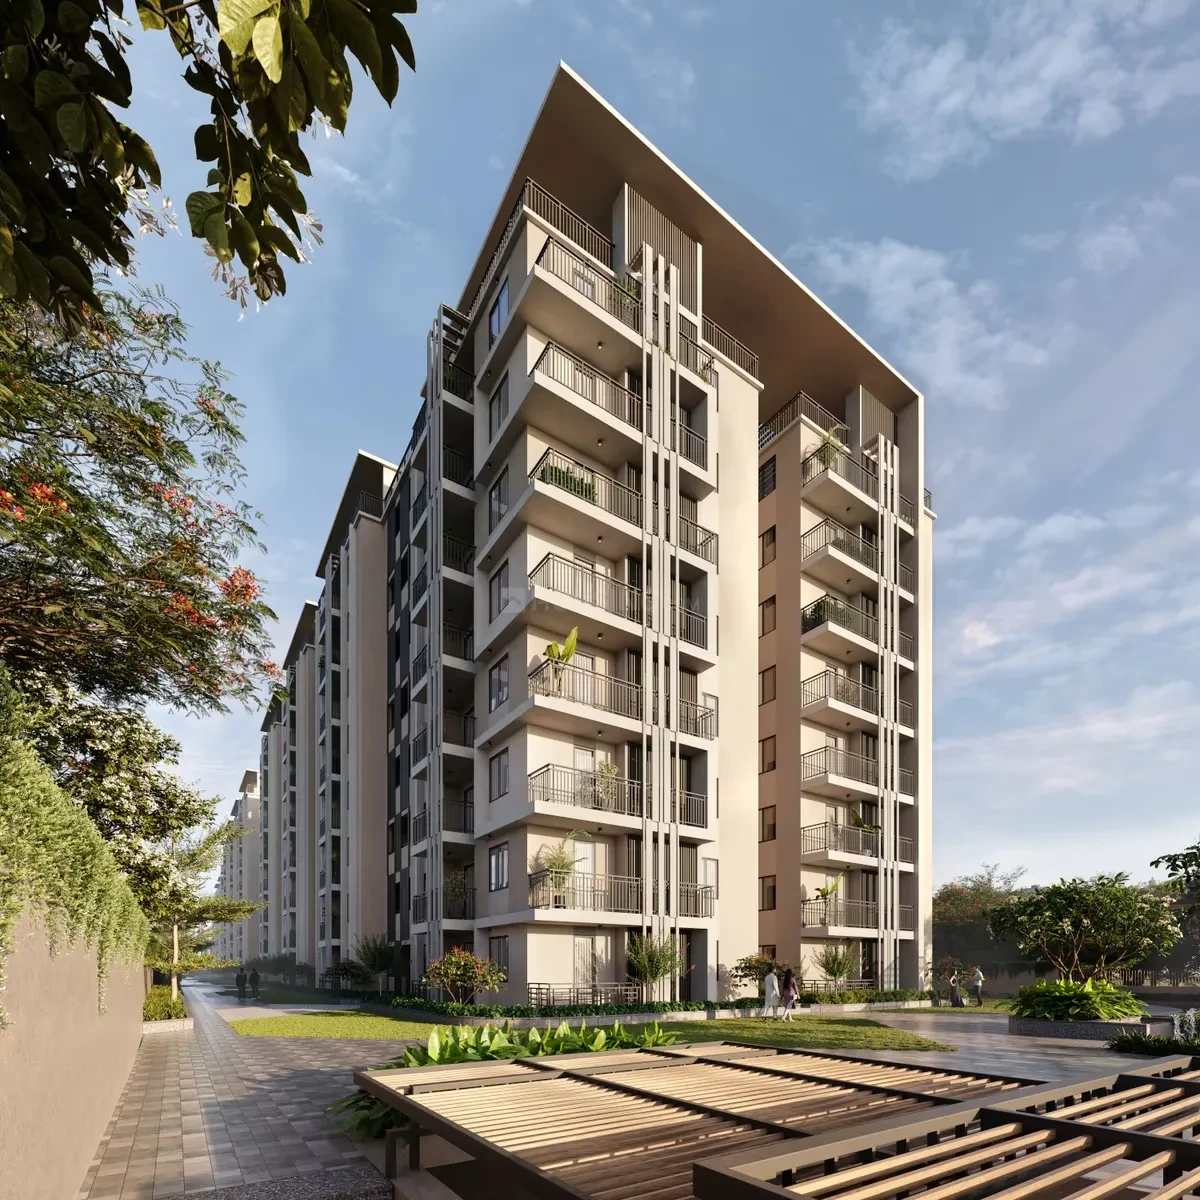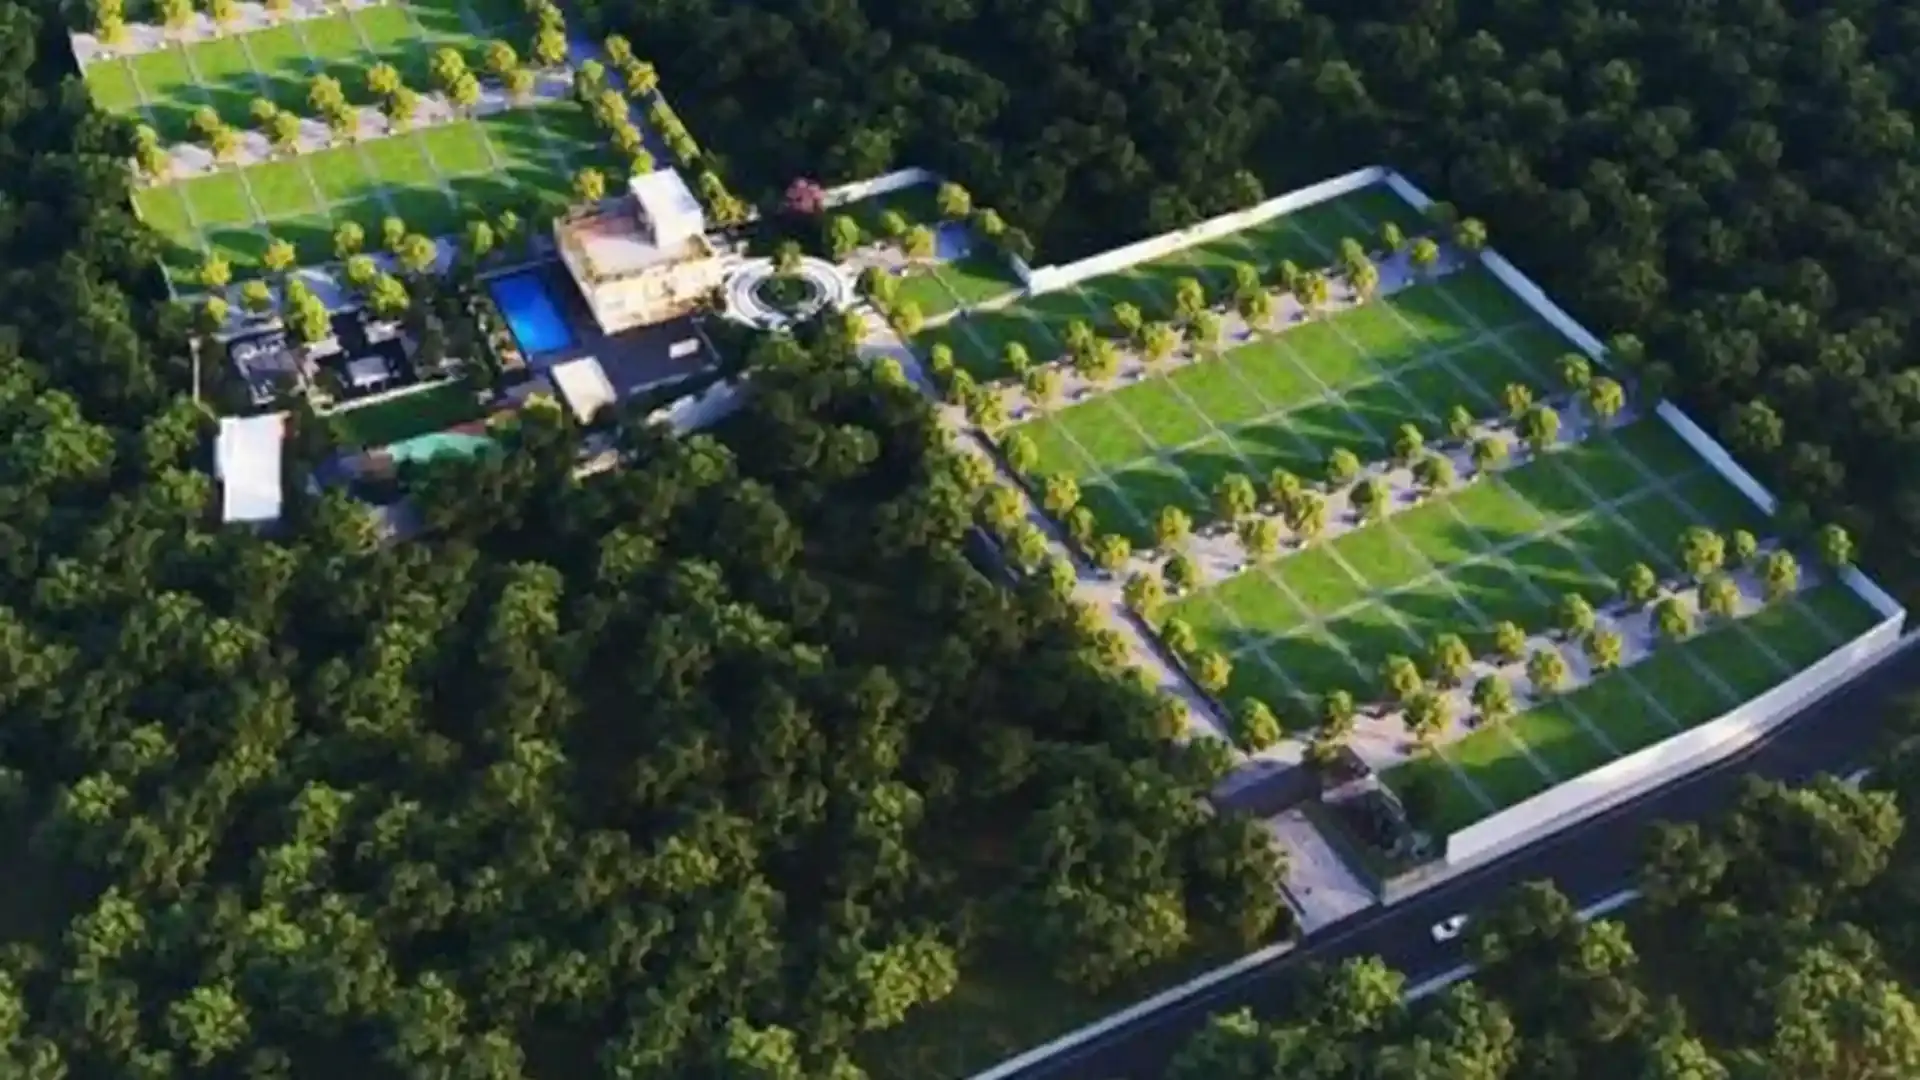

Gallery of Parks Ridge
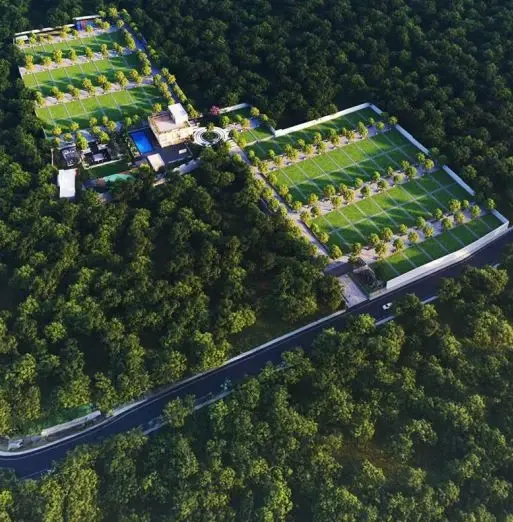



About Parks Ridge Bommasandra
Urbanize Parks Ridge is a newly launched, nature-oriented premium gated residential plot development situated near the Bommasandra and Electronic City tech corridor in South Bengaluru. Spanning across 6.5 acres of land, this planned community is designed to balance suburban peace with rapid urban connectivity, offering a total of 107 carefully laid-out plots.
The project officially holds the RERA registration number PRM/KA/RERA/1251/308/PR/071224/007271 and is actively under construction, with builder possession slated for September 2027.
Parks Ridge Price & Floor Plans
PLOT • 887 Sqft
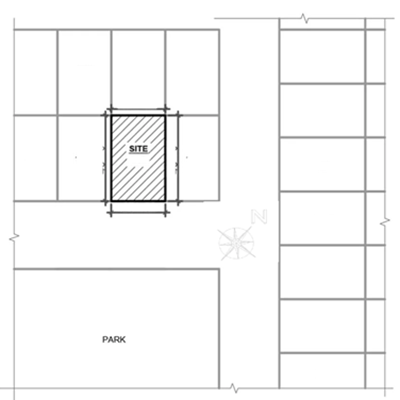
PLOT • 926 Sqft
PLOT • 988 Sqft
PLOT • 1001 Sqft
PLOT • 1167 Sqft
PLOT • 1202 Sqft
PLOT • 1380 Sqft
PLOT • 1417 Sqft
PLOT • 1499 Sqft
PLOT • 1518 Sqft
PLOT • 1635 Sqft
PLOT • 1645 Sqft
PLOT • 4167 Sqft
- Prices are subject to change at any time. GST and registration charges are extra, as applicable.
Location Advantages of Parks Ridge
Nearby Places
7 LocationsParks Ridge Bommasandra Amenities



Specification of Parks Ridge Bommasandra
Road & Mobility Infrastructure
Main Concept: Engineered layout explicitly curated to prevent messy, overhead wiring and surface cuts during individual home construction.
Internal Roads: Wide, heavy-load bearing asphalt/concrete internal road systems built with dedicated masonry stormwater drains.
Pedestrian Paths: Uniformly paved, pedestrian-friendly concrete walkways flanked by systematically spaced, tree-lined avenue landscaping.
Power & Underground Utilities
Electrical Network: Completely integrated underground cabling network for electrical power transmission to protect the skyline and prevent short-circuits.
Street Lights: High-efficiency, energy-saving LED internal street lighting systems aligned across all avenues.
Data Connectivity: Provisioned underground conduits for fiber-optic internet and telecommunication networks.
Water, Sewage & Environmental Control
Water Supply System: Dual-line underground water network delivering 24/7 continuous domestic water supply connected to overhead storage tanks.
Water Harvesting: Eco-friendly rain-water harvesting recharge pits and storage integrated directly into the layout's topography.
Sewage Treatment: Dedicated layout-wide Sewage Treatment Plant (STP) configured to handle and cycle domestic greywater.
Waste Management: Centralized organic waste converters and segregated solid waste management disposal infrastructure.
Security Framework
Perimeter Wall: The entire 6.5-acre property boundary is secured with a continuous, high-elevation compound wall.
Surveillance: Secure primary entrance arch featuring 24/7 manned security checkpoints coupled with strategic CCTV camera surveillance across intersecting avenues.