Highlights of Radhey Raaga Kollur, Hyderabad !
Overview of Radhey Raaga in Kollur, Hyderabad

Villas

Kollur, Hyderabad

292 Units

Rs.5.63 Cr - 10.31 Cr

Rs.15000 Per Sq.Ft

4,5 BHK

28 Acres

under construction

01/01/1970
3756 - 6877 Sq.Ft

2

P01100004172
- Key Features: Radhey Raaga in Kollur spans of 28 acres and comprises 292 well-planned Units within a structures community layout.
- Possession Status: under construction – perfectly suited for self-occupation or smart property investment.
- Regulatory Clearances: RERA approved*; buyers should conduct due diligence for legal clarity and secure investment.

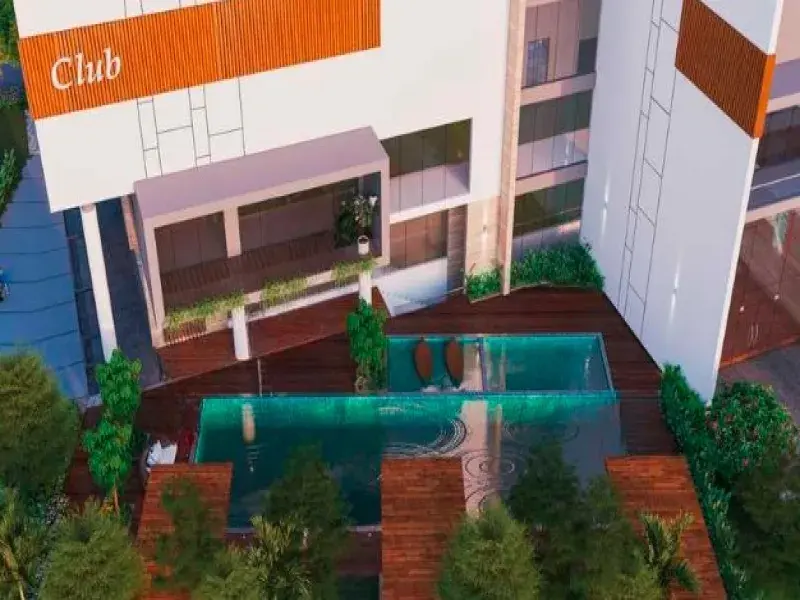
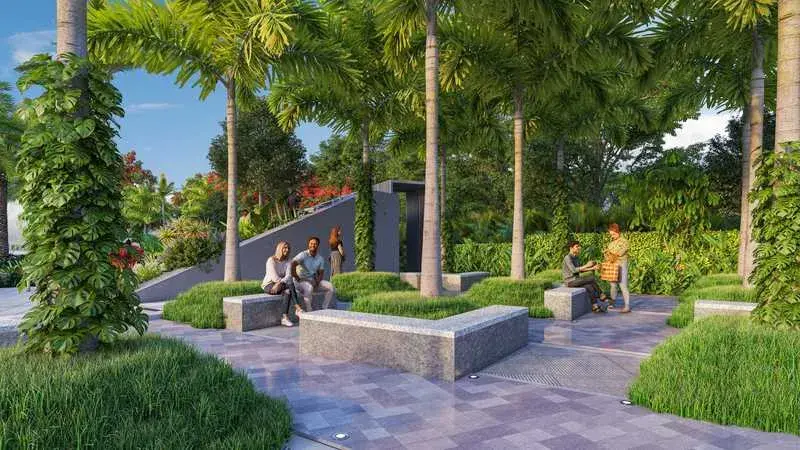
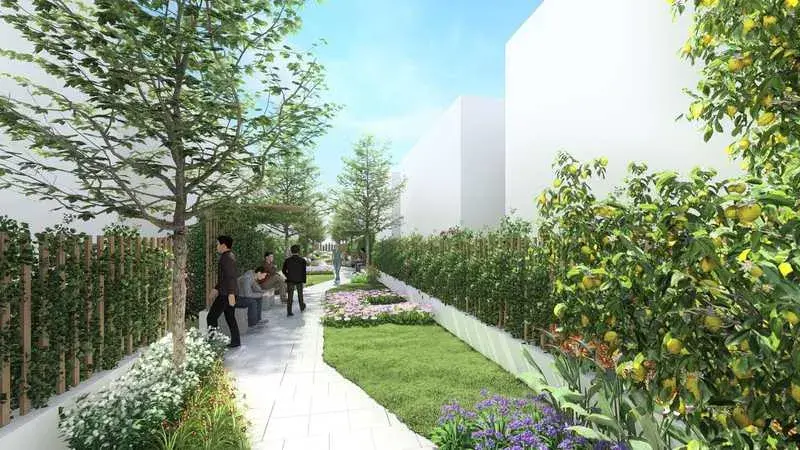
Gallery of Radhey Raaga Kollur
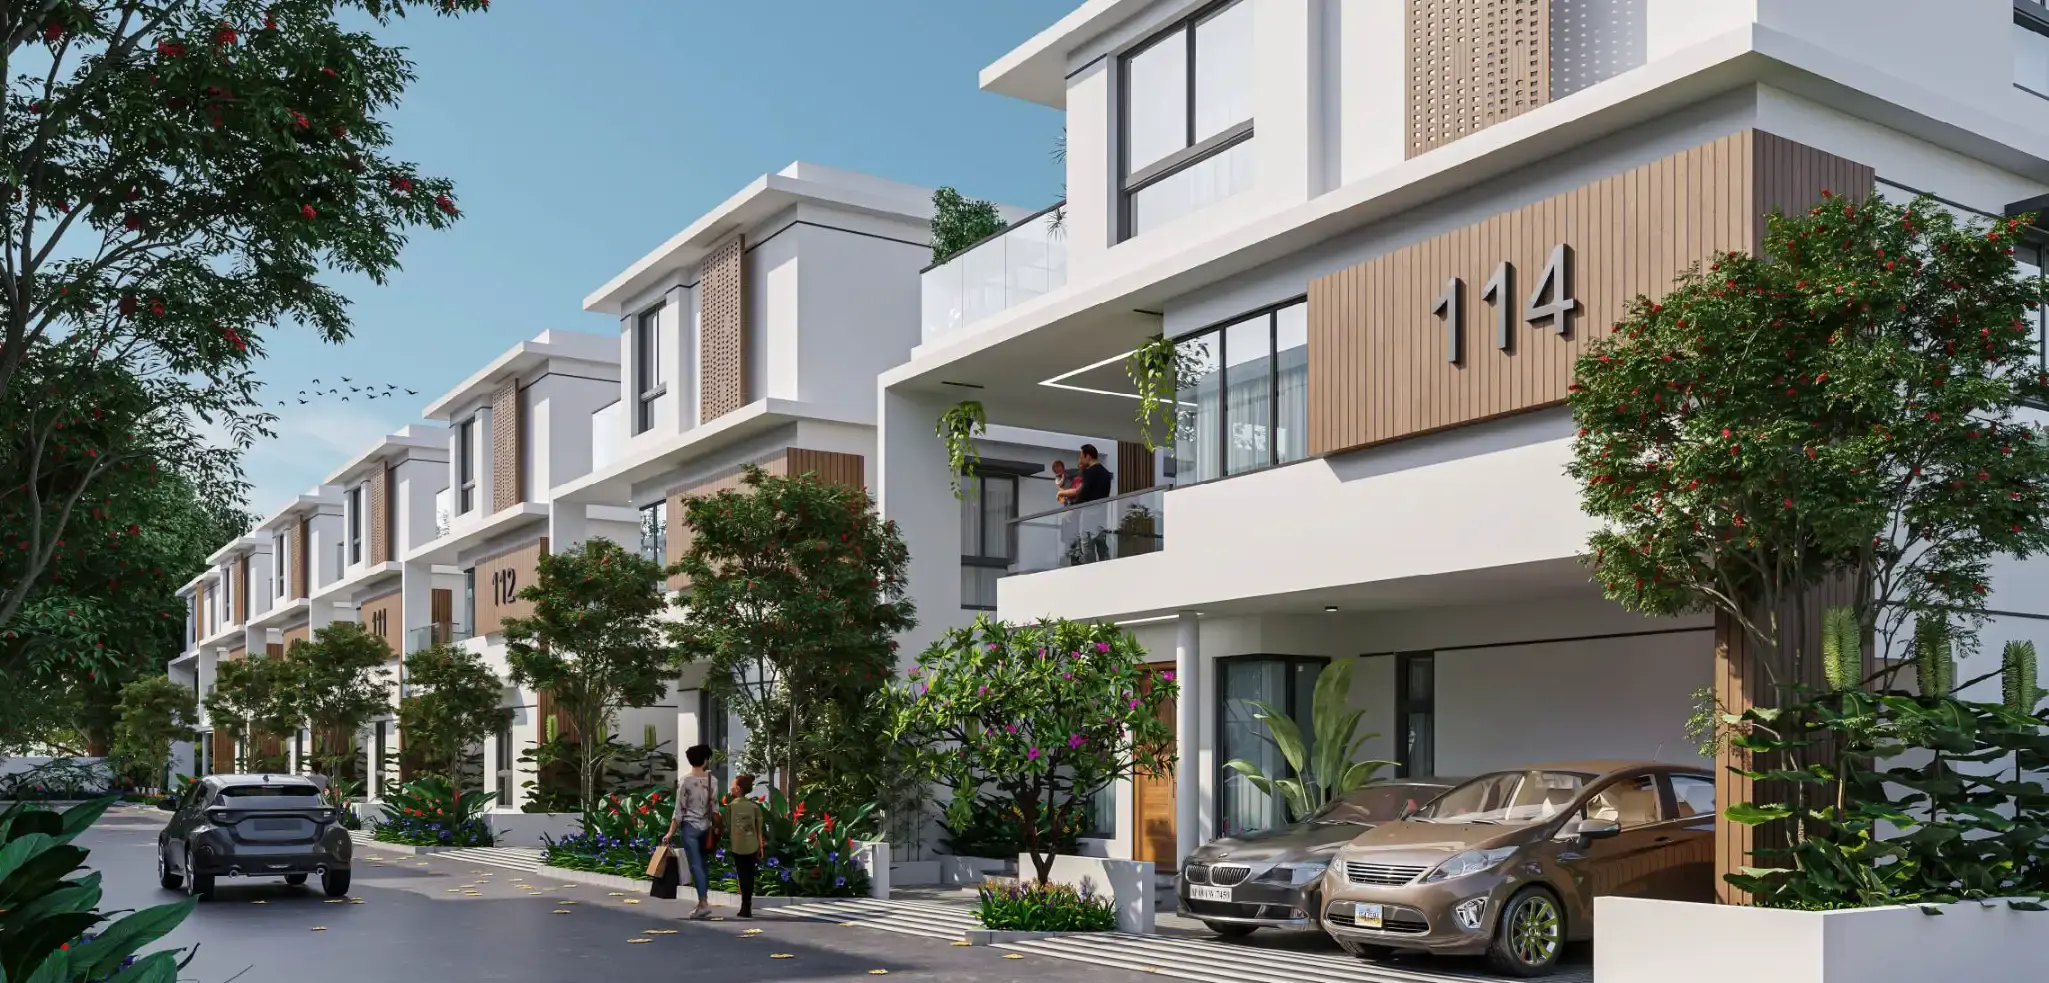
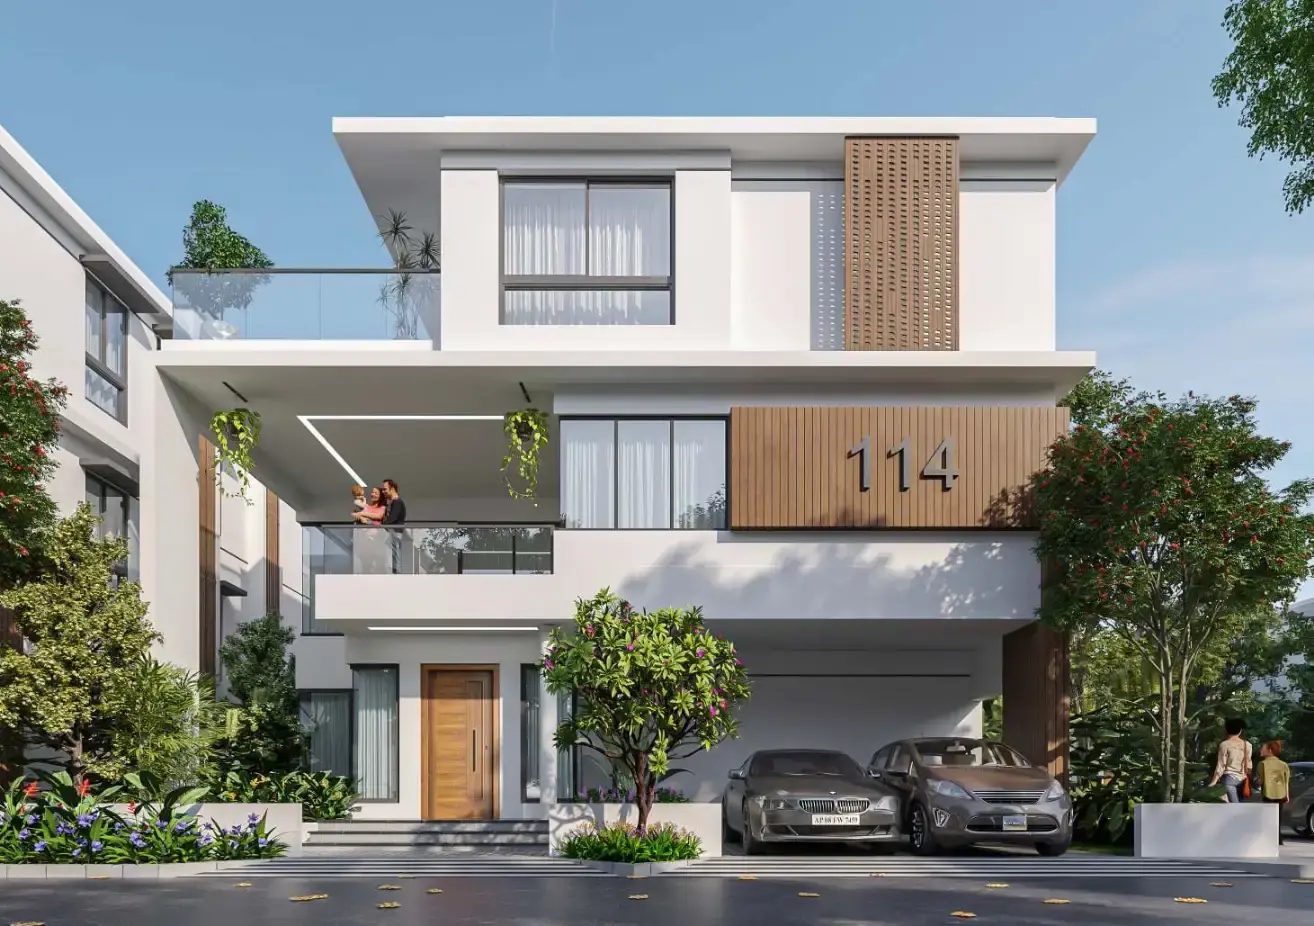
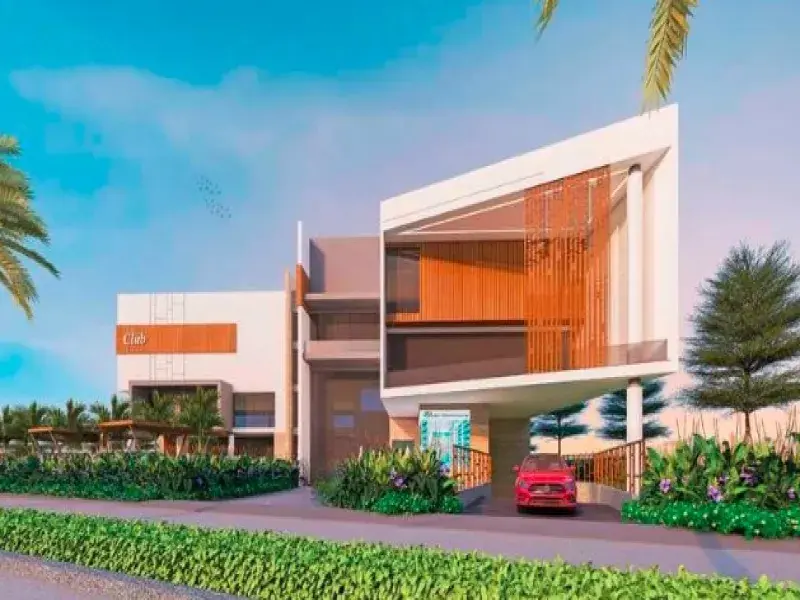
About Radhey Raaga Kollur
Introducing Raaga, the stunning new addition to the landmark residential projects by Radhey Constructions India Pvt Ltd situated near Velimela, Kollur, Ramachandrapuram (M), Sangareddy (D), Hyderabad, Telangana, a prospective neighborhood to own a home in.
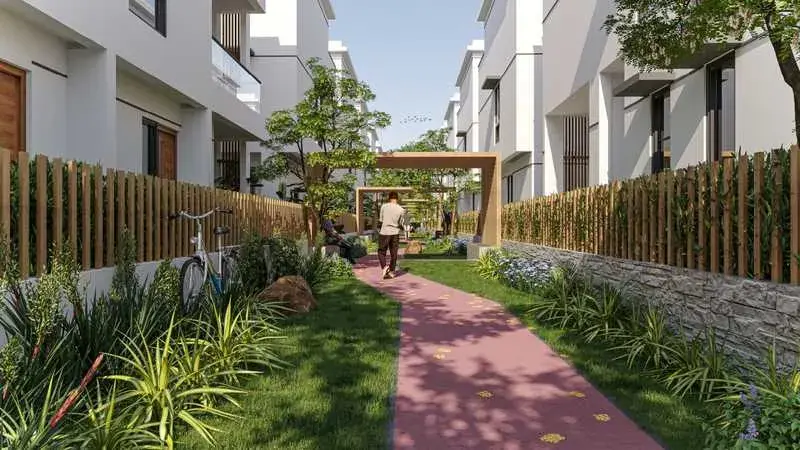
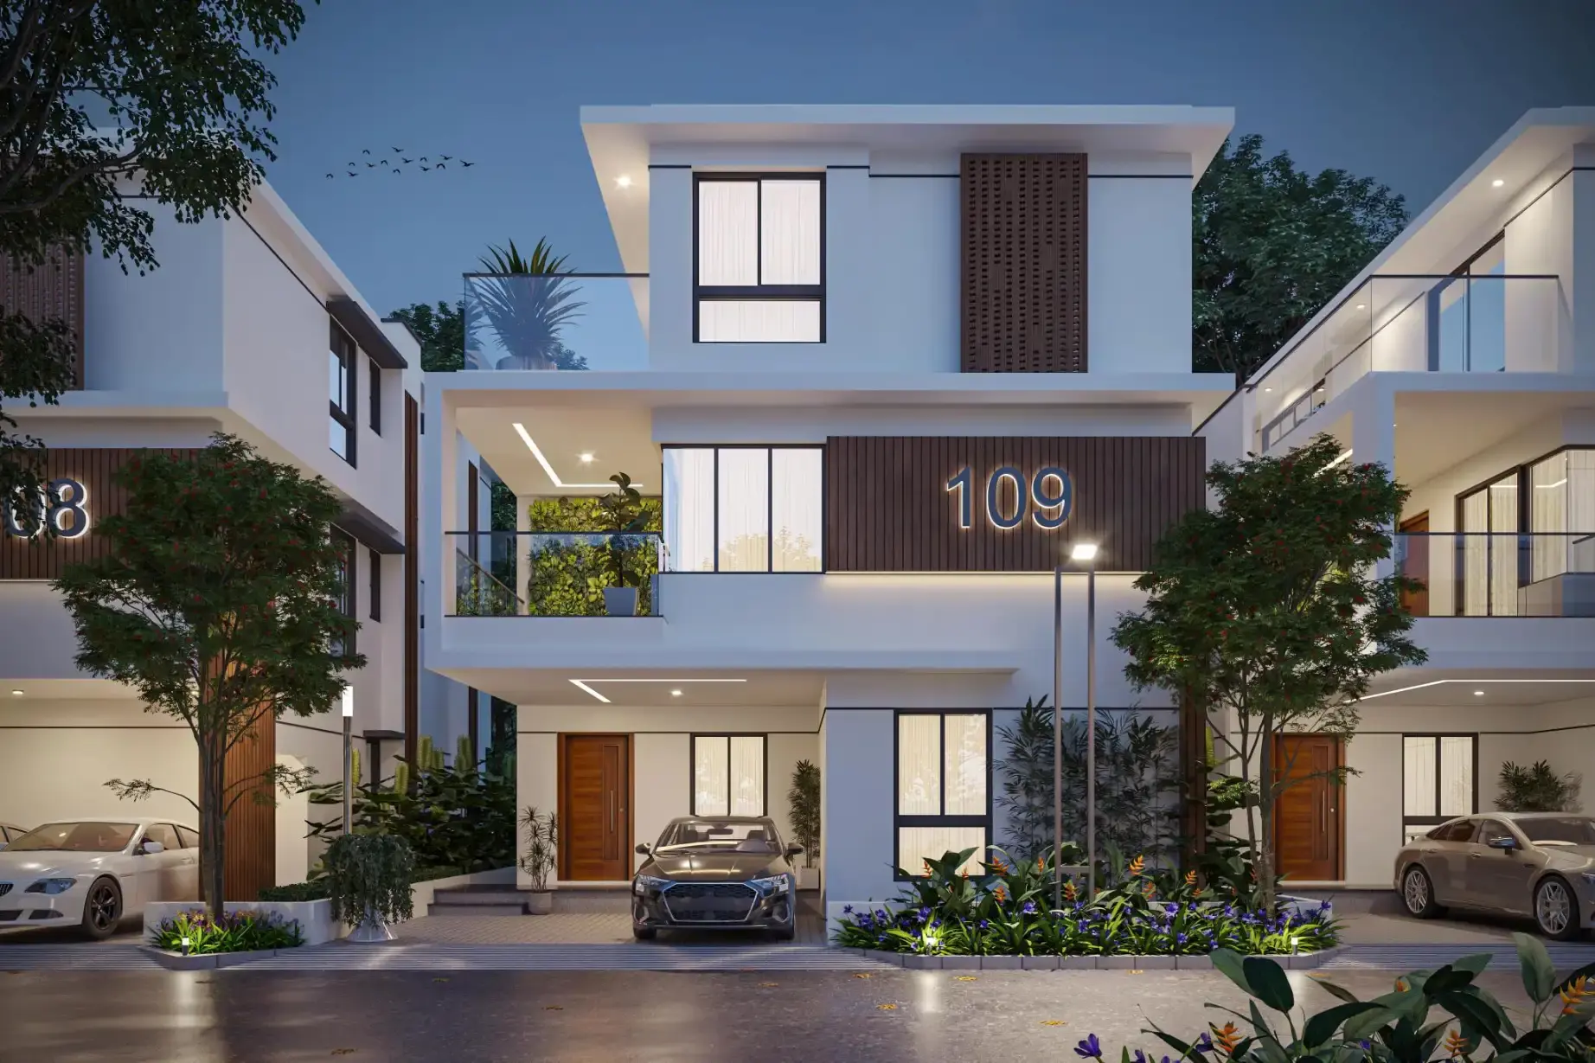
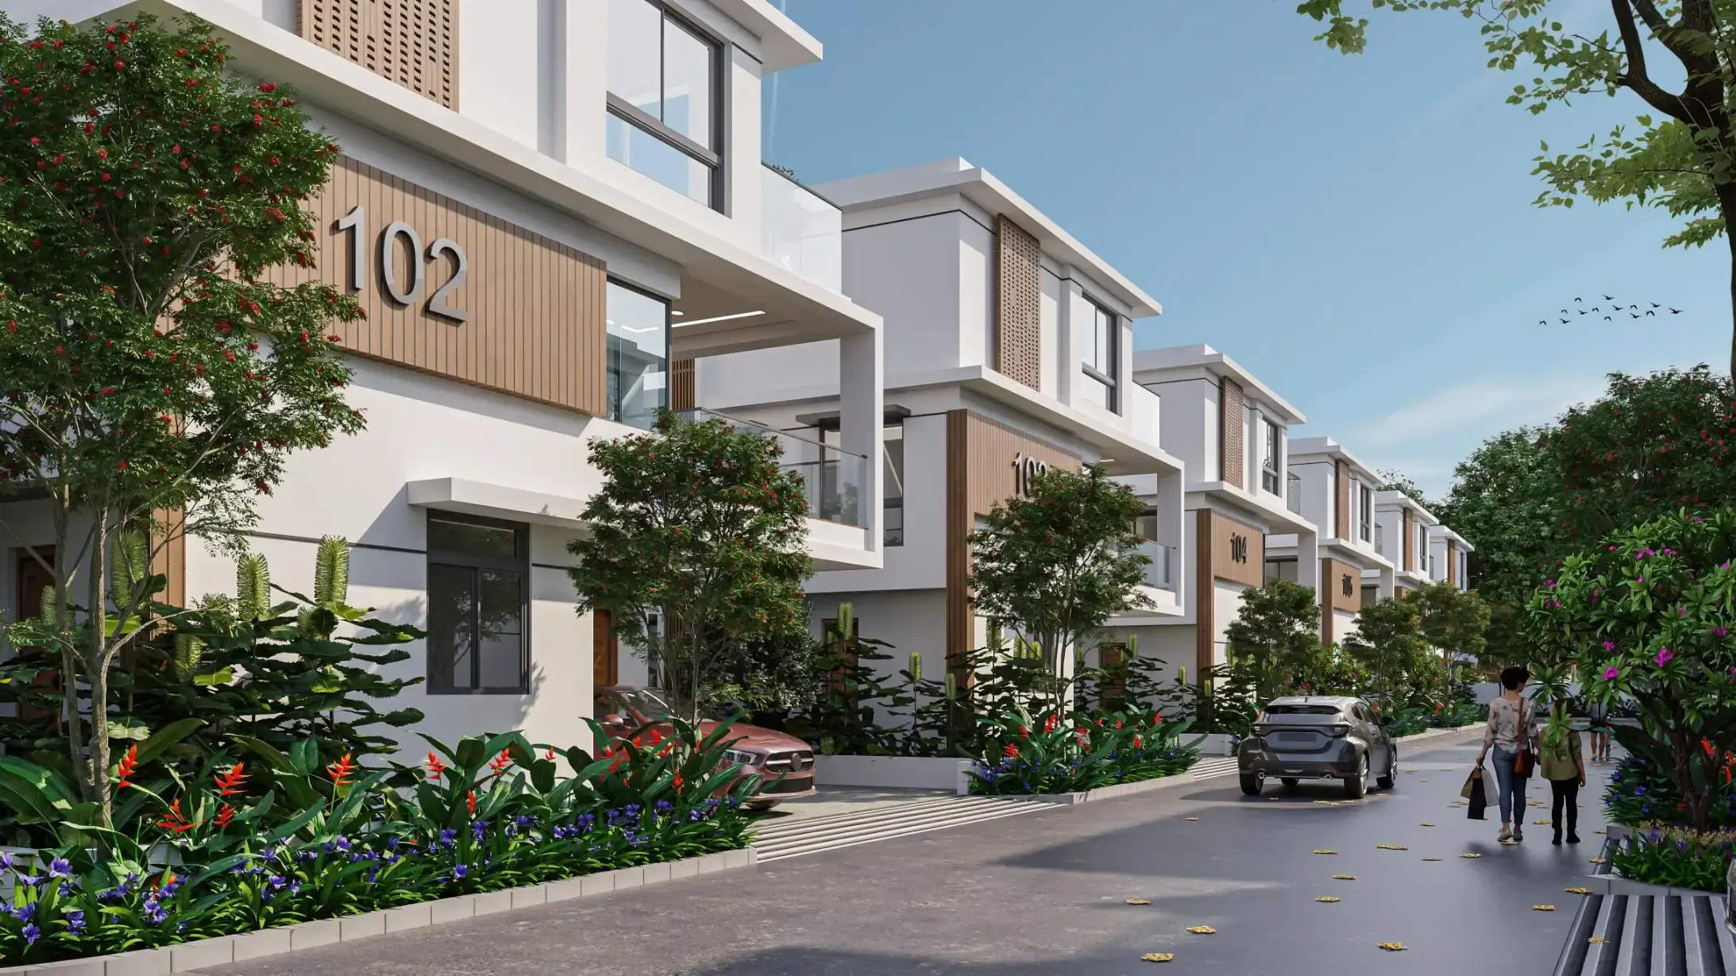
Raaga is a Luxurious Garden Villas in Kollur spread across 28 Acres of land that falls within HDMA limits. The project will have 292 Gated Community Luxury Villas constructed on plot sizes varying between 220 Sq. Yds to 800 Sq. Yds and with builtup area ranging between 3778 Sq. Feet to 6877 Sq. Feet.
This project comprises of exceptionally well planned acres with 292 unique residences. Designed to bring you an opulent and uncompromised lifestyle caressed by nature, your home in Raaga offers qualities always coveted, but rarely obtained in this segment of residential projects Luxury Villas in Hyderabad. We offer an exemplary blend of spacious floor plans and over 50,000 sqft of indoor amenities, tirelessly conceived to enhance your lifestyle. And to top it all anywhere you look it is surrounded by beautiful views,
Key Project Details
Location: Velimela, near Kollur, Hyderabad, Telangana.
Configurations: Low-density 4 BHK and 5 BHK luxury garden villas.
Plot Sizes: Ranging from 220 sq. yards to 800 sq. yards.
Built-up Area: Spacious layouts ranging from 3,756 sq. ft. to 6,877 sq. ft..
Price Range: Generally priced between ₹4 Crore to ₹10.3 Crore, depending on size and layout.
Status: Ready-to-move-in, with handovers actively underway.
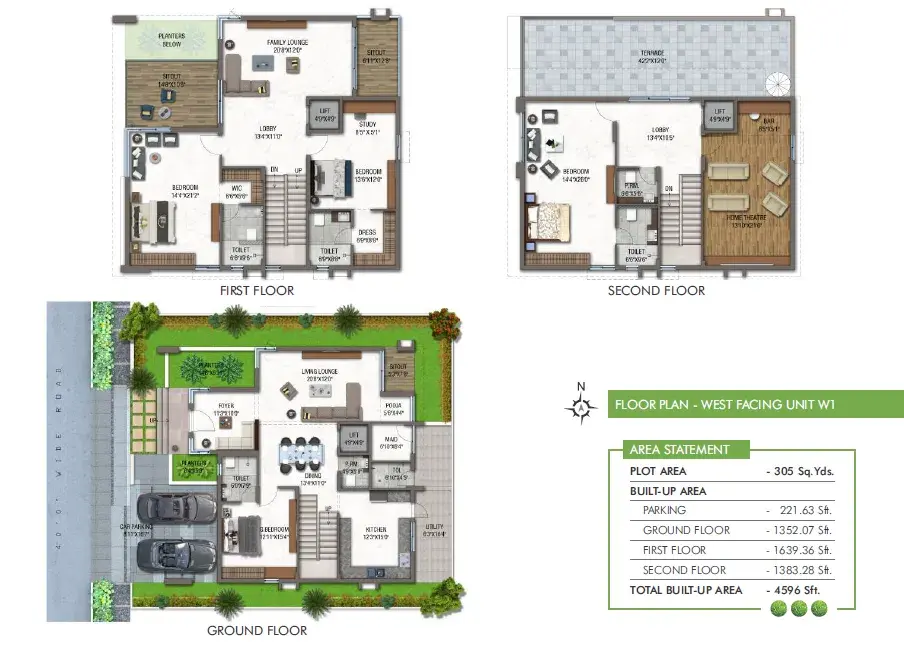
Radhey Raaga Price and Floor Plan
| Type | Size | Price | Floor Plan |
|---|---|---|---|
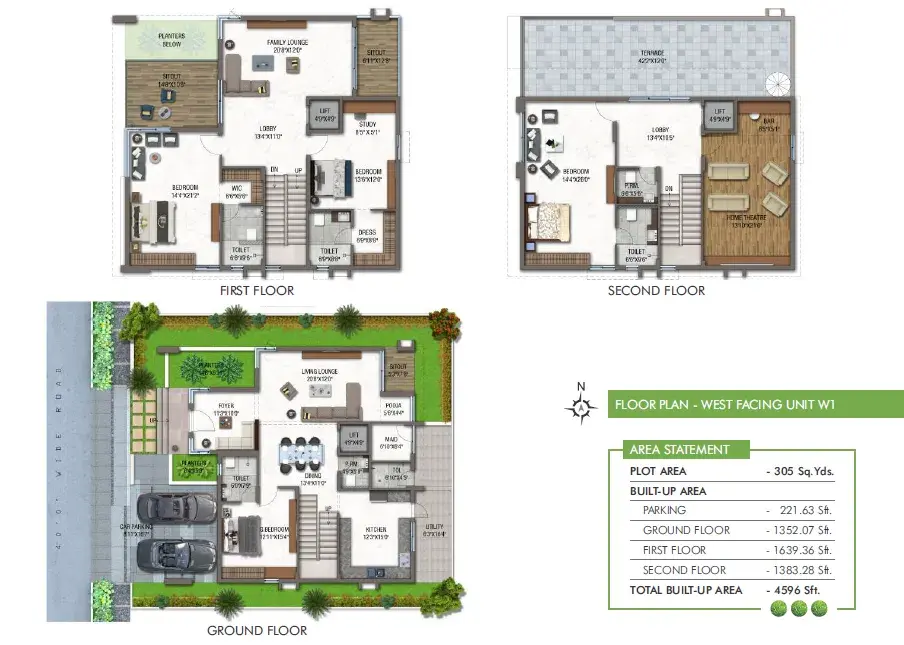
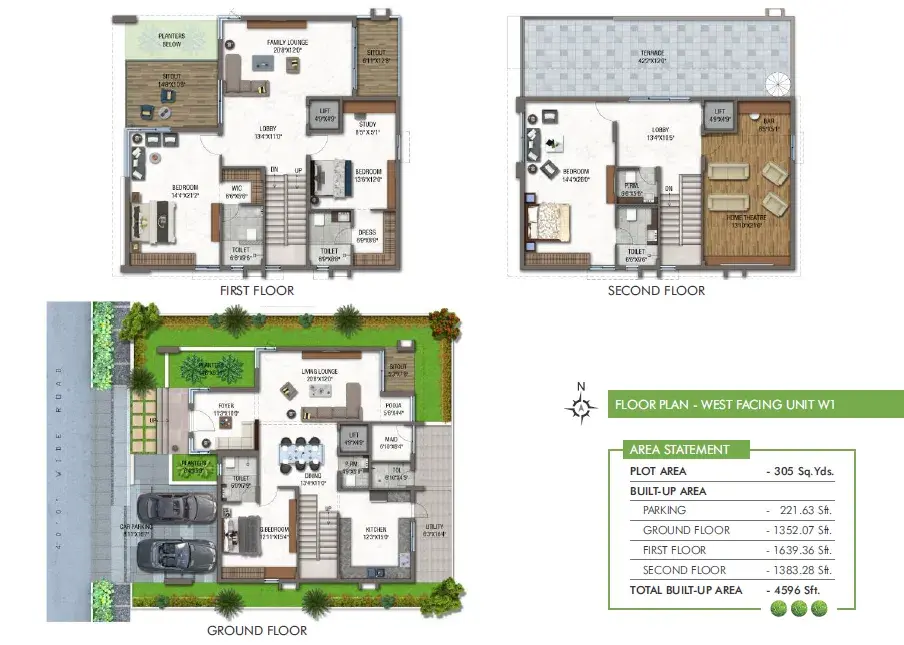
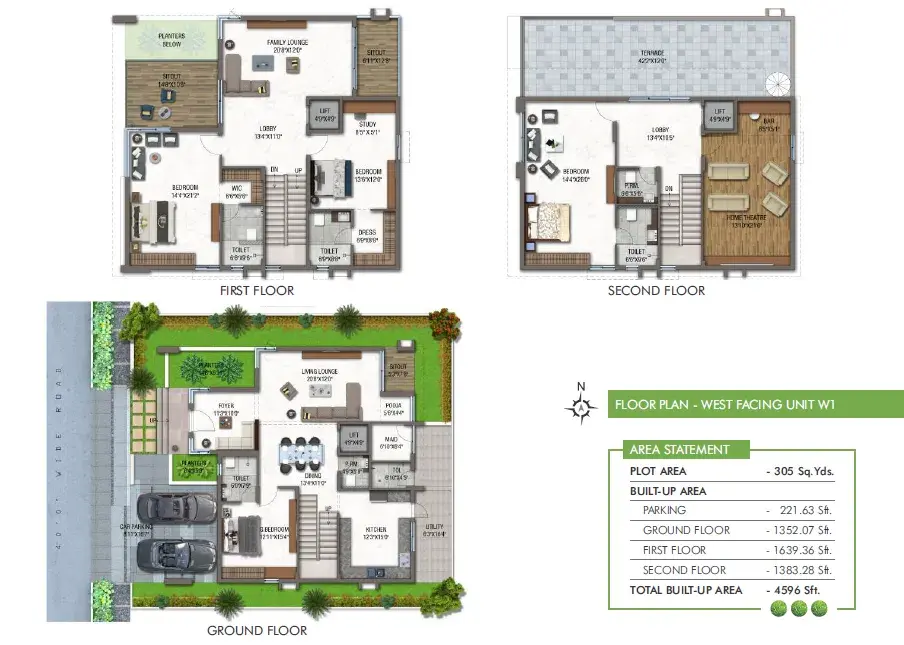
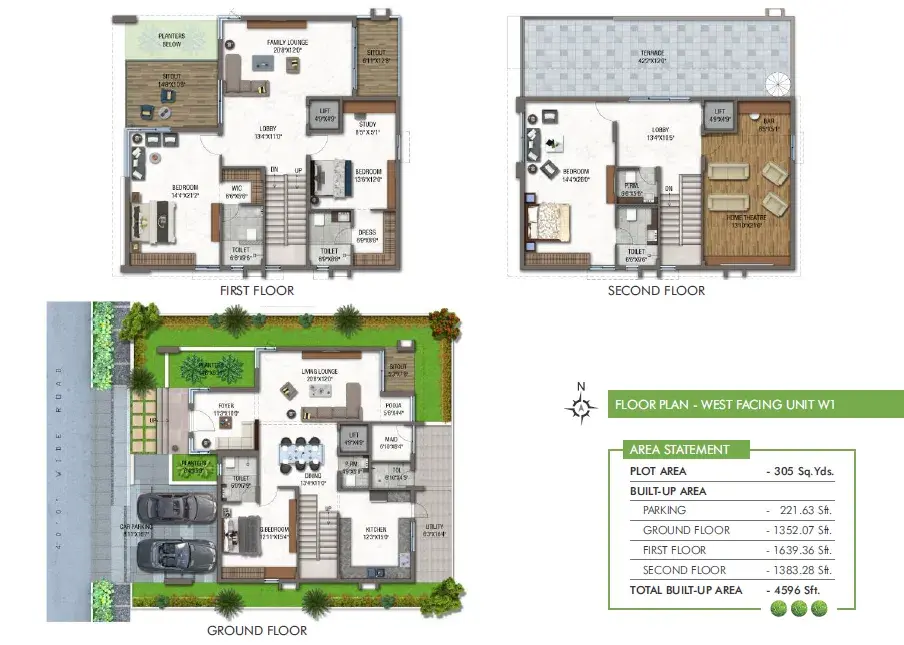
| 4 BHK | 3756 Sqft | Rs : 5.63 Cr |
|
| 4 BHK | 3792 Sqft | Rs : 5.69 Cr |
|
| 4 BHK | 4585 Sqft | Rs : 6.88 Cr |
|
| 4 BHK | 3767 Sqft | Rs : 5.65 Cr |
|
| 4 BHK | 3778 Sqft | Rs : 5.67 Cr |
|
| 4 BHK | 4591 Sqft | Rs : 6.89 Cr |
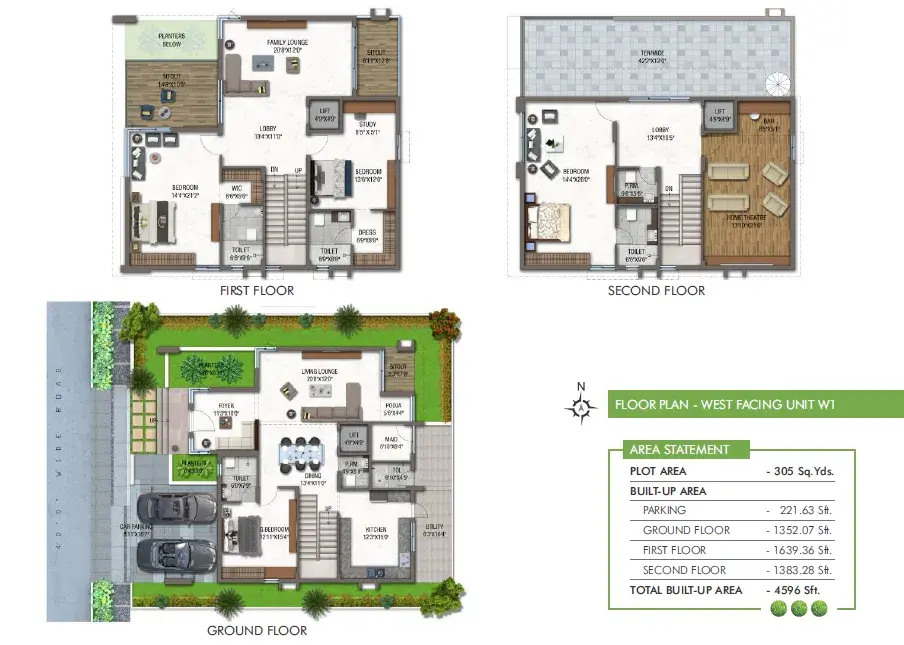
|
| 4 BHK | 4596 Sqft | Rs : 6.89 Cr |
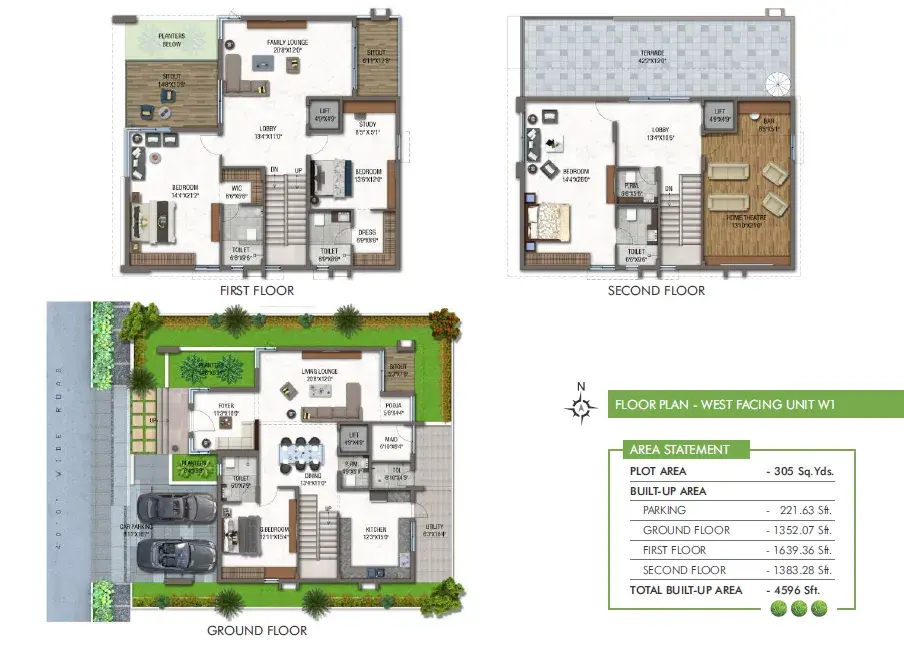
|
| 5 BHK | 6877 Sqft | Rs : 10.31 Cr |
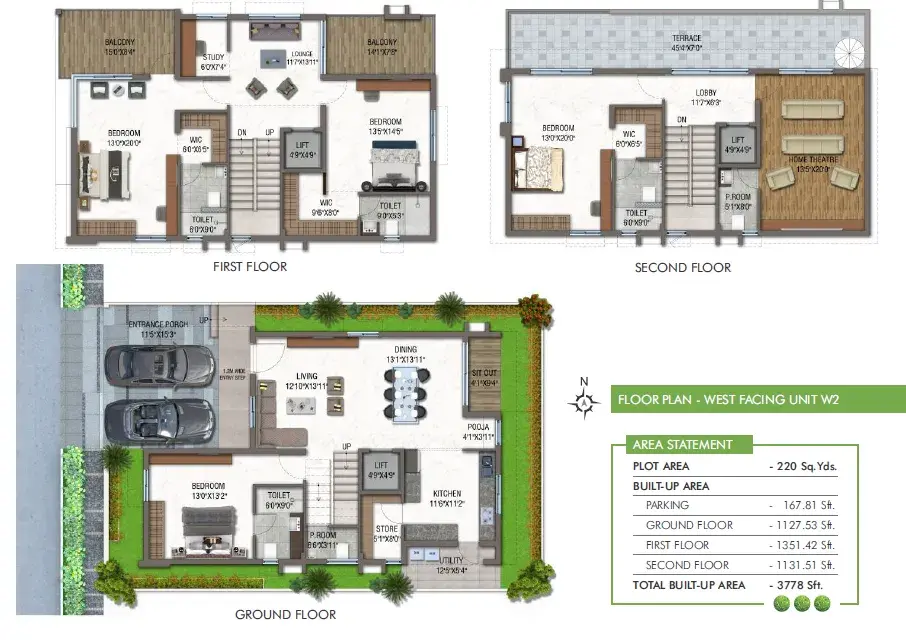
|
Locations Advantages of Radhey Raaga
- The Gaudium School - 2.2KM
- Nehru Outer Ring Road - 4.3KM
- RM Hospital - 11.6KM
- Hotel Sitara Grand - 13.1KM
- Miyapur Central - 15.9KM
- GITAM University - 16.1KM
- Rajiv Gandhi International Airport - 43KM
Radhey Raaga Kollur Amenities
-
 Car Parking
-
 Coffee Shop
-
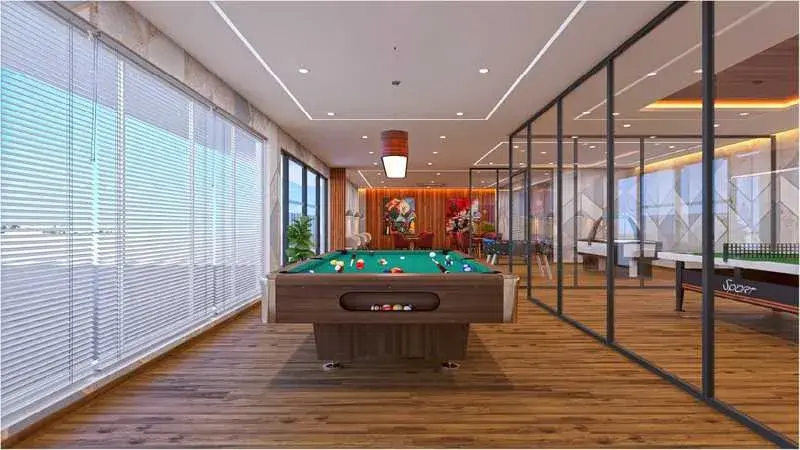
 Snooker
-
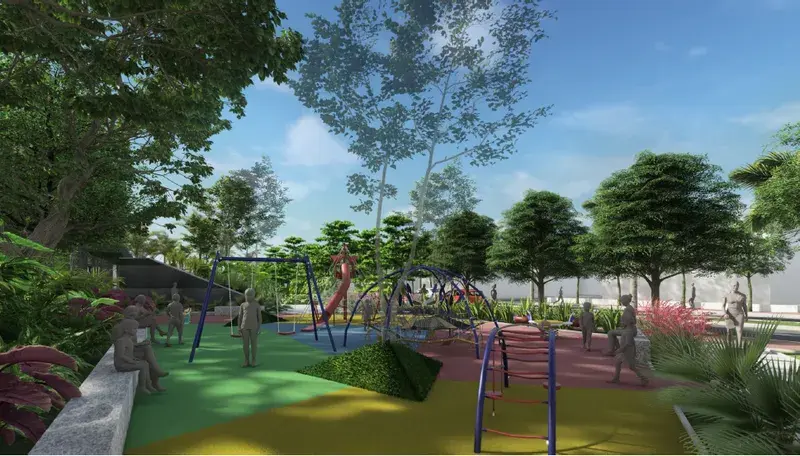
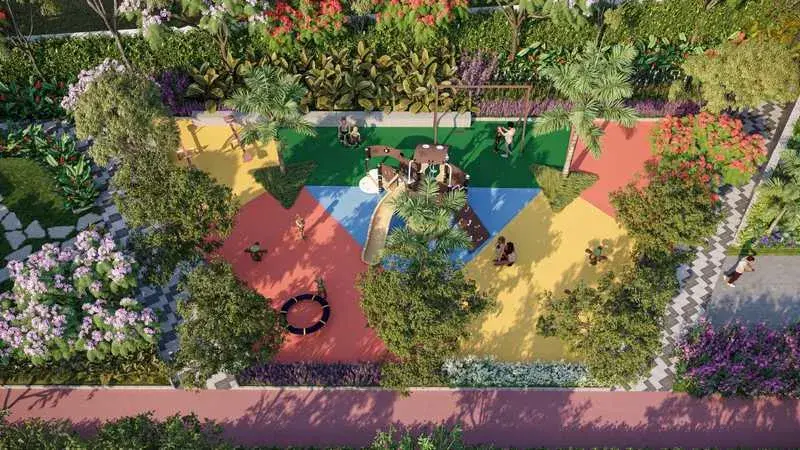
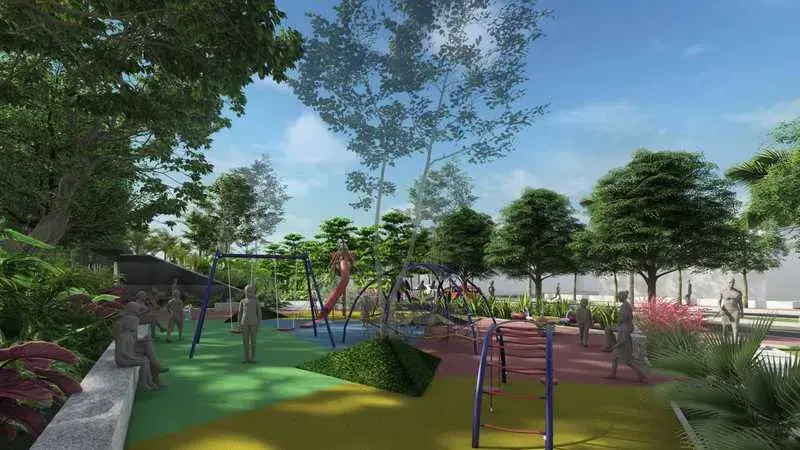
 Kids Park
-
 Barber Shop
-
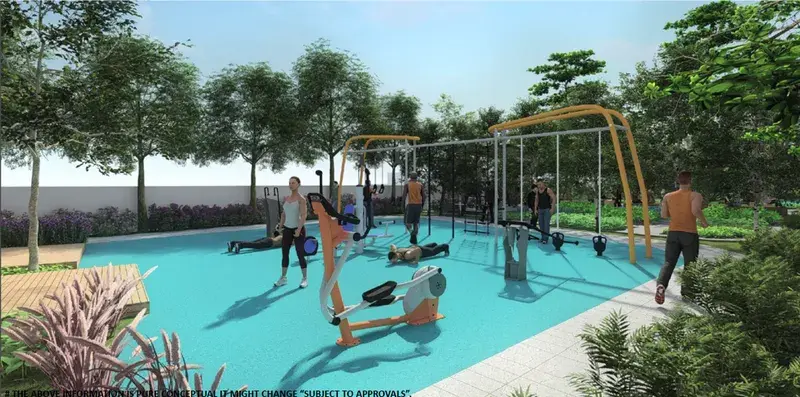
 Gym
Gym
-
 Security Guard
-
 Generator
-
 Kids Play Area
-
 Security
-
 CCTV Camera
-
 Liesure Area
-
 Battery Backup
-
 Car Charging Station
-
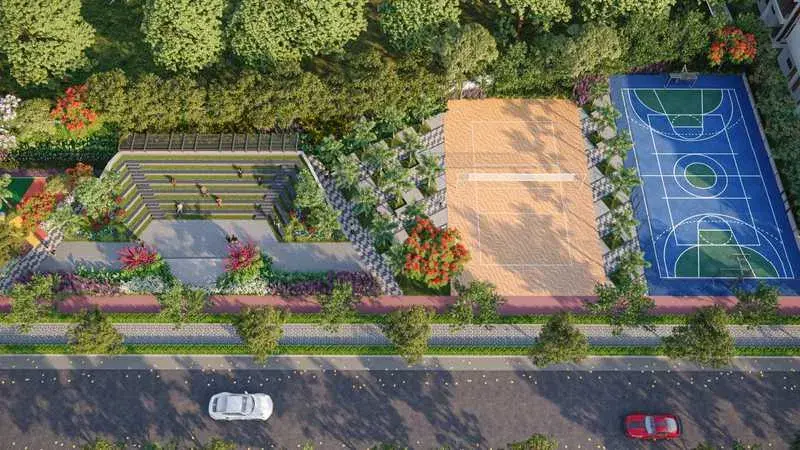
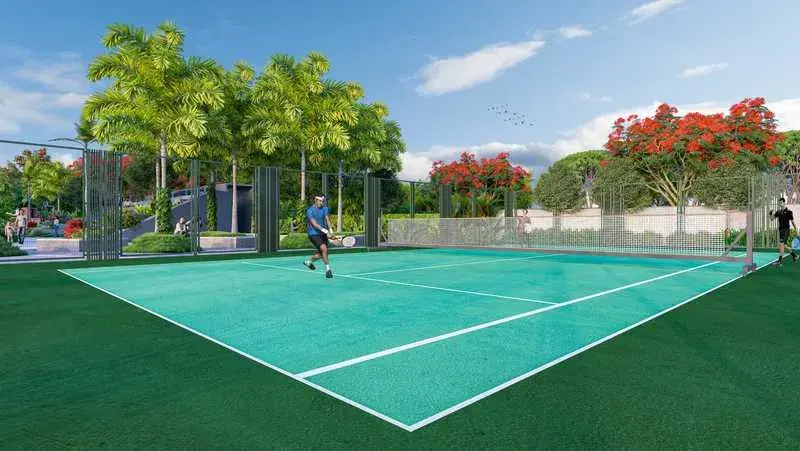
 Tennis Court
-
 Badminton Court
-
 Cricket
-
 Battery
-
 Pet Free
-
 Fire Alarm
-
 Jogging Track
-
 Basket Ball Court
-
 Kids Swimming Pool
-
 Cycling Track
-
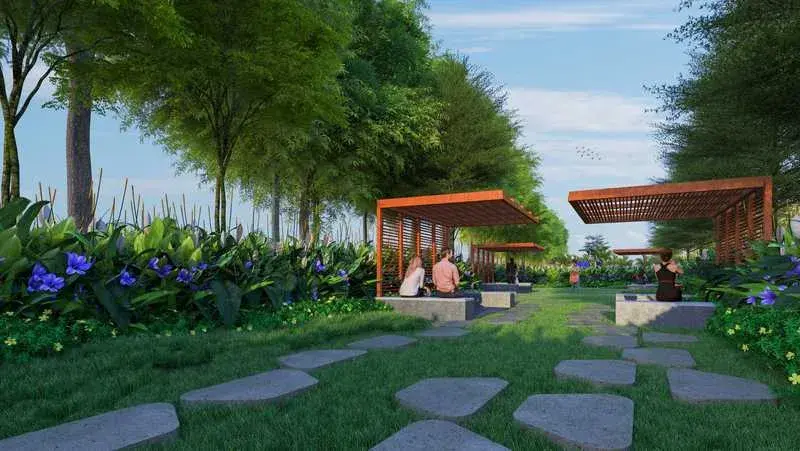
 Yoga
Yoga
-
 Walking Track
-
 Swimming Pool
-
 Indoor Games
-
 Outdoor Games
-
 Multipurpose Hall
-
 Family Corner
-
 Meditation zone
-
 Crèche
-
 Squash
-
 Poolside jacuzzi
-
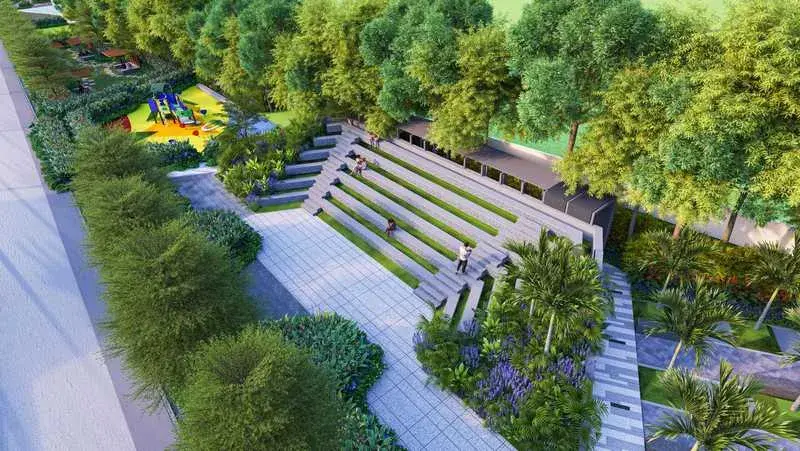
 Amphitheatre
-
 24x7 Water Supply
-
 Gated Community
-
 Landscape Garden
Specification of Radhey Raaga Kollur
STRUCTURE
Framed Structure: RCC framed structure resistant to wind & earthquake (Zone 2).
Super Structure: Solid cement concrete blocks for external & internal walls.
PLASTERING
Internal: Gypsum/Cement sand plaster for walls & ceilings.
External: Double coat plaster for RCC & masonry surfaces.
PAINTING
External: Textured/smooth paint finish of reputed make with two coats of weather shield exterior emulsion, HPL cladding as per facade details.
Internal: Two coats of emulsion paint of reputed make over smooth putty finish.
DOORS
Main Doors of 1200mm X 2300mm
Frame: 250mm X 75mm Teak wood frame with PU Polish.
Shutter: 40mm Flush shutter with 4mm Black forest veneer on both sides with PU polish.
Architrave: Front with 40mm X 12mm and back with 25mm X 10mm.
Internal Doors
Frames: 112mm X 75mm Solid wood frame with PU polish.
Shutter: 35mm Flush shutter with 4mm Black forest veneer on both sides with PU polish.
Architrave: Front with 40mm X 12mm and back with 25mm X 10mm.
Hardware: Yale Equivalent make.
FRENCH DOORS
UPVC sliding doors with clear glass of reputed make with provision for mosquito mesh.
WINDOWS
UPVC sliding windows with clear glass of reputed make with provision for mosquito mesh.
FLOORING
Drawing/Living/Dining/Family Lounge/Kitchen: 1600mm X 800mm vitrified tiles of reputed make.
Home Theatre/Master Bedroom: Laminated wooden flooring.
Other Bedrooms: 800mm X 800mm vitrified tiles of reputed make.
Open Terrace: Anti-skid vitrified tiles/Ceramic of reputed make.
Parking Area: Full body vitrified tiles of reputed make.
Staircase: Granite.
DADO
Bathrooms: Polished Glazed Vitrified Tiles (PGVT)/Glazed Vitrified Tiles (GVT) of reputed make up to lintel level.
Utility/Wash Area: Polished Glazed Vitrified Tiles (PGVT)/ Glazed Vitrified Tiles (GVT) of reputed make up to 4 feet.
RAILING
Staircase & Balconies: Internal staircase railing will be of SS/MS make & elevation railing will be of SS & glass.
KITCHEN
Kitchen ready to receive modular unit (client's scope).
Counter dado and sink are not included in the scope of work. Plumbing & electrical provision for water purifier, sink faucet.
Power sockets for cooking range, chimney/exhaust fan, refrigerator, microwave & mixer grinder.
LIFT
Structural provision with earthing will be provided. (Lift, electrical conduits, cladding, etc., is in the client's scope)
PLUMBING & SANITARY
All bathrooms polished chrome (CP) fixtures Kabler/Equivalent make.
Wash basin with hut & cold miser.
Single lever diverter with spout & shower.
Sanitary fixtures of Kohler/Equivalent make.
ELECTRICAL
Concealed copper wiring of reputed make.
Power sockets for AC in all bedrooms, living rooms, dining lobby & home theatre.
Power sockets for cooking range, chimney/exhaust fan, refrigerator, microwave, mixer grinder & water purifier in kitchen.
Power socket for washing machine & dishwasher in utility area.
Three-phase supply for each unit with individual dual-source energy meter.
Miniature Circuit Breakers(MCB) for each distribution board of reputed make.
Modular switchboards of reputed make.
EV charging: Provision for electric cars shall be provided for each villa.
Solar Heater: Provision for solar heater provided on terrace.
TV & TELEPHONE
Fiber connection to all units for internet, telephone & intercom.
Provision for DTH & TV services in all bedrooms, living rooms & home theatre.
Provision for telephone in all bedrooms and living rooms.
WATER PROOFING
Waterproofing for toilets, sit-outs, open terrace & terrace of reputed make.
POWER BACKUP
100% DG backup.
BILLING SYSTEM
Prepaid billing system for electricity, DG, water & maintenance.
SECURITY SYSTEM
Sophisticated round-the-clock security system.
Solar fencing throughout the boundary.
Intercom facility to all the units connecting to main security.
WATER SUPPLY
Centralized water distribution by hydro-pneumatic system for all villas with individual water meters.
WTP & STP
Water Treatment Plant (WTP) for bore well water supply.
Sewage Treatment Plant (STP) of adequate capacity as per norms will be provided inside the project along with UV filtration.
Treated sewage water will be used for landscaping purposes. Rainwater harvesting is provided to recharge groundwater levels as per norms.
Radhey Raaga Location Map
EMI Calculator
- Property Cost
Rs. 1031 L
- Loan Amount
Rs. 1031 L
- Monthly EMI
Rs. 60,190
- Total Interest Payable
Rs. 9,55,989
- Total Amount Payable
Principal + Interest
Rs. 50,55,989
Frequently Asked Questions of Radhey Raaga in Kollur, Hyderabad
Radhey Raaga - Kollur Hyderabad
Permit Number: 46/LO/Plg/HMDA/2022
BHK Type
4,5
Price Per Sqft
Rs. 15000
Property Type
Villas
Location
Kollur
Possession
under construction
Price
Rs. 5.63 Cr - 10.31 Cr
 +91 951 455 455 1
Explore exclusive new launch projects of Radhey Constructions India Pvt ltd’s find Apartments, Villas or Plots property for sale at Hyderabad. Grab the Early-bird launch offers, flexible payment plan, high-end amenities at prime locations in Hyderabad.
Overview
Established in 2013, Radhey Constructions India is a private limited company founded by Mr. Radhey Daggumalla to enrich lives by playing an invaluable role in fulfilling people’s yearning of owning their dream home.
We embarked on the journey to create an impact in the Real estate horizon of Hyderabad by undertaking developments of layouts and by partnering in construction with a few builders in our initial years. Having gained an insight in acquiring lands and layout development, we then ventured into construction through our own team of professionals. Today, the company’s operations span across various phases of property development such as land identification, land acquisition, project planning & designing, Unit’s marketing & sales, project execution, after sale services etc.
The company’s mission is to build affordable luxury homes through continuous innovation that stand to give maximum financial value for customer’s investment. We achieve this by innovative spatial plans made by our acclaimed architects and design consultants that are executed using advanced property development techniques and world class quality materials.
Over the years, the organization has striven to become a trusted name in the residential property development sector that stands synonymous to genuinity, in the minds of customers. We take pride in knowing that the homes we build are regarded the perfect abode for customers to celebrate life’s important moments.