
 Under Construction
-->
Under Construction
-->


Gallery of Sage by Raghava




View all 44 photos
×
![Sage by Raghava]()


























About Sage by Raghava Kollur


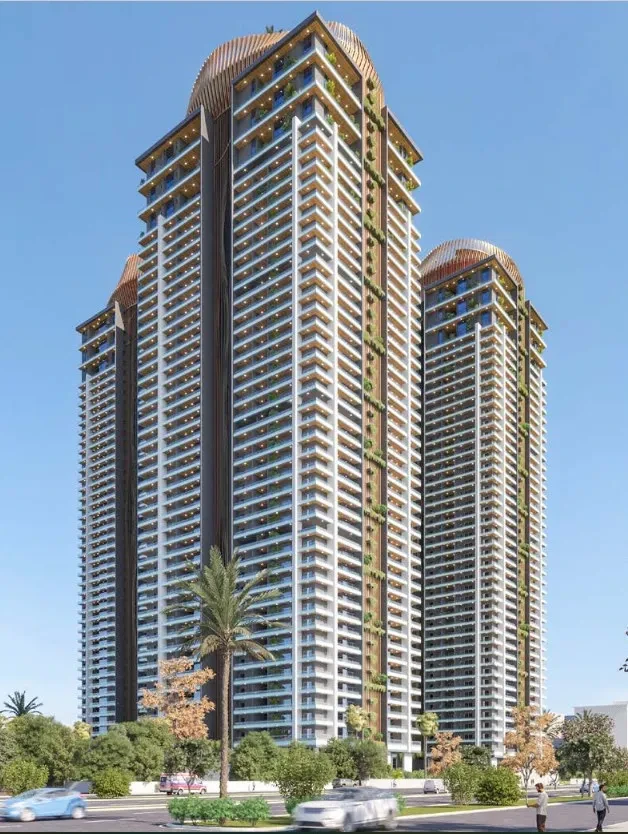


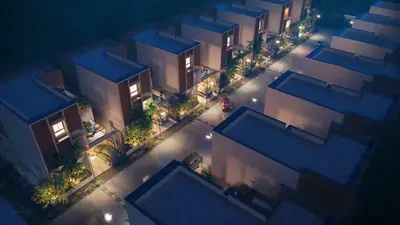



Sage by Raghava is an ultra-premium, under-construction residential villa community located in Kollur, Hyderabad. Developed by Raghava Projects (Ventura Estate Developers), it is designed as a low-density gated community spread across approximately 20.86 acres.
Key Project Details



Property Type: 4 BHK Triplex Luxury Villas.
Total Units: 169 independent villas.
Villa Sizes: Ranging from 3015 sq. ft. to5500 sq. ft.
Current Status: Under construction; launched in August 2024 with an expected possession date of August 2029.
RERA Number: P01100008686.
Amenities and Features
The project emphasizes privacy and a resort-like lifestyle through high-end facilities:


Private Pools: Each villa includes an exclusive private plunge pool.






Clubhouse: A massive 28,500 sq. ft. G+3 facility featuring a gym, spa, yoga deck, mini-bowling alley, and activity rooms.
Parking & EV: Dedicated 3-car parking for each villa with a provision for EV charging.


Landscaping: 40-foot wide internal roads with extensive landscape design.
Other Facilities: Tennis and basketball courts, cricket pitch, amphitheatre, and 100% DG power backup.
Sage by Raghava Price & Floor Plans
Sage by Raghava
Kollur,
Hyderabad
offers residential
Villas
from
Rs. 4.82 Cr- 8.30 Cr
Onwards.* with an approximate price rate of
Rs. 15986
Per Sq.Ft.
Prices vary based on
Villas
size and configuration.
FLOOR PLAN
4 BHK • 3015 Sqft
CONFIGURATION
4 BHK
Villas
AREA
3015
Sqft
PRICE
Rs
4.82 Cr
FLOOR PLAN
4 BHK • 3600 Sqft
CONFIGURATION
4 BHK
Villas
AREA
3600
Sqft
PRICE
Rs
5.76 Cr
FLOOR PLAN
4 BHK • 5500 Sqft
CONFIGURATION
4 BHK
Villas
AREA
5500
Sqft
PRICE
Rs
8.3 Cr
Note:
- Prices are subject to change at any time. GST and registration charges are extra, as applicable.
Location Advantages of Sage by Raghava
The location of Sage by Raghava
Kollur
offers excellent connectivity to key highways, schools,
IT hubs, and daily conveniences, making it ideal for
both comfortable living and smart investment.
Nearby Places
7 Locations
Sadhana Infinity International School
11.2KM
Continental Hospitals
13.7KM
University of Hyderabad
11.9KM
Nagalapalli railway
5.8KM
Aparna Neo Mall
12.9KM
Ocean Park
10.3KM
Rajiv Gandhi International Airport
34.3KM
Sage by Raghava Kollur Amenities
Sage by Raghava
Kollur
features well-planned lifestyle amenities, thoughtfully designed
to ensure comfort, relaxation, and a vibrant community living experience.

Car Parking

Snooker

Kids Park

Gym

Elevator

Security Guard

Generator

Kids Play Area

Security

CCTV Camera

Liesure Area

Battery Backup

Tennis Court

Badminton Court

Cricket

Battery

Pet Free

Fire Alarm

Jogging Track

Basket Ball Court

Kids Swimming Pool

Running Track

Cycling Track

Yoga

Walking Track

Swimming Pool

Indoor Games

Outdoor Games

Multipurpose Hall

Family Corner

Meditation zone

Crèche

Poolside jacuzzi

Amphitheatre

24x7 Water Supply

Gated Community

Street Road

Landscape Garden
Specification of Sage by Raghava Kollur
Sage by Raghava is built using high-quality
construction materials, ensuring strong structural integrity,
durable and long-lasting performance.
Sage by Raghava development incorporates premium-grade
concrete for a safe and sustainable living environment.
Specifications of Raghava Sage
FOUNDATION & STRUCTURAL FRAME
RCC foundation & RCC framed structure.
SUPER STRUCTURE
RCC Framed structure with earthquake resistant foundation.
Solid cement concrete blocks for both internal and external walls.
PLASTERING INTERNAL & EXTERNAL
Internal & External Walls: Double coat cement plaster with smooth finish.
JOINERY WORKS
MAIN DOOR
Main Door: Factory made solid/engineered wood frame, solid core shutter with teak veneer on both sides, finished with PU coat.
Designer hardware with smart lock.
INTERNAL DOORS
Factory made solid/engineered wood frame, solid core shutter 8' ft height with veneer on both sides with PU coat.
TOILET DOORS
Factory made solid/engineered wood frame, solid core shutter 8' ft with veneer on one side finished with PU coat and PU paint finish with laminate finish on the other.
HARDWARE
Hardware of reputed make.
UTILITY DOOR
Aluminum doors as per design.
BALCONY SLIDING DOORS
Aluminum Glazed Sliding Doors with toughened glass with hardware and provision for mosquito mesh track.
WINDOWS
Aluminum Sliding Windows with toughened glass with hardware and provision for mosquito mesh track.
VENTILATORS
Aluminum frame and glass ventilators with hardware.
PAINTING
EXTERNAL
Textured/smooth finish & two coats of exterior emulsion paint with exterior cladding as per architectural features.
INTERNAL
Smooth putty finish with 2 Coats of acrylic emulsion paint.
FLOORING and CLADDING
MAIN FLOORING DRAWING & LIVING ROOM
Imported marble flooring/skirting as per design.
LOBBY, HOME THEATER & DINING
Glazed vitrified tile flooring/skirting as per design.
ALL BEDROOMS, WALK INS, POOJA ROOM & KITCHEN
Glazed vitrified tile flooring/skirting as per design.
BALCONY & SIT OUTS
Vitrified tiles in wooden matte finish as per design.
TOILETS & UTILITY FLOORING
Anti-skid ceramic tiles.
TOILETS & UTILITY DADOING
Glazed ceramic tiles for toilet wall dado up to false ceiling as per design.
Ceramic tile dado for the utility.
STAIRCASE
Granite flooring with SS steel handrail.
PARKING AND DRIVEWAY
Rough finished granite/pavers as per architects' intent.
SWIMMING POOL DECK
Wooden finish vitrified tiles.
HAND RAILING
Balcony: Glass railing as per the design intent.
KITCHEN/UTILITY
WATER CONNECTIONS-Treated water supply with water meters.
Provision for fixing RO system.
EXHAUSTS-Provision for chimney.
UTILITY/WASH-Washing machine/dishwasher provision.
CP AND SANITARY
Wash Basin with granite countertop.
Wall mounted WCs in all bathrooms.
3-way diverter in master bedroom (Shower, Spout & Hand Shower).
Single Lever Tap and Shower Mixer in other toilets (Shower & Spout).
All CP and sanitary fixtures of reputed brand.
Heat pump provision.
Internal distribution lines in the villa to be closed with box type enclosure.
1000 litres PVC tank to be provided at terrace only for the backup.
INTERNET/CABLE TV/TELECOM
Provision for internet/television/intercom.
LIFTS
Provision for lifts.
WATER SUPPLY SYSTEM/SEWAGE TREATMENT PLANT
WTP: Treated water to be made available through exclusive water softening for domestic purpose in all units with water meters (Pneumatic System).
STP: A sewage treatment plant of adequate capacity as per norms to be provided inside the project. Treated sewage water to be used for the landscaping & flushing.
MUNICIPAL WATER: Municipal water points to be provided to all units with water meters.
GENERATOR POWER BACK UP
100% DG set back up prepaid energy meter for DG power & EB power billing system.
SECURITY/BMS
Security cabins at all entrances and exits with peripheral CCTV coverage.
CCTV at vantage points - Project entry/exit, sports areas, clubhouse entry/exit, clubhouse areas in parking as per consultant recommendation.
Access Control System (provision) for clubhouse, main entry/exit passages.
Boom barriers proposed.
BMS for electrical, gas & water consumption with prepaid meters to be provided (centralized billing).
PARKING MANAGEMENT
Dedicated 3 car parking.
One EV charging point provision for each villa.
ROADS
40 feet wide BT finish with landscape intent.
ELECTRICAL
Cables concealed copper wiring. (Havells/Polycab / RR cable or equivalent)
Modular switches for other services. (Brand: Schneider / Legrand or equivalent)
LED light fixtures for all common areas & landscape area lighting.
3 phase supply for each unit and prepaid energy meters.
Miniature circuit breakers (MCB) for each distribution board. (Brand: Schneider/Legrand / ABB or equivalent)
Power outlets for air conditioners in drawing, living and all bedrooms.
Power points for refrigerators, dishwasher, geysers and cooking appliances.
HOME AUTOMATION
Wired smart home automation with smart assistant to help with lighting control to be provided to all units. (Brand: Hager, Schneider, Lutron or equivalent)
Smart intelligent video door phone to be provided. (Brand: Yale, Samsung or equivalent)
SWIMMING POOL
Individual pool for each villa.

Sage by Raghava Location Map
Sage by Raghava is situated in
Kollur,
Hyderabad
with seamless connectivity to major roads, reputed schools,
hospitals, and IT corridors. Its prime location ensures easy
access to key Hyderabad landmarks and
transport networks, making everyday commuting smooth and convenient.
EMI Calculator
Calculate your estimated monthly EMI based on the property
price, loan amount, interest rate, and loan tenure.
Rs
664
L
₹1 L
Rs 200 L
6.15%
5%
22.5%
7
Years
1 Year
35 Years
Property Cost
Rs 830.00 L
Monthly EMI
Rs 0
Estimated monthly payment
Loan Amount
Rs 0
Total Interest Payable
Rs 0
Total Amount Payable
Rs 0
This EMI is an estimate for reference only. Actual EMI,
interest rate and loan eligibility may vary depending on
the lender, applicant profile and applicable terms.
Frequently Asked Questions of Sage by Raghava in Kollur, Hyderabad
Find answers to commonly asked questions about
Sage by Raghava, including its location, pricing,
unit sizes, amenities, approvals, safety, and investment potential.
Sage by Raghava offers
169 units of exclusive
luxury Villas,
ensuring a luxurious lifestyle with ample room
to relax and unwind.
Sage by Raghava is located in
Kollur,
Hyderabad.
Rs.4.82 Cr- 8.30 Cr Onwards*
The community is spread across
20.86 acres and features
three open courtyards, delivering a resort-style
living experience right within the city.
Explore spacious
4 BHK,
sized from 3015 - 5500 Sq.Ft.,
thoughtfully planned to cater to both family
living and investment goals.
Swimming Pool, Kids Play Area, Gym and much more.
Yes, it’s approved, and loans are available
from all major banks.
Sage by Raghava offers 24/7 advanced
security with multiple layers of protection
and CCTV monitoring at every important entrance
and exit.
Yes, without a doubt —
Kollur,
Hyderabad is experiencing
rapid expansion and outstanding connectivity,
making these residences an excellent choice
for both homeowners and investors.
The current cost per Sq.Ft is
15986.
Yes, each residence is completely Vaastu-compliant
and intentionally designed to foster harmony
and positive vibes.
About Raghava Projects
Explore exclusive new launch projects of
Raghava Projects and find Apartments, Villas
or Plots for sale in Hyderabad.
Grab early-bird launch offers, flexible payment plans,
high-end amenities and properties at prime locations
in Hyderabad.
We are the Architects of Extraordinary Lives.
At Raghava, we transcend convention to redefine the very essence of living. With world-class residences, peerless amenities, and experiences that exceed expectations, we craft legacies. A home, to us, is the wellspring of identity, where individuals are shaped, families are nurtured, and communities come alive.
Rooted in a singular core belief, Raghava stands at the confluence of contrasts where vision meets land, and ambition meets possibility. This is the spirit that defines Raghava Projects: shaping not just structures, but enduring destinies.