



 Under Construction
-->
Under Construction
-->


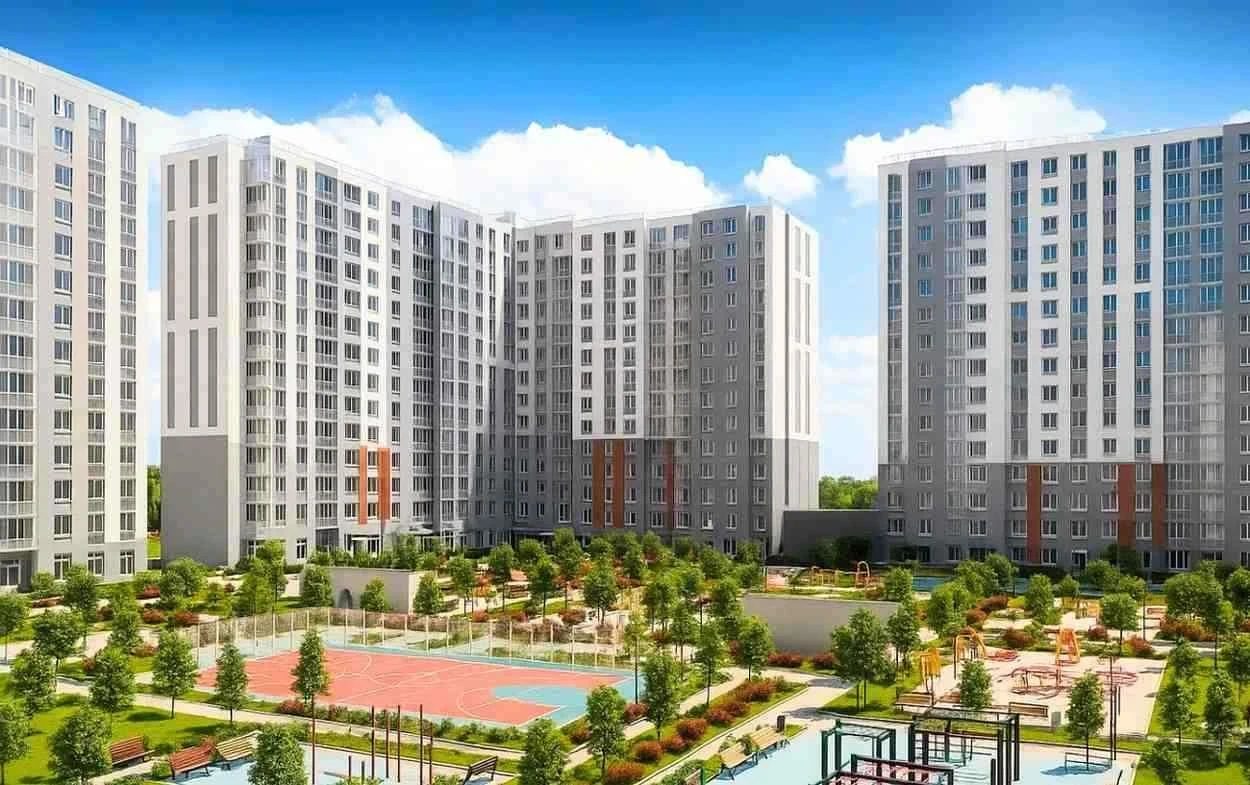
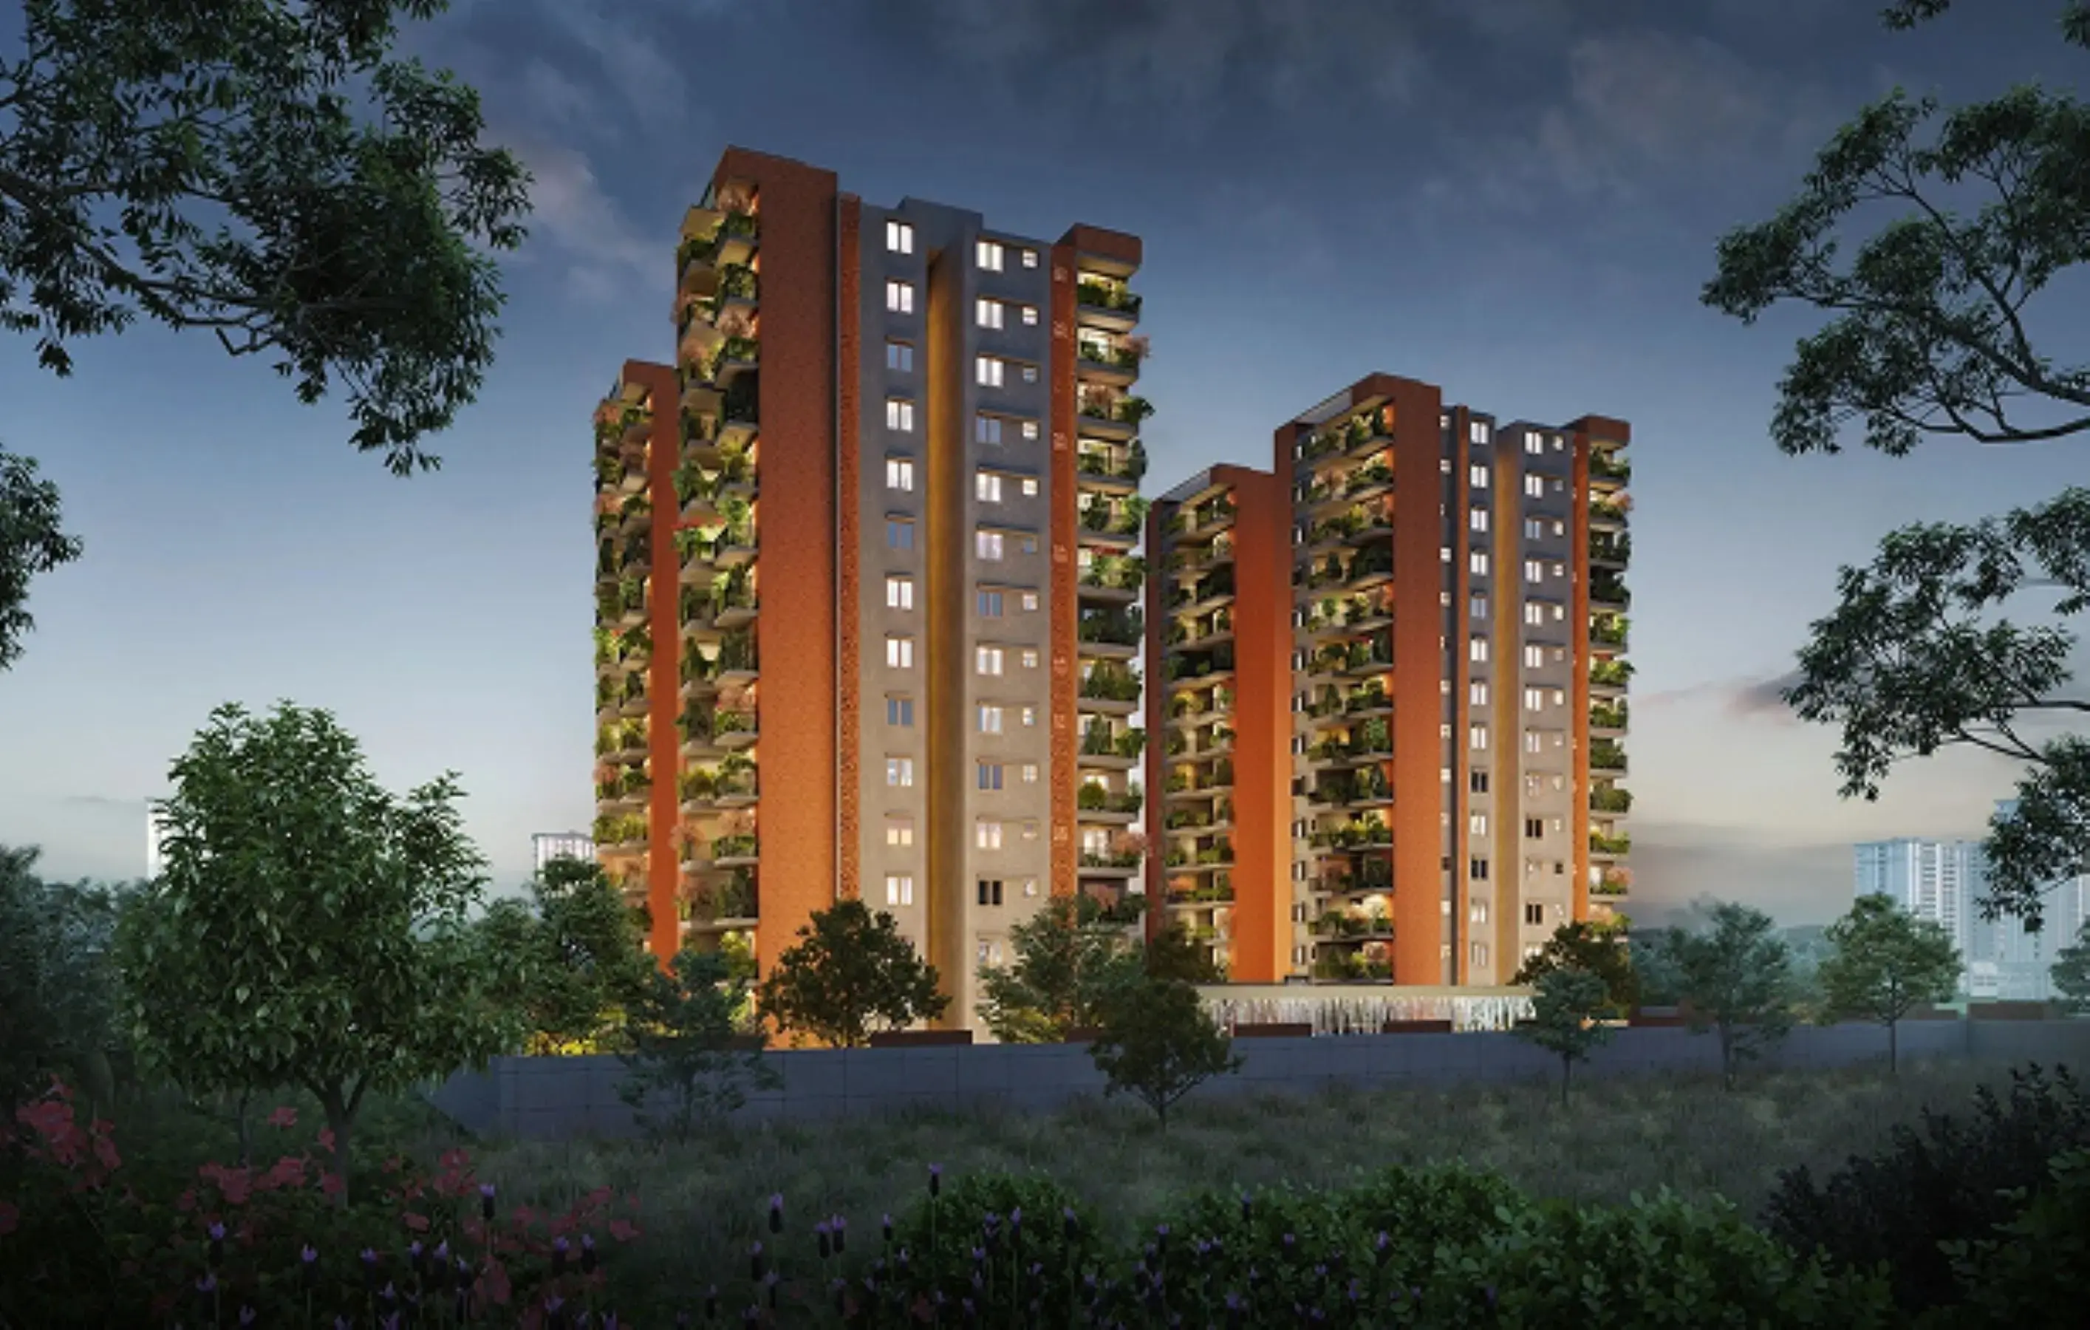




Gallery of Sapthagiri Nirvana





View all 19 photos
×
![Sapthagiri Nirvana]()










About Sapthagiri Nirvana Gunjur

Sapthagiri Nirvana : A Premier Residential Project on Gunjur, Bangalore.

Looking for a luxury home in Bangalore? Sapthagiri Nirvana , situated off Gunjur, is a landmark residential project offering modern living spaces with eco-friendly features. Spread across 1.33 acres , this development offers 95 units, including 2 BHK and 3 BHK Apartments.
Key Highlights of Sapthagiri Nirvana .
Prime Location: Nestled behind Wipro SEZ, just off Gunjur, Sapthagiri Nirvana is strategically located, offering easy connectivity to major IT hubs.
Eco-Friendly Design: Recognized as the Best Eco-Friendly Sustainable Project by Times Business 2024, Sapthagiri Nirvana emphasizes sustainability with features like natural ventilation, eco-friendly roofing, and electric vehicle charging stations.
World-Class Amenities: 24Hrs Water Supply, CCTV Cameras, Compound, Covered Car Parking, Entrance Gate With Security Cabin, Fire Safety, Gated Community, Gym, Indoor Games, Intercom, Landscaped Garden, Lift, Play Area, Rain Water Harvesting, Security Personnel, Visitor Parking, 24Hrs Backup Electricity for Common Areas and Sewage Treatment Plant.
Sapthagiri Nirvana Price & Floor Plans
Sapthagiri Nirvana
Gunjur,
Bangalore
offers residential
Apartments
from
Rs. 1.11 Cr - 1.52 Cr
Onwards.* with an approximate price rate of
Rs. 9000
Per Sq.Ft.
Prices vary based on
Apartments
size and configuration.

FLOOR PLAN


2 BHK • 1230 Sqft
CONFIGURATION
2 BHK
Apartments
AREA
1230
Sqft
PRICE
Rs
1.11 Cr

FLOOR PLAN
2 BHK • 1285 Sqft
CONFIGURATION
2 BHK
Apartments
AREA
1285
Sqft
PRICE
Rs
1.16 Cr
FLOOR PLAN
2 BHK • 1290 Sqft
CONFIGURATION
2 BHK
Apartments
AREA
1290
Sqft
PRICE
Rs
1.16 Cr

FLOOR PLAN
3 BHK • 1625 Sqft
CONFIGURATION
3 BHK
Apartments
AREA
1625
Sqft
PRICE
Rs
1.46 Cr
FLOOR PLAN
3 BHK • 1635 Sqft
CONFIGURATION
3 BHK
Apartments
AREA
1635
Sqft
PRICE
Rs
1.47 Cr
FLOOR PLAN
3 BHK • 1645 Sqft
CONFIGURATION
3 BHK
Apartments
AREA
1645
Sqft
PRICE
Rs
1.48 Cr
FLOOR PLAN
3 BHK • 1685 Sqft
CONFIGURATION
3 BHK
Apartments
AREA
1685
Sqft
PRICE
Rs
1.52 Cr
Note:
- Prices are subject to change at any time. GST and registration charges are extra, as applicable.
Location Advantages of Sapthagiri Nirvana
The location of Sapthagiri Nirvana
Gunjur
offers excellent connectivity to key highways, schools,
IT hubs, and daily conveniences, making it ideal for
both comfortable living and smart investment.
Nearby Places
9 Locations
SportsZilla Tennis Academy
1.2KM
Karmelaram Railway Station
4.5KM
Manipal Hospital
5KM
VIBGYOR High School
5.3KM
Nexus Whitefield Mall
6KM
Whitefield metro station
7KM
Helios Business Park
7.3KM
Radisson Blu
8KM
Annamalai University
9.3KM
Sapthagiri Nirvana Gunjur Amenities
Sapthagiri Nirvana
Gunjur
features well-planned lifestyle amenities, thoughtfully designed
to ensure comfort, relaxation, and a vibrant community living experience.

Car Parking

Kids Park

Gym

Elevator

Security Guard

Kids Play Area

Security

Liesure Area

Battery

Jogging Track

Basket Ball Court

Lift

Running Track

Cycling Track

Walking Track

Swimming Pool

Indoor Games

Outdoor Games

Multipurpose Hall

Amphitheatre

Street Road

Landscape Garden

Tree Planting
Specification of Sapthagiri Nirvana Gunjur
Sapthagiri Nirvana is built using high-quality
construction materials, ensuring strong structural integrity,
durable and long-lasting performance.
Sapthagiri Nirvana development incorporates premium-grade
concrete for a safe and sustainable living environment.
STRUCTURE: RCC framed structure with 6" solid cement block walls for outer walls and 4" solid cement block walls for partition walls.
PLASTERING: Sponge finish for External Walls and smooth finish for internal walls.
DOORS: Engineered Wood door frames and Shutters with both side Veneer for the main door and Bedroom Door, one side veneer for the Bathroom door.
WINDOWS: UPVC Three track Sliding windows with clear glass and mosquito mesh.
FLOORING: Vitrified tiles in living, dining, bedroom and kitchen, Antiskid Ceramic tiles in toilets, balcony and utility, granite flooring in corridors and staircase.
FINISHING: OBD distemper for walls and enamel for wood and steel grills, exterior with ACE/APEX paint.
ELECTRICAL WORK: Concealed copper wiring with adequate light, fan and power points, telephone and T.V points in living and Master Bedrooms with AC provision for living and all bedrooms, Wi-Fi Connection provision for living and master bedrooms.
KITCHEN: Bare shell only will be provided with provision for water and water purifier.
WATER SUPPLY: Adequate water supply through borewell and BWSSB provision.
STP provided for recycling of Sewage water and usage of treated water for gardening and other non-potable requirements.
POWER AND GENERATOR BACKUP: 5KW BESCOM power and 1KW generator backup for 3BHK and 4KW BESCOM power and 0.75KW generator backup for 2BHK.
TOILETS: Ceramic tile floor and dado up to 7 feet height, Jaquar/Kohler CP fittings and Jaquar/Duravit/Kohler Sanitary fittings.
PARKING: Exclusive covered parking in Basement and Stilt Floor, Semi-Covered parking in the Stilt Floor.
Sapthagiri Nirvana Location Map
Sapthagiri Nirvana is situated in
Gunjur,
Bangalore
with seamless connectivity to major roads, reputed schools,
hospitals, and IT corridors. Its prime location ensures easy
access to key Bangalore landmarks and
transport networks, making everyday commuting smooth and convenient.
EMI Calculator
Calculate your estimated monthly EMI based on the property
price, loan amount, interest rate, and loan tenure.
Rs
121.6
L
₹1 L
Rs 152 L
6.15%
5%
22.5%
7
Years
1 Year
35 Years
Property Cost
Rs 152.00 L
Monthly EMI
Rs 0
Estimated monthly payment
Loan Amount
Rs 0
Total Interest Payable
Rs 0
Total Amount Payable
Rs 0
This EMI is an estimate for reference only. Actual EMI,
interest rate and loan eligibility may vary depending on
the lender, applicant profile and applicable terms.
Frequently Asked Questions of Sapthagiri Nirvana in Gunjur, Bangalore
Find answers to commonly asked questions about
Sapthagiri Nirvana, including its location, pricing,
unit sizes, amenities, approvals, safety, and investment potential.
Sapthagiri Nirvana offers
95 units of exclusive
luxury Apartments,
ensuring a luxurious lifestyle with ample room
to relax and unwind.
Sapthagiri Nirvana is located in
Gunjur,
Bangalore.
Rs.1.11 Cr - 1.52 Cr Onwards*
The community is spread across
1.27 acres and features
three open courtyards, delivering a resort-style
living experience right within the city.
Explore spacious
2,3 BHK,
sized from 1230 - 1685 Sq.Ft.,
thoughtfully planned to cater to both family
living and investment goals.
Swimming Pool, Kids Play Area, Gym and much more.
Yes, it’s approved, and loans are available
from all major banks.
Sapthagiri Nirvana offers 24/7 advanced
security with multiple layers of protection
and CCTV monitoring at every important entrance
and exit.
Yes, without a doubt —
Gunjur,
Bangalore is experiencing
rapid expansion and outstanding connectivity,
making these residences an excellent choice
for both homeowners and investors.
The current cost per Sq.Ft is
9000.
Yes, each residence is completely Vaastu-compliant
and intentionally designed to foster harmony
and positive vibes.
About Sapthagiri Developers
Explore exclusive new launch projects of
Sapthagiri Developers and find Apartments, Villas
or Plots for sale in Bangalore.
Grab early-bird launch offers, flexible payment plans,
high-end amenities and properties at prime locations
in Bangalore.
Sapthagiri Developers is a Bangalore based real estate company that saw its genesis in 2001 under the visionary leadership and guidance of its founders, respected leaders Mr. S.K. Papa Reddy and Mr. S.K. Narayana Reddy
It’s been built on a wealth of experience and has earned its remarkable reputation for its elegantly designed and crafted development of exquisite homes. It is an epitome of a thoughtful design, enabling spaces to give true meaning to “home sweet home”. It is designed to allow the leverage of using every nook and corner of the space that caters to your visual of a perfect home.
Our immense passion for buildings and the construction process, an adamant devotion to clients, and an unending dedication that ensures the company’s and people’s growth has contributed to the continued prosperity.
Sapthagiri Developers constitutes a niche team of Engineers and architects to provide high value, high quality housing of the finest architectural standards and at par with state-of-art amenities
Vision and Mission
Our mission is to ensure the apt Space utility to every inch proving to be the epitome of comfort and convenience. Our engineering expertise is certain to provide the best quality and sustainability with the integrated Design approach. Along with the state-of-art innovation and proficient craftsmanship in Handpicked Locations of the city, will promise you a Holistic Living Experience.