



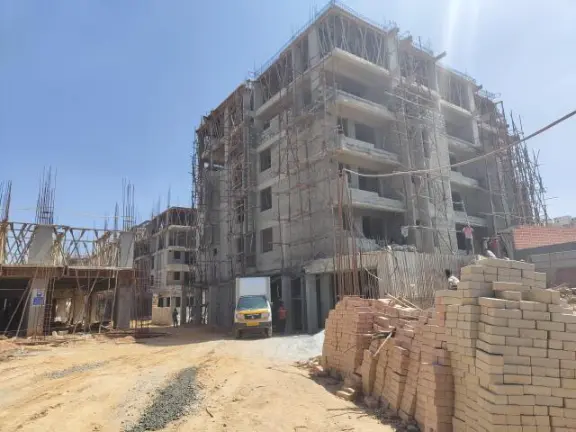
 Under Construction
-->
Under Construction
-->
Gallery of Saritha Serene
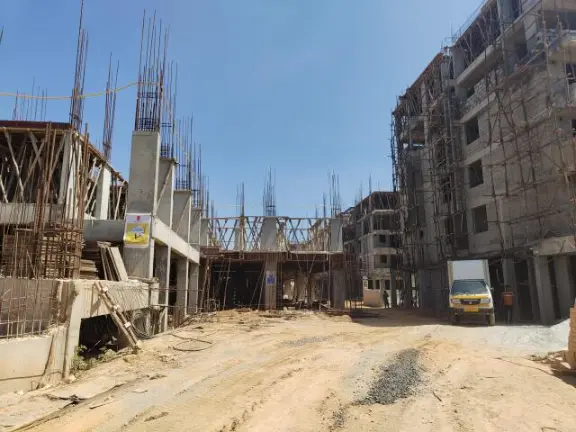
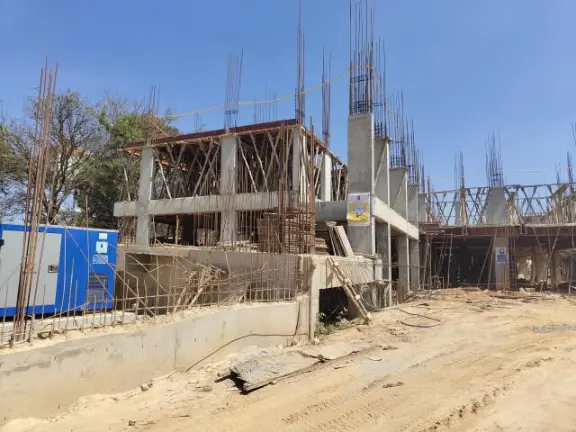
View all 15 photos
×
![Saritha Serene]()
About Saritha Serene Gunjur
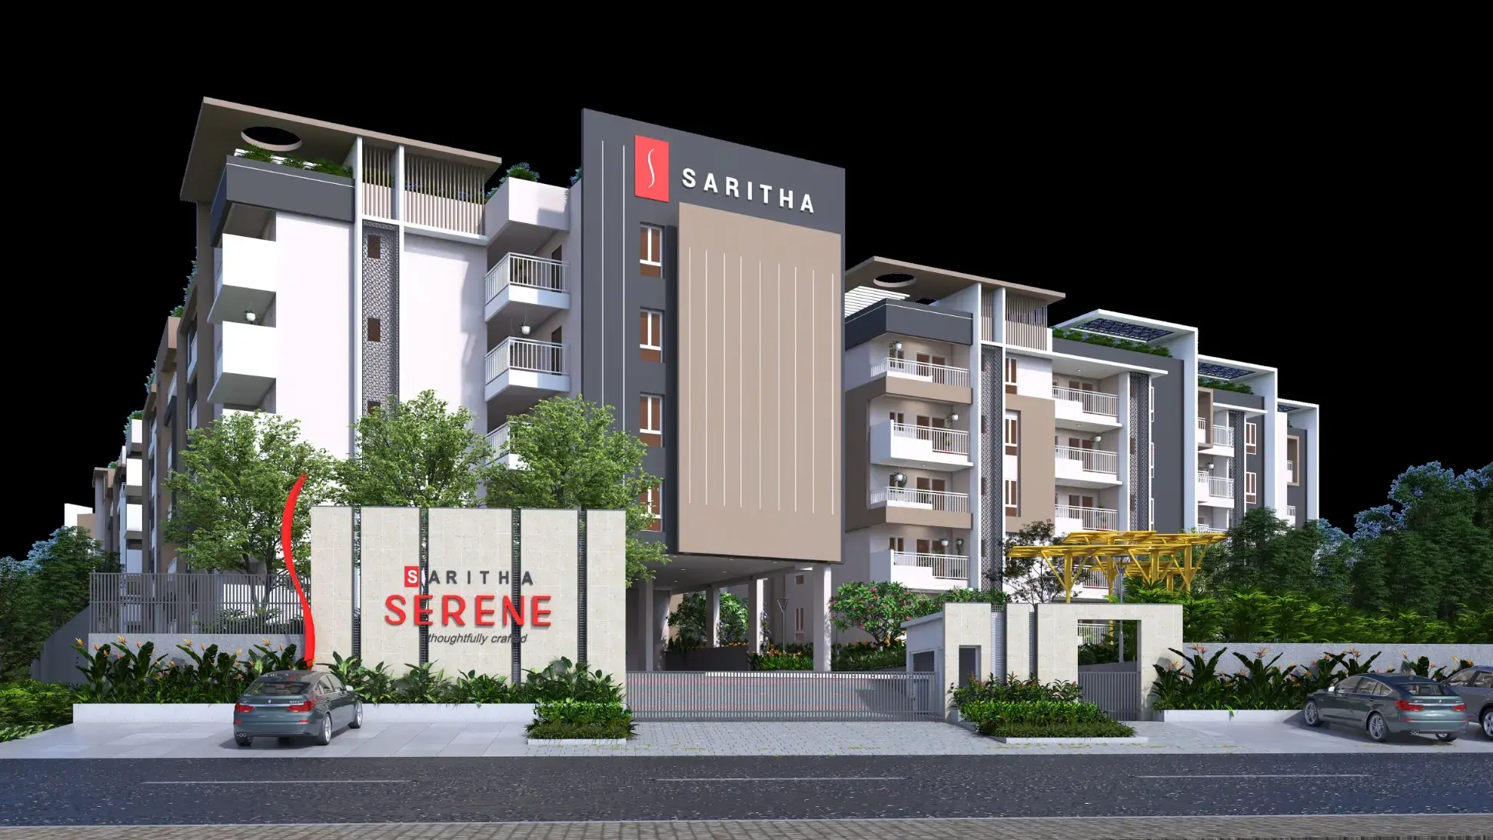


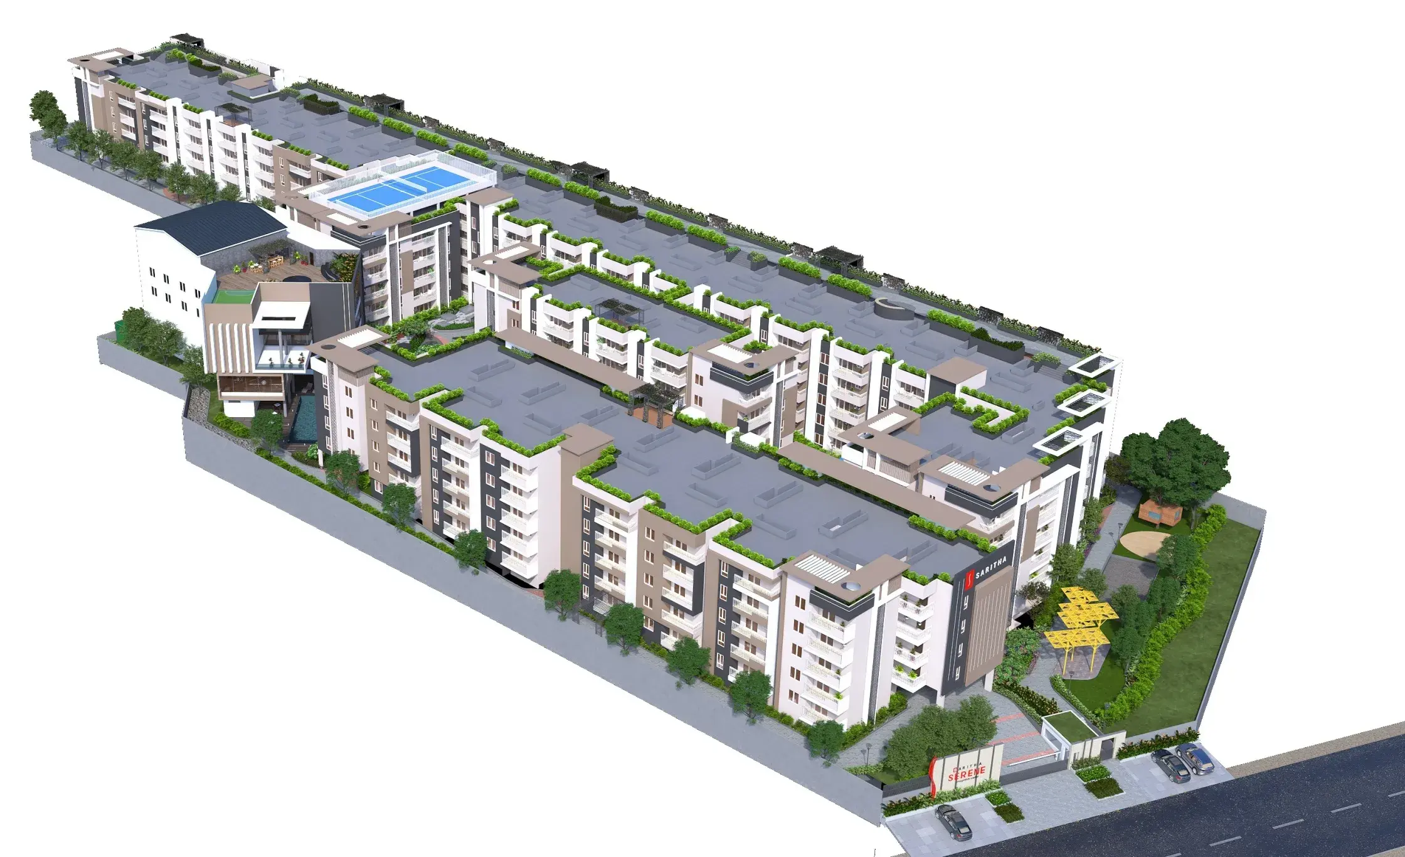
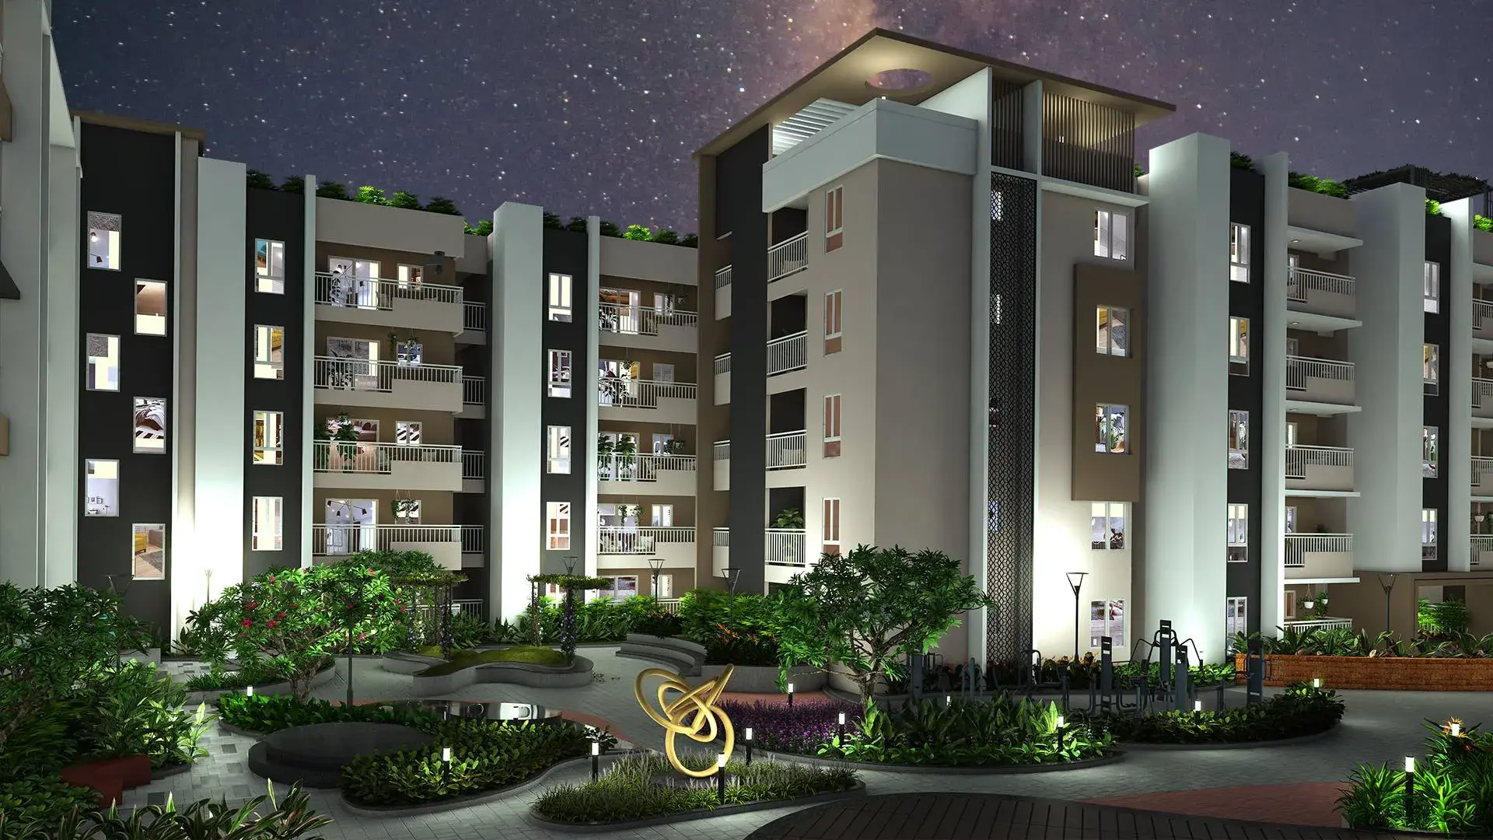
Saritha Serene is a mid-range, low-rise premium apartment project by Saritha Developers, located right on Gunjur Palya Road in East Bengaluru. Designed specifically for IT professionals and families working near the Varthur, Whitefield, and Sarjapur road tech corridors, it balances space efficiency with comprehensive lifestyle amenities.
Community Architecture
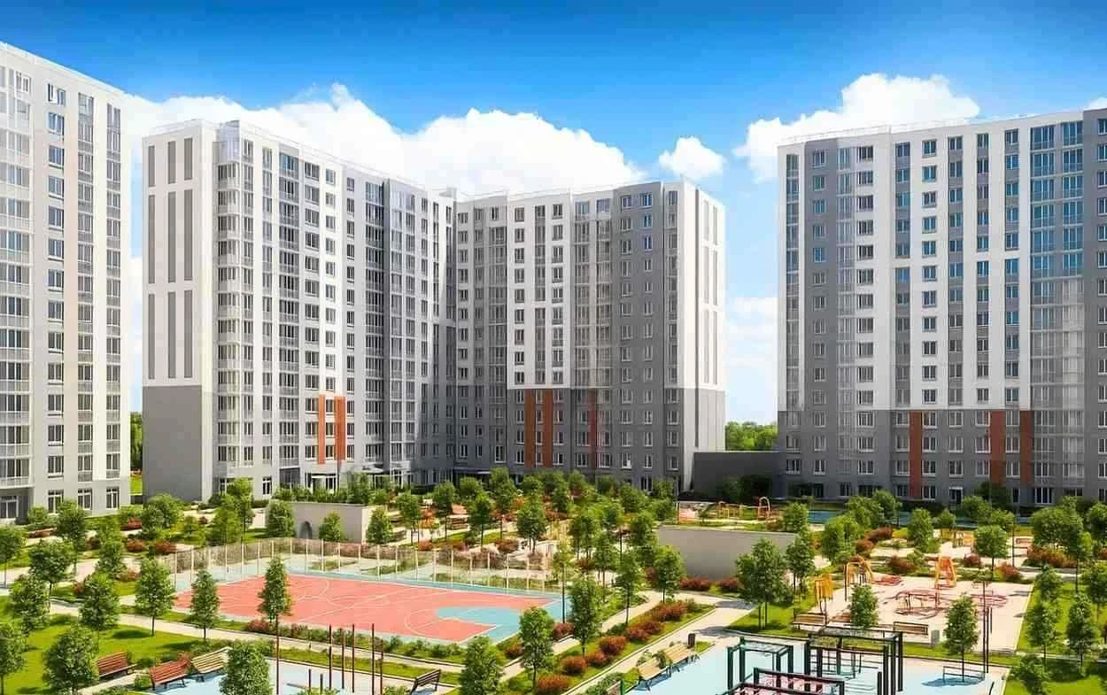
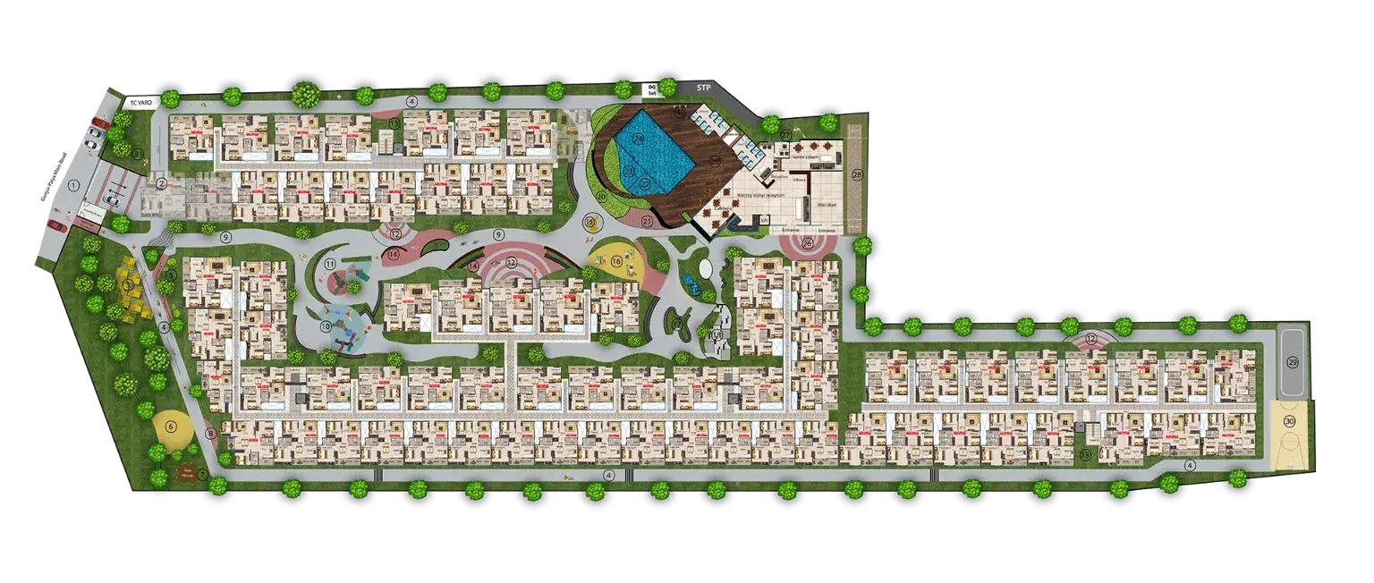
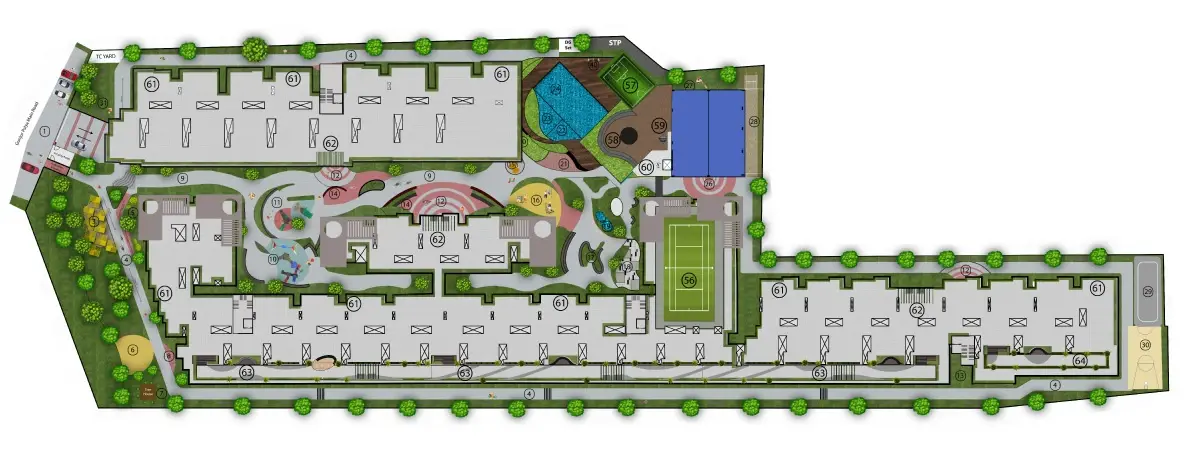
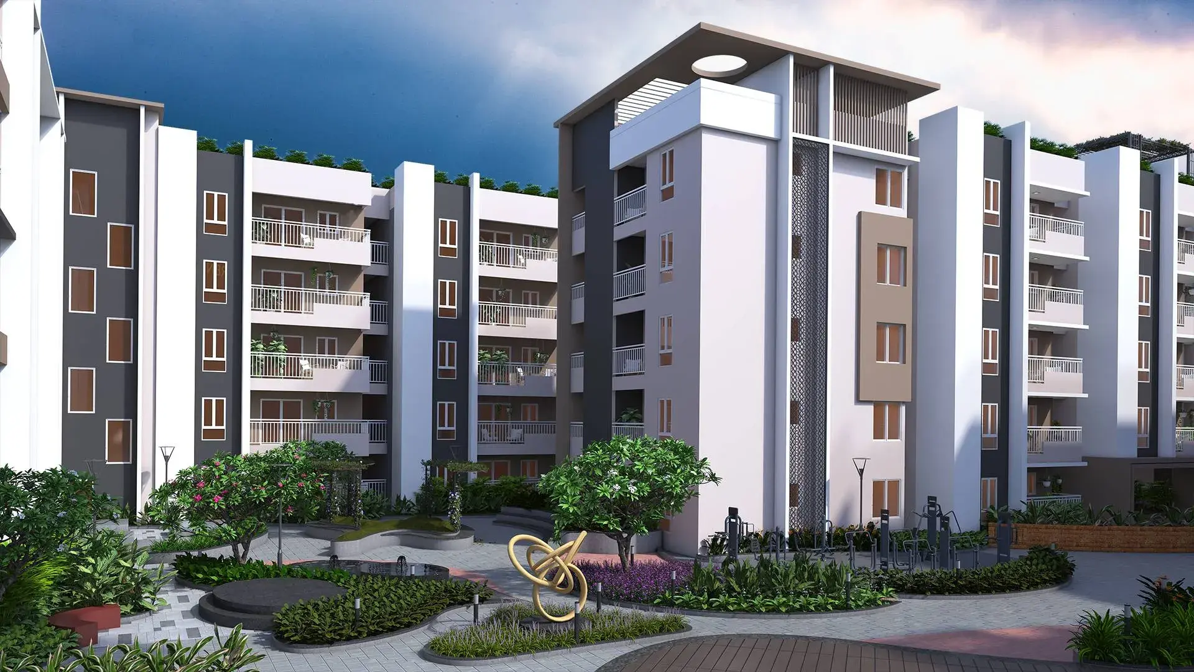
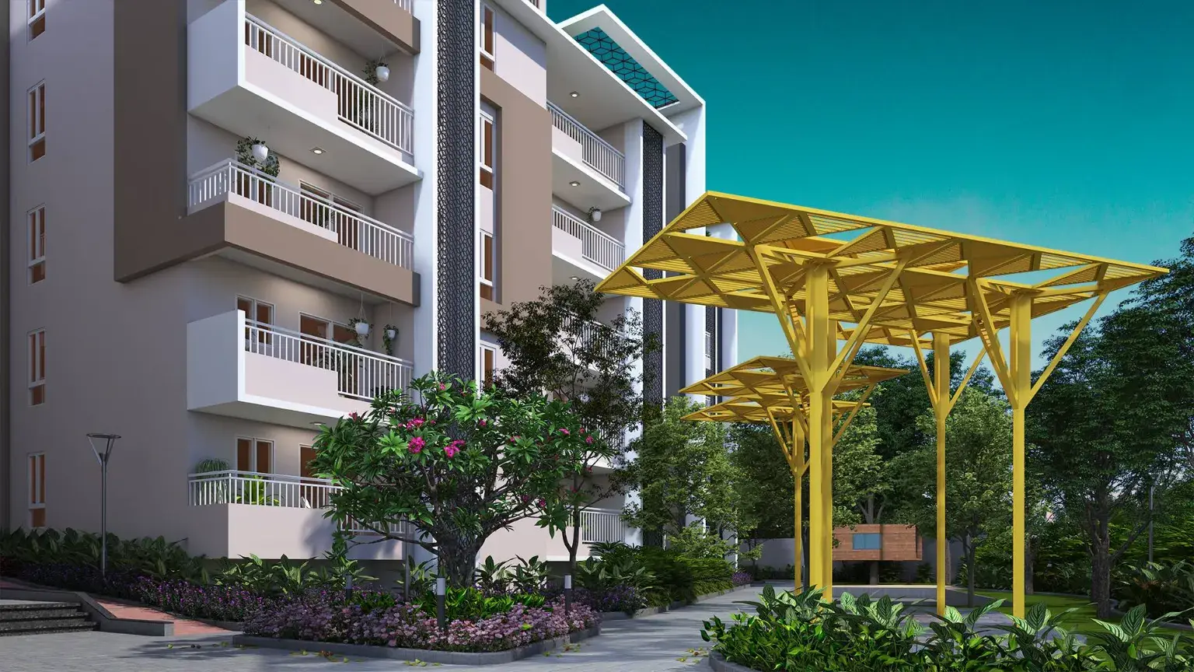
Layout Structure: The project is built across a 3.65-acre land parcel, prioritizing low-density community living. It features 3 independent residential blocks with a low-rise footprint of Basement + Ground + 4 Floors.
Scale: A close-knit gated community of 352 premium units with dedicated basement parking to keep the ground level traffic-free and safe for children.
Apartment Configuration
The homes are designed without common walls to maximize privacy, natural light, and cross-ventilation:
2 BHK Layouts: Feature a super built-up area ranging from 882 sq. ft. to 1290 sq. ft., ideal for nuclear families.
3 BHK Layouts: Feature a super built-up area ranging from 1,168 sq. ft. to 1,290 sq. ft., designed with a distinct spatial separation between family areas and private bedrooms.
Lifestyle Amenities
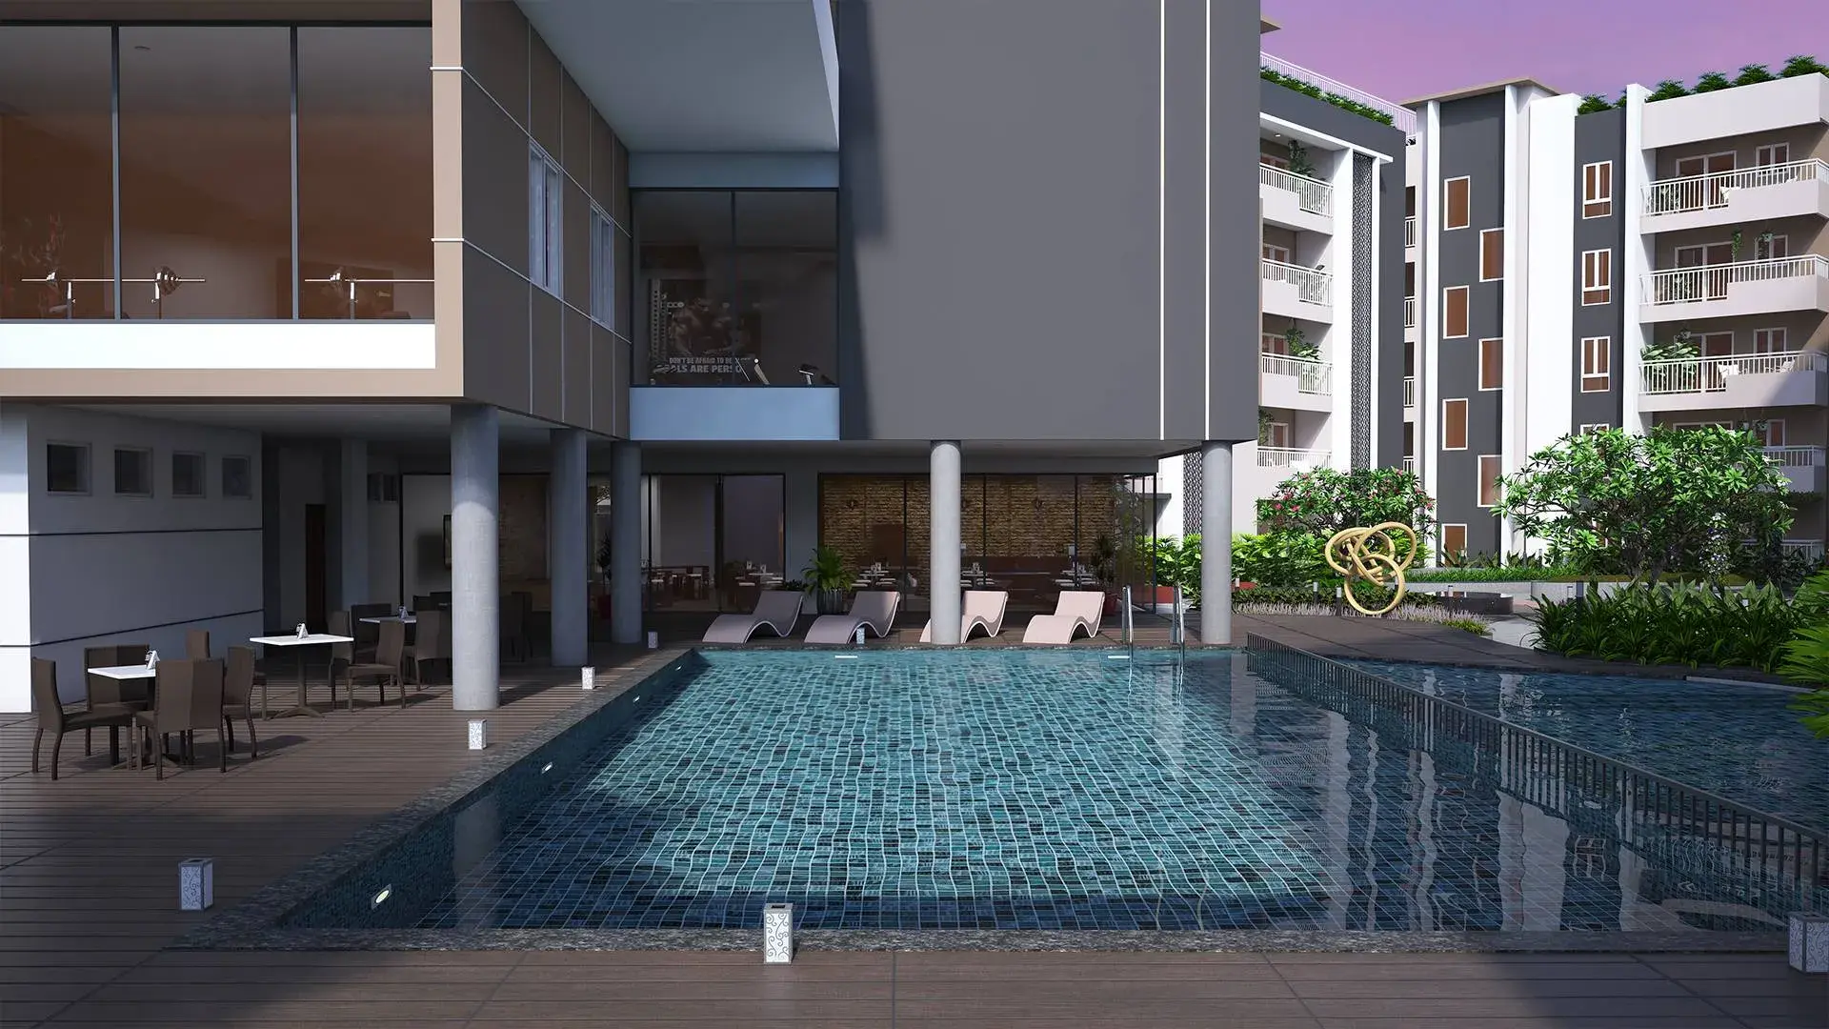
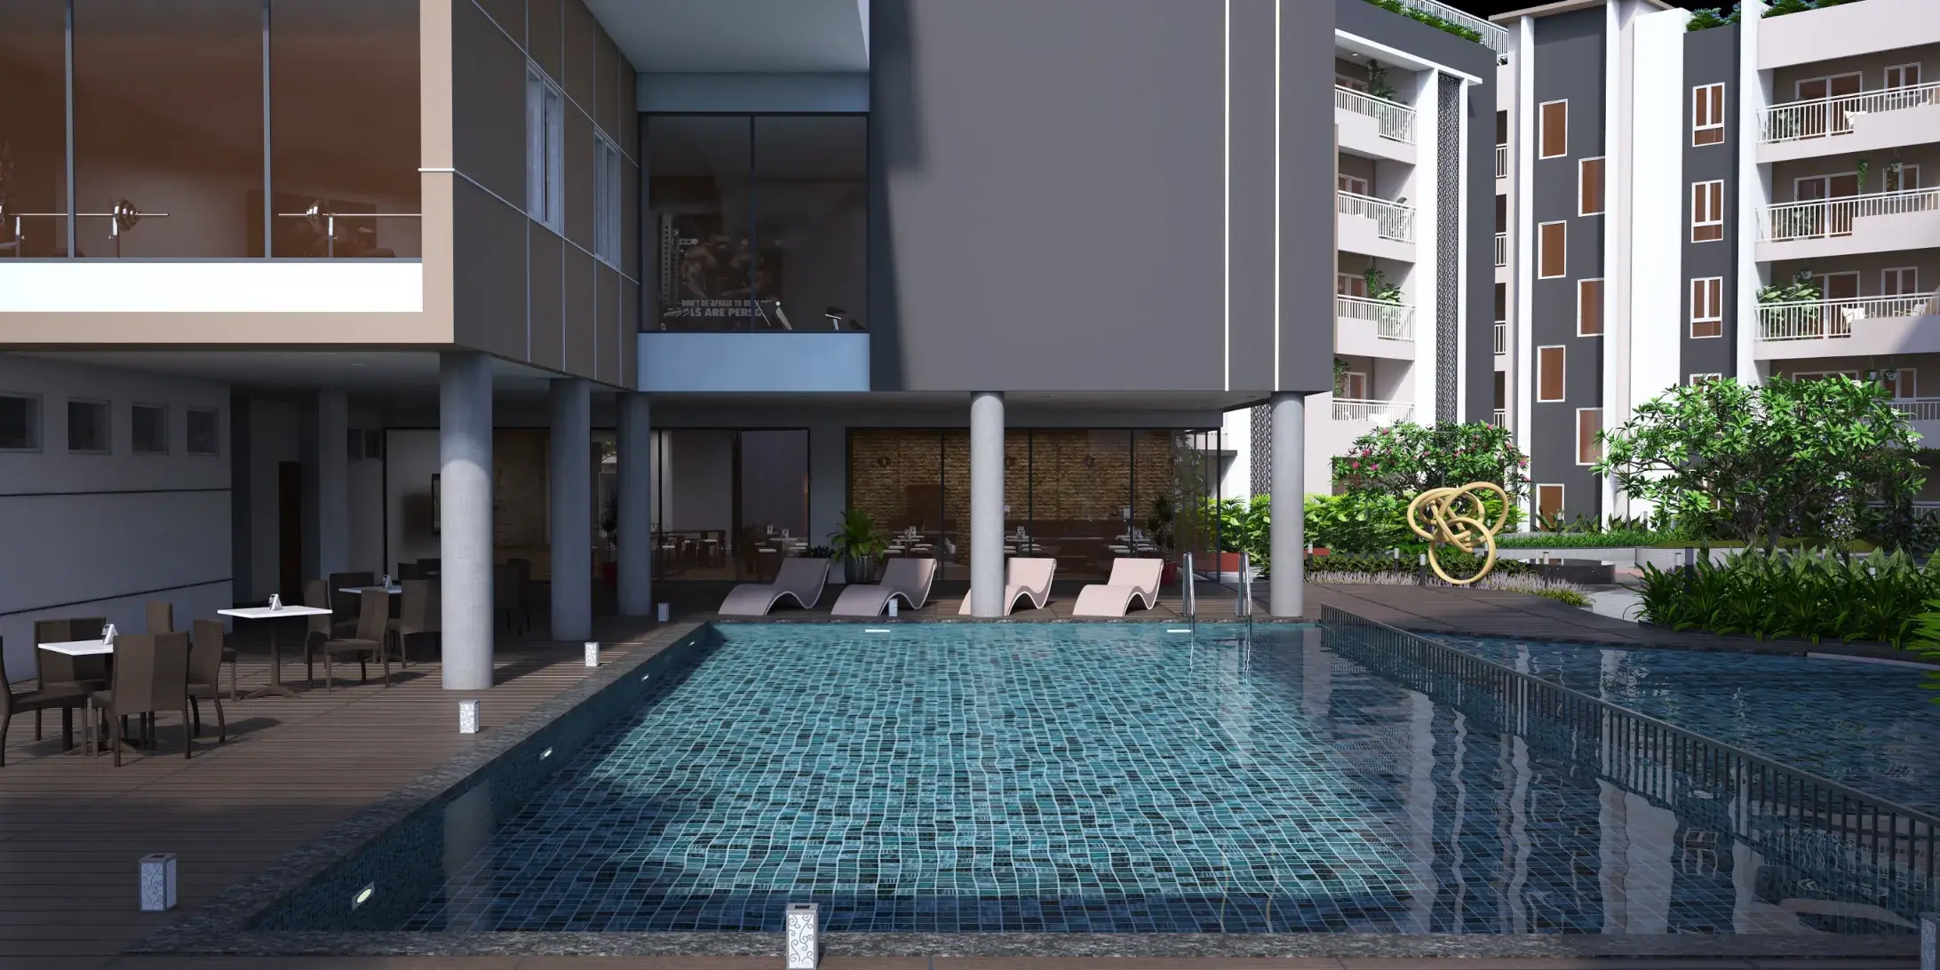
The core of the community features a large 25,000 sq. ft. central clubhouse that anchors over 50 lifestyle amenities, including:
A large outdoor swimming pool with a dedicated kids' pool.A fully equipped health club and gym, indoor games lounge, and jogging tracks.
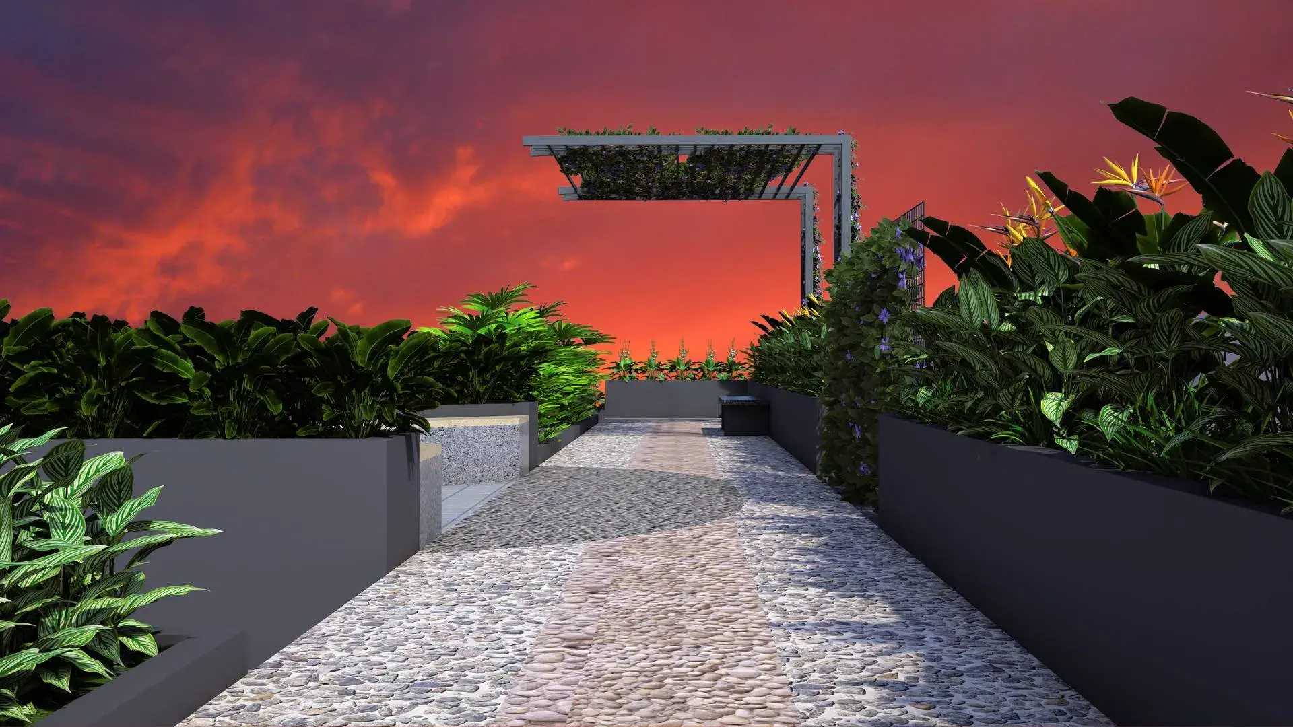
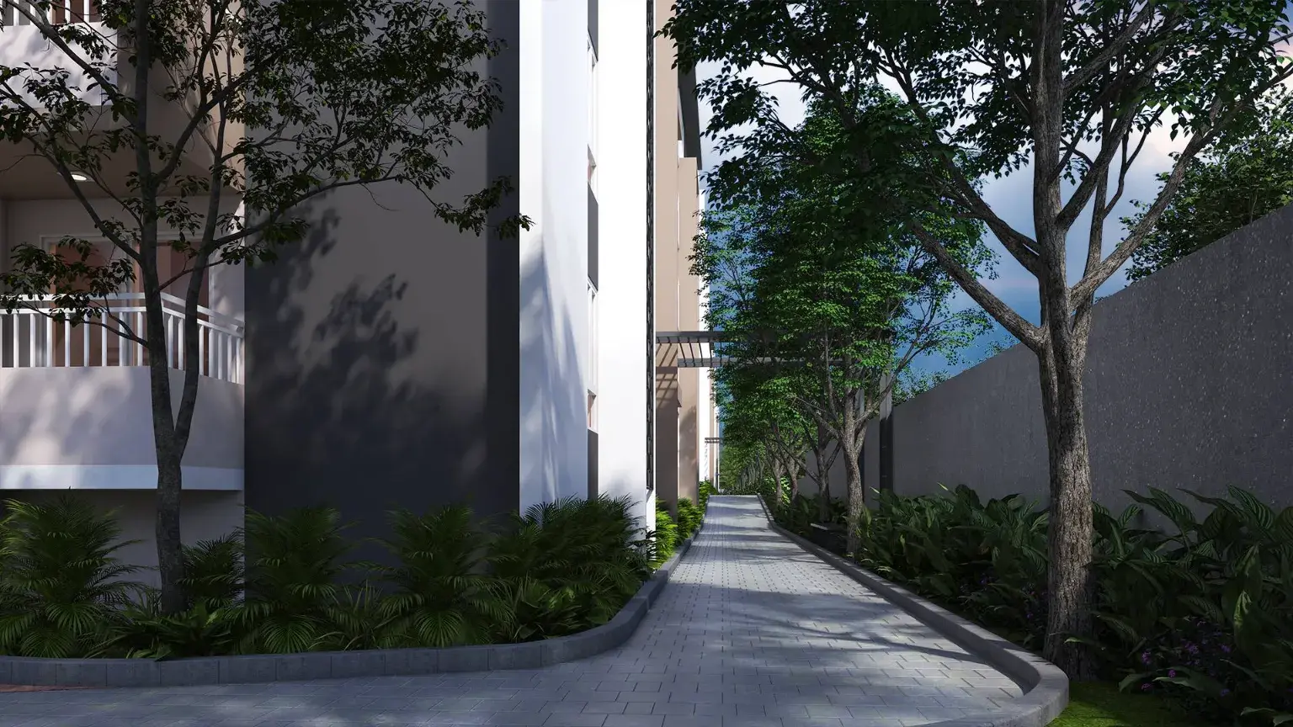
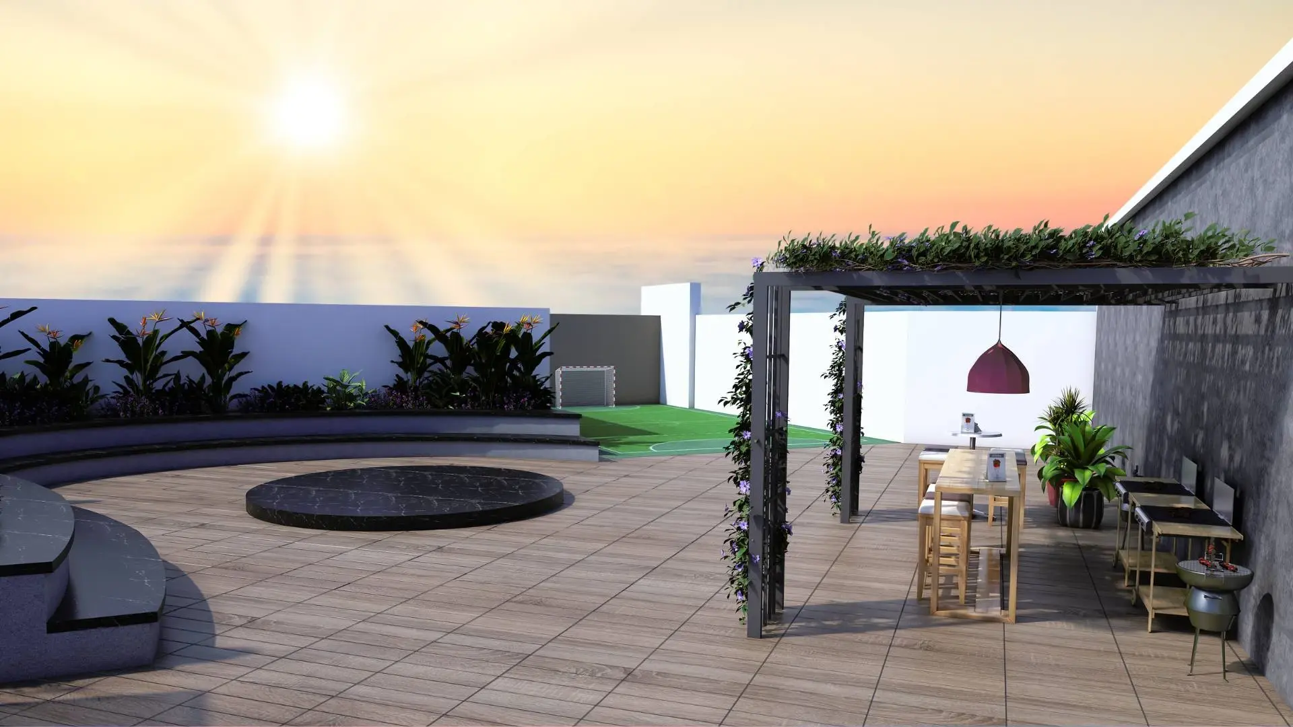
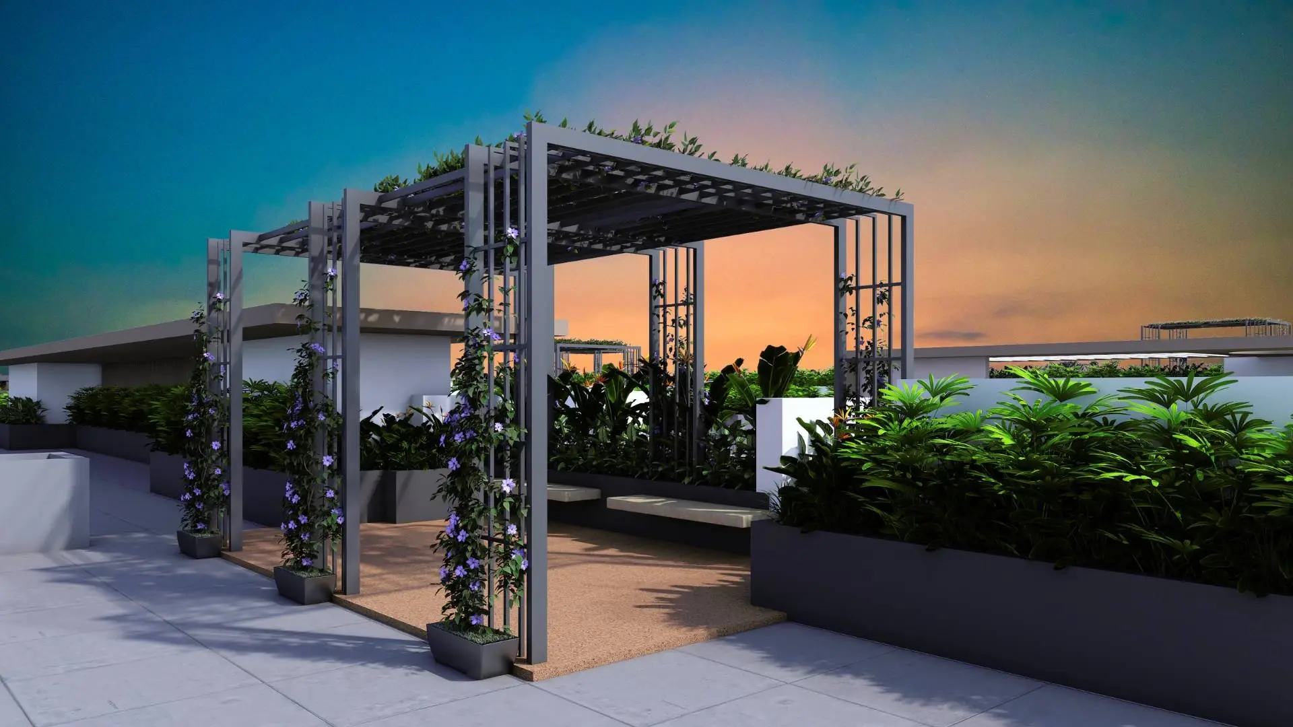
Landscaped themed gardens, a children's play area, and a rooftop walking deck.
Essential Utilities: An in-house water softening plant, continuous power backup, rainwater harvesting, an organic waste converter, and 24/7 security surveillance.
Strategic Location
Situated in the high-growth Gunjur-Varthur neighborhood, the project stands right in the middle of Bengaluru's biggest employment hubs:
Workplace Hubs: Strategic connectivity to Outer Ring Road (ORR), Sigma Tech Park, Prestige Tech Park, and the Whitefield IT zone.
Social Infrastructure: Surrounded by premium international schools (like Greenwood High and TISB), multi-specialty healthcare centers, and shopping malls.
Saritha Serene Price & Floor Plans
Saritha Serene
Gunjur,
Bangalore
offers residential
Apartments
from
Rs. 89.62 L - 1.31 Cr
Onwards.* with an approximate price rate of
Rs. 10000
Per Sq.Ft.
Prices vary based on
Apartments
size and configuration.
FLOOR PLAN
2 BHK • 882 Sqft
CONFIGURATION
2 BHK
Apartments
AREA
882
Sqft
PRICE
Rs
89.62 Lakh
FLOOR PLAN
2 BHK • 928 Sqft
CONFIGURATION
2 BHK
Apartments
AREA
928
Sqft
PRICE
Rs
94.29 Lakh
FLOOR PLAN
2 BHK • 938 Sqft
CONFIGURATION
2 BHK
Apartments
AREA
938
Sqft
PRICE
Rs
95.31 Lakh
FLOOR PLAN
2 BHK • 944 Sqft
CONFIGURATION
2 BHK
Apartments
AREA
944
Sqft
PRICE
Rs
95.9 Lakh
FLOOR PLAN
2 BHK • 970 Sqft
CONFIGURATION
2 BHK
Apartments
AREA
970
Sqft
PRICE
Rs
98.5 Lakh
FLOOR PLAN
2 BHK • 988 Sqft
CONFIGURATION
2 BHK
Apartments
AREA
988
Sqft
PRICE
Rs
1 Cr
FLOOR PLAN
2 BHK • 1000 Sqft
CONFIGURATION
2 BHK
Apartments
AREA
1000
Sqft
PRICE
Rs
1.02 Cr
FLOOR PLAN
2 BHK • 1042 Sqft
CONFIGURATION
2 BHK
Apartments
AREA
1042
Sqft
PRICE
Rs
1.02 Cr
FLOOR PLAN
3 BHK • 1168 Sqft
CONFIGURATION
3 BHK
Apartments
AREA
1168
Sqft
PRICE
Rs
1.19 Cr
FLOOR PLAN
3 BHK • 1180 Sqft
CONFIGURATION
3 BHK
Apartments
AREA
1180
Sqft
PRICE
Rs
1.2 Cr
FLOOR PLAN
3 BHK • 1203 Sqft
CONFIGURATION
3 BHK
Apartments
AREA
1203
Sqft
PRICE
Rs
1.22 Cr
FLOOR PLAN
3 BHK • 1240 Sqft
CONFIGURATION
3 BHK
Apartments
AREA
1240
Sqft
PRICE
Rs
1.26 Cr
FLOOR PLAN
3 BHK • 1272 Sqft
CONFIGURATION
3 BHK
Apartments
AREA
1272
Sqft
PRICE
Rs
1.29 Cr
FLOOR PLAN
3 BHK • 1290 Sqft
CONFIGURATION
3 BHK
Apartments
AREA
1290
Sqft
PRICE
Rs
1.31 Cr
Note:
- Prices are subject to change at any time. GST and registration charges are extra, as applicable.
Location Advantages of Saritha Serene
The location of Saritha Serene
Gunjur
offers excellent connectivity to key highways, schools,
IT hubs, and daily conveniences, making it ideal for
both comfortable living and smart investment.
Nearby Places
7 Locations
Chrysalis High Varthur
3.7KM
Central Mall
7.7KM
Karmelaram Junction
5.1KM
Hope Hospital
16.7KM
Radisson Blu
8.3KM
GoSpaze
5.8KM
Karnataka Golf Association
20KM
Saritha Serene Gunjur Amenities
Saritha Serene
Gunjur
features well-planned lifestyle amenities, thoughtfully designed
to ensure comfort, relaxation, and a vibrant community living experience.

Car Parking

Kids Park

Gym

Security Guard

Generator

Kids Play Area

Security

CCTV Camera

Tennis Court

Badminton Court

Battery

Jogging Track

Lift

Running Track

Cycling Track

Yoga

Walking Track

Swimming Pool

Indoor Games

Multipurpose Hall

24x7 Water Supply

Gated Community

Street Road

Landscape Garden

Street Lighting

Tree Planting
Specification of Saritha Serene Gunjur
Saritha Serene is built using high-quality
construction materials, ensuring strong structural integrity,
durable and long-lasting performance.
Saritha Serene development incorporates premium-grade
concrete for a safe and sustainable living environment.
Flooring & Counter Finishes
Living & Dining: Premium vitrified tiles for a sleek, modern look
Master Bedroom: Vitrified tiles offering durability with elegance
Other Bedrooms: Uniform vitrified tile flooring for consistency
Kitchen: Functional vitrified tiles combining style and easy maintenance
Toilets: Anti‑skid ceramic tiles designed for safety and comfort.
Fittings & Fixture
Toilets
Exhaust fan provision
Concealed plumbing with hot & cold mixer
Branded EWC with porcelain cistern
Premium sanitary ware (Cera / Parryware / Hindware or equivalent)
Designer fittings (Jaquar / Kohler or equivalent)
Branded CP fittings & sanitary ware
Anti‑skid tiles for safety.
Kitchen
Provision for chimney, water heater & purifier
Modular kitchen with chimney, hob & exhaust fan
Reticulated piped gas system for convenience
Granite platform with stainless steel sink
Standard fittings for durability.
Doors
Decorative main door for a stylish entry.
Wall & Ceiling Finishes
Interiors: Smooth sand‑faced plaster for a refined aesthetic
Exteriors: Long‑lasting acrylic paint for weather resistance
Kitchen: Easy‑to‑clean ceramic tile finishes
Toilets: Hygienic ceramic tile cladding for durability and style.
Saritha Serene Location Map
Saritha Serene is situated in
Gunjur,
Bangalore
with seamless connectivity to major roads, reputed schools,
hospitals, and IT corridors. Its prime location ensures easy
access to key Bangalore landmarks and
transport networks, making everyday commuting smooth and convenient.
EMI Calculator
Calculate your estimated monthly EMI based on the property
price, loan amount, interest rate, and loan tenure.
Rs
104.8
L
₹1 L
Rs 131 L
6.15%
5%
22.5%
7
Years
1 Year
35 Years
Property Cost
Rs 131.00 L
Monthly EMI
Rs 0
Estimated monthly payment
Loan Amount
Rs 0
Total Interest Payable
Rs 0
Total Amount Payable
Rs 0
This EMI is an estimate for reference only. Actual EMI,
interest rate and loan eligibility may vary depending on
the lender, applicant profile and applicable terms.
Frequently Asked Questions of Saritha Serene in Gunjur, Bangalore
Find answers to commonly asked questions about
Saritha Serene, including its location, pricing,
unit sizes, amenities, approvals, safety, and investment potential.
Saritha Serene offers
352 units of exclusive
luxury Apartments,
ensuring a luxurious lifestyle with ample room
to relax and unwind.
Saritha Serene is located in
Gunjur,
Bangalore.
Rs.89.62 L - 1.31 Cr Onwards*
The community is spread across
3.65 acres and features
three open courtyards, delivering a resort-style
living experience right within the city.
Explore spacious
2 , 3 BHK,
sized from 882 - 1290 Sq.Ft.,
thoughtfully planned to cater to both family
living and investment goals.
Swimming Pool, Kids Play Area, Gym and much more.
Yes, it’s approved, and loans are available
from all major banks.
Saritha Serene offers 24/7 advanced
security with multiple layers of protection
and CCTV monitoring at every important entrance
and exit.
Yes, without a doubt —
Gunjur,
Bangalore is experiencing
rapid expansion and outstanding connectivity,
making these residences an excellent choice
for both homeowners and investors.
The current cost per Sq.Ft is
10000.
Yes, each residence is completely Vaastu-compliant
and intentionally designed to foster harmony
and positive vibes.
About Saritha Developers
Explore exclusive new launch projects of
Saritha Developers and find Apartments, Villas
or Plots for sale in Bangalore.
Grab early-bird launch offers, flexible payment plans,
high-end amenities and properties at prime locations
in Bangalore.
Building Quality Homes: SINCE 2012
As a Reputed property development company, we take pride in redefining the landscape of urban living. We create exceptional spaces that not only stand as a testament to architectural brilliance but also reflects our commitment to quality, innovation, and customer satisfaction.
Our success is driven by a dynamic and visionary management team, with each member bringing a wealth of experience and expertise to the table. Get to know the individuals who steer the ship at Saritha Developers.