

 Ready to Construct
-->
Ready to Construct
-->
Gallery of Shashwita Suprada
×
![Shashwita Suprada]()
About Shashwita Suprada Shadnagar

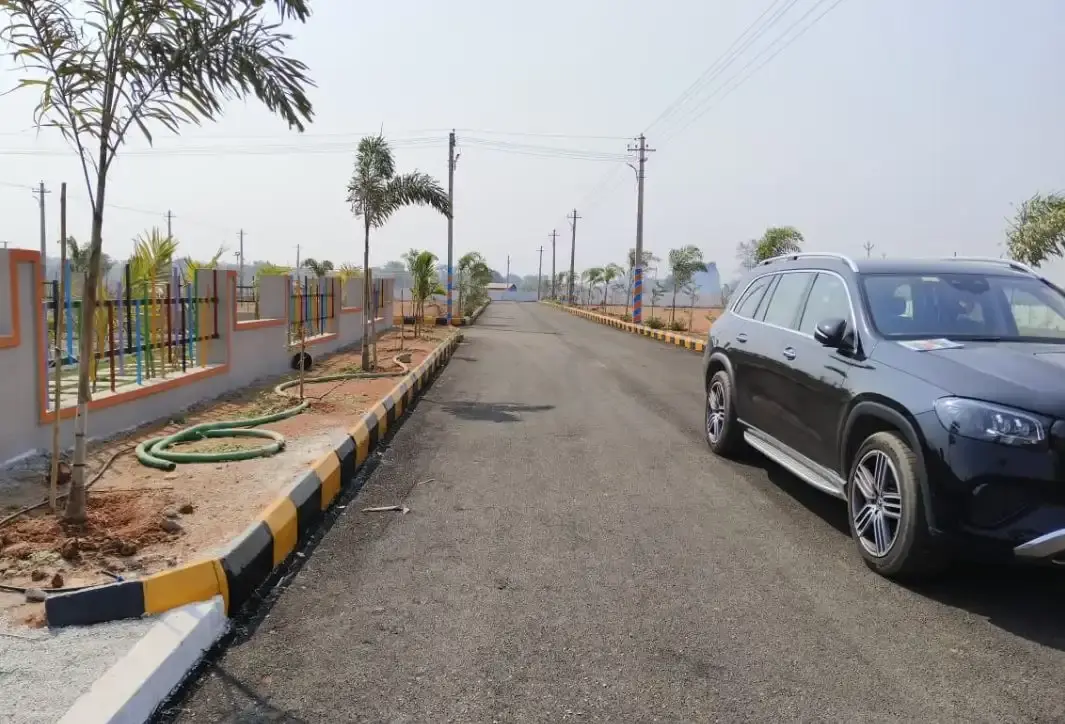
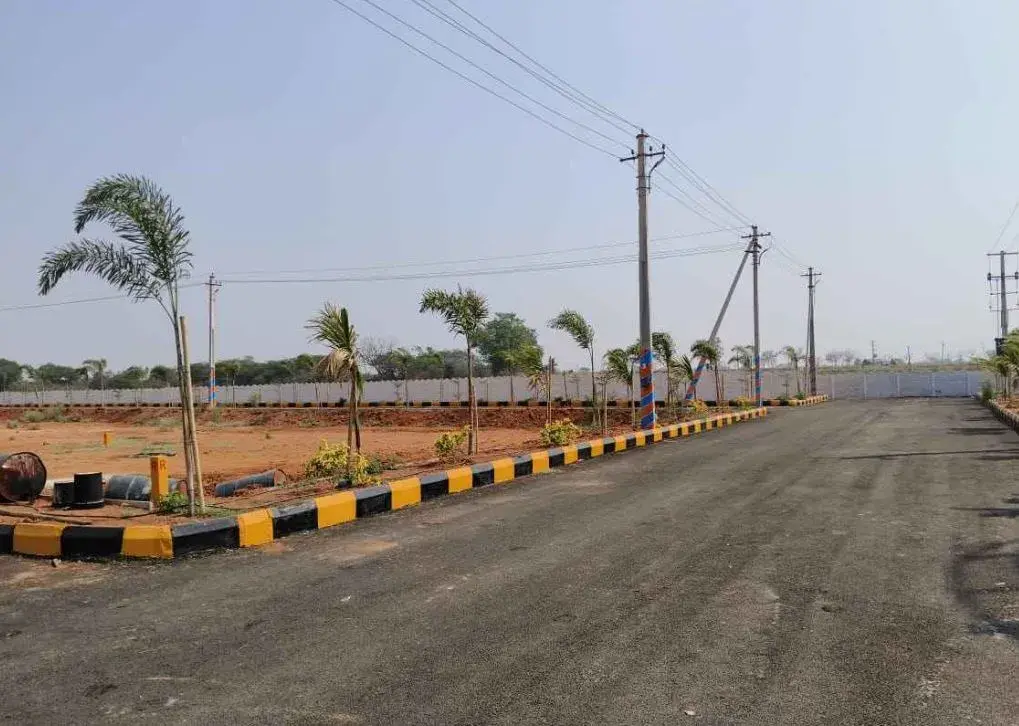
Discover Shashwita Suprada, an impeccably crafted residential enclave nestled in the scenic and thriving area of Shadnagar. Sprawling across 10 meticulously planned acres, this DTCP and TS-RERA approved gated development features 152 premium villa plots starting from 1,485 sq. ft. up to 2,614 sq. ft.


Engineered for forward-thinking investors and families alike, this project harmonizes high-end modern infrastructure with a tranquil environment tailored for mindfulness and natural wellness. Strategically positioned facing the upcoming Regional Ring Road (RRR), the neighborhood ensures effortless highway connectivity to commercial hubs and daily urban centers.
Secured by round-the-clock safety systems and a dependable water supply, Shashwita Suprada stands as an exceptional real estate asset with substantial growth potential. Book your private site tour today to secure your plot and elevate your living standards.
Shashwita Suprada Price & Floor Plans
Shashwita Suprada
Shadnagar,
Hyderabad
offers residential
Plots
from
Rs. 16.50 L to 29.04
Onwards.* with an approximate price rate of
Rs. 1111
Per Sq.Ft.
Prices vary based on
Plots
size and configuration.
FLOOR PLAN
PLOT • 1485 Sqft
CONFIGURATION
PLOT
Plots
AREA
1485
Sqft
PRICE
Rs
16.5 Lakh
FLOOR PLAN
PLOT • 2614 Sqft
CONFIGURATION
PLOT
Plots
AREA
2614
Sqft
PRICE
Rs
29.04 Lakh
Note:
- Prices are subject to change at any time. GST and registration charges are extra, as applicable.
Location Advantages of Shashwita Suprada
The location of Shashwita Suprada
Shadnagar
offers excellent connectivity to key highways, schools,
IT hubs, and daily conveniences, making it ideal for
both comfortable living and smart investment.
Nearby Places
6 Locations
Montessori High School shadnagar
1.5KM
Delhi World School, Shadnagar
1.8KM
Shadnagar Railway Station
1.6KM
HBL Nagar Railway Station
10.6KM
Shadnagar Bus Station
0.5KM
Palegar's Cuisine Restaurant
1.9KM
Shashwita Suprada Shadnagar Amenities
Shashwita Suprada
Shadnagar
features well-planned lifestyle amenities, thoughtfully designed
to ensure comfort, relaxation, and a vibrant community living experience.

Car Parking

Security

CCTV Camera

24x7 Water Supply

Gated Community

Street Road

Landscape Garden

Street Lighting

Tree Planting
Specification of Shashwita Suprada Shadnagar
Shashwita Suprada is built using high-quality
construction materials, ensuring strong structural integrity,
durable and long-lasting performance.
Shashwita Suprada development incorporates premium-grade
concrete for a safe and sustainable living environment.
Engineering & Layout Blueprint
- Regulatory Compliance: Formally approved under strict DTCP and TS-RERA urban development mandates.
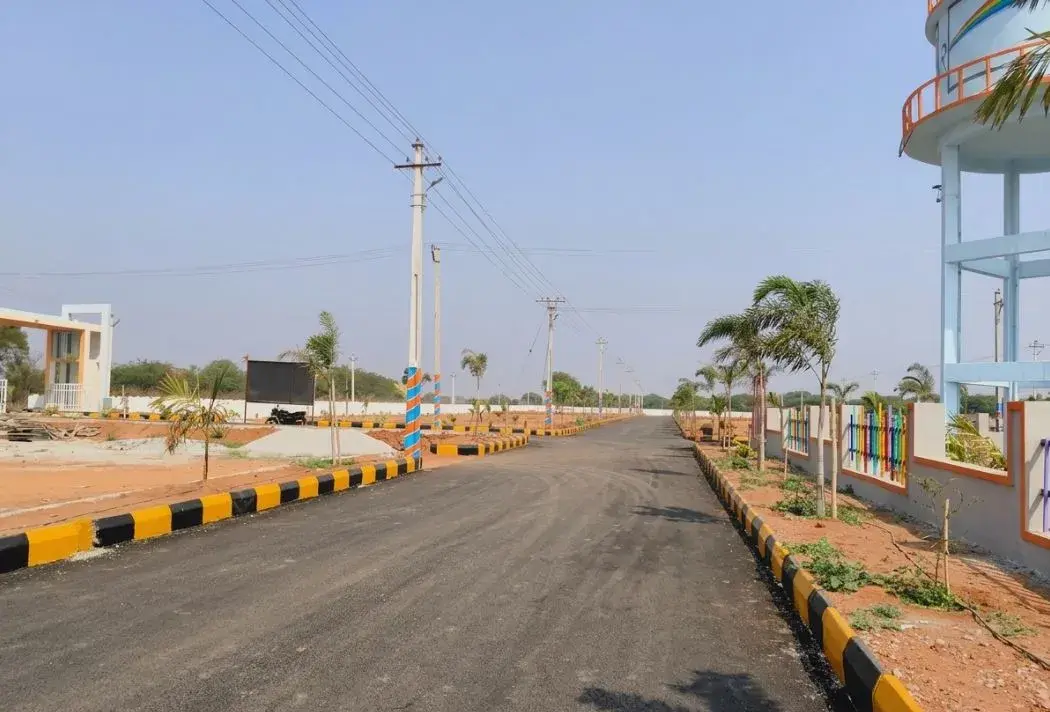
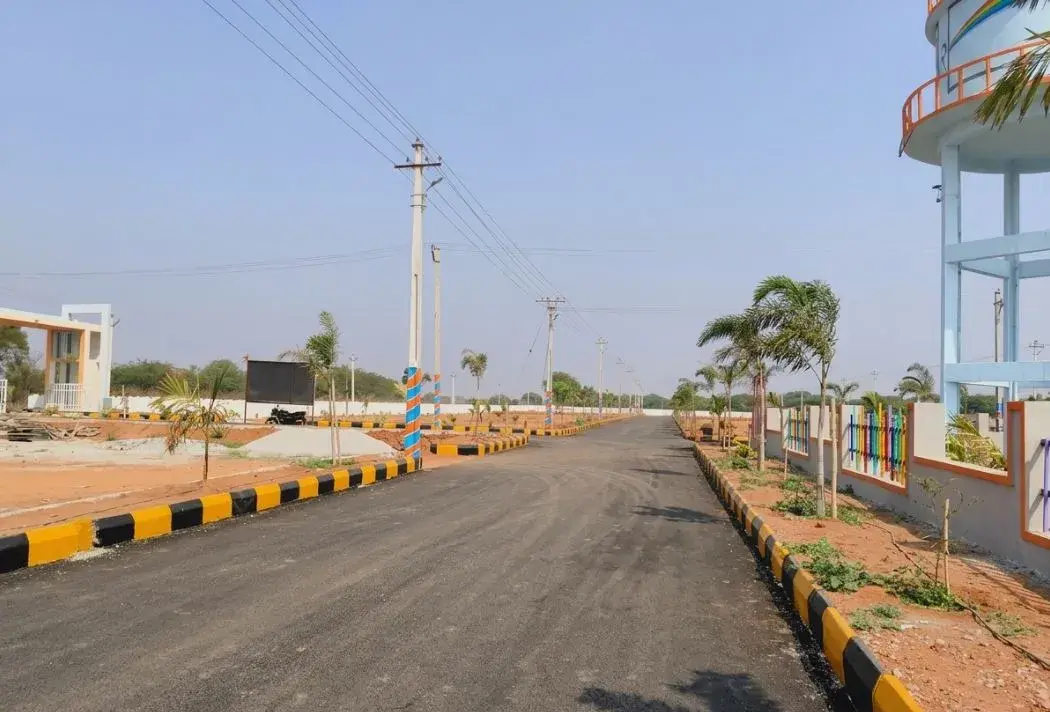
- Internal Arteries: Heavy-duty internal transit networks paved with premium, weather-resistant concrete and cement roadways.


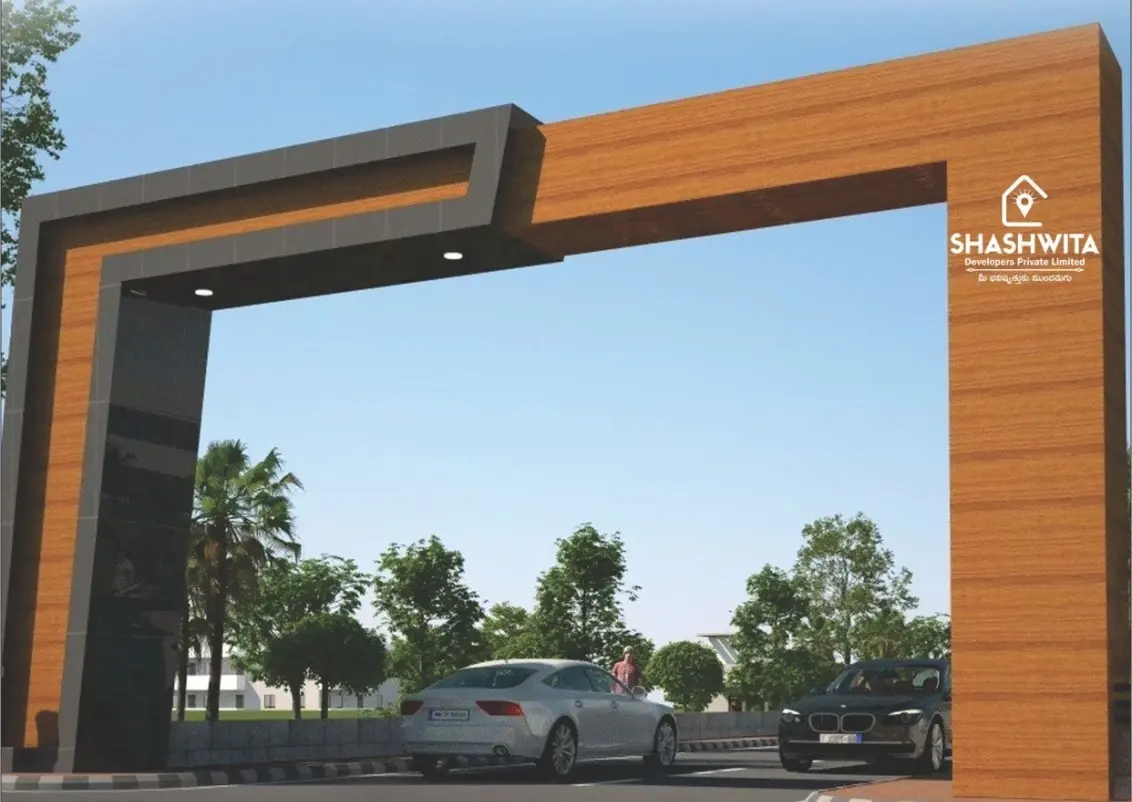
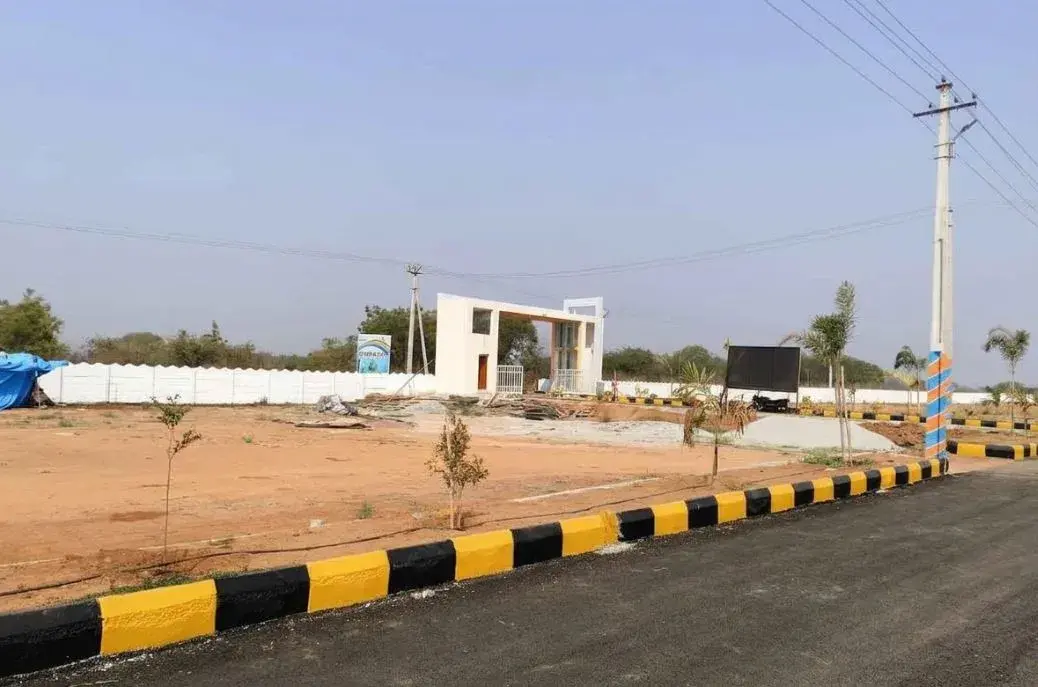
- Estate Architecture: Secured perimeter development anchored by a striking, landmark architectural entry portal.
- Subterranean Utilities: Fully integrated, high-capacity sub-surface drainage channels engineered to prevent water logging.
- Eco-Infrastructure: Sustainable waste management systems supported by a modern wastewater treatment facility and optimized rainwater collection channels.
Power & Energy Infrastructure
- Grid Integration: Standardized overhead power distribution grids engineered to municipal code benchmarks.
- Electrical Safety: Heavy-gauge, insulated copper conductors linking all common zone power distribution nodes.
- Control Systems: Industrial-grade modular switchboards and surge-protected circuit systems optimizing power stability.
Community Protection & Utilities
- Hydric Access: Uninterrupted, round-the-clock potable water distribution plumbed directly to individual property boundaries.
- Surveillance & Safety: Continuous 24/7 boundary security measures paired with localized fire suppression frameworks.
- Public Amenities: High-luminescence street illumination illuminating paved pedestrian sidewalks and jogging tracks.
- Green Architecture: Professionally curated botanical parks, manicured open lawns, and dense native tree canopies lining every avenue.
Shashwita Suprada Location Map
Shashwita Suprada is situated in
Shadnagar,
Hyderabad
with seamless connectivity to major roads, reputed schools,
hospitals, and IT corridors. Its prime location ensures easy
access to key Hyderabad landmarks and
transport networks, making everyday commuting smooth and convenient.
EMI Calculator
Calculate your estimated monthly EMI based on the property
price, loan amount, interest rate, and loan tenure.
Rs
23.2
L
₹1 L
Rs 30 L
6.15%
5%
22.5%
7
Years
1 Year
35 Years
Property Cost
Rs 29.04 L
Monthly EMI
Rs 0
Estimated monthly payment
Loan Amount
Rs 0
Total Interest Payable
Rs 0
Total Amount Payable
Rs 0
This EMI is an estimate for reference only. Actual EMI,
interest rate and loan eligibility may vary depending on
the lender, applicant profile and applicable terms.
Frequently Asked Questions of Shashwita Suprada in Shadnagar, Hyderabad
Find answers to commonly asked questions about
Shashwita Suprada, including its location, pricing,
unit sizes, amenities, approvals, safety, and investment potential.
Shashwita Suprada offers
152 units of exclusive
luxury Plots,
ensuring a luxurious lifestyle with ample room
to relax and unwind.
Shashwita Suprada is located in
Shadnagar,
Hyderabad.
Rs.16.50 L to 29.04 Onwards*
The community is spread across
10 acres and features
three open courtyards, delivering a resort-style
living experience right within the city.
Explore spacious
BHK,
sized from 1485 - 2614 Sq.Ft.,
thoughtfully planned to cater to both family
living and investment goals.
Swimming Pool, Kids Play Area, Gym and much more.
Yes, it’s approved, and loans are available
from all major banks.
Shashwita Suprada offers 24/7 advanced
security with multiple layers of protection
and CCTV monitoring at every important entrance
and exit.
Yes, without a doubt —
Shadnagar,
Hyderabad is experiencing
rapid expansion and outstanding connectivity,
making these residences an excellent choice
for both homeowners and investors.
The current cost per Sq.Ft is
1111.
Yes, each residence is completely Vaastu-compliant
and intentionally designed to foster harmony
and positive vibes.
About Shashwita Developers
Explore exclusive new launch projects of
Shashwita Developers and find Apartments, Villas
or Plots for sale in Hyderabad.
Grab early-bird launch offers, flexible payment plans,
high-end amenities and properties at prime locations
in Hyderabad.
Led by a team consisting of members with decades of experience in this business, Shashwita’s strength comes from the team’s expertise, experience and skill. By valuing integrity, commitment and building long lasting relationships with our clients we have been successful to fill our journey with lot’s of happy and satisfied customers. Along with quality we always strive to provide our clients with the best affordable pricing in the market.
Catching up with the ongoing trends our team as a mission is interested in encouraging and partnering with young investors who are looking for safe asset based investments with best value or rate or returns.
Let us be your guide and executive partner in real estate investments. Shashwita has & will always strive to provide the best value for your investment.