




 Under Construction
-->
Under Construction
-->
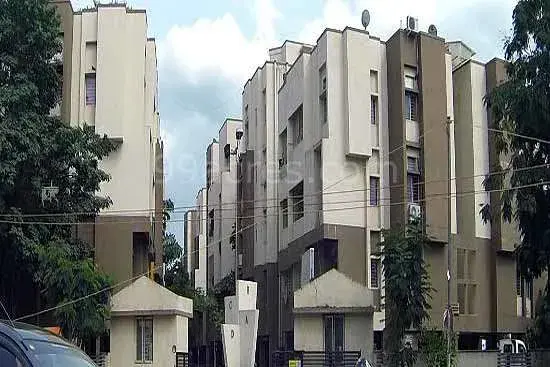
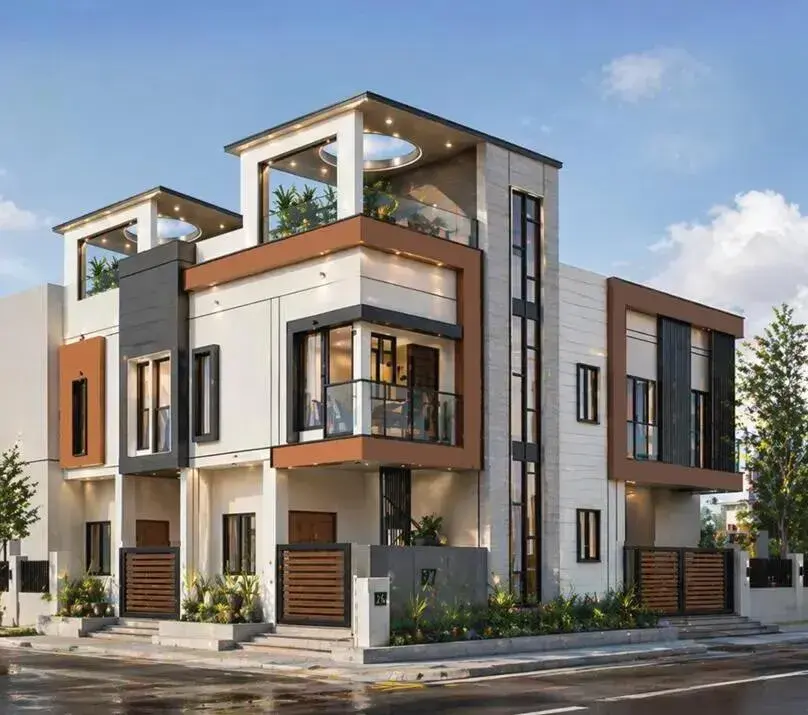
Gallery of SHDC Sai Anugrahaa
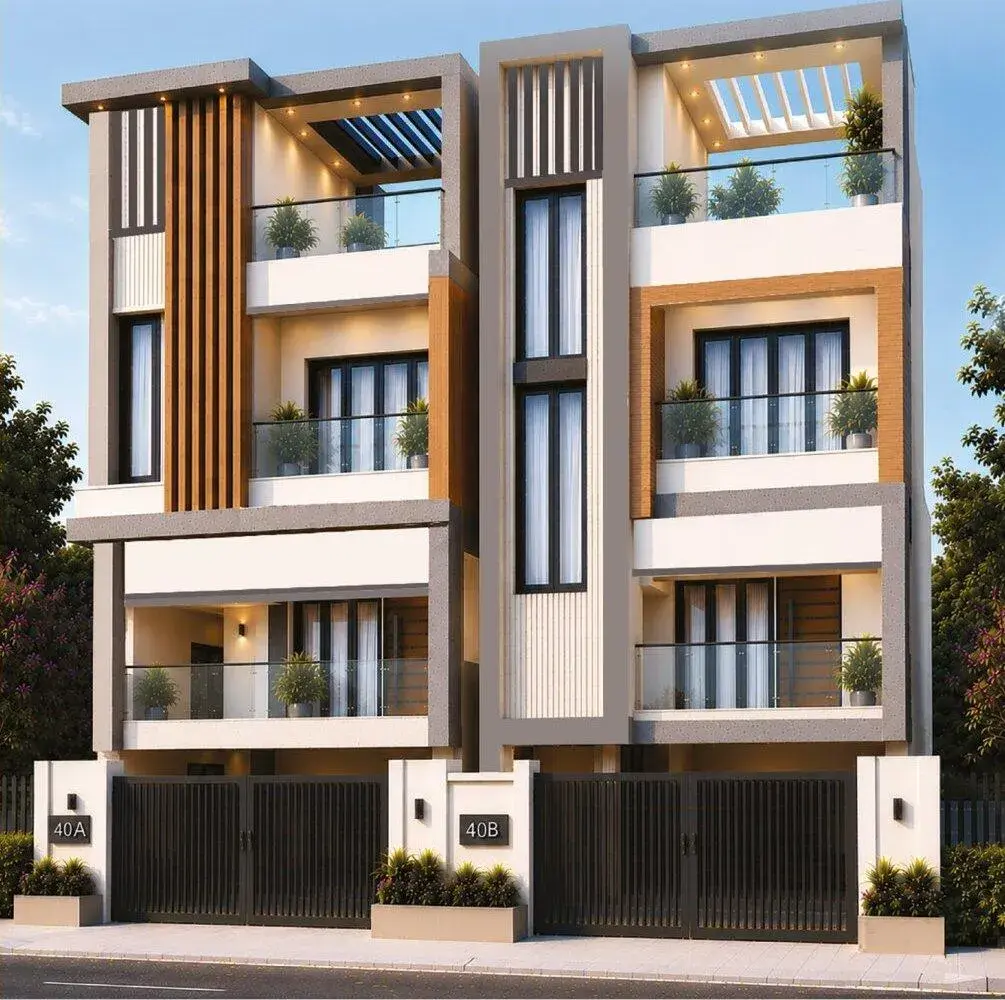
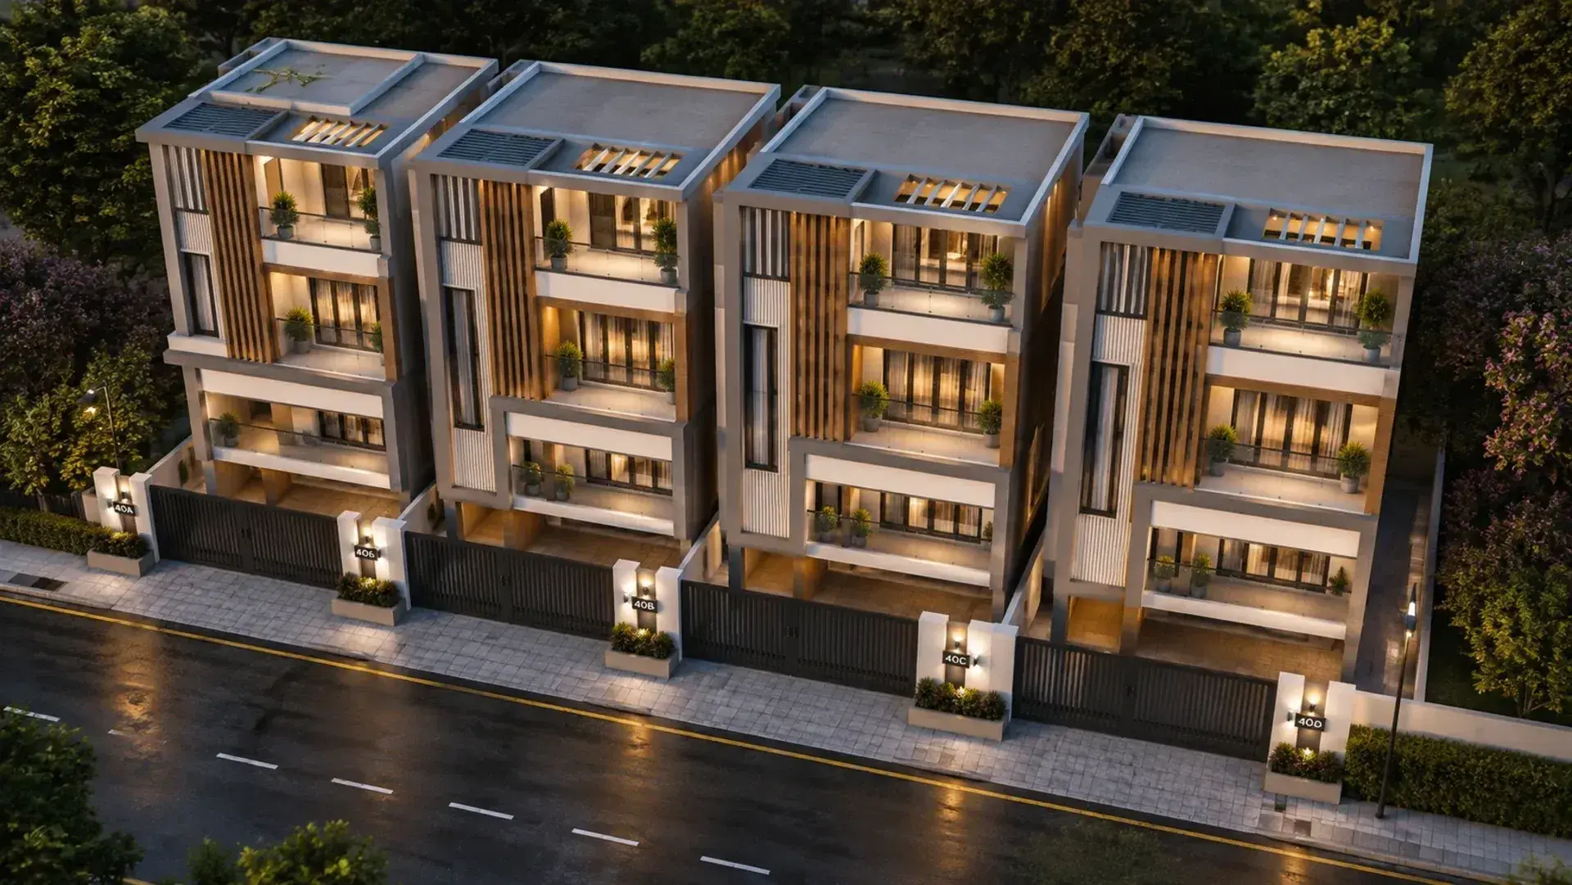
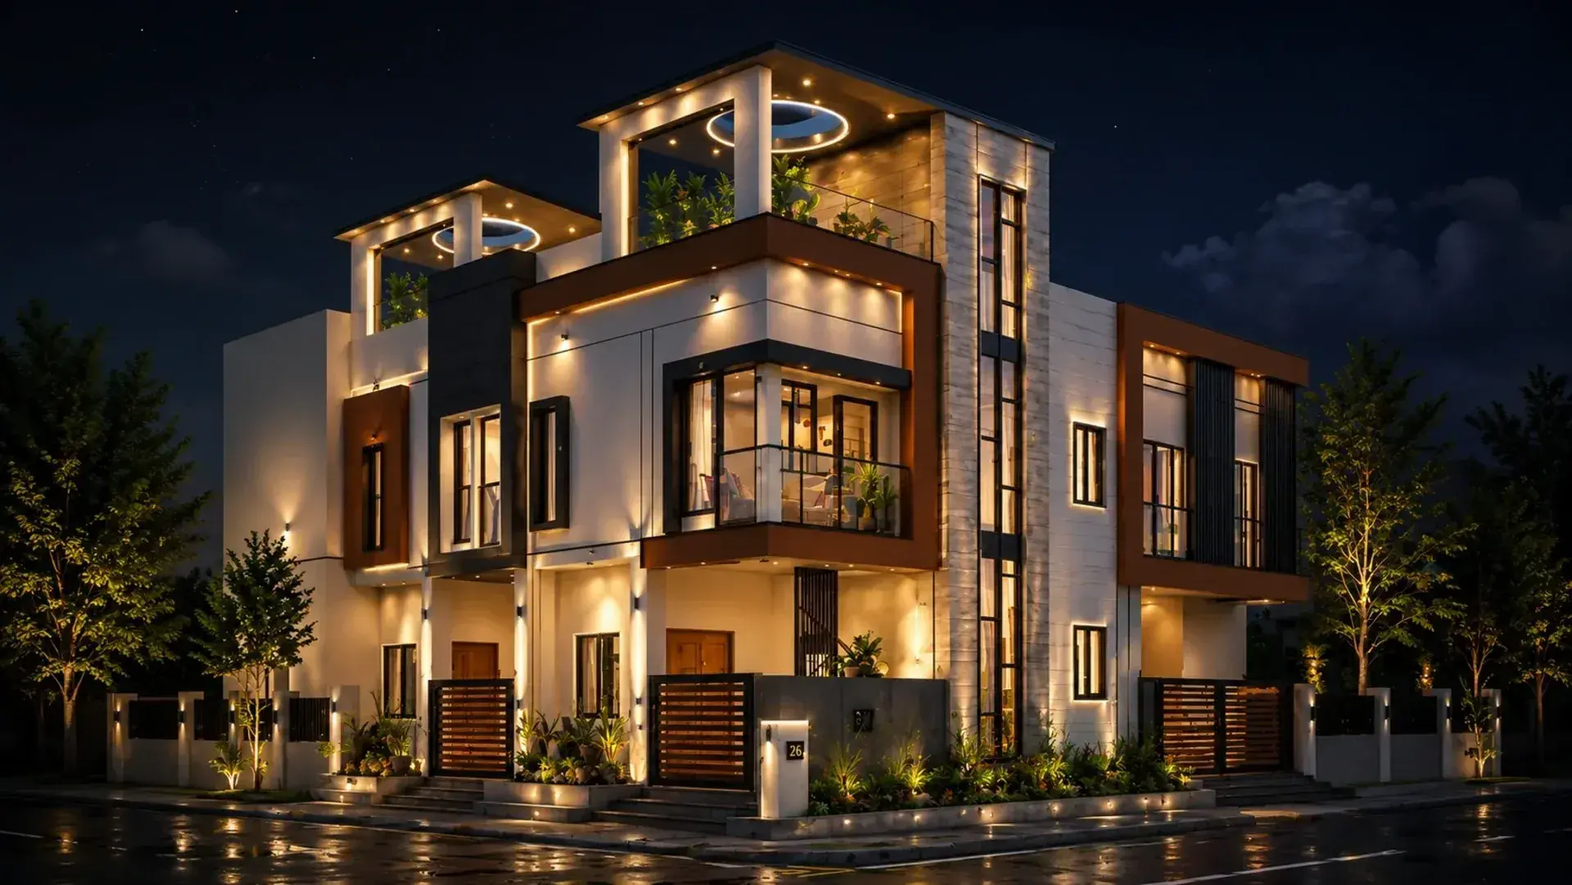
View all 10 photos
×
![SHDC Sai Anugrahaa]()
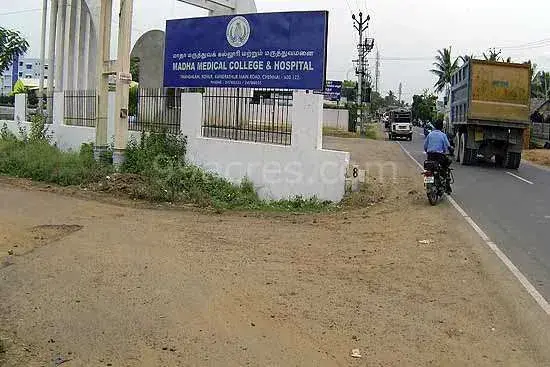
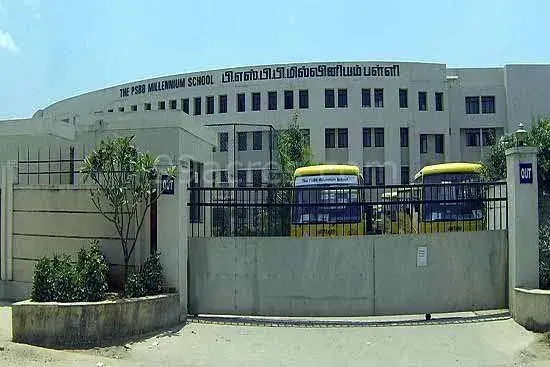
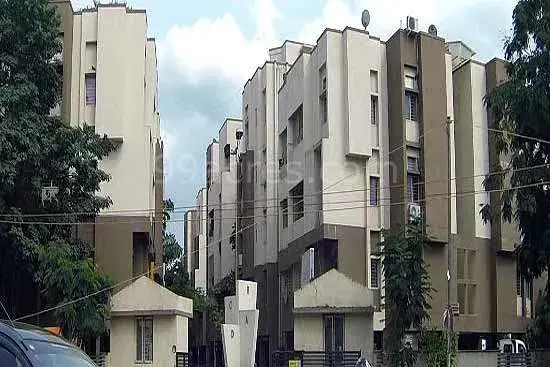
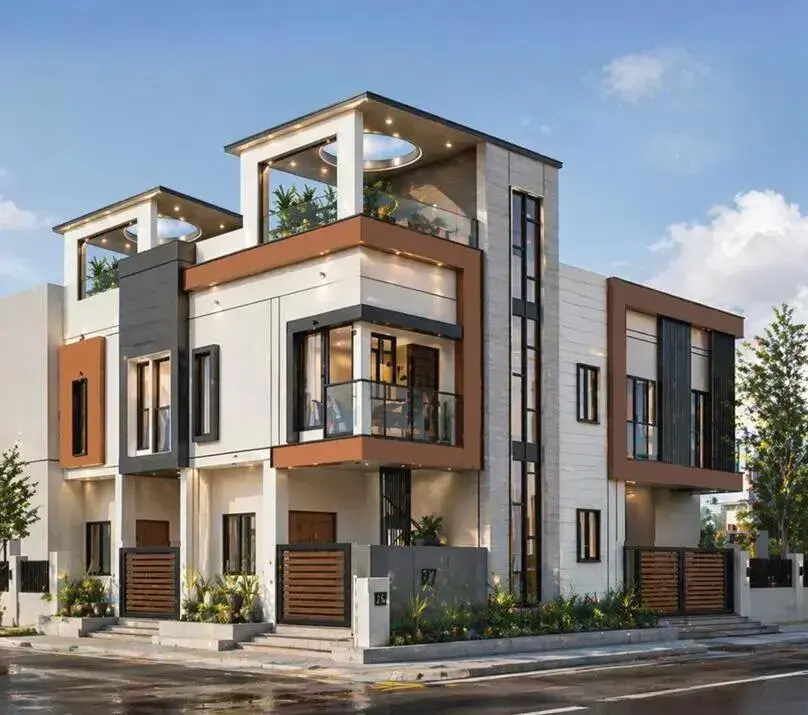
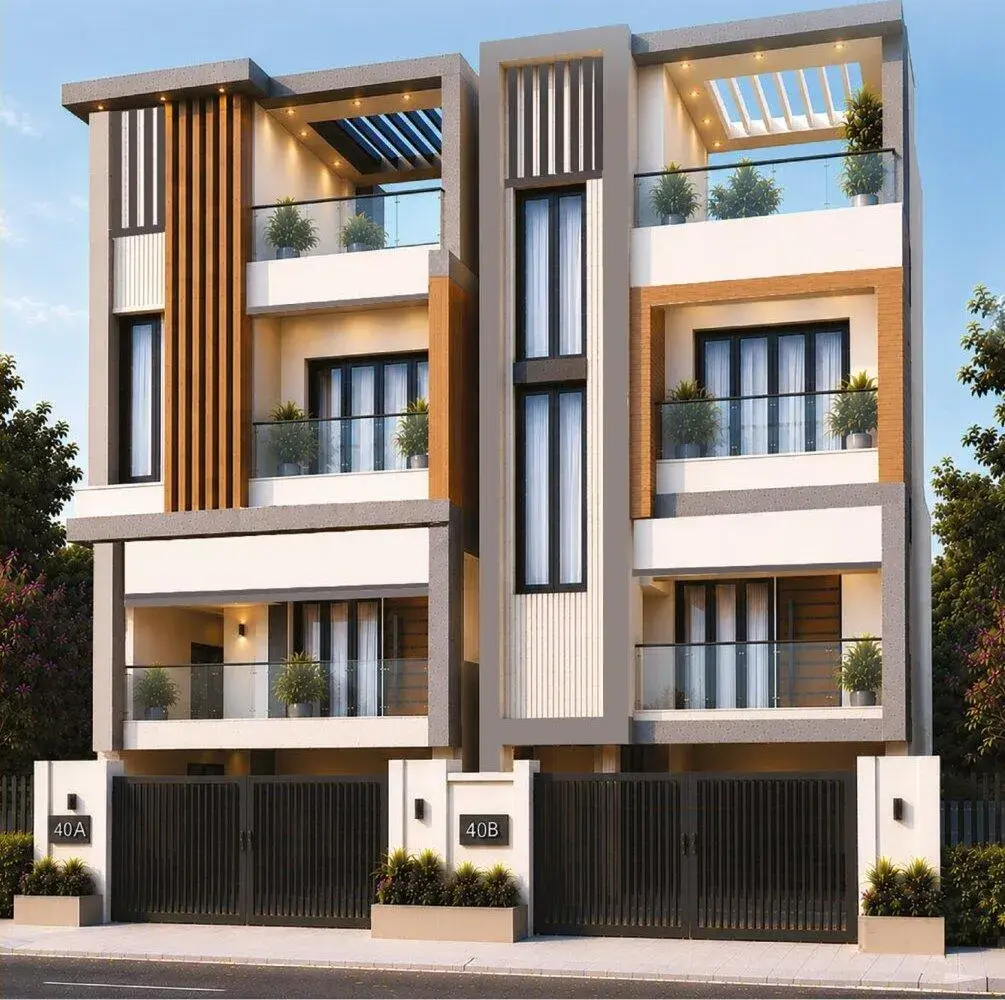
About SHDC Sai Anugrahaa Kundrathur
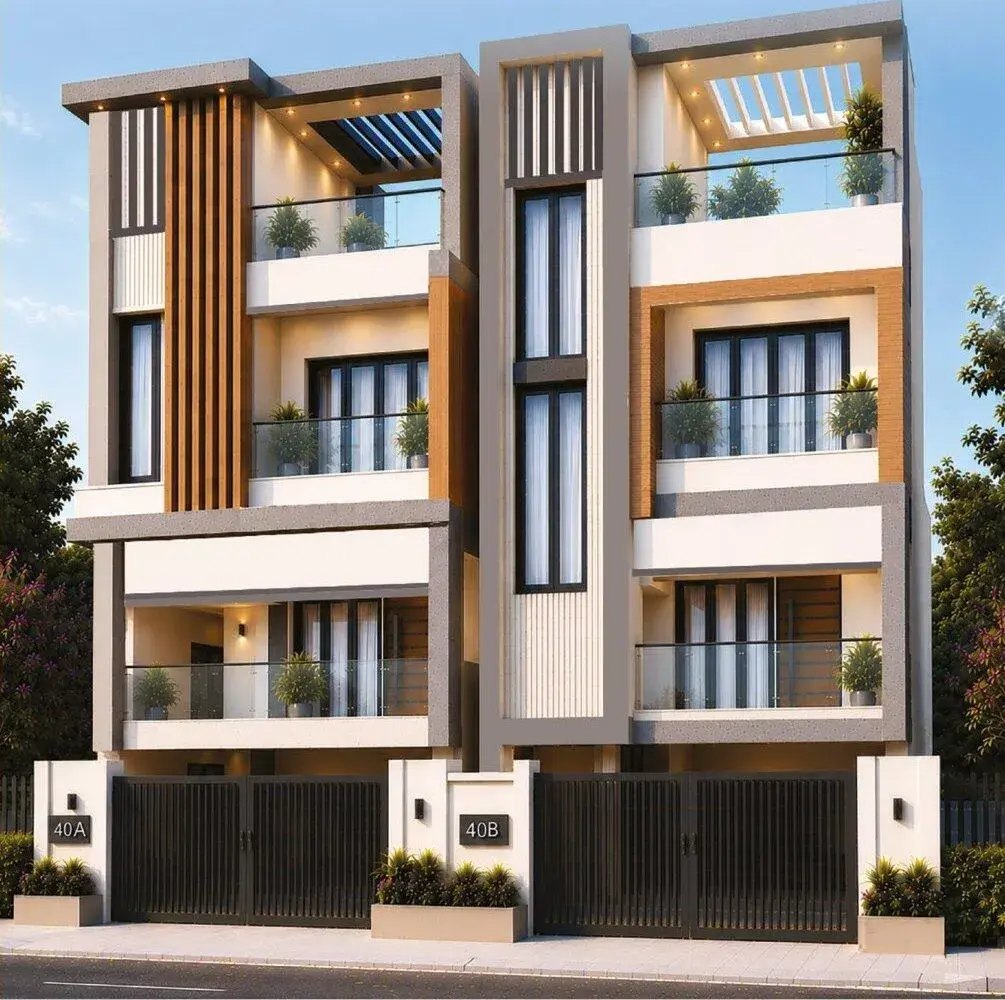
Check out SHDC Sai Anugrahaa in Kundrathur, one of the upcoming under-construction housing societies in Chennai South. There are villas for sale in SHDC Sai Anugrahaa Kundrathur, Chennai. This society will have all basic facilities and amenities to suit homebuyer’s needs and requirements. Brought to you by SHREE HARSHITHA DHATRI CONSTRUCTIONS, SHDC Sai Anugrahaa is scheduled for possession in Dec, 2026.
SHREE HARSHITHA DHATRI CONSTRUCTIONS is one of the known real estate brands in Chennai South. There is 1 project of this builder, which is currently under-construction.
Here’s everything you need to know about the must-know features of this housing society along with SHDC Sai Anugrahaa Photos, Floor Plans, Brochure download procedure and other exciting facts about your future home:
Features & Amenities
There are around 4 units on offer.
SHDC Sai Anugrahaa Kundrathur housing society has $totalTowers with 3 floors.
SHDC Sai Anugrahaa Chennai South has some great amenities to offer such as Swimming Pool, EV Charging Stations and Private Gardens/Balconies.
Anakaputhur bus stand is a popular landmark in Kundrathur, Chennai
Some popular transit points closest to SHDC Sai Anugrahaa are Anakaputhur bus stand, Kundrathur Temple MTC Terminus and Pattur Bus Stand. Out of this, Anakaputhur bus stand is the nearest from this location.
SHDC Sai Anugrahaa Price & Floor Plans
SHDC Sai Anugrahaa
Kundrathur,
Chennai
offers residential
Villas
from
Rs. 79.6 L to 1.2 Cr
Onwards.* with an approximate price rate of
Rs. 6076
Per Sq.Ft.
Prices vary based on
Villas
size and configuration.
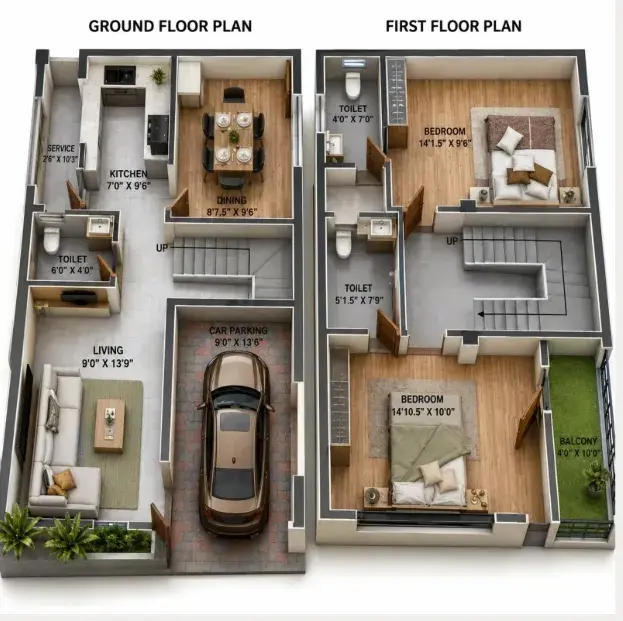
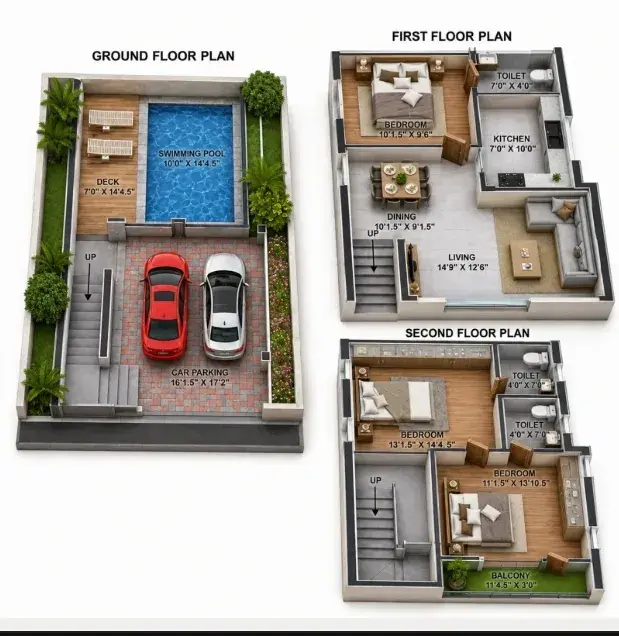
FLOOR PLAN
2 BHK • 1310 Sqft
CONFIGURATION
2 BHK
Villas
AREA
1310
Sqft
PRICE
Rs
79.6 Lakh
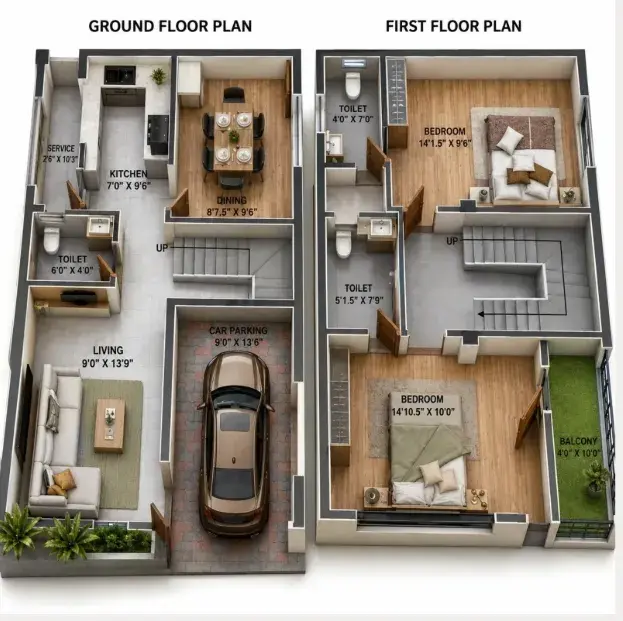
FLOOR PLAN
2 BHK • 1330 Sqft
CONFIGURATION
2 BHK
Villas
AREA
1330
Sqft
PRICE
Rs
80.81 Lakh
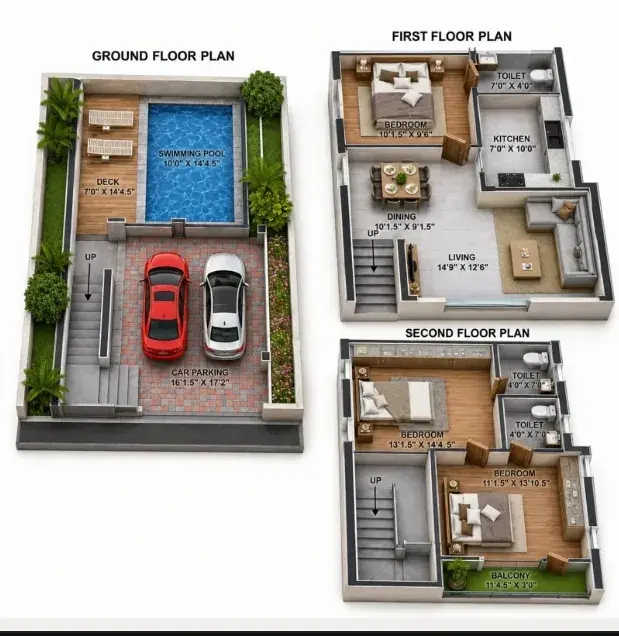
FLOOR PLAN
3 BHK • 1786 Sqft
CONFIGURATION
3 BHK
Villas
AREA
1786
Sqft
PRICE
Rs
1.09 Cr
FLOOR PLAN
3 BHK • 1801 Sqft
CONFIGURATION
3 BHK
Villas
AREA
1801
Sqft
PRICE
Rs
1.09 Cr
Note:
- Prices are subject to change at any time. GST and registration charges are extra, as applicable.
Location Advantages of SHDC Sai Anugrahaa
The location of SHDC Sai Anugrahaa
Kundrathur
offers excellent connectivity to key highways, schools,
IT hubs, and daily conveniences, making it ideal for
both comfortable living and smart investment.
Nearby Places
9 Locations
Peace On Green Earth Public School
.700KM
Madha Super Speciality Hospital
3.7KM
Madha Institute of Engineering
4.0KM
Chennai Airport Metro Station
6.7KM
Chennai International Airport
6.7KM
Grand Galada Centre Mall
7.3KM
International Tech Park
8.8KM
Feathers A Radha Hotel
12KM
Leo Muthu Stadium
13KM
SHDC Sai Anugrahaa Kundrathur Amenities
SHDC Sai Anugrahaa
Kundrathur
features well-planned lifestyle amenities, thoughtfully designed
to ensure comfort, relaxation, and a vibrant community living experience.

Car Parking

Kids Park

Security Guard

Kids Play Area

Security

CCTV Camera

Car Charging Station

Swimming Pool

Family Corner

24x7 Water Supply

Gated Community

Street Road

Landscape Garden

Street Lighting

Tree Planting
Specification of SHDC Sai Anugrahaa Kundrathur
SHDC Sai Anugrahaa is built using high-quality
construction materials, ensuring strong structural integrity,
durable and long-lasting performance.
SHDC Sai Anugrahaa development incorporates premium-grade
concrete for a safe and sustainable living environment.
OverviewFloors3Units4STRUCTURE The building is constructed as an RCC framed structure using high-quality chamber bricks of 230 mm for external walls and 115 mm for internal partition walls. A generous floor-to-floor height of 3150 mm is maintained across all levels, ensuring a spacious and airy living environment.
WALL FINISH Internal walls are finished with one coat of primer, two coats of putty, and two coats of premium acrylic emulsion paint for a smooth finish. Exterior surfaces are finished with one coat of primer and two coats of weatherproof exterior emulsion for long-lasting protection against varying climatic conditions. Bathrooms feature joint-free ceramic tile cladding up to a height of 7 feet, while utility walls are finished with ceramic tiles up to 3 feet.
FLOORING Bedrooms, living, and dining areas are finished with 1200 × 600 mm glossy vitrified tiles for an elegant appearance. The kitchen is finished with 600 × 600 mm matt vitrified tiles. Bathrooms and utility areas feature 300 × 300 mm matt-finish ceramic tiles. The staircase is finished with premium granite flooring and high-quality stainless steel railings.
KITCHEN The kitchen is designed as an open modular space with necessary electrical and plumbing provisions, including a chimney point. High-quality CP fittings from Kohler or equivalent brands are provided, along with a dedicated plumbing outlet for drinking water and water purifiers.
BATHROOM Bathrooms are fitted with Kohler or equivalent wash basins and wall-mounted water closets with Geberit concealed cisterns. The bathing area is equipped with concealed single-lever diverters and multi-flow shower systems.
DOORS The main entrance door features a teak wood frame with a teak wood panelled shutter, Yale digital lock, and safety latch. Bedroom doors are double-sided veneer-finished flush doors. Bathroom doors are flush doors with a waterproof internal finish.
ELECTRICAL FITTINGS Three-phase power supply is provided with Finolex or equivalent cables and premium Legrand or equivalent switches and sockets. Split air conditioner points are provided in all bedrooms and the living room. Dedicated points are provided for television, telephone, and EV charging.
SHDC Sai Anugrahaa Location Map
SHDC Sai Anugrahaa is situated in
Kundrathur,
Chennai
with seamless connectivity to major roads, reputed schools,
hospitals, and IT corridors. Its prime location ensures easy
access to key Chennai landmarks and
transport networks, making everyday commuting smooth and convenient.
EMI Calculator
Calculate your estimated monthly EMI based on the property
price, loan amount, interest rate, and loan tenure.
Rs
87.5
L
₹1 L
Rs 110 L
6.15%
5%
22.5%
7
Years
1 Year
35 Years
Property Cost
Rs 109.43 L
Monthly EMI
Rs 0
Estimated monthly payment
Loan Amount
Rs 0
Total Interest Payable
Rs 0
Total Amount Payable
Rs 0
This EMI is an estimate for reference only. Actual EMI,
interest rate and loan eligibility may vary depending on
the lender, applicant profile and applicable terms.
Frequently Asked Questions of SHDC Sai Anugrahaa in Kundrathur, Chennai
Find answers to commonly asked questions about
SHDC Sai Anugrahaa, including its location, pricing,
unit sizes, amenities, approvals, safety, and investment potential.
SHDC Sai Anugrahaa offers
4 units of exclusive
luxury Villas,
ensuring a luxurious lifestyle with ample room
to relax and unwind.
SHDC Sai Anugrahaa is located in
Kundrathur,
Chennai.
Rs.79.6 L to 1.2 Cr Onwards*
The community is spread across
Not Mentioned acres and features
three open courtyards, delivering a resort-style
living experience right within the city.
Explore spacious
2 and 3 BHK BHK,
sized from 1310 - 1801 sqft Sq.Ft.,
thoughtfully planned to cater to both family
living and investment goals.
Swimming Pool, Kids Play Area, Gym and much more.
Yes, it’s approved, and loans are available
from all major banks.
SHDC Sai Anugrahaa offers 24/7 advanced
security with multiple layers of protection
and CCTV monitoring at every important entrance
and exit.
Yes, without a doubt —
Kundrathur,
Chennai is experiencing
rapid expansion and outstanding connectivity,
making these residences an excellent choice
for both homeowners and investors.
The current cost per Sq.Ft is
6076.
Yes, each residence is completely Vaastu-compliant
and intentionally designed to foster harmony
and positive vibes.
About SHREE HARSHITHA DHATRI CONSTRUCTIONS
Explore exclusive new launch projects of
SHREE HARSHITHA DHATRI CONSTRUCTIONS and find Apartments, Villas
or Plots for sale in Chennai.
Grab early-bird launch offers, flexible payment plans,
high-end amenities and properties at prime locations
in Chennai.
SHREE HARSHITHA DHATRI CONSTRUCTIONS is a fast growing construction firm operating from Chennai. A company is not just a group of peoples but a team of organized & reliable people for the accomplishment of common goal. Cumulative efforts of each and every soul and most importantly willingness to dedigate one's efforts for the betterment of our valuable clients is the main motto of each & every member of our organization. As a startup company, founded in 2017, SHREE HARSHITHA DHATRI CONSTRUCTIONS is a fast growing construction firm operating from Chennai. We are providing technical solutions for construction works like pile foundation, building construction work (Residential, Commercial and Industrial) with experienced staff and skilled professional teams done by minimal cost. We have skilled labor power of a size 40+ and 5 management staff. Depending on the size and duration of a project, we seek outsourcing services.
Mr. P Aruldass, B.E. (CIVIL), proprietor of this firm, has been 17+ years of experience in construction and having analytical skills to complete the projects as per the given schedule.