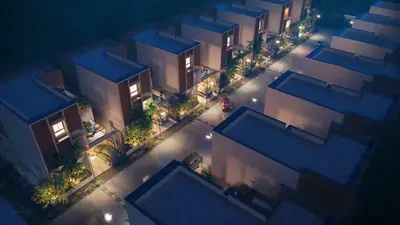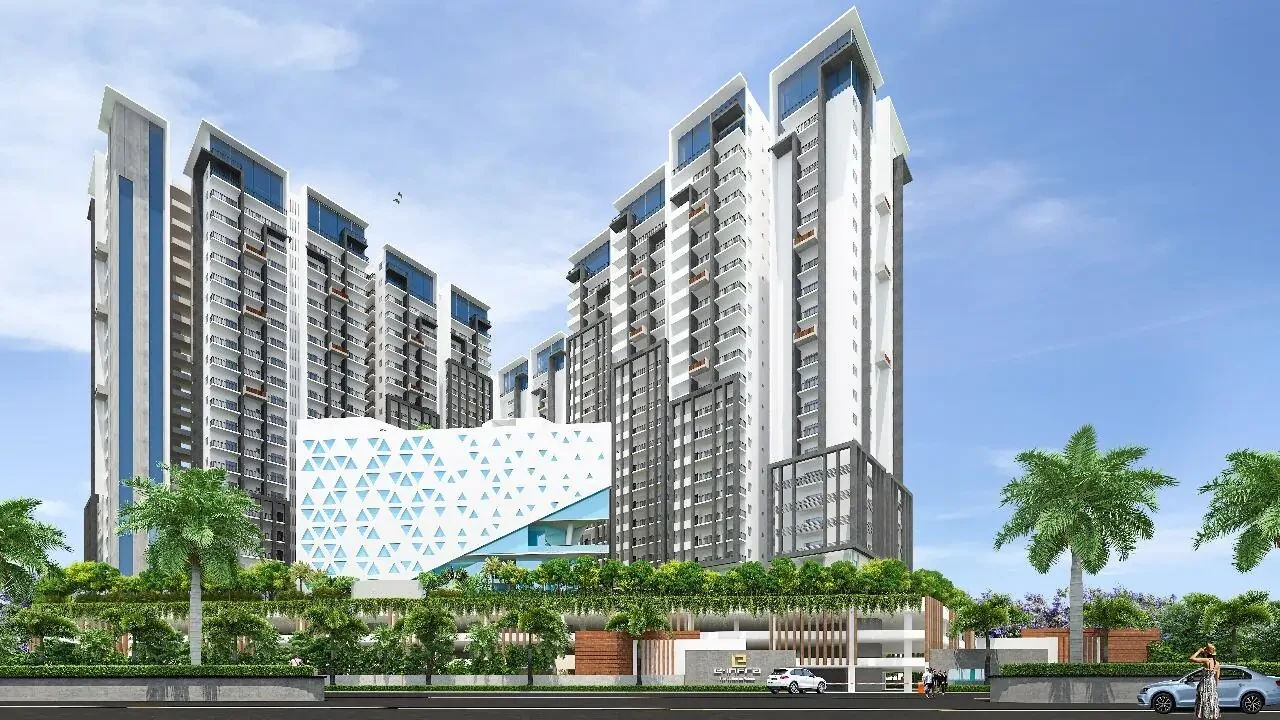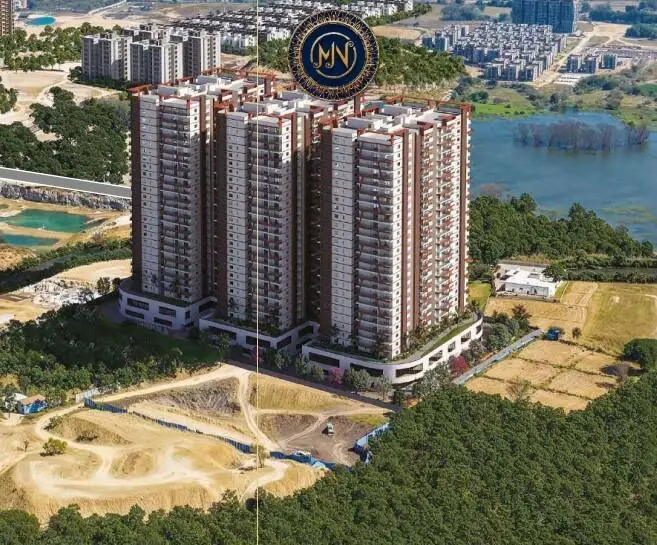

Gallery of Sri Mithila Nagari
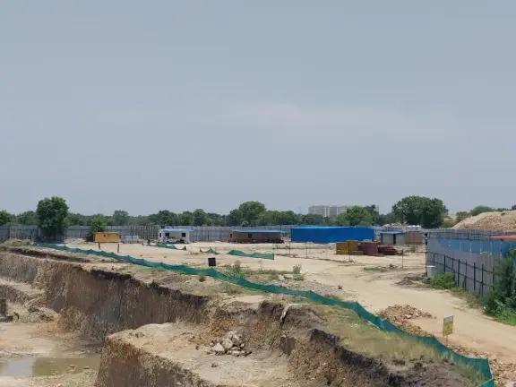
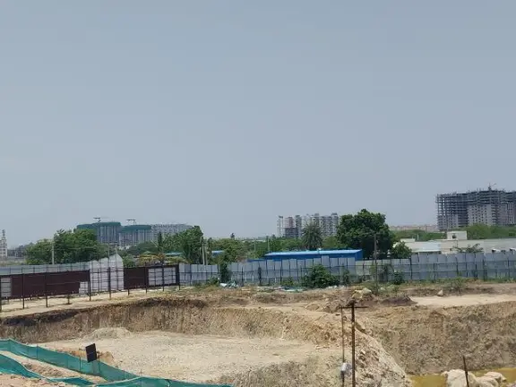
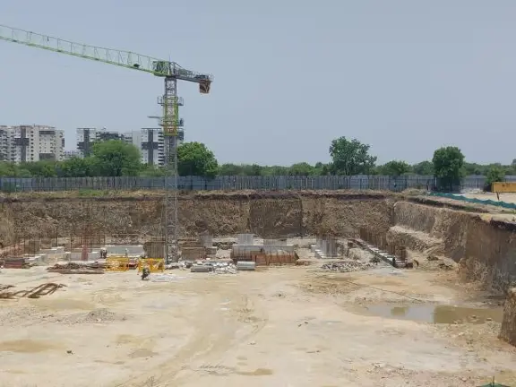
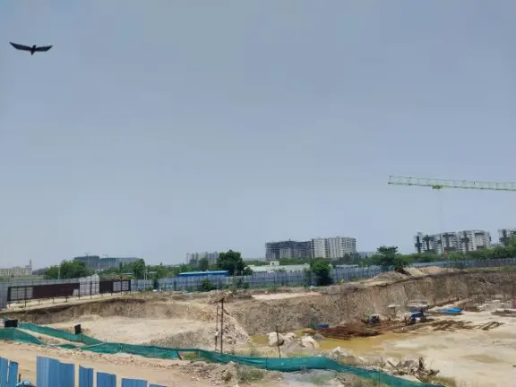
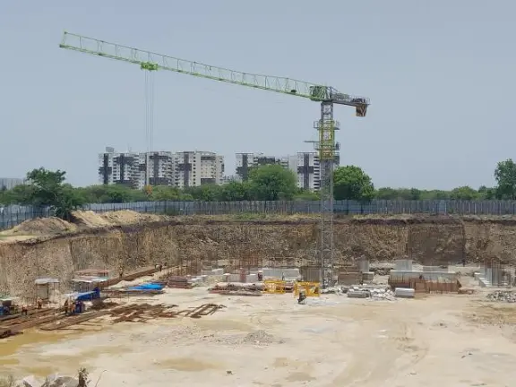
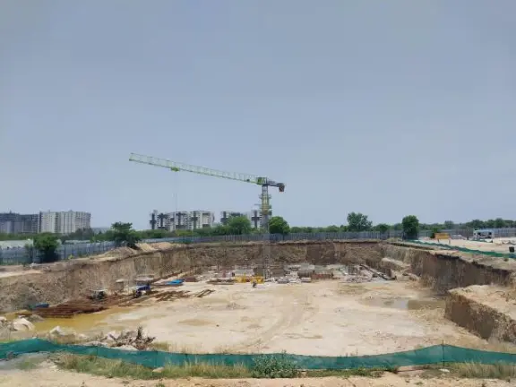
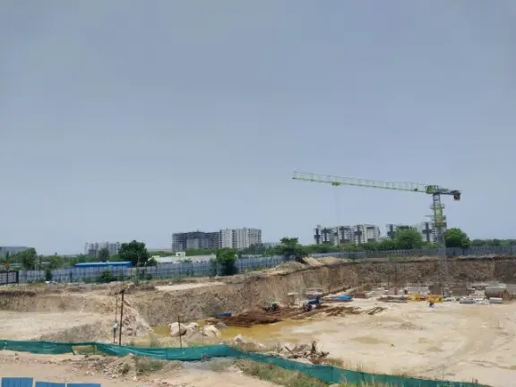

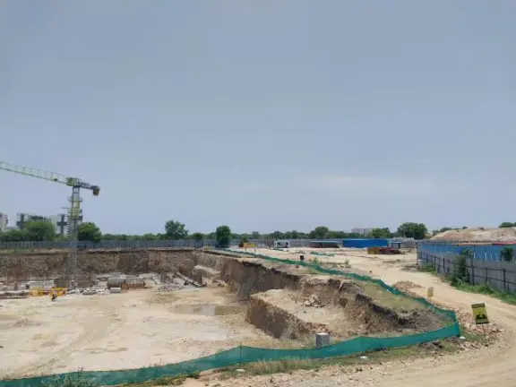
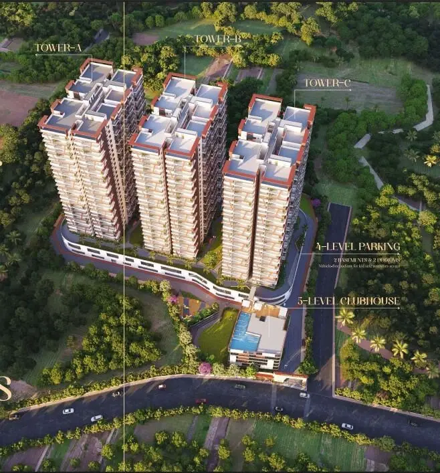
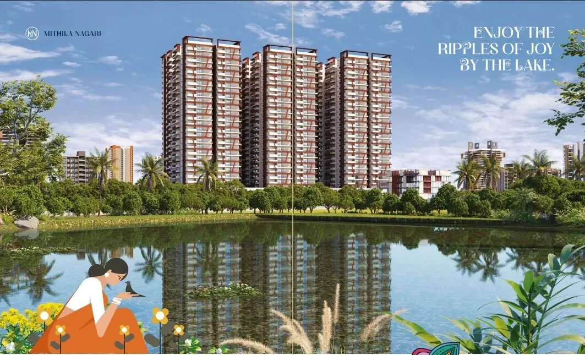
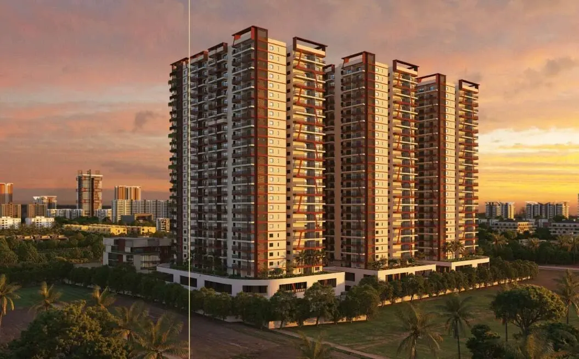
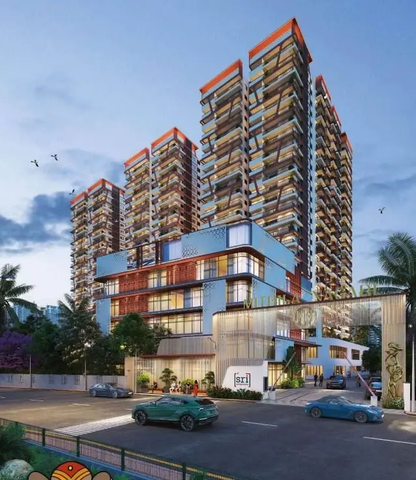
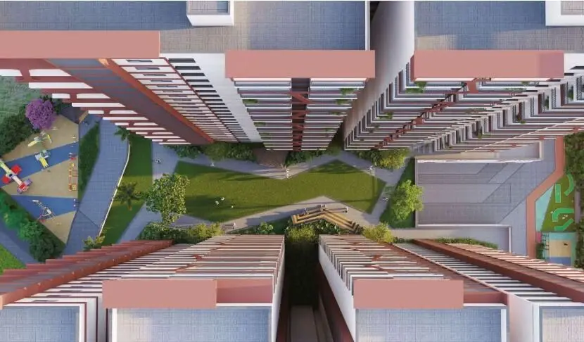
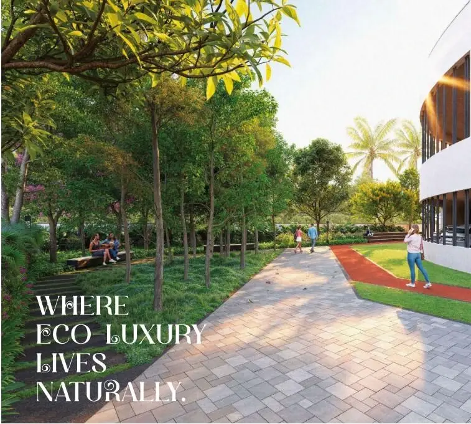
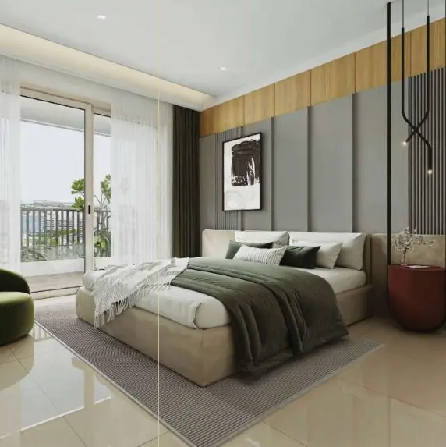
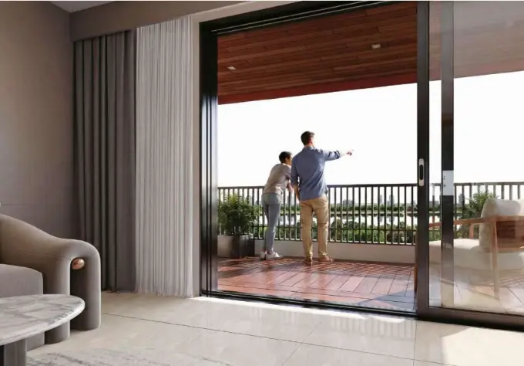
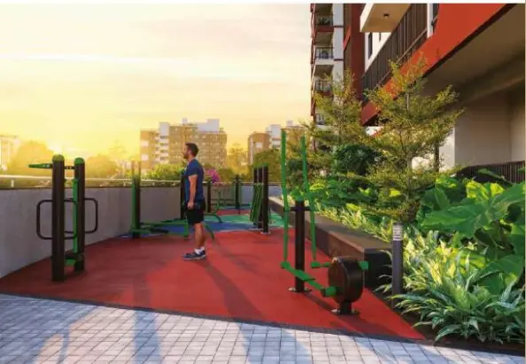
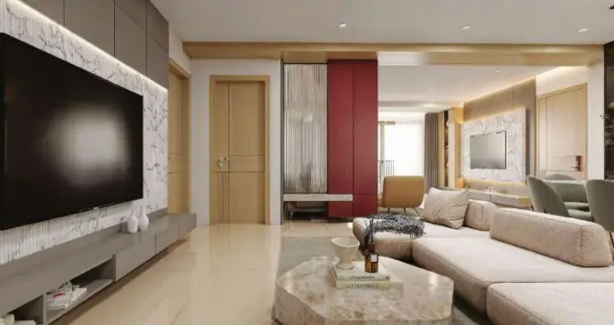
About Sri Mithila Nagari Kollur
For those looking to buy a residential property, here comes one of the choicest offerings in Hyderabad, at Kollur. Brought to you by Sri Developers Telangana, Sri Mithila Nagari is among the newest addresses for homebuyers. There are apartments for sale in Sri Mithila Nagari Kollur, Hyderabad. This is a new launch project right now, and is expected to be delivered by Nov, 2030 .
Sri Mithila Nagari Hyderabad is a RERA-registered housing society, which means all projects details are also available on state RERA website for end-users and investors. The RERA registration number of this project is P01100010526.
Read on to know more about must-know features, Sri Mithila Nagari Photos, Floor Plans, Brochure download procedure and other exciting facts about the project.
Features & Amenities
The project is spread over an area of 4.1 acres.
There are around 597 units on offer.
Sri Mithila Nagari Kollur, Hyderabad housing society has 3 towers with 25 floors.
Sri Mithila Nagari Hyderabad has some great amenities to offer such as Club House, Children's Play Area and EV Charging Stations.
Sri Mithila Nagari Price & Floor Plans
2 BHK • 1479 Sqft

2 BHK • 1487 Sqft
3 BHK • 1695 Sqft
3 BHK • 1962 Sqft
3 BHK • 2121 Sqft
3 BHK • 2124 Sqft
3 BHK • 2357 Sqft
3 BHK • 2583 Sqft
- Prices are subject to change at any time. GST and registration charges are extra, as applicable.
Location Advantages of Sri Mithila Nagari
Nearby Places
14 LocationsSri Mithila Nagari Kollur Amenities
























Specification of Sri Mithila Nagari Kollur
Structure
Foundation & Superstructure: RCC footings and framed structure designed to withstand wind and seismic loads.
Walls: Inner and outer walls with solid/hollow concrete blocks or light-weight bricks.
Plastering & Painting
Internal Walls: Smooth cement plaster finish, treated with putty and finished with premium emulsion paint of reputed make.
External Walls: Two coats of exterior emulsion paint over a textured or smooth finish.
Flooring
Living, Dining, Kitchen & Bedrooms: 800 x 800 mm or 600 x 1200 mm double-charged vitrified tiles of reputed brand (Kajaria, Somany, or equivalent).
Toilets & Utility: Anti-skid ceramic/vitrified tiles.
Corridors & Staircases: Granite or natural stone/vitrified flooring.
Doors & Windows
Main Door: Teak wood frame with a designer flush shutter, finished with melamine polish and fitted with high-quality hardware.
Internal Doors: Hardwood or engineered wood frame with a molded skin or flush shutter, finished with paint/laminate.
Windows & French Doors: UPVC window system with clear glass and provision for mosquito mesh, accompanied by MS safety grills.
Bathrooms & Sanitary Wares
Sanitary Fixtures: EWC with a concealed flush tank of Jaguar, Hindware, Parryware, or equivalent make.
CP Fittings: Premium chrome-plated fittings (Jaguar, Grohe, or equivalent).
Wall Tiles: Glazed ceramic tiles dado up to 7 feet height.
Provisions: Provision for geysers and exhaust fans in all bathrooms.
Kitchen & Utility
Countertop: Polished black granite platform with a stainless steel sink.
Dado: Ceramic tile dado up to 2 feet height above the kitchen platform.
Provisions: Points for water purifier, exhaust fan/chimney, and washing machine (in utility area).
Electrical & Communication
Wiring: Concealed copper wiring of Finolex, Havells, RR Kabel, or equivalent ISI-marked brand.
Switches: Modular switches of Legrand, Schneider, Anchor, or equivalent make.
Power Points: Dedicated power outlets for air conditioners in all bedrooms and living room; dedicated points for refrigerator, microwave, and mixer in the kitchen.
TV & Internet: Provision for TV and telephone/internet connections in the living area and master bedroom.
Utilities & Common Infrastructure
Elevators: Automatic high-speed passenger lifts of Otis, Kone, Schindler, or equivalent make with ARD (Automatic Rescue Device).
Power Backup: 100% DG power backup for common areas, lifts, and water pumps, with limited backup points for individual apartments.
Water Supply: Borewell water supply supplemented by an underground sump and overhead tanks.
Eco Features: Rainwater harvesting pits and an on-site Sewage Treatment Plant (STP).
Dado: Ceramic tile dado up to 2 feet height above the kitchen platform.
Provisions: Points for water purifier, exhaust fan/chimney, and washing machine (in utility area).
Electrical & Communication
Wiring: Concealed copper wiring of Finolex, Havells, RR Kabel, or equivalent ISI-marked brand.
Switches: Modular switches of Legrand, Schneider, Anchor, or equivalent make.
Power Points: Dedicated power outlets for air conditioners in all bedrooms and living room; dedicated points for refrigerator, microwave, and mixer in the kitchen.
TV & Internet: Provision for TV and telephone/internet connections in the living area and master bedroom.
Utilities & Common Infrastructure
Elevators: Automatic high-speed passenger lifts of Otis, Kone, Schindler, or equivalent make with ARD (Automatic Rescue Device).
Power Backup: 100% DG power backup for common areas, lifts, and water pumps, with limited backup points for individual apartments.
Water Supply: Borewell water supply supplemented by an underground sump and overhead tanks.
Eco Features: Rainwater harvesting pits and an on-site Sewage Treatment Plant (STP).
Sri Mithila Nagari Location Map
EMI Calculator
Frequently Asked Questions of Sri Mithila Nagari in Kollur, Hyderabad
About Sri Developers
Creating Value Through Quality Construction
We are a real estate development company committed to creating high-quality residential and commercial spaces that stand the test of time. With a strong foundation built on integrity, transparency, and customer satisfaction, we focus on thoughtful planning, superior construction standards, and timely project delivery. Every development is carefully designed to balance modern living, functionality, and long-term value. Our team brings together experience, innovation, and attention to detail to ensure each project not only meets expectations but exceeds them—building lasting relationships along with exceptional spaces.
Step inside our journey and discover how thoughtful design, quality construction, and attention to detail come together in every project. This video offers a closer look at our commitment to excellence, showcasing the spaces we build and the values that drive us forward.
Trust that builds. Results that last
In real estate, trust is not built overnight—it is earned through consistent actions, honest commitments, and results that stand the test of time. At the heart of everything we do lies a simple belief: when trust becomes the foundation, every structure we build gains meaning beyond concrete and steel. Our journey is driven by transparency, integrity, and a deep understanding of what a home or investment truly represents for our customers. It is not just about square feet or specifications; it is about aspirations, security, and a future built with confidence.
From the first interaction to final possession and beyond, we focus on creating a seamless, reliable experience. Clear communication, realistic timelines, and adherence to regulatory standards are integral to our process. We believe that informed customers make confident decisions, which is why we emphasize clarity at every stage—be it design intent, construction quality, pricing, or delivery commitments. This approach has helped us nurture long-standing relationships, turning first-time buyers into lifelong partners who trust us with their most important milestones.