
 Under Construction
-->
Under Construction
-->
Gallery of Sumadhura Epitome 1




View all 17 photos
×
![Sumadhura Epitome 1]()




About Sumadhura Epitome 1 Hebbal
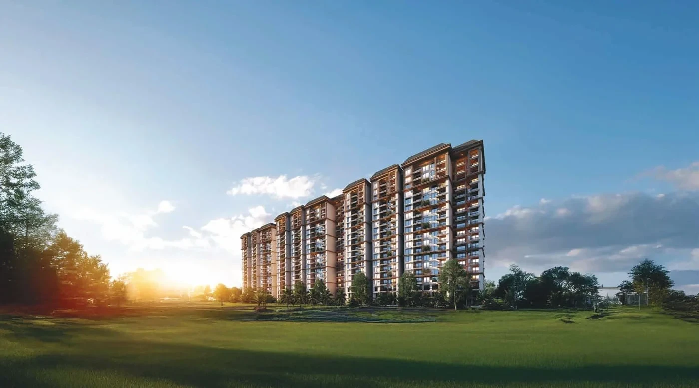
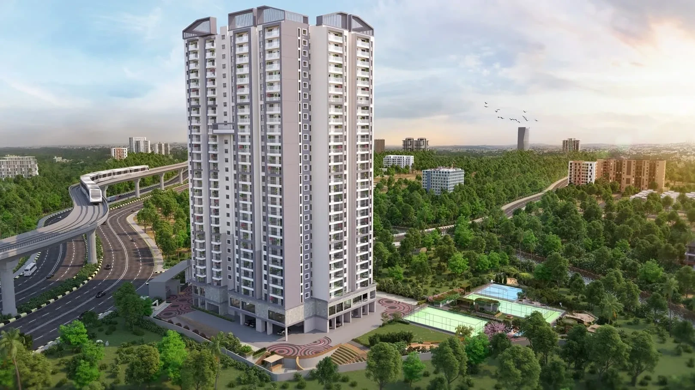
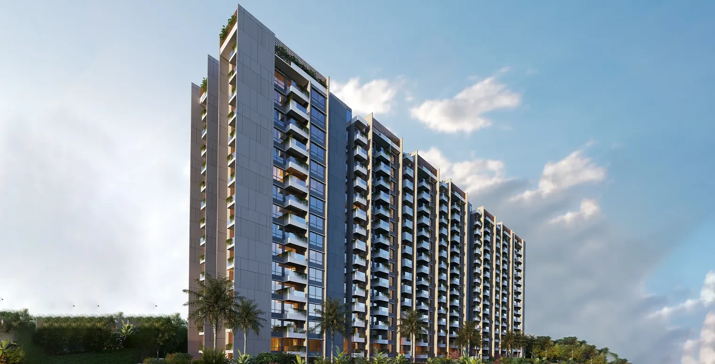
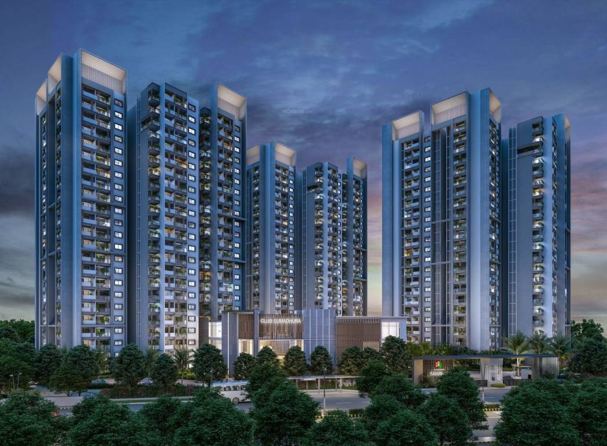
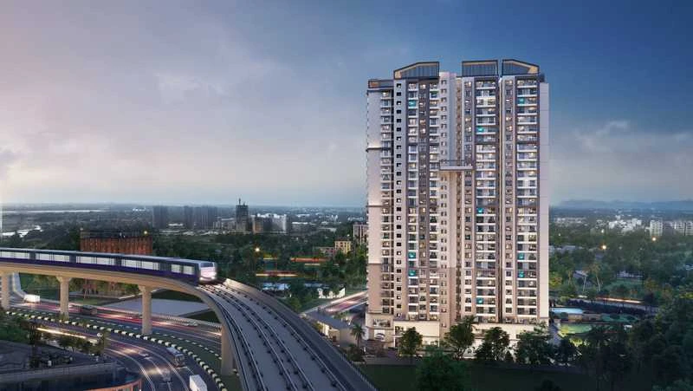
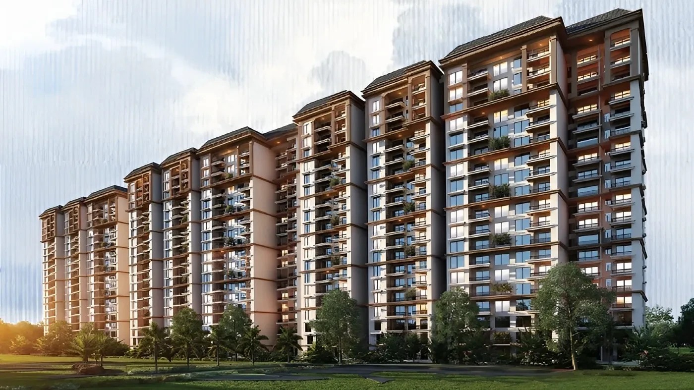
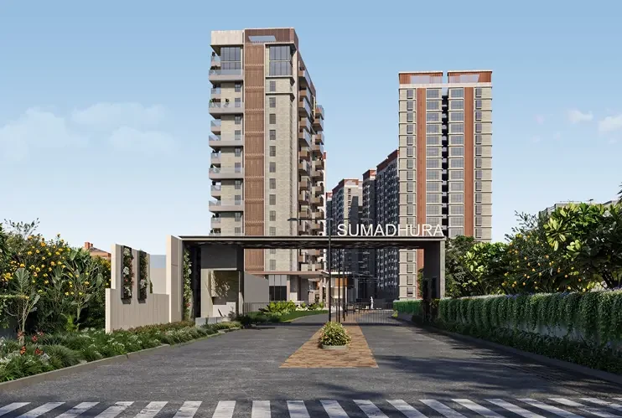
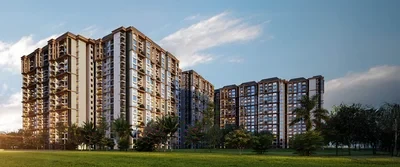
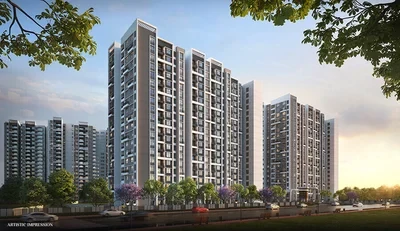
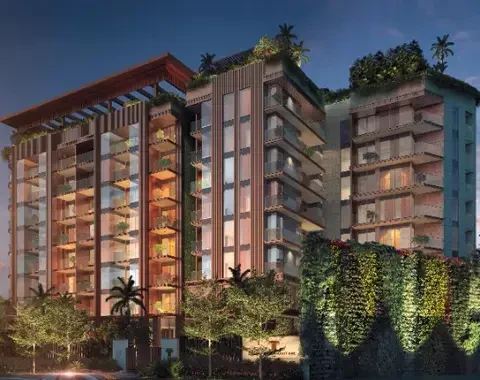
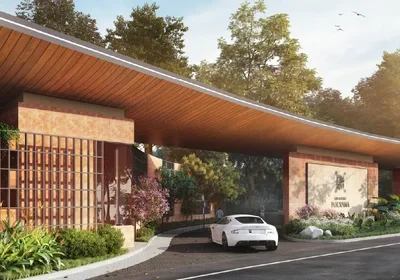
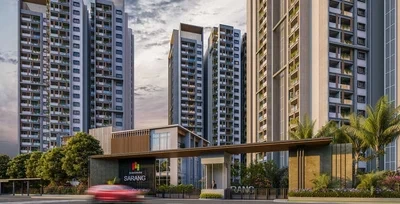
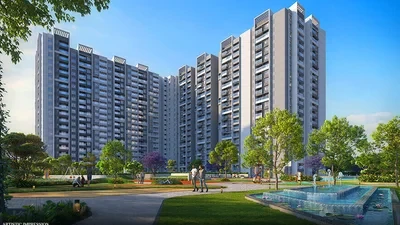
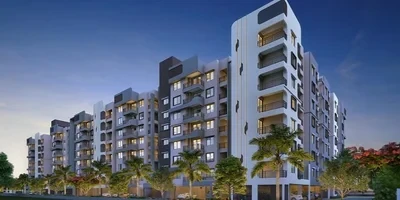
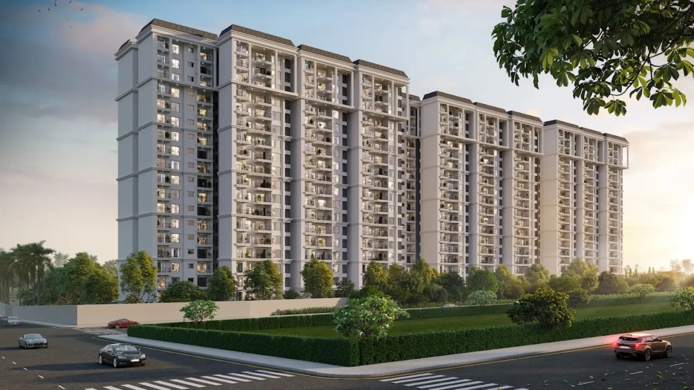
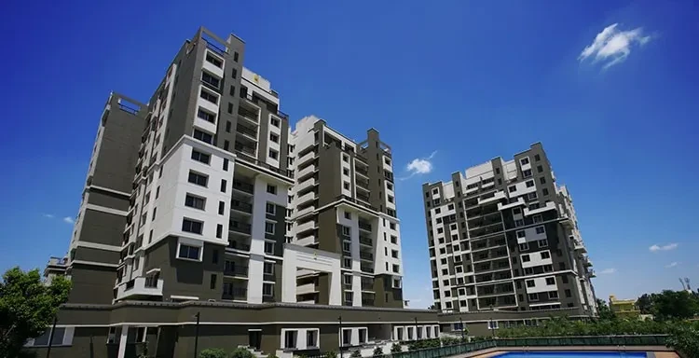
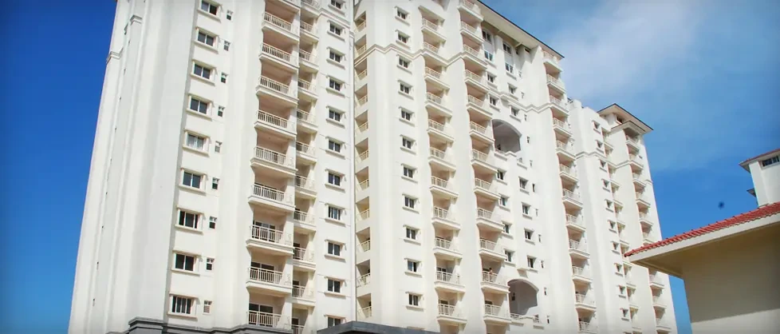
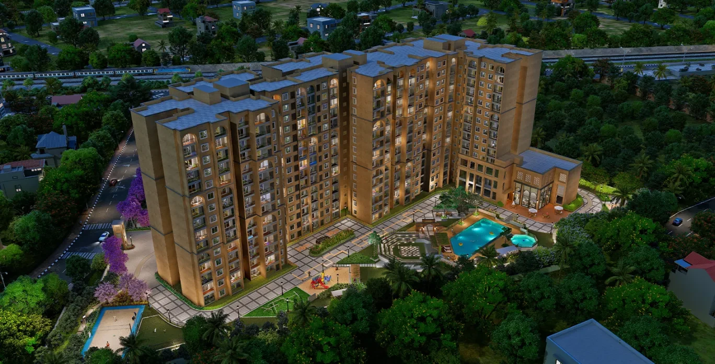

Sumadhura Epitome 1 is an under-construction luxury residential project by the Sumadhura Group, located in Rachenahalli, Hebbal, North Bangalore. It offers 2, 3, and 4 BHK apartments with a Mediterranean design aesthetic and possession expected from December 2027.
Project Details
Developer: Sumadhura Group
Location: Rachenahalli, Thanisandra, off Hebbal, near Manyata Tech Park, North Bangalore
Status: Under Construction
Possession Date: December 2027 (Phase 1)

Total Units: 262 apartments across 6 towers

Project Size: Spread over 3.75 acres
RERA No.: PRM/KA/RERA/1251/446/PR/190924/007044
Amenities and Features
Sumadhura Epitome 1 provides a wide range of modern amenities and facilities for a luxurious lifestyle.
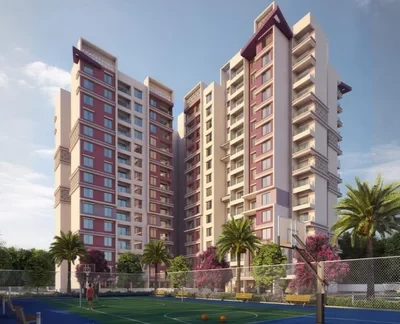



Recreation & Fitness: Swimming pool (adult & toddler), gymnasium, jogging track, outdoor sports courts (basketball, beach volleyball), cricket net practice, indoor games arena, and an open amphitheater
Community & Lifestyle: Clubhouse, landscaped gardens, park, pet park, children's play area, creche/daycare, barbeque area, and senior citizen's court
Security & Services: 24/7 security with CCTV surveillance, power backup, reserved parking, visitor parking, intercom facility, and RO water system provision
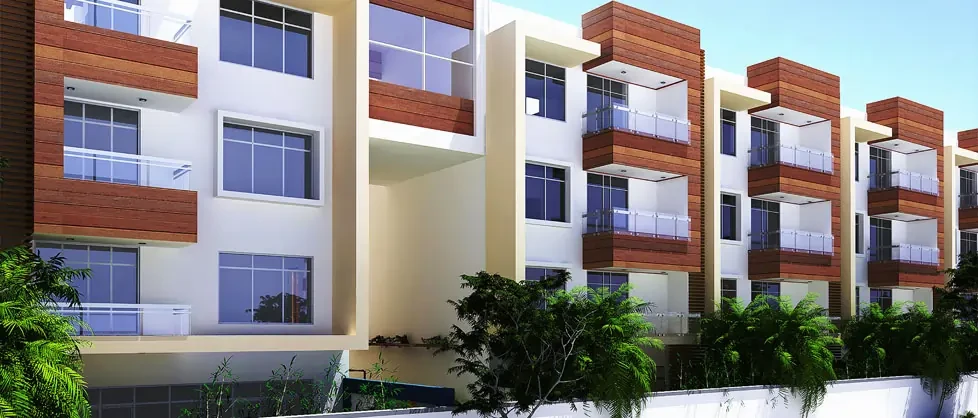
Design: Mediterranean design architecture, lake views, well-ventilated units with large openings for natural light, and pedestrian-friendly zones
Sumadhura Epitome 1 Price & Floor Plans
Sumadhura Epitome 1
Hebbal,
Bangalore
offers residential
Apartments
from
Rs. 1.45 Cr - 2.62 cr
Onwards.* with an approximate price rate of
Rs. 11240
Per Sq.Ft.
Prices vary based on
Apartments
size and configuration.
FLOOR PLAN

2 BHK • 1290 Sqft
CONFIGURATION
2 BHK
Apartments
AREA
1290
Sqft
PRICE
Rs
1.45 Cr
FLOOR PLAN

3 BHK • 1580 Sqft
CONFIGURATION
3 BHK
Apartments
AREA
1580
Sqft
PRICE
Rs
1.96 Cr

FLOOR PLAN
3 BHK • 1865 Sqft
CONFIGURATION
3 BHK
Apartments
AREA
1865
Sqft
PRICE
Rs
2.28 Cr
FLOOR PLAN

4 BHK • 2120 Sqft
CONFIGURATION
4 BHK
Apartments
AREA
2120
Sqft
PRICE
Rs
2.62 Cr
Note:
- Prices are subject to change at any time. GST and registration charges are extra, as applicable.
Location Advantages of Sumadhura Epitome 1
The location of Sumadhura Epitome 1
Hebbal
offers excellent connectivity to key highways, schools,
IT hubs, and daily conveniences, making it ideal for
both comfortable living and smart investment.
Nearby Places
9 Locations
Saamar International School
1.5KM
Elements Mall
2.9KM
BizzHub Workspaces
3.9KM
Eesha Multispeciality Hospital
4.1KM
The Leela Bhartiya City
5.6KM
REVA University
8.1KM
Shivaranga Indoor Stadium
10.2KM
Fun World Amusement Park
10KM
Lottegollahalli Railway Station
11.8KM
Sumadhura Epitome 1 Hebbal Amenities
Sumadhura Epitome 1
Hebbal
features well-planned lifestyle amenities, thoughtfully designed
to ensure comfort, relaxation, and a vibrant community living experience.

Car Parking

Kids Park

Gym

Elevator

Security Guard

Generator

Kids Play Area

Security

CCTV Camera

Battery Backup

Badminton Court

Cricket

Battery

Fire Alarm

Jogging Track

Basket Ball Court

Lift

Kids Swimming Pool

Running Track

Cycling Track


Yoga

Walking Track

Swimming Pool

Multipurpose Hall

Meditation zone

Crèche

Amphitheatre

24x7 Water Supply

Gated Community
Specification of Sumadhura Epitome 1 Hebbal
Sumadhura Epitome 1 is built using high-quality
construction materials, ensuring strong structural integrity,
durable and long-lasting performance.
Sumadhura Epitome 1 development incorporates premium-grade
concrete for a safe and sustainable living environment.
Structure:
- Core wall and Shear wall monolithic construction with usage of Best qualityAluminium Modular shuttering system.
Doors:
- Main door: African teak wood frame of Large 8 feet high with Veneeredflushshutter of 38 mm thickness, P.U. polish finished on both sides.
- Internal doors: Teak wood frame with Veneered flush shutters of 38 mm thick,P.U. polish finished on both sides.
- Toilet & Utility doors: Teak wood frame with Veneered flush shutters of 38 mm thick, P.U. polish finish on outside side and laminate finish on insideside.
- Balconies: UPVC doors with sliding glass shutters with mosquito mesh of Aluplast / Equivalent make.
- Windows: UPVC window system with M.S safety grill and mosquito mesh of Aluplast /Equivalent make. All Hardware of reputed make.
Paintings:
- External: Textured/smooth finish with two coats of weather resistant exterioremulsion paint.
- Internal: Smooth putty finish with two coats of premium emulsion paint for walls and Acrylic emulsion paint for ceiling over one coat of primer.
Flooring:
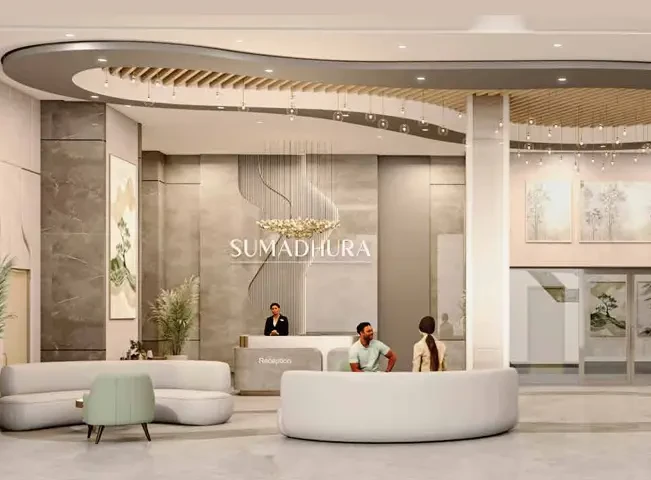

- Elegant double height Ground floor entrance lobby (in tower) &Clubhouselounge area: Italian marble flooring.
- Staircases: Granite flooring.
- Corridor: GVT tile flooring
- Premium laminated wooden flooring in Master bedroom.
- Living, Dining & Kitchen,Other Bedrooms are with 800mmX800mm size Double charged vitrified tile flooring.
- Toilets: Satin finish ceramic tile flooring.
- All Balconies/Utilities: Rustic finish ceramic tile flooring.
- Toilets: 1200 x 600 mm ceramic tile dado up to False-Ceiling level.
- Utility: 600 x 1200 mm ceramic tile dado
Hand Railing:
- Balcony: Aluminium Handrail with toughened glass.
- Staircase in common area: M.S railing.
Kitchen/Utility:
- Provision for softened water inlet in kitchen.
- Provision for sleeve chimney exhaust.
- Water inlet/outlet provision in utility area for washing machine.
- Water inlet/outlet provision in utility area for dish washer (for 4 BHKSmartonly)
Toilets:
- Toughened glass partition for shower in master bedroomtoilet.
- Granite counter for wash basin with basin mixer.
- Wall mounted EWC with concealed flush tank.
- Single lever diverter cum shower.
- Sanitary ware: TOTO or Grohe or Equivalent.
- In Master Bedroom toilet: Vanity counter with Premium C.P Fittings of Groheor Equivalent make/brand.
Electrical:
- Concealed copper wiring of Havells/Polycab or Equivalent.
- Modular switches: Norysis/Schneider/Legrand or Equivalent make.
- Touch switches (Home Automation) in living room and master bedroom.
- Power socket for split air conditioners in all Bedrooms. Provisionof powersocket for split air conditioners in living room.
- USB port for mobile phone charging in master bedroom.
- Power sockets in kitchen for Hob, chimney, refrigerator, microwaveoven,mixer, aquagaurd and for washing machine in utility area.
- Power sockets for geysers and Exhaust Fans in all bathrooms.
- Power supply (EB & DG) for Smart 4BHK / Grand 3BHK / Classic 3BHK- 4Kwand Smart 3BHK / Classic 2BHK- 3Kw (Dual sub-metres for power supplytoflats)
- 100% Un-Interrupted DG power backup for Lifts, Pumps &lighting incommonareas.
- Project will be on HT metering
Plumbing:
- Water meter for individual flats (for softened water lines).
- Drainage/Sewage: SWR/PVC pipes & fittings
- Water supply (Internal & External): Cpvc or Upvc pipes & fittings.
- Telecom / Internet/ Cable TV:
- Provision for Internet in Living/MBR/Study.
- Provision for Telephone / Intercom in living/MBR.
CAR PARKING:
- Covered parking with entry/exit ramps & signage’s.
- Cement concrete flooring with power troweled smooth finish to increasethedriving comfort.
- Dedicated space for car charging in visitor parking and car washing baywillbeprovided.
FIRE & SAFETY (As per codal compliances):
- Fire sprinkler system in basements.
- Fire hydrant & extinguishers in all floors.
- Fire alarms & Public address system.
- Gas leak detection.
COMMON AMENITIES AND FACILITIES OF THE PROJECTSecurity:
- Round-the-clock security system.
- Panic button and intercom is provided in the lifts.
- Solar powered fencing on the compound.
- Surveillance cameras at the main security and entrance of each wing.
- Panic button provided in flats for emergency
Lifts:
- High speed Lifts with auto rescue device & V3F for energy efficiency.
- Schindleror Equivalent make.
- In Tower A, B & C - 03 no’s. of passenger lift in each tower and 01 no. of passenger lift in clubhouse.
ECO SUSTAINABLE FACILITIES:
- WTP - Softened water made available through an exclusive water treatmentplant.
- Sewage treatment plant of adequate capacity as per norms will beprovidedinside the project, treated sewage water will be used for the landscaping/flushing purpose.
- Rain water harvesting tanks.
- Rainwater recharge wells.
- Organic waste converters.
Club house Amenities:
- Ground Floor - Double height Entrance lobby, Triple height courtyard, Creche, Mini Theatre, Multipurpose hall-01, Pantry, Store room, Multipurpose hall-02, Prefunctionarea, Toilets block. First Floor - Lounge, Activity area, Guest room - 04 no’s, Indoor games, Badmintoncourt.
- Second Floor - Lounge, Health club (Male Female) with massage &steamroom, Gymnasium, Yoga/Aerobics, Cross fit.
Experiences beyond Amenities:
- Round about with landscape feature, Cricket practice net, Outdoor gym with equipments, Entry water body at drop off as feature, Basket ball practice court, Beachvolleyball court, Sand pit for toddlers, Senior citizen’s court, Sand pit withplayequipments, Seating with pergola, Skating zone, Hopscotch, Ribbonwalk,Amphitheatre, Yoga/Chess court, Jogging track, Entry with feature wall, Barbequearea, Swimming pool, Toddler’s pool, Plunge pool, Juice bar, Herbal/Medical garden,
- Reflexology pathway, Hammock garden, Aroma garden, Pet park, Transformeryard,DG yard, Organic waste converter, Sand Pit for Teenagers with Obstaclebeam,Provision for Gas bank.

Sumadhura Epitome 1 Location Map
Sumadhura Epitome 1 is situated in
Hebbal,
Bangalore
with seamless connectivity to major roads, reputed schools,
hospitals, and IT corridors. Its prime location ensures easy
access to key Bangalore landmarks and
transport networks, making everyday commuting smooth and convenient.
EMI Calculator
Calculate your estimated monthly EMI based on the property
price, loan amount, interest rate, and loan tenure.
Rs
209.6
L
₹1 L
Rs 200 L
6.15%
5%
22.5%
7
Years
1 Year
35 Years
Property Cost
Rs 262.00 L
Monthly EMI
Rs 0
Estimated monthly payment
Loan Amount
Rs 0
Total Interest Payable
Rs 0
Total Amount Payable
Rs 0
This EMI is an estimate for reference only. Actual EMI,
interest rate and loan eligibility may vary depending on
the lender, applicant profile and applicable terms.
Frequently Asked Questions of Sumadhura Epitome 1 in Hebbal, Bangalore
Find answers to commonly asked questions about
Sumadhura Epitome 1, including its location, pricing,
unit sizes, amenities, approvals, safety, and investment potential.
Sumadhura Epitome 1 offers
262 units of exclusive
luxury Apartments,
ensuring a luxurious lifestyle with ample room
to relax and unwind.
Sumadhura Epitome 1 is located in
Hebbal,
Bangalore.
Rs.1.45 Cr - 2.62 cr Onwards*
The community is spread across
3.75 acres and features
three open courtyards, delivering a resort-style
living experience right within the city.
Explore spacious
2,3,4 BHK,
sized from 1290 - 2120 Sq.Ft.,
thoughtfully planned to cater to both family
living and investment goals.
Swimming Pool, Kids Play Area, Gym and much more.
Yes, it’s approved, and loans are available
from all major banks.
Sumadhura Epitome 1 offers 24/7 advanced
security with multiple layers of protection
and CCTV monitoring at every important entrance
and exit.
Yes, without a doubt —
Hebbal,
Bangalore is experiencing
rapid expansion and outstanding connectivity,
making these residences an excellent choice
for both homeowners and investors.
The current cost per Sq.Ft is
11240.
Yes, each residence is completely Vaastu-compliant
and intentionally designed to foster harmony
and positive vibes.
About Sumadhura Infracon Pvt. Ltd.
Explore exclusive new launch projects of
Sumadhura Infracon Pvt. Ltd. and find Apartments, Villas
or Plots for sale in Bangalore.
Grab early-bird launch offers, flexible payment plans,
high-end amenities and properties at prime locations
in Bangalore.
Sumadhura Infracon Pvt Ltd, as the name suggests, stands for quality and punctuality. These two words are the mantras for a successful venture in the construction industry. Since its inception, Sumadhura's ventures have distinguished themselves through their qualitative ideas, uncompromising standards, and rationalized cost-to-benefit ratios. The concrete values endorsed by the company have endured through decades, resulting in many prestigious projects that are shining testaments to Sumadhura's unwavering commitment to delivering what is promised. This is why it has won the hearts and loyalty of its clients and the appreciation of its visitors.