

 NEW LAUNCH
-->
NEW LAUNCH
-->
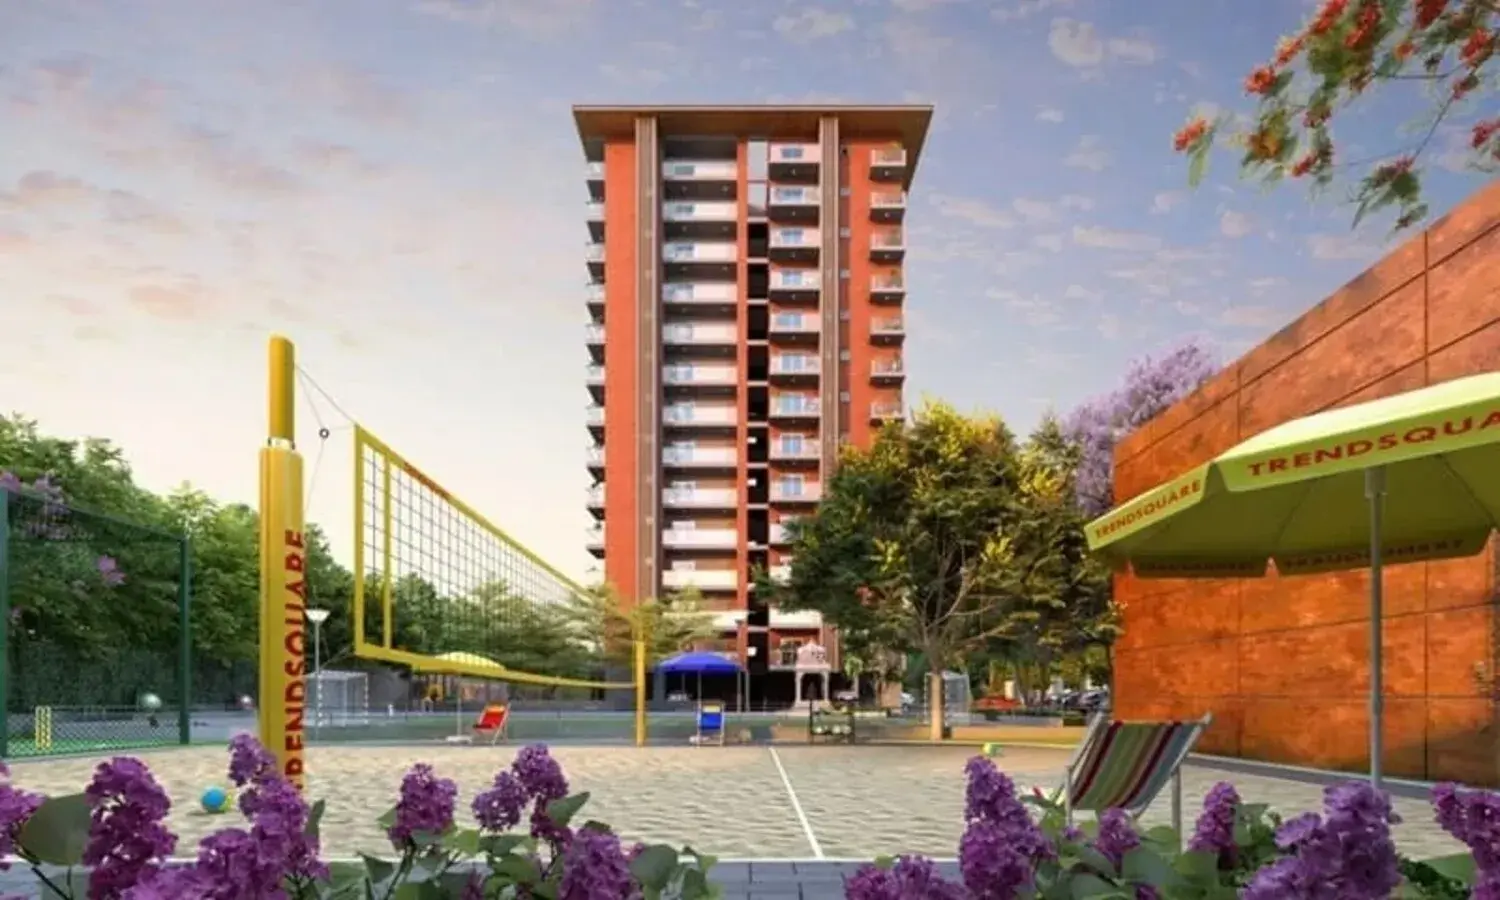
Gallery of Trendsquare Synergy
View all 13 photos
×
![Trendsquare Synergy]()
About Trendsquare Synergy Sarjapur

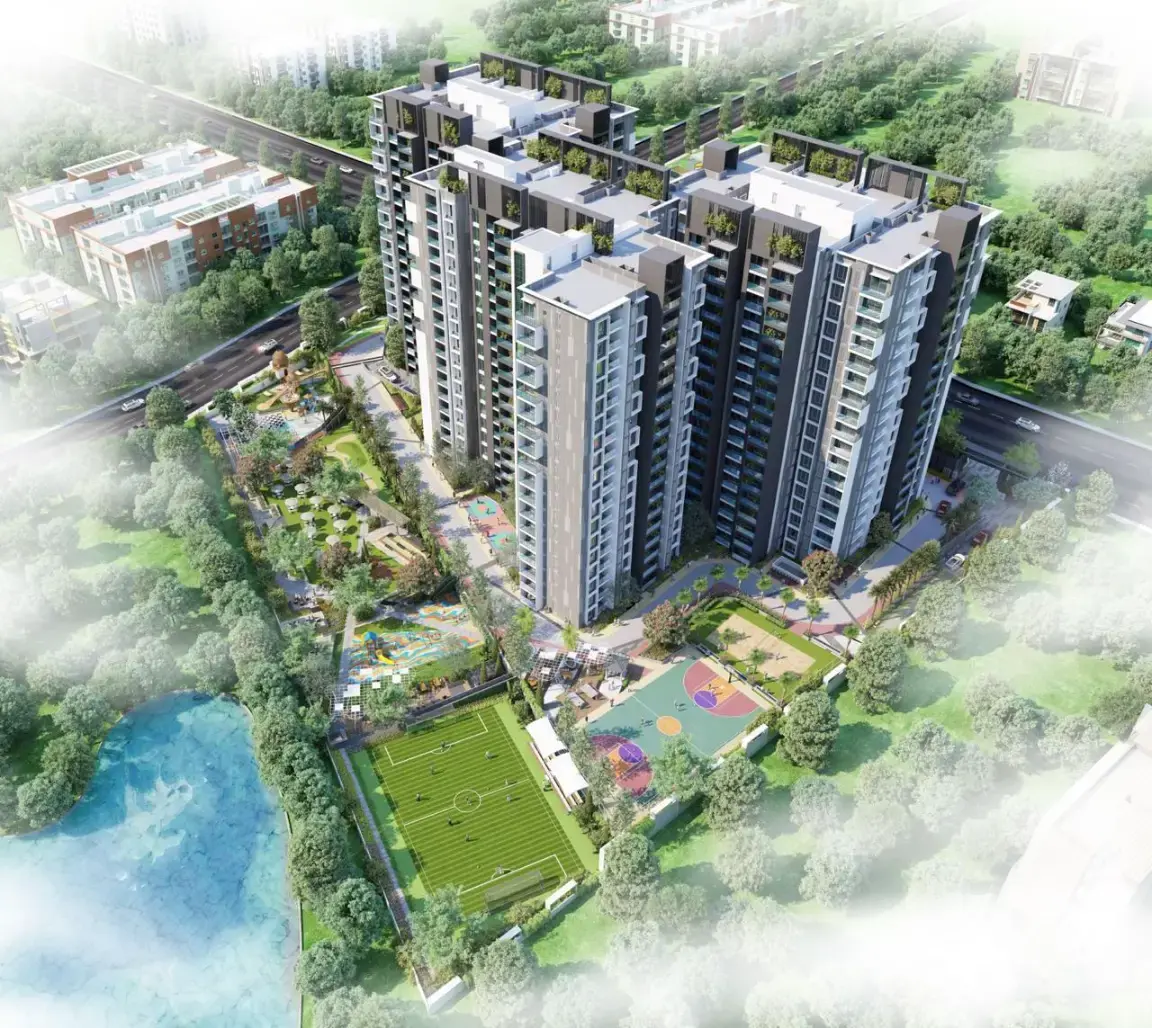
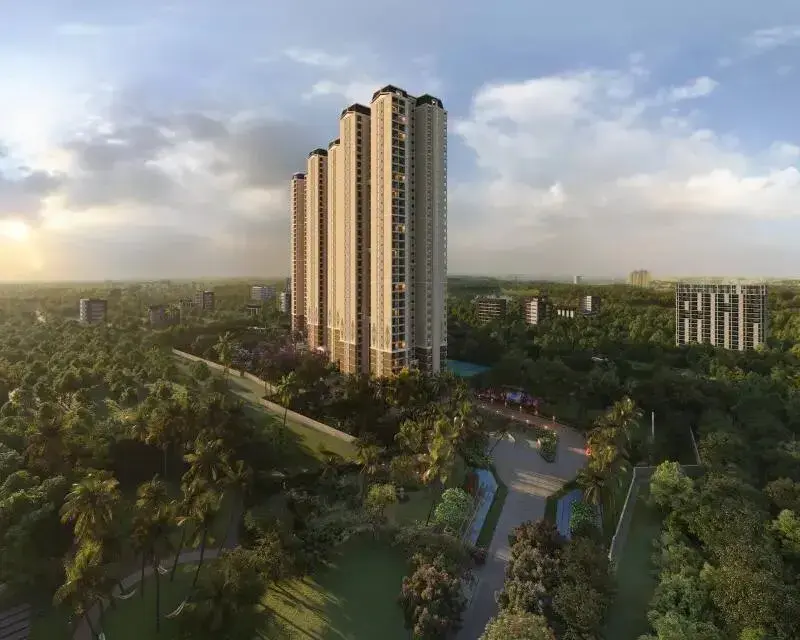
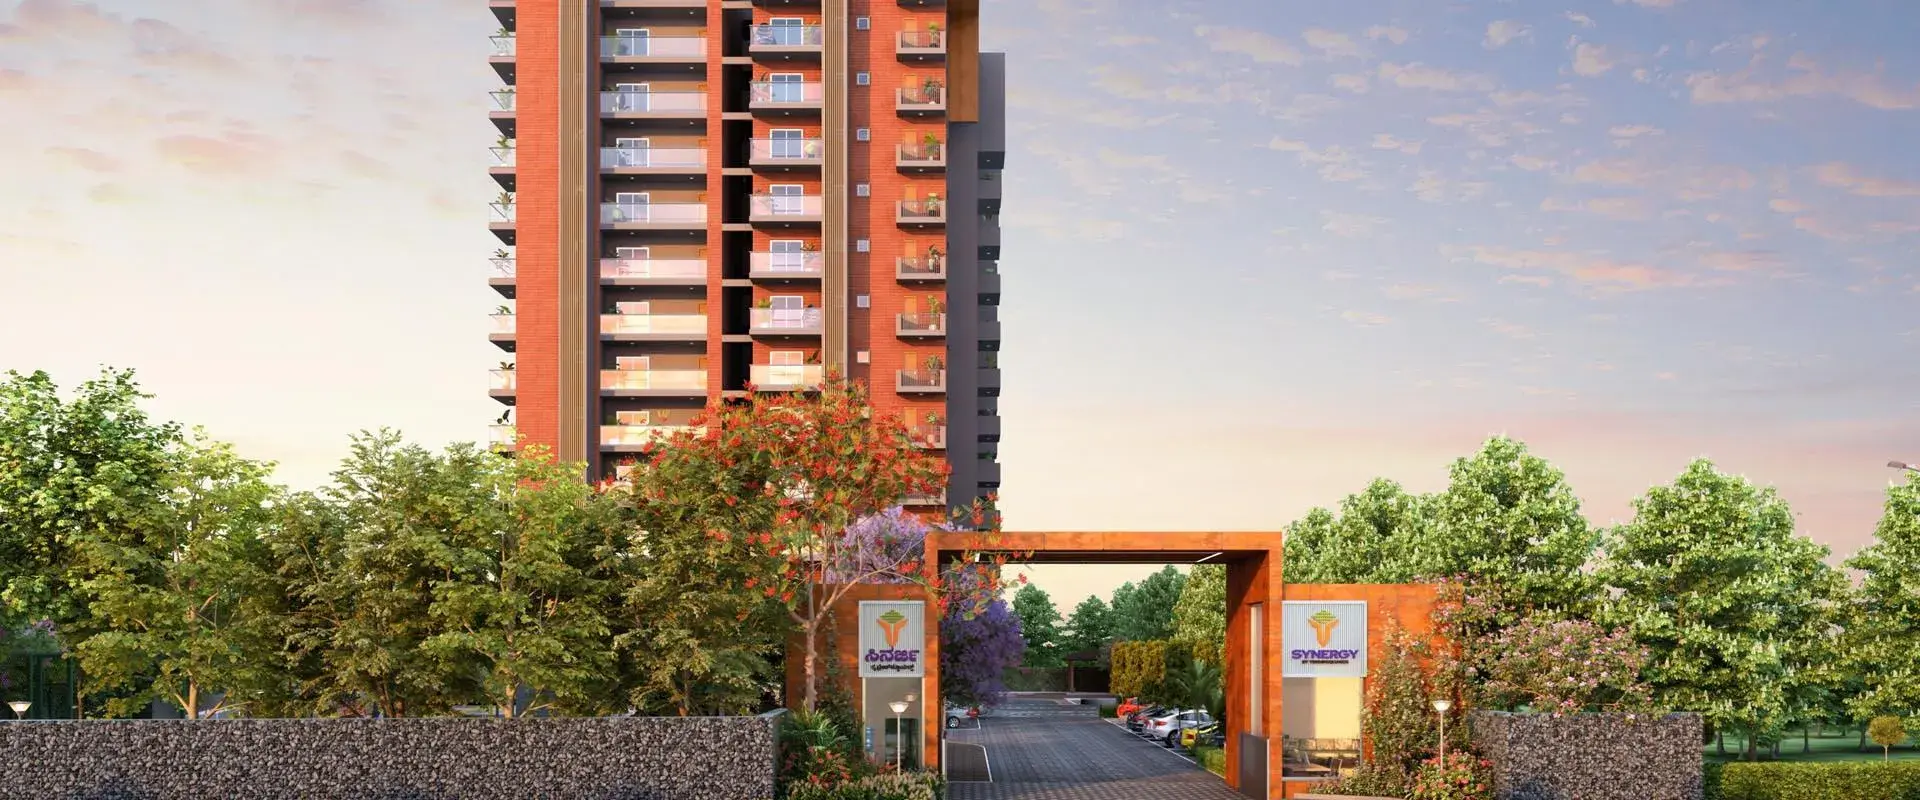
Trendsquares Synergy is located in Gattahalli, Bangalore. Where vibrant, nature-focused living meets thoughtful design, creating a refreshing everyday experience for families. The community enjoys the perfect blend of city convenience and peaceful suburban living.
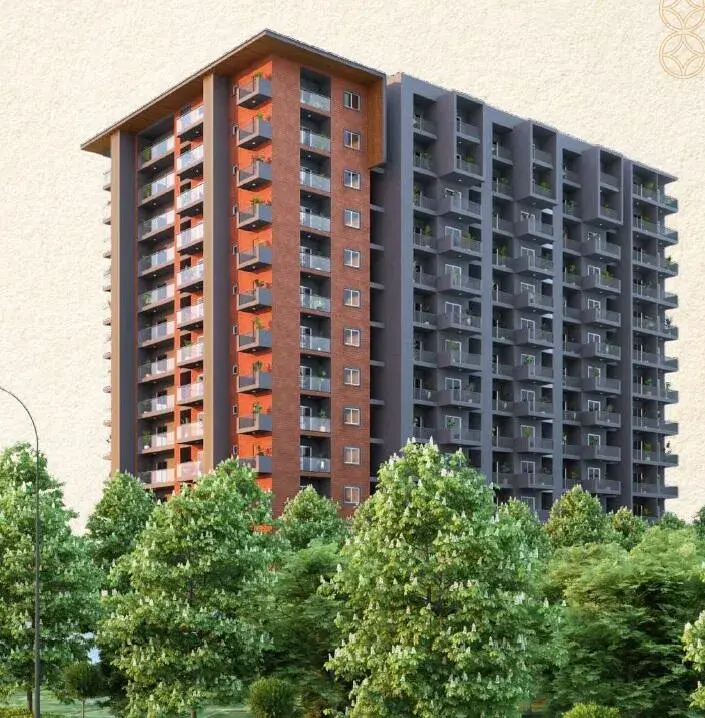
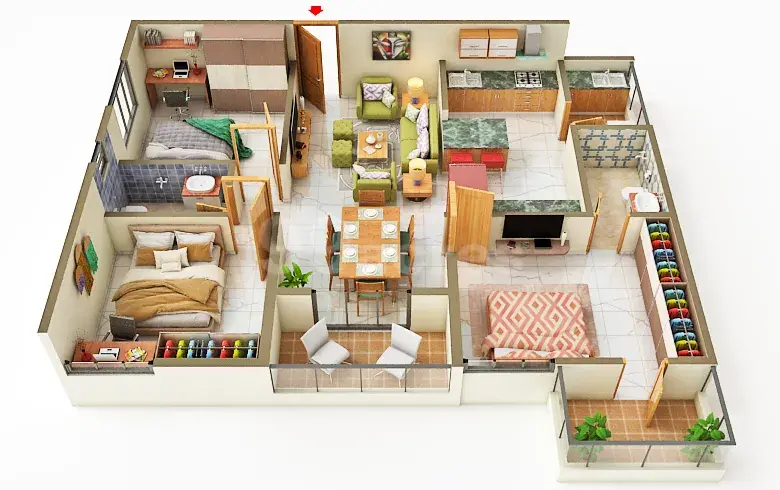
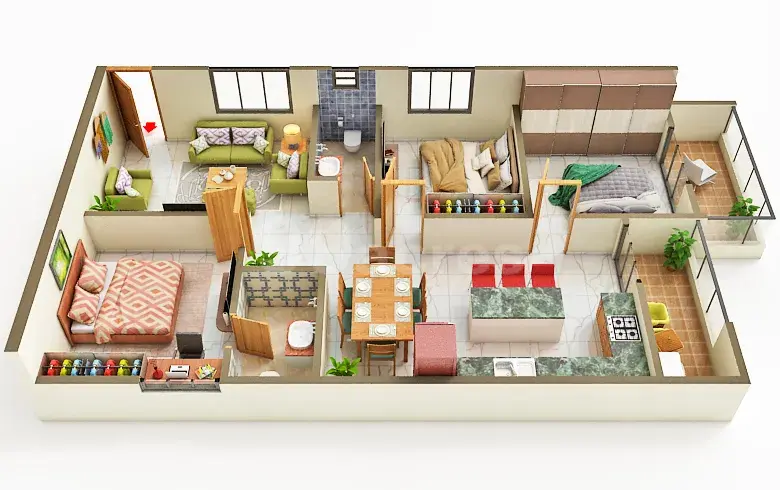
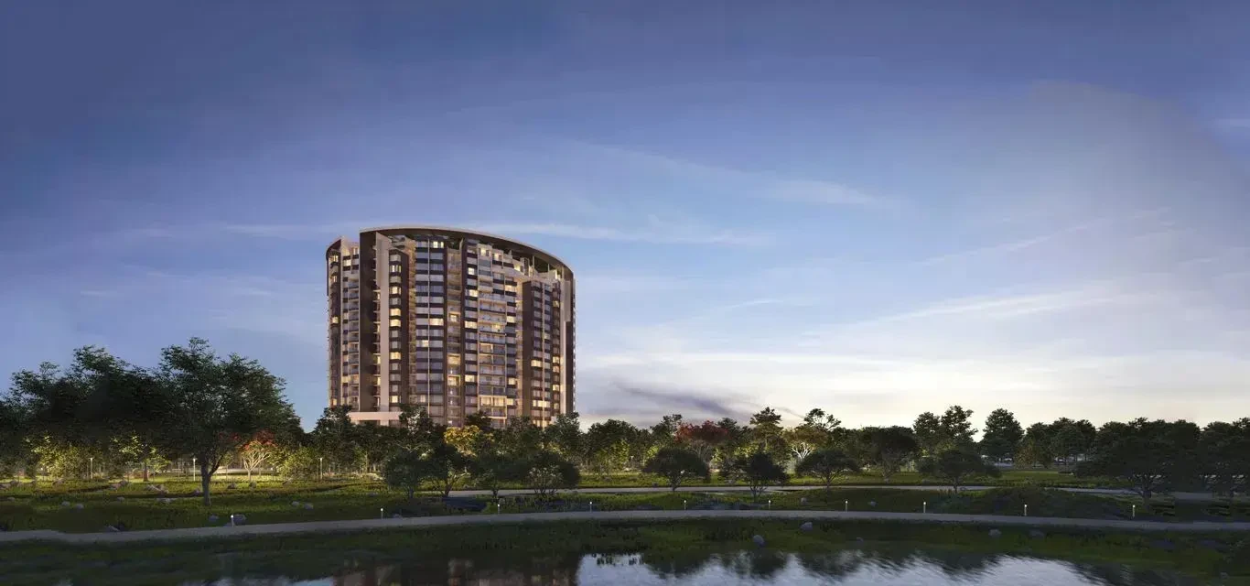
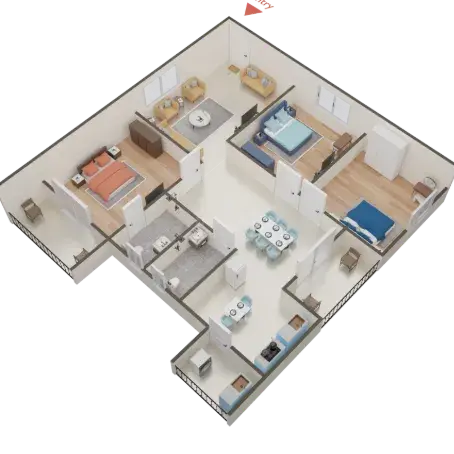
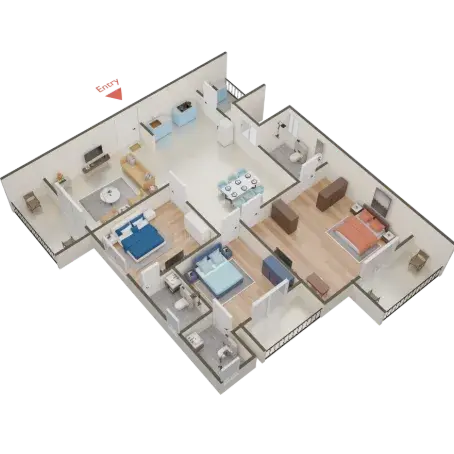
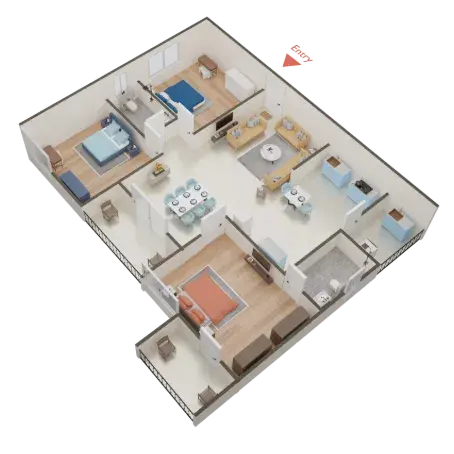
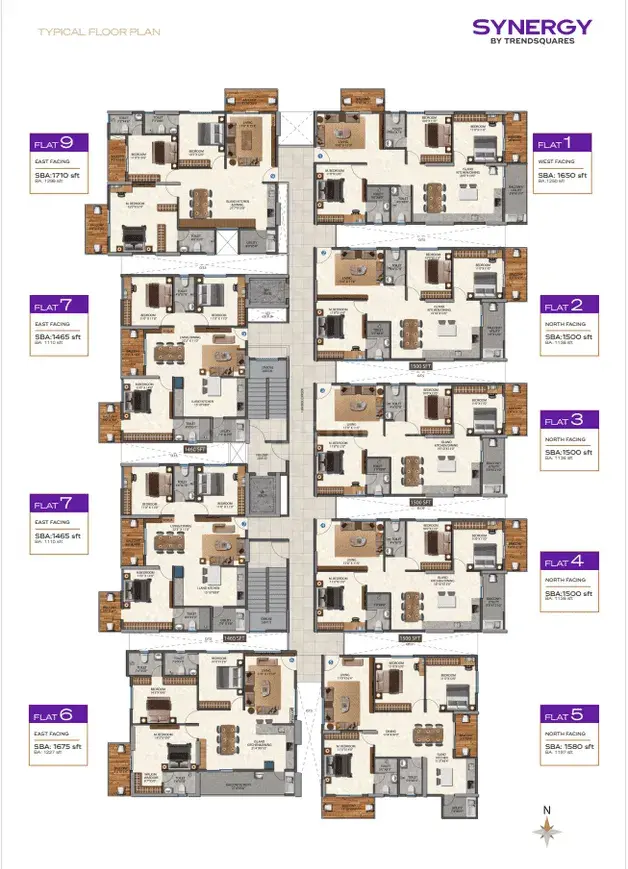
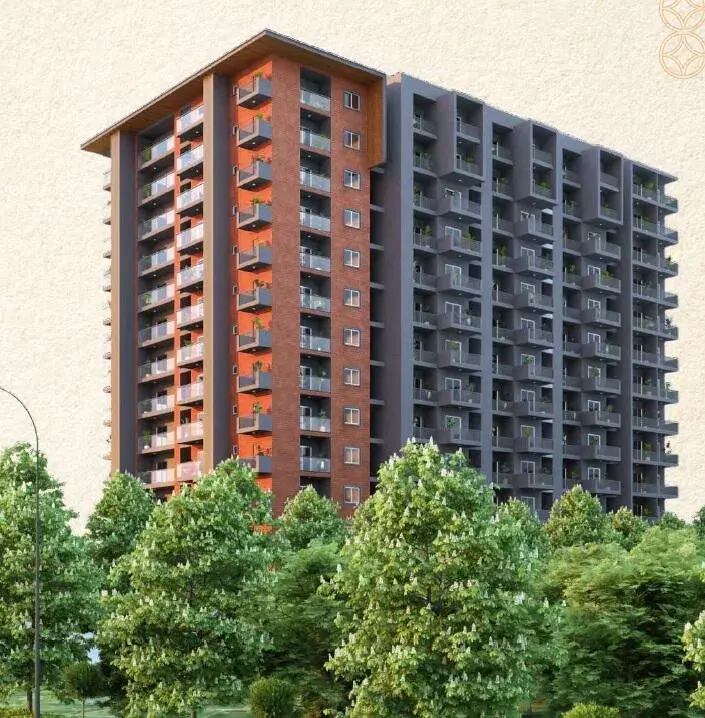
Spread across 1.47 acres with G+13 floors and 115 exclusive 3 BHK units, Synergy offers intelligently planned homes in multiple configurations ranging from 1465 sqft. to 1710 sqft.
Each residence at Trendsquares Synergy is designed with eco-friendly architecture and well-ventilated homes to deliver a lifestyle filled with colour, comfort, and balance.
The homes are Vaastu-compliant and have windows with mosquito mesh, vitrified flooring, digital main door lock and well-ventilated layouts that bring in abundant light and airflow.
Backed by Trendsquares Developers, creates thoughtful, nature-led homes with strong design, quality construction, and transparent delivery, building family-focused communities that blend comfort, convenience, and long-term value.
Trendsquare Synergy Price & Floor Plans
Trendsquare Synergy
Sarjapur,
Bangalore
offers residential
Apartments
from
Rs. 1.73 Cr - 2.01 Cr
Onwards.* with an approximate price rate of
Rs. 11800
Per Sq.Ft.
Prices vary based on
Apartments
size and configuration.
FLOOR PLAN
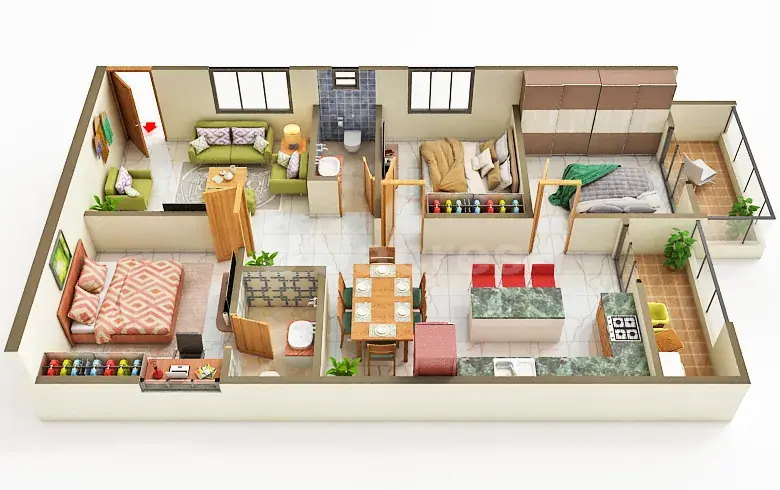
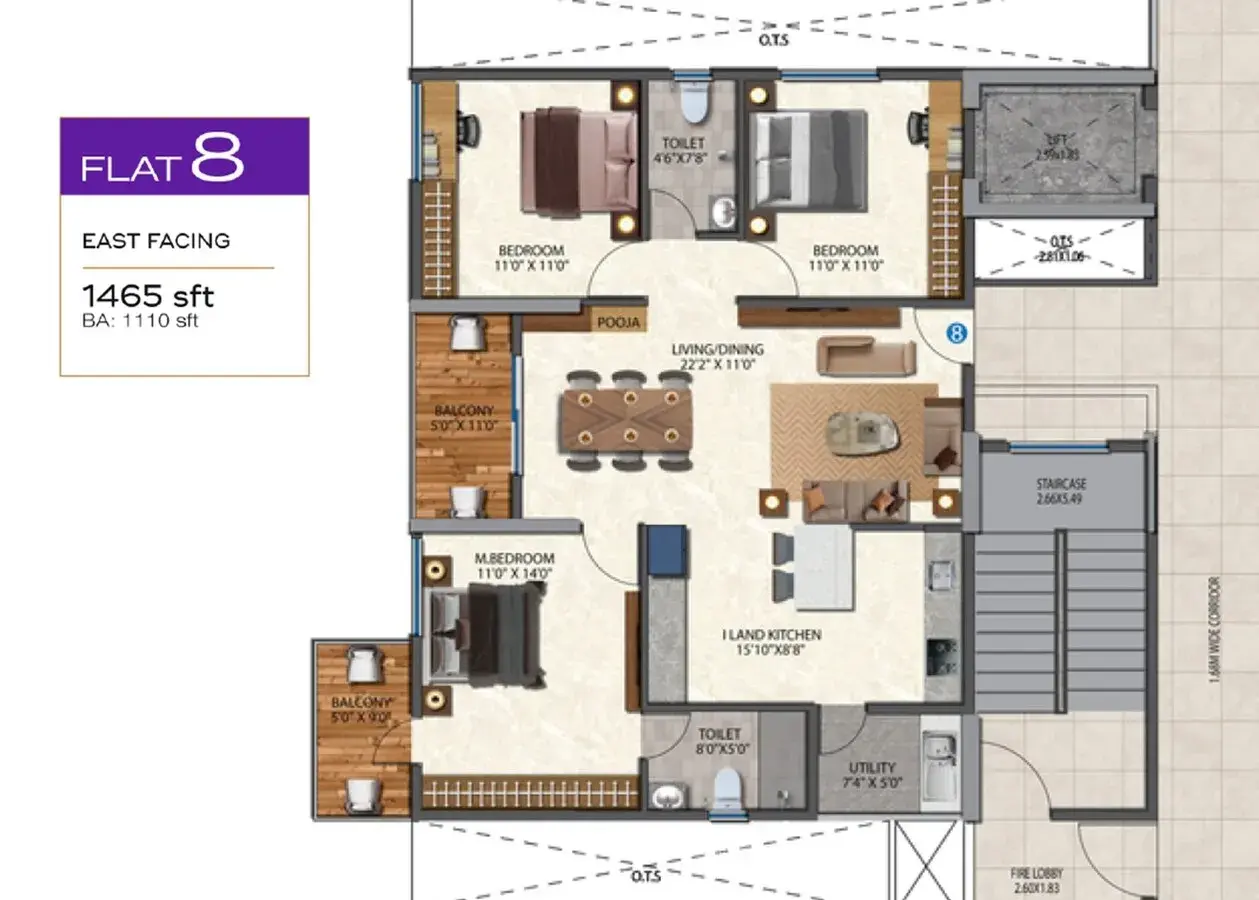
3 BHK • 1465 Sqft
CONFIGURATION
3 BHK
Apartments
AREA
1465
Sqft
PRICE
Rs
1.73 Cr
FLOOR PLAN
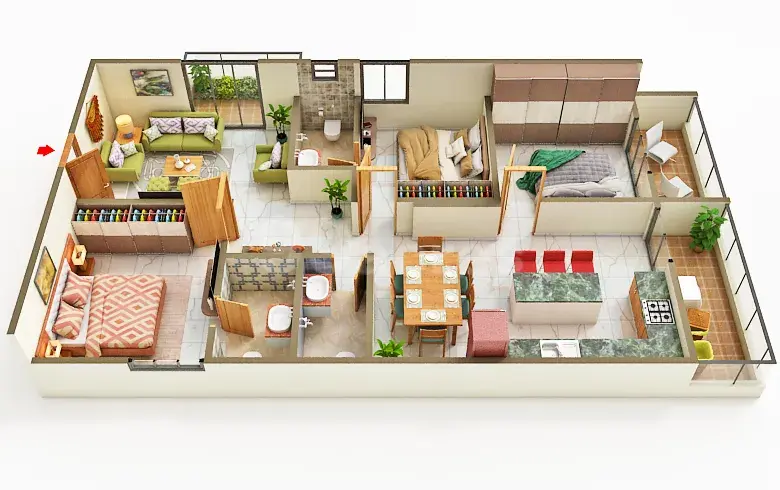
3 BHK • 1500 Sqft
CONFIGURATION
3 BHK
Apartments
AREA
1500
Sqft
PRICE
Rs
1.77 Cr
FLOOR PLAN
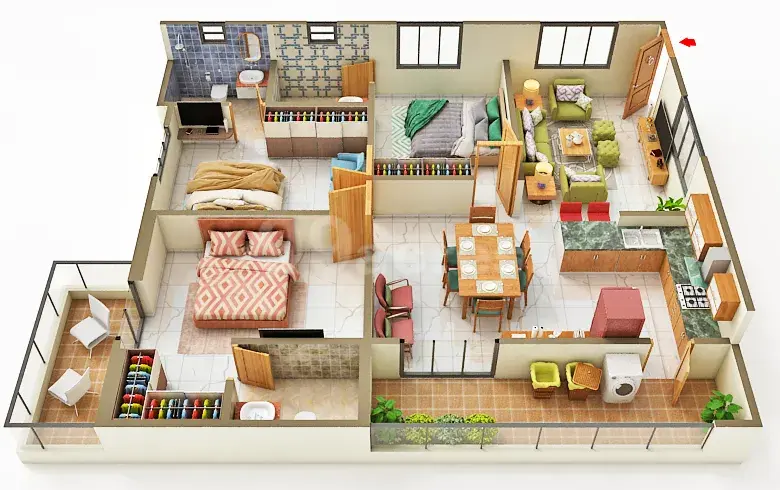
3 BHK • 1580 Sqft
CONFIGURATION
3 BHK
Apartments
AREA
1580
Sqft
PRICE
Rs
1.86 Cr
FLOOR PLAN
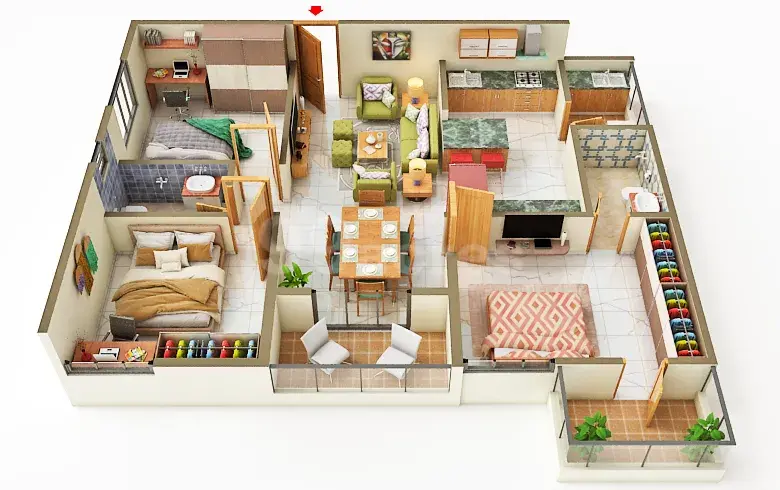
3 BHK • 1650 Sqft
CONFIGURATION
3 BHK
Apartments
AREA
1650
Sqft
PRICE
Rs
1.94 Cr
FLOOR PLAN
3 BHK • 1675 Sqft
CONFIGURATION
3 BHK
Apartments
AREA
1675
Sqft
PRICE
Rs
1.97 Cr
FLOOR PLAN
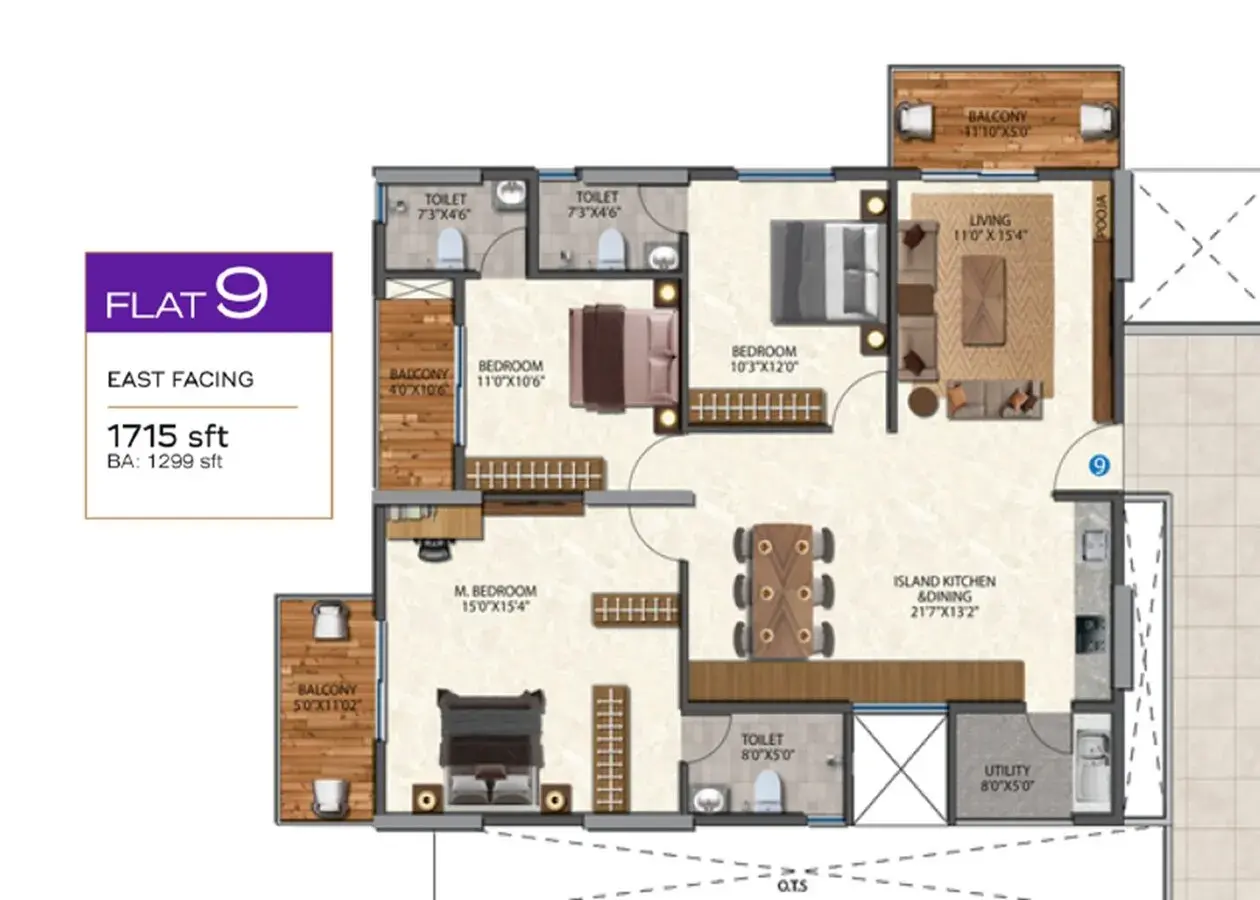
3 BHK • 1710 Sqft
CONFIGURATION
3 BHK
Apartments
AREA
1710
Sqft
PRICE
Rs
2.01 Cr
Note:
- Prices are subject to change at any time. GST and registration charges are extra, as applicable.
Location Advantages of Trendsquare Synergy
The location of Trendsquare Synergy
Sarjapur
offers excellent connectivity to key highways, schools,
IT hubs, and daily conveniences, making it ideal for
both comfortable living and smart investment.
Nearby Places
11 Locations
Medwell Multi-specialty Hospital
2.9KM
Siddhanta Intellectual School
4.2KM
PNR Felicity Mall
5.9KM
PES University Electronic City Campus
6KM
Karmelaram Railway Sation
6.5KM
Electronic City Metro Station
7.4KM
Smartworks Vaishnavi Tech Park
7.5KM
The Oterra Hotel
8.9KM
NH 48
11.9KM
ASC Golf Course
16.1KM
M.Chinnaswamy Stadium
20KM
Trendsquare Synergy Sarjapur Amenities
Trendsquare Synergy
Sarjapur
features well-planned lifestyle amenities, thoughtfully designed
to ensure comfort, relaxation, and a vibrant community living experience.

Car Parking

Kids Park

Gym

Kids Play Area

Security

CCTV Camera

Battery Backup

Volley Ball

Tennis Court

Jogging Track

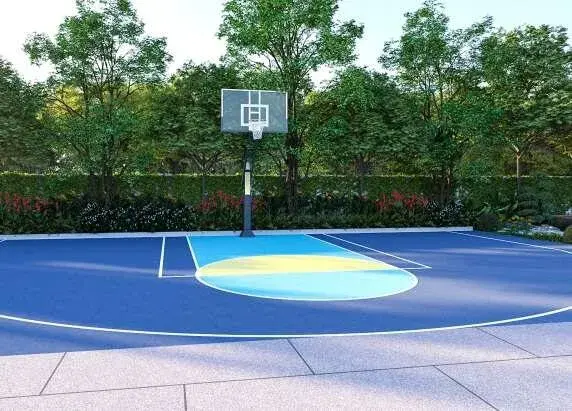
Basket Ball Court

Lift

Yoga

Swimming Pool

Indoor Games

Meditation zone

Amphitheatre

24x7 Water Supply

Gated Community

Street Road

Landscape Garden
Specification of Trendsquare Synergy Sarjapur
Trendsquare Synergy is built using high-quality
construction materials, ensuring strong structural integrity,
durable and long-lasting performance.
Trendsquare Synergy development incorporates premium-grade
concrete for a safe and sustainable living environment.
Trendsquares Synergy Specifications
Master Bedroom-Walls - Oil Bound Distemper
Master Bedroom-Flooring - Vitrified Tiles
Other Bedrooms-Flooring - Vitrified Tiles
Walls - Oil Bound Distemper
Living Area-Flooring - Vitrified Tiles
Structure - RCC Frame Structure
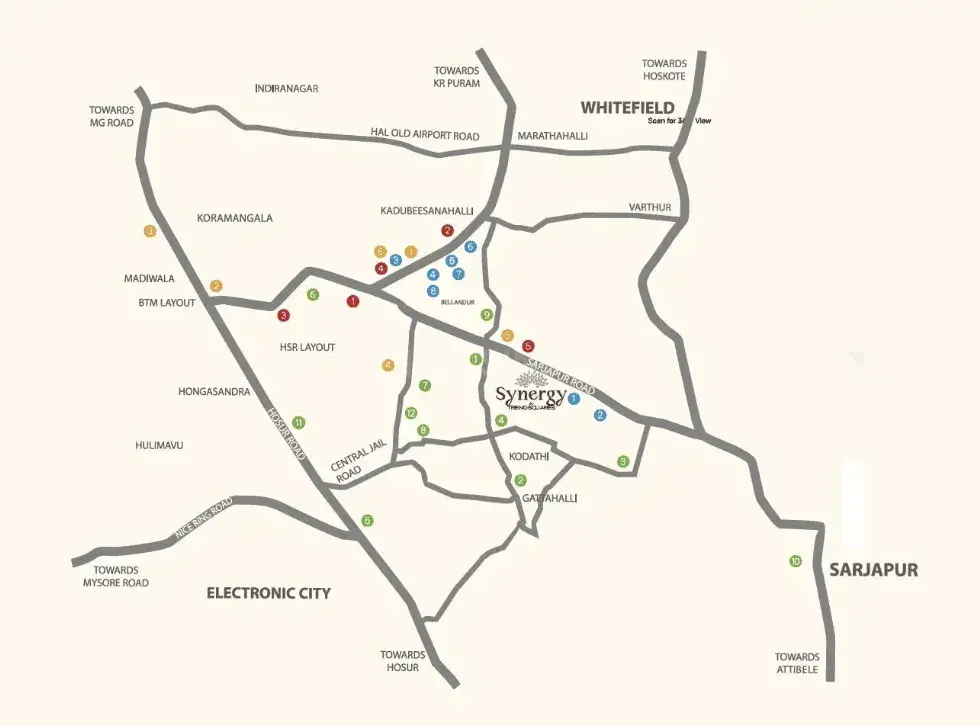
Trendsquare Synergy Location Map
Trendsquare Synergy is situated in
Sarjapur,
Bangalore
with seamless connectivity to major roads, reputed schools,
hospitals, and IT corridors. Its prime location ensures easy
access to key Bangalore landmarks and
transport networks, making everyday commuting smooth and convenient.
EMI Calculator
Calculate your estimated monthly EMI based on the property
price, loan amount, interest rate, and loan tenure.
Rs
160.8
L
₹1 L
Rs 200 L
6.15%
5%
22.5%
7
Years
1 Year
35 Years
Property Cost
Rs 201.00 L
Monthly EMI
Rs 0
Estimated monthly payment
Loan Amount
Rs 0
Total Interest Payable
Rs 0
Total Amount Payable
Rs 0
This EMI is an estimate for reference only. Actual EMI,
interest rate and loan eligibility may vary depending on
the lender, applicant profile and applicable terms.
Frequently Asked Questions of Trendsquare Synergy in Sarjapur, Bangalore
Find answers to commonly asked questions about
Trendsquare Synergy, including its location, pricing,
unit sizes, amenities, approvals, safety, and investment potential.
Trendsquare Synergy offers
115 units of exclusive
luxury Apartments,
ensuring a luxurious lifestyle with ample room
to relax and unwind.
Trendsquare Synergy is located in
Sarjapur,
Bangalore.
Rs.1.73 Cr - 2.01 Cr Onwards*
The community is spread across
1.47 acres and features
three open courtyards, delivering a resort-style
living experience right within the city.
Explore spacious
3 BHK,
sized from 1465 - 1710 Sq.Ft.,
thoughtfully planned to cater to both family
living and investment goals.
Swimming Pool, Kids Play Area, Gym and much more.
Yes, it’s approved, and loans are available
from all major banks.
Trendsquare Synergy offers 24/7 advanced
security with multiple layers of protection
and CCTV monitoring at every important entrance
and exit.
Yes, without a doubt —
Sarjapur,
Bangalore is experiencing
rapid expansion and outstanding connectivity,
making these residences an excellent choice
for both homeowners and investors.
The current cost per Sq.Ft is
11800.
Yes, each residence is completely Vaastu-compliant
and intentionally designed to foster harmony
and positive vibes.
About Trend Square Realty
Explore exclusive new launch projects of
Trend Square Realty and find Apartments, Villas
or Plots for sale in Bangalore.
Grab early-bird launch offers, flexible payment plans,
high-end amenities and properties at prime locations
in Bangalore.
The Trendsquare Project began with basic home construction. As we go to places we never could have imagined, this straightforward idea is still being applied two decades later to everything we touch and create. With a house, we can establish a tranquil setting that blends in with the surrounding environment. The house of your dreams is necessary, no matter what kind of life you envision. “Our differences” and our passion to change the world are manifestations of this potential.
We support five design tenets. Harmony, Authenticity, Detail, Simplicity and Connection.