

RERA VERIFIED
The advertiser has shared and consented to publishing this
information. Proplocators is only a media platform displaying
information provided by the advertiser, seller, developer, or
RERA sources. Please independently verify all details before
making any decision.
VRL Royal Homes
Sarjapur
offers
68
units of
2,3
BHK
Apartments
for Sale in
Bangalore.
Discover more about
VRL Royal Homes
in
Sarjapur
project highlights, price, floor plans, amenities and photos.
VRL Royal Homes
in
Sarjapur,
Bangalore
price starts at Rs.63.18 L - 1.01 Cr Onwards.
Under Construction
residential project with the total
0.4
Acres in
1
Blocks ranging







1080 - 1765
Sqft.
Explore the below comprehensive details of
VRL Royal Homes
including detailed overview, nearby locations and more.
Overview of VRL Royal Homes
in Sarjapur,
Bangalore
PROJECT TYPE
Apartments
LOCATION
Sarjapur,
Bangalore
TOTAL UNITS
68 Units
PRICE RANGE
Rs.63.18 L - 1.01 Cr
RATE PER SQ.FT
Rs.5700
Per Sq.Ft
BHK TYPE
2,3
BHK
PROJECT SIZE
0.4 Acres



CONSTRUCTION STATUS
Under Construction
POSSESSION DATE
01/06/2027
UNIT SIZES
1080 - 1765 Sq.Ft
TOTAL BLOCKS
1
Total Floors
4
RERA ID
PRM/KA/RERA/1251/308/PR/101125/008234
KEY FEATURES
Key Features:VRL Royal Homes
in Sarjapur
spans 0.4 acres and comprises
68
well-planned units within a structured community layout.
Possession Status:
Under Construction
– perfectly suited for self-occupation
or smart property investment.
Regulatory Clearances:
RERA approved*;
buyers should conduct due diligence
for legal clarity and secure investment.





Gallery of VRL Royal Homes
View all 22 photos
×
❮
❯
About VRL Royal Homes
Sarjapur
For those looking to buy a residential property, here comes one of the choicest offerings in Bangalore East, at Sarjapur. Brought to you by VRL Constructions, VRL Royal Homes is among the newest addresses for homebuyers. There are apartments for sale in VRL Royal Homes Sarjapur, Bangalore. This is a new launch project right now, and is expected to be delivered by Jun, 2027 .
VRL Royal Homes Bangalore East is a RERA-registered housing society, which means all projects details are also available on state RERA website for end-users and investors. The RERA registration number of this project is PRM/KA/RERA/1251/308/PR/101125/008234.
Read on to know more about must-know features, VRL Royal Homes Photos, Floor Plans, Payment Plans, Brochure download procedure and other exciting facts about the project.
Features & Amenities
The project is spread over an area of 0.39 acres.
There are around 68 units on offer.
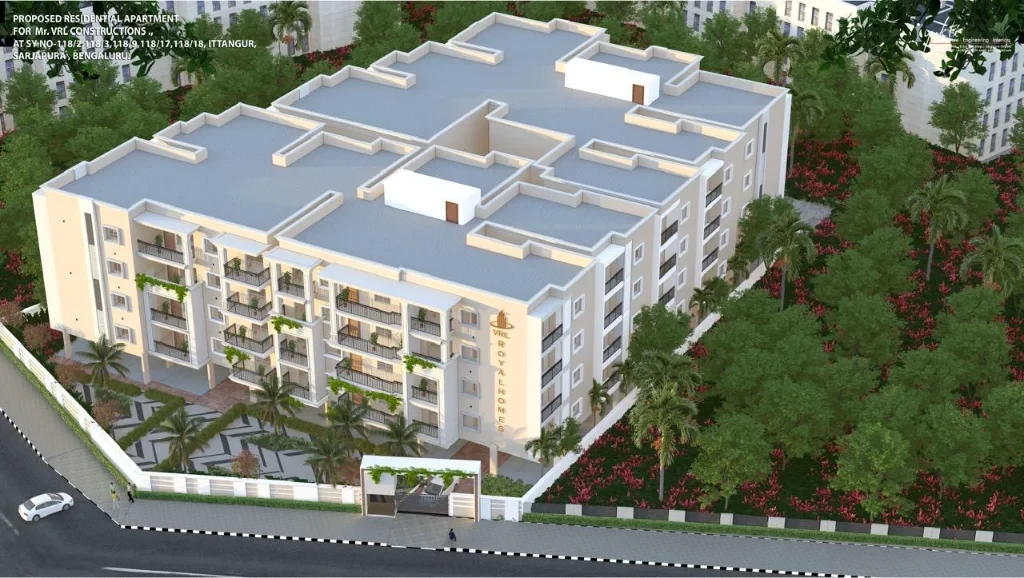

VRL Royal Homes Sarjapur, Bangalore housing society has single tower with 4 floors.






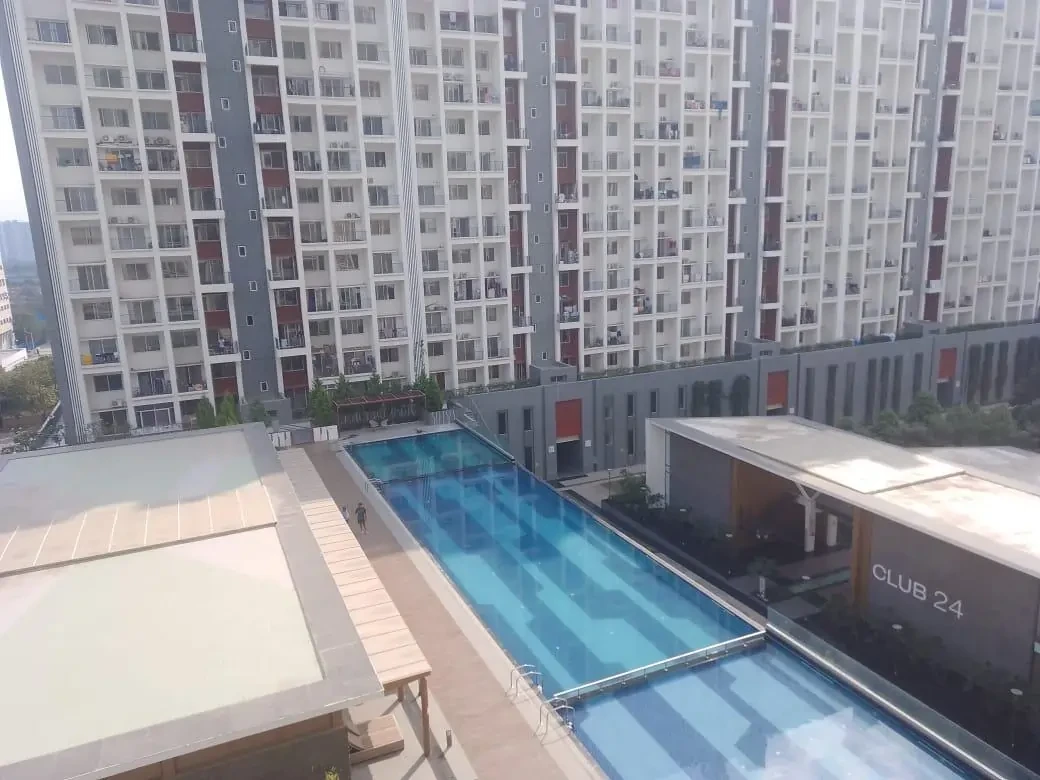

VRL Royal Homes Bangalore East has some great amenities to offer such as Swimming Pool, Gymnasium and Children's Play Area.
Town Hospital is a popular landmark in Sarjapur, Bangalore.
VRL Royal Homes Price & Floor Plans
VRL Royal Homes
Sarjapur,
Bangalore
offers residential
Apartments
from
Rs. 63.18 L - 1.01 Cr
Onwards.* with an approximate price rate of
Rs. 5700
Per Sq.Ft.
Prices vary based on
Apartments
size and configuration.
Prices are subject to change at any time.
GST and registration charges are extra, as applicable.
Location Advantages of VRL Royal Homes
The location of VRL Royal Homes
Sarjapur
offers excellent connectivity to key highways, schools,
IT hubs, and daily conveniences, making it ideal for
both comfortable living and smart investment.
Nearby Places
5
Locations
TWACHAA
5KM
Swastik Hospitals
5.2KM
Karamelram
13.9KM
Belandur Road
14.3KM
Hopefarm Channasandra Metro Station
16KM
VRL Royal Homes
Sarjapur
Amenities

VRL Royal Homes
Sarjapur
features well-planned lifestyle amenities, thoughtfully designed
to ensure comfort, relaxation, and a vibrant community living experience.
Car Parking
Kids Park
Gym
Kids Play Area
Security
Jogging Track
Lift
Running Track
Yoga
Walking Track
Swimming Pool
Multipurpose Hall
Landscape Garden
Specification of VRL Royal Homes
Sarjapur
VRL Royal Homes is built using high-quality
construction materials, ensuring strong structural integrity,
durable and long-lasting performance.
VRL Royal Homes development incorporates premium-grade
concrete for a safe and sustainable living environment.
Flooring
Premium quality vitrified tiles provided for the living area, bedrooms, and kitchen.
Antiskid tiles installed in toilets, balconies, and utility areas.
Bathrooms
Ceramic glazed wall tiles and ceramic flooring for all toilets.
WPVC doors provided for bathrooms.
Provision for 15 amps power plug points in toilets.
Kitchen
Stainless steel sink with two feet height glazed tiles dado above the platform.
Provisions for washing machine, water purifier, chimney, and electrical hub.
Dedicated 15 amps power plug points provided in the kitchen area.
Doors and Windows
Main door featuring a teak wood frame with a teak wood shutter and smart lock.
Other doors consist of Saal wood frames with moulded skin doors and standard hardware fittings.
UPVC windows equipped with mosquito mesh and safety MS grills for all window units.
WPVC doors provided for the utility area.
Finishes
Internal walls finished with 1:5 C.M. lime rendering for a smooth finish.
External walls finished with smooth sponge finish cement plastering.
Interior surfaces treated with one coat of primer and two coats of tractor emulsion paint.
Exterior surfaces treated with one coat of primer and two coats of Asian Apex or equivalent paint.
Main door finished with teak polish and enamel paint used for other doors and windows.
Electrical
Concealed wiring with high-quality switches and sockets.
AC points provided in all bedrooms.
Power plug points of 15 amps installed in the kitchen, toilet, and utility.
Plumbing
Sanitary and CP fittings from CERA, Jaguar, or equivalent brands.
Continuous water supply supported by a deep tube well, sump, and overhead tank.
Structure
RCC framed structure designed with seismic compliance resistance.
External walls constructed with 6" solid or light weight blocks and internal walls with 4" blocks.
Building design ensures no common walls between individual apartment units.
Security
Round the clock security coverage with CCTV camera surveillance.
Smart locks integrated into the main door of each unit.
Power Back-up
Individual power back-up provided for each apartment unit.
Additional power back-up for lifts, water pumps, and common area lighting.
Lifts and Lobbies
Entrance lobby finished with granite flooring and staircases featuring railings.
Two automatic ISI standard lifts provided with an 8-passenger capacity each.
Read More
VRL Royal Homes Location Map
VRL Royal Homes is situated in
Sarjapur,
Bangalore
with seamless connectivity to major roads, reputed schools,
hospitals, and IT corridors. Its prime location ensures easy
access to key Bangalore landmarks and
transport networks, making everyday commuting smooth and convenient.
EMI Calculator
Calculate your estimated monthly EMI based on the property
price, loan amount, interest rate, and loan tenure.
Rs
80.8
L
₹1 LRs 101 L
6.15%
5%22.5%
7
Years
1 Year35 Years
Property Cost
Rs 101.00 L
Monthly EMI
Rs 0
Estimated monthly payment
Loan Amount
Rs 0
Total Interest Payable
Rs 0
Total Amount Payable
Rs 0
This EMI is an estimate for reference only. Actual EMI,
interest rate and loan eligibility may vary depending on
the lender, applicant profile and applicable terms.
Frequently Asked Questions of VRL Royal Homes
in Sarjapur,
Bangalore
Find answers to commonly asked questions about
VRL Royal Homes, including its location, pricing,
unit sizes, amenities, approvals, safety, and investment potential.
01
Why is VRL Royal Homes
considered a standout property?
VRL Royal Homes offers
68 units of exclusive
luxury Apartments,
ensuring a luxurious lifestyle with ample room
to relax and unwind.
02
Where is VRL Royal Homes located?
VRL Royal Homes is located in
Sarjapur,
Bangalore.
03
What is the price range of the property?
Rs.63.18 L - 1.01 Cr Onwards*
04
What is the size of the
VRL Royal Homes residential community?
The community is spread across
0.4 acres and features
three open courtyards, delivering a resort-style
living experience right within the city.
05
What are the available options for unit sizes
and plans?
Explore spacious
2,3 BHK,
sized from 1080 - 1765 Sq.Ft.,
thoughtfully planned to cater to both family
living and investment goals.
06
Which lifestyle amenities are provided
in the community?
Swimming Pool, Kids Play Area, Gym and much more.
07
Is this property approved by the leading bank?
Yes, it’s approved, and loans are available
from all major banks.
08
What level of safety can residents expect here?
VRL Royal Homes offers 24/7 advanced
security with multiple layers of protection
and CCTV monitoring at every important entrance
and exit.
09
Is it worth investing in
VRL Royal Homes?
Yes, without a doubt —
Sarjapur,
Bangalore is experiencing
rapid expansion and outstanding connectivity,
making these residences an excellent choice
for both homeowners and investors.
The current cost per Sq.Ft is
5700.
10
Are the project designed as per
Vaastu guidelines?
Yes, each residence is completely Vaastu-compliant
and intentionally designed to foster harmony
and positive vibes.
About VRL Constructions
Explore exclusive new launch projects of
VRL Constructions and find Apartments, Villas
or Plots for sale in Bangalore.
Grab early-bird launch offers, flexible payment plans,
high-end amenities and properties at prime locations
in Bangalore.
VRL Constructions is an emerging real estate development company based in Bengaluru, India, that specializes in building "affordable luxury" residential apartments in high-growth IT and suburban corridors. They are particularly known for their developments in East Bengaluru, such as Sarjapur and Ittangur.

Read More
VRL Royal Homes
Sarjapur,
Bangalore
BY VRL CONSTRUCTIONS
BHK Type
2,3
Price Per Sqft
Rs. 5700
Property Type
Apartments
Location
Sarjapur
Possession
Under Construction
Price
Rs.63.18 L - 1.01 Cr
*T&C Apply
Contact VRL Royal Homes!
Nearby Projects
Projects Near Sarjapur
Explore other properties available in this location.