




 Under Construction
-->
Under Construction
-->
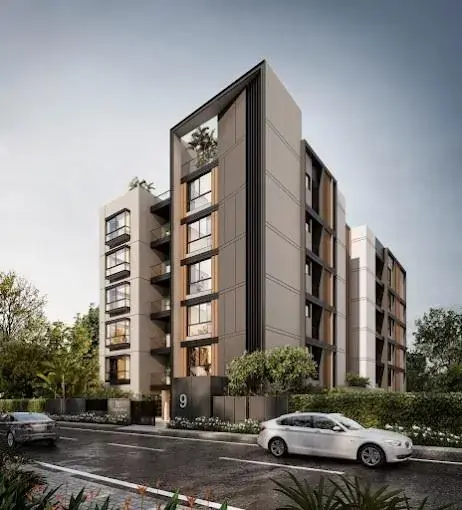
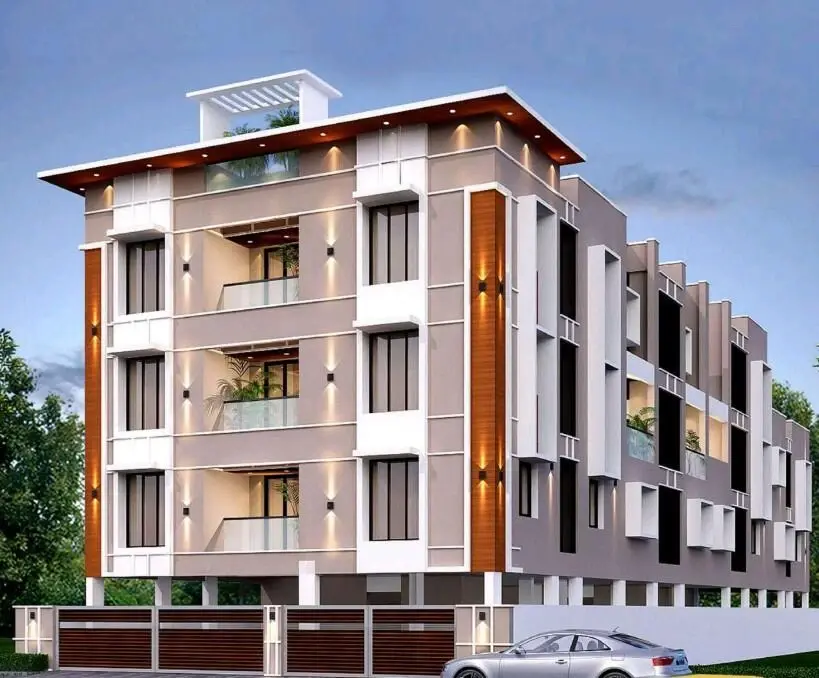



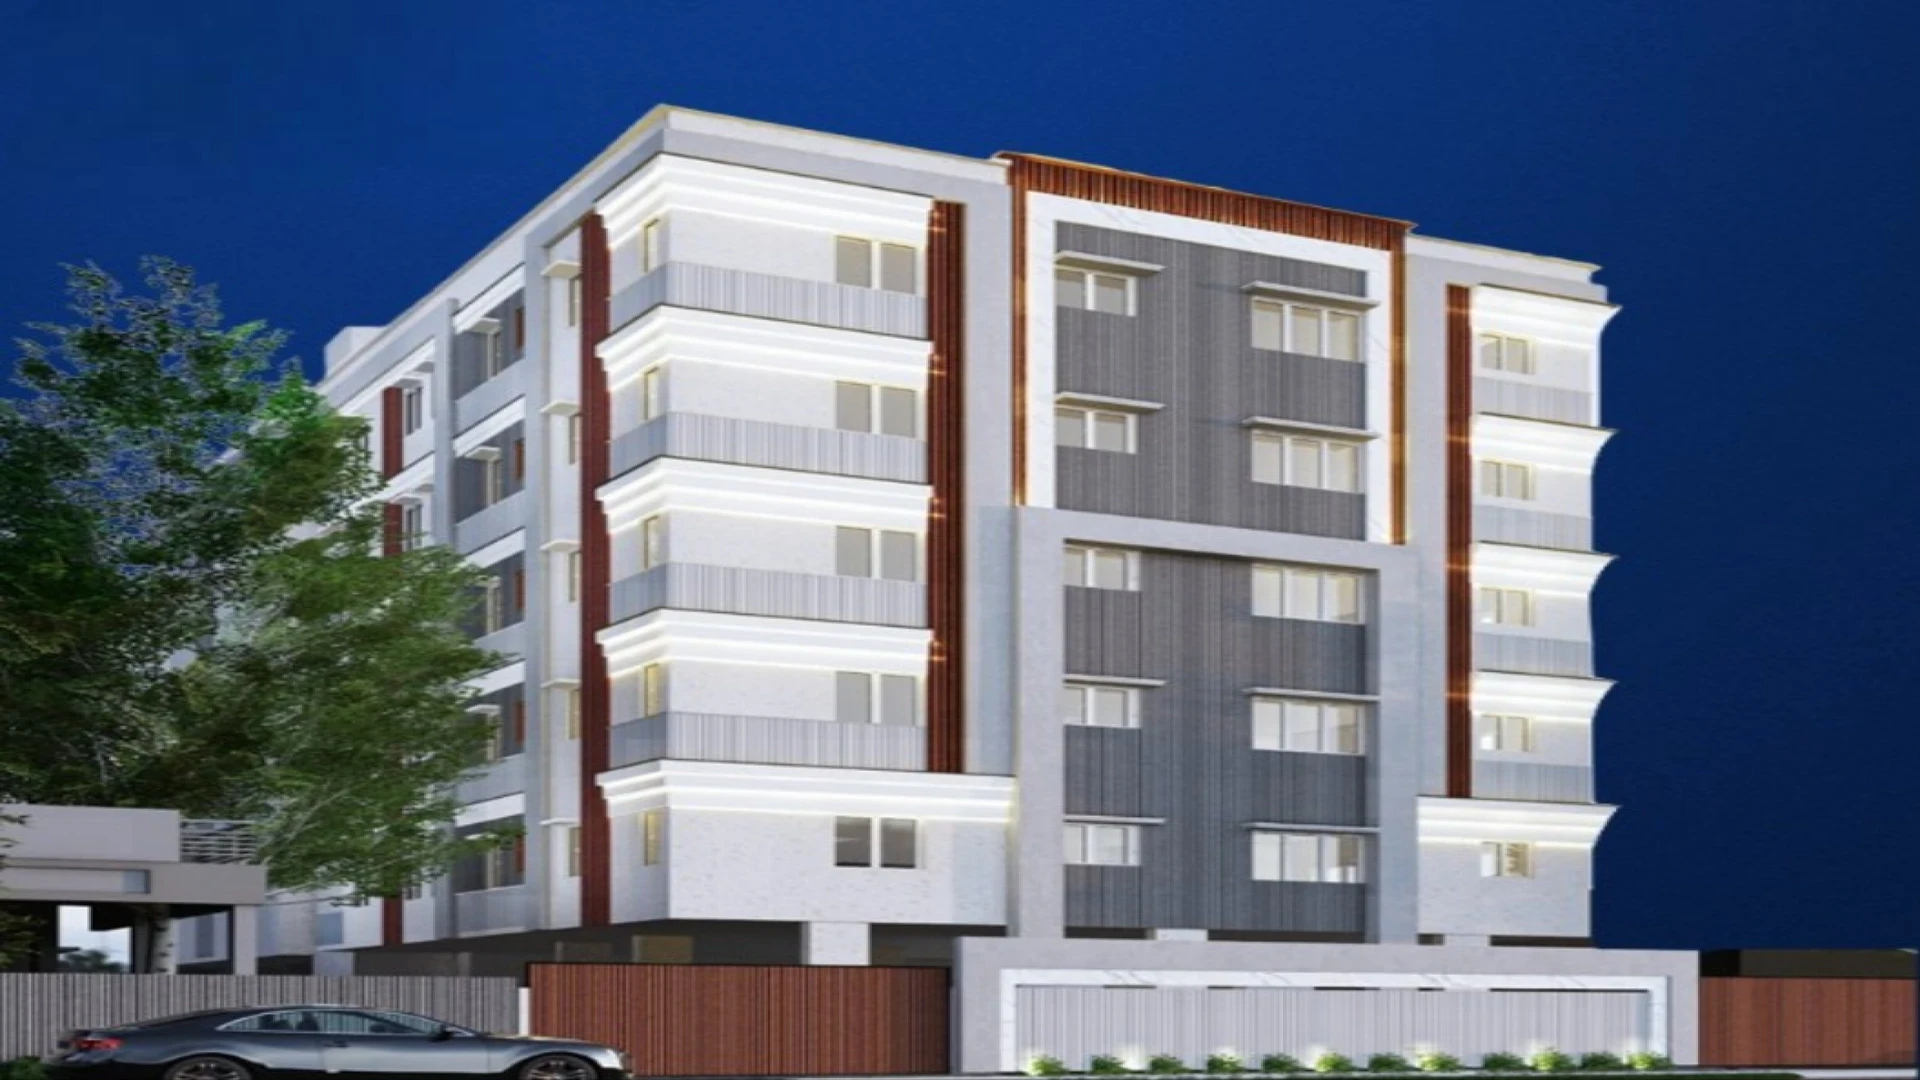
Gallery of Ananti Guru Kripa
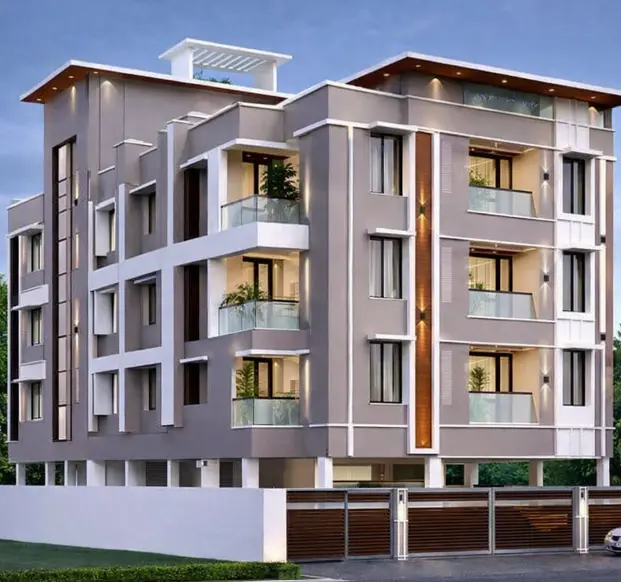
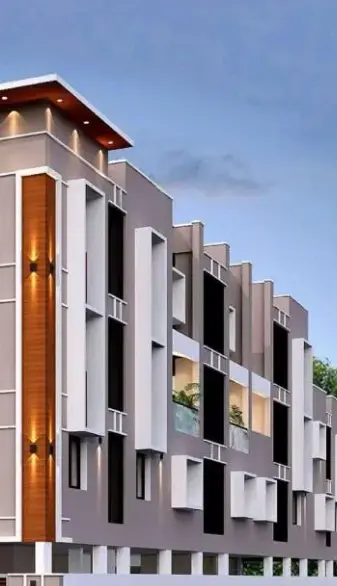
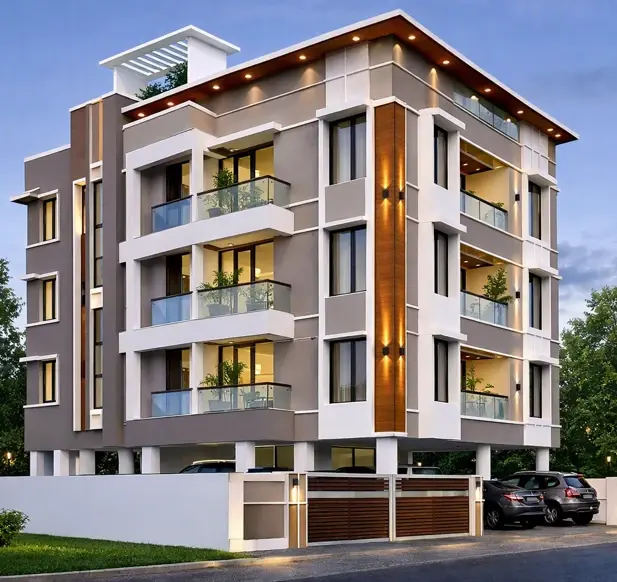
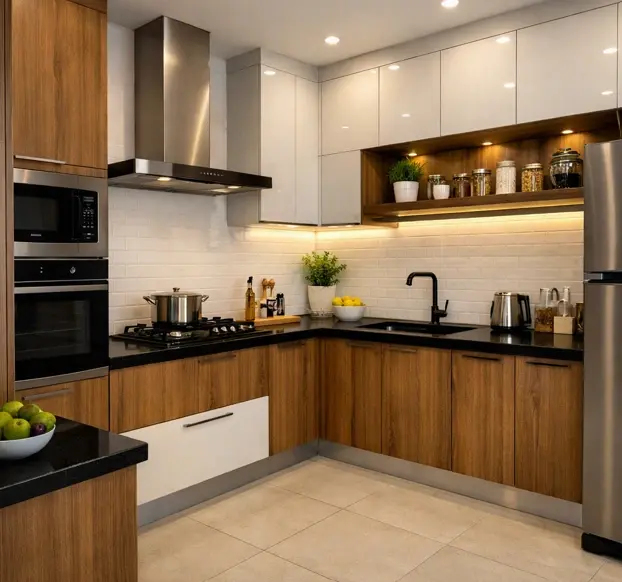

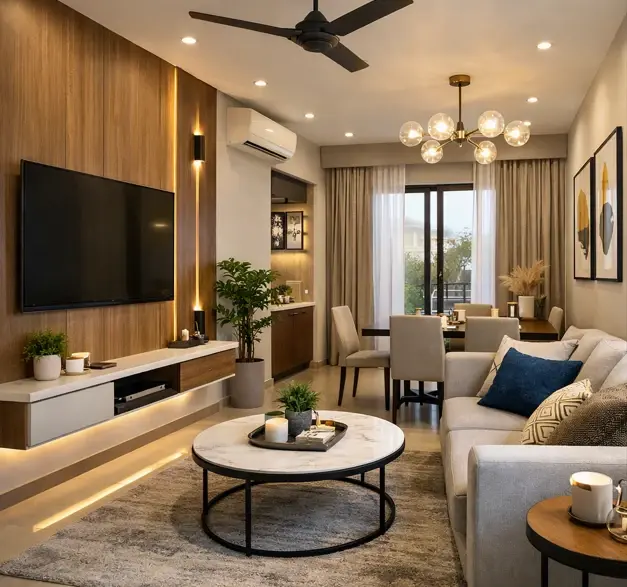
View all 6 photos
×
![Ananti Guru Kripa]()
About Ananti Guru Kripa T. Nagar
Ananti Guru Kripa is a boutique residential project in the heart of Mambalam, Chennai Central, offering modern living in a prime location. Currently in the new launch phase, the project is scheduled for handover by January 2029.
Project Details
RERA Registered: TN/29/Building/0077/2025 (11‑03‑2025)
Total Area: 0.13 acres
Configuration: Single tower, 3 floors
Total Units: 11 apartments.
Amenities & Features
Dedicated Car Parking
Gated Community with secure access
Paved Compound for neat surroundings
Location Advantages
Landmark: Lakshmi Hospital nearby
Connectivity:
Saidapet railway station (nearest)
Saidapet metro station
Mambalam railway station.
Ananti Guru Kripa Price & Floor Plans
Ananti Guru Kripa
T. Nagar,
Chennai
offers residential
Apartments
from
Rs. 1.07 Cr - 1.48 Cr
Onwards.* with an approximate price rate of
Rs. 10775
Per Sq.Ft.
Prices vary based on
Apartments
size and configuration.
FLOOR PLAN
2 BHK • 993 Sqft
CONFIGURATION
2 BHK
Apartments
AREA
993
Sqft
PRICE
Rs
1.07 Cr
FLOOR PLAN
2 BHK • 1240 Sqft
CONFIGURATION
2 BHK
Apartments
AREA
1240
Sqft
PRICE
Rs
1.33 Cr
FLOOR PLAN
3 BHK • 1300 Sqft
CONFIGURATION
3 BHK
Apartments
AREA
1300
Sqft
PRICE
Rs
1.4 Cr
FLOOR PLAN
3 BHK • 1380 Sqft
CONFIGURATION
3 BHK
Apartments
AREA
1380
Sqft
PRICE
Rs
1.48 Cr
Note:
- Prices are subject to change at any time. GST and registration charges are extra, as applicable.
Location Advantages of Ananti Guru Kripa
The location of Ananti Guru Kripa
T. Nagar
offers excellent connectivity to key highways, schools,
IT hubs, and daily conveniences, making it ideal for
both comfortable living and smart investment.
Nearby Places
11 Locations
Oxford Matriculation School
1.2KM
Ashok Nagar Metro Station
2KM
Mambalam Railway Station
2.3KM
ESPEE IT Park
2.6KM
Pallava Hospital
3KM
Anna University
5.5KM
Nexus Vijaya Mall
4.7KM
TNGF Cosmo Golf Club
6.3KM
Gandhi Beach
9.3KM
M. A. Chidambaram Stadium
10KM
Folks World Amusement Park
10.5KM
Ananti Guru Kripa T. Nagar Amenities
Ananti Guru Kripa
T. Nagar
features well-planned lifestyle amenities, thoughtfully designed
to ensure comfort, relaxation, and a vibrant community living experience.

Car Parking

Kids Park

Security Guard

Generator

Kids Play Area

Security

Battery

Lift

Walking Track

Indoor Games

24x7 Water Supply

Gated Community

Street Road

Street Lighting

Tree Planting
Specification of Ananti Guru Kripa T. Nagar
Ananti Guru Kripa is built using high-quality
construction materials, ensuring strong structural integrity,
durable and long-lasting performance.
Ananti Guru Kripa development incorporates premium-grade
concrete for a safe and sustainable living environment.
Structure
RCC framed structure with isolated/combined footing design
Masonry walls built using red bricks.
Flooring
Living, Dining, Bedrooms & Kitchen: Premium 600×600 mm vitrified tiles
Utility & Balcony: 300×300 mm matt‑finish vitrified tiles
Toilets (Floor): 300×300 mm antiskid vitrified tiles
Toilets (Walls): 300×450 mm vitrified tiles up to 7 ft height
Lobby & Staircase: Granite flooring
Car Park: Grano flooring / paver blocks
Painting
Exterior Walls: Weatherproof emulsion with textured finish
Interior Walls: Premium emulsion paint
Internal Finishes
Granite kitchen countertop with vitrified wall cladding (up to 2 ft above counter)
Stainless steel sink (1'6" × 2') in kitchen
Provision for washing machine in utility area
Doors & Windows
Main Door: Teakwood frame with flush shutters, teak veneer finish (3'6" × 7')
Bedroom Doors: Honeycomb doors with frame (3'3" × 7') – KASSA make
Bathroom Doors: PVC doors with frame (2'6" × 7')
Hardware: Godrej or equivalent
Windows: UPVC sliding type
Electrical & HVAC
Three‑phase power supply for all apartments
Cables & wires: Orbit
Distribution boxes: Salzer
Switches & controls: Orbit / Anchor or equivalent
Split AC points provided in bedrooms
Plumbing & Sanitary
CP fittings: Parryware
Sanitary ware: Parryware
Provision for geysers in toilets
Provision for RO system near kitchen sink
2‑in‑1 wall mixer for shower
ISI‑certified CPVC pipes for water supply
ISI‑certified PVC pipes for rainwater & wastewater disposal
Floor‑mounted WC with cistern & health faucet.
Ananti Guru Kripa Location Map
Ananti Guru Kripa is situated in
T. Nagar,
Chennai
with seamless connectivity to major roads, reputed schools,
hospitals, and IT corridors. Its prime location ensures easy
access to key Chennai landmarks and
transport networks, making everyday commuting smooth and convenient.
EMI Calculator
Calculate your estimated monthly EMI based on the property
price, loan amount, interest rate, and loan tenure.
Rs
118.4
L
₹1 L
Rs 148 L
6.15%
5%
22.5%
7
Years
1 Year
35 Years
Property Cost
Rs 148.00 L
Monthly EMI
Rs 0
Estimated monthly payment
Loan Amount
Rs 0
Total Interest Payable
Rs 0
Total Amount Payable
Rs 0
This EMI is an estimate for reference only. Actual EMI,
interest rate and loan eligibility may vary depending on
the lender, applicant profile and applicable terms.
Frequently Asked Questions of Ananti Guru Kripa in T. Nagar, Chennai
Find answers to commonly asked questions about
Ananti Guru Kripa, including its location, pricing,
unit sizes, amenities, approvals, safety, and investment potential.
Ananti Guru Kripa offers
11 units of exclusive
luxury Apartments,
ensuring a luxurious lifestyle with ample room
to relax and unwind.
Ananti Guru Kripa is located in
T. Nagar,
Chennai.
Rs.1.07 Cr - 1.48 Cr Onwards*
The community is spread across
0.13 acres and features
three open courtyards, delivering a resort-style
living experience right within the city.
Explore spacious
2 , 3 BHK,
sized from 993 - 1380 Sq.Ft.,
thoughtfully planned to cater to both family
living and investment goals.
Swimming Pool, Kids Play Area, Gym and much more.
Yes, it’s approved, and loans are available
from all major banks.
Ananti Guru Kripa offers 24/7 advanced
security with multiple layers of protection
and CCTV monitoring at every important entrance
and exit.
Yes, without a doubt —
T. Nagar,
Chennai is experiencing
rapid expansion and outstanding connectivity,
making these residences an excellent choice
for both homeowners and investors.
The current cost per Sq.Ft is
10775.
Yes, each residence is completely Vaastu-compliant
and intentionally designed to foster harmony
and positive vibes.
About NO Name
Explore exclusive new launch projects of
NO Name and find Apartments, Villas
or Plots for sale in Chennai.
Grab early-bird launch offers, flexible payment plans,
high-end amenities and properties at prime locations
in Chennai.