


 Under Construction
-->
Under Construction
-->
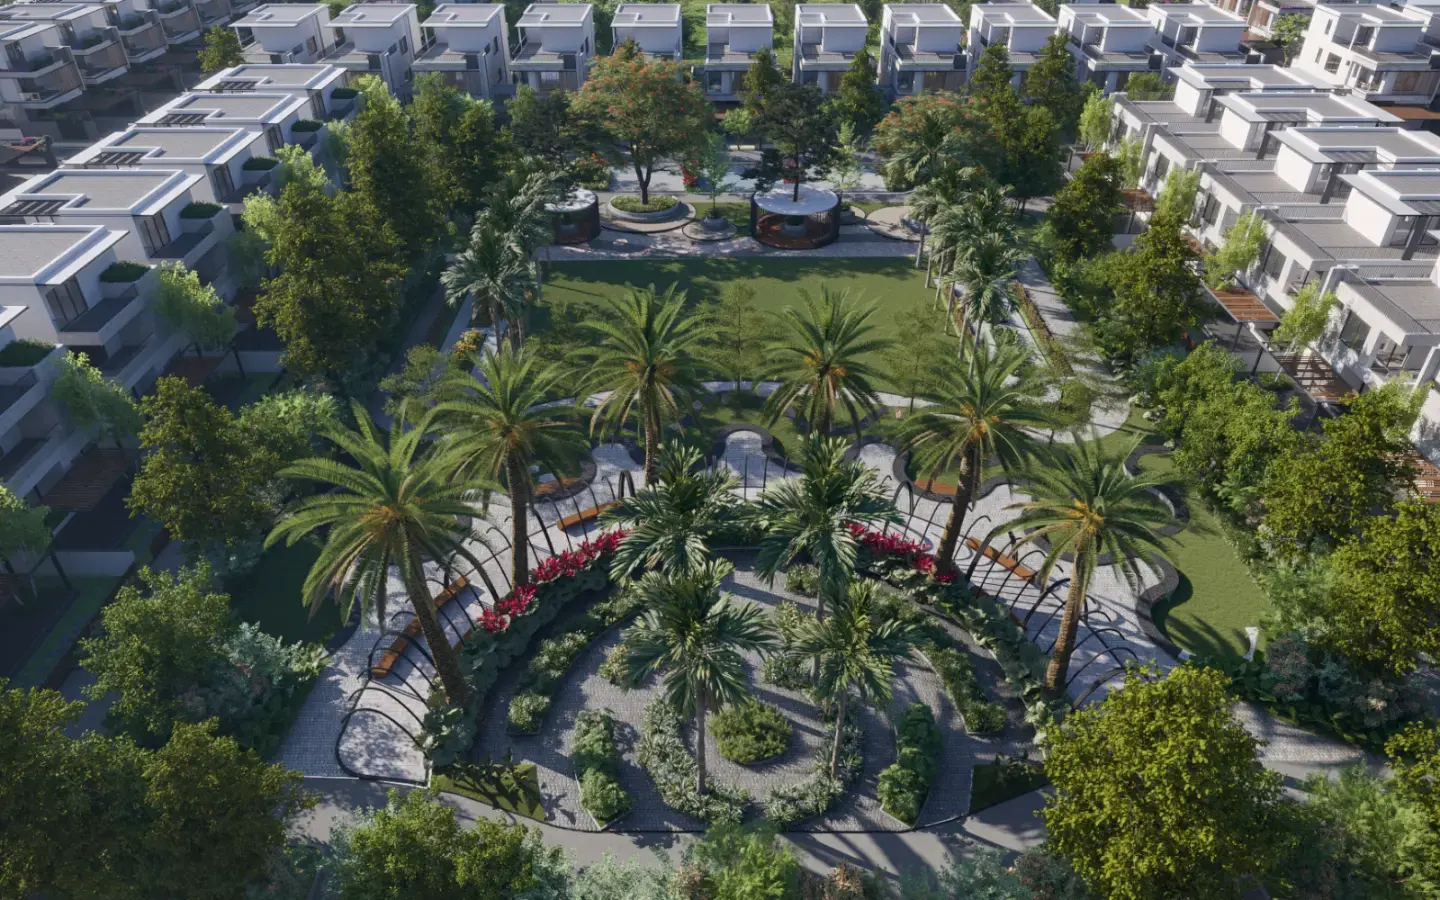




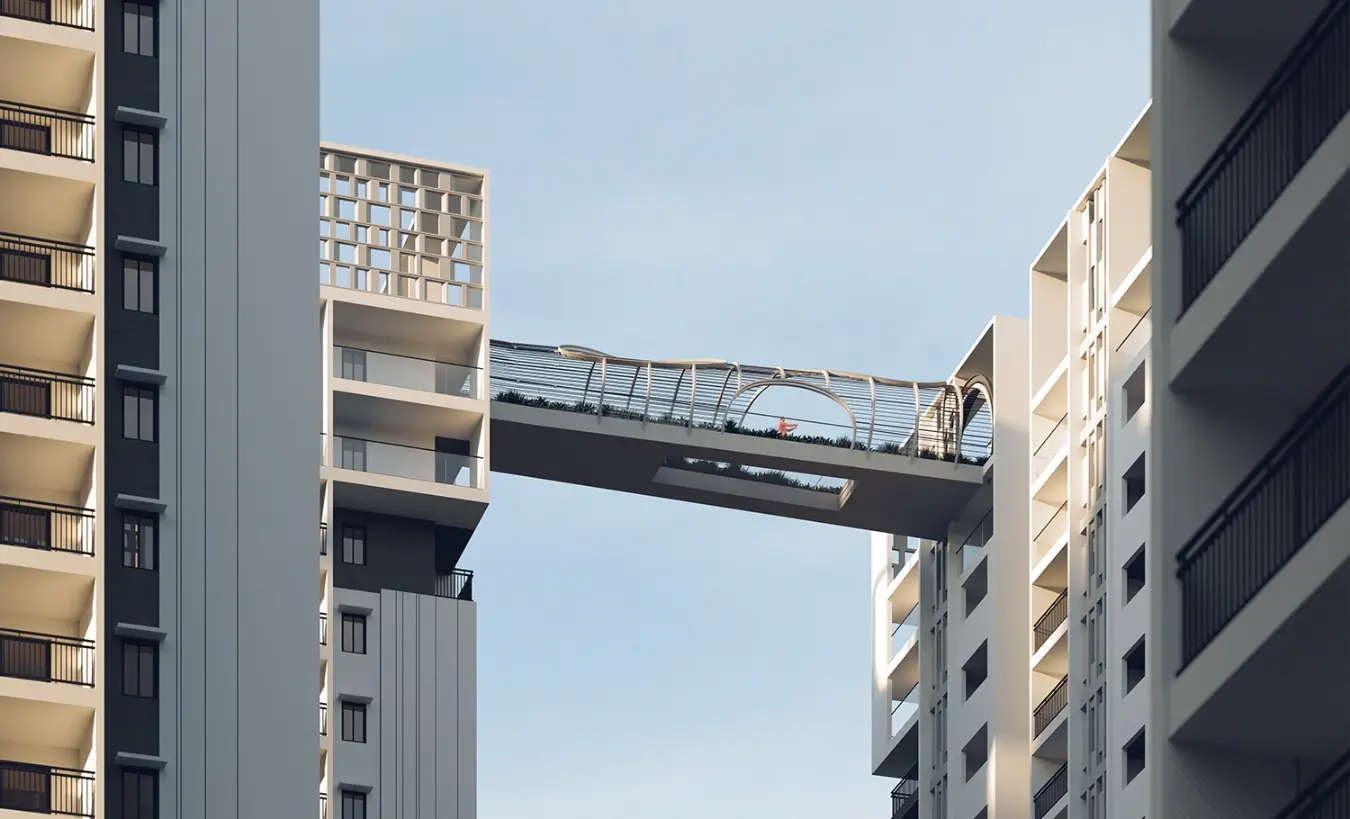
Gallery of Anvita High9
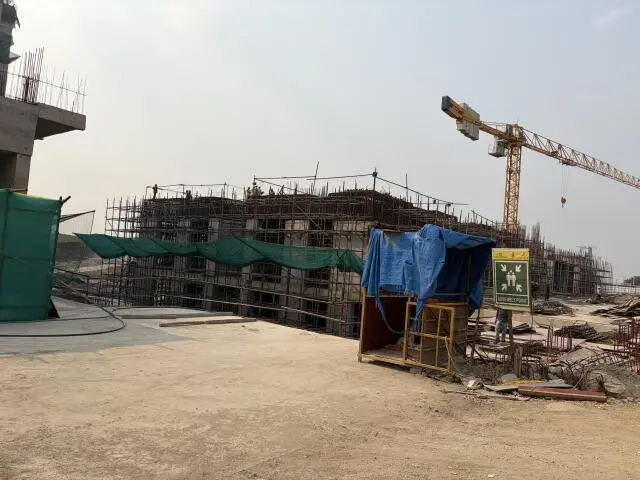
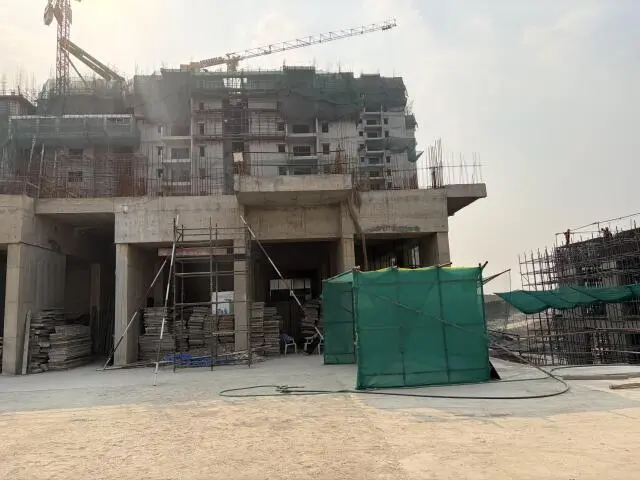
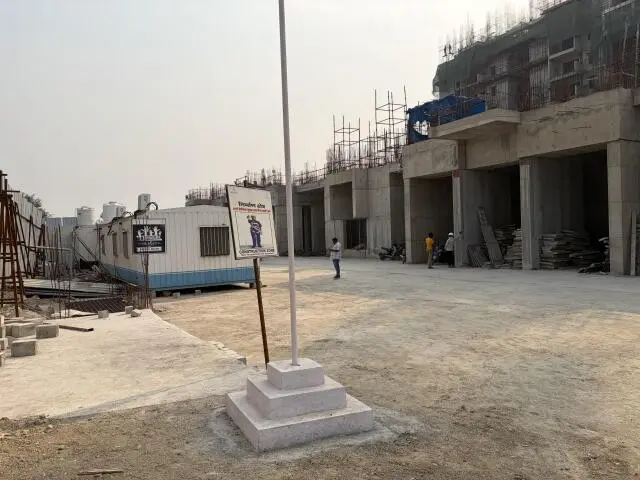
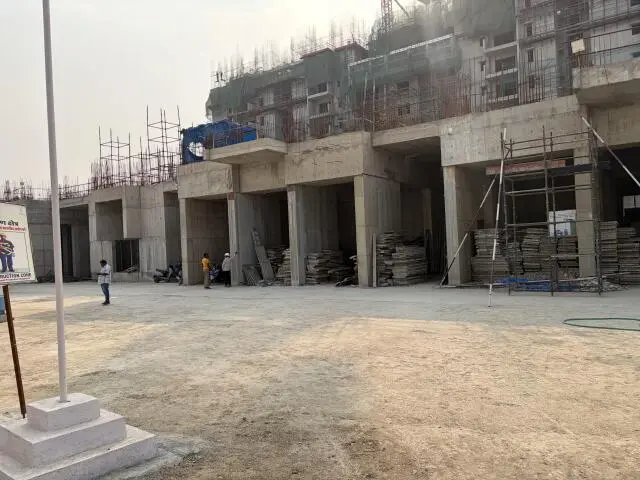
View all 9 photos
×
![Anvita High9]()
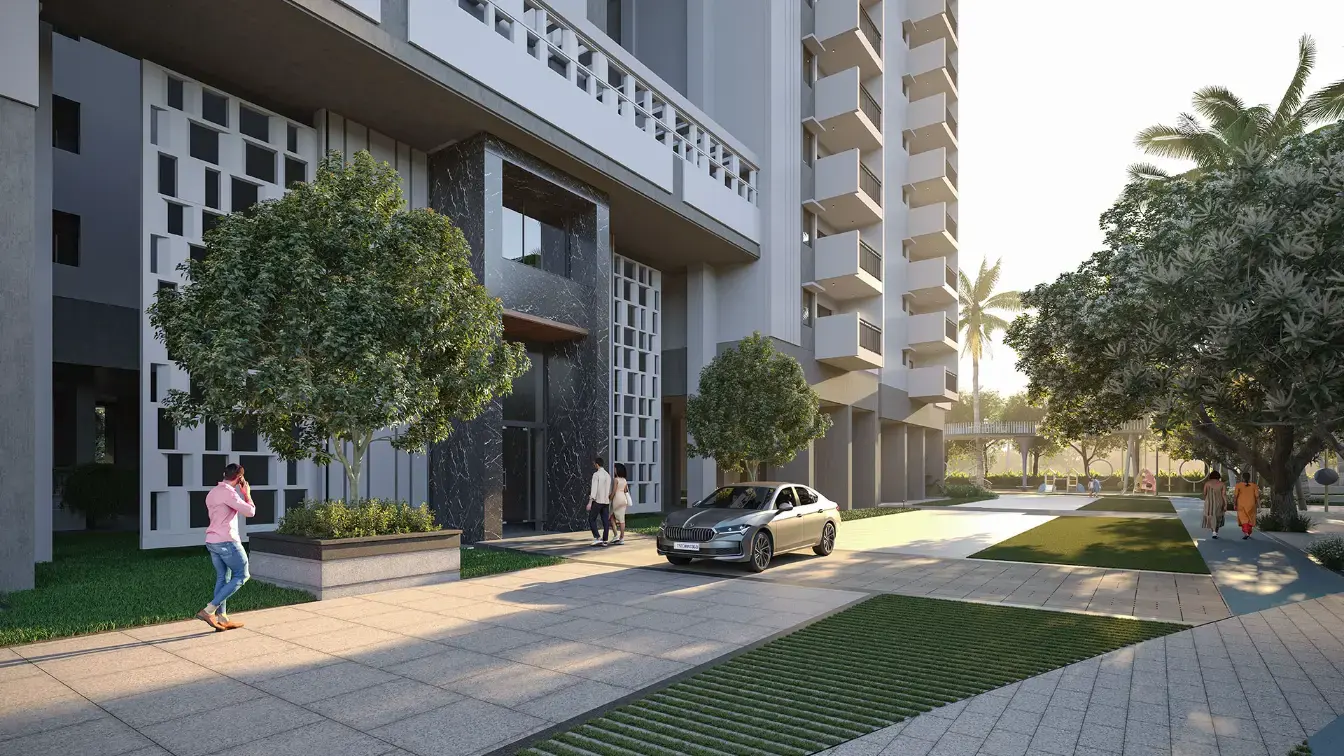
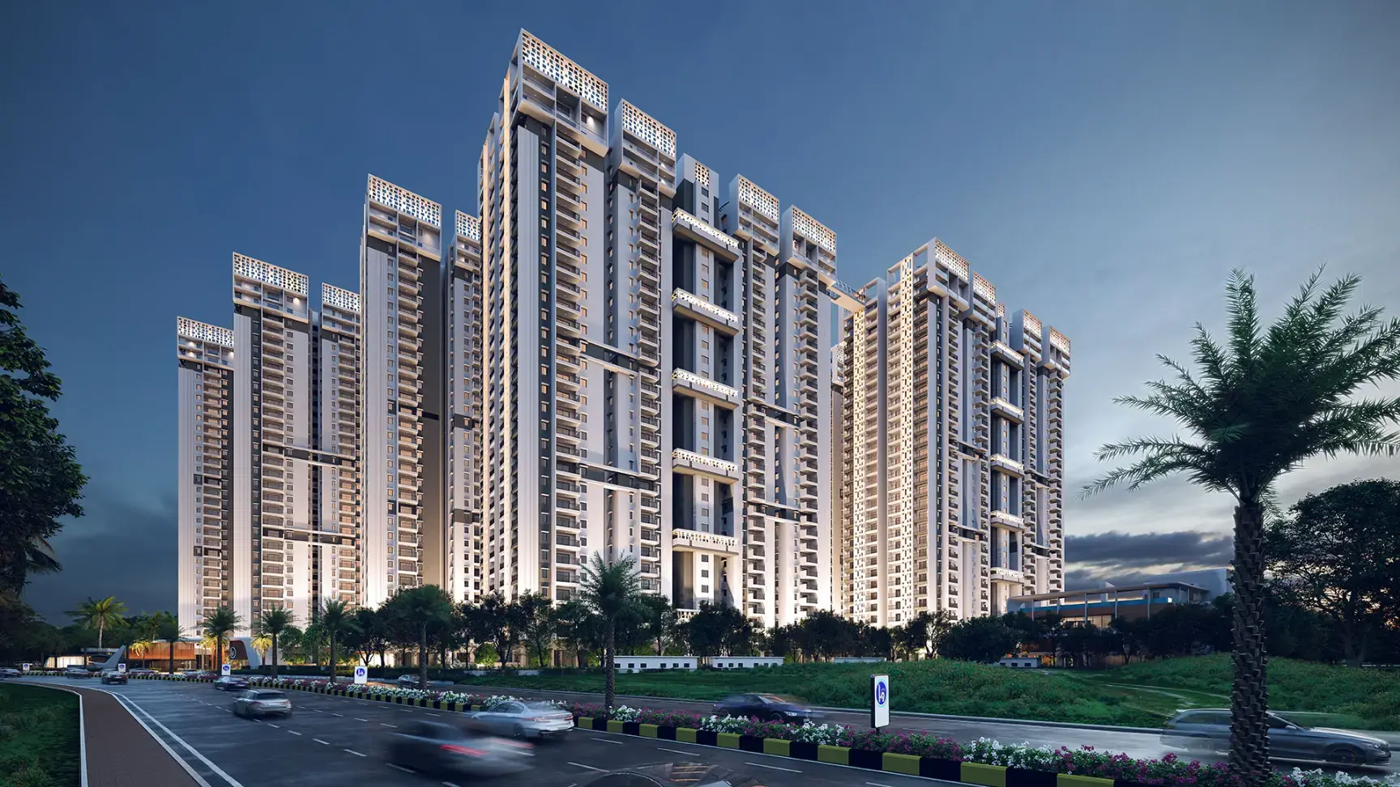
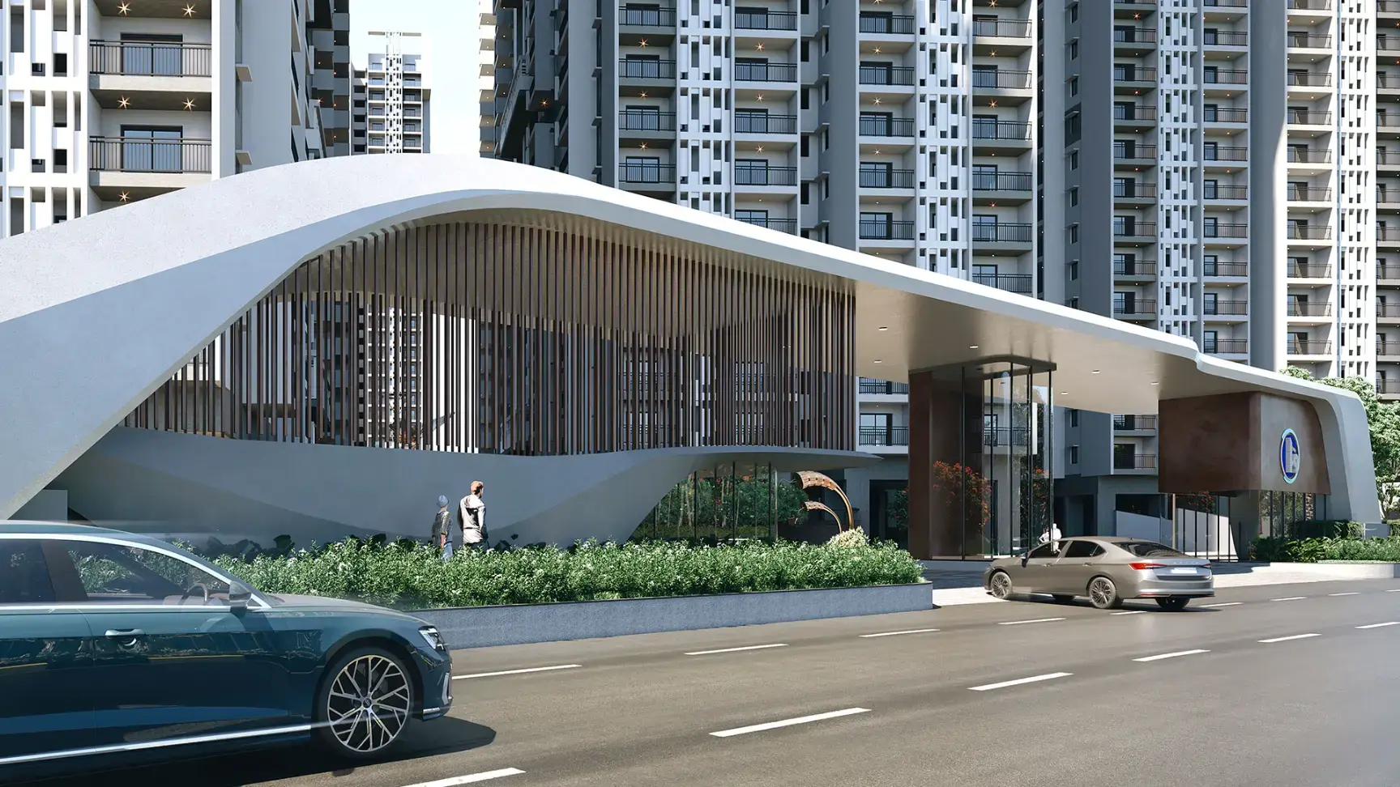
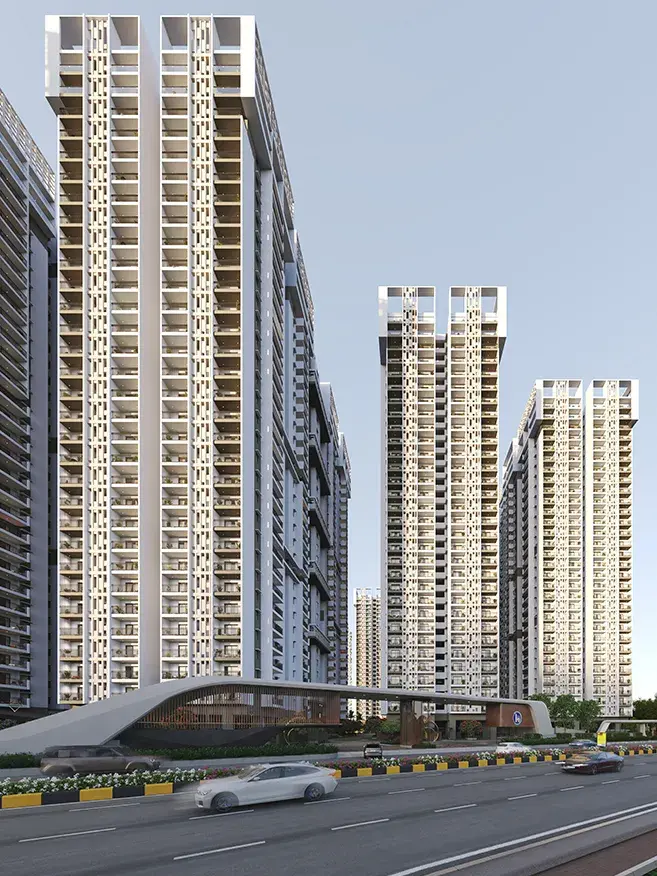
About Anvita High9 Tellapur
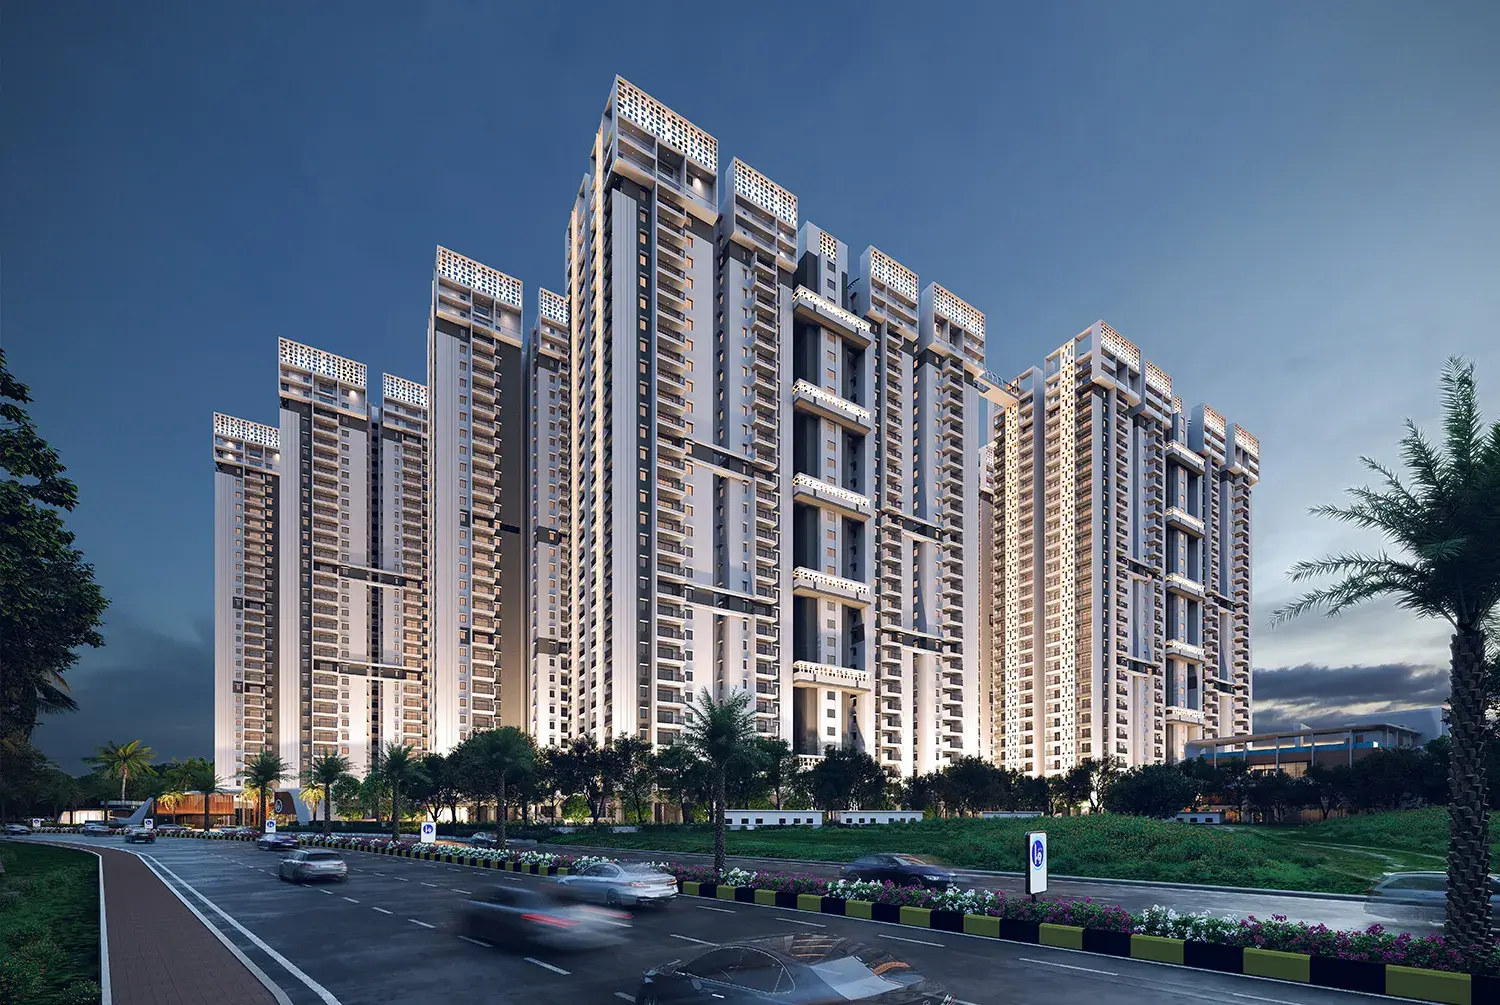
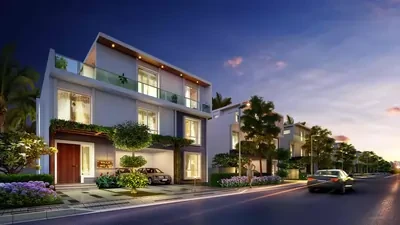
Anvita High 9 in Tellapur, one of the upcoming under-construction housing societies in Hyderabad. There are apartments for sale in Anvita High 9 Tellapur, Hyderabad. This society will have all basic facilities and amenities to suit homebuyer’s needs and requirements. Brought to you by Anvita, Anvita High 9 is scheduled for possession in Nov, 2028.
Being a RERA-registered society, the project details and other important information is also available on state RERA portal. The RERA registration number of this project is P01100008195.
Here’s everything you need to know about the must-know features of this housing society along with Anvita High 9 Photos, Floor Plans, Payment Plans, Brochure download procedure and other exciting facts about your future home:
Features & Amenities
The project is spread over an area of 14.84 acres.
There are around 2294 units on offer.

Anvita High 9 Tellapur housing society has 18 towers with 30 floors.
Anvita High 9 Hyderabad has some great amenities to offer such as Swimming Pool, Gymnasium and Golf Course.
Anvita High 9 property prices have changed 25.2% in last last quarter
Telapur railway station is a popular landmark in Tellapur, Hyderabad
Some popular transit points closest to Anvita High 9 are Telapur railway station. Out of this, Telapur railway station is the nearest from this location.
Property prices in locality has changed 7.1% in last quarter.
Anvita High9 Price & Floor Plans
Anvita High9
Tellapur,
Hyderabad
offers residential
Apartments
from
Rs. 1.04 Cr - 2.01 Cr
Onwards.* with an approximate price rate of
Rs. 7675
Per Sq.Ft.
Prices vary based on
Apartments
size and configuration.
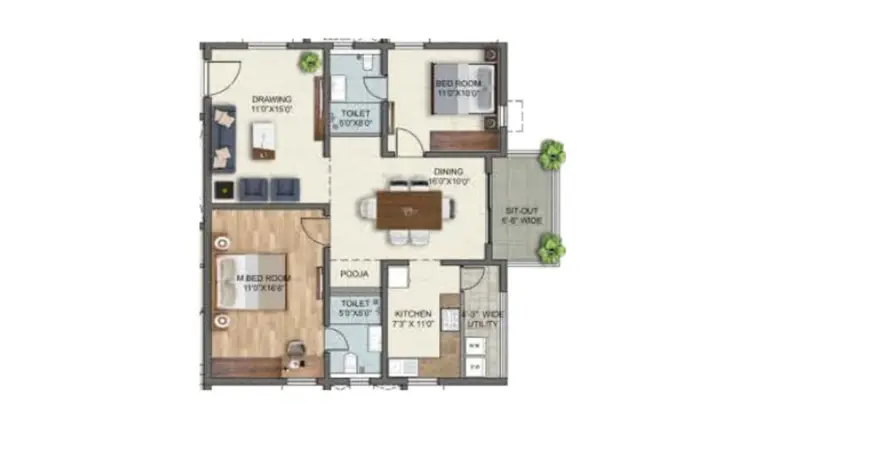
FLOOR PLAN
2 BHK • 1355 Sqft
CONFIGURATION
2 BHK
Apartments
AREA
1355
Sqft
PRICE
Rs
1.04 Cr
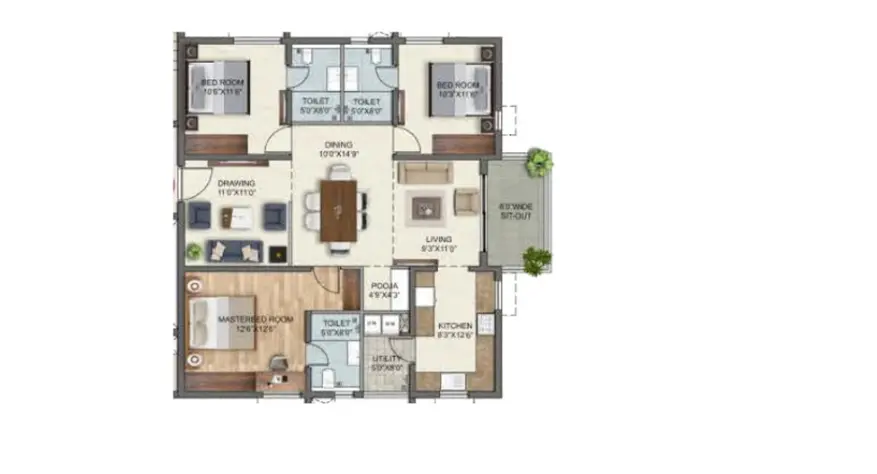
FLOOR PLAN
3 BHK • 1695 Sqft
CONFIGURATION
3 BHK
Apartments
AREA
1695
Sqft
PRICE
Rs
1.3 Cr
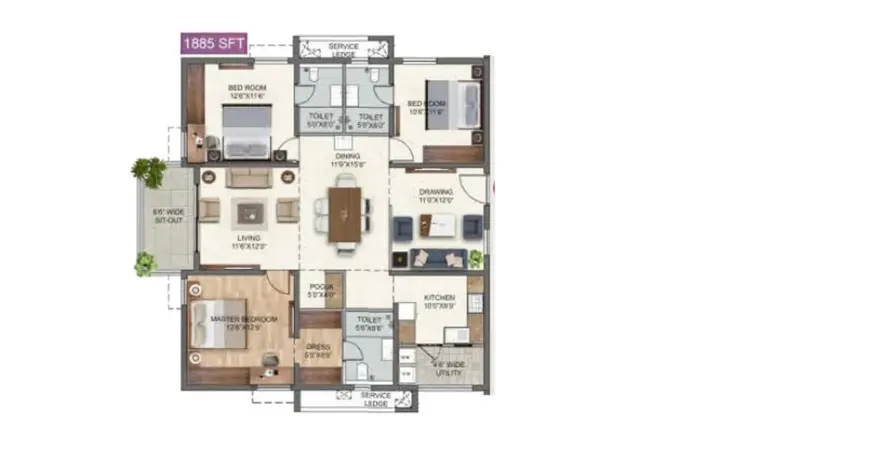
FLOOR PLAN
3 BHK • 1885 Sqft
CONFIGURATION
3 BHK
Apartments
AREA
1885
Sqft
PRICE
Rs
1.45 Cr
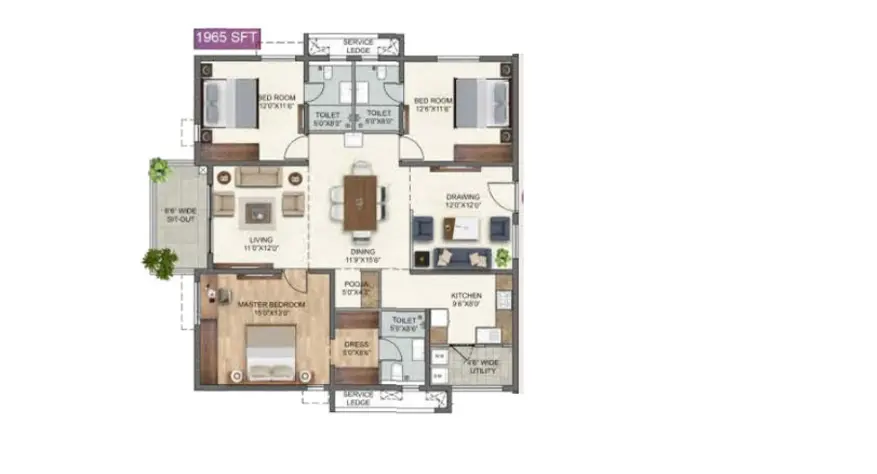
FLOOR PLAN
3 BHK • 1965 Sqft
CONFIGURATION
3 BHK
Apartments
AREA
1965
Sqft
PRICE
Rs
1.51 Cr
FLOOR PLAN
3 BHK • 2300 Sqft
CONFIGURATION
3 BHK
Apartments
AREA
2300
Sqft
PRICE
Rs
1.77 Cr
FLOOR PLAN
3 BHK • 2310 Sqft
CONFIGURATION
3 BHK
Apartments
AREA
2310
Sqft
PRICE
Rs
1.78 Cr
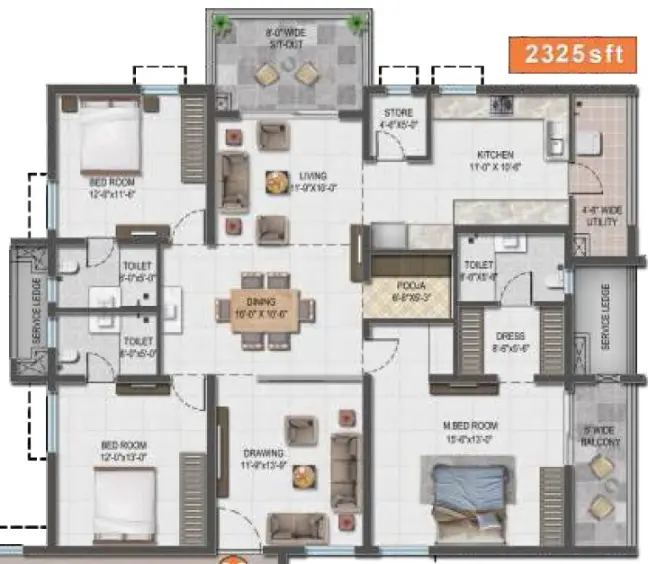
FLOOR PLAN
3 BHK • 2325 Sqft
CONFIGURATION
3 BHK
Apartments
AREA
2325
Sqft
PRICE
Rs
1.79 Cr
FLOOR PLAN
3 BHK • 2395 Sqft
CONFIGURATION
3 BHK
Apartments
AREA
2395
Sqft
PRICE
Rs
1.84 Cr
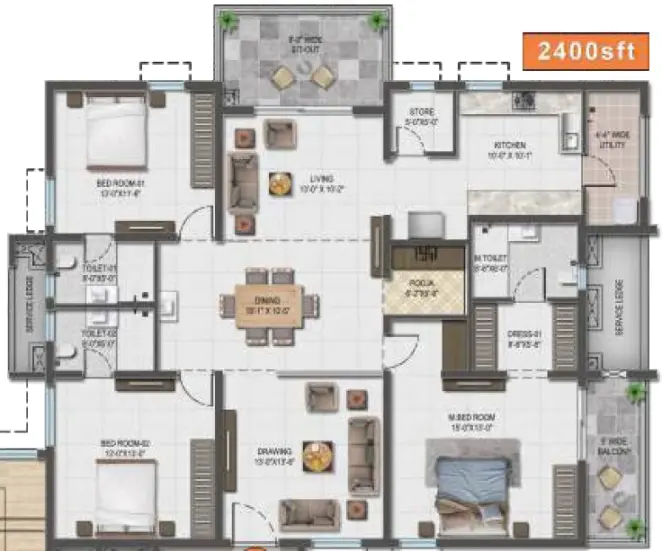
FLOOR PLAN
3 BHK • 2400 Sqft
CONFIGURATION
3 BHK
Apartments
AREA
2400
Sqft
PRICE
Rs
1.85 Cr
FLOOR PLAN
3 BHK • 2425 Sqft
CONFIGURATION
3 BHK
Apartments
AREA
2425
Sqft
PRICE
Rs
1.87 Cr
FLOOR PLAN
3 BHK • 2440 Sqft
CONFIGURATION
3 BHK
Apartments
AREA
2440
Sqft
PRICE
Rs
1.88 Cr
FLOOR PLAN
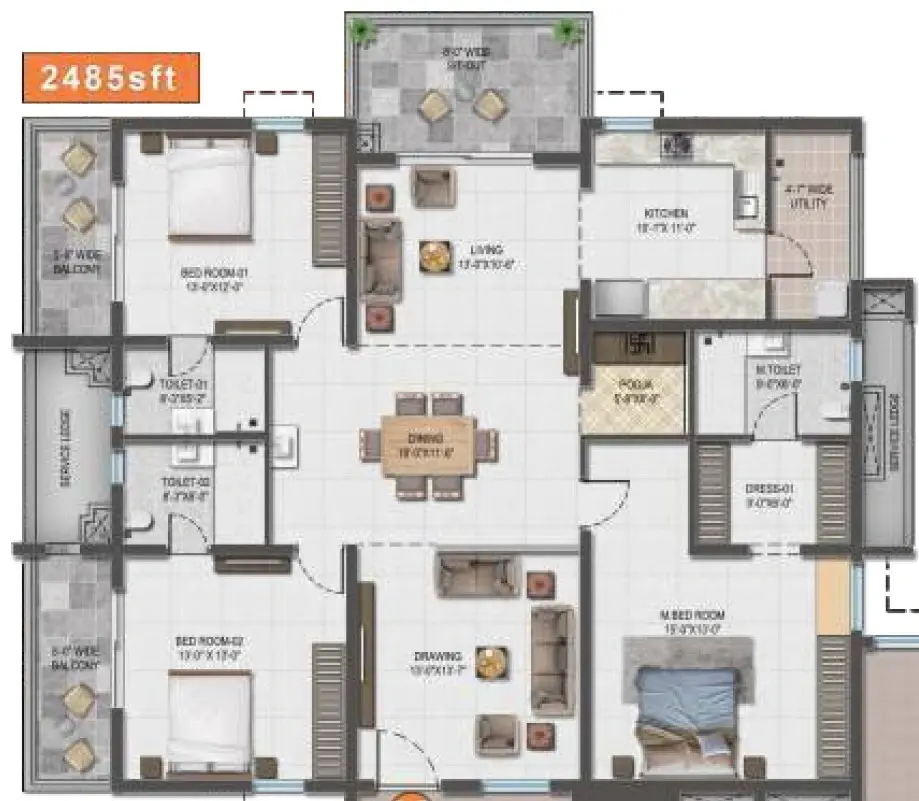
3 BHK • 2485 Sqft
CONFIGURATION
3 BHK
Apartments
AREA
2485
Sqft
PRICE
Rs
1.91 Cr
FLOOR PLAN
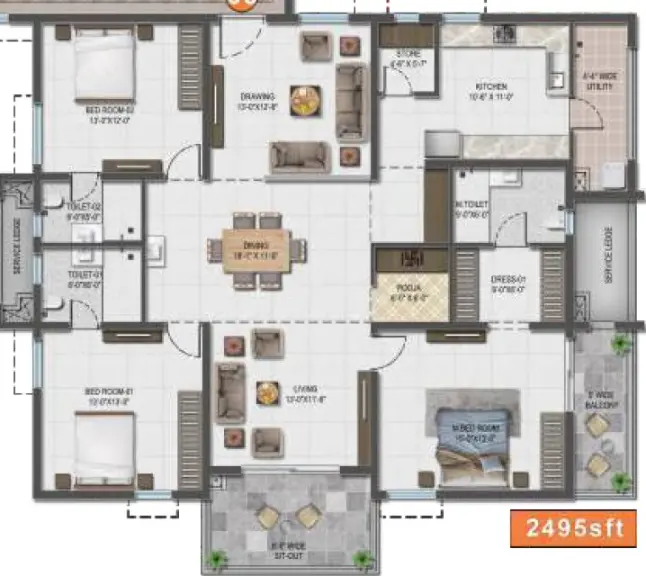
3 BHK • 2495 Sqft
CONFIGURATION
3 BHK
Apartments
AREA
2495
Sqft
PRICE
Rs
1.92 Cr
FLOOR PLAN
3 BHK • 2515 Sqft
CONFIGURATION
3 BHK
Apartments
AREA
2515
Sqft
PRICE
Rs
1.94 Cr
FLOOR PLAN
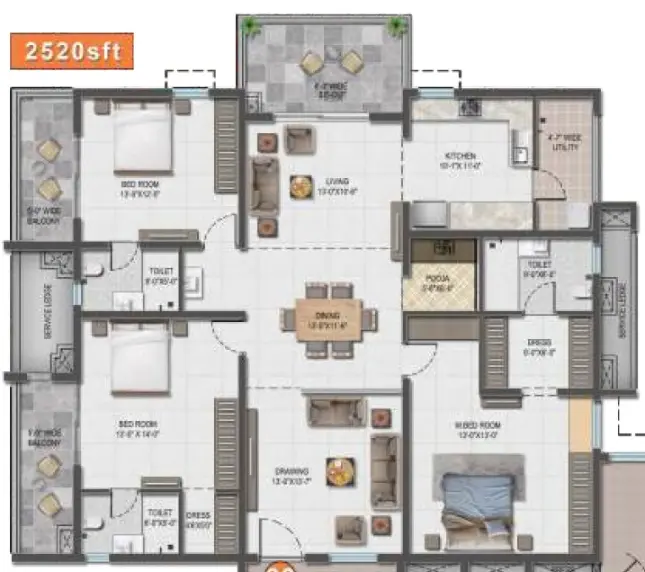
3 BHK • 2520 Sqft
CONFIGURATION
3 BHK
Apartments
AREA
2520
Sqft
PRICE
Rs
1.94 Cr
FLOOR PLAN
3 BHK • 2610 Sqft
CONFIGURATION
3 BHK
Apartments
AREA
2610
Sqft
PRICE
Rs
2.01 Cr
FLOOR PLAN
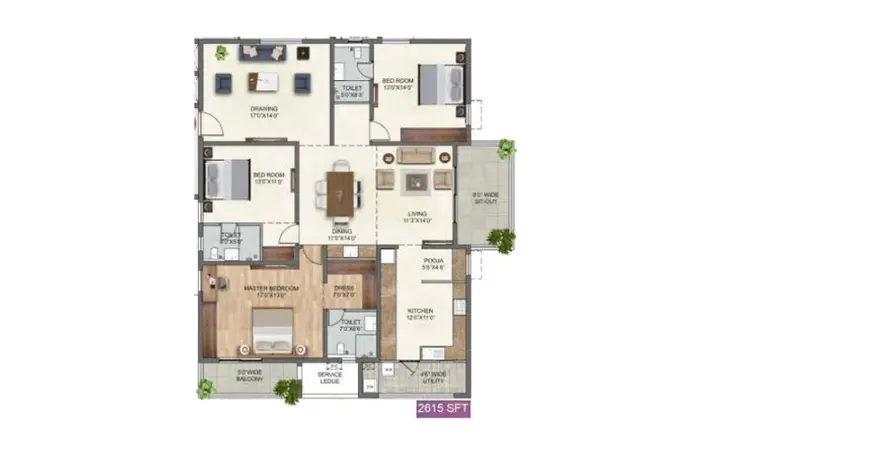
3 BHK • 2615 Sqft
CONFIGURATION
3 BHK
Apartments
AREA
2615
Sqft
PRICE
Rs
2.01 Cr
Note:
- Prices are subject to change at any time. GST and registration charges are extra, as applicable.
Location Advantages of Anvita High9
The location of Anvita High9
Tellapur
offers excellent connectivity to key highways, schools,
IT hubs, and daily conveniences, making it ideal for
both comfortable living and smart investment.
Nearby Places
10 Locations
Samashti International School
1.7KM
Nagalapalli Railway Station
3KM
Aparna Hospitals
9.2KM
ICFAI Business School
13.2KM
GSM Mall & Multiplex
12KM
Sheraton Hyderabad Hotel
14.2KM
Nehru Outer Ring Rd
19KM
Miyapur Metro Station
18KM
MEIL Leaf Golf Course
11.1KM
PJR Stadium
10.4KM
Anvita High9 Tellapur Amenities
Anvita High9
Tellapur
features well-planned lifestyle amenities, thoughtfully designed
to ensure comfort, relaxation, and a vibrant community living experience.

Kids Park

Gym

Generator

Kids Play Area

Security

CCTV Camera

Cricket

Lift

Yoga

Swimming Pool

Indoor Games

Multipurpose Hall

Crèche

Amphitheatre

24x7 Water Supply

Gated Community

Landscape Garden

Street Lighting
Specification of Anvita High9 Tellapur
Anvita High9 is built using high-quality
construction materials, ensuring strong structural integrity,
durable and long-lasting performance.
Anvita High9 development incorporates premium-grade
concrete for a safe and sustainable living environment.
FLOORING
Vitrified Tiles of Reputed Make with spacer joints in Living & Dining.
Vitrified Tiles of Reputed Make with spacer joints in Bedrooms & Kitchen.
Anti-skid ceramic tiles of reputed make in all Balconies.
Acid Resistant, Anti-Skid Ceramic Tiles of Reputed Make in Bathrooms.
Vitrified tiles of Reputed Make with spacer joints in Corridors.
Tandur / Kota stone on Staircase.
Matt finish flooring in Utility Area.
BATHROOMS
Premium quality ceramic wash basins of reputed make.
Premium quality wall mounted EWC with flush tank/Flush valve of reputed make.
Premium quality single lever CP fittings of reputed make.
Premium quality diverter with shower head of reputed make.
Provision for geysers in all bathrooms.
Glazed / Matt finish Ceramic tiles dado in Bathrooms.
KITCHEN
Provision for municipal water connection, Tap & Drain provision for sink.
Provision for hob, chimney, water purifier, exhaust fan, refrigerator, microwave oven, mixer / grinder power outlets.
Modular kitchen.
Utility/Wash Area: Provision for washing machine, dishwasher & wet area for washing utensils.
DOORS AND WINDOWS
Main Door: Sustainable wood frame finished with melamine spray finish on veneered flush shutters with reputed hardware.
Internal Doors: Sustainable wood door frame and Laminated Flush Shutter and Hardware of Reputed make.
Toilet Doors: WPC/Sustainable wood door frame & WPC/water resistant laminated flush shutter with hardware of reputed make.
French Doors: UPVC door frames with float glass-paneled sliding shutters with provision for mosquito mesh track.
Windows: UPVC window glazing system with sliding / casement shutters with provision for mosquito mesh track.
Utility Grills: MS Grills provided in ground floor flats only.
Standard design Window Grills for upper floors will be provided at extra cost.
FINISHES
Internal Walls: Smooth putty finish with 2 Coats of Premium Acrylic Emulsion Paint of Reputed make over a Coat of Primer.
External Walls: Textured finish and Two Coats of Exterior Emulsion Paint of Reputed Make.
Ceramic tile dado in Utility Area.
ELECTRICAL
Power outlets for air conditioners in living, dining and bedrooms.
Power outlet for geysers in all bathrooms.
Power outlet for hob, chimney, water purifier, exhaust fan, refrigerator, microwave oven, mixer / grinder in kitchen.
Power outlet for washing machine /dishwasher in utility area.
Three-phase supply for each unit and individual prepaid metres.
Miniature Circuit Breakers (MCB) for each distribution board of reputed make.
Modular switches of reputed make.
Provision for cable connection in drawing room, living room and in all bedrooms.
Provision for high-speed internet connection in living or drawing.
Telephone points in Drawing room.
Intercom facility to all the units connecting Security and Neighbourhood.
STRUCTURE
R.C.C. framed structure to withstand wind & seismic loads.
Super Structure: All internal and external walls are RCC Shear walls.
Cement Block masonry walls for Non-structural walls (Wherever required).
ELEVATORS
6 high-speed automatic elevators per block of reputed make with rescue device and with V3F for energy efficiency with granite / tile cladding for lift entrance.
1 service elevator for each block of reputed make with rescue device and with V3F for energy efficiency with granite / tile cladding on lift entrance.
Panic button and intercom facility in the lifts connected to the security room.
FIRE SAFETY
Fire hydrant and Fire sprinkler systems on all floors and basements.
Fire alarm and Public address system on all floors and basements.
Fire extinguishers placed in common areas as per norms.
WATER MANAGEMENT
Fully treated water will be made available through an exclusive water softening plant.
Hydro-pneumatic system for even pressure water supply at all floors.
A Sewage Treatment plant of adequate capacity inside project.
Rain Water Harvesting at regular intervals provided for recharging ground water levels.
Metered Water supply to all flats.
GAS SUPPLY
Supply of LPG/PNG with piped gas system.
POWER BACKUP
100% D.G backup with Acoustic enclosure.
Anvita High9 Location Map
Anvita High9 is situated in
Tellapur,
Hyderabad
with seamless connectivity to major roads, reputed schools,
hospitals, and IT corridors. Its prime location ensures easy
access to key Hyderabad landmarks and
transport networks, making everyday commuting smooth and convenient.
EMI Calculator
Calculate your estimated monthly EMI based on the property
price, loan amount, interest rate, and loan tenure.
Rs
160.8
L
₹1 L
Rs 200 L
6.15%
5%
22.5%
7
Years
1 Year
35 Years
Property Cost
Rs 201.00 L
Monthly EMI
Rs 0
Estimated monthly payment
Loan Amount
Rs 0
Total Interest Payable
Rs 0
Total Amount Payable
Rs 0
This EMI is an estimate for reference only. Actual EMI,
interest rate and loan eligibility may vary depending on
the lender, applicant profile and applicable terms.
Frequently Asked Questions of Anvita High9 in Tellapur, Hyderabad
Find answers to commonly asked questions about
Anvita High9, including its location, pricing,
unit sizes, amenities, approvals, safety, and investment potential.
Anvita High9 offers
2294 units of exclusive
luxury Apartments,
ensuring a luxurious lifestyle with ample room
to relax and unwind.
Anvita High9 is located in
Tellapur,
Hyderabad.
Rs.1.04 Cr - 2.01 Cr Onwards*
The community is spread across
14.84 acres and features
three open courtyards, delivering a resort-style
living experience right within the city.
Explore spacious
2,3 BHK,
sized from 1355 - 2615 Sq.Ft.,
thoughtfully planned to cater to both family
living and investment goals.
Swimming Pool, Kids Play Area, Gym and much more.
Yes, it’s approved, and loans are available
from all major banks.
Anvita High9 offers 24/7 advanced
security with multiple layers of protection
and CCTV monitoring at every important entrance
and exit.
Yes, without a doubt —
Tellapur,
Hyderabad is experiencing
rapid expansion and outstanding connectivity,
making these residences an excellent choice
for both homeowners and investors.
The current cost per Sq.Ft is
7675.
Yes, each residence is completely Vaastu-compliant
and intentionally designed to foster harmony
and positive vibes.
About Anvita Group
Explore exclusive new launch projects of
Anvita Group and find Apartments, Villas
or Plots for sale in Hyderabad.
Grab early-bird launch offers, flexible payment plans,
high-end amenities and properties at prime locations
in Hyderabad.
Since 2005, we have been dedicated to crafting projects with unmatched quality and attention to detail, earning the trust of our clients.
Envisioning Life, Crafting Communities
At Anvita Group, we craft more than buildings, creating timeless communities that inspire belonging and elevate living. Guided by evolving lifestyles, we blend innovation, elegance and sustainability with uncompromising quality.
Each project is a sanctuary of luxury and integrity, shaping skylines into enduring legacies of sophistication.