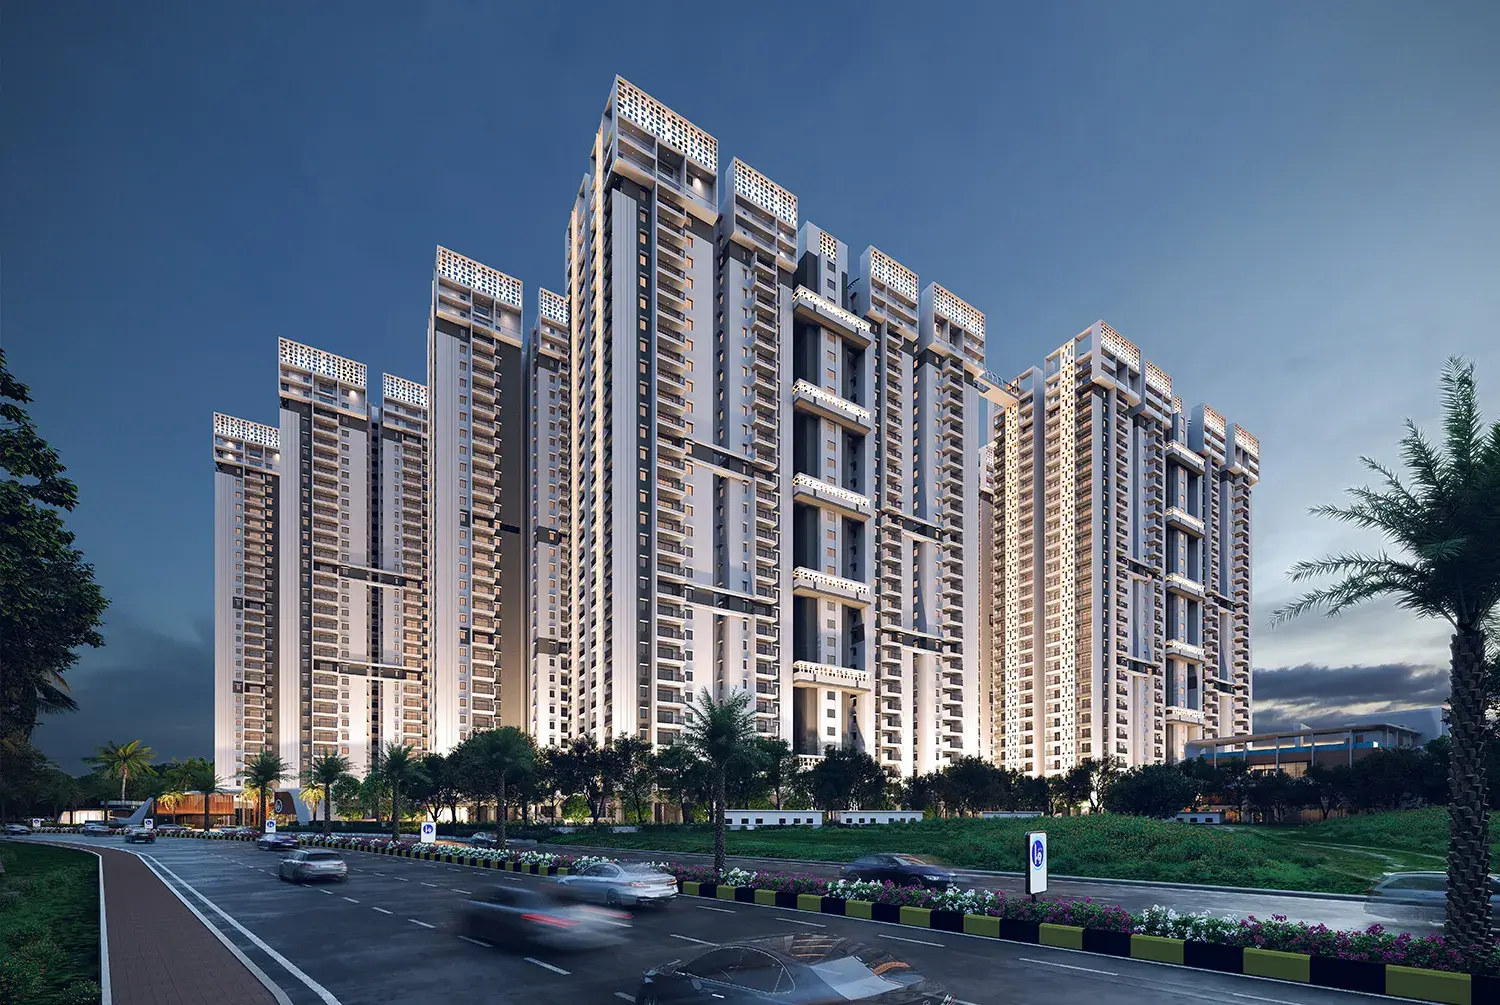

 Under Construction
-->
Under Construction
-->
Gallery of Anvita Parkside
View all 17 photos
×
![Anvita Parkside]()
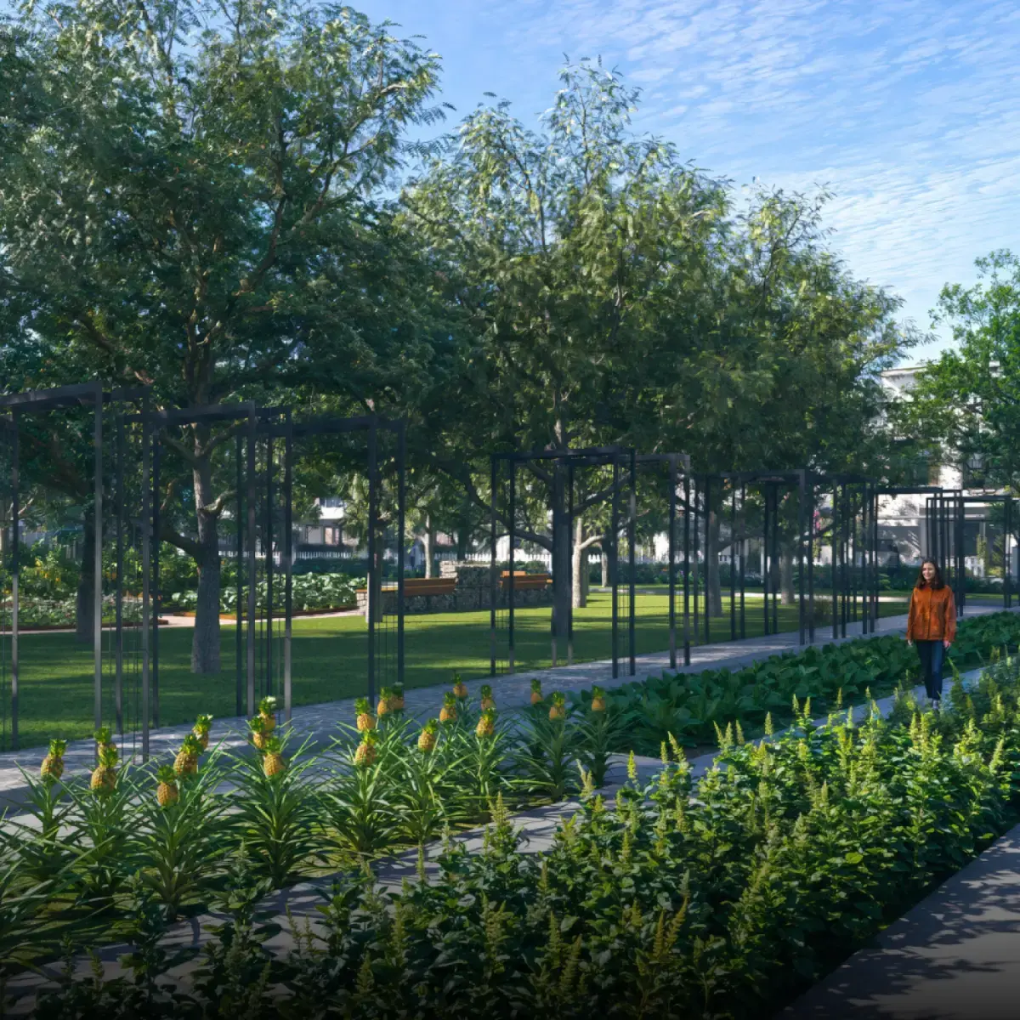
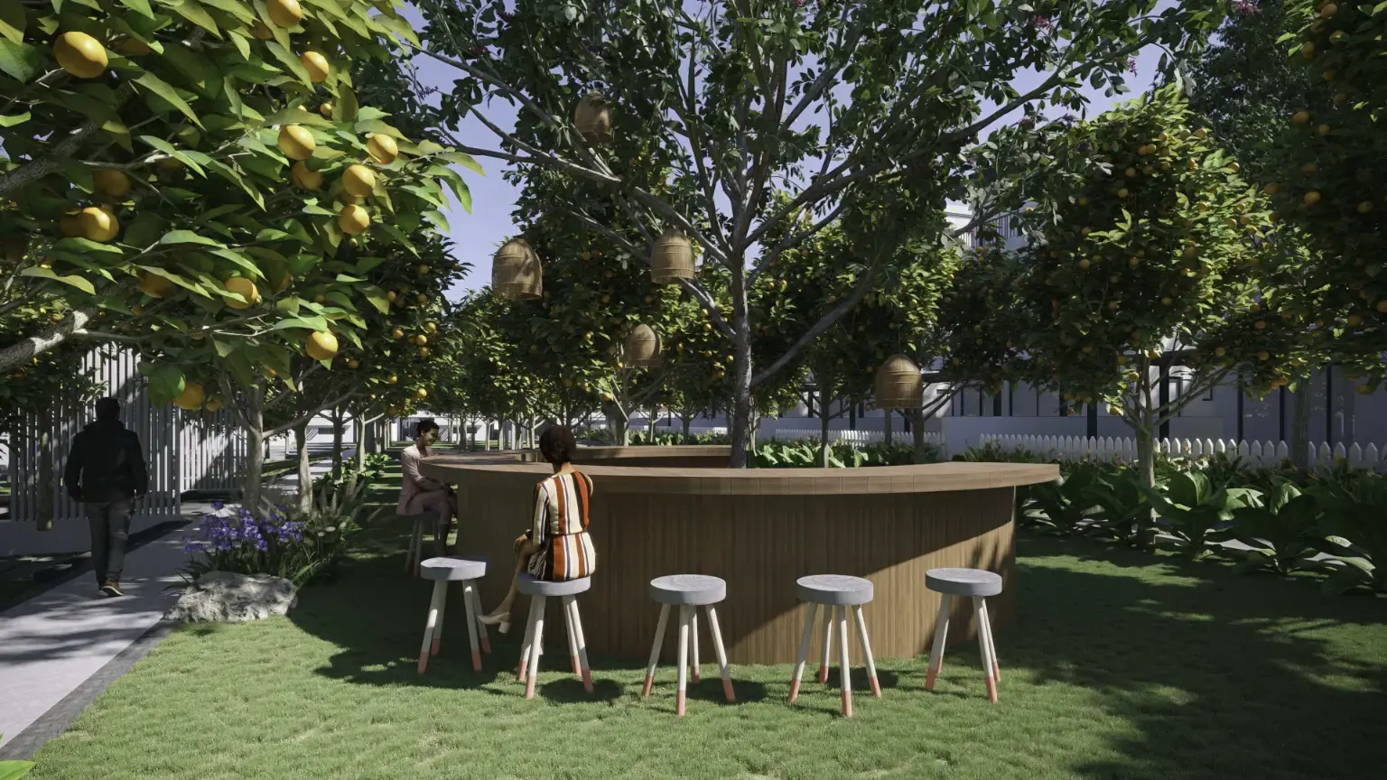
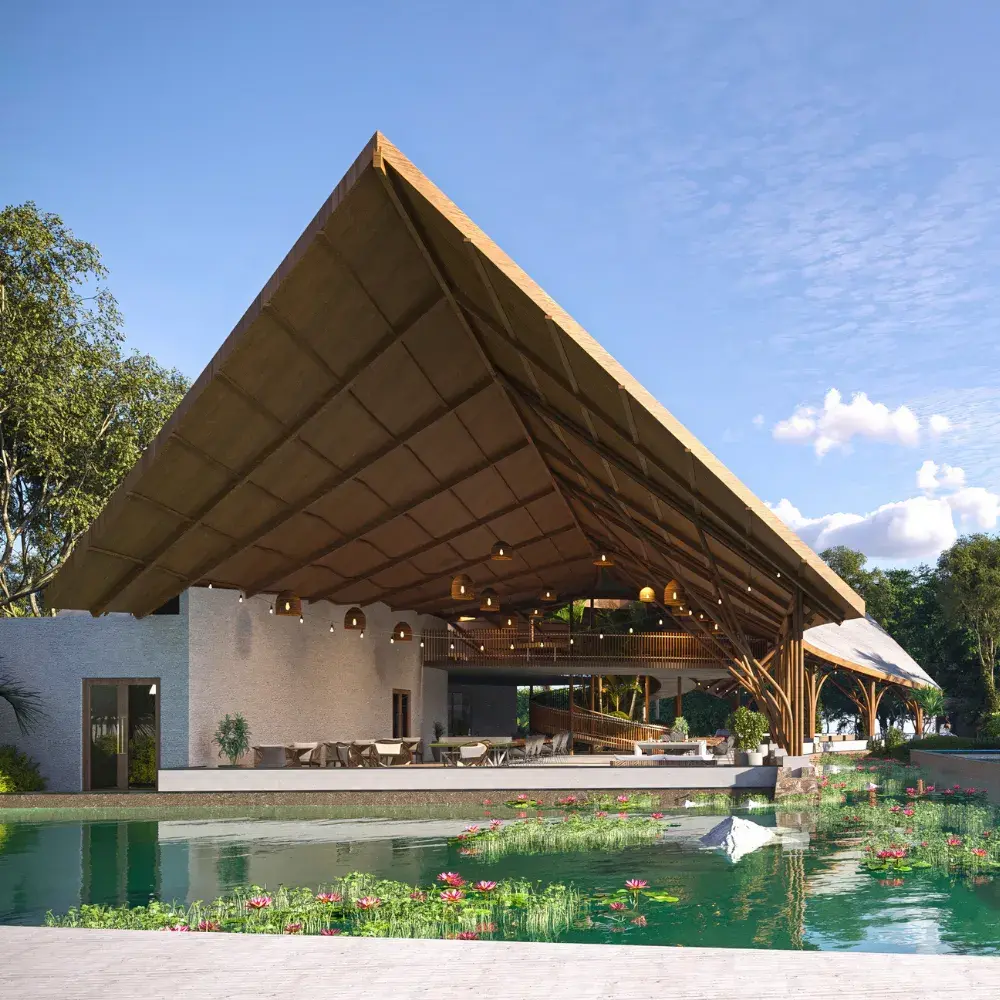
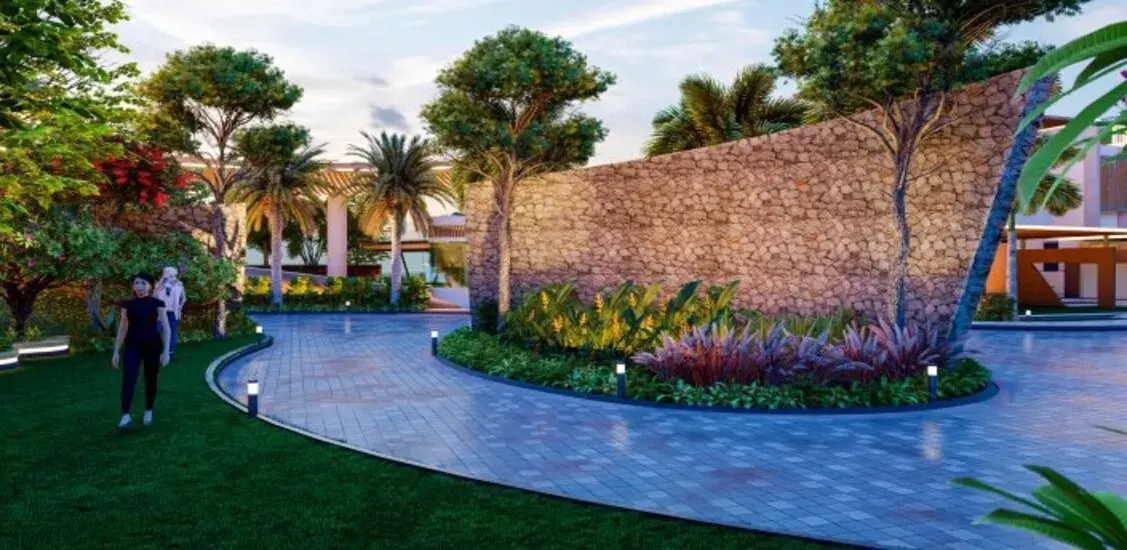
About Anvita Parkside Medchal
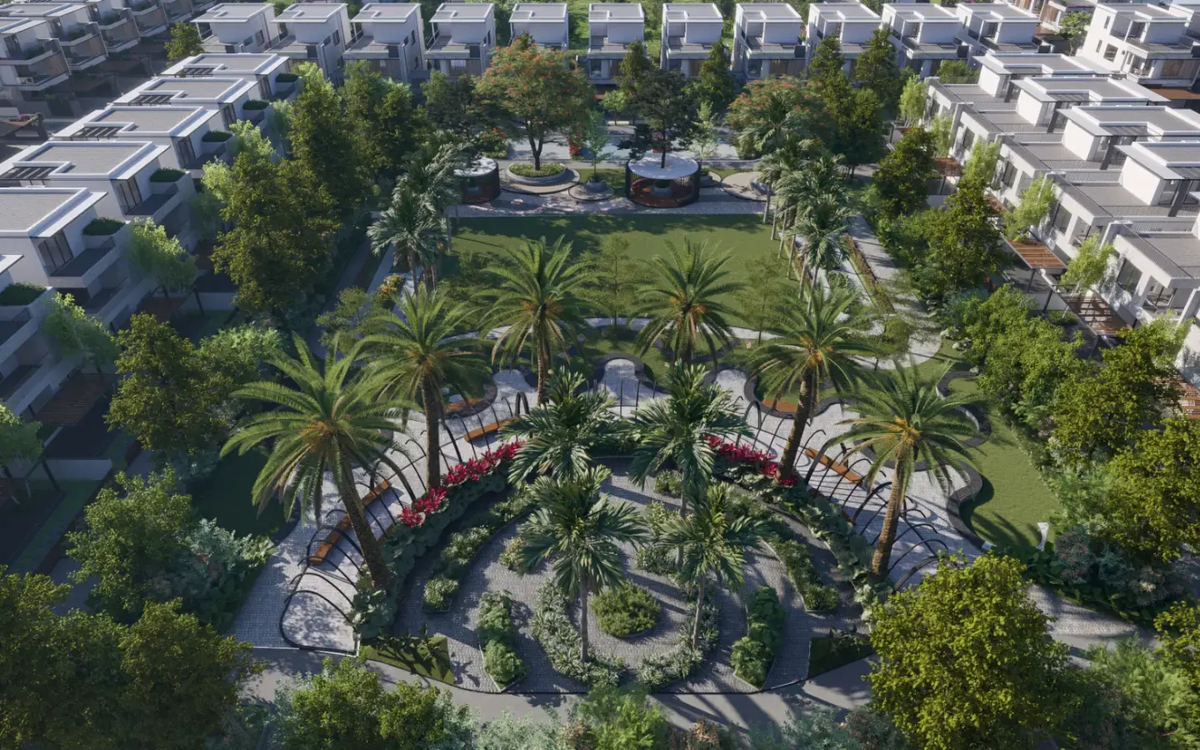
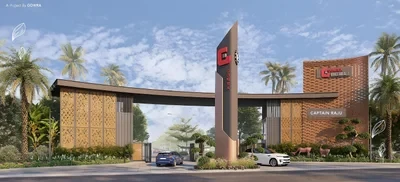
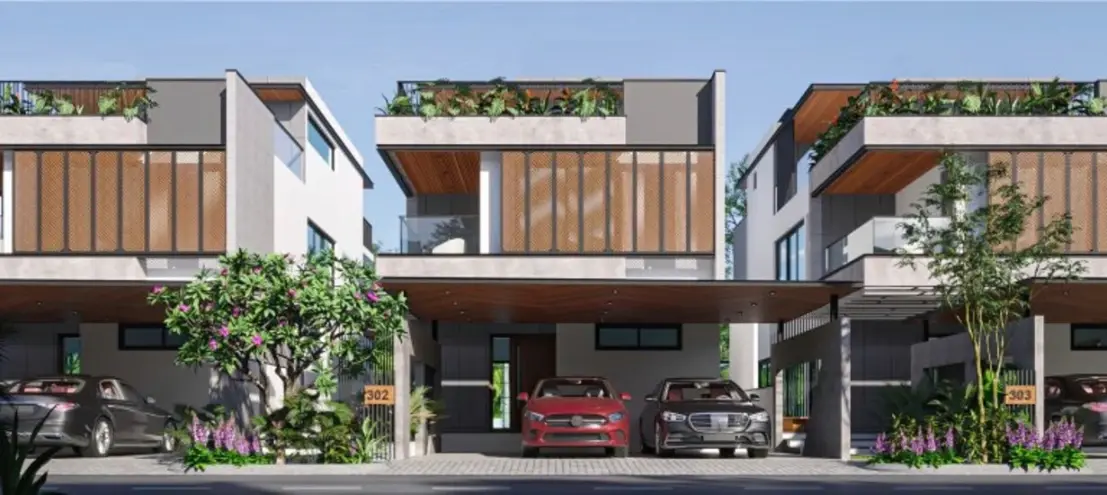
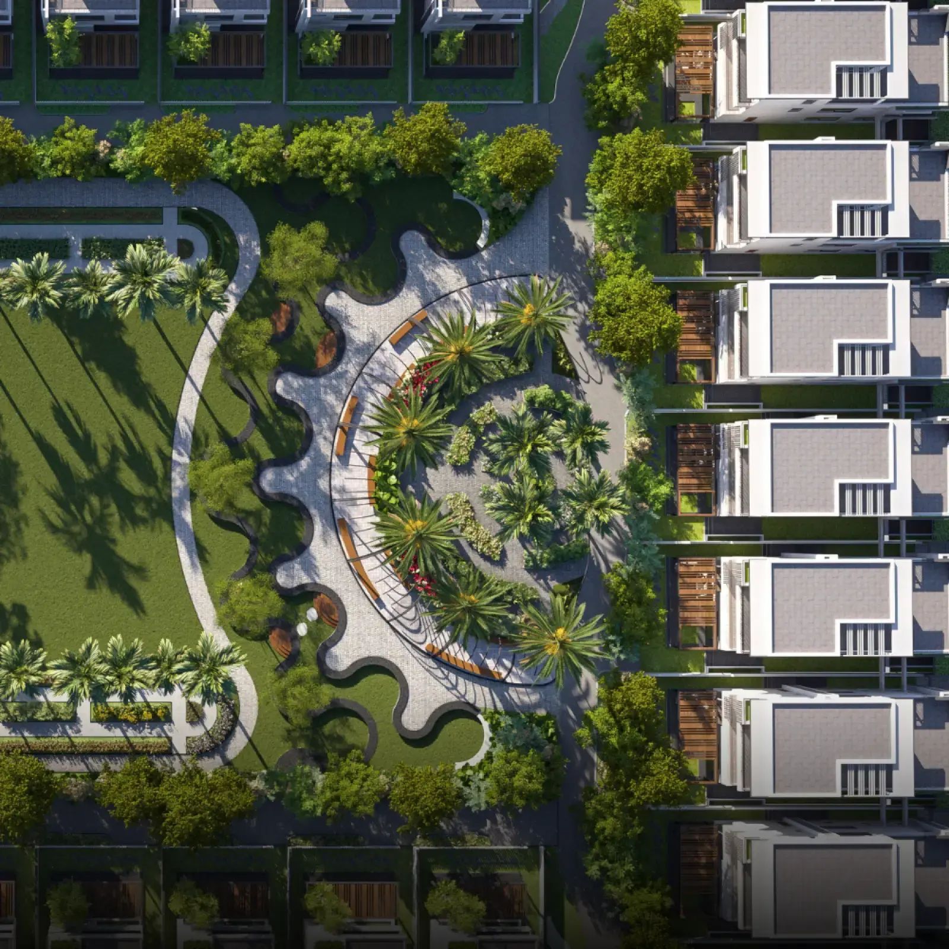
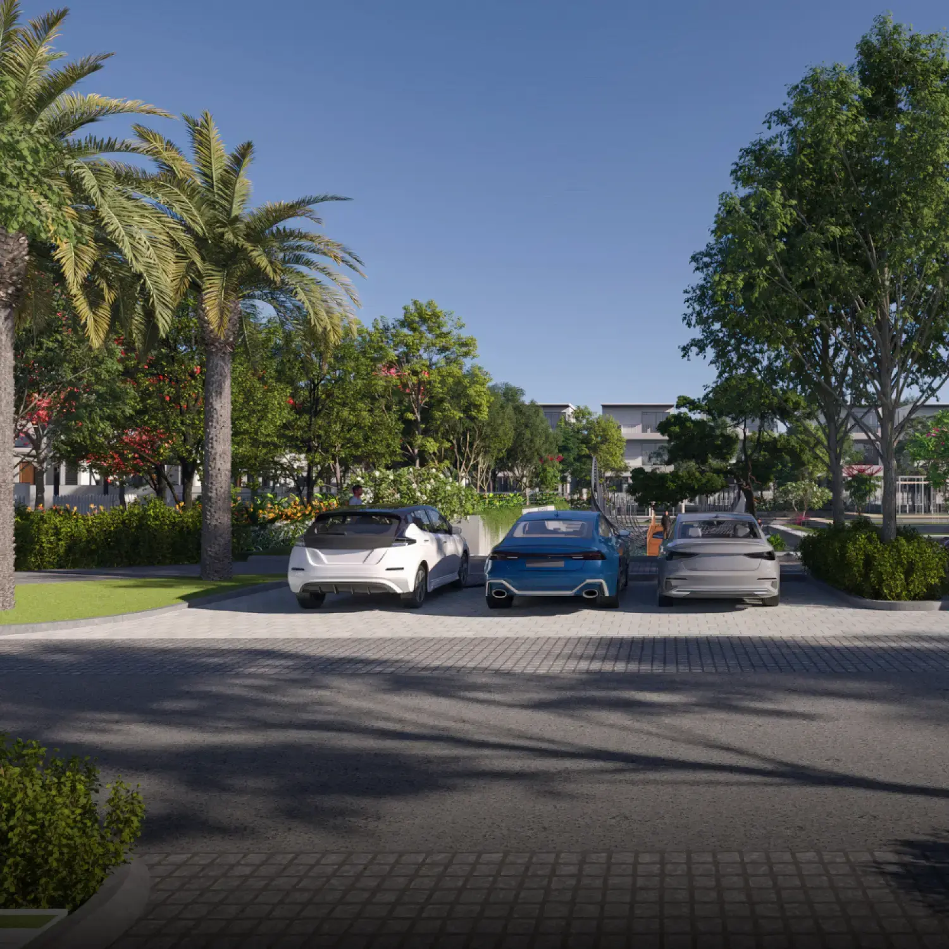
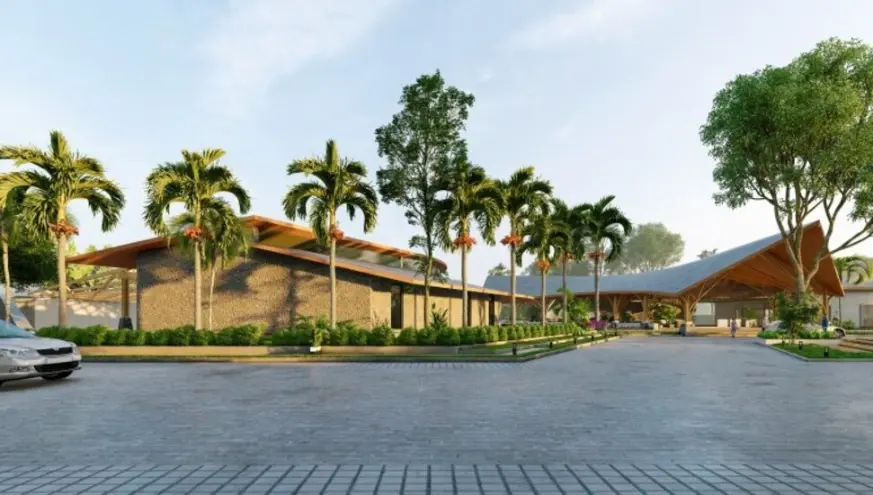
Anvita Parkside is a premium, eco-friendly gated community offering an elite suburban lifestyle in Ravalkole, near Medchal, Hyderabad. Developed by the Anvita Group, the under-construction project emphasizes horizontal luxury, boasting massive open green spaces and a low-density residential footprint.
Project Dimensions & Layout
Total Acreage: Sprawls across 50 acres of premium land.
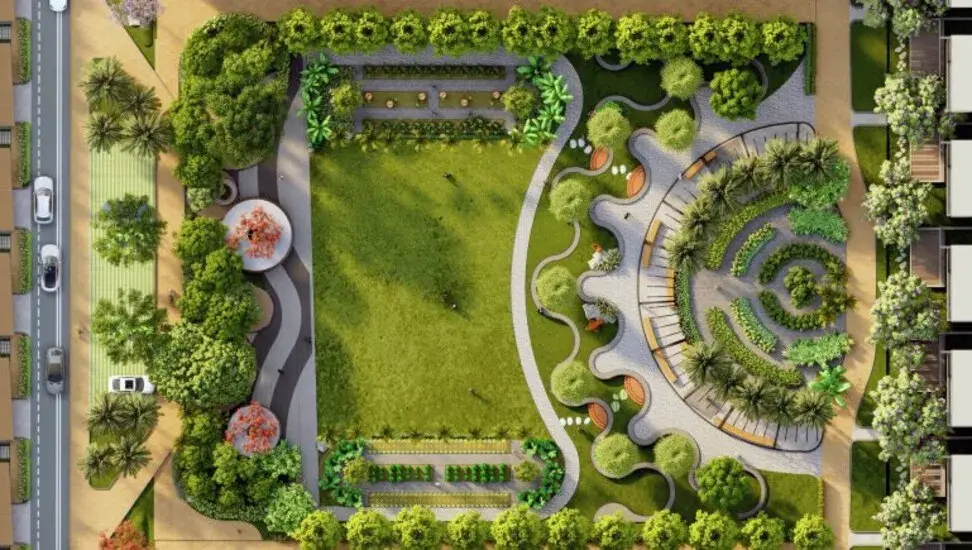
Open Spaces: Over 75% of the land (35 acres) is dedicated strictly to open-air zones and landscaped greenery.
Density: Highly exclusive, featuring a grand total of just 270 independent villas across the entire property.
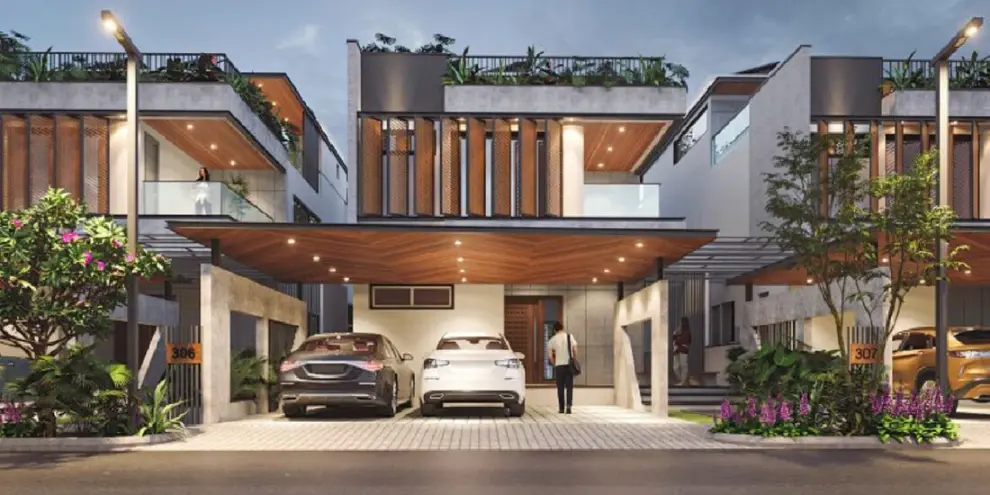
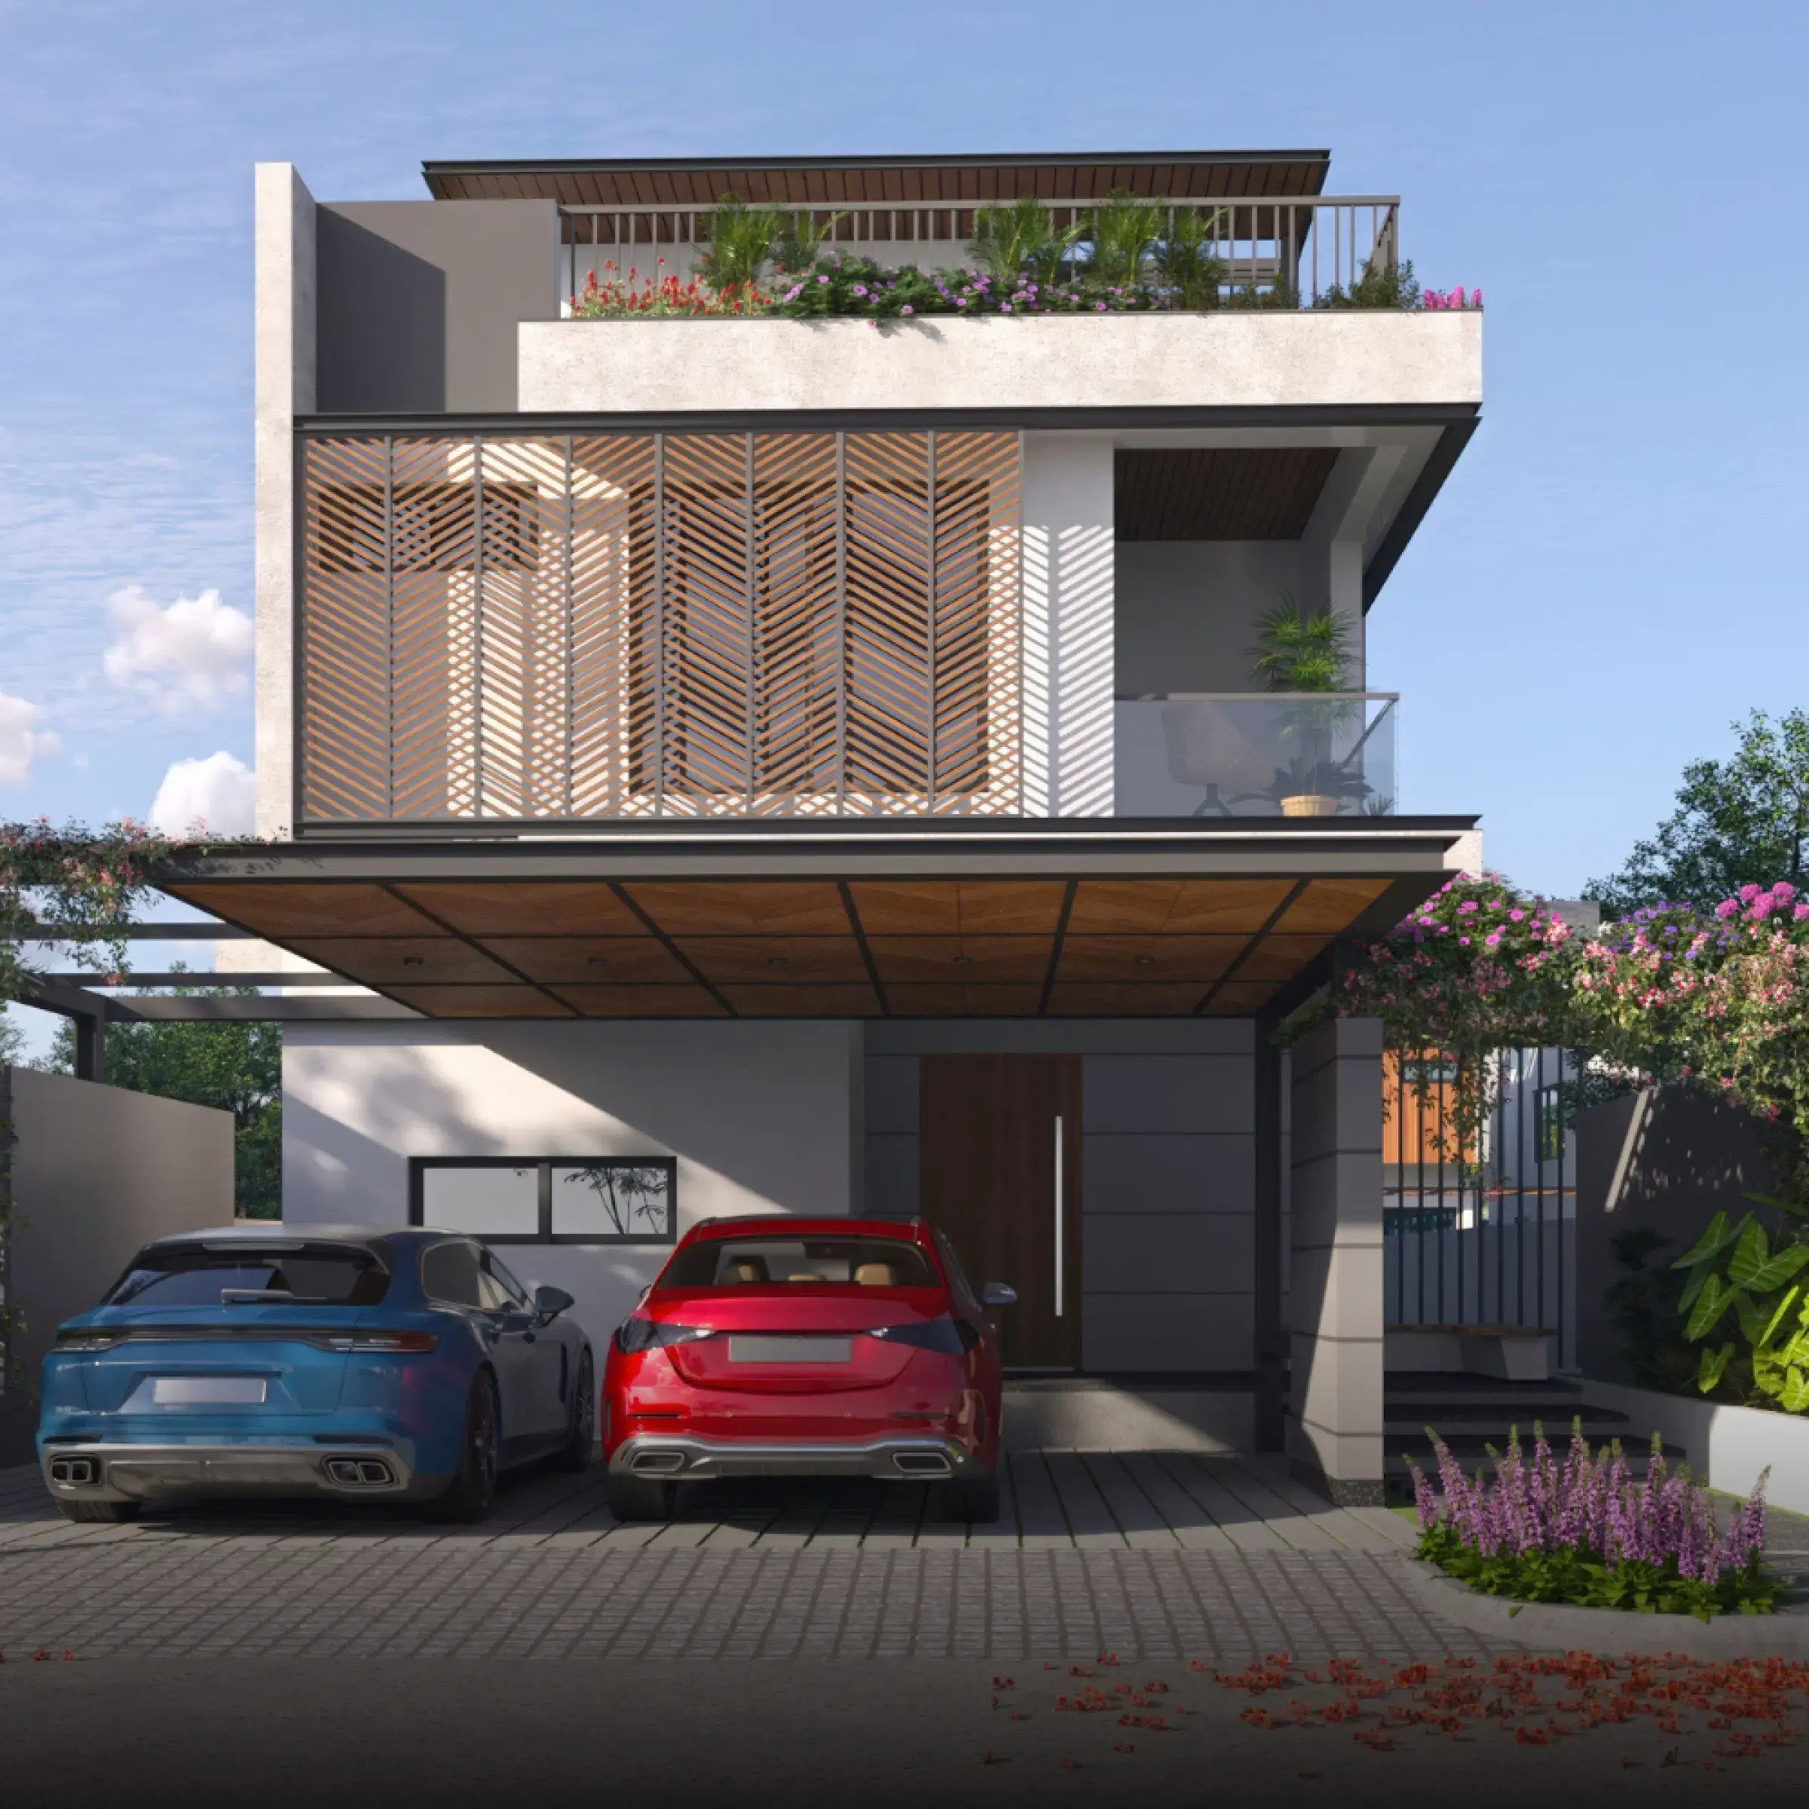
Unit Configuration: Exclusively ultra-spacious 4 BHK Triplex (G+2) configurations.
Built-up Area: Individual units range from 4,188 sq. ft. to 4,202 sq. ft.
Unique Plot Layout: Each villa is positioned to offer maximum privacy, built with a private 20-foot front yard and a 20-foot backyard.
Anvita Parkside Price & Floor Plans
Anvita Parkside
Medchal,
Hyderabad
offers residential
Villas
from
Rs. 3.81 Cr - 3.82 Cr
Onwards.* with an approximate price rate of
Rs. 9100
Per Sq.Ft.
Prices vary based on
Villas
size and configuration.
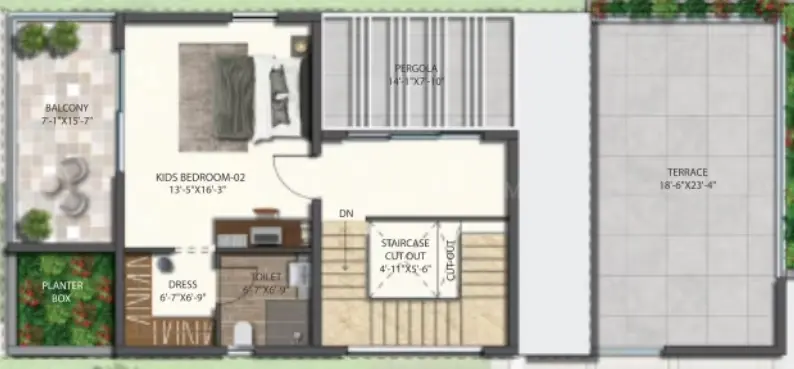
FLOOR PLAN
4 BHK • 4189 Sqft
CONFIGURATION
4 BHK
Villas
AREA
4189
Sqft
PRICE
Rs
3.81 Cr
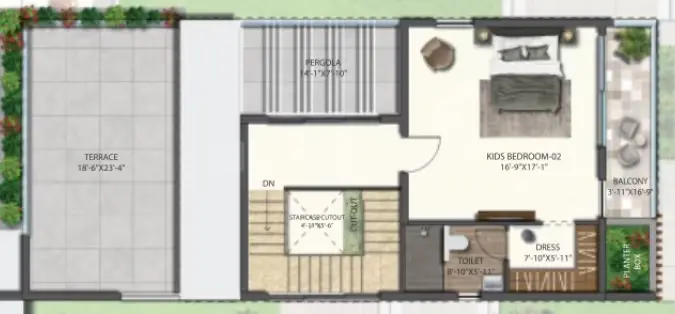
FLOOR PLAN
4 BHK • 4202 Sqft
CONFIGURATION
4 BHK
Villas
AREA
4202
Sqft
PRICE
Rs
3.82 Cr
Note:
- Prices are subject to change at any time. GST and registration charges are extra, as applicable.
Location Advantages of Anvita Parkside
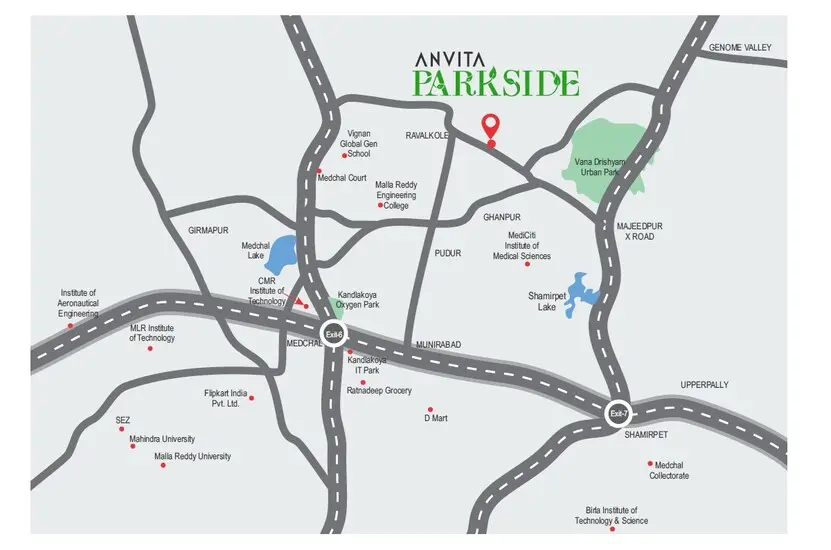
The location of Anvita Parkside
Medchal
offers excellent connectivity to key highways, schools,
IT hubs, and daily conveniences, making it ideal for
both comfortable living and smart investment.
Nearby Places
10 Locations
Wellington Road
4KM
Nizamabad Road (NH 44)
6KM
Outer Ring Road (ORR) Exits 6 & 7
10KM
Ssr Residential High School
2.5KM
Malla Reddy University
8KM
NALSAR University
11KM
Mediti College Of Nursing Clinic
3.85KM
Mediciti Medical College & Hospital
6KM
Medchal Railway Station
6.2KM
Shamirpet Lake & Nearby Resorts (Leonia/Celebrity)
10KM
Anvita Parkside Medchal Amenities
Anvita Parkside
Medchal
features well-planned lifestyle amenities, thoughtfully designed
to ensure comfort, relaxation, and a vibrant community living experience.

Car Parking

Kids Park

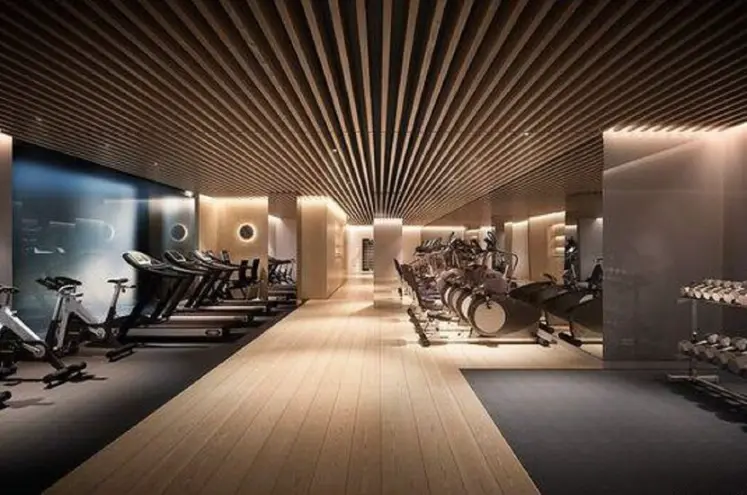
Gym

Security Guard

Generator

Kids Play Area

Security

CCTV Camera

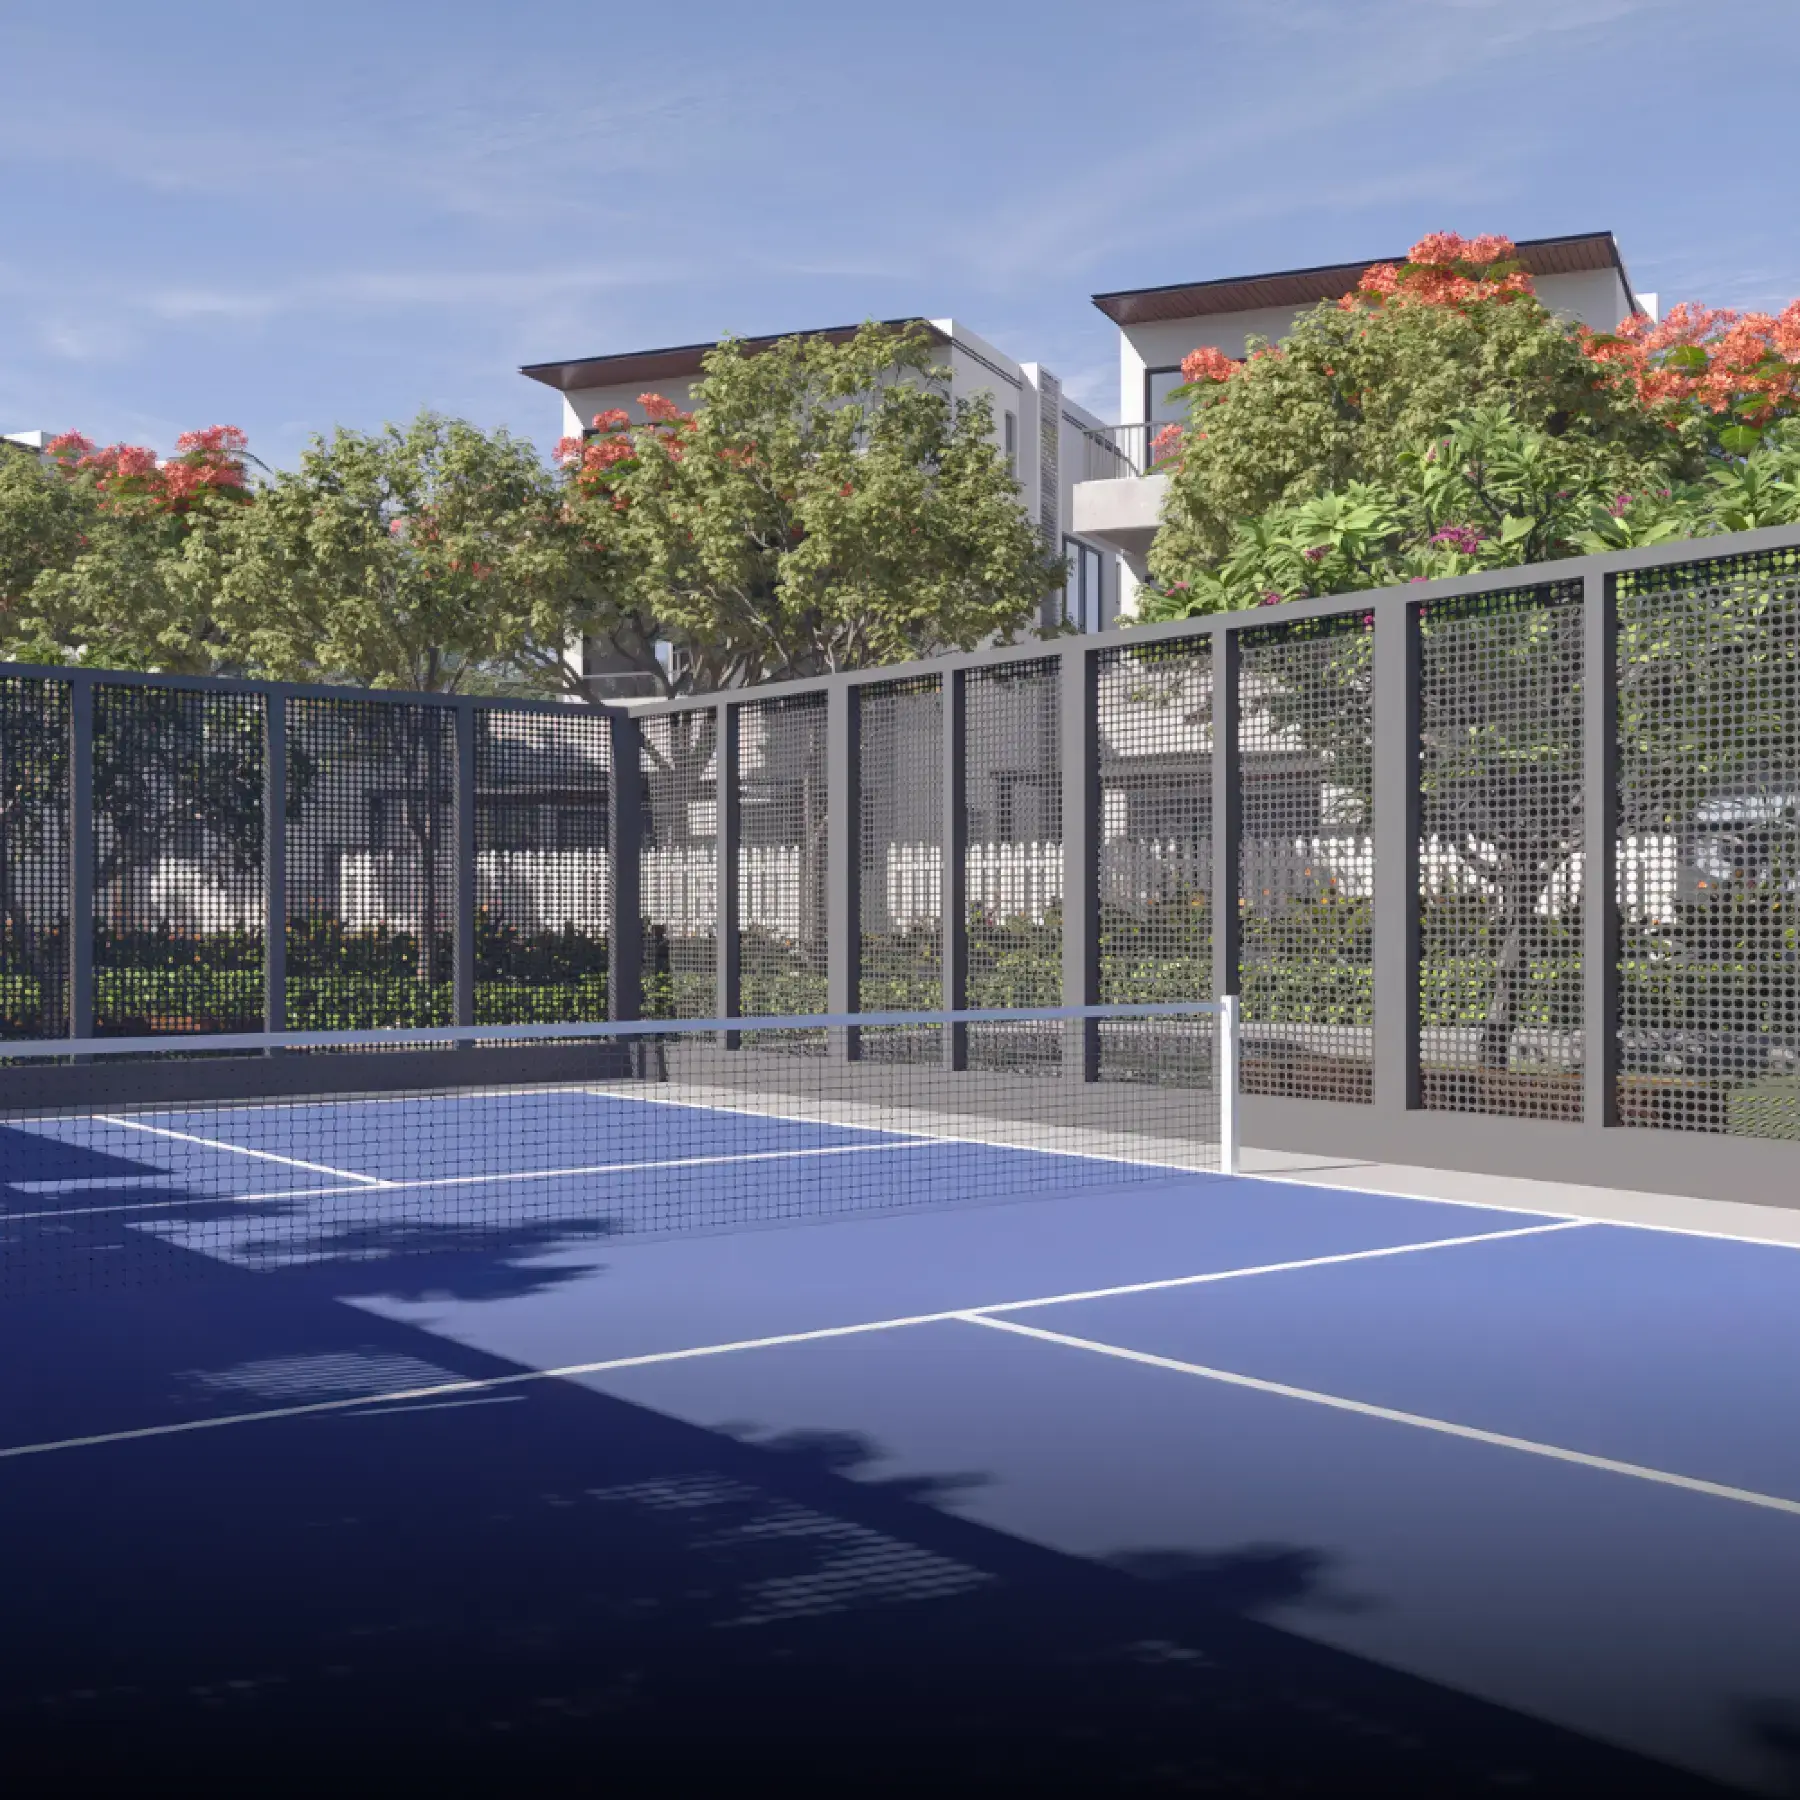
Badminton Court

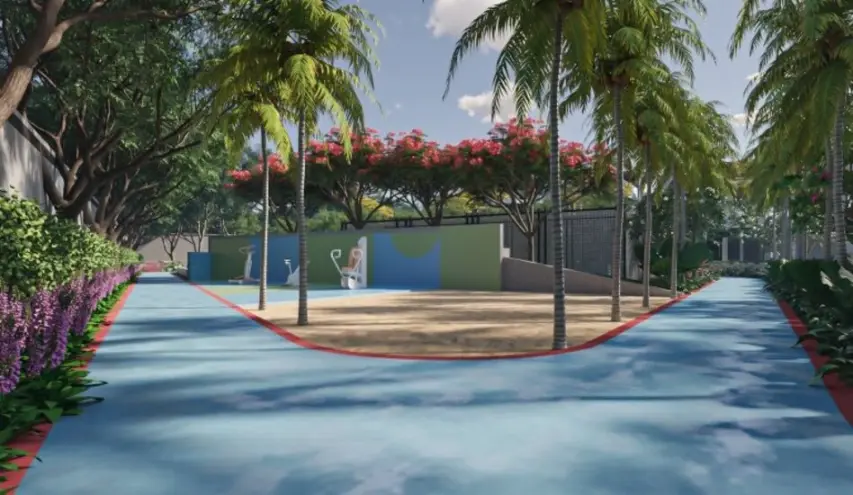
Jogging Track

Cycling Track

Walking Track

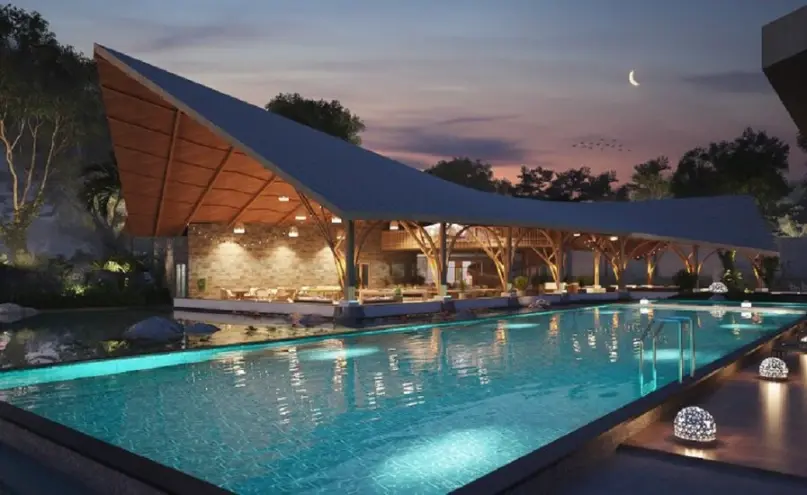
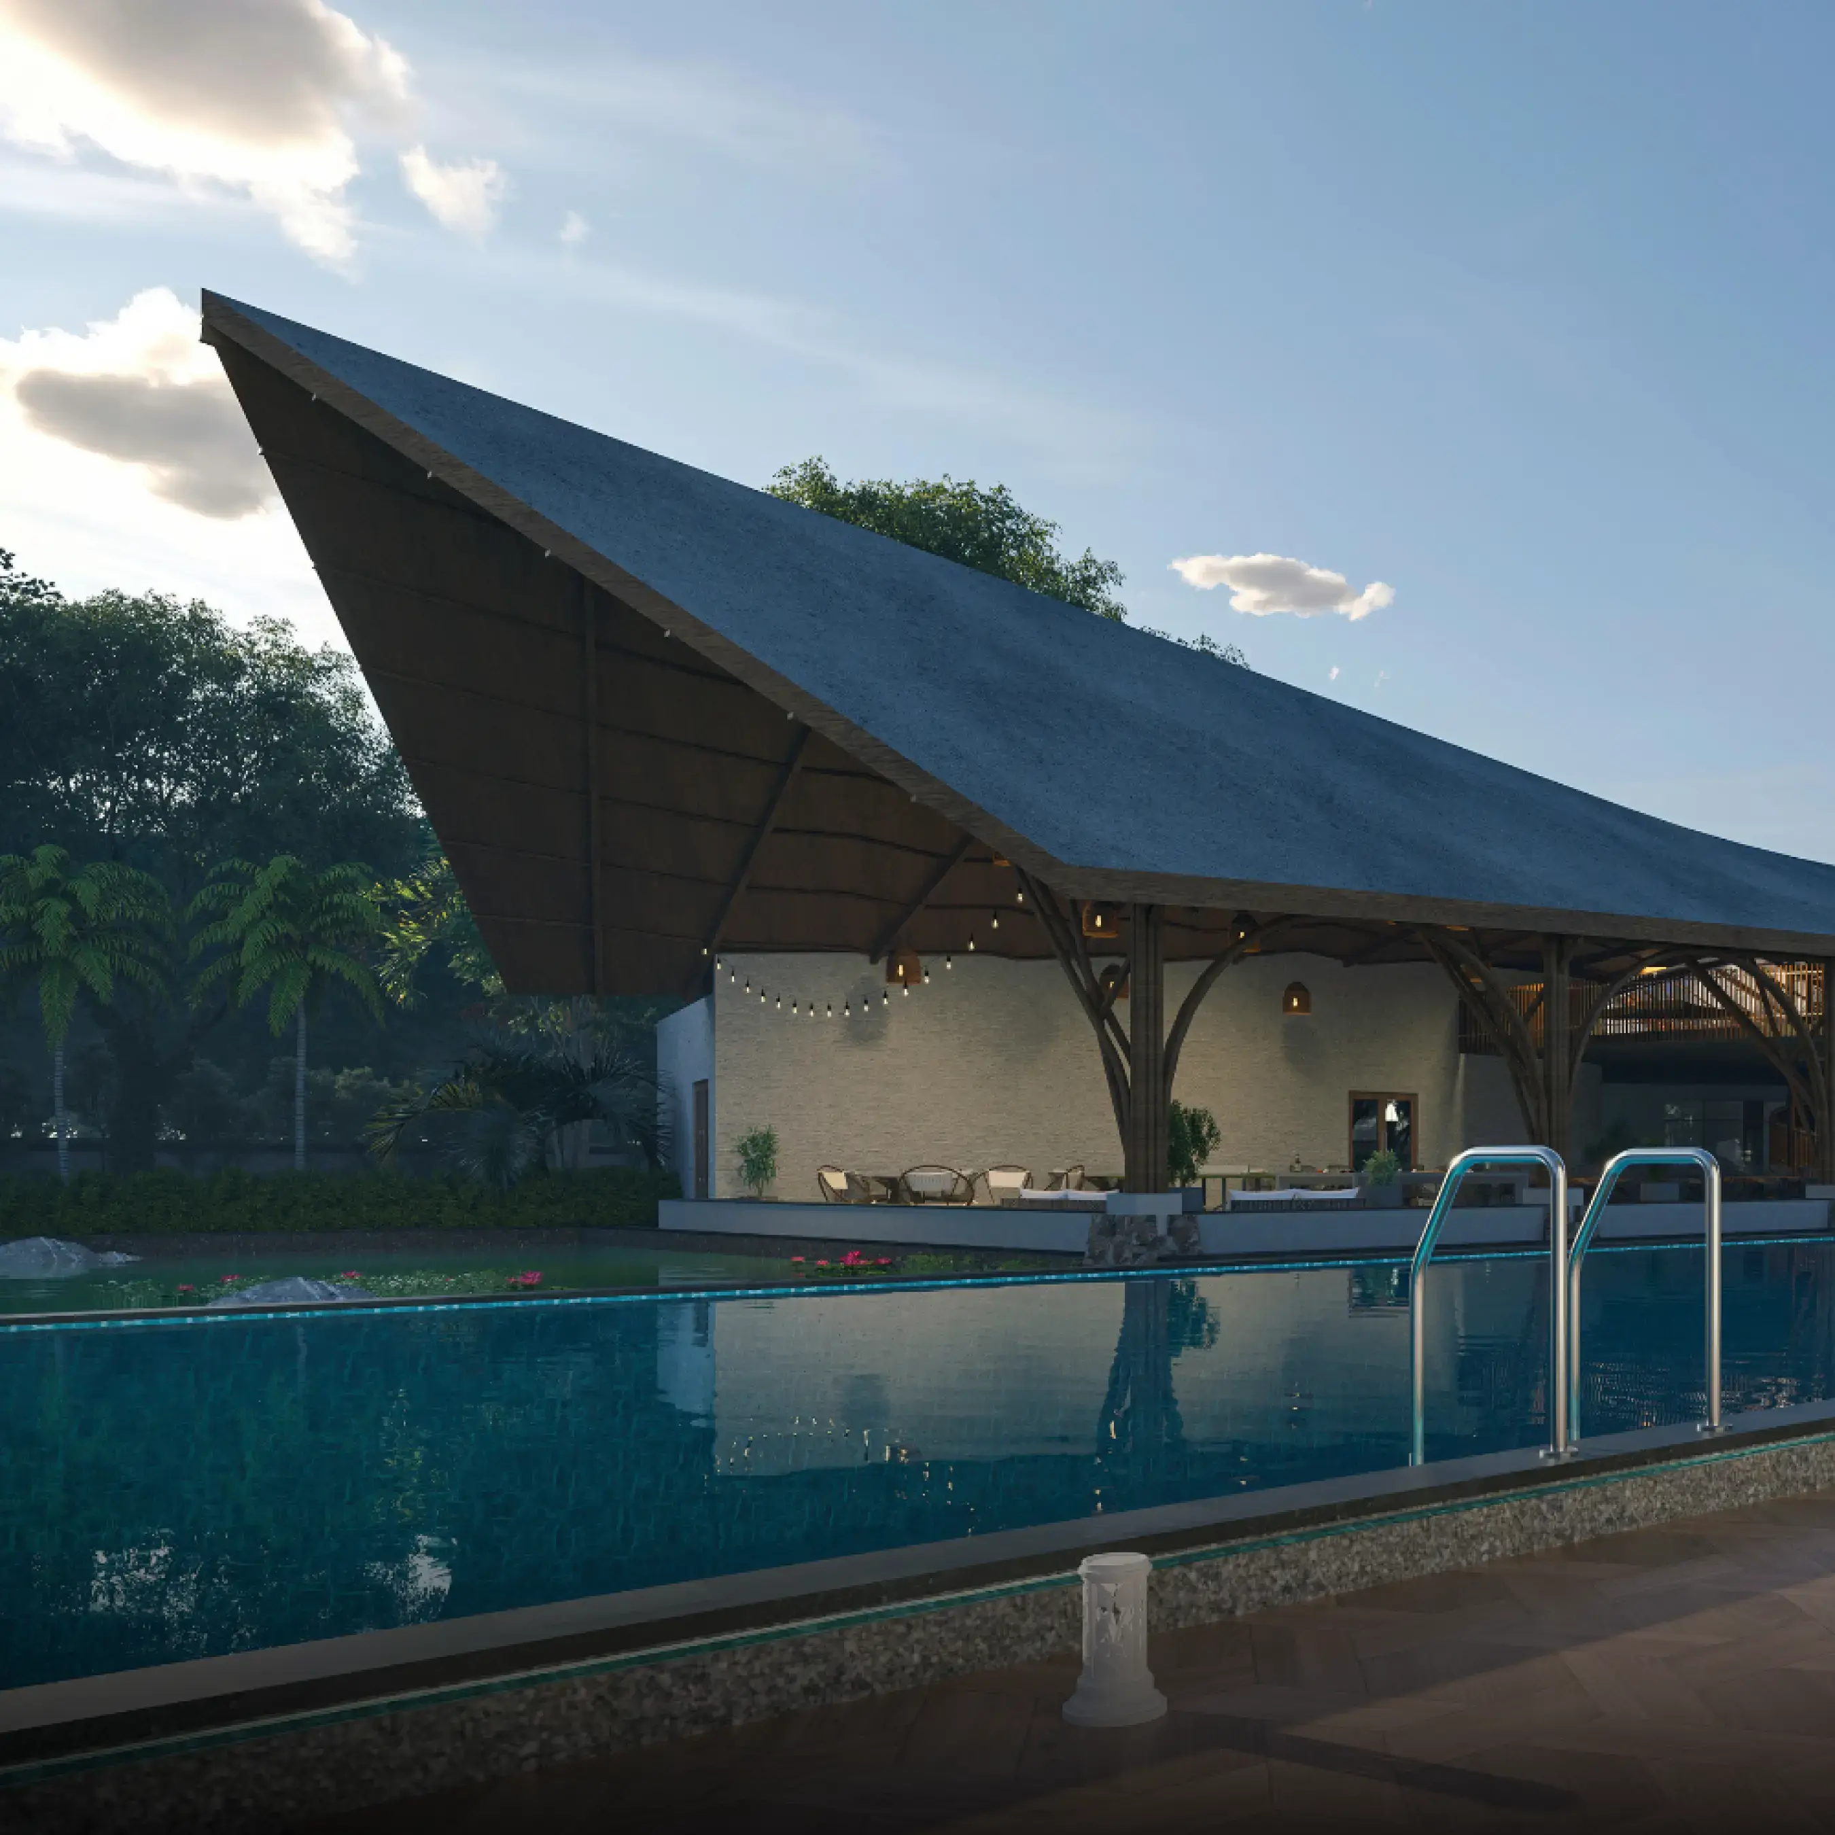
Swimming Pool

Indoor Games

Outdoor Games

Multipurpose Hall

Meditation zone

24x7 Water Supply

Gated Community

Street Lighting
Specification of Anvita Parkside Medchal
Anvita Parkside is built using high-quality
construction materials, ensuring strong structural integrity,
durable and long-lasting performance.
Anvita Parkside development incorporates premium-grade
concrete for a safe and sustainable living environment.
Core Structure & Masonry
Frame: Earthquake-resistant RCC Framed Structure built to withstand wind and seismic loads.
Superstructure: High-quality AAC blocks or fly-ash bricks used for solid external and internal wall configurations.
Flooring & Wall Finishes
Living, Dining, & Bedrooms: Premium-grade, high-gloss vitrified tiles.
Master Bedroom: Elegant flooring featuring heavy-duty vitrified or laminated elements.
Internal Walls: Finished with smooth putty over plaster, followed by coats of premium oil-bound distemper paint.
External Walls: Textured weatherproof paint or specialized exterior emulsion designed to withstand elements.
Staircase & Balconies: Anti-skid vitrified or granite steps paired with modern glass or SS safety railings.
Electrical & Power Outlets
Wiring: Fire-retardant, heavy-duty concealed copper wiring using ISI-marked reputed brands.
Power Supply: Generous Three-Phase electricity supply assigned to every villa.
Dedicated Circuits: Factory-installed power outlets specifically mapped for high-load appliances, including:
Air conditioners in the living room, dining zone, and all 4 bedrooms.
Kitchen chimney, hob, refrigerator, microwave, and water purifiers.
Washing machines and dishwashers in the dedicated utility yard.
Safety & Switching: Fitted with modern Miniature Circuit Breakers (MCB) and modular switch plates from tier-1 brands.
Metering: Integrated with an automated billing system powered by individual digital prepaid meters.
Water Management & Plumbing
Water Supply: Handled via a continuous Hydro-pneumatic system ensuring uniform, high-pressure water flow across all floor levels.
Water Quality: Maintained through a central, highly exclusive water softening plant deployed inside the gated perimeter.
Sustainability & Waste: An optimized community Sewage Treatment Plant (STP) recycles domestic wastewater to cleanly service internal toilet flushing and landscape drip irrigation.
Smart Automation & Security
Surveillance: Fully active CCTV cameras positioned at the main entrance arches, boundaries, and peripheral roads.
Access Control: Manned security outposts integrated with strict visitor logging and automated entry barriers.
Anvita Parkside Location Map
Anvita Parkside is situated in
Medchal,
Hyderabad
with seamless connectivity to major roads, reputed schools,
hospitals, and IT corridors. Its prime location ensures easy
access to key Hyderabad landmarks and
transport networks, making everyday commuting smooth and convenient.
EMI Calculator
Calculate your estimated monthly EMI based on the property
price, loan amount, interest rate, and loan tenure.
Rs
305.6
L
₹1 L
Rs 200 L
6.15%
5%
22.5%
7
Years
1 Year
35 Years
Property Cost
Rs 382.00 L
Monthly EMI
Rs 0
Estimated monthly payment
Loan Amount
Rs 0
Total Interest Payable
Rs 0
Total Amount Payable
Rs 0
This EMI is an estimate for reference only. Actual EMI,
interest rate and loan eligibility may vary depending on
the lender, applicant profile and applicable terms.
Frequently Asked Questions of Anvita Parkside in Medchal, Hyderabad
Find answers to commonly asked questions about
Anvita Parkside, including its location, pricing,
unit sizes, amenities, approvals, safety, and investment potential.
Anvita Parkside offers
270 units of exclusive
luxury Villas,
ensuring a luxurious lifestyle with ample room
to relax and unwind.
Anvita Parkside is located in
Medchal,
Hyderabad.
Rs.3.81 Cr - 3.82 Cr Onwards*
The community is spread across
50 acres and features
three open courtyards, delivering a resort-style
living experience right within the city.
Explore spacious
4 BHK,
sized from 4189 - 4202 Sq.Ft.,
thoughtfully planned to cater to both family
living and investment goals.
Swimming Pool, Kids Play Area, Gym and much more.
Yes, it’s approved, and loans are available
from all major banks.
Anvita Parkside offers 24/7 advanced
security with multiple layers of protection
and CCTV monitoring at every important entrance
and exit.
Yes, without a doubt —
Medchal,
Hyderabad is experiencing
rapid expansion and outstanding connectivity,
making these residences an excellent choice
for both homeowners and investors.
The current cost per Sq.Ft is
9100.
Yes, each residence is completely Vaastu-compliant
and intentionally designed to foster harmony
and positive vibes.
About Anvita Group
Explore exclusive new launch projects of
Anvita Group and find Apartments, Villas
or Plots for sale in Hyderabad.
Grab early-bird launch offers, flexible payment plans,
high-end amenities and properties at prime locations
in Hyderabad.
Since 2005, we have been dedicated to crafting projects with unmatched quality and attention to detail, earning the trust of our clients.
Envisioning Life, Crafting Communities
At Anvita Group, we craft more than buildings, creating timeless communities that inspire belonging and elevate living. Guided by evolving lifestyles, we blend innovation, elegance and sustainability with uncompromising quality.
Each project is a sanctuary of luxury and integrity, shaping skylines into enduring legacies of sophistication.