
 Ready to move
-->
Ready to move
-->

Gallery of Subishi Nest





View all 16 photos
×
![Subishi Nest]()


About Subishi Nest Medchal

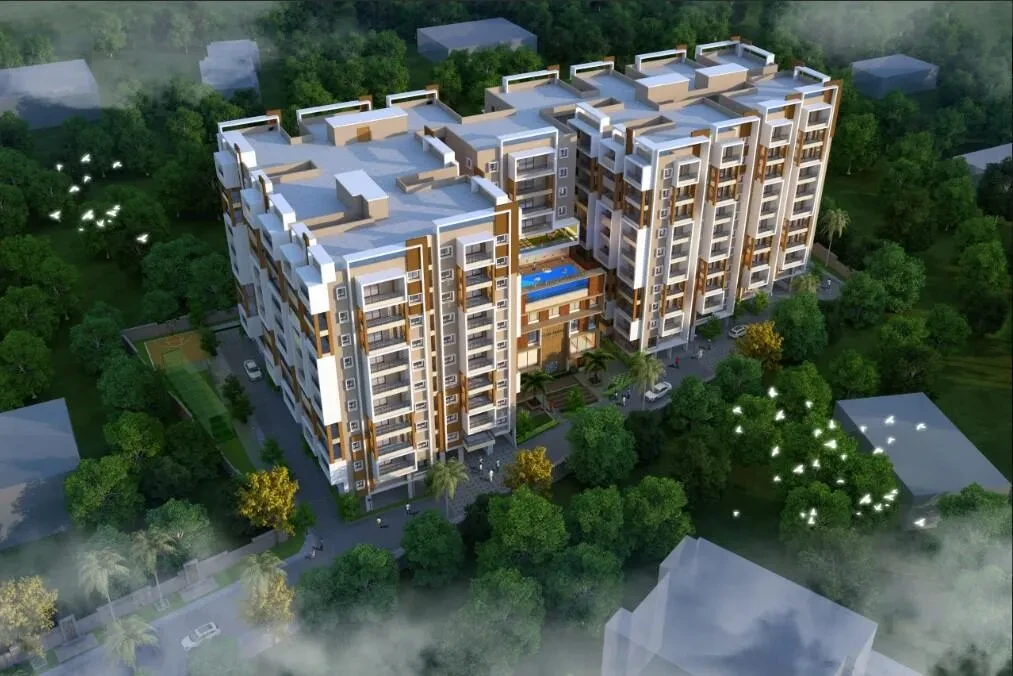



Subishi Nest Residences is a premium residential apartment complex developed by Subishi Infra in Kandlakoya, Medchal, near Secunderabad/Hyderabad. The project spans approximately 2 acres and features a single tower with 9 to 10 floors, offering 2, 3, and 4 BHK luxury flats
Key Project Details


Location: Strategically located near Kandlakoya Circle on NH 44, opposite Neeraj International School and close to the Kandlakoya IT Hub.
Apartment Sizes: Units range from 1,075 sq. ft. to 2,710 sq. ft..
Current Status: The project is under construction with a RERA registration number P02200005398.
Possession: Expected completion dates vary by source, ranging from December 2025 to November 2027.
Price Range: Generally priced between ₹48.37 Lakhs and ₹2 Crores, depending on the configuration and floor
Top Amenities
The complex is designed with modern lifestyle facilities, including:


Clubhouse: Features a gym, indoor games room, and multipurpose hall.
Rooftop Swimming Pool: A highlight feature located on the terrace.

Outdoor Sports: Includes a cricket practice net, half basketball court, and kids' play area.
Fitness & Health: Yoga/aerobics hall, jogging track, and cycling track.
Safety & Infrastructure: 24/7 security with CCTV, power backup, sewage treatment plant, and automatic lifts.
Subishi Nest Price & Floor Plans
Subishi Nest
Medchal,
Hyderabad
offers residential
Apartments
from
Rs. 48.37 L - 1.21 Cr
Onwards.* with an approximate price rate of
Rs. 4499
Per Sq.Ft.
Prices vary based on
Apartments
size and configuration.
FLOOR PLAN



2 BHK • 1075 Sqft
CONFIGURATION
2 BHK
Apartments
AREA
1075
Sqft
PRICE
Rs
48.37 Lakh
FLOOR PLAN
2 BHK • 1215 Sqft
CONFIGURATION
2 BHK
Apartments
AREA
1215
Sqft
PRICE
Rs
72.9 Lakh
FLOOR PLAN


2 BHK • 1335 Sqft
CONFIGURATION
2 BHK
Apartments
AREA
1335
Sqft
PRICE
Rs
80.1 Lakh
FLOOR PLAN
3 BHK • 1635 Sqft
CONFIGURATION
3 BHK
Apartments
AREA
1635
Sqft
PRICE
Rs
98.1 Lakh
FLOOR PLAN
3 BHK • 2710 Sqft
CONFIGURATION
3 BHK
Apartments
AREA
2710
Sqft
PRICE
Rs
1.21 Cr
Note:
- Prices are subject to change at any time. GST and registration charges are extra, as applicable.
Location Advantages of Subishi Nest
The location of Subishi Nest
Medchal
offers excellent connectivity to key highways, schools,
IT hubs, and daily conveniences, making it ideal for
both comfortable living and smart investment.
Nearby Places
8 Locations
Medchal Bus Terminal
0.5KM
Ganesh Medical Store
0.4KM
Hope Hospital
0.4KM
P.V. High School
0.2KM
sparx computer training institute medchal
0.4KM
Balaji Suman Kirana & General Stores
0.3KM
New Abhiruchi Hotel
0.6KM
Sadana High School
0.3KM
Subishi Nest Medchal Amenities
Subishi Nest
Medchal
features well-planned lifestyle amenities, thoughtfully designed
to ensure comfort, relaxation, and a vibrant community living experience.

Car Parking

Kids Park

Gym

Elevator

Security Guard

Kids Play Area

Security

CCTV Camera

Liesure Area

Battery Backup

Tennis Court

Badminton Court

Cricket

Battery

Fire Alarm

Jogging Track

Basket Ball Court

Lift

Running Track

Cycling Track

Yoga

Walking Track

Swimming Pool

Indoor Games

Multipurpose Hall

Meditation zone

Amphitheatre

24x7 Water Supply


Gated Community

Street Road

Street Lighting
Specification of Subishi Nest Medchal
Subishi Nest is built using high-quality
construction materials, ensuring strong structural integrity,
durable and long-lasting performance.
Subishi Nest development incorporates premium-grade
concrete for a safe and sustainable living environment.
Specifications of Subishi Nest Residences
STRUCTURE & SUPER STRUCTURE
R.C.C framed structure to withstand wind and seismic loads. Solid/AAC/Clay block work for walls.
2 coats of cement plaster for internal and external.
DOORS & WINDOWS
Main Door: Engineered wood/Teak wood Frame & Shutter aesthetically designed and finished with polish and fitted with reputed make hardware/DURA DOOR.
Internal Doors: Engineered wood/Teak wood frame & Flush shutter and finished with water proof enamel coated paint and fitted with reputed make hardware/DURA DOOR.
French Doors: UPVC sliding door with glass to withstand wind loads, with required hardware.
Windows: UPVC sliding doors with glass (Rs 300 per sft) to withstand wind loads, with required hardware.
Ventilators: UPVC ventilators.
BATHROOMS
Premium quality ceramic EWC and Wash Basins of American Standard or equivalent brand.
Premium quality C.P fittings and concealed flush tank of GROHE brand.
Provision for Geysers in all master bathrooms.
All water supply lines in CPVC pipes.
TELECOMMUNICATIONS, CABLE TV & INTERNET
Intercom facility to all the flats connecting the security, Cable TV Provision (common dish) for cable connection in the flat.
Internet connection in the flat. DG Backup for common areas.
ELEVATORS/LIFTS
High speed automatic passenger lifts with rescue device and V3F for energy efficiency of reputed make (SCHINDLER/THYSSENKRUPP/Mitsubishi or equivalent).
Entrance with granite/tiles cladding.
SECURITY, SURVEILLANCE & BMS
CC cameras around the campus and in the basements. Complete building shall be provided with a Building Management System.
PARKING
Each apartment will have car parking. Parking will be of three levels (Stilt, B1 and B2) back-to-back or independent.
Parking shall be pre-allotted for each flat OR Parking shall be allotted on lottery basis.
LANDSCAPING & HARDSCAPING
Visually appealing outdoor experience in and around the project.
COMMON AREA LIGHTING
Well-lit common area and high quality site lighting for the entire project.
PAINTING
Internal: Smooth Altek putty, Birla or equivalent finish with two coats of premium Acrylic emulsion paint over a coat of primer.
External: Two coats of weatherproof exterior emulsion paint over a coat of primer.
FLOORING & TOILETS
Entire Flat 600x1200 vitrified tiles of Icon or equal (with rupees 50/- per sft).
Corridors: Tiled flooring.
Staircase: Granite flooring.
Toilets: Anti-skid tiles (Rs.40/- Per sft).
ELECTRICAL
Power plug for chimney, refrigerator, microwave oven, water purifier, mixer/grinder in kitchen, Washing machine in utility area.
3 phase supply for each unit. Miniature circuit breakers (MCB) for each distribution board of reputed make.
Modular electrical switches
Concealed conduit wiring with PVC insulated FRLS copper cables (Finolex or equal quality) in all rooms for light, fan and plug points.
Power points for indoor AC units in all the bedrooms and living areas.
DADOING
Kitchen: Ceramic tiles dado up to 600mm height (Rs 45/sft) above kitchen platform.
Toilets: Well-designed concept with designer tiles (Rs 45/sft) for walls and floor, and dadoing up to lintel height.
Utility: Glazed ceramic tiles (Rs 30 per sft) up to 900mm near the wash area.
PLUMBING
Plumbing lines made of composite pipes as specified by PHE consultants.
STP
Sewage treatment plant with filtration as per norms, treated sewage water will be used for landscaping and flushing purposes.
FIRE SAFETY
As stipulated in the building permission sanction letter.
COMPOUND WALL
Visually appealing and strong compound wall around the project.
Subishi Nest Location Map
Subishi Nest is situated in
Medchal,
Hyderabad
with seamless connectivity to major roads, reputed schools,
hospitals, and IT corridors. Its prime location ensures easy
access to key Hyderabad landmarks and
transport networks, making everyday commuting smooth and convenient.
EMI Calculator
Calculate your estimated monthly EMI based on the property
price, loan amount, interest rate, and loan tenure.
Rs
96.8
L
₹1 L
Rs 121 L
6.15%
5%
22.5%
7
Years
1 Year
35 Years
Property Cost
Rs 121.00 L
Monthly EMI
Rs 0
Estimated monthly payment
Loan Amount
Rs 0
Total Interest Payable
Rs 0
Total Amount Payable
Rs 0
This EMI is an estimate for reference only. Actual EMI,
interest rate and loan eligibility may vary depending on
the lender, applicant profile and applicable terms.
Frequently Asked Questions of Subishi Nest in Medchal, Hyderabad
Find answers to commonly asked questions about
Subishi Nest, including its location, pricing,
unit sizes, amenities, approvals, safety, and investment potential.
Subishi Nest offers
146 units of exclusive
luxury Apartments,
ensuring a luxurious lifestyle with ample room
to relax and unwind.
Subishi Nest is located in
Medchal,
Hyderabad.
Rs.48.37 L - 1.21 Cr Onwards*
The community is spread across
1.83 acres and features
three open courtyards, delivering a resort-style
living experience right within the city.
Explore spacious
2,3 BHK,
sized from 1075 - 2710 Sq.Ft.,
thoughtfully planned to cater to both family
living and investment goals.
Swimming Pool, Kids Play Area, Gym and much more.
Yes, it’s approved, and loans are available
from all major banks.
Subishi Nest offers 24/7 advanced
security with multiple layers of protection
and CCTV monitoring at every important entrance
and exit.
Yes, without a doubt —
Medchal,
Hyderabad is experiencing
rapid expansion and outstanding connectivity,
making these residences an excellent choice
for both homeowners and investors.
The current cost per Sq.Ft is
4499.
Yes, each residence is completely Vaastu-compliant
and intentionally designed to foster harmony
and positive vibes.
About Subishi Engineers
Explore exclusive new launch projects of
Subishi Engineers and find Apartments, Villas
or Plots for sale in Hyderabad.
Grab early-bird launch offers, flexible payment plans,
high-end amenities and properties at prime locations
in Hyderabad.
Discover your dream home today
At Subishi, we oversee every phase of design, development, and construction at the highest standard of quality.
Celebrating more than 1500 luxury villas and Flats across Hyderabad
Since our inception in 2008, we have successfully completed over 12 projects across Hyderabad, and handed over homes to hundreds of customers. With spacious roads, ample parking space, and lush green gardens for each home, our projects are all designed provide a healthy, happy, and luxurious life style to every occupant.