
 Ready to move
-->
Ready to move
-->

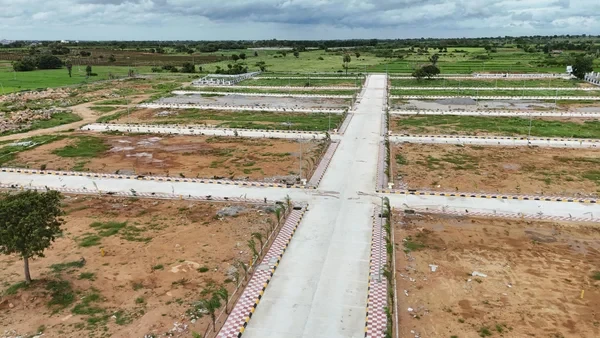




Gallery of Subishi Serenity Homes

View all 23 photos
×
![Subishi Serenity Homes]()












About Subishi Serenity Homes Maheshwaram







Subishi Serenity Homes is a premier residential villa project near Shamshabad/Maheshwaram in Hyderabad, offering 272 ultra-luxury 4 BHK villas across 53 acres. Designed for nature lovers, these homes feature large spaces, with premium units over 5,800 sq ft, focusing on a healthy, luxurious lifestyle.
Key Features and Highlights:
Location: Situated in Toopra Khurd, near Maheshwaram, conveniently close to Hyderabad International Airport.
Project Scale: 272 exclusive 4 BHK villa units set on 53 acres.
Villa Design: Spacious, high-end 4 BHK luxurious villas tailored for comfort and luxury.
Lifestyle & Amenities: Known for providing a balanced lifestyle with extensive amenities, including lush greenery and a community-centric design.
Developer: Subishi, known for developing various residential properties, including projects like Kamareddy Castles and others since 2008.
Development Stage: The project is actively under construction and booking as of early 2026, often described as a flagship villa community in the area.
Subishi Serenity Homes Price & Floor Plans
Subishi Serenity Homes
Maheshwaram,
Hyderabad
offers residential
Villas
from
Rs. 4.66 Cr - 4.71 Cr
Onwards.* with an approximate price rate of
Rs. 7999
Per Sq.Ft.
Prices vary based on
Villas
size and configuration.


FLOOR PLAN
4 BHK • 5826 Sqft
CONFIGURATION
4 BHK
Villas
AREA
5826
Sqft
PRICE
Rs
4.66 Cr
FLOOR PLAN
4 BHK • 5892 Sqft
CONFIGURATION
4 BHK
Villas
AREA
5892
Sqft
PRICE
Rs
4.71 Cr
Note:
- Prices are subject to change at any time. GST and registration charges are extra, as applicable.
Location Advantages of Subishi Serenity Homes
The location of Subishi Serenity Homes
Maheshwaram
offers excellent connectivity to key highways, schools,
IT hubs, and daily conveniences, making it ideal for
both comfortable living and smart investment.
Nearby Places
9 Locations
Sanjoe Public School
2.9KM
JIMS Hospital
5.4KM
Shadnagar
20KM
Rajiv Gandhi International Airport
20KM
Inorbit Mall Cyberabad
40KM
Symbiosis International University
20KM
Brookfield International School
13.6KM
Nakshatra Hospital
4.2KM
Laxmi Bhavani Kirana General Store
4.14KM
Subishi Serenity Homes Maheshwaram Amenities
Subishi Serenity Homes
Maheshwaram
features well-planned lifestyle amenities, thoughtfully designed
to ensure comfort, relaxation, and a vibrant community living experience.

Car Parking

Kids Park

Gym

Security Guard

Kids Play Area

Security

CCTV Camera

Liesure Area

Battery Backup

Volley Ball

Tennis Court

Badminton Court

Cricket

Fire Alarm

Jogging Track

Basket Ball Court

Running Track

Yoga

Swimming Pool

Indoor Games

Multipurpose Hall

Family Corner

24x7 Water Supply

Gated Community

Street Road

Landscape Garden

Street Lighting

Tree Planting
Specification of Subishi Serenity Homes Maheshwaram
Subishi Serenity Homes is built using high-quality
construction materials, ensuring strong structural integrity,
durable and long-lasting performance.
Subishi Serenity Homes development incorporates premium-grade
concrete for a safe and sustainable living environment.
1. Structure
Type: R.C.C. framed structure for durability and stability.
2. Plastering
Internal: Double coat cement plaster for a smooth finish.
External: Double coat sand-faced cement plaster for weather resistance.
3. Painting
External Walls: Texture-based paint / Apex paints (Asian or ICI make).
Internal Walls: Two coats of Acrylic Royal emulsion paint over primer and putty.
Ceilings: Two coats of Acrylic Royal emulsion paint over primer and putty.
4. Doors & Windows
Main Door:
Engineered B.T. wood frame (4’ x 7.5”).
Aesthetically designed shutter with melamine polish/veneer.
Designer hardware (₹650/sq.ft. value) / Dura Door.
Internal Doors:
Engineered B.T. wood frame.
Polished Masonite flush shutters / Dura Door.
Hardware included (₹450/sq.ft. value).
Windows:
Aluminium frames & shutters with glass panels (Fenesta or equivalent).
₹450/sq.ft. value.
5. Toilets
Designer vitrified tile dado up to lintel height (AGL/Kajaria make, ₹50/sq.ft., includes ₹13 laying cost).
Minimum tile size: 8” x 16”.
Washbasin with hot & cold mixer valve.
Sanitaryware: Duravit / American Standard make or equivalent.
Hot & cold wall mixer with shower.
Concealed tanks & C.P. fittings: Grohe or equivalent (chrome-plated).
6. Club House & Amenities
Exclusive clubhouse building featuring:
Gymnasium
Swimming pool
Multipurpose room / party hall
Guest rooms
Softened water supply system.
Sewage treatment plant with water recycling for gardening.
Landscaped gardens with drip irrigation & sprinklers.
Power backup.

Subishi Serenity Homes Location Map
Subishi Serenity Homes is situated in
Maheshwaram,
Hyderabad
with seamless connectivity to major roads, reputed schools,
hospitals, and IT corridors. Its prime location ensures easy
access to key Hyderabad landmarks and
transport networks, making everyday commuting smooth and convenient.
EMI Calculator
Calculate your estimated monthly EMI based on the property
price, loan amount, interest rate, and loan tenure.
Rs
376.8
L
₹1 L
Rs 200 L
6.15%
5%
22.5%
7
Years
1 Year
35 Years
Property Cost
Rs 471.00 L
Monthly EMI
Rs 0
Estimated monthly payment
Loan Amount
Rs 0
Total Interest Payable
Rs 0
Total Amount Payable
Rs 0
This EMI is an estimate for reference only. Actual EMI,
interest rate and loan eligibility may vary depending on
the lender, applicant profile and applicable terms.
Frequently Asked Questions of Subishi Serenity Homes in Maheshwaram, Hyderabad
Find answers to commonly asked questions about
Subishi Serenity Homes, including its location, pricing,
unit sizes, amenities, approvals, safety, and investment potential.
Subishi Serenity Homes offers
272 units of exclusive
luxury Villas,
ensuring a luxurious lifestyle with ample room
to relax and unwind.
Subishi Serenity Homes is located in
Maheshwaram,
Hyderabad.
Rs.4.66 Cr - 4.71 Cr Onwards*
The community is spread across
52.38 acres and features
three open courtyards, delivering a resort-style
living experience right within the city.
Explore spacious
4 BHK,
sized from 5826 - 5892 Sq.Ft.,
thoughtfully planned to cater to both family
living and investment goals.
Swimming Pool, Kids Play Area, Gym and much more.
Yes, it’s approved, and loans are available
from all major banks.
Subishi Serenity Homes offers 24/7 advanced
security with multiple layers of protection
and CCTV monitoring at every important entrance
and exit.
Yes, without a doubt —
Maheshwaram,
Hyderabad is experiencing
rapid expansion and outstanding connectivity,
making these residences an excellent choice
for both homeowners and investors.
The current cost per Sq.Ft is
7999.
Yes, each residence is completely Vaastu-compliant
and intentionally designed to foster harmony
and positive vibes.
About Subishi Engineers
Explore exclusive new launch projects of
Subishi Engineers and find Apartments, Villas
or Plots for sale in Hyderabad.
Grab early-bird launch offers, flexible payment plans,
high-end amenities and properties at prime locations
in Hyderabad.
Discover your dream home today
At Subishi, we oversee every phase of design, development, and construction at the highest standard of quality.
Celebrating more than 1500 luxury villas and Flats across Hyderabad
Since our inception in 2008, we have successfully completed over 12 projects across Hyderabad, and handed over homes to hundreds of customers. With spacious roads, ample parking space, and lush green gardens for each home, our projects are all designed provide a healthy, happy, and luxurious life style to every occupant.