

 Under Construction
-->
Under Construction
-->
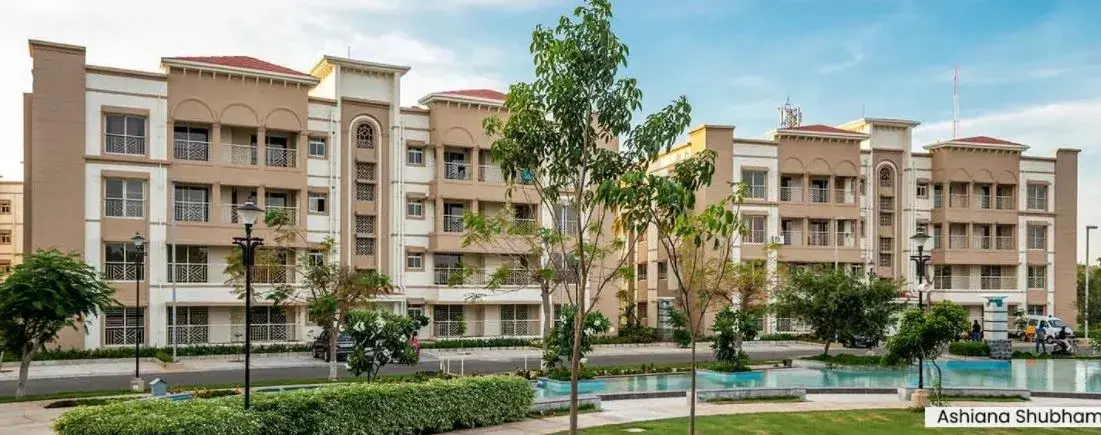
Gallery of Ashiana Shubham
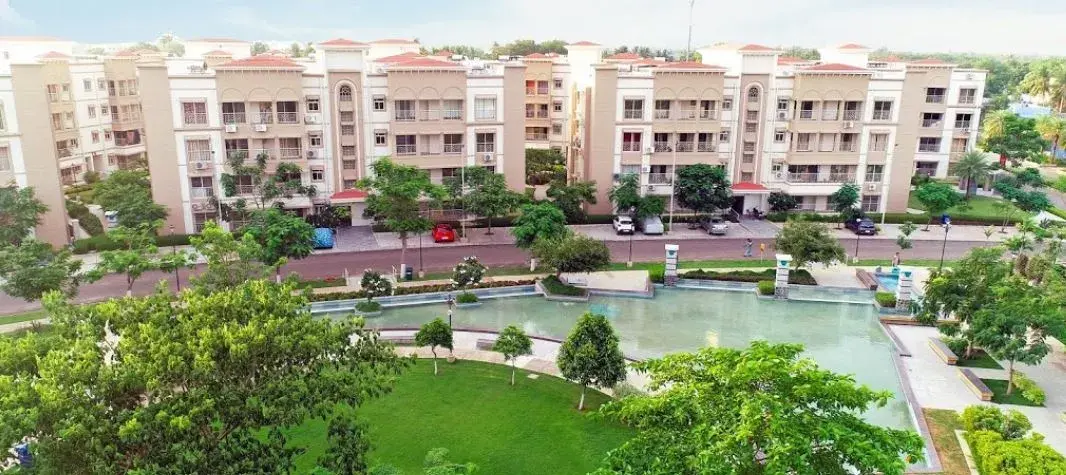
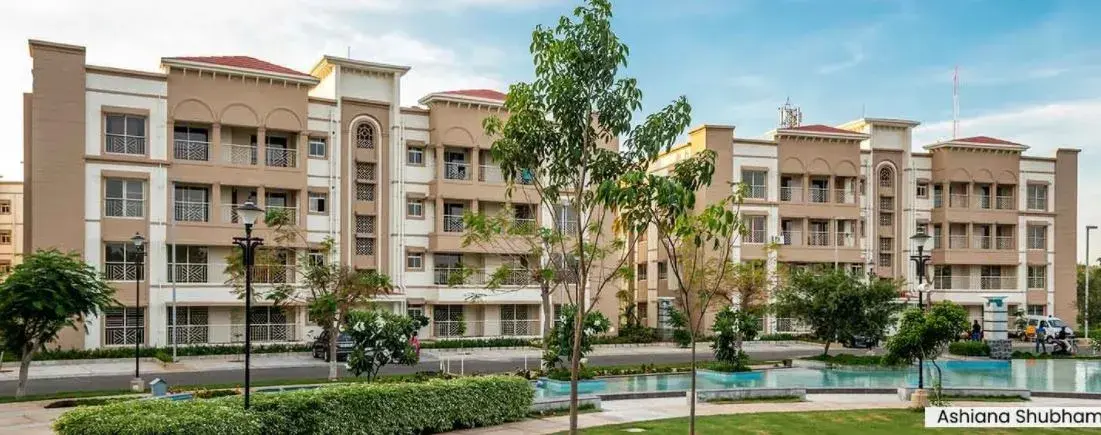
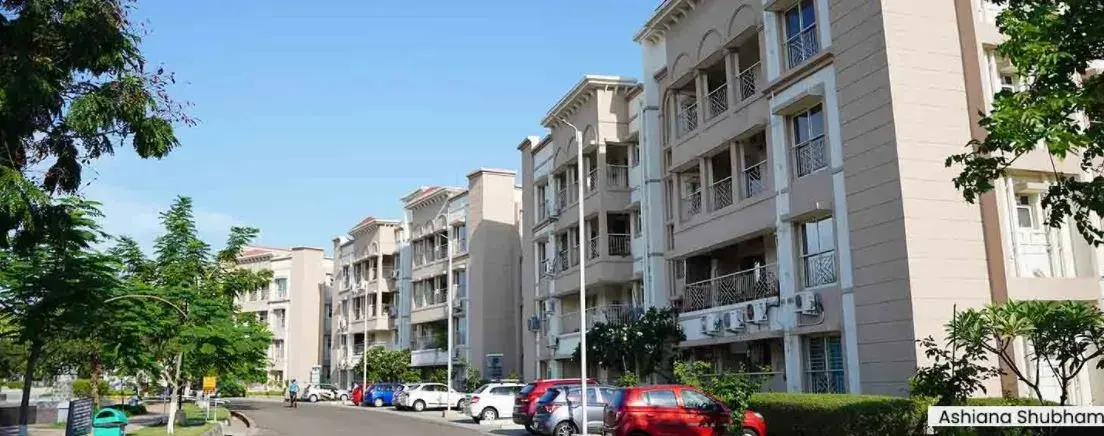
View all 6 photos
×
![Ashiana Shubham]()
About Ashiana Shubham Maraimalai Nagar

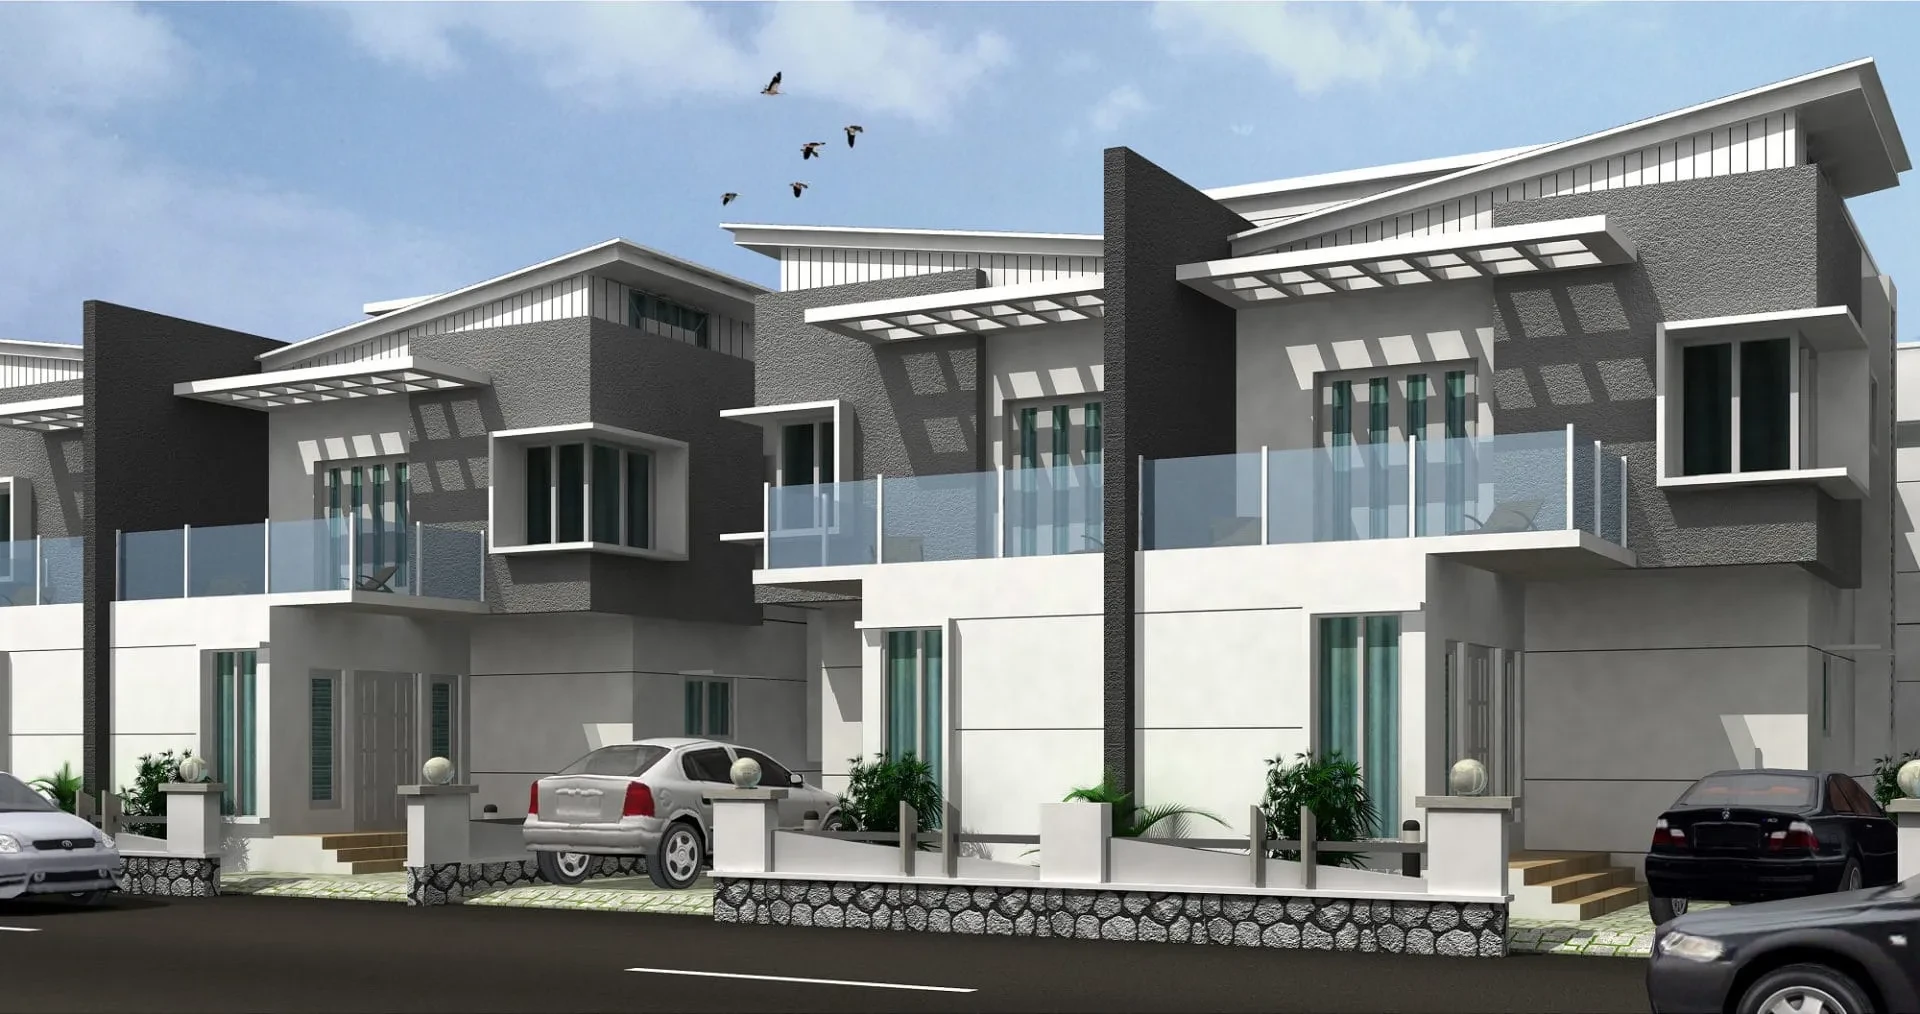
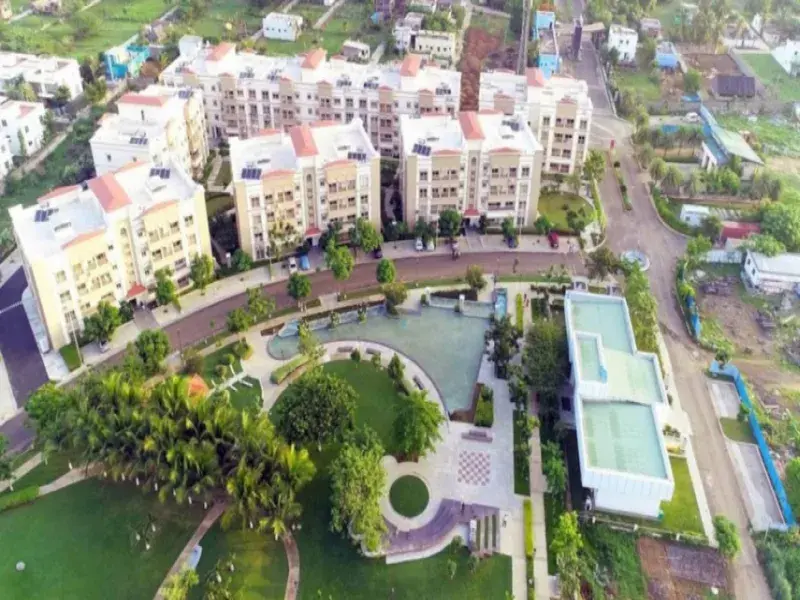
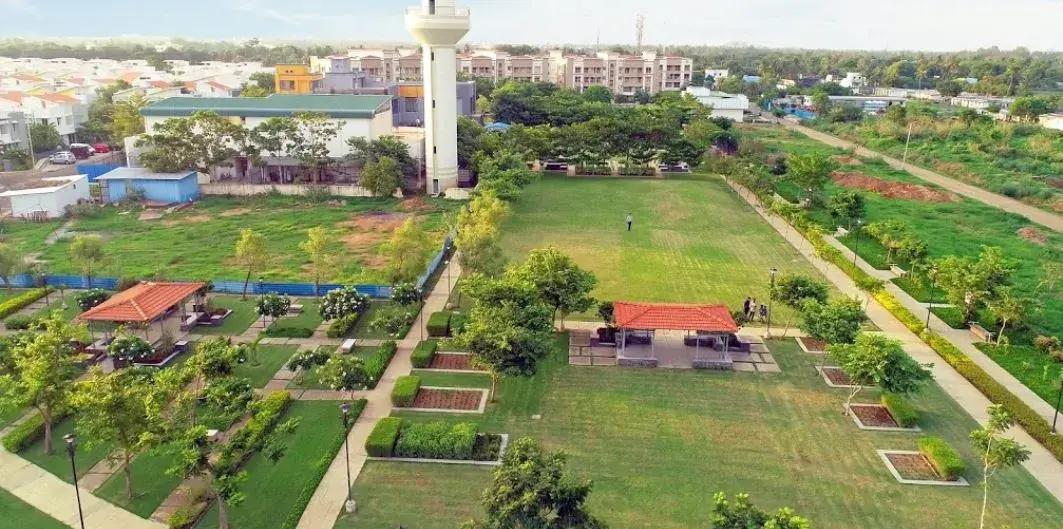
Ashina Shubham Phase 4 from Ashina Housing is here for you. This property welcomes you with the warth to experience a lifestyle at Maraimalai Nagar. To be precise, this is located in Sengundram village. On the whole there are 220 total number of units. The unit sizes are between 865 sq.ft. and 1455 sq.ft. To your surprise, there are 1BHK, 2BHK as well as 3BHK units available here. With a host of facilities including separate jogging track, golf course, badminton court, etc., the proeprty makes ideal to people who want a luxurious lifestyle.
Ashiana Shubham Price & Floor Plans
Ashiana Shubham
Maraimalai Nagar,
Chennai
offers residential
Apartments
from
Rs. 39.79 L - 66.93 L
Onwards.* with an approximate price rate of
Rs. 4600
Per Sq.Ft.
Prices vary based on
Apartments
size and configuration.
FLOOR PLAN
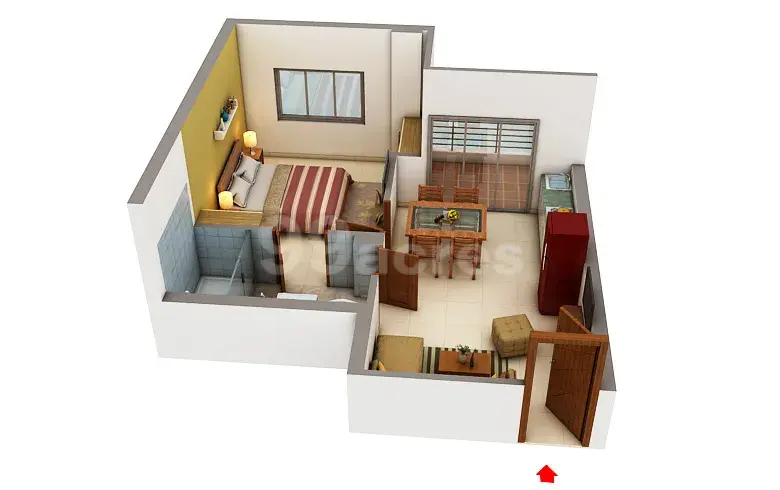
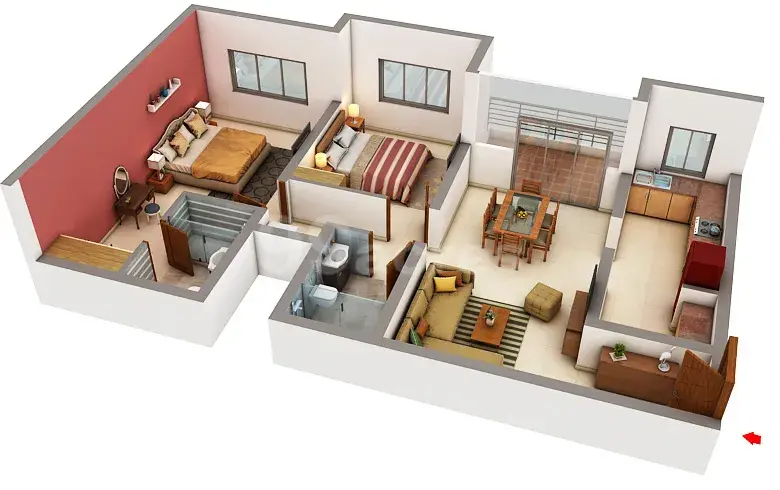
1 BHK • 865 Sqft
CONFIGURATION
1 BHK
Apartments
AREA
865
Sqft
PRICE
Rs
39.79 Lakh
FLOOR PLAN
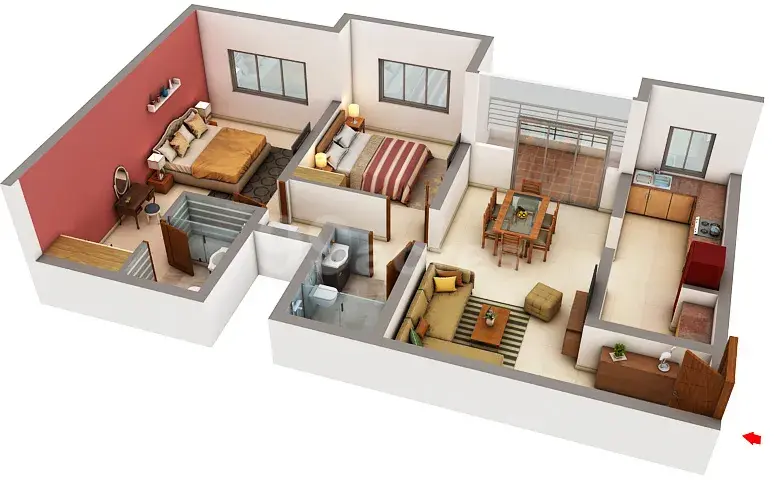
2 BHK • 1156 Sqft
CONFIGURATION
2 BHK
Apartments
AREA
1156
Sqft
PRICE
Rs
53.18 Lakh
FLOOR PLAN
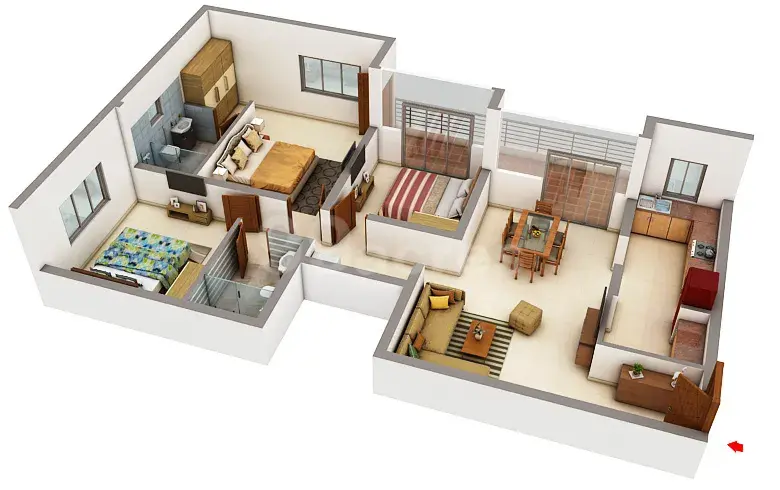
2 BHK • 1298 Sqft
CONFIGURATION
2 BHK
Apartments
AREA
1298
Sqft
PRICE
Rs
59.71 Lakh
FLOOR PLAN
3 BHK • 1400 Sqft
CONFIGURATION
3 BHK
Apartments
AREA
1400
Sqft
PRICE
Rs
64.4 Lakh
Note:
- Prices are subject to change at any time. GST and registration charges are extra, as applicable.
Location Advantages of Ashiana Shubham
The location of Ashiana Shubham
Maraimalai Nagar
offers excellent connectivity to key highways, schools,
IT hubs, and daily conveniences, making it ideal for
both comfortable living and smart investment.
Nearby Places
9 Locations
Ela Green School
2.2KM
National Highway 32
4.6KM
Welcomhotel By ITC Hotels
5KM
Singapperumal Kovil Railway Station
5.7KM
SRM General Hospital
9.2KM
Mahindra World City Mall
9.6KM
SRM University Kattankulathur
11KM
Estancia IT Park
11.6KM
9 Hole Executive Golf Course
15.1KM
Ashiana Shubham Maraimalai Nagar Amenities
Ashiana Shubham
Maraimalai Nagar
features well-planned lifestyle amenities, thoughtfully designed
to ensure comfort, relaxation, and a vibrant community living experience.

Car Parking

Gym

Security Guard

Kids Play Area

Security

CCTV Camera

Battery Backup

Badminton Court

Jogging Track

Lift

Swimming Pool

Amphitheatre

24x7 Water Supply

Gated Community
Specification of Ashiana Shubham Maraimalai Nagar
Ashiana Shubham is built using high-quality
construction materials, ensuring strong structural integrity,
durable and long-lasting performance.
Ashiana Shubham development incorporates premium-grade
concrete for a safe and sustainable living environment.
Specifications of Ashiana Shubham Phase 4
STRUCTURE
Reinforced cement concrete frame structure or load bearing maisonary structure in accordance with applicable earthquake zone and BIS codes.
WALL FINISH
Internal & External
Acrylic emulsion of specific shade from reputed brand as per architect’s suggestion.
FLOORING
Drawing/Dining/ Bedrooms
Skid resistant ceramic/vitrified matt finish tiles (2’ x 2’).
Balconies
Skid resistant ceramic matt finish tiles
TOILETS
Walls
Ceramic tiles up to 7 feet
Flooring
Skid resistant ceramic matt finish tiles
Fittings
A wash basin with black granite counter or counter style wash basin, towel rod, provision for hot & cold water supply, vitreous white sanitary ware of standard make and health faucet. Grab rails only in master toilet. Single lever CP fitting of standard make. Provision for a fan.
KITCHEN
Flooring
Skid resistant ceramic matt finish tiles
Platform
Platform with black granite & stainless steel kitchen sink with single bowl & drain board.
Walls
2 feet ceramic tiles dado above working platform.
Fittings & Fixture
Provision for hot, cold water line & RO point.
WINDOWS
Aluminium powder coated or UPVC with float glass based on size of opening.
DOORS
Main Door
35 mm thick skin door/laminated flush door with folded metal door frame painted in pleasing shades of enamel.
Other Doors
35 mm thick skin door/flush door with folded metal door frame painted in pleasing shades of enamel.
Handles
Lever type handles with mortise lock and night latch in the main door
ELECTRICAL
Fittings
Modular electrical switches with sockets
Wiring
All electrical wiring in concealed conduits with FR grade of standard make copper wires. Convenient provision and distribution of light and power plugs. Provision for electrical chimney above platform and water purifier point in the kitchen.
ERS
Emergency response switch at three locations connected to central monitoring unit (CMU).
Night Lamp
In master bedroom
TV / TELEPHONE
Provision of TV/Telephone sockets in all rooms
PIPED LPG
Provision in kitchen will be provided.
LIFT
Lift with capacity of 13 passengers and stretcher capability, backed by Automatic Rescue Device (ARD) system
STAIRCASE
Flooring combination of tiles and stone
AIR CONDITIONING
Provision of split AC in drawing/dining and all bedrooms.
POWER BACKUP
750 watt in each apartment & complete backup for common areas
OTHER FACILITIES
Provision for DTH and washing machine point at a convenient location. DTH antenna installation for each unit is allowed only on terrace and not with each unit.
Ashiana Shubham Location Map
Ashiana Shubham is situated in
Maraimalai Nagar,
Chennai
with seamless connectivity to major roads, reputed schools,
hospitals, and IT corridors. Its prime location ensures easy
access to key Chennai landmarks and
transport networks, making everyday commuting smooth and convenient.
EMI Calculator
Calculate your estimated monthly EMI based on the property
price, loan amount, interest rate, and loan tenure.
Rs
51.5
L
₹1 L
Rs 65 L
6.15%
5%
22.5%
7
Years
1 Year
35 Years
Property Cost
Rs 64.40 L
Monthly EMI
Rs 0
Estimated monthly payment
Loan Amount
Rs 0
Total Interest Payable
Rs 0
Total Amount Payable
Rs 0
This EMI is an estimate for reference only. Actual EMI,
interest rate and loan eligibility may vary depending on
the lender, applicant profile and applicable terms.
Frequently Asked Questions of Ashiana Shubham in Maraimalai Nagar, Chennai
Find answers to commonly asked questions about
Ashiana Shubham, including its location, pricing,
unit sizes, amenities, approvals, safety, and investment potential.
Ashiana Shubham offers
220 units of exclusive
luxury Apartments,
ensuring a luxurious lifestyle with ample room
to relax and unwind.
Ashiana Shubham is located in
Maraimalai Nagar,
Chennai.
Rs.39.79 L - 66.93 L Onwards*
The community is spread across
2 acres and features
three open courtyards, delivering a resort-style
living experience right within the city.
Explore spacious
1, 2, 3 BHK,
sized from 865 - 1455 Sq.Ft.,
thoughtfully planned to cater to both family
living and investment goals.
Swimming Pool, Kids Play Area, Gym and much more.
Yes, it’s approved, and loans are available
from all major banks.
Ashiana Shubham offers 24/7 advanced
security with multiple layers of protection
and CCTV monitoring at every important entrance
and exit.
Yes, without a doubt —
Maraimalai Nagar,
Chennai is experiencing
rapid expansion and outstanding connectivity,
making these residences an excellent choice
for both homeowners and investors.
The current cost per Sq.Ft is
4600.
Yes, each residence is completely Vaastu-compliant
and intentionally designed to foster harmony
and positive vibes.
About Ashiana Housing
Explore exclusive new launch projects of
Ashiana Housing and find Apartments, Villas
or Plots for sale in Chennai.
Grab early-bird launch offers, flexible payment plans,
high-end amenities and properties at prime locations
in Chennai.
Om Gupta founded Ashiana Housing and helped it reach unmatched professional heights is no secret. That Om Gupta gave middle income housing a unique stature in India and pioneered retirement housing is a story that everyone knows. What is unknown is his uncompromising vision – of creating a respectable housing brand that cared about people and their dreams. It was a vision that saw success in inclusivity – a business plan that focused on creating an organisation that would take others along on its growth path, of creating products that would enhance the lifestyles of those who bought them. At Ashiana Housing today, we continue to be guided by his vision, mission and principles.
Read on to know more about the man who once said: “These are not ‘buildings’- these are homes for families. I want them to continue to be a source of pride and joy and to help instil community feelings." Link to Wisdom from the Heart.