

RERA VERIFIED
The advertiser has shared and consented to publishing this
information. Proplocators is only a media platform displaying
information provided by the advertiser, seller, developer, or
RERA sources. Please independently verify all details before
making any decision.
Aspire Ameya
Miyapur
offers
936
units of
2, 3
BHK
Apartments
for Sale in
Hyderabad.
Discover more about
Aspire Ameya
in
Miyapur
project highlights, price, floor plans, amenities and photos.
Aspire Ameya
in
Miyapur,
Hyderabad
price starts at Rs.89 L - 1.15 Cr* Onwards.
Under Construction
residential project with the total
8.06
Acres in
8
Blocks ranging


1330 - 1715
Sqft.
Explore the below comprehensive details of
Aspire Ameya
including detailed overview, nearby locations and more.
Overview of Aspire Ameya
in Miyapur,
Hyderabad
PROJECT TYPE
Apartments
LOCATION
Miyapur,
Hyderabad
TOTAL UNITS
936 Units
PRICE RANGE
Rs.89 L - 1.15 Cr*
RATE PER SQ.FT
Rs.6691
Per Sq.Ft
BHK TYPE
2, 3
BHK
PROJECT SIZE
8.06 Acres
CONSTRUCTION STATUS
Under Construction
POSSESSION DATE
01/06/2026
UNIT SIZES
1330 - 1715 Sq.Ft
TOTAL BLOCKS
8
Total Floors
13
RERA ID
P01100002844
KEY FEATURES
Key Features:Aspire Ameya
in Miyapur

spans 8.06 acres and comprises
936
well-planned units within a structured community layout.
Possession Status:
Under Construction
– perfectly suited for self-occupation
or smart property investment.
Regulatory Clearances:
RERA approved*;
buyers should conduct due diligence
for legal clarity and secure investment.
Gallery of Aspire Ameya

×
❮
❯
About Aspire Ameya
Miyapur
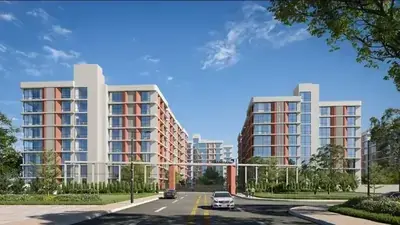


Ameya is a unique residential sanctuary situated in Miyapur that seamlessly combines tranquility and luxury. With its prime location ensuring convenient access to vibrant amenities, this exclusive residential retreat offers a peaceful sanctuary away from the urban hustle. Embrace a lifestyle of sophistication, enhanced by an array of 25+ thoughtfully designed amenities that cater to your every need.
Aspire Ameya Price & Floor Plans
Aspire Ameya
Miyapur,
Hyderabad
offers residential
Apartments
from
Rs. 89 L - 1.15 Cr*
Onwards.* with an approximate price rate of
Rs. 6691
Per Sq.Ft.
Prices vary based on
Apartments
size and configuration.
Prices are subject to change at any time.
GST and registration charges are extra, as applicable.
Location Advantages of Aspire Ameya
The location of Aspire Ameya
Miyapur
offers excellent connectivity to key highways, schools,
IT hubs, and daily conveniences, making it ideal for
both comfortable living and smart investment.
Nearby Places
7
Locations
SLG Hospitals
2.9KM
Sentia The Global School
3.8KM
Chandanagar Railway Station
5.8KM
Miyapur Metro Station
6.4KM
GHMC Badminton Indoor Stadium
6.5KM
JNT University
9.2KM
Begumpet Airport
20.5KM
Aspire Ameya
Miyapur
Amenities

Aspire Ameya
Miyapur
features well-planned lifestyle amenities, thoughtfully designed
to ensure comfort, relaxation, and a vibrant community living experience.
Car Parking
Gym
Security Guard
Kids Play Area
CCTV Camera
Liesure Area
Battery Backup
Tennis Court
Badminton Court
Fire Alarm
Jogging Track
Car Wash
Lift
Door Smart Lock
Running Track
Cycling Track
Walking Track
Swimming Pool
Indoor Games
Outdoor Games
Multipurpose Hall
Family Corner
Amphitheatre
24x7 Water Supply
Gated Community
Street Road
Landscape Garden
Street Lighting
Tree Planting
Specification of Aspire Ameya
Miyapur
Aspire Ameya is built using high-quality
construction materials, ensuring strong structural integrity,
durable and long-lasting performance.
Aspire Ameya development incorporates premium-grade
concrete for a safe and sustainable living environment.
FLOORING
800X800 mm sized double charged vitrified tiles of reputed make with spacer joints in Living & Dining, Bedrooms & Kitchen. Anti-skid ceramic tiles of the best brand in Balconies.
BATHROOMS
EWC with vertical stack flushing system. Provision for geysers in all bathrooms. All CP fittings by Kohler/Grohe/equivalent. Sanitary by Kohler/Duravit/equivalent. Glazed / matt finish ceramic tiles dado up to 7' height.
KITCHEN
Separate municipal water tap (manjeera or any other water provided by GHMC along with bore well water). Provision for fixing of water purifier, exhaust fan & chimney. Utility/wash area with provision for washing machine, dishwasher & wet area for washing utensils etc. Glazed ceramic tiles dado up to 2' height above kitchen platform (optional).
DOORS AND WINDOWS
Main Door: Engineered/Hardwood frame finished with melamine spray finish on veneered flush shutters with reputed hardware of brand Sobha or equivalent make. Internal Doors: Engineered/Hardwood door frame & laminate shutter and hardware of reputed make. French Doors: UPVC door frames with float glass panelled sliding shutters with provision for mosquito mesh track. Windows: UPVC window glazing system with sliding/casement shutters with provision for mosquito mesh track.
FINISHES
Internal: Smooth putty finish with 2 coats of premium acrylic emulsion paint of reputed make over a coat of primer. External: Textured finish and 2 coats of exterior emulsion paint of reputed make.
ELECTRICAL
Power outlets for air conditioners in living, dining, and bedrooms. Power outlet for geysers in all bathrooms. Power plug for hob, chimney, refrigerator, microwave oven, mixer/grinder in kitchen, washing machine/dishwasher in utility area. Three phase supply for each unit and individual prepaid meters. Miniature Circuit Breakers (MCB) for each distribution board of reputed make. Modular switches of reputed make. Provision for cable connection in living room and in all bedrooms. Provision for internet connection in living room and master/all bedrooms. Telephone points in living room and master bedroom.
OTHERS
LPG/PNG supply with piped gas system. Dedicated garbage chutes provided for every tower, on each floor level, centrally collected at basement. BMS for electricity consumption with prepaid card system (centralized billing). Granite/tile cladding for lift entrance.
STRUCTURAL
R.C.C. framed structure with solid or AAC blocks. 8" thick solid block work for external walls & 4" thick solid block work for internal walls.
BUILDING SYSTEMS
100% D.G backup with acoustic enclosure. High speed automatic elevators of reputed make with rescue device and V3F for energy efficiency. 1 service elevator for each block of reputed make with rescue device and V3F for energy efficiency. Fully treated water available through exclusive water softening plant. Hydro-pneumatic system for even pressure water supply at all floors. Sewage treatment plant (STP) inside project, treated sewage water used for landscaping and flushing. Rain water harvesting provided for recharging ground water levels. Fire hydrant and fire sprinkler system on all floors and basements. Fire alarm and Public Address system on all floors and basements.
Read More
Aspire Ameya Location Map
Aspire Ameya is situated in
Miyapur,
Hyderabad
with seamless connectivity to major roads, reputed schools,
hospitals, and IT corridors. Its prime location ensures easy
access to key Hyderabad landmarks and
transport networks, making everyday commuting smooth and convenient.
EMI Calculator
Calculate your estimated monthly EMI based on the property
price, loan amount, interest rate, and loan tenure.
Rs
92
L
₹1 LRs 115 L
6.15%
5%22.5%
7
Years
1 Year35 Years
Property Cost
Rs 115.00 L
Monthly EMI
Rs 0
Estimated monthly payment
Loan Amount
Rs 0
Total Interest Payable
Rs 0
Total Amount Payable
Rs 0
This EMI is an estimate for reference only. Actual EMI,
interest rate and loan eligibility may vary depending on
the lender, applicant profile and applicable terms.
Frequently Asked Questions of Aspire Ameya
in Miyapur,
Hyderabad
Find answers to commonly asked questions about
Aspire Ameya, including its location, pricing,
unit sizes, amenities, approvals, safety, and investment potential.
01
Why is Aspire Ameya
considered a standout property?
Aspire Ameya offers
936 units of exclusive
luxury Apartments,
ensuring a luxurious lifestyle with ample room
to relax and unwind.
02
Where is Aspire Ameya located?
Aspire Ameya is located in
Miyapur,
Hyderabad.
03
What is the price range of the property?
Rs.89 L - 1.15 Cr* Onwards*
04
What is the size of the
Aspire Ameya residential community?
The community is spread across
8.06 acres and features
three open courtyards, delivering a resort-style
living experience right within the city.
05
What are the available options for unit sizes
and plans?
Explore spacious
2, 3 BHK,
sized from 1330 - 1715 Sq.Ft.,
thoughtfully planned to cater to both family
living and investment goals.
06
Which lifestyle amenities are provided
in the community?
Swimming Pool, Kids Play Area, Gym and much more.
07
Is this property approved by the leading bank?
Yes, it’s approved, and loans are available
from all major banks.
08
What level of safety can residents expect here?
Aspire Ameya offers 24/7 advanced
security with multiple layers of protection
and CCTV monitoring at every important entrance
and exit.
09
Is it worth investing in
Aspire Ameya?
Yes, without a doubt —
Miyapur,
Hyderabad is experiencing
rapid expansion and outstanding connectivity,
making these residences an excellent choice
for both homeowners and investors.
The current cost per Sq.Ft is
6691.
10
Are the project designed as per
Vaastu guidelines?
Yes, each residence is completely Vaastu-compliant
and intentionally designed to foster harmony
and positive vibes.
About Aspire Spaces Pvt. Ltd.
Explore exclusive new launch projects of
Aspire Spaces Pvt. Ltd. and find Apartments, Villas
or Plots for sale in Hyderabad.
Grab early-bird launch offers, flexible payment plans,
high-end amenities and properties at prime locations
in Hyderabad.
Rooted in over 20 years of real estate development, Aspire Spaces crafts homes that blend luxury with comfort. We’ve turned more than 5,000 acres into prime real estate, always focusing on quality and customer satisfaction. Our skillful collaborations with leading architects, designers, and landscape specialists ensure that each Aspire Spaces home is more than just a house— it’s a timeless sanctuary for your treasured memories.
We believe each home should uplift your family’s dreams. Driven by customer satisfaction and sustainability, we develop inspired living spaces tailored to you. Our commitment goes beyond developing properties; we are dedicated to crafting spaces that cater to life's most precious moments. Our passion and expertise ensure that you can focus on making memories while we take care of everything else.
UNRIVALED EXPERTISE
Over 20 years of consistently delivering high-quality real estate development.
CUSTOMER FOCUSED
A track record of exceeding customer expectations.
PARTNERSHIP EXCELLENCE
Collaboration with leading architects and designers for superior results.
SUSTAINABILITY QUALITY
A balance of superior craftsmanship with a commitment to sustainability.
Read More

Aspire Ameya
Miyapur,
Hyderabad
BY ASPIRE SPACES PVT. LTD.
BHK Type
2, 3
Price Per Sqft
Rs. 6691
Property Type
Apartments
Location
Miyapur
Possession
Under Construction
Price
Rs.89 L - 1.15 Cr*
*T&C Apply
Contact Aspire Ameya!
Nearby Projects
Projects Near Miyapur
Explore other properties available in this location.