





 New Launch
-->
New Launch
-->
Gallery of Casagrand Highcity

View all 9 photos
×
![Casagrand Highcity]()
About Casagrand Highcity Tambaram
CASAGRAND HIGHCITY — WHERE NATURE MEETS LUXURY LIVING…
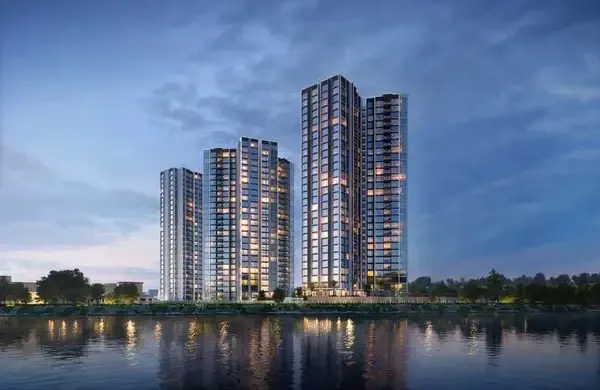
Experience the pinnacle of modern living at Casagrand Highcity, a G+22 high-rise residential masterpiece set amidst lush greenery in Chennai. Designed for the modern family, this community blends international-style luxury, vibrant lifestyle amenities, and nature at its heart — making everyday living truly exceptional. Live amidst greenery. Live luxuriously. Live Casagrand.
A COMMUNITY DESIGNED FOR EXTRAORDINARY LIVING….
§ CASAGRAND HIGHCITY - an Elevated living set amidst Chennai’s fastest-growing residential hub.


§ Iconic G+22 storied high-rise residences, thoughtfully crafted to elevate urban living with grand scale, efficiency and sophistication.
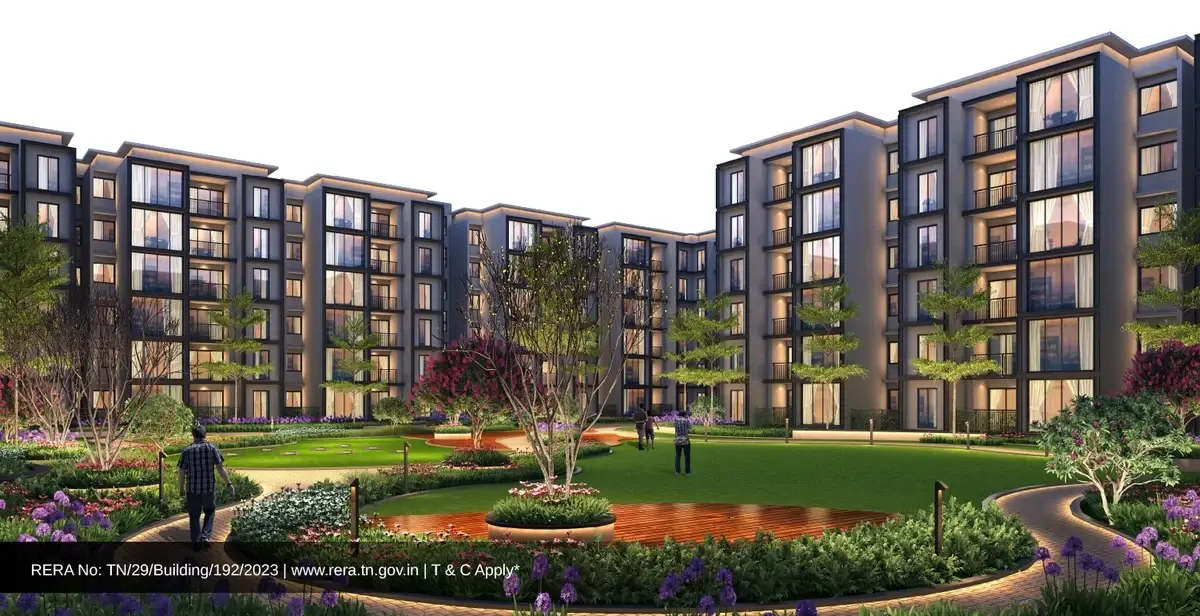
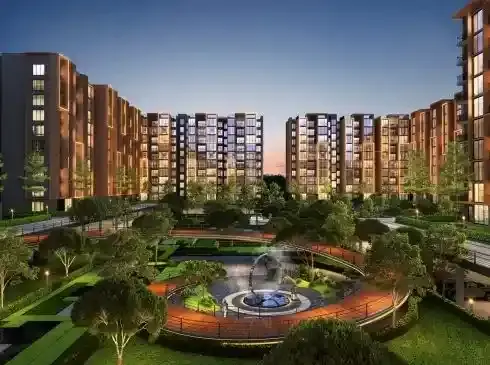



§ Immerse in an expansive realm of nature with 28 acres of open spaces.
§ Experience 22 acres of lush, landscaped green spaces seamlessly woven across the community for a refreshing nature-filled living experience.
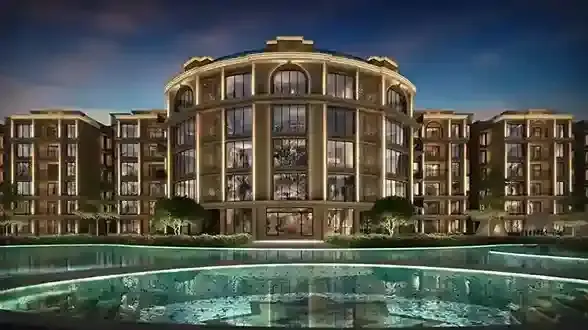
§ Featuring an internationally inspired Singapore-themed architectural planning.


§ At the heart of the community stands a G+2 architecturally striking clubhouse spanning across 57000 sqft— dedicated to recreation and wellness.
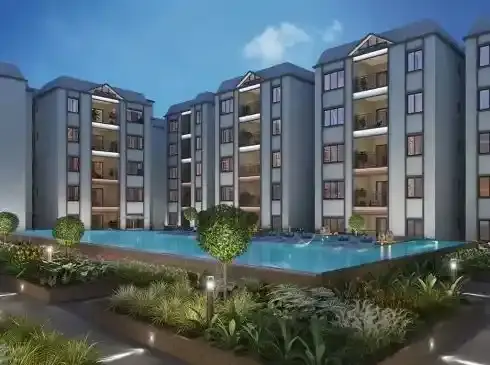
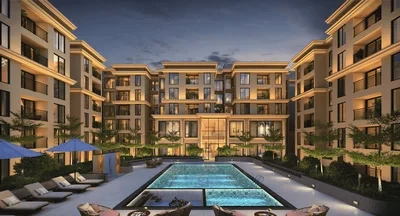

§ Dive into a refreshing aquatic retreat with a grand 21000 sqft swimming pool.
§ 100+ amenities featuring a Lazy Pool, elevated treetop sky nest, family deck, and a canopy-structured party pavilion for unforgettable experiences.
§ Master and unit plans thoughtfully crafted around five core principles – abundant natural light, cross ventilation, Vaastu harmony, enhanced privacy and elegant spatial aesthetics.
ARCHITECTURAL EXCELLENCE SHAPED WITH REFINED FINESSE….
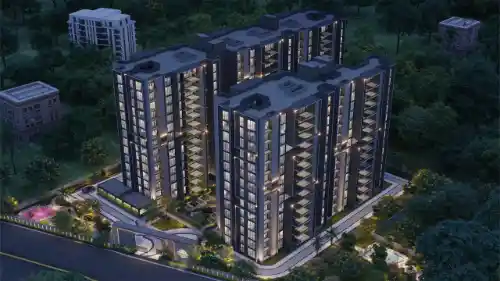
§ The project is set amidst 34.04 acres of premium residential development, hosting 1,099 residences spread across 10 acres.
§ High-rise residential community – 4 towers rising to B1+B2+Ground + 22 floors configuration.
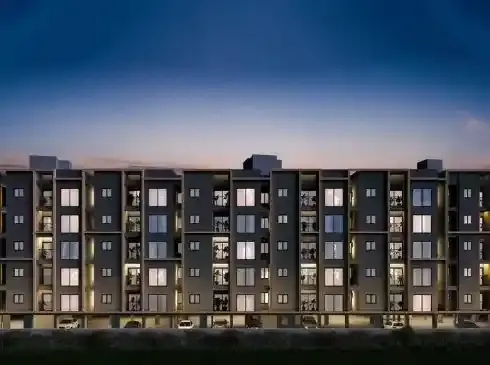
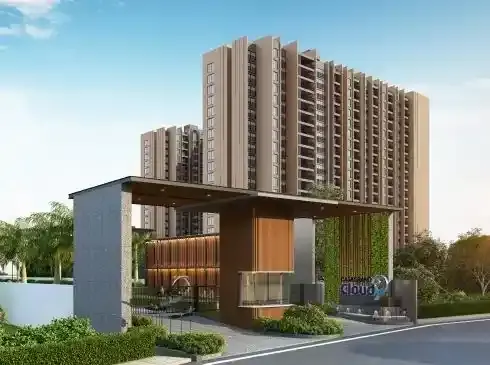
§ A striking contemporary elevation defined by expansive glazing, rhythmic balconies and refined tower articulation, creating a bold modern vertical expression.
§ A lush, tree-lined avenue guiding the arrival into the community.
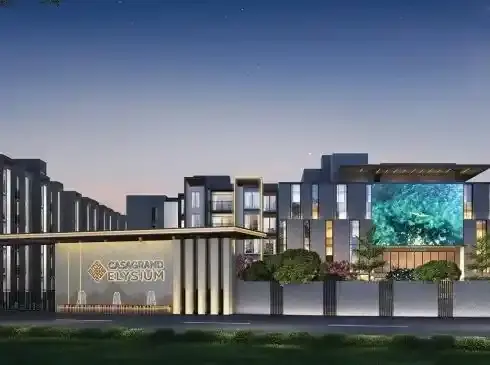
§ The Branch Pavilion – a grand entry portal defining the community’s arrival experience.
§ A designated Bus Pickup & Drop-off Plaza, ensuring a safe and organized transit point for your daily commute.
§ A grand drop-off plaza complemented by landscaped trails leads residents to every block entrance.
§ Elegant double-height lobbies across every block create an impressive sense of grandeur.
§ Pedestrian-friendly walkways seamlessly connect residential towers, clubhouse, and outdoor amenities, encouraging an active lifestyle.
§ A signature G+2 clubhouse spanning across 57000 sqft with rooftop amenities is, designed as a vibrant destination for premium lifestyle experiences.
§ Well-planned 7.2 m wide internal driveways ensure seamless movement with dedicated emergency access throughout the community.
§ Designer floor identification signage at every floor level.
§ Detailed Lift Facia with wall cladding & lighting elements.
§ Future-ready living with dedicated EV charging bays.
Casagrand Highcity Price & Floor Plans
Casagrand Highcity
Tambaram,
Chennai
offers residential
Apartments
from
Rs. 58 L - 81 L*
Onwards.* with an approximate price rate of
Rs. 4099
Per Sq.Ft.
Prices vary based on
Apartments
size and configuration.
FLOOR PLAN

2 BHK • 1107 Sqft
CONFIGURATION
2 BHK
Apartments
AREA
1107
Sqft
PRICE
Rs
58 Lakh
FLOOR PLAN
3 BHK • 1288 Sqft
CONFIGURATION
3 BHK
Apartments
AREA
1288
Sqft
PRICE
Rs
67 Lakh
FLOOR PLAN
3 BHK • 1636 Sqft
CONFIGURATION
3 BHK
Apartments
AREA
1636
Sqft
PRICE
Rs
81 Lakh
FLOOR PLAN
2 BHK • 1109 Sqft
CONFIGURATION
2 BHK
Apartments
AREA
1109
Sqft
PRICE
Rs
58 Lakh
Note:
- Prices are subject to change at any time. GST and registration charges are extra, as applicable.
Location Advantages of Casagrand Highcity
The location of Casagrand Highcity
Tambaram
offers excellent connectivity to key highways, schools,
IT hubs, and daily conveniences, making it ideal for
both comfortable living and smart investment.
Casagrand Highcity Tambaram Amenities
Casagrand Highcity
Tambaram
features well-planned lifestyle amenities, thoughtfully designed
to ensure comfort, relaxation, and a vibrant community living experience.

Car Parking

Kids Park

Air Condition

Gym

Elevator

Security Guard

Kids Play Area

Security

CCTV Camera

Liesure Area

Battery Backup

Car Charging Station

Badminton Court

Battery

ATM

Super Market

Kids Swimming Pool

Running Track

Yoga

Walking Track

Swimming Pool

Indoor Games

Outdoor Games

Multipurpose Hall

Family Corner

Amphitheatre

24x7 Water Supply

Gated Community

Landscape Garden

Street Lighting

Tree Planting
Specification of Casagrand Highcity Tambaram
Casagrand Highcity is built using high-quality
construction materials, ensuring strong structural integrity,
durable and long-lasting performance.
Casagrand Highcity development incorporates premium-grade
concrete for a safe and sustainable living environment.
KNOW WHY OUR PRODUCTS ARE SUPERIOR? …
§ Main door designed with an appealing entrance with designer door number signage.
§ 600 x 1200 mm premium vitrified flooring tiles in all living, dining, and private areas for a seamless, grand finish.
§ 300X300MM anti-skid tiling in all bathrooms for enhanced safety and grip.
§ Anti-skid 600X600MM vitrified tiling for a sleek, weather-resistant balcony finish.
§ Elite bathrooms featuring American Standard designer CP and sanitary fixtures for world-class style, complemented by Luxurious Granite counter with counter-mounted washbasin in all the bathrooms and dining.
§ Ceiling-mounted pulley hangers for effortless, space-saving cloth drying in all balconies.
§ Every balcony is equipped with a 5-Amp weather-proof socket for safe and convenient outdoor power access.
EFFICIENCY IN SPACE PLANNING …
§ Expansive double-level basement parking provides ample, secure space for all residents.
§ Meticulously planned double-basement parking enables a 100% vehicle-free podium, creating a safer, greener and pedestrian-friendly community.
§ Thoughtfully oriented towers ensure optimal wind flow and reduced heat gain, enhancing comfort and natural ventilation for every apartment.
§ Every residential core features a grand staircase and high-speed elevators with a
15-passenger capacity.
§ Uninterrupted visual connectivity - all bedrooms & balconies will be facing courtyard or exterior.
§ No overlooking apartments.
§ All bedrooms, living room & kitchen are consciously planned to be well ventilated from the exterior or the courtyards.
§ Convenient AC ODU spaces serviceable from the interior.
§ Dedicated Washing machine space is provided for all apartments.
VASTU-PERFECT RESIDENCES …
§ Most of the apartments have SW bedrooms
§ Most units have North or East facing entry doors.
§ Most of the apartments have kitchens located in Southeast and Northwest.
§ No apartments have bed headboards positioned north.
Casagrand Highcity Location Map
Casagrand Highcity is situated in
Tambaram,
Chennai
with seamless connectivity to major roads, reputed schools,
hospitals, and IT corridors. Its prime location ensures easy
access to key Chennai landmarks and
transport networks, making everyday commuting smooth and convenient.
EMI Calculator
Calculate your estimated monthly EMI based on the property
price, loan amount, interest rate, and loan tenure.
Rs
64.8
L
₹1 L
Rs 81 L
6.15%
5%
22.5%
7
Years
1 Year
35 Years
Property Cost
Rs 81.00 L
Monthly EMI
Rs 0
Estimated monthly payment
Loan Amount
Rs 0
Total Interest Payable
Rs 0
Total Amount Payable
Rs 0
This EMI is an estimate for reference only. Actual EMI,
interest rate and loan eligibility may vary depending on
the lender, applicant profile and applicable terms.
Frequently Asked Questions of Casagrand Highcity in Tambaram, Chennai
Find answers to commonly asked questions about
Casagrand Highcity, including its location, pricing,
unit sizes, amenities, approvals, safety, and investment potential.
Casagrand Highcity offers
1099 units of exclusive
luxury Apartments,
ensuring a luxurious lifestyle with ample room
to relax and unwind.
Casagrand Highcity is located in
Tambaram,
Chennai.
Rs.58 L - 81 L* Onwards*
The community is spread across
34.04 acres and features
three open courtyards, delivering a resort-style
living experience right within the city.
Explore spacious
2, 3 BHK,
sized from 1107 - 1636 Sq.Ft.,
thoughtfully planned to cater to both family
living and investment goals.
Swimming Pool, Kids Play Area, Gym and much more.
Yes, it’s approved, and loans are available
from all major banks.
Casagrand Highcity offers 24/7 advanced
security with multiple layers of protection
and CCTV monitoring at every important entrance
and exit.
Yes, without a doubt —
Tambaram,
Chennai is experiencing
rapid expansion and outstanding connectivity,
making these residences an excellent choice
for both homeowners and investors.
The current cost per Sq.Ft is
4099.
Yes, each residence is completely Vaastu-compliant
and intentionally designed to foster harmony
and positive vibes.
About Casagrand Builder Private Limited
Explore exclusive new launch projects of
Casagrand Builder Private Limited and find Apartments, Villas
or Plots for sale in Chennai.
Grab early-bird launch offers, flexible payment plans,
high-end amenities and properties at prime locations
in Chennai.
Established in 2003, Casagrand is a leading real estate developer headquartered in Chennai, India. Our diverse portfolio encompasses luxury apartments, independent villas, and a range of properties catering to various market segments.
With strategic expansions into key cities such as Bengaluru, Hyderabad, Coimbatore, and Pune, as well as an international presence in Dubai, we have solidified our position as a leading developer in India.
At Casagrand, we prioritize quality, timely delivery, and customer satisfaction by constantly innovating. Building on our success in residential development, we have recently diversified into commercial and industrial real estate, further enhancing our offerings and cementing our reputation as a trusted and innovative developer.