



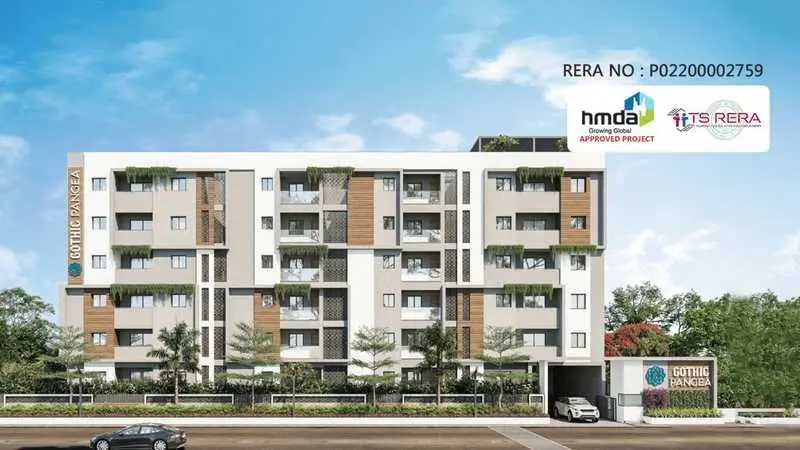
 Under Construction
-->
Under Construction
-->


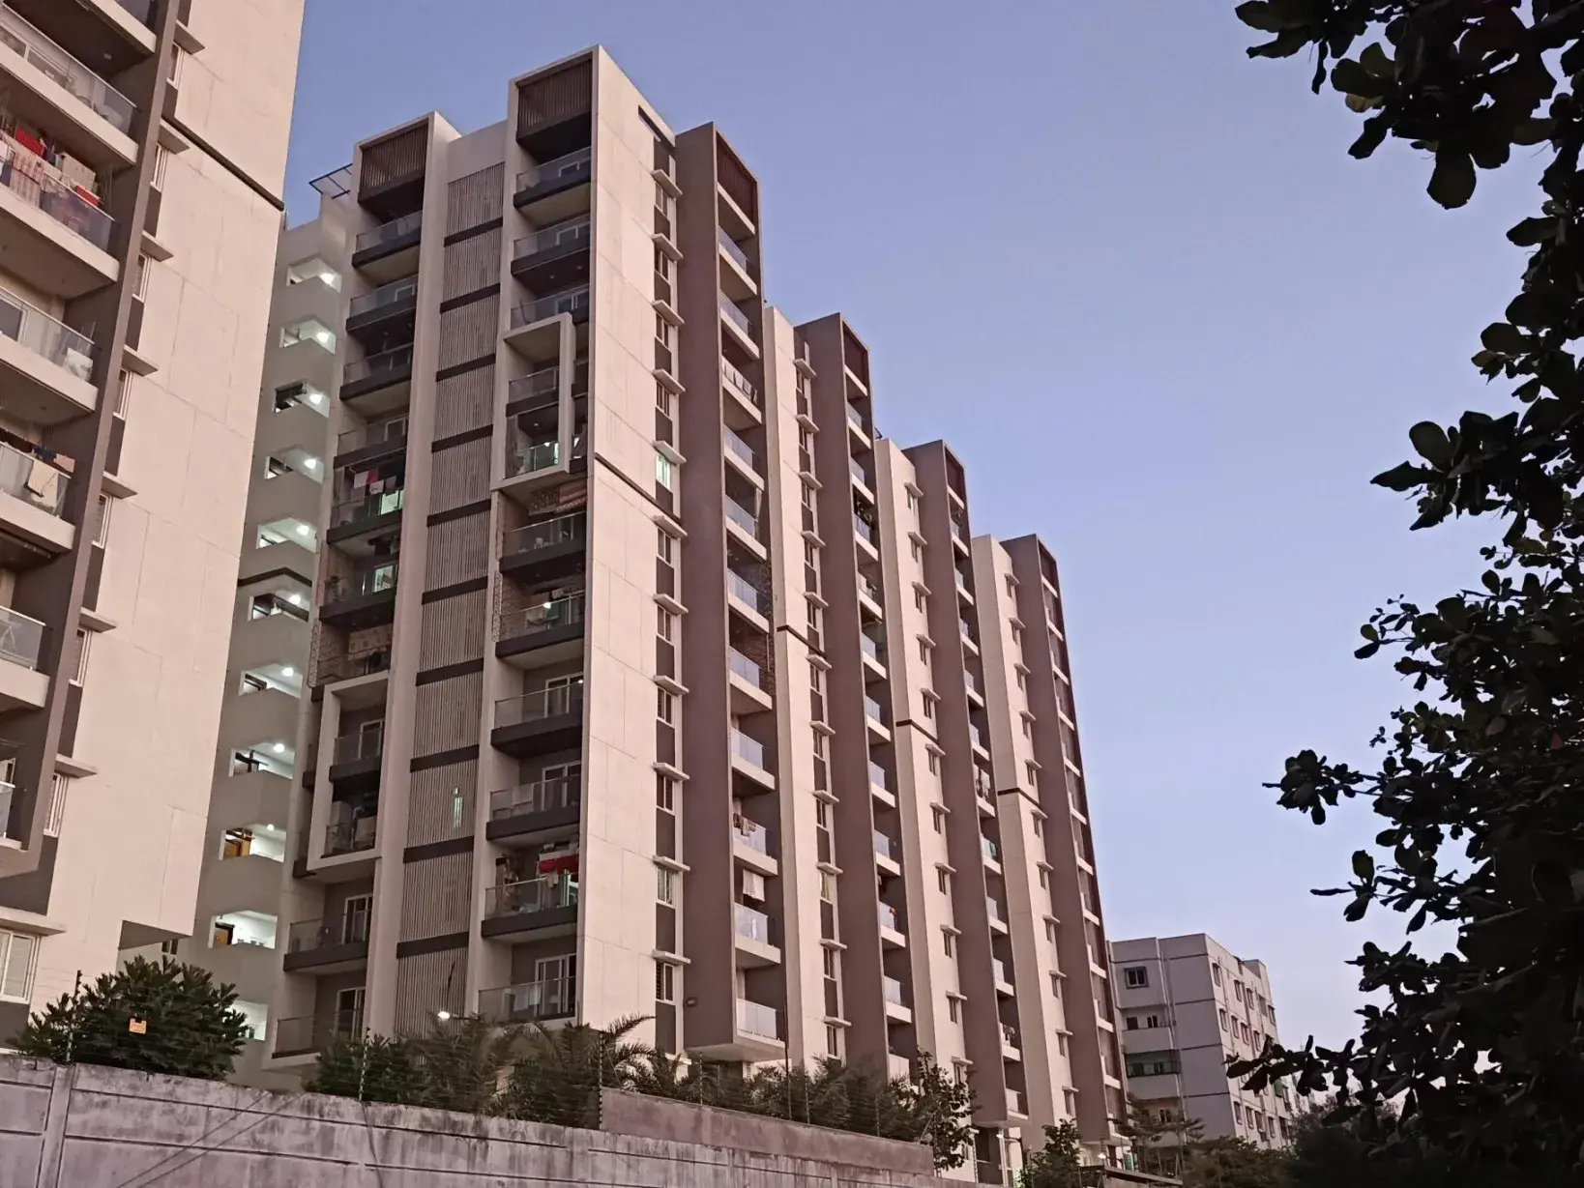
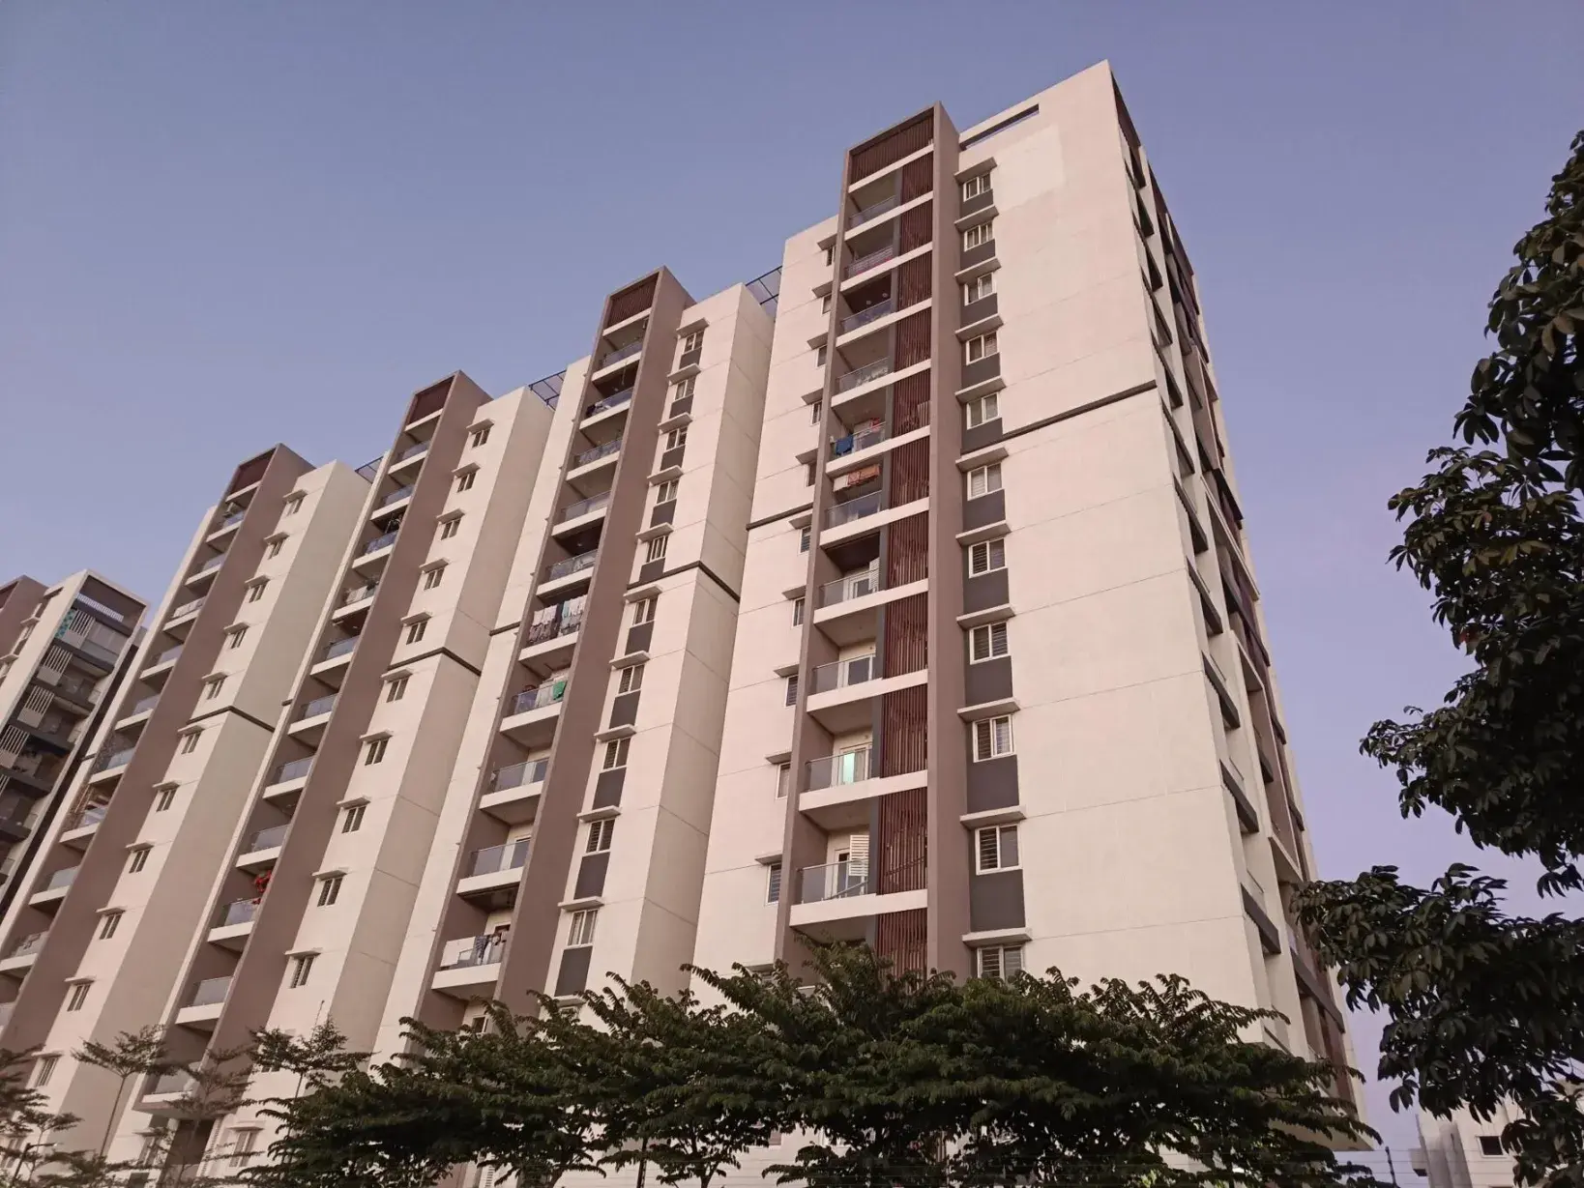
Gallery of Gothic Pentagon Clouds
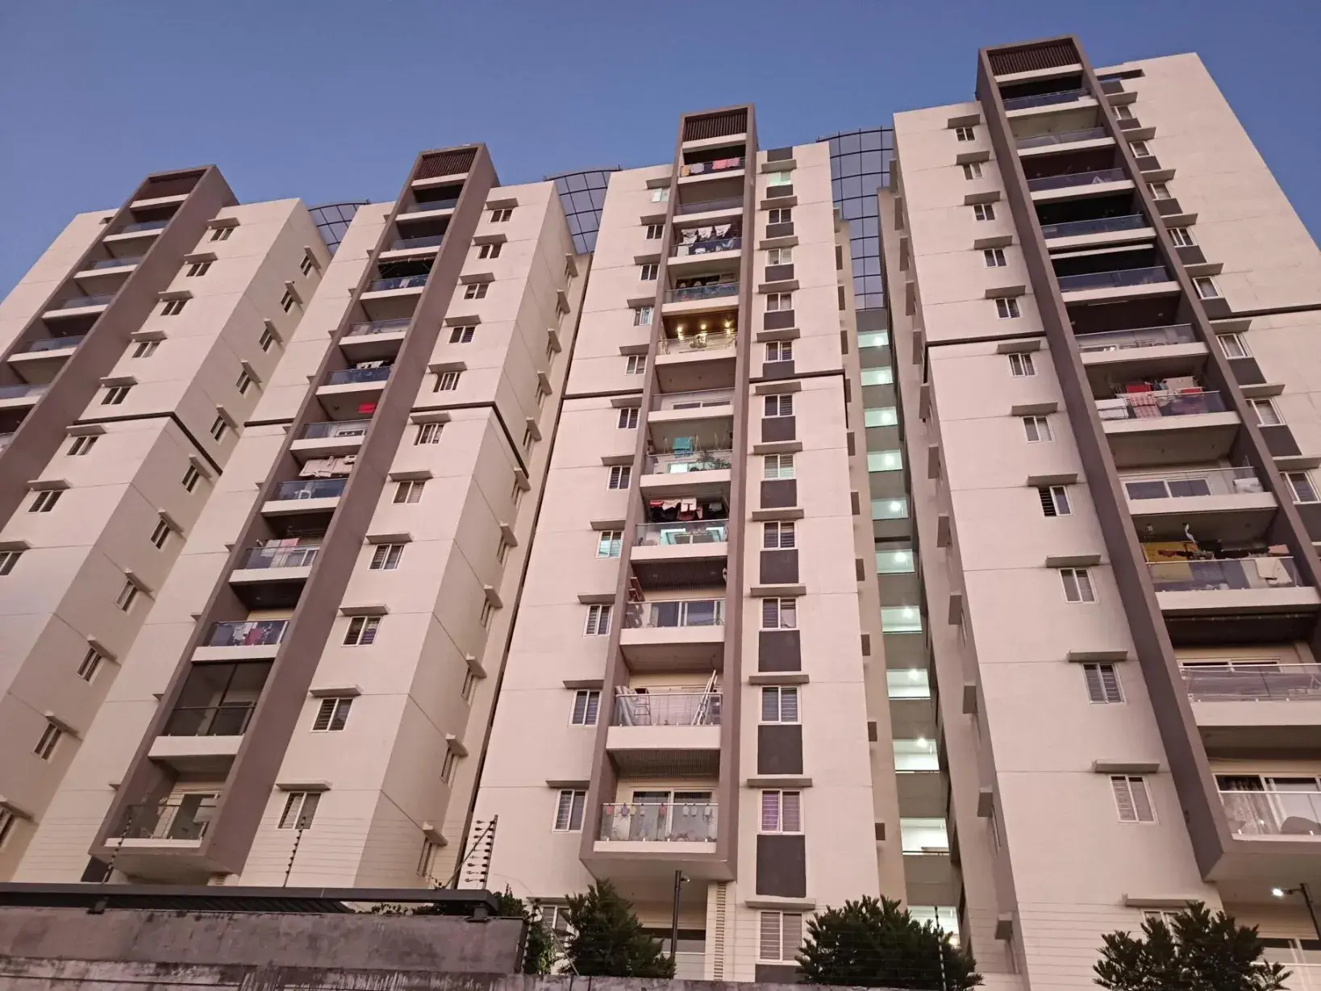
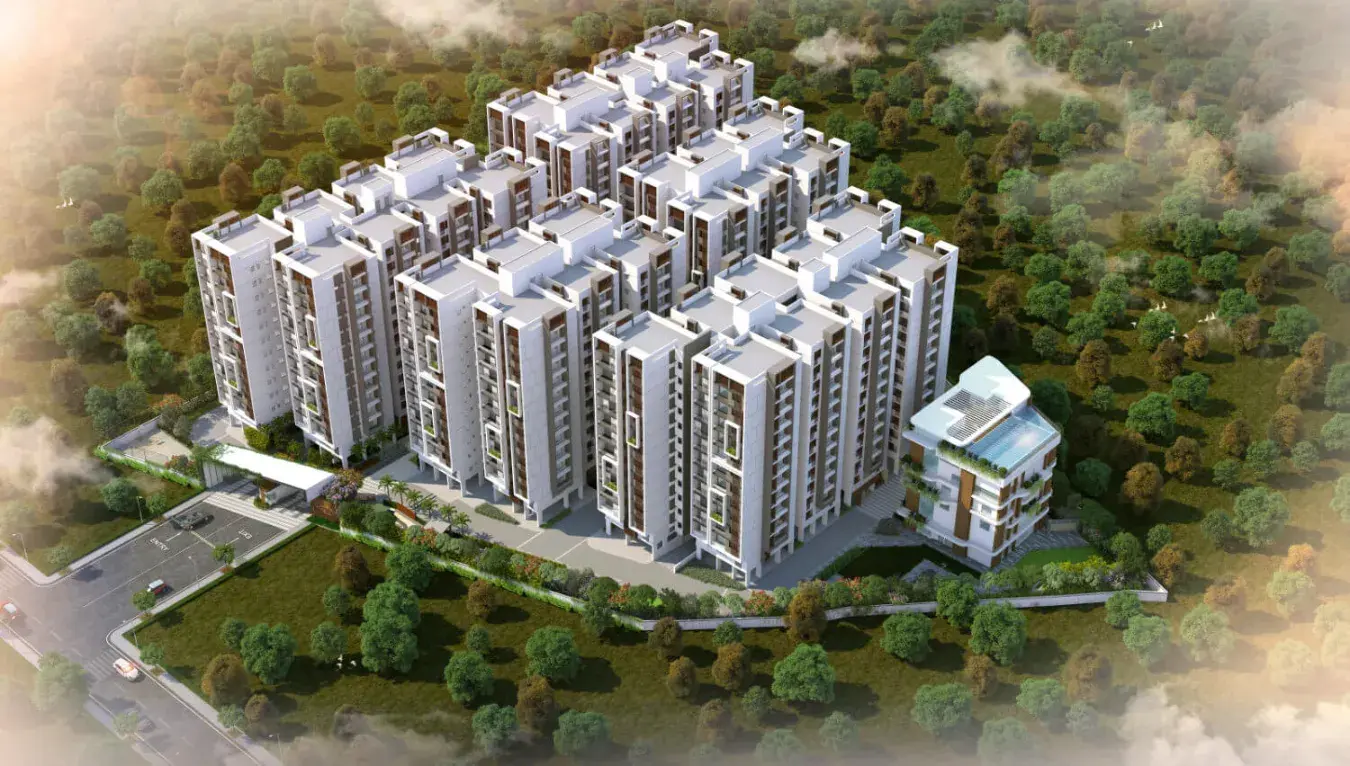
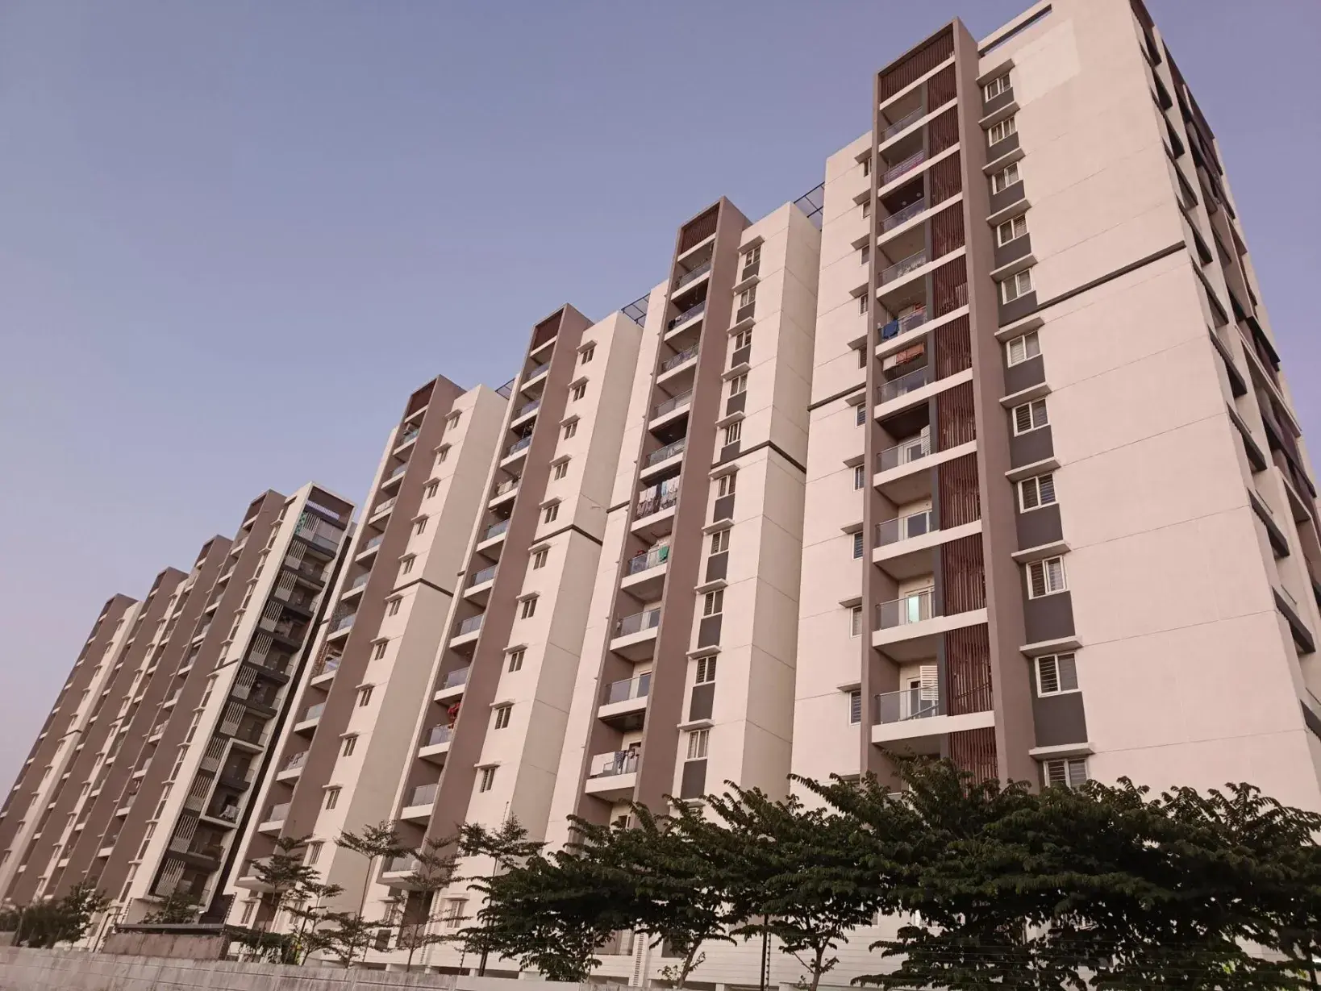
View all 9 photos
×
![Gothic Pentagon Clouds]()
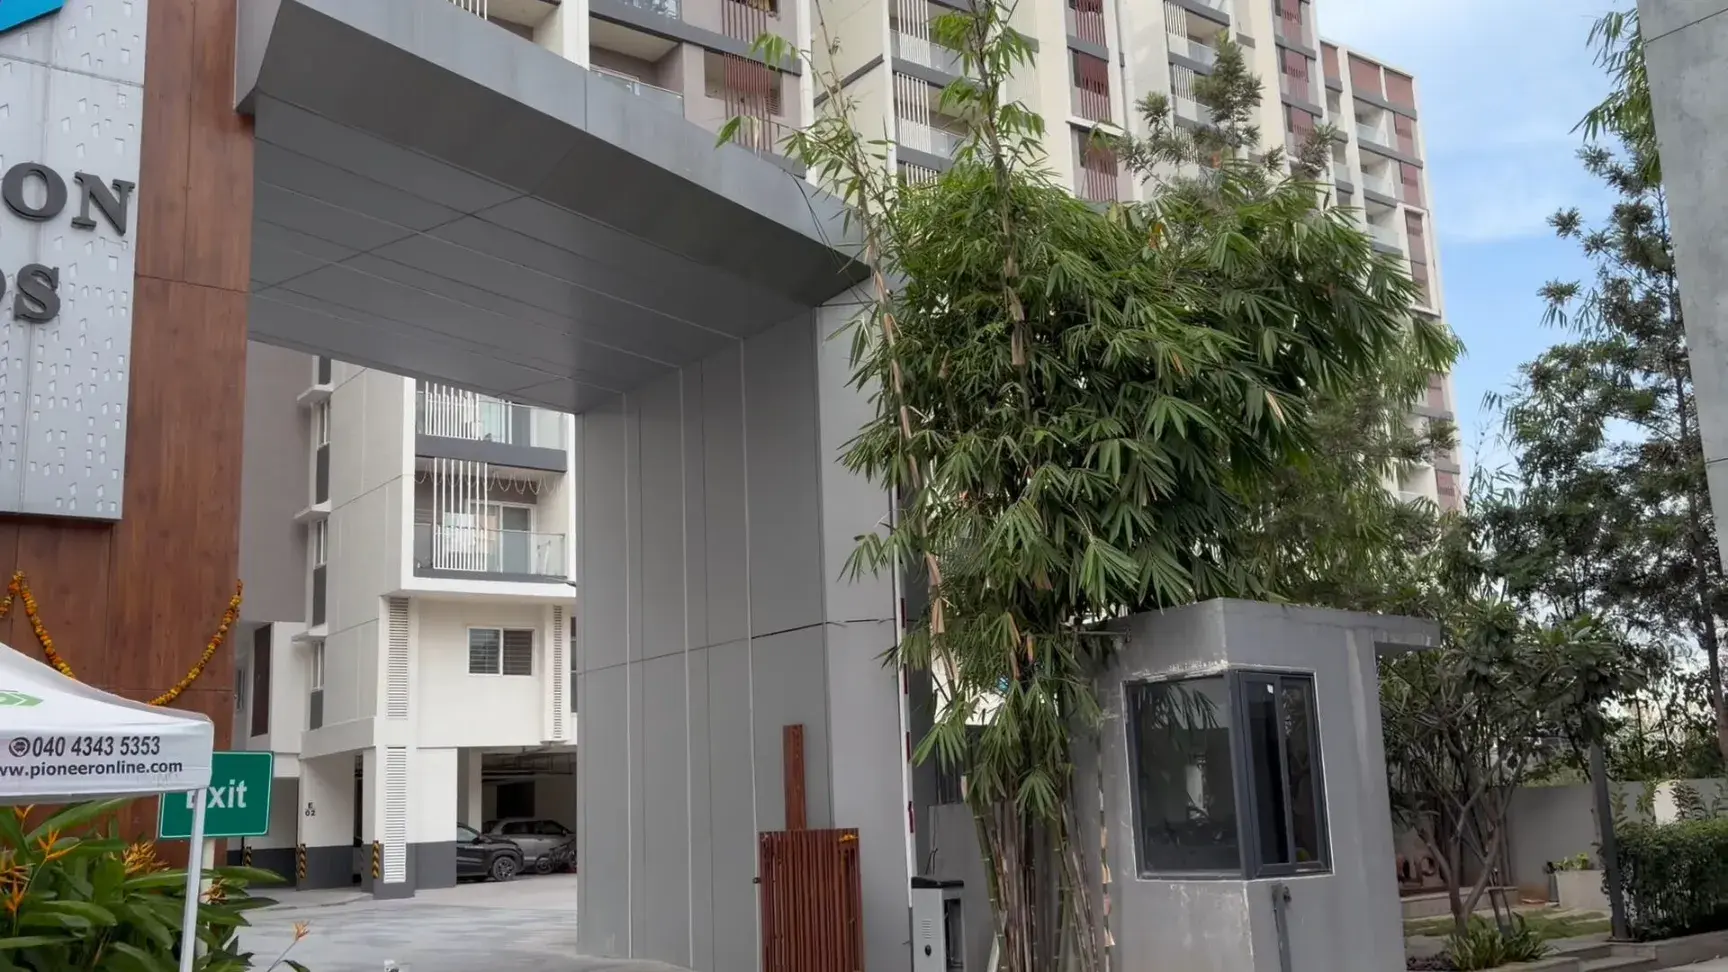
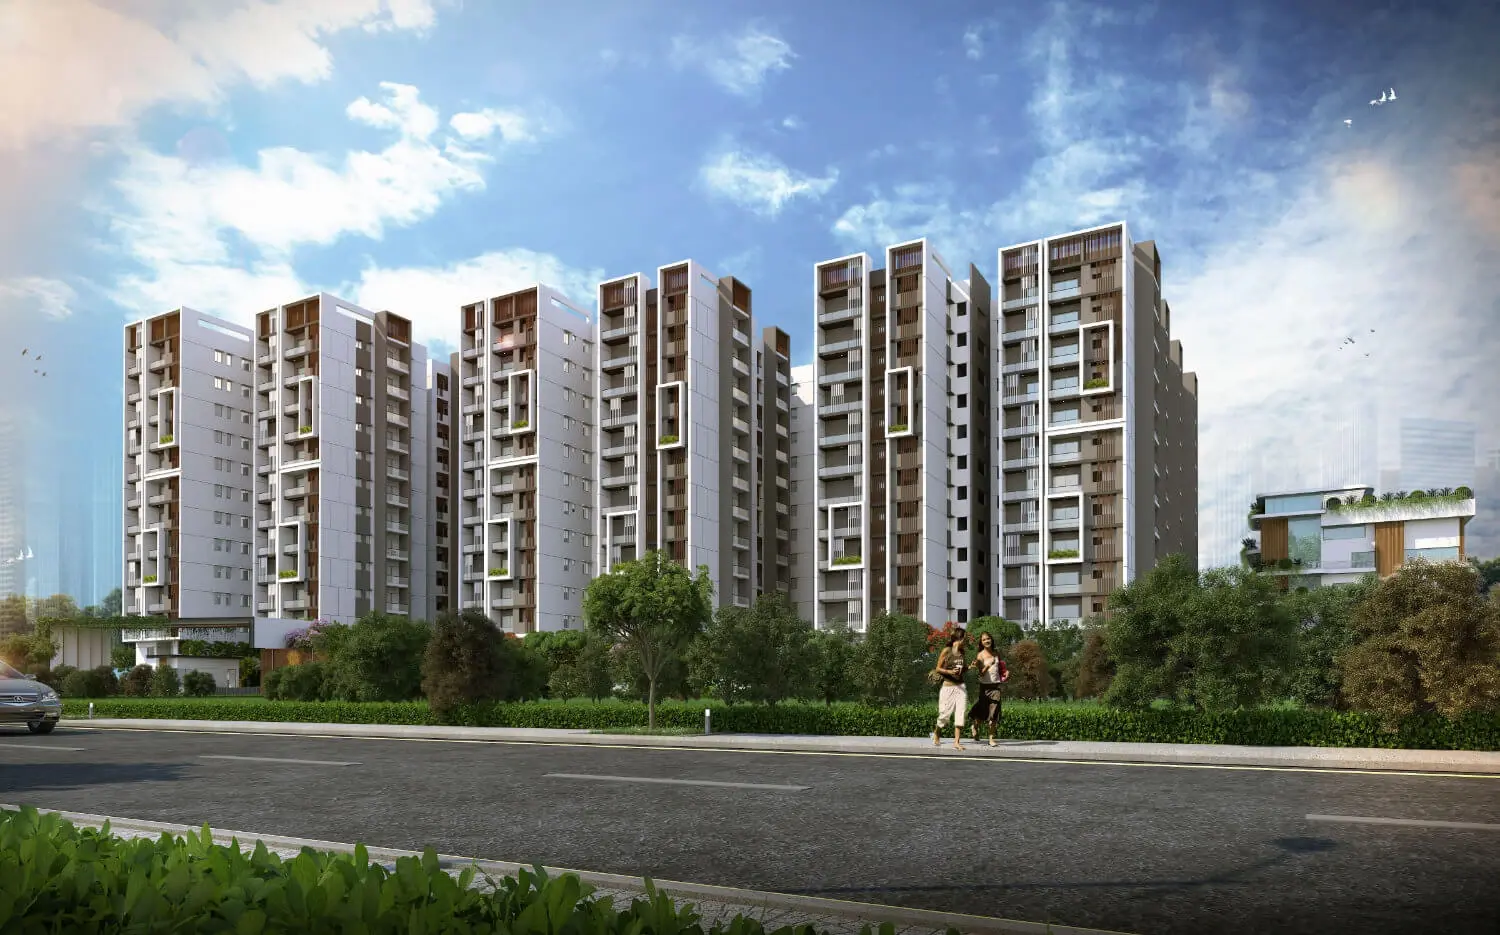
About Gothic Pentagon Clouds Bachupally
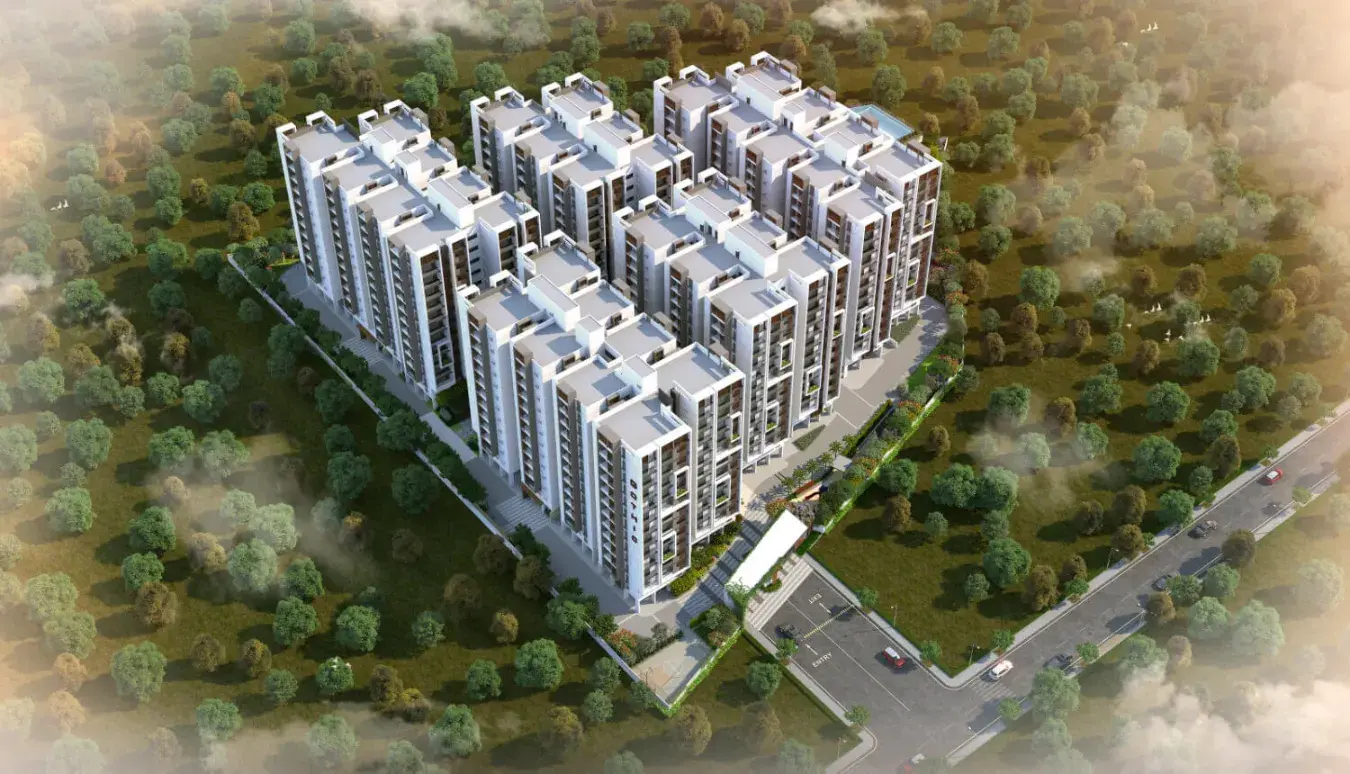

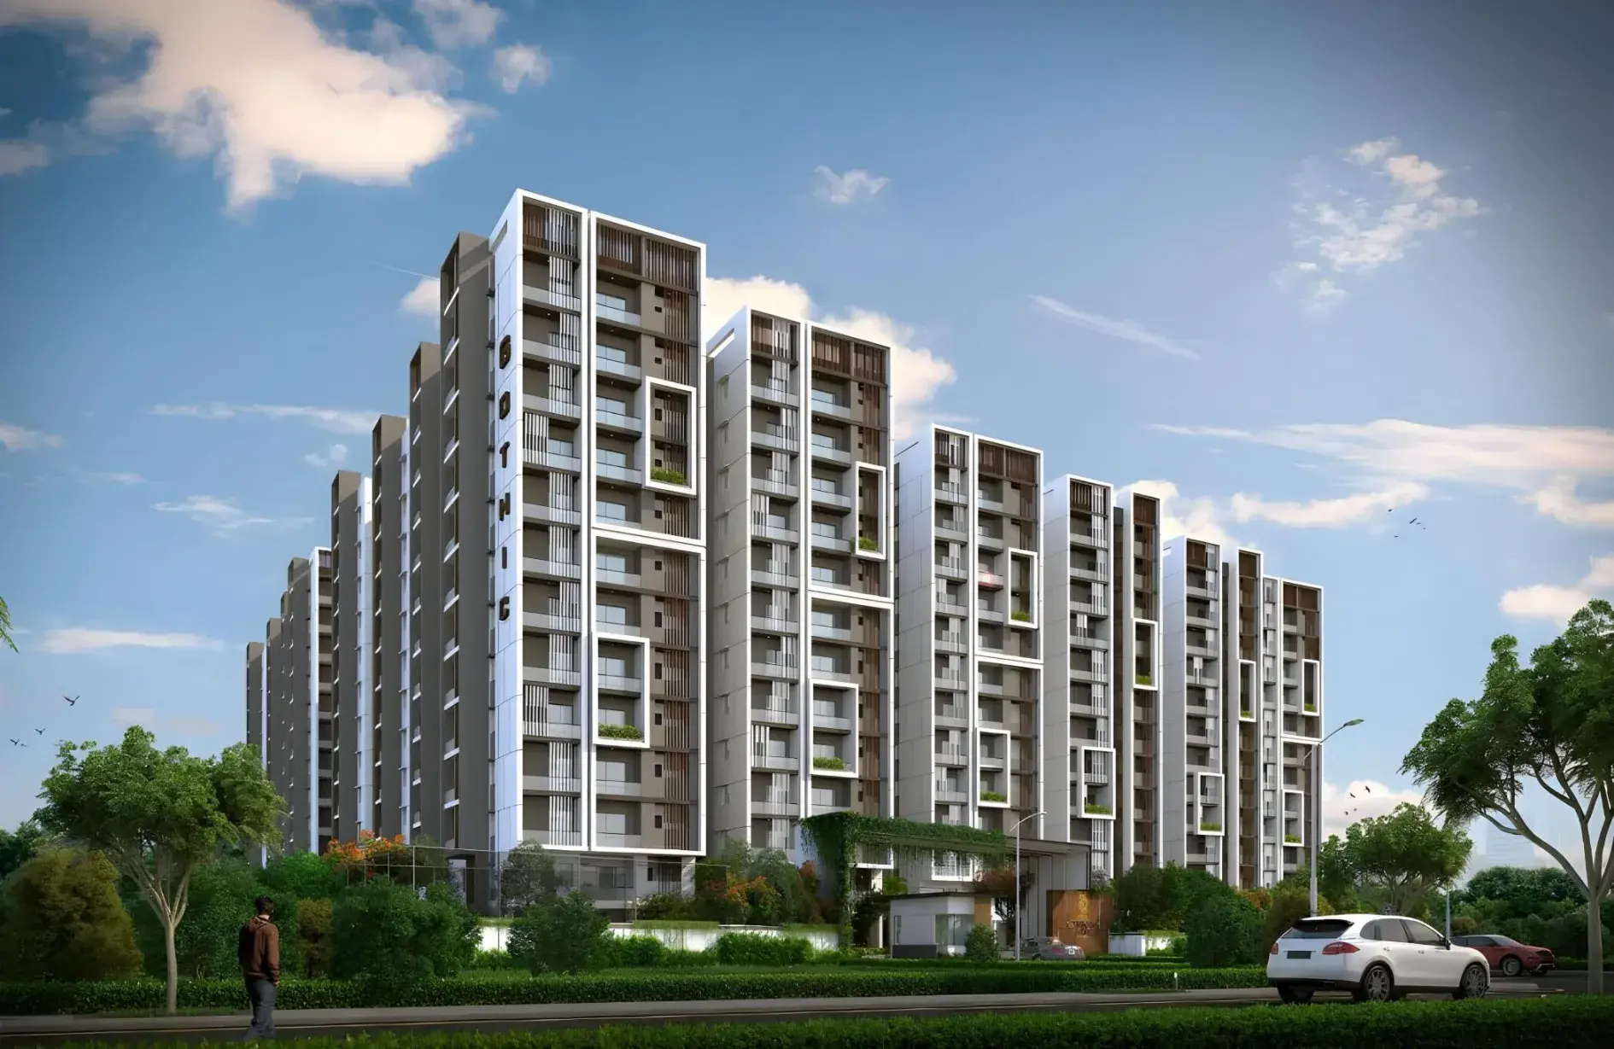
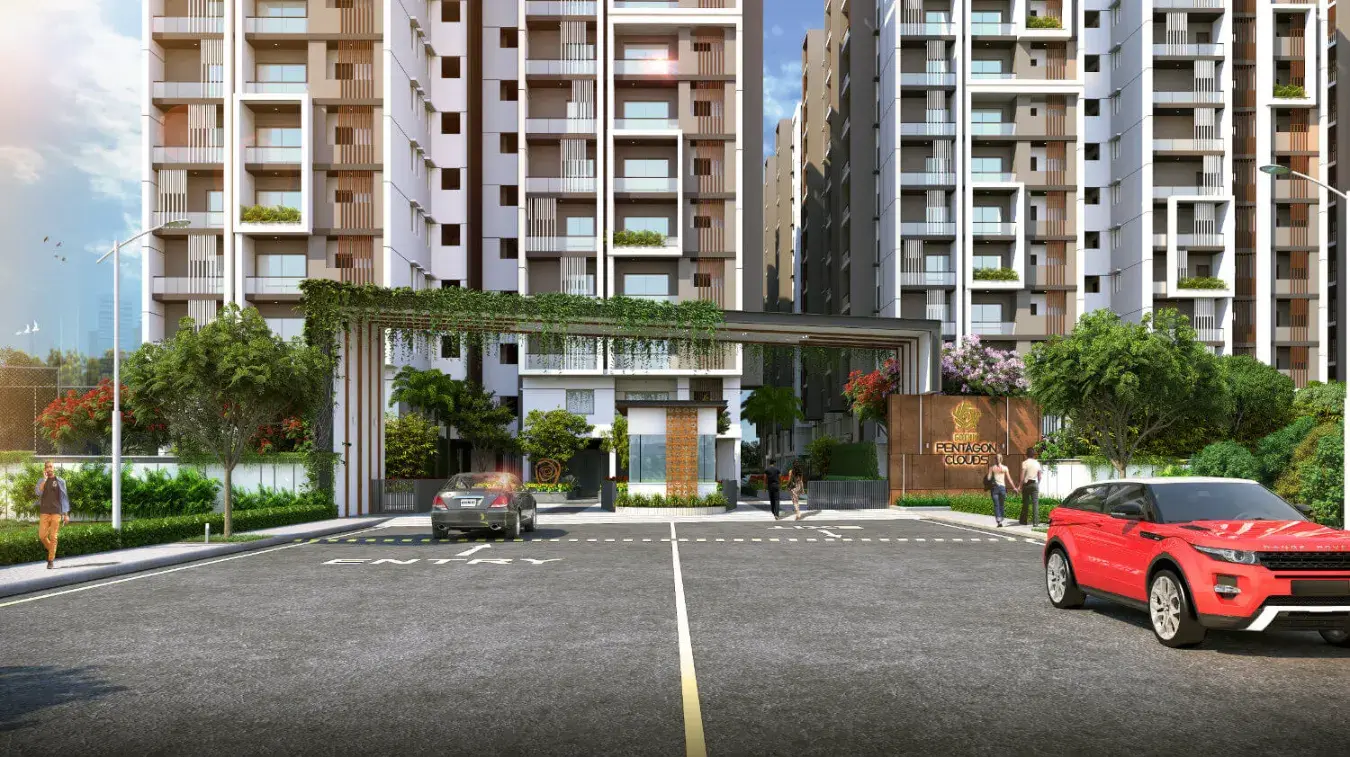
Gothic Pentagon Clouds in Bachupally, one of the upcoming under-construction housing societies in Hyderabad. There are apartments for sale in Gothic Pentagon Clouds Bachupally, Hyderabad. This society will have all basic facilities and amenities to suit homebuyer’s needs and requirements. Brought to you by Gothic Builders, Gothic Pentagon Clouds is scheduled for possession in Mar, 2027.
Being a RERA-registered society, the project details and other important information is also available on state RERA portal. The RERA registration number of this project is P02200002902.
Here’s everything you need to know about the must-know features of this housing society along with Gothic Pentagon Clouds Photos, Floor Plans, Payment Plans, Brochure download procedure and other exciting facts about your future home:
Features & Amenities
The project is spread over an area of 4.17 acres.
There are around 444 units on offer.
Gothic Pentagon Clouds Bachupally housing society has 5 towers with 12 floors.
Gothic Pentagon Clouds Hyderabad has some great amenities to offer such as Swimming Pool, Gymnasium and Club House.
Sri Swastik Multispeciality Hospital is a popular landmark in Bachupally, Hyderabad
Some popular transit points closest to Gothic Pentagon Clouds are Sai Nagar Bus Stop. Out of this, Sai Nagar Bus Stop is the nearest from this location.
Gothic Pentagon Clouds Price & Floor Plans
Gothic Pentagon Clouds
Bachupally,
Hyderabad
offers residential
Apartments
from
Rs. 90.42 L - 1.6 Cr
Onwards.* with an approximate price rate of
Rs. 6900
Per Sq.Ft.
Prices vary based on
Apartments
size and configuration.
FLOOR PLAN
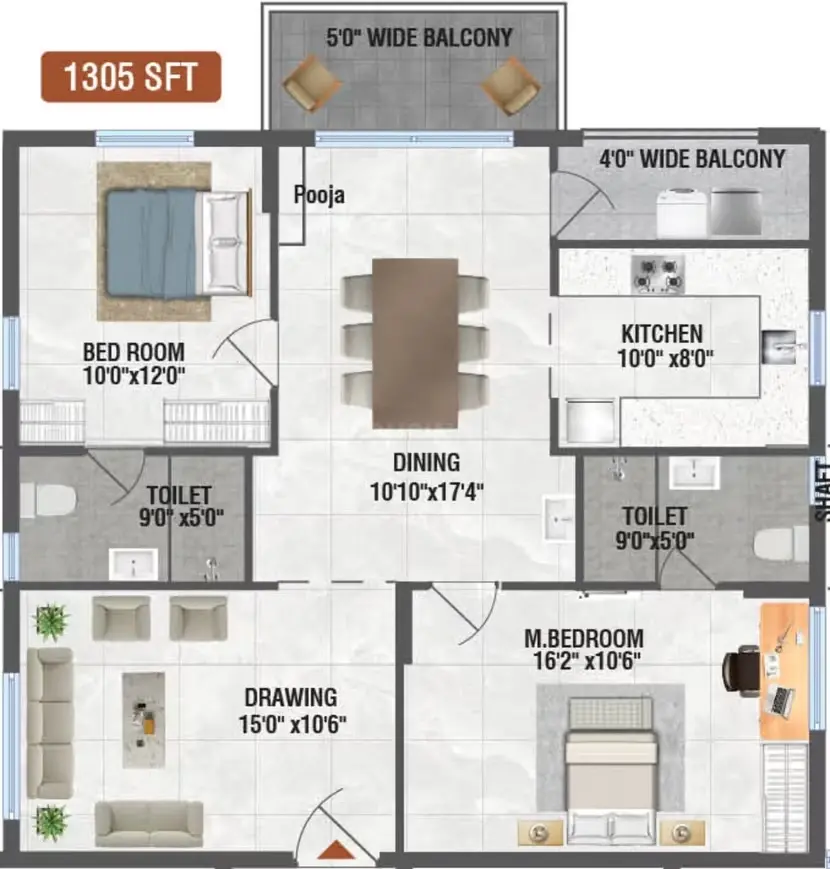
2 BHK • 1305 Sqft
CONFIGURATION
2 BHK
Apartments
AREA
1305
Sqft
PRICE
Rs
90.42 Lakh
FLOOR PLAN
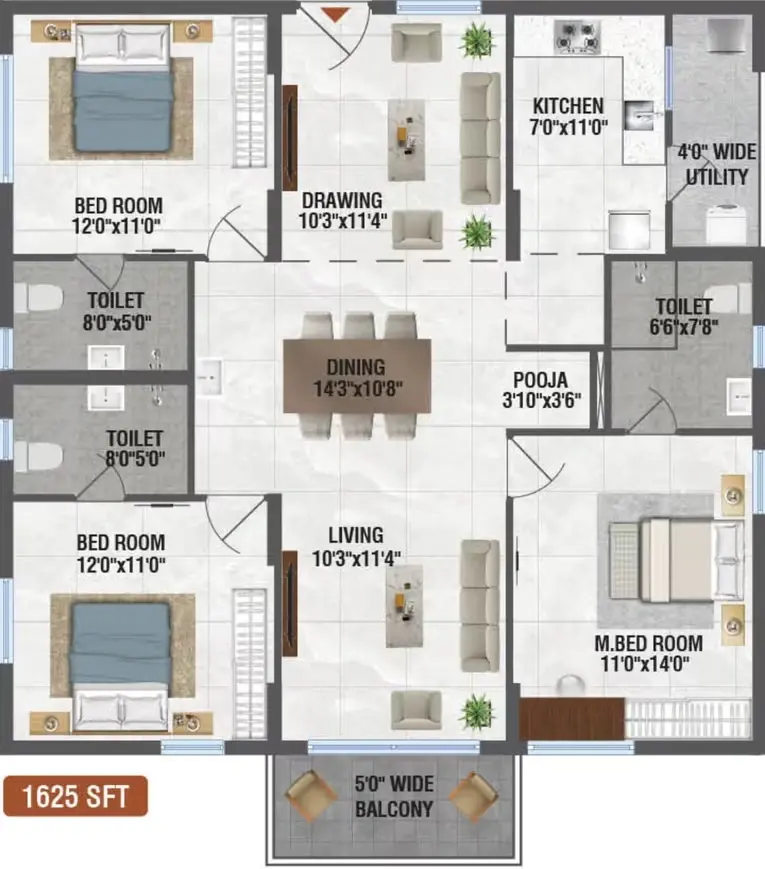
3 BHK • 1625 Sqft
CONFIGURATION
3 BHK
Apartments
AREA
1625
Sqft
PRICE
Rs
1.13 Cr
FLOOR PLAN
3 BHK • 1690 Sqft
CONFIGURATION
3 BHK
Apartments
AREA
1690
Sqft
PRICE
Rs
1.17 Cr
FLOOR PLAN
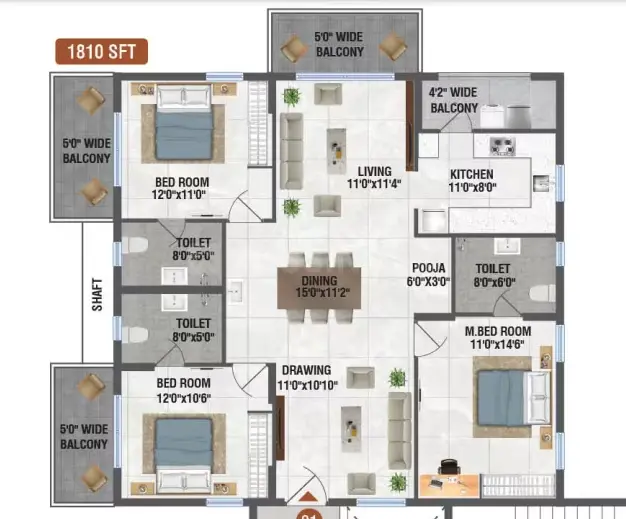
3 BHK • 1810 Sqft
CONFIGURATION
3 BHK
Apartments
AREA
1810
Sqft
PRICE
Rs
1.25 Cr
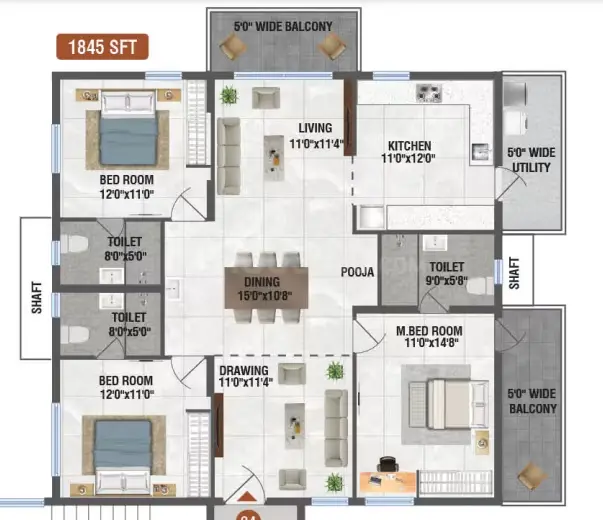
FLOOR PLAN
3 BHK • 1845 Sqft
CONFIGURATION
3 BHK
Apartments
AREA
1845
Sqft
PRICE
Rs
1.28 Cr
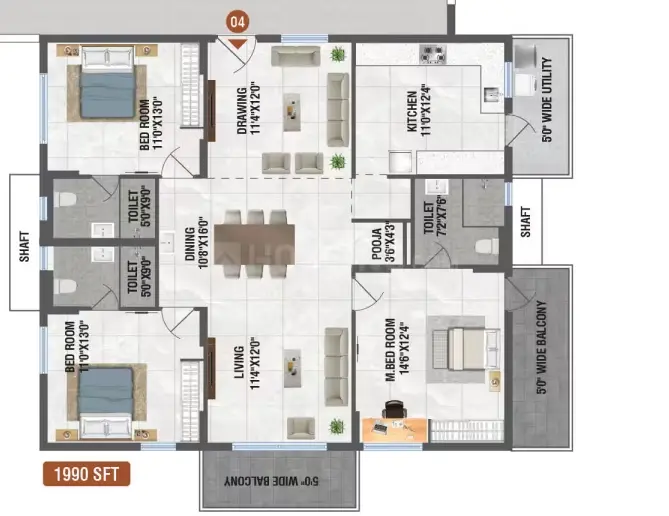
FLOOR PLAN
3 BHK • 1990 Sqft
CONFIGURATION
3 BHK
Apartments
AREA
1990
Sqft
PRICE
Rs
1.38 Cr
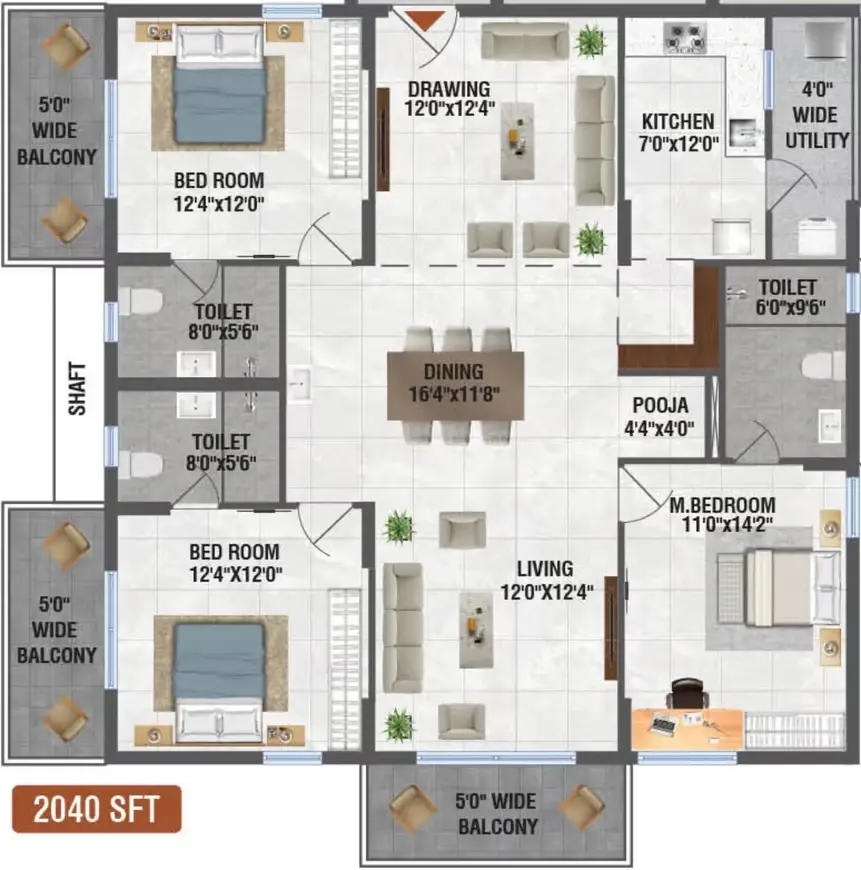
FLOOR PLAN
3 BHK • 2040 Sqft
CONFIGURATION
3 BHK
Apartments
AREA
2040
Sqft
PRICE
Rs
1.41 Cr
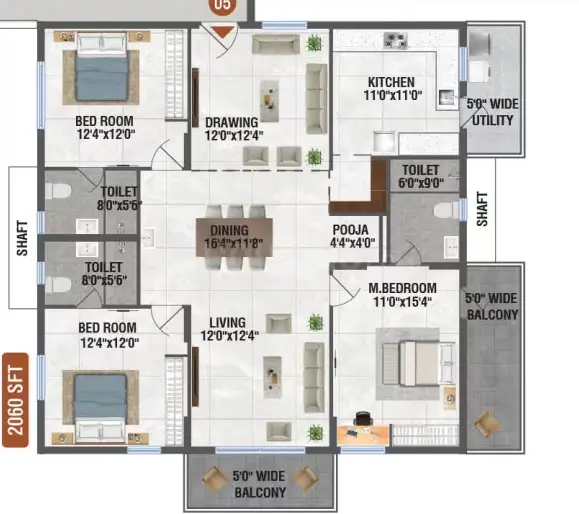
FLOOR PLAN
3 BHK • 2060 Sqft
CONFIGURATION
3 BHK
Apartments
AREA
2060
Sqft
PRICE
Rs
1.43 Cr
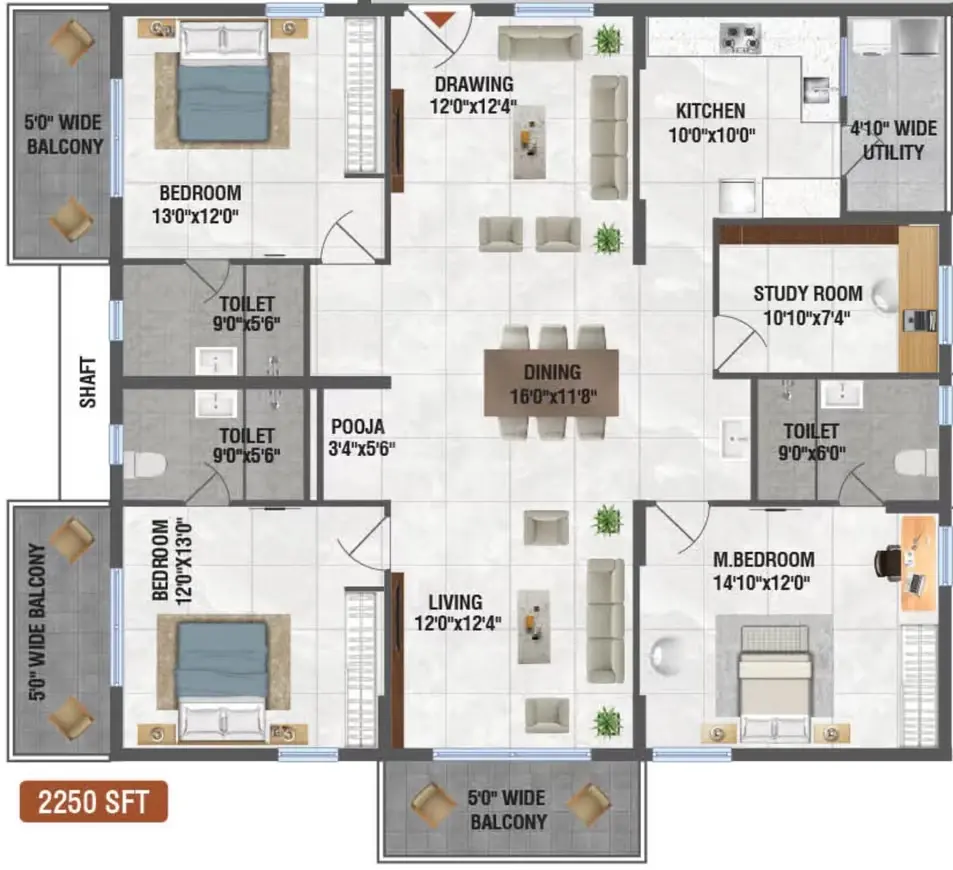
FLOOR PLAN
3.5 BHK • 2250 Sqft
CONFIGURATION
3.5 BHK
Apartments
AREA
2250
Sqft
PRICE
Rs
1.56 Cr
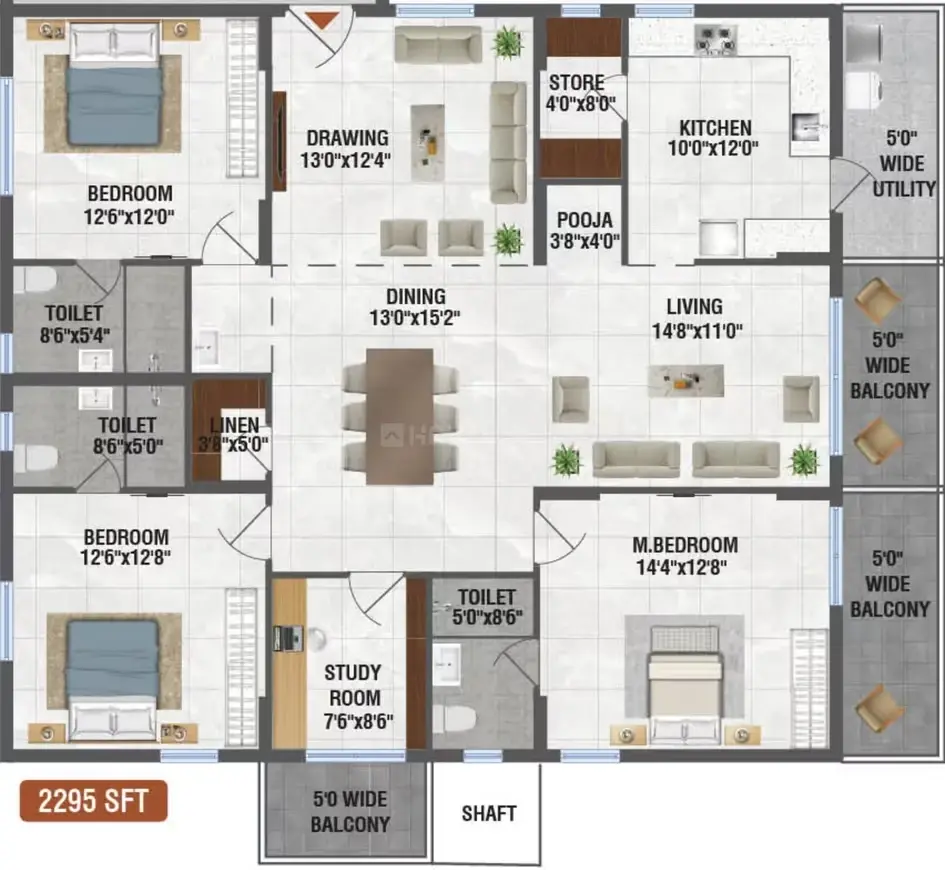
FLOOR PLAN
3.5 BHK • 2295 Sqft
CONFIGURATION
3.5 BHK
Apartments
AREA
2295
Sqft
PRICE
Rs
1.59 Cr
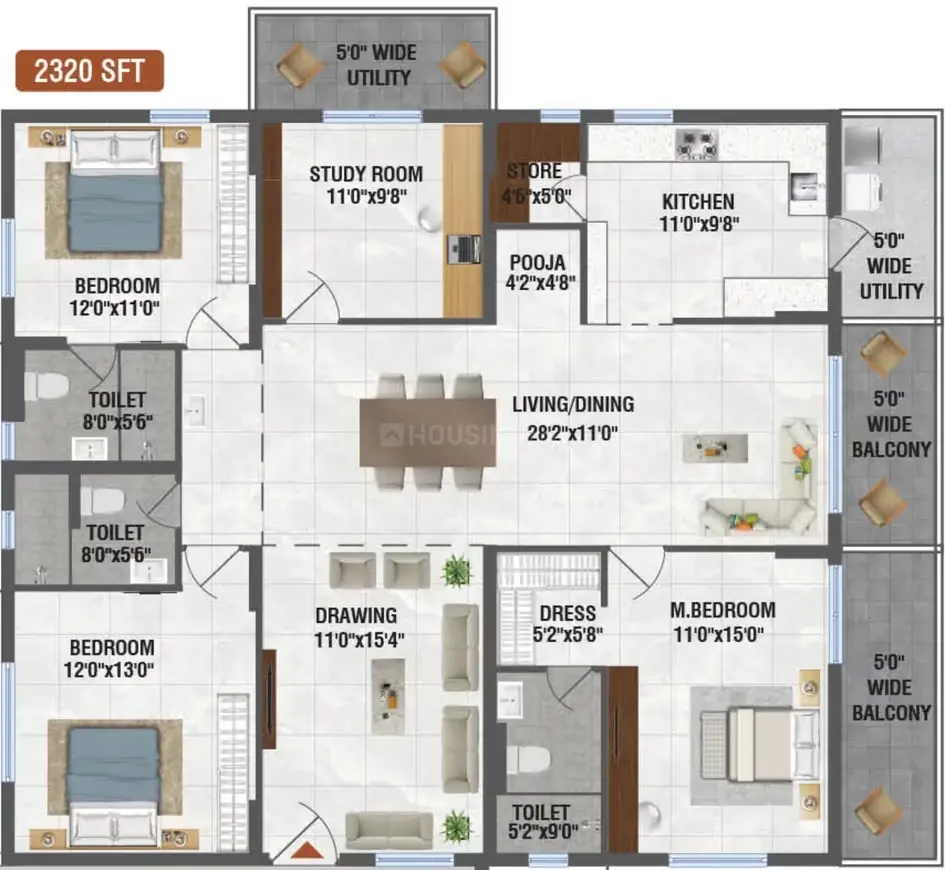
FLOOR PLAN
3.5 BHK • 2320 Sqft
CONFIGURATION
3.5 BHK
Apartments
AREA
2320
Sqft
PRICE
Rs
1.61 Cr
Note:
- Prices are subject to change at any time. GST and registration charges are extra, as applicable.
Location Advantages of Gothic Pentagon Clouds
The location of Gothic Pentagon Clouds
Bachupally
offers excellent connectivity to key highways, schools,
IT hubs, and daily conveniences, making it ideal for
both comfortable living and smart investment.
Nearby Places
6 Locations
Silver Oaks International School
1.5KM
Relief Hospital
1.8KM
ORR
3.7KM
Miyapur Metro Station
8.5KM
Asian GPR
7.8KM
Jawaharlal Nehru Tech. University
9.1KM
Gothic Pentagon Clouds Bachupally Amenities
Gothic Pentagon Clouds
Bachupally
features well-planned lifestyle amenities, thoughtfully designed
to ensure comfort, relaxation, and a vibrant community living experience.

Car Parking

Kids Park

Gym

Generator

Kids Play Area

Security

Tennis Court

Jogging Track

Lift

Running Track

Yoga

Walking Track

Swimming Pool

Indoor Games

Amphitheatre

24x7 Water Supply

Gated Community
Specification of Gothic Pentagon Clouds Bachupally
Gothic Pentagon Clouds is built using high-quality
construction materials, ensuring strong structural integrity,
durable and long-lasting performance.
Gothic Pentagon Clouds development incorporates premium-grade
concrete for a safe and sustainable living environment.
SUPER STRUCTURE
8 inch thick solid block work for external walls & 4 inch thick solid
block work of internal walls
DOORS
Main Door: & height Designer teak Wood frame with flush shutter of melamine Matt polish fixed with reputed make hardware of 55 of Haffle, Godrej, or Equivalent make
Internal Door: 7 ft height Designer teak Wood frame with laminated flush shutter fixed with reputed make hardware of SS of Haffle, Godrej or Equivalent make
French Doors: UPVC Sliding door of single glazed unit complete with toughening / Heat strengthening at vision panel system with designer hardware of reputed make and fly proof shutter of reputed make
Windows: UPVC Window of Single glazed unit complete with toughening/ Heat strengthening at vision panel system, with provision for mosquito mesh shutter of reputed make
Grills: Aesthetically designed, Mild Steel (M.S) grills with Enamel paint finish for all floors
PAINTING
Internal: Internal walls/Ceiling: Smooth Putty finish with 2 Coats of Premium Acrylic Emulsion of reputed make, over a coat of Primer
External: Textured/Smooth finish with 2 coats of Exterior Emulsion paint of Reputed make
DADOING
NZ Toilets: Anti skid /glazed ceramic tiles for walls and floor
Utility: Glazed designer ceramic tiles up to 4’-0” near the wash area”
FLOORING
Living / dining: 800 X800 mm size Vitrified tiles
Master Bed Room: 800 X800 mm size Vitrified tiles
Other Bed Rooms: 800 X800 mm size Vitrified tiles
Kitchen: 800 X800 mm size Vitrified tiles
Staircase: Granite flooring up te second floor and kota / tandur stone
for remaining floors
Corridors: Vitrified tiles with granite inlay in combination of 2X2
and 2X4 sizes
Block Entrance Lounge: Imported Italian Marble flooring
Lift Lobby: Bigger Firat Tiles
Lift Cladding: Bigger Firat Tiles
KITCHEN
Kitchen Platform: No kitchen Platiorm
Utility area: Dish washer and washing machine provision in the utility area
BATH ROOMS
Wash basin Reputed make
EWC with Concealed flush valve of Reputed Make
Single lever fixtures with wall mixer cum shower
Provision for Geysers in all Bathrooms.
All CP fittings"All CP Fittings are Chrome Plated of reputed make Equivalent to Jaquat/ Kohler/ Hindware/ CERA etc
ELECTRICAL
Power plug for cooking range chimney, refrigerator, microwave ovens, mixer / grinders in kitchen, Washing machine and dish washer in Utility Area,
3 phase supply for each unit and individual Meter Boards
Miniature Circuit breakers (MCB) for each distribution boards of reputed make legrand / Schneider etc
Elegant designer Modular Electrical switches
TELECOM /I-NET / CABLE TV
FTH with WiFi internet DTH, Telephone & Intercom
AIR CONDITIONING
Provision for Split AC’s for all Bed rooms & Drawing Room
LIFTS
High speed automatic passenger lifts with rescue device with V3F for energy efficiency of reputed make of Schindler / Kone /Johnson/Mitsubishi
SECURITY, SURVEILLANCE AND BMS
Solar Powered Security Fence
Access Control at main Gate with Access card reader
Boom Barrier operated with Access card readers
Boom Barrler near entry to basements to allow only Owners Vehicles
CC Cameras around the Campus for surveillance during night
Provison for video door phone for each apartment connected to security for screening of the visitors
The Complete building shall be provided building management system with all facilities
WTP AND STP
Fully Treated Water made available through an exclusive water softening and purification plant with water meters for each unit
A Sewage treatment plant of adequate capacity as per norms will be
provided inside the project, treated sewage water will be used for the
landscaping and flushing purpose
POWER BACK-UP
100% D.G Set backup with Acoustic enclosure & AMF
FIRE SAFETY
Fire hydrant and fire sprinkler system in basements
Control panel will be kept at main security
LPG RETICULATION
Supply of gas from Piped Gas to all individual flats with meters
WASTE MANAGEMENT
Garbage Bins will be provided for every floor level and centrally collected for better disposal
CAR WASH FACILITY
Car Wash facility will be provided in the parking floors.
Gothic Pentagon Clouds Location Map
Gothic Pentagon Clouds is situated in
Bachupally,
Hyderabad
with seamless connectivity to major roads, reputed schools,
hospitals, and IT corridors. Its prime location ensures easy
access to key Hyderabad landmarks and
transport networks, making everyday commuting smooth and convenient.
EMI Calculator
Calculate your estimated monthly EMI based on the property
price, loan amount, interest rate, and loan tenure.
Rs
128.8
L
₹1 L
Rs 161 L
6.15%
5%
22.5%
7
Years
1 Year
35 Years
Property Cost
Rs 161.00 L
Monthly EMI
Rs 0
Estimated monthly payment
Loan Amount
Rs 0
Total Interest Payable
Rs 0
Total Amount Payable
Rs 0
This EMI is an estimate for reference only. Actual EMI,
interest rate and loan eligibility may vary depending on
the lender, applicant profile and applicable terms.
Frequently Asked Questions of Gothic Pentagon Clouds in Bachupally, Hyderabad
Find answers to commonly asked questions about
Gothic Pentagon Clouds, including its location, pricing,
unit sizes, amenities, approvals, safety, and investment potential.
Gothic Pentagon Clouds offers
444 units of exclusive
luxury Apartments,
ensuring a luxurious lifestyle with ample room
to relax and unwind.
Gothic Pentagon Clouds is located in
Bachupally,
Hyderabad.
Rs.90.42 L - 1.6 Cr Onwards*
The community is spread across
4.17 acres and features
three open courtyards, delivering a resort-style
living experience right within the city.
Explore spacious
2,3,3.5 BHK,
sized from 1305 - 2320 Sq.Ft.,
thoughtfully planned to cater to both family
living and investment goals.
Swimming Pool, Kids Play Area, Gym and much more.
Yes, it’s approved, and loans are available
from all major banks.
Gothic Pentagon Clouds offers 24/7 advanced
security with multiple layers of protection
and CCTV monitoring at every important entrance
and exit.
Yes, without a doubt —
Bachupally,
Hyderabad is experiencing
rapid expansion and outstanding connectivity,
making these residences an excellent choice
for both homeowners and investors.
The current cost per Sq.Ft is
6900.
Yes, each residence is completely Vaastu-compliant
and intentionally designed to foster harmony
and positive vibes.
About Gothic Homes
Explore exclusive new launch projects of
Gothic Homes and find Apartments, Villas
or Plots for sale in Hyderabad.
Grab early-bird launch offers, flexible payment plans,
high-end amenities and properties at prime locations
in Hyderabad.
Gothic Homes has successfully built over 11,00,000 sq. ft of the finest living spaces of 2&3BHK Gated Communities across Hyderabad over the past decade.