
 Under Construction
-->
Under Construction
-->





Gallery of Makuta My Space 2
View all 7 photos
×
![Makuta My Space 2]()


About Makuta My Space 2 Bachupally



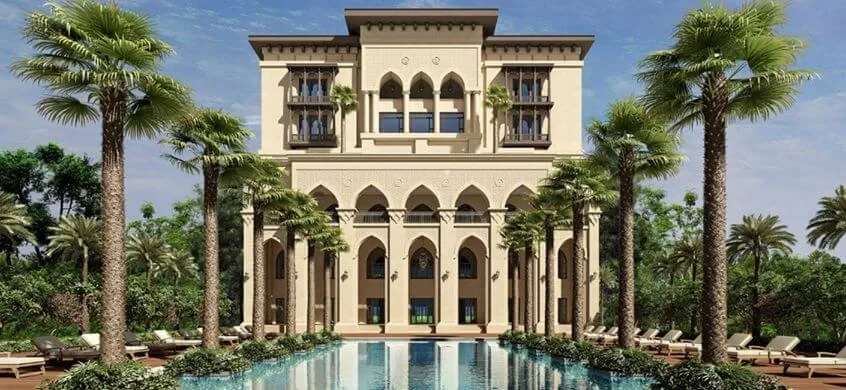



Step into our opulent residential community, a 15-storey marvel meticulously crafted to surpass the expectations of today's modern families. Nestled in the affluent locale of Bachupally, our luxury apartments redefine living with a perfect blend of sophistication, comfort, and convenience.




Explore the expansive layout and room dimensions by perusing our floor plans. In My Space 2, we present an array of 2BHK and 3BHK configurations, offering 20 thoughtfully designed layout options to cater to diverse preferences. Indulge in the aesthetic charm of our 3BHK flats, ranging from 1425 sq. ft to 2340 sq. ft of super area, ensuring ample space for luxurious living. Meanwhile, our 2BHK flats span from 1140 sq. ft to 2155 sq. ft of super area, accommodating various lifestyle needs.
Each unit boasts well-appointed bathrooms and balconies with picturesque views. For an in-depth exploration of My Space 2's diverse configurations, visit our listing on Magicbricks.
At My Space 2, we take pride in offering meticulously designed floor plans that optimize space utilization for a contemporary living experience. Connect with us today to delve into the details of our floor plans and uncover your dream home in our exclusive residential community.
Strategically located in Bachupally, we ensure excellent connectivity to major IT hubs, educational institutions, healthcare facilities, and entertainment options. With seamless access to major roads and highways, commuting across the city is a breeze. Our commitment to exceptional customer service ensures a seamless experience from start to finish. Our dedicated team is always ready to assist you in turning your dream home into a reality
Makuta My Space 2 Price & Floor Plans
Makuta My Space 2
Bachupally,
Hyderabad
offers residential
Apartments
from
Rs. 81.75 L- 1.62 Cr
Onwards.* with an approximate price rate of
Rs. 6700
Per Sq.Ft.
Prices vary based on
Apartments
size and configuration.
FLOOR PLAN
2 BHK • 1175 Sqft
CONFIGURATION
2 BHK
Apartments
AREA
1175
Sqft
PRICE
Rs
81.75 Lakh
FLOOR PLAN

2 BHK • 1380 Sqft
CONFIGURATION
2 BHK
Apartments
AREA
1380
Sqft
PRICE
Rs
92.46 Lakh
FLOOR PLAN
2 BHK • 1425 Sqft
CONFIGURATION
2 BHK
Apartments
AREA
1425
Sqft
PRICE
Rs
95.47 Lakh

FLOOR PLAN
3 BHK • 1670 Sqft
CONFIGURATION
3 BHK
Apartments
AREA
1670
Sqft
PRICE
Rs
1.11 Cr
FLOOR PLAN
3 BHK • 1946 Sqft
CONFIGURATION
3 BHK
Apartments
AREA
1946
Sqft
PRICE
Rs
1.3 Cr
FLOOR PLAN
3 BHK • 2485 Sqft
CONFIGURATION
3 BHK
Apartments
AREA
2485
Sqft
PRICE
Rs
1.62 Cr
Note:
- Prices are subject to change at any time. GST and registration charges are extra, as applicable.
Location Advantages of Makuta My Space 2
The location of Makuta My Space 2
Bachupally
offers excellent connectivity to key highways, schools,
IT hubs, and daily conveniences, making it ideal for
both comfortable living and smart investment.
Nearby Places
5 Locations
KL University Bowrampet
2.6KM
Oakridge International School
3.7KM
My Health Hospitals
8.3KM
Miyapur Metro Station
9KM
Hi Tech City Railway Station
11KM
Makuta My Space 2 Bachupally Amenities
Makuta My Space 2
Bachupally
features well-planned lifestyle amenities, thoughtfully designed
to ensure comfort, relaxation, and a vibrant community living experience.

Car Parking

Gym

Security Guard

Kids Play Area

CCTV Camera

Liesure Area

Battery Backup

Car Charging Station

Tennis Court

Badminton Court

Cricket

Fire Alarm

Jogging Track

Basket Ball Court

Lift

Running Track

Cycling Track

Yoga

Walking Track

Swimming Pool

Indoor Games

Outdoor Games

Multipurpose Hall

Family Corner

Meditation zone

Amphitheatre
Specification of Makuta My Space 2 Bachupally
Makuta My Space 2 is built using high-quality
construction materials, ensuring strong structural integrity,
durable and long-lasting performance.
Makuta My Space 2 development incorporates premium-grade
concrete for a safe and sustainable living environment.
FOUNDATION & STRUCTURE
2 Levels of basements, 1 Stilt and 15 upper floors of RCC framed Structure to withstand Wind & Seismic Loads.
SUPER STRUCTURE
8"/6" thick Solid CC blocks/AAC block masonry work for external walls.
6 Solid CC blocks / AAC block masonry work for ducts &
4" Solid/AAC block masonry work for internal walls.
PLASTERING
Internal: 2 coats of smooth cement plastering/Gypsum plastering for Internal walls.
External: 2 coats of smooth cement plastering for external walls.
DOORS & WINDOWS
Main Door: Designer Teak Wood/Engineered Wood Frame and Teak veneer flush shutter. The door is fixed with reputed make hardware of SS of Godrej, Doorset, Haffle or equivalent make.
Internal Door: Designer Teak/engineered Wood Frame with flush shutter (ITP, Hunsply, Woodman or Equivalent make) fixed with reputed make hardware of SS of Godrej, Doorset, Haffle or Equivalent make.
French Door & Windows: UPVC sliding door & UPVC windows of single glazed unit complete with glass and fly proof shutter with designer hardware of Aparna/NCL VEKA or Equivalent make.
PAINTING
Intermal: Smooth finish with cement based wall putti with 2 Coats of premium Acrylic emulsion paint of reputed make over a coat of primer (Asian Paints, Dulux or equivalent)
External: Textured finish with cement based wall putti and 2 coats of Exterior Emulsion paint of reputed make over a coat of External Primer (Asian Paints, Dulux or equivalent)
FLOORING
Living, Dining & Bedrooms: Premium Double Charged Vitrified tiles of 800x800 mm size of reputed make (RAK, KHAJARIA, AGL or equivalent)
Kitchen: Ceramic Tile Cladding up to 600MM above kitchen platform.
Utility Area & Toilets: 600mm x 600mm Antiskid and Acid-Resistant Ceramic tiles for Flooring. Glazed ceramic tiles of reputed make for dado upto stilt level for utility area.
Balcony & Sitouts: 600x600 mm superior quality wooden finish ceramic tiles of reputed make.
Staircase; Granite flooring for all floors of Regular Staircase and Pre-Polished Kota Stone for Fire Staircase.
Corridors: Granite/Vitrified Tiles for flooring.
KITCHEN
(Jaquar/GROHE or Equivalent)
Provision for Geysers & Exhaust Fans in all bathrooms
All CP Fittings are Chrome Plated of reputed make equivalent to Jaquar/GROHE or equivalent
ELECTRICAL
3 phase power supply with MCB's of reputed make. Concealed copper wiring (in conduits) of Finolex, Polycab/Havells or equivalent make. Modular switches of Anchor/Legrand/Crabtree or equivalent make.
• Power points for air conditioners in Living & Bedrooms. Power points for geysers and exhaust fans in all bath rooms.
LIFTS
High speed automatic passenger lifts with rescue device with V3F for energy efficiency of reputed make of Johnson/Kone/Otis or Equipment
HOUSING
Granite/Marble/Vitrified Tiles cladding at the Lift Lobby, Panic button & Intercom will be provided in the Lifts connected to the security room.
Black Granite counter top with single bowl Stainless Steel Sink of Nirali or Equivalent make and separate Drinking Water Tap.
Provision for fixing of Water Purifier, Exhaust Fan/Chimney. Utilities/Wash: Washing Machine provision and wet area for washing utensils etc.
BATHROOMS
Ceramic Wash Basin (Half Pedestal) in Master Toilet (Parryware, American Standards or Equivalent)
EWC with concealed flush tank/valve of reputed make, False Ceiling in all bathrooms.
Single Lever Fixtures with wall mixer cum shower.
SECURITY, SURVEILLANCE & BMS
Sophisticated round-the-clock security system with Solar Powered Security fence
Surveillance cameras at the main security & entrance of each block to monitor and other key locations in basements/clubhouse/driveways.
Access control at main gate with Censor Based Boom Barrier near entry to basements near entry to basements to allow only Owners vehicles
Panic button & intercom will be provided in the Lifts connected to the security room.
Security Management system
GENERATOR
DG Set backup with Acoustic enclosure & AMF
100% Standby power (Generator back-up) and to below 5Amp power points only for all flats.
100% standby power (Generator back-up) for common facilities.
FIRE & SAFETY
Fire Alarm System, Fire Hydrant and Fire Sprinkler System in Parking Areas. Control Panel will be kept at Main Security.
WATER TREATMENT
WTP: Bore Water will pass through water softener and supplied to all the flats
STP: Sewage treatment is the process of removing contaminants from wastewater, containing mainly household waste and reusing the water for common purposes.
Makuta My Space 2 Location Map
Makuta My Space 2 is situated in
Bachupally,
Hyderabad
with seamless connectivity to major roads, reputed schools,
hospitals, and IT corridors. Its prime location ensures easy
access to key Hyderabad landmarks and
transport networks, making everyday commuting smooth and convenient.
EMI Calculator
Calculate your estimated monthly EMI based on the property
price, loan amount, interest rate, and loan tenure.
Rs
129.6
L
₹1 L
Rs 162 L
6.15%
5%
22.5%
7
Years
1 Year
35 Years
Property Cost
Rs 162.00 L
Monthly EMI
Rs 0
Estimated monthly payment
Loan Amount
Rs 0
Total Interest Payable
Rs 0
Total Amount Payable
Rs 0
This EMI is an estimate for reference only. Actual EMI,
interest rate and loan eligibility may vary depending on
the lender, applicant profile and applicable terms.
Frequently Asked Questions of Makuta My Space 2 in Bachupally, Hyderabad
Find answers to commonly asked questions about
Makuta My Space 2, including its location, pricing,
unit sizes, amenities, approvals, safety, and investment potential.
Makuta My Space 2 offers
817 units of exclusive
luxury Apartments,
ensuring a luxurious lifestyle with ample room
to relax and unwind.
Makuta My Space 2 is located in
Bachupally,
Hyderabad.
Rs.81.75 L- 1.62 Cr Onwards*
The community is spread across
6.5 acres and features
three open courtyards, delivering a resort-style
living experience right within the city.
Explore spacious
2, 3 BHK,
sized from 1175 - 2485 Sq.Ft.,
thoughtfully planned to cater to both family
living and investment goals.
Swimming Pool, Kids Play Area, Gym and much more.
Yes, it’s approved, and loans are available
from all major banks.
Makuta My Space 2 offers 24/7 advanced
security with multiple layers of protection
and CCTV monitoring at every important entrance
and exit.
Yes, without a doubt —
Bachupally,
Hyderabad is experiencing
rapid expansion and outstanding connectivity,
making these residences an excellent choice
for both homeowners and investors.
The current cost per Sq.Ft is
6700.
Yes, each residence is completely Vaastu-compliant
and intentionally designed to foster harmony
and positive vibes.
About Makuta Developers and Infrastructures Pvt. Ltd.
Explore exclusive new launch projects of
Makuta Developers and Infrastructures Pvt. Ltd. and find Apartments, Villas
or Plots for sale in Hyderabad.
Grab early-bird launch offers, flexible payment plans,
high-end amenities and properties at prime locations
in Hyderabad.
Makuta Developers is a leading construction firm with a proven track record of delivering exceptional projects on time and on budget. For over 10+ years, we have been serving clients throughout South INDIA, providing a wide range of construction services for commercial, residential, and industrial projects.
We are committed to providing our clients with the highest standards of quality and customer service. Our team of skilled professionals includes project managers, architects, engineers, and builders who work together to deliver innovative solutions that meet the unique needs of each project.
Vision
To deliver safe, sustainable, high-quality projects and services which preserve our core values and respect for the client and property
Mission
To build energy efficient and eco-friendly homes, and to maintain leadership in this demanding field through our passion and commitment.
Values
Creating lasting business relationships with partners and clients by managing our business with honesty, integrity and professionalism.