


 Ready to Construct
-->
Ready to Construct
-->


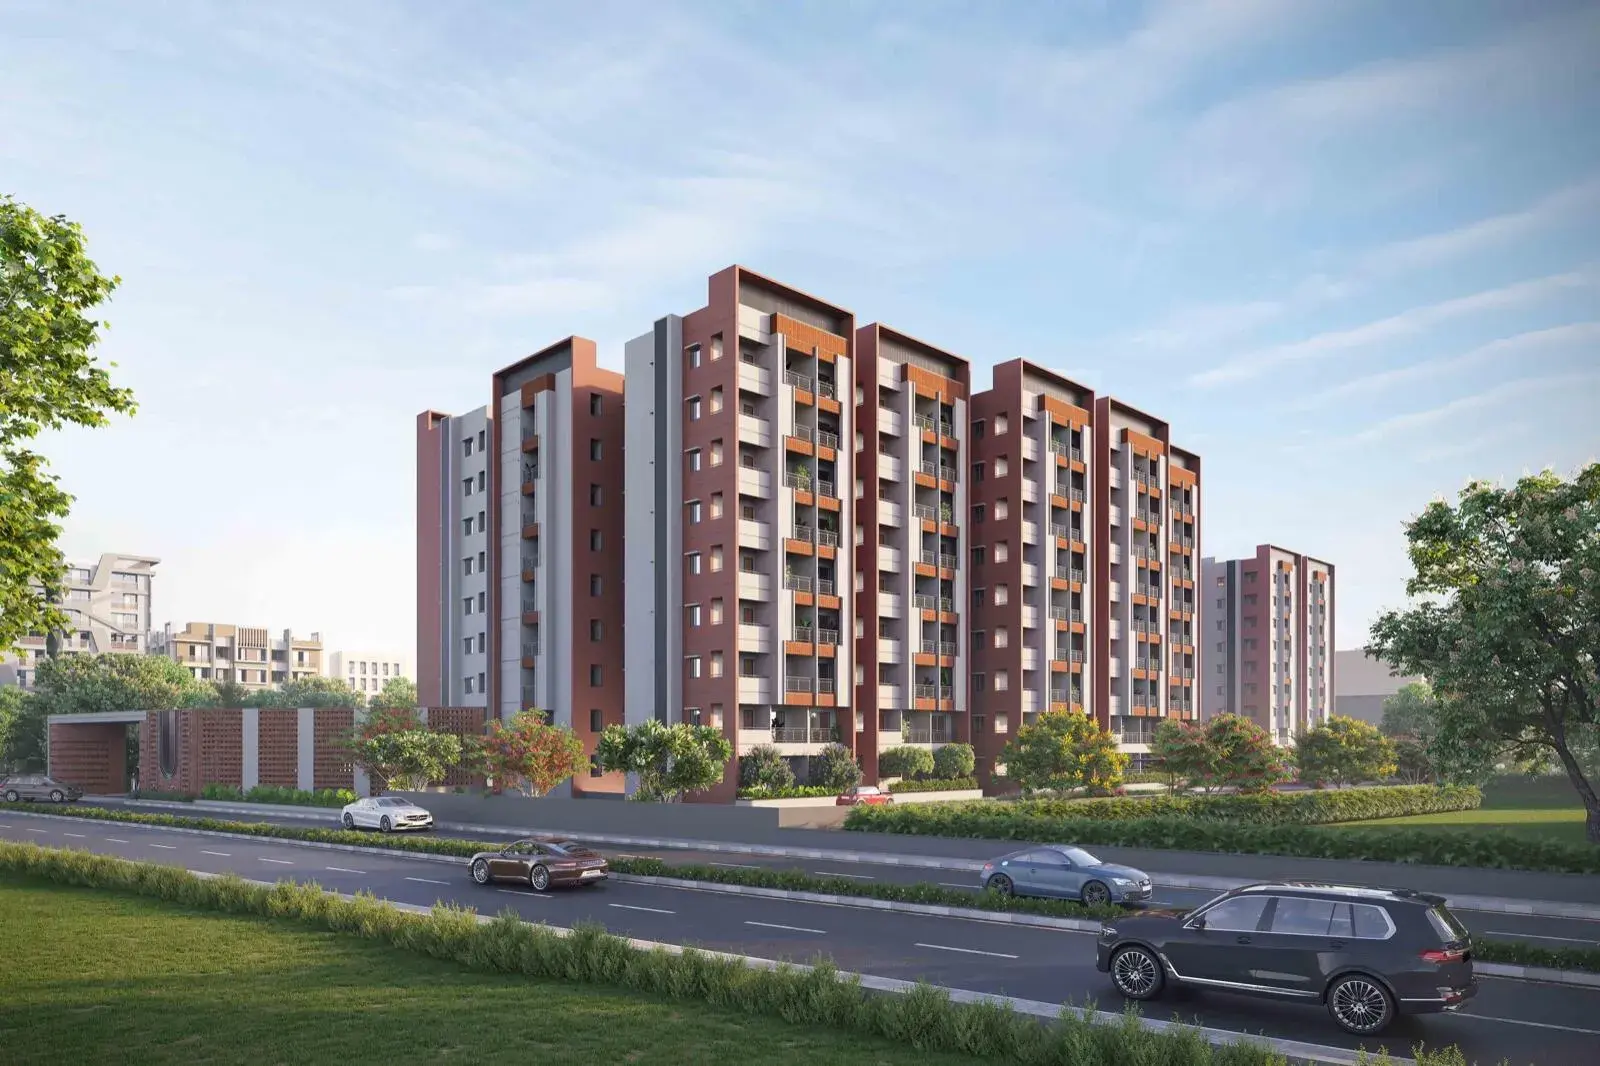
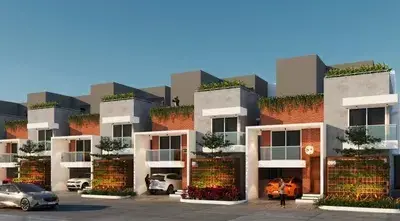



Gallery of Grand Lavasa


View all 19 photos
×
![Grand Lavasa]()










About Grand Lavasa Chandapura


Grand Lavasa is a premium residential gated community featuring Spanish-themed independent villas. It is located on the Chandapura-Anekal Road in South Bangalore.
The project is developed by TBC Homes Infra Corp.
🏡 Key Highlights
Villas: Offers 3, 4, and 5 BHK configurations.

Design: Draws inspiration from elegant Spanish architecture with stucco exteriors and red-tiled roofs.
Automation: Integrated with Hogar's IoT home automation systems.
🎡 Amenities
- Sprawling 45,000 sq. ft. clubhouse.
- Temperature-controlled swimming pool.
- Indoor badminton court and squash court.
- Mini theatre and community party hall.
- Children's play park and multi-purpose sports court.
Grand Lavasa Price & Floor Plans
Grand Lavasa
Chandapura,
Bangalore
offers residential
Villas
from
Rs. 1.5 Cr- 3.44 Cr
Onwards.* with an approximate price rate of
Rs. 7317
Per Sq.Ft.
Prices vary based on
Villas
size and configuration.

FLOOR PLAN


3 BHK • 2050 Sqft
CONFIGURATION
3 BHK
Villas
AREA
2050
Sqft
PRICE
Rs
1.5 Cr
FLOOR PLAN


3 BHK • 2400 Sqft
CONFIGURATION
3 BHK
Villas
AREA
2400
Sqft
PRICE
Rs
1.76 Cr


FLOOR PLAN
3 BHK • 2550 Sqft
CONFIGURATION
3 BHK
Villas
AREA
2550
Sqft
PRICE
Rs
1.87 Cr


FLOOR PLAN
3 BHK • 3000 Sqft
CONFIGURATION
3 BHK
Villas
AREA
3000
Sqft
PRICE
Rs
2.2 Cr
FLOOR PLAN
4 BHK • 2355 Sqft
CONFIGURATION
4 BHK
Villas
AREA
2355
Sqft
PRICE
Rs
1.72 Cr
FLOOR PLAN
4 BHK • 2775 Sqft
CONFIGURATION
4 BHK
Villas
AREA
2775
Sqft
PRICE
Rs
2.03 Cr
FLOOR PLAN
4 BHK • 2965 Sqft
CONFIGURATION
4 BHK
Villas
AREA
2965
Sqft
PRICE
Rs
2.17 Cr
FLOOR PLAN
4 BHK • 3292 Sqft
CONFIGURATION
4 BHK
Villas
AREA
3292
Sqft
PRICE
Rs
2.41 Cr
FLOOR PLAN
4 BHK • 3500 Sqft
CONFIGURATION
4 BHK
Villas
AREA
3500
Sqft
PRICE
Rs
2.56 Cr
FLOOR PLAN
5 BHK • 4700 Sqft
CONFIGURATION
5 BHK
Villas
AREA
4700
Sqft
PRICE
Rs
3.44 Cr
Note:
- Prices are subject to change at any time. GST and registration charges are extra, as applicable.
Location Advantages of Grand Lavasa
The location of Grand Lavasa
Chandapura
offers excellent connectivity to key highways, schools,
IT hubs, and daily conveniences, making it ideal for
both comfortable living and smart investment.
Nearby Places
9 Locations
EKAM Edify School
3.4KM
Alliance University
4.6KM
Narayana Health City
6.9KM
Heelalige Railway Station
7.1KM
Bommasandra Metro Station
8.2KM
M5 Ecity Mall
11.1KM
Ramee Guestline Hotel
11.7KM
National Highway 48
13.4KM
Velankani Tech Park
13.7KM
Grand Lavasa Chandapura Amenities
Grand Lavasa
Chandapura
features well-planned lifestyle amenities, thoughtfully designed
to ensure comfort, relaxation, and a vibrant community living experience.

Car Parking

Kids Park

Gym

Security Guard

Kids Play Area

Security

CCTV Camera

Volley Ball

Badminton Court

Jogging Track

Basket Ball Court

Running Track

Cycling Track

Yoga

Walking Track

Swimming Pool

Meditation zone

Squash

Amphitheatre
Specification of Grand Lavasa Chandapura
Grand Lavasa is built using high-quality
construction materials, ensuring strong structural integrity,
durable and long-lasting performance.
Grand Lavasa development incorporates premium-grade
concrete for a safe and sustainable living environment.
Structure: RCC frame structure. The external and internal walls are constructed with 6” solid blocks.
Plastering: Two coats with a sponge finish.
Flooring:
Living, Dining, Kitchen, & Bedrooms: 800×1600 mm size marble-finished vitrified floor tiles, likely from the Italica Brand.
Master Bedroom: Wooden Pattern Tile Flooring.
Utility and Balconies: 24"×24" size anti-skid/matt finish tiles.
Staircase: Granite flooring with stainless steel railings and glass.
Common Area: Anti Skid Tiles.
Doors:
Main Door: Abhimanya doors with Engineered Wood frame and shutters, Veneer Finish, and Keyless entry of Yale Brand or equivalent.
Other Doors: Engineered Wood frames with designer Veneer shutters, and waterproof shutters for washrooms.
Windows: 2.5 track and 2 track UPVC windows with a mosquito mesh, 7-foot high French doors for balconies, and 11 mm square rods for safety.
Kitchen: Features a black graphite sink from Eurodomo, provision for an Aquaguard point, and a provision for a washing machine point in the utility area.
Painting:
Interior: Two coats of primer and two coats of Asian Premium emulsion Paint with a smooth finish.
Exterior: One coat of primer, Pebble Tex Bubble Finish, and two coats of Asian Apex Exterior Paint.
Ceiling Height: 10 feet.
Electrical:
Copper wiring of Great White Brand.
Switches and sockets are Great White/Havells modular.
Provision for A/C points in the Master bedroom and Living Room.
Power Supply: Each villa is provided with 5KV and 3 Phase Power Supply.
Power Backup: Generator backup is provided for common areas, with a provision for a UPS connection in each villa.
Home Automation: The project includes American home automation technology from Hogar Controls Inc..
Water & Utility: Water supply is from a borewell to the layout's main tank, and then distributed to the villa via an Overhead Tank (OHT) and Gravity Flow Distribution System. Provisions for electrical and plumbing connections for a washing machine and dishwasher are available.
Sewage: A Sewage Treatment Plant (STP) and Rainwater harvesting are part of the project infrastructure.

Grand Lavasa Location Map
Grand Lavasa is situated in
Chandapura,
Bangalore
with seamless connectivity to major roads, reputed schools,
hospitals, and IT corridors. Its prime location ensures easy
access to key Bangalore landmarks and
transport networks, making everyday commuting smooth and convenient.
EMI Calculator
Calculate your estimated monthly EMI based on the property
price, loan amount, interest rate, and loan tenure.
Rs
275.2
L
₹1 L
Rs 200 L
6.15%
5%
22.5%
7
Years
1 Year
35 Years
Property Cost
Rs 344.00 L
Monthly EMI
Rs 0
Estimated monthly payment
Loan Amount
Rs 0
Total Interest Payable
Rs 0
Total Amount Payable
Rs 0
This EMI is an estimate for reference only. Actual EMI,
interest rate and loan eligibility may vary depending on
the lender, applicant profile and applicable terms.
Frequently Asked Questions of Grand Lavasa in Chandapura, Bangalore
Find answers to commonly asked questions about
Grand Lavasa, including its location, pricing,
unit sizes, amenities, approvals, safety, and investment potential.
Grand Lavasa offers

339 units of exclusive
luxury Villas,
ensuring a luxurious lifestyle with ample room
to relax and unwind.
Grand Lavasa is located in
Chandapura,
Bangalore.
Rs.1.5 Cr- 3.44 Cr Onwards*
The community is spread across
20.5 acres and features
three open courtyards, delivering a resort-style
living experience right within the city.
Explore spacious
3,4,5 BHK,
sized from 2050 - 4700 Sq.Ft.,
thoughtfully planned to cater to both family
living and investment goals.
Swimming Pool, Kids Play Area, Gym and much more.
Yes, it’s approved, and loans are available
from all major banks.
Grand Lavasa offers 24/7 advanced
security with multiple layers of protection
and CCTV monitoring at every important entrance
and exit.
Yes, without a doubt —
Chandapura,
Bangalore is experiencing
rapid expansion and outstanding connectivity,
making these residences an excellent choice
for both homeowners and investors.
The current cost per Sq.Ft is
7317.
Yes, each residence is completely Vaastu-compliant
and intentionally designed to foster harmony
and positive vibes.
About TBC Homes Infra Corp
Explore exclusive new launch projects of
TBC Homes Infra Corp and find Apartments, Villas
or Plots for sale in Bangalore.
Grab early-bird launch offers, flexible payment plans,
high-end amenities and properties at prime locations
in Bangalore.
Real Estate Developer. Est.2018 committed to building exceptional homes, landmark properties & communities in Bangalore.