
 Ready to move
-->
Ready to move
-->
Gallery of Hariharas Vasant Villas
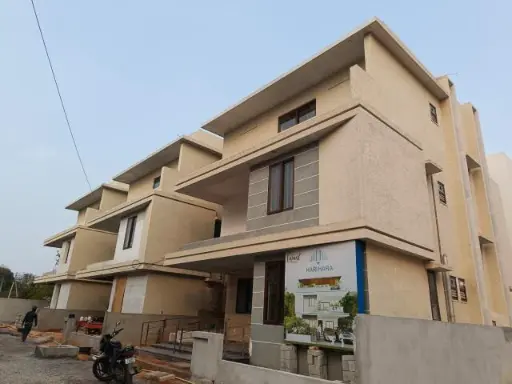
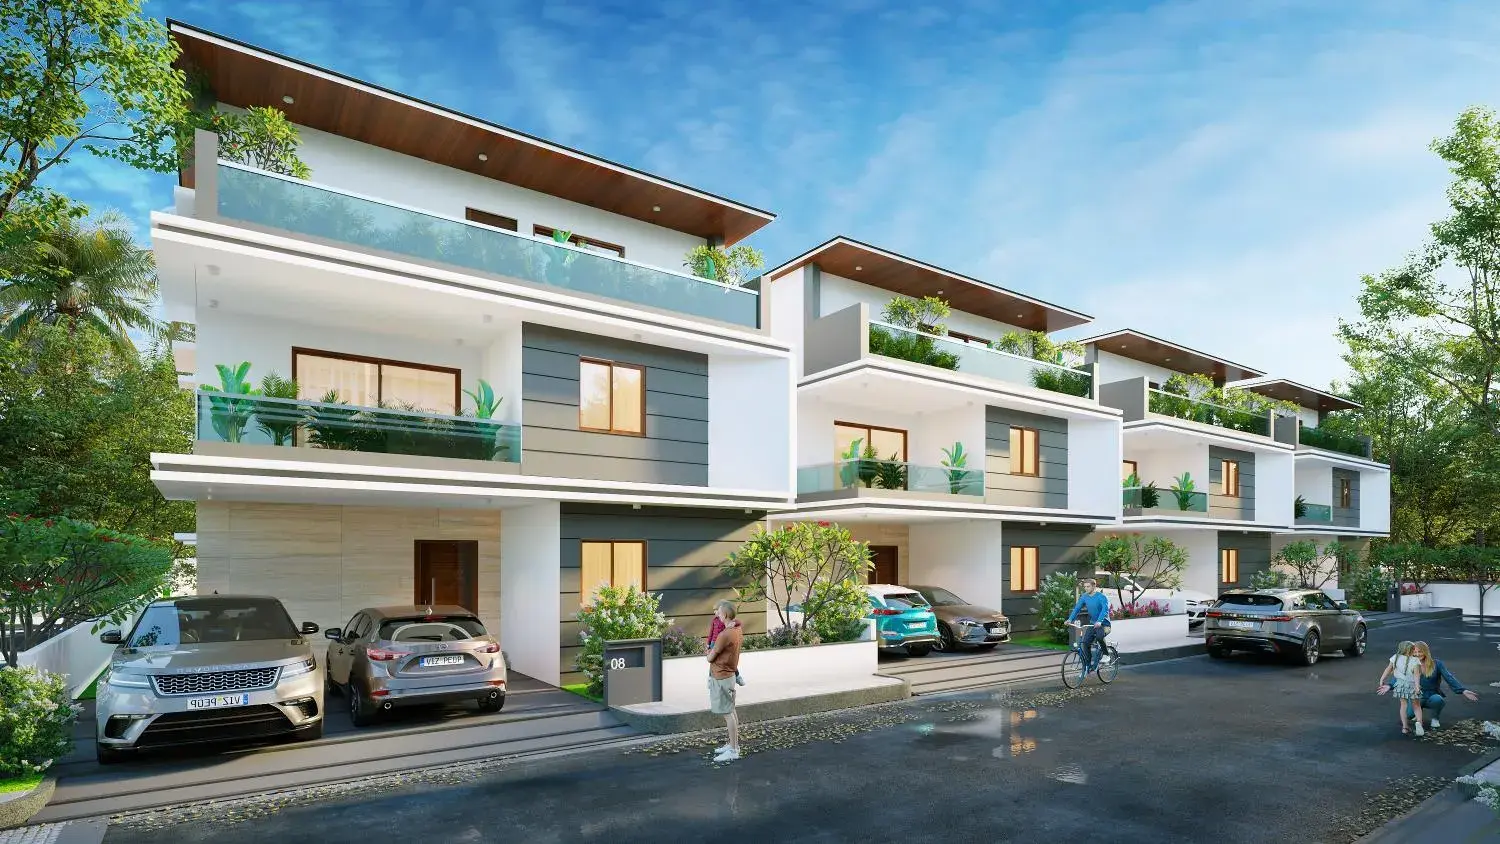
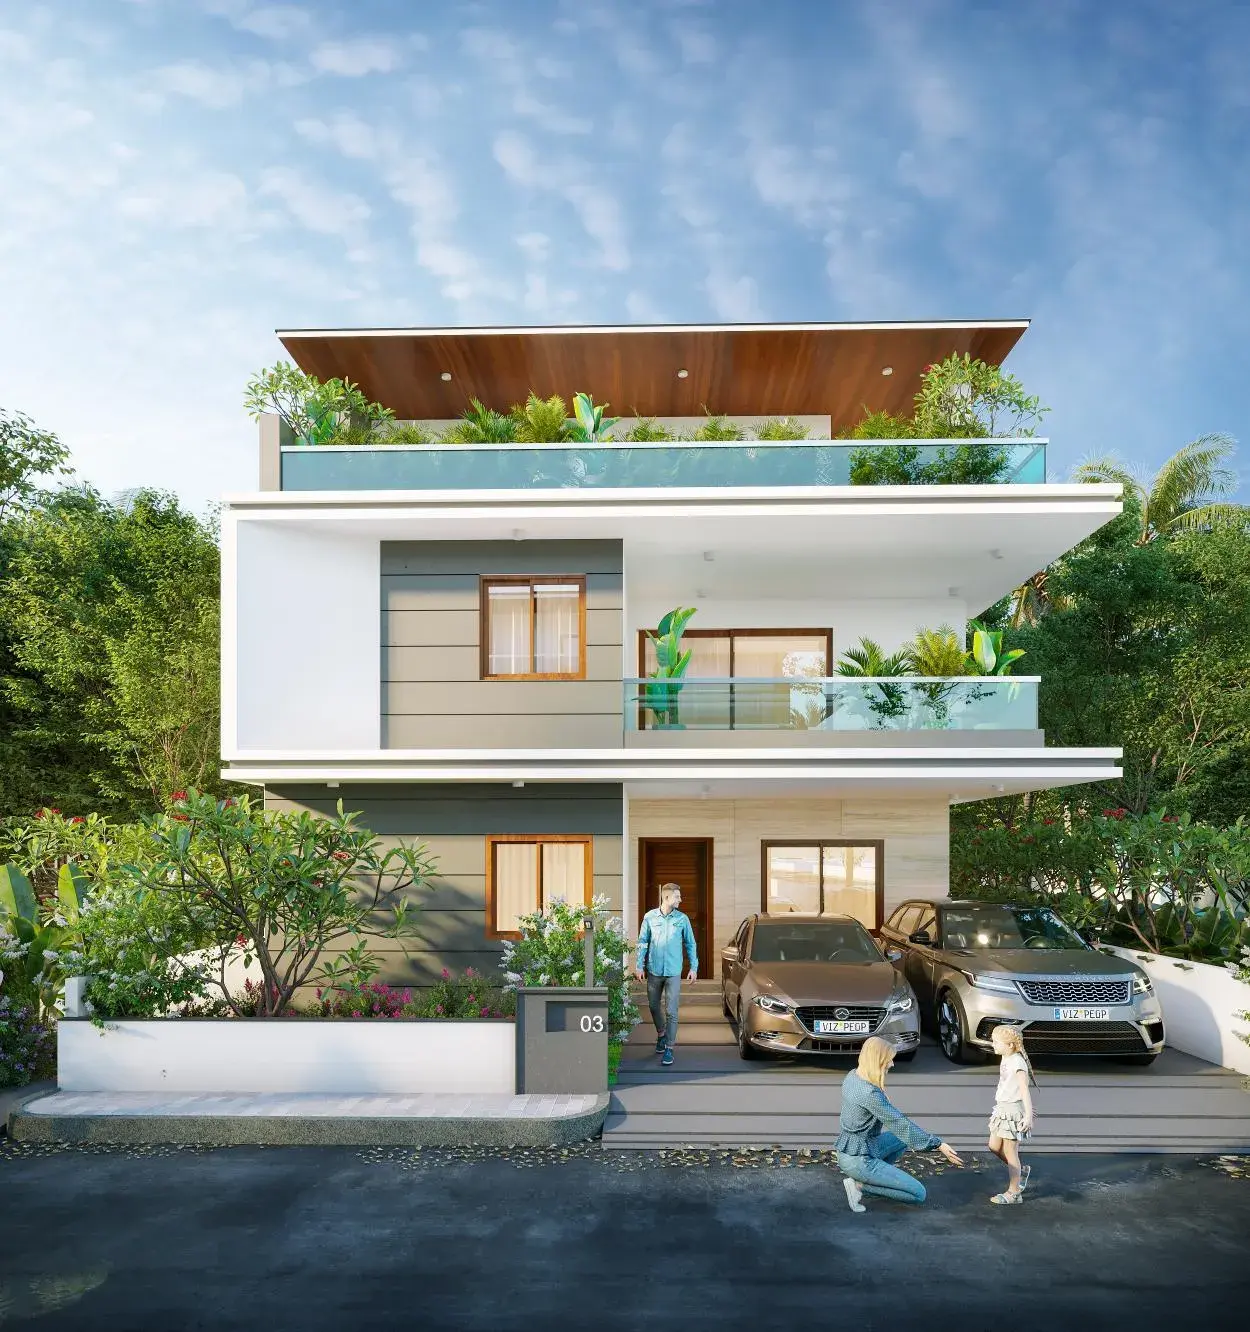
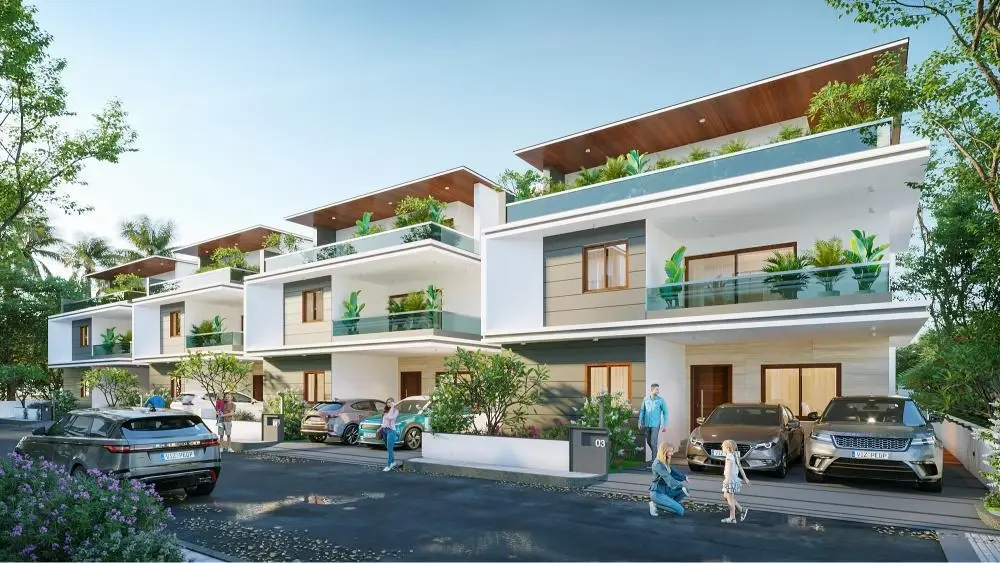
View all 17 photos
×
![Hariharas Vasant Villas]()
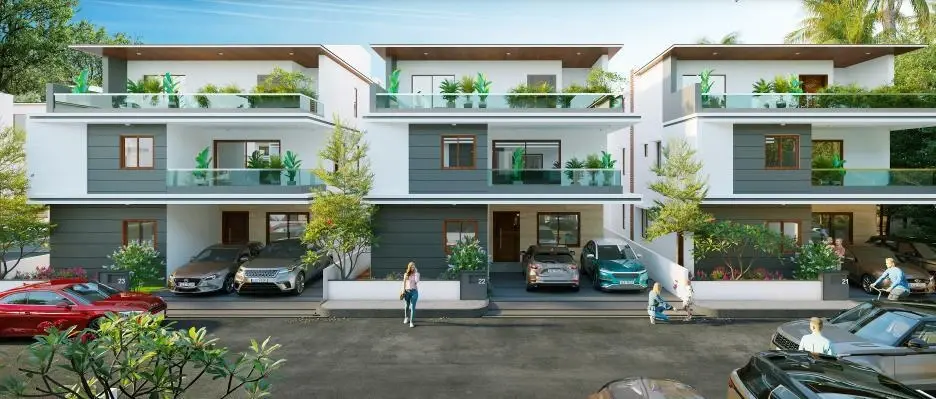
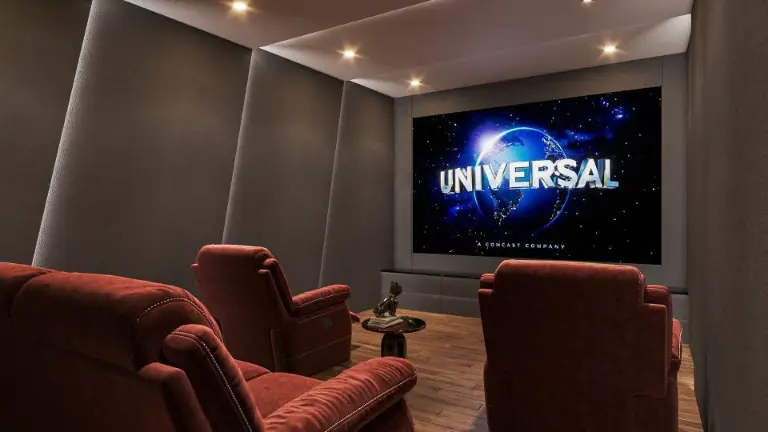
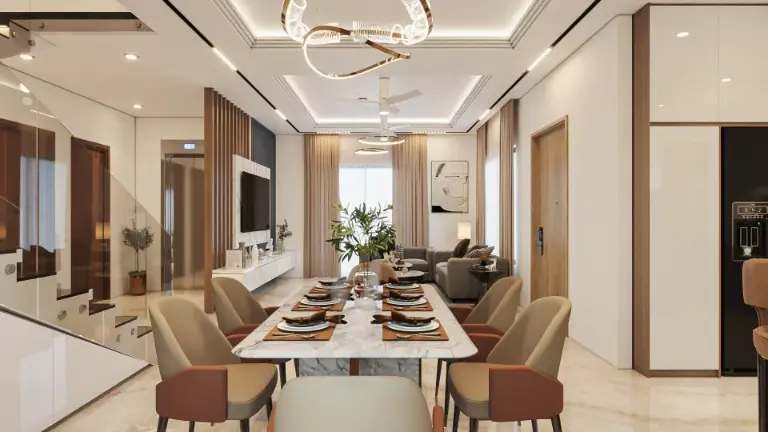
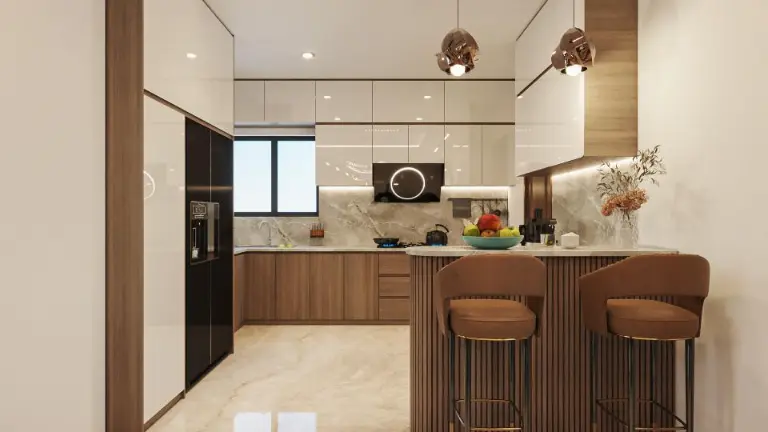
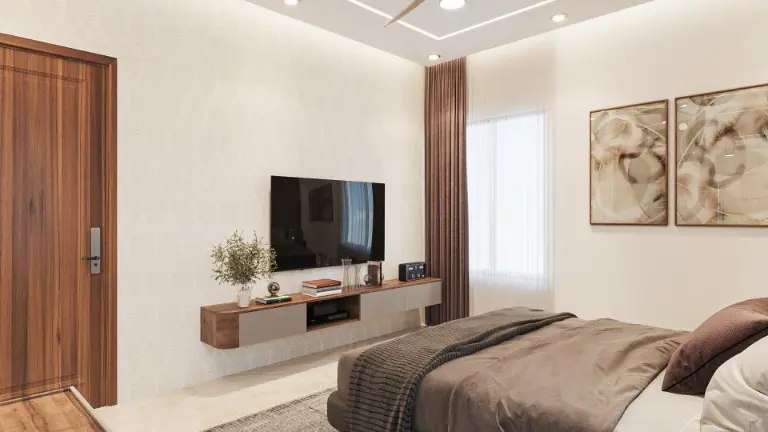
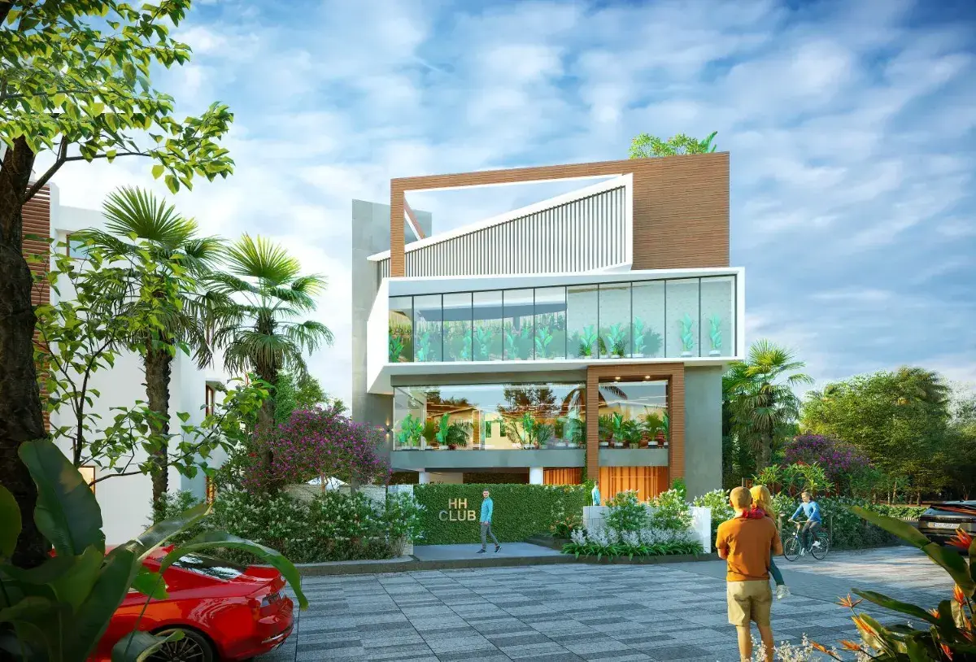
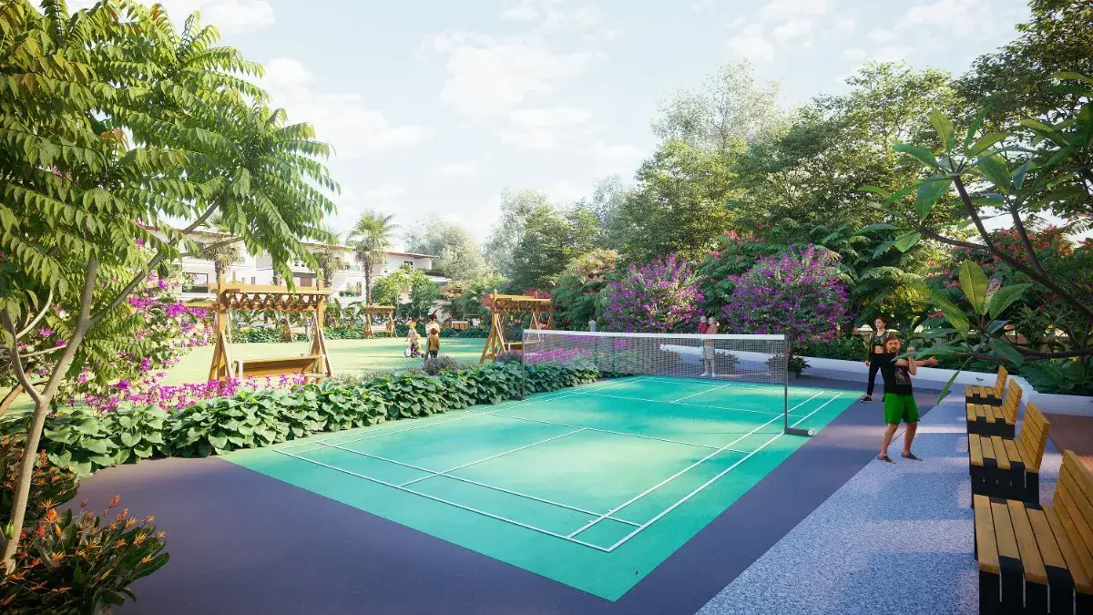
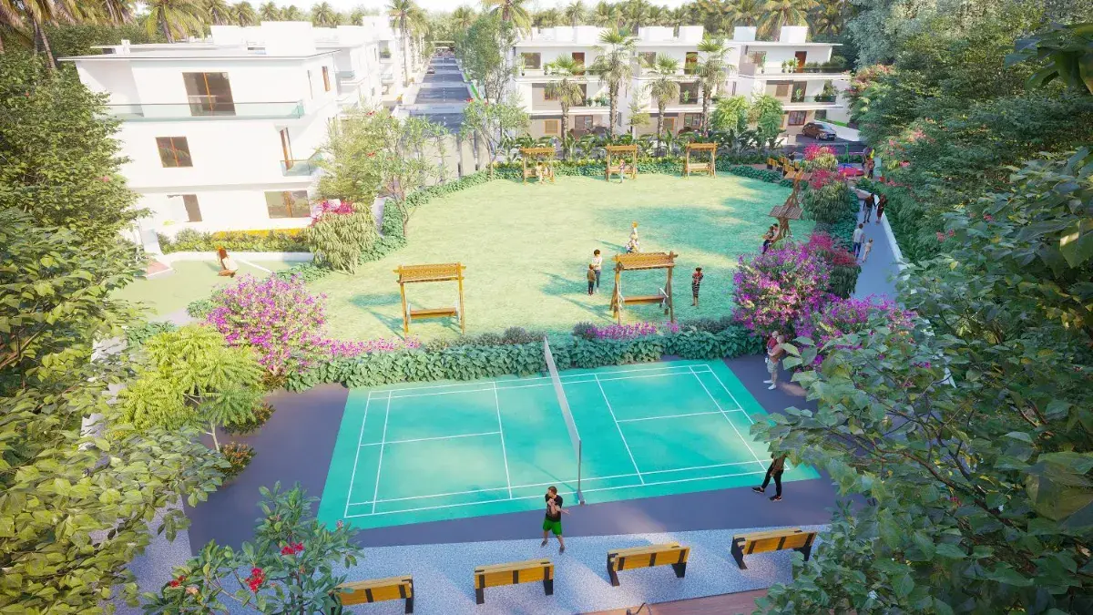
About Hariharas Vasant Villas Keesara
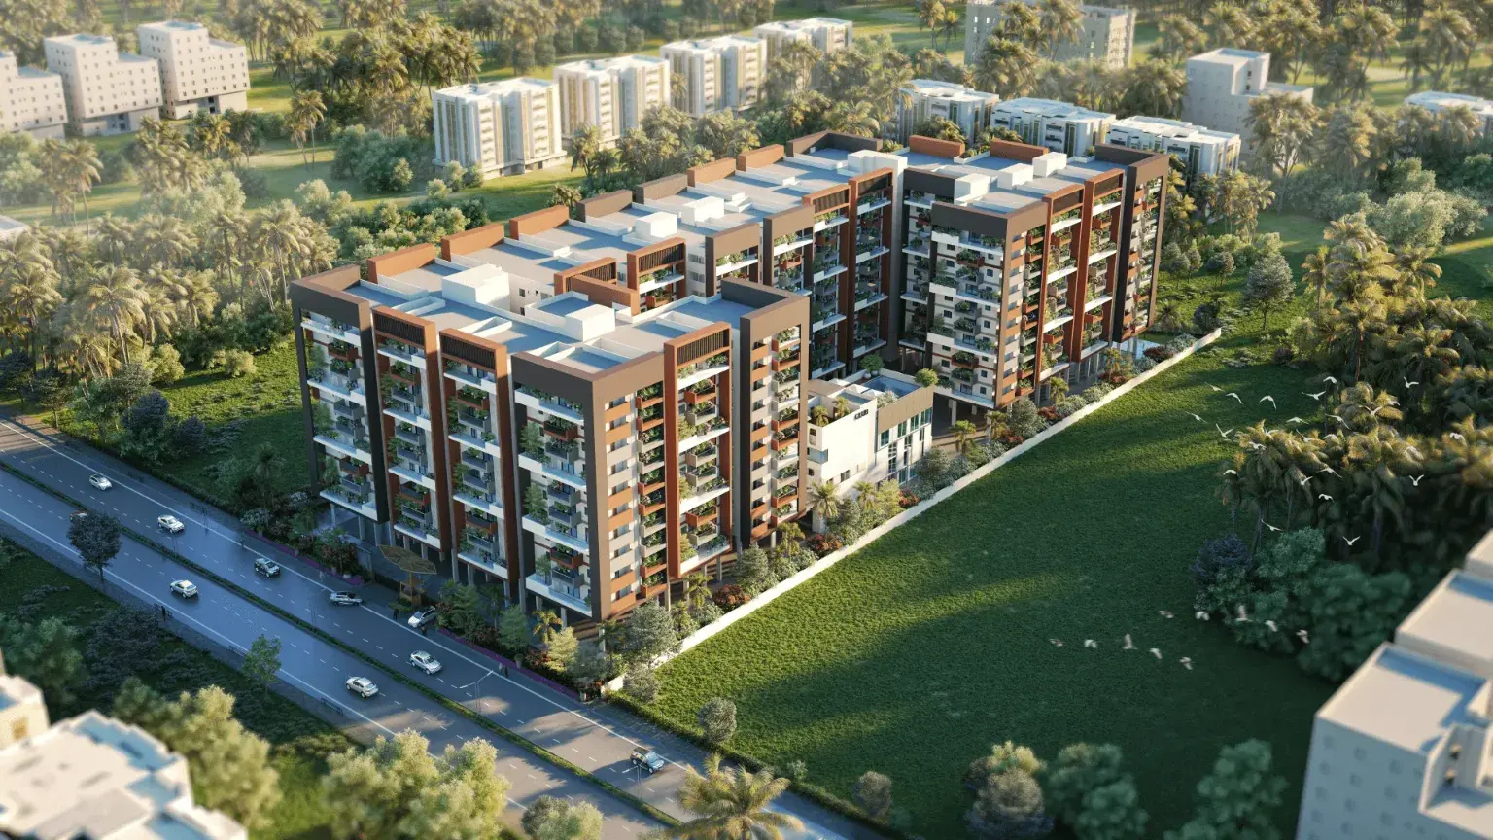
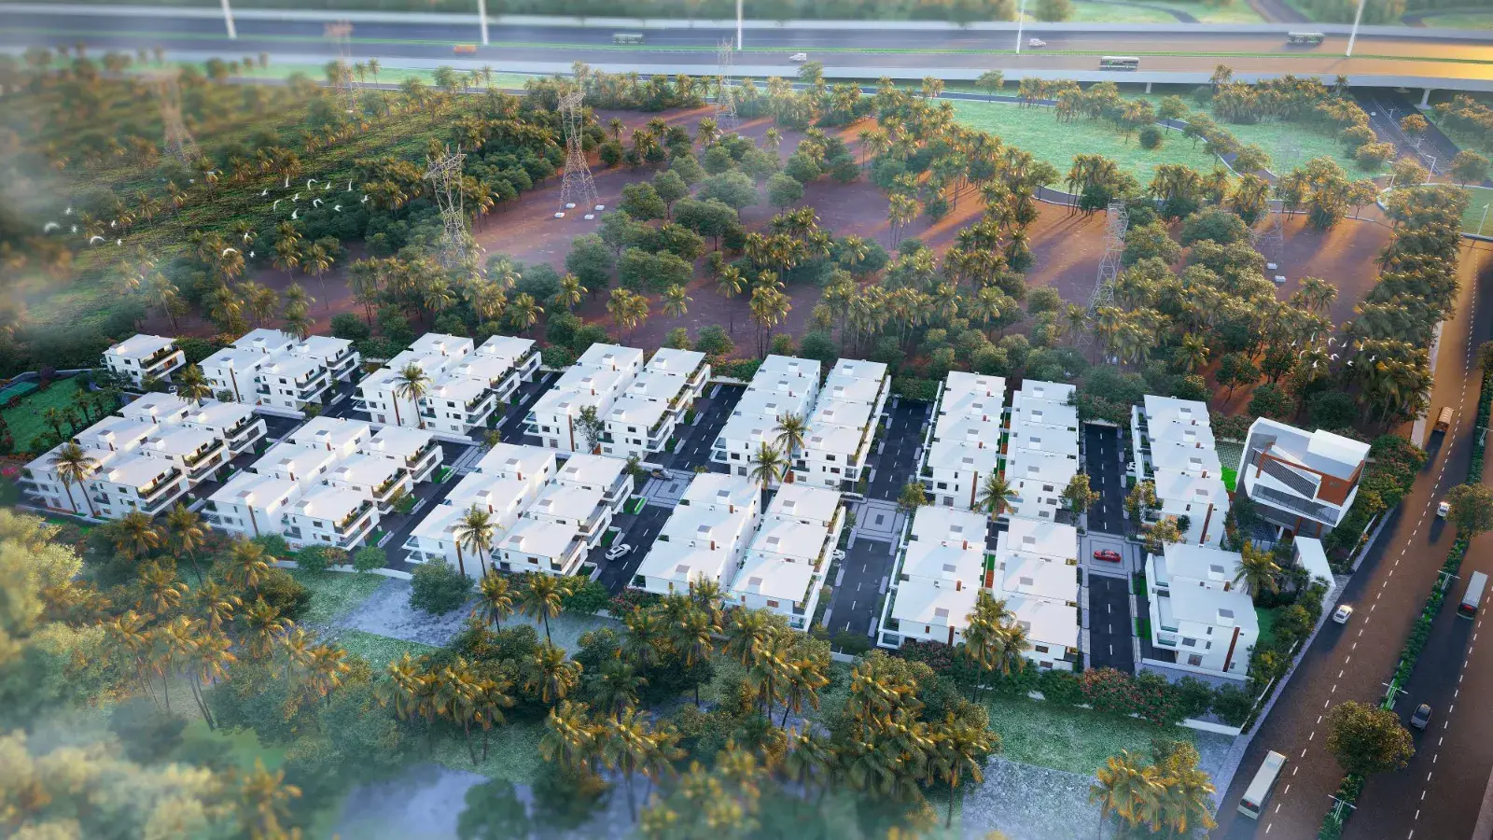
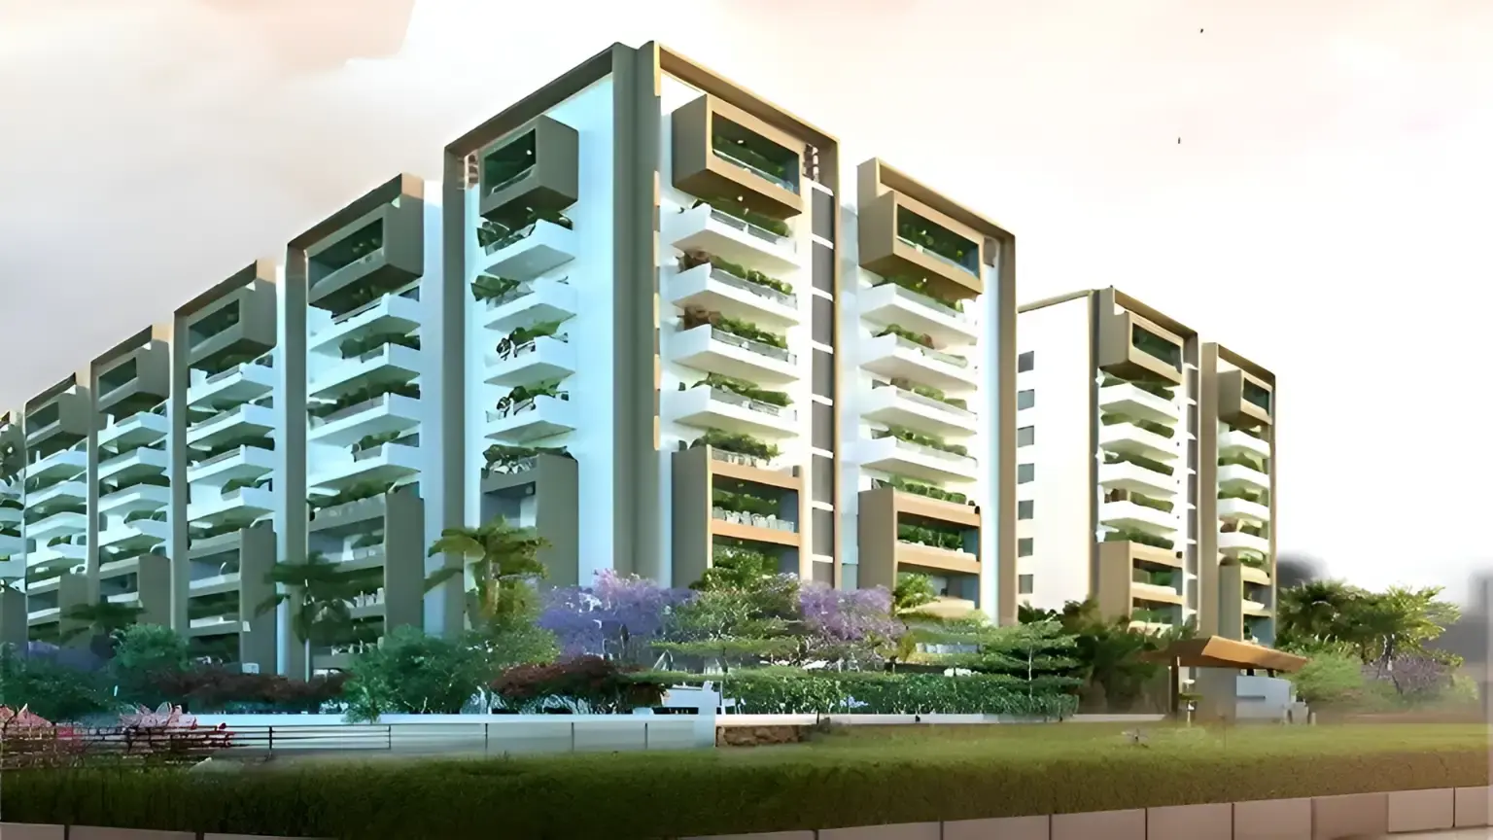
For those looking to buy a residential property, here comes one of the choicest offerings in Secunderabad, at Keesara. Brought to you by Sri Sai Harihara Estates, Hariharas Vasant Villas is among the newest addresses for homebuyers. There are villas for sale in Hariharas Vasant Villas Keesara, Secunderabad. This is a new launch project right now, and is expected to be delivered by Dec, 2026 .
Hariharas Vasant Villas Secunderabad is a RERA-registered housing society, which means all projects details are also available on state RERA website for end-users and investors. The RERA registration number of this project is P02200005914.
Sri Sai Harihara Estates is one of the known real estate brands in Secunderabad.The builder has delivered 2 projects so far. Around 2 projects are upcoming. There is 1 project of this builder, which is currently under-construction.
Read on to know more about must-know features, Hariharas Vasant Villas Photos, Floor Plans, Payment Plans, Brochure download procedure and other exciting facts about the project.
Features & Amenities
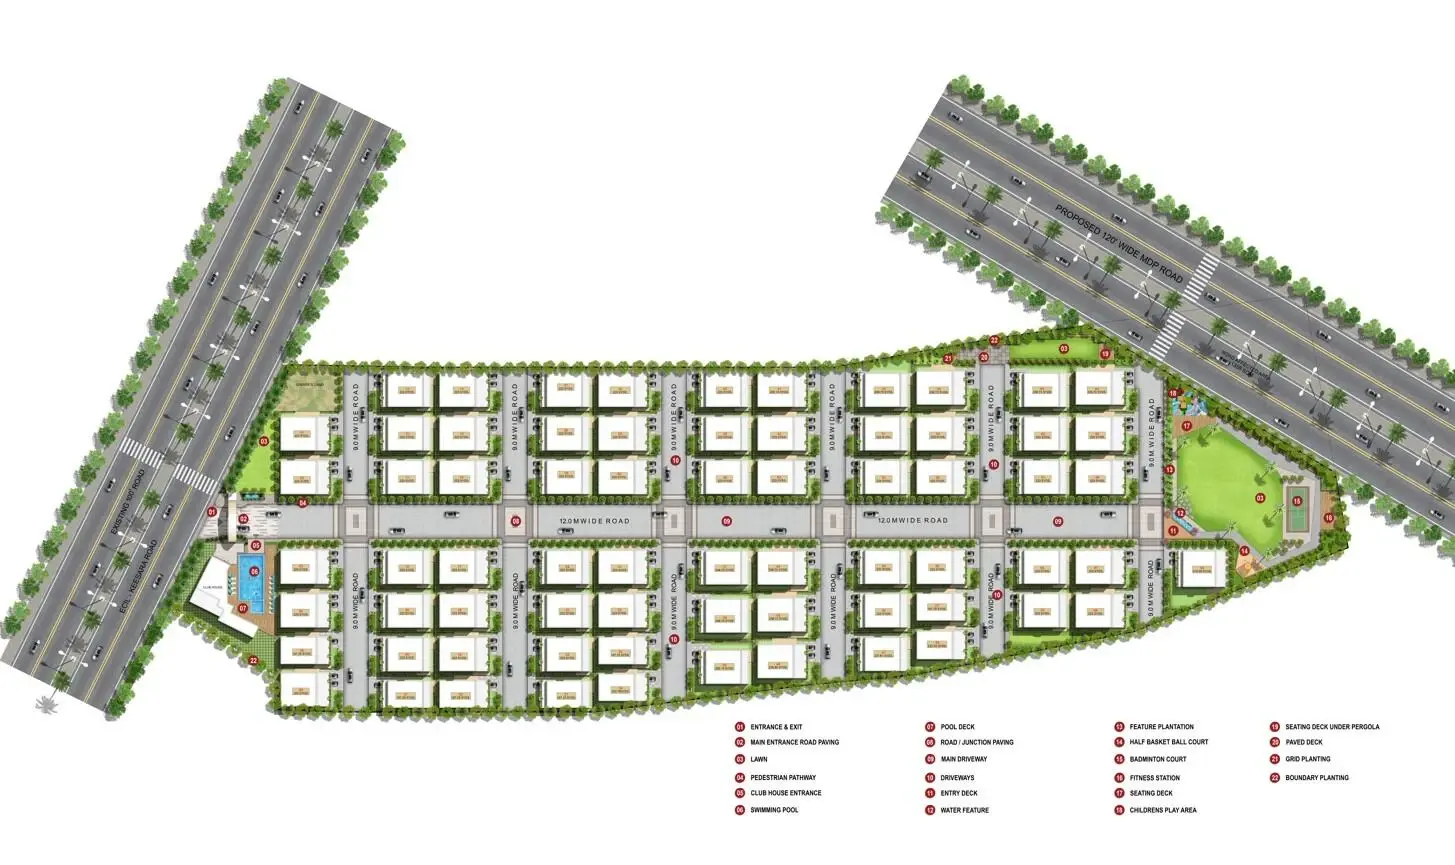
The project is spread over an area of 6 acres.
There are around 69 units on offer.
Hariharas Vasant Villas Secunderabad has some great amenities to offer such as Swimming Pool, Gymnasium and Club House.
Hariharas Vasant Villas Price & Floor Plans
Hariharas Vasant Villas
Keesara,
Hyderabad
offers residential
Villas
from
Rs. 2.78 Cr - 2.98 Cr
Onwards.* with an approximate price rate of
Rs. 8500
Per Sq.Ft.
Prices vary based on
Villas
size and configuration.
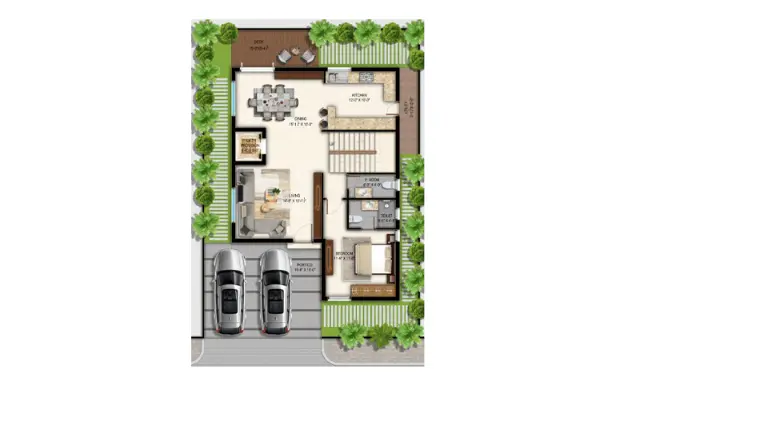
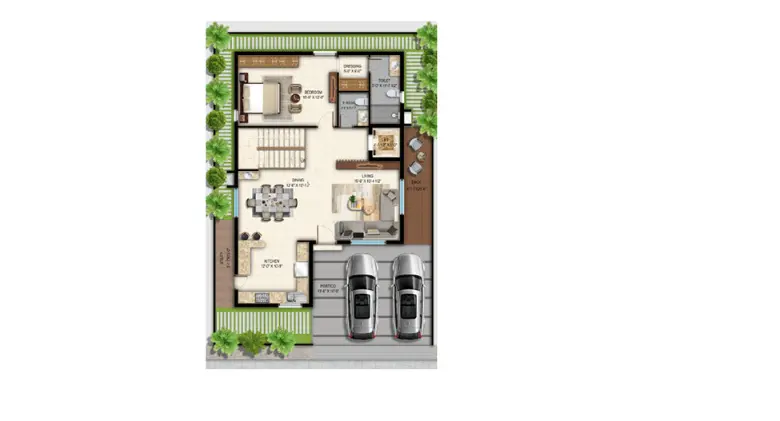
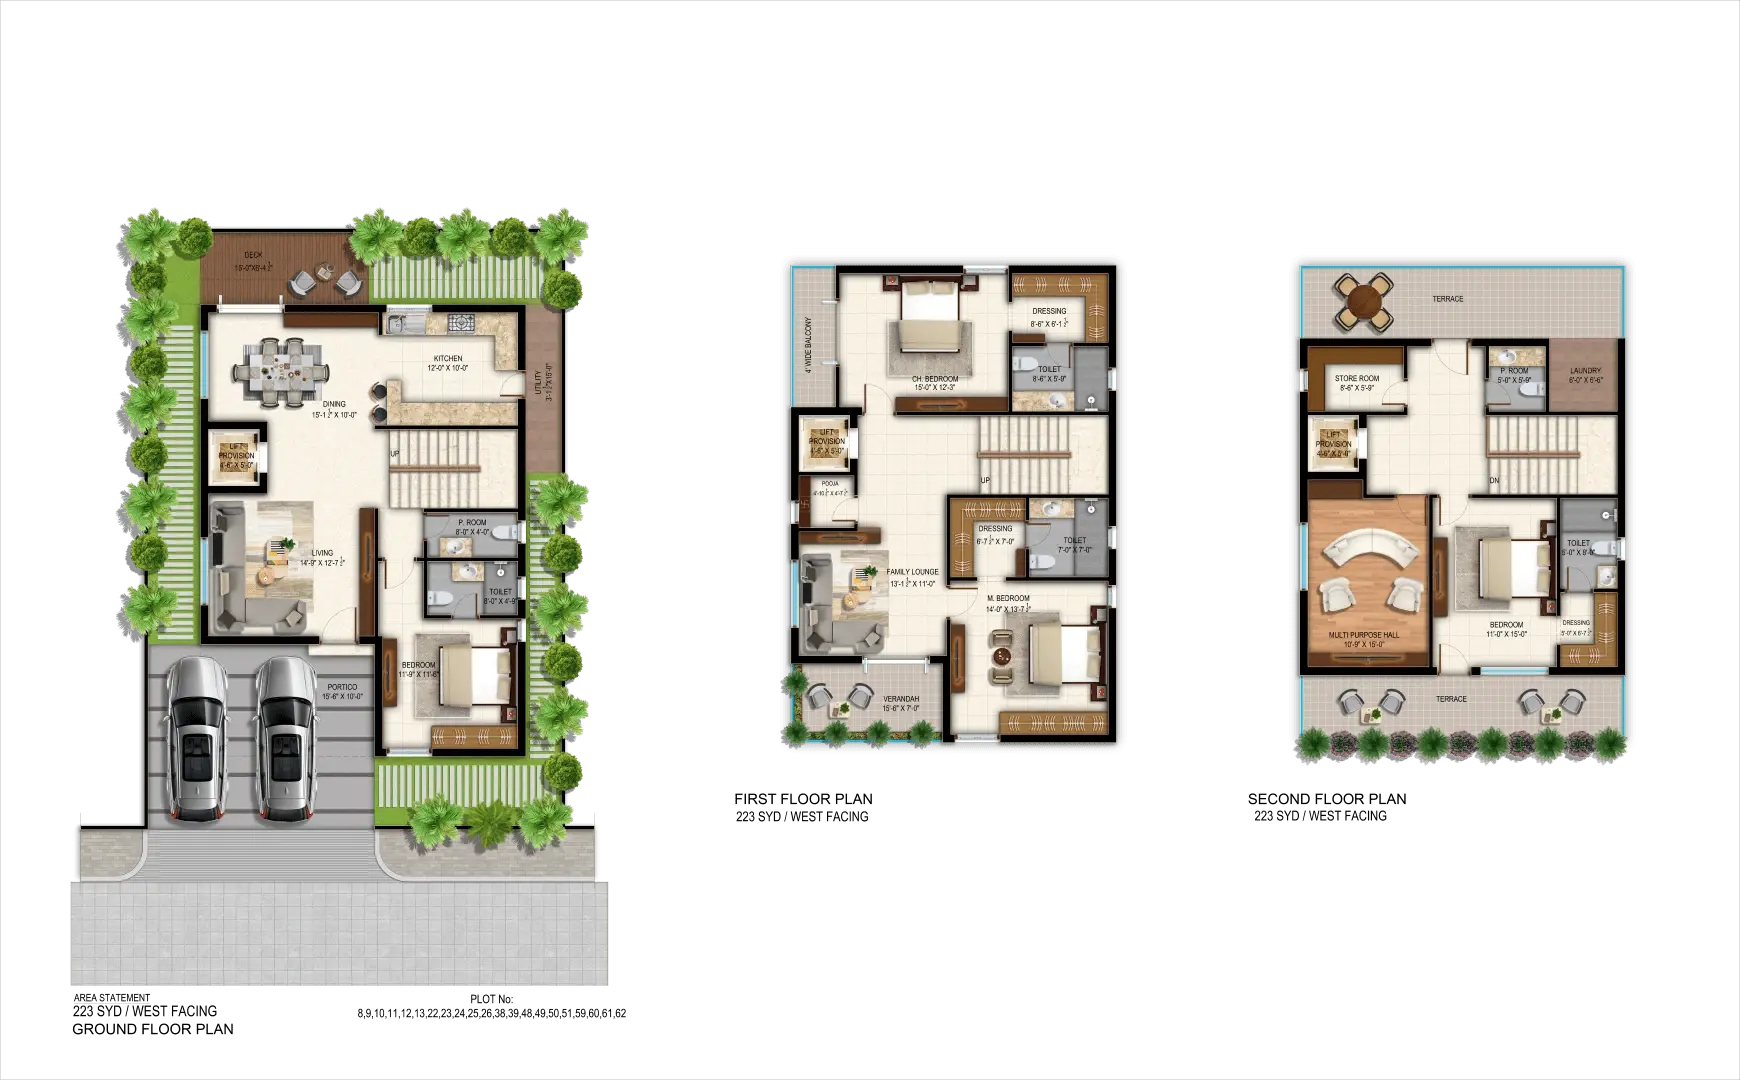
FLOOR PLAN
4 BHK • 3270 Sqft
CONFIGURATION
4 BHK
Villas
AREA
3270
Sqft
PRICE
Rs
2.78 Cr
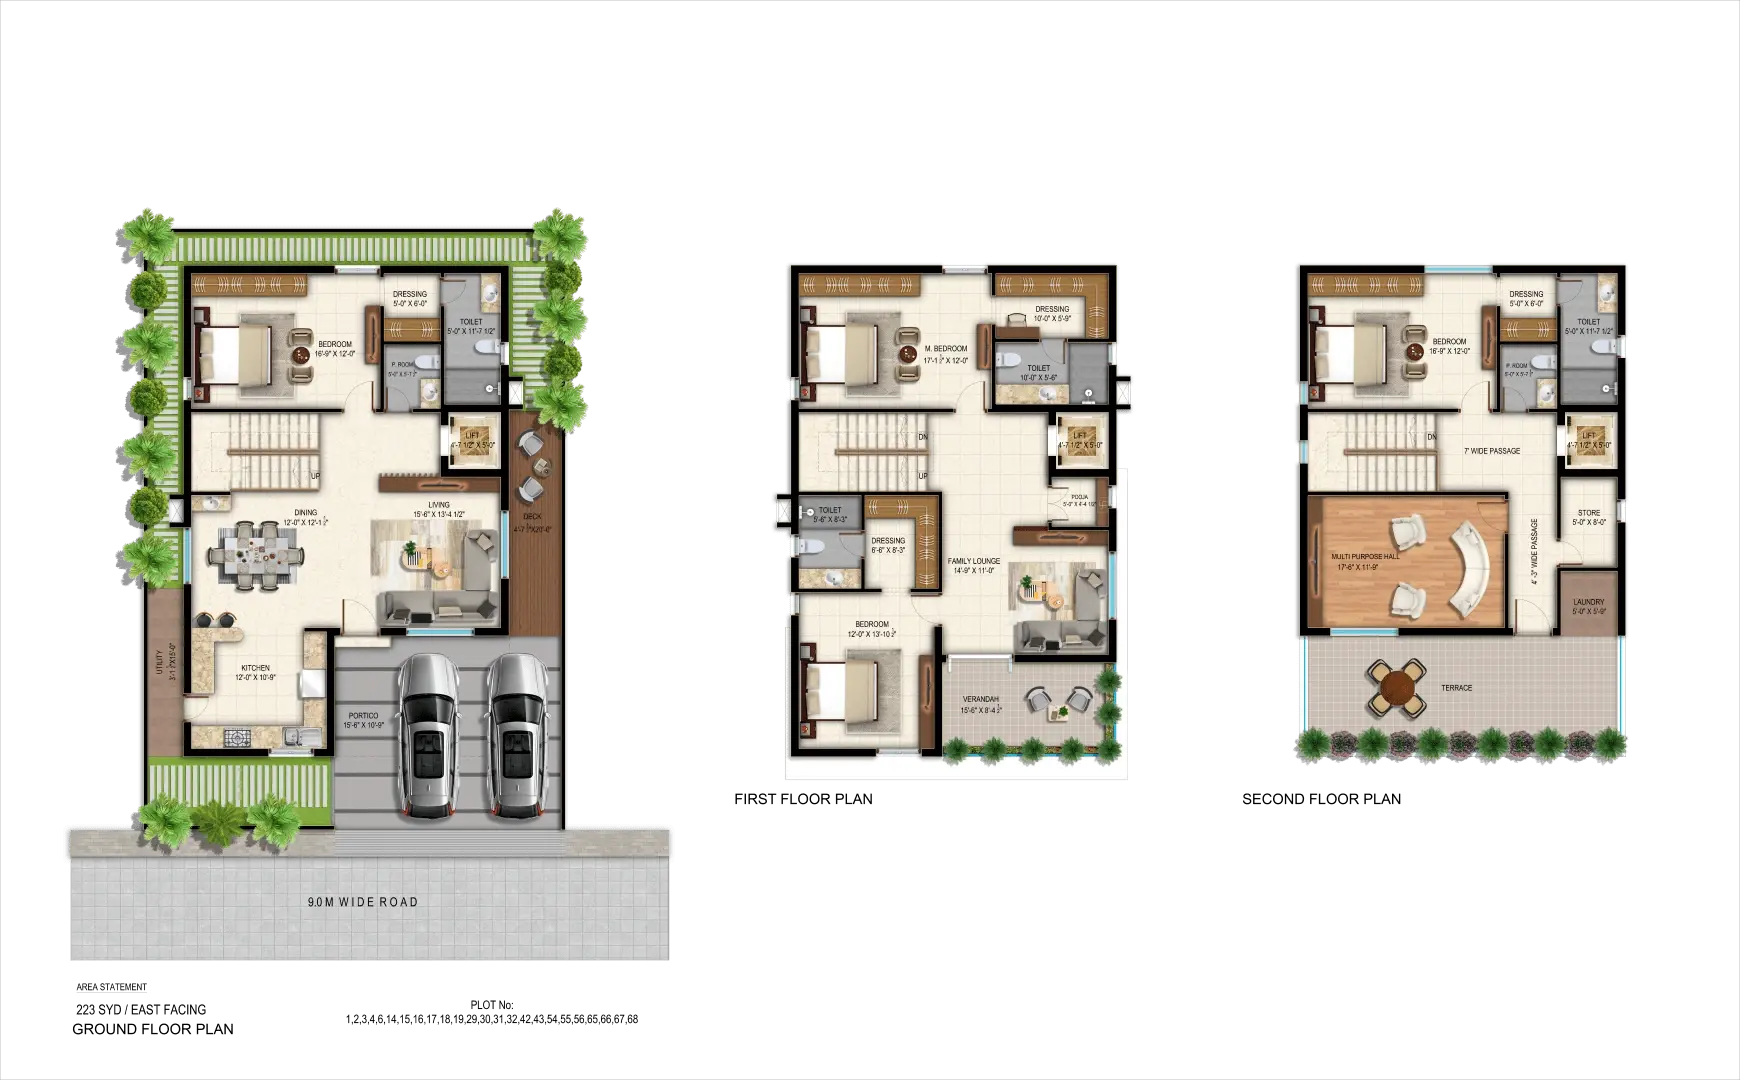
FLOOR PLAN
4 BHK • 3500 Sqft
CONFIGURATION
4 BHK
Villas
AREA
3500
Sqft
PRICE
Rs
2.98 Cr
Note:
- Prices are subject to change at any time. GST and registration charges are extra, as applicable.
Location Advantages of Hariharas Vasant Villas
The location of Hariharas Vasant Villas
Keesara
offers excellent connectivity to key highways, schools,
IT hubs, and daily conveniences, making it ideal for
both comfortable living and smart investment.
Nearby Places
9 Locations
Reqelford School
9.8KM
Vardhana School
1.4KM
Nithin Hospital
1.8KM
Lifesave Hospital
2.2KM
KSR Degree College
0.9KM
MJPTBCWR
1KM
Ghatkesar Station
9.2KM
NH-8
1.2KM
Srinivasa Shopping Mall
11.3KM
Hariharas Vasant Villas Keesara Amenities
Hariharas Vasant Villas
Keesara
features well-planned lifestyle amenities, thoughtfully designed
to ensure comfort, relaxation, and a vibrant community living experience.

Car Parking

Kids Park

Gym

Security Guard

Generator

Kids Play Area

Security

Car Charging Station

Tennis Court

Badminton Court

Battery

Jogging Track

Basket Ball Court

Running Track

Cycling Track

Walking Track

Swimming Pool

Indoor Games

Outdoor Games

Multipurpose Hall

Amphitheatre

24x7 Water Supply

Gated Community

Street Road

Landscape Garden

Street Lighting

Tree Planting
Specification of Hariharas Vasant Villas Keesara
Hariharas Vasant Villas is built using high-quality
construction materials, ensuring strong structural integrity,
durable and long-lasting performance.
Hariharas Vasant Villas development incorporates premium-grade
concrete for a safe and sustainable living environment.
Structure
• RCC framed structure designed to withstand wind and seismic loads
Walls
• 8” thick external walls and 4” internal walls with cement blocks
• Internal: Smooth cement plaster finish
• External: Double-coat cement plaster finish
Painting
• External: Textured or putty finish with two coats of exterior emulsion paint
• Internal: Premium emulsion paint with roller finish over luppam base
Flooring
• Living, dining, and staircase: Imported marble
• Bedrooms, kitchen, foyer, family lounge & dressing areas: 800×1600 mm vitrified tiles of reputed make
• Bathrooms, balconies, deck, laundry & utility: Anti-skid vitrified tiles
• Multipurpose hall: Wooden laminated flooring
Dadoing
• Kitchen: Ceramic tile dado up to 2’ 0” above countertop
• Bathrooms: Ceramic tile dado up to 7’ 0” height
• Utilities: Ceramic tile dado up to 3’ 0” height
Doors
• Main door: Teakwood frame and hardwood shutter with polish finish and SS hardware
• Internal doors: Teakwood frame with laminated flush shutters and SS fittings
• Bathroom doors: Teakwood frame with PU-polished flush shutters
• Balcony: UPVC sliding door with plain glass and mosquito mesh
Windows & Grills
• Windows: UPVC sliding windows with plain glass and mosquito mesh
• Grills: Mild steel (MS) grills with powder-coated finish
Kitchen
• Granite countertop with stainless steel sink and swinging spout
• Premium-quality CP fittings
Utility & Wash
• Water inlet and outlet for dishwasher and washing machine
Bathrooms
• Washbasins and EWC of reputed make
• Diverter and shower in all bathrooms (except powder rooms)
• Premium CP fittings and geyser power points
Electrical
• Concealed copper wiring of reputed make
• Power outlets for ACs in all key rooms
• Plug points for refrigerator, microwave, oven, mixer, grinder & water purifier
• Separate power outlets for dishwasher and washing machine
Power Supply
• Individual power supply for each villa
• MCBs and switches of reputed make
TV / Telephone / Data
• Fibre-to-home internet, telephone & intercom facility
• DTH & TV points in all bedrooms, living, lounge & multipurpose hall
• Telephone and data points in living, family lounge & master bedroom
Water Supply
• Hydro-pneumatic system for centralized water distribution
• Individual water meters for each villa
WTP & STP
• Borewell water treatment plant
• Sewage treatment plant with adequate capacity
• Treated water used for landscaping
Power Backup
• DG backup for all lights, fans & power outlets (excluding heavy appliances)
• 100% DG backup for all common areas
Billing System
• Prepaid billing system for electricity, DG, water & maintenance
Smart Home Provisions
• Biometric main door lock & video door phone
• Occupancy sensor in master bedroom & ground floor powder room
Security
• 24×7 manned & electronic security system
• Intercom connectivity across all units
• CCTV cameras in common areas & clubhouse
• Solar fencing around the boundary.
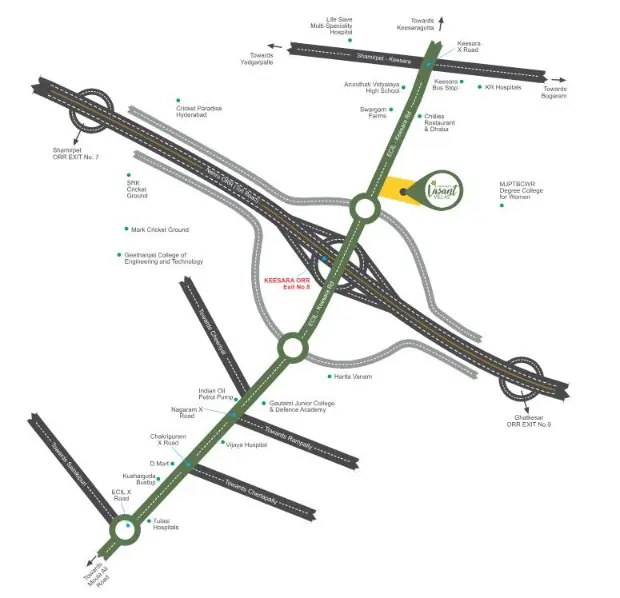
Hariharas Vasant Villas Location Map
Hariharas Vasant Villas is situated in
Keesara,
Hyderabad
with seamless connectivity to major roads, reputed schools,
hospitals, and IT corridors. Its prime location ensures easy
access to key Hyderabad landmarks and
transport networks, making everyday commuting smooth and convenient.
EMI Calculator
Calculate your estimated monthly EMI based on the property
price, loan amount, interest rate, and loan tenure.
Rs
238.4
L
₹1 L
Rs 200 L
6.15%
5%
22.5%
7
Years
1 Year
35 Years
Property Cost
Rs 298.00 L
Monthly EMI
Rs 0
Estimated monthly payment
Loan Amount
Rs 0
Total Interest Payable
Rs 0
Total Amount Payable
Rs 0
This EMI is an estimate for reference only. Actual EMI,
interest rate and loan eligibility may vary depending on
the lender, applicant profile and applicable terms.
Frequently Asked Questions of Hariharas Vasant Villas in Keesara, Hyderabad
Find answers to commonly asked questions about
Hariharas Vasant Villas, including its location, pricing,
unit sizes, amenities, approvals, safety, and investment potential.
Hariharas Vasant Villas offers
69 units of exclusive
luxury Villas,
ensuring a luxurious lifestyle with ample room
to relax and unwind.
Hariharas Vasant Villas is located in
Keesara,
Hyderabad.
Rs.2.78 Cr - 2.98 Cr Onwards*
The community is spread across
6 acres and features
three open courtyards, delivering a resort-style
living experience right within the city.
Explore spacious
4 BHK,
sized from 3270 - 3500 Sq.Ft.,
thoughtfully planned to cater to both family
living and investment goals.
Swimming Pool, Kids Play Area, Gym and much more.
Yes, it’s approved, and loans are available
from all major banks.
Hariharas Vasant Villas offers 24/7 advanced
security with multiple layers of protection
and CCTV monitoring at every important entrance
and exit.
Yes, without a doubt —
Keesara,
Hyderabad is experiencing
rapid expansion and outstanding connectivity,
making these residences an excellent choice
for both homeowners and investors.
The current cost per Sq.Ft is
8500.
Yes, each residence is completely Vaastu-compliant
and intentionally designed to foster harmony
and positive vibes.
About Sri Sai Hari Hara Estates Pvt. Ltd
Explore exclusive new launch projects of
Sri Sai Hari Hara Estates Pvt. Ltd and find Apartments, Villas
or Plots for sale in Hyderabad.
Grab early-bird launch offers, flexible payment plans,
high-end amenities and properties at prime locations
in Hyderabad.
Sri Sai Hari Hara Estates Pvt. Ltd. is a prominent development company in Hyderabad. We have a passionate and skilled team recognized for their professionalism, expertise, and attention to detail construction solutions. With a wealth of a trusted supplier network, trained tradesmen, more than two decades’ experience, Sri Sai Hari Hara Estates Pvt. Ltd. offers complete properties that exceed international standards.
Reputed And Trustworthy
We have accomplished an excellent reputation all these years while delivering some outstanding properties. This is an ongoing procedure as it continues to build brick by brick a good reputation by
- Keeping the integrity
- Quoting competitive pricing,
- And maintaining the standards in the domain
Mission
We work with the prime objective of becoming the best in the business when it comes to offering extraordinary property facilities. We are working our way to make sure that every single project is completed to perfection. Our focus has always been to build transparent and trustworthy residential and commercial spaces that can help us build long-term relationships.