

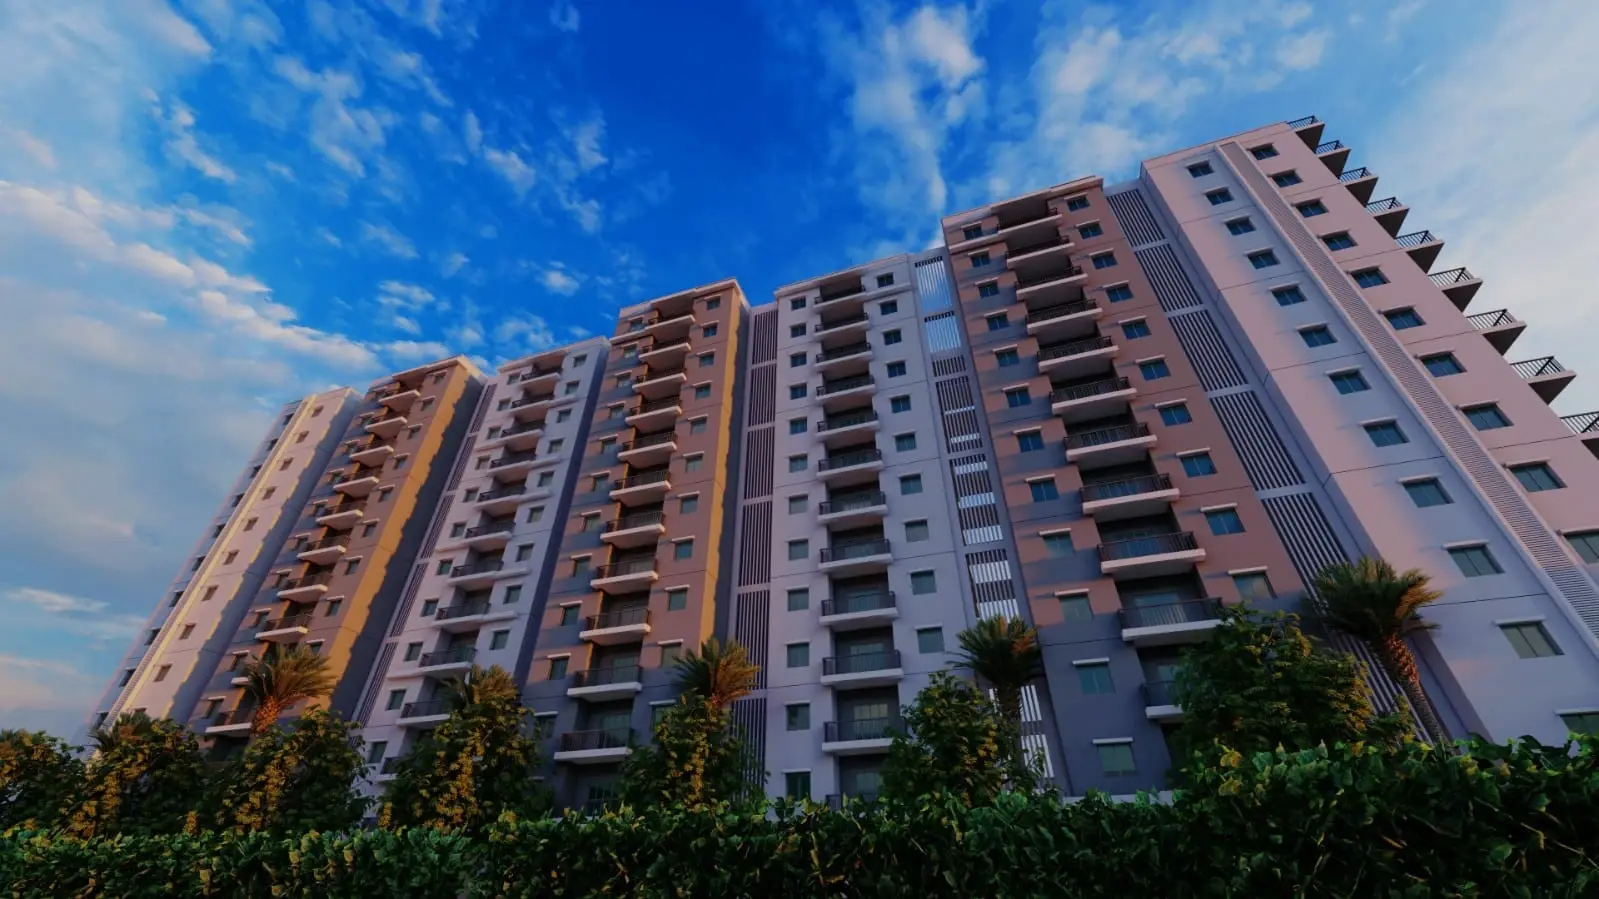
 Under Construction
-->
Under Construction
-->
Gallery of Manbhum Yuwa
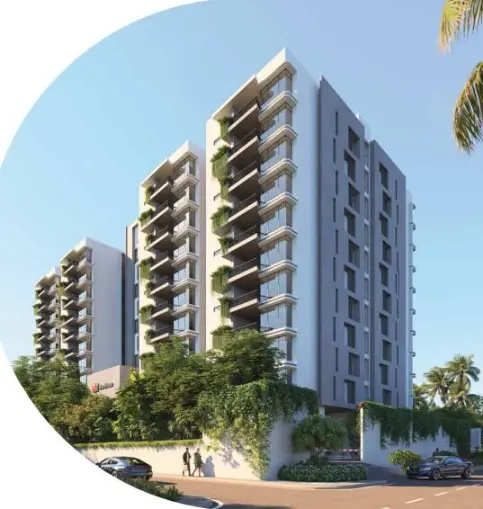
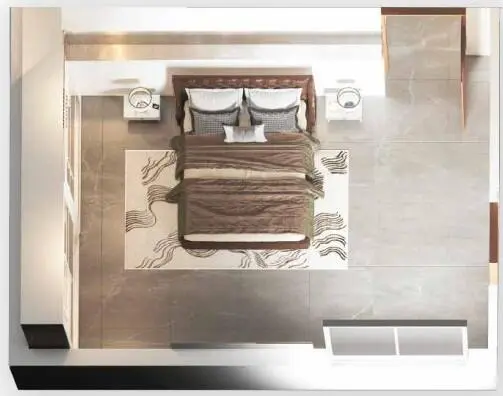
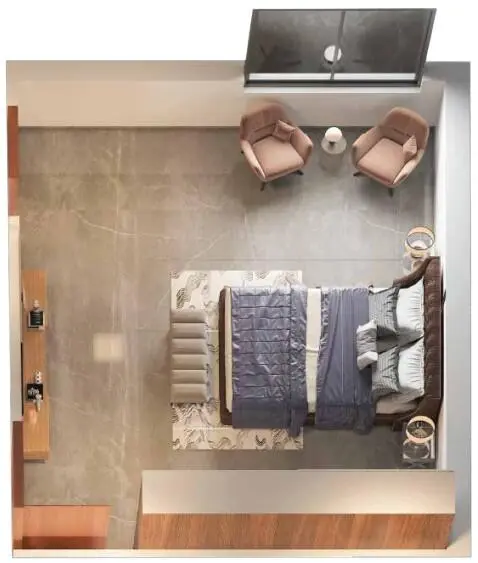
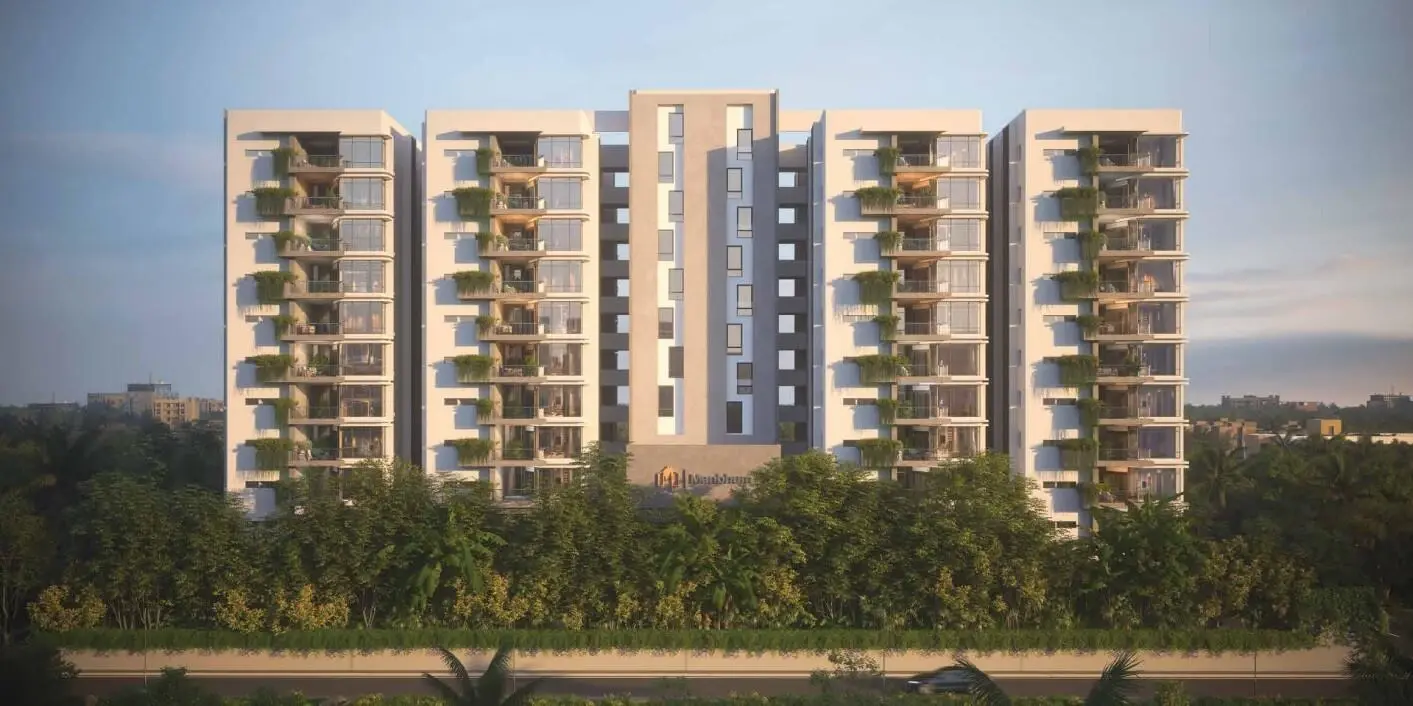
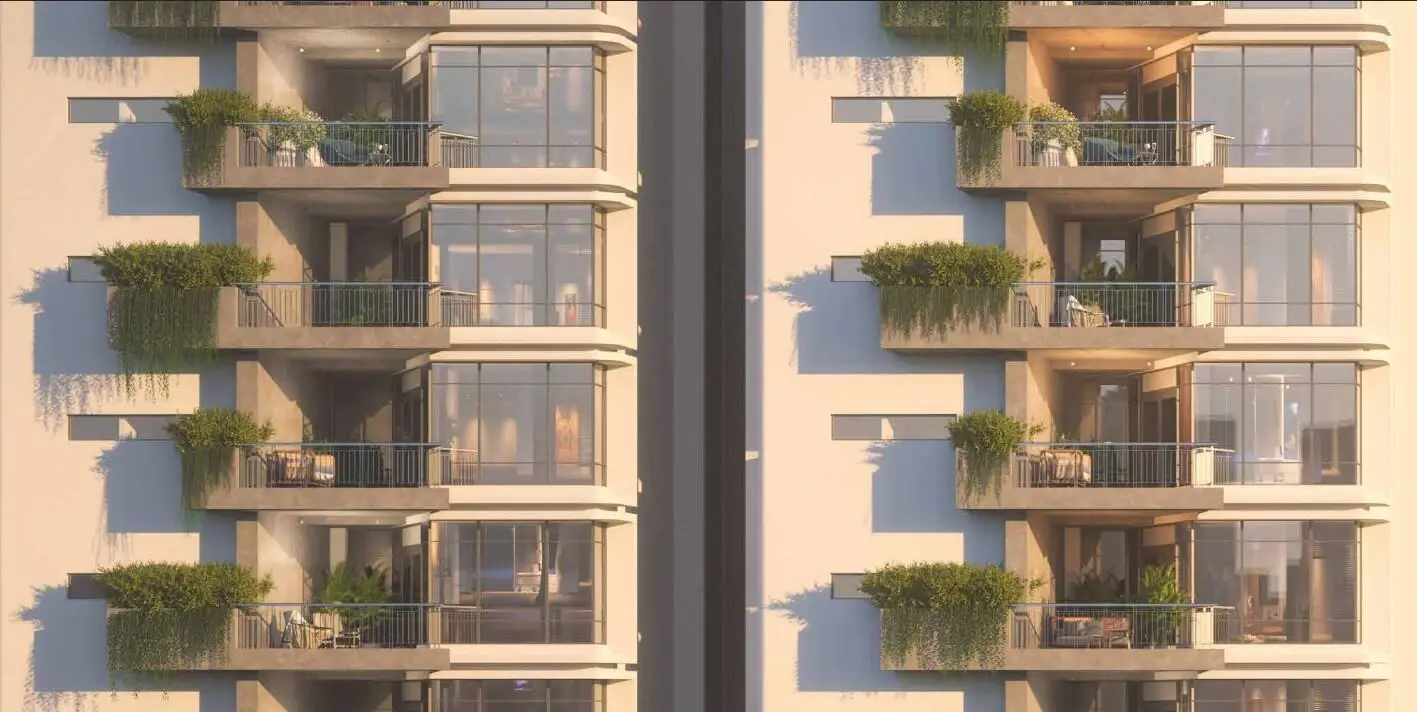
View all 19 photos
×
![Manbhum Yuwa]()
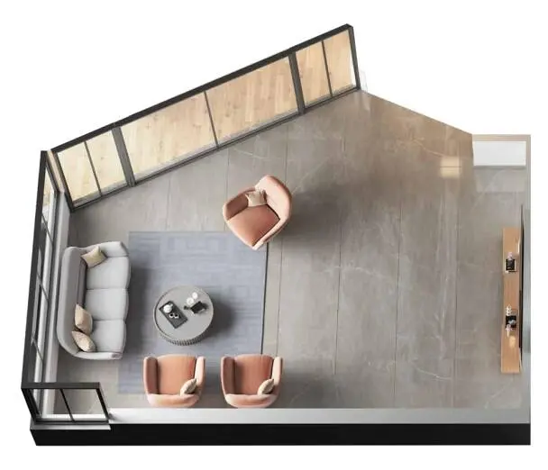
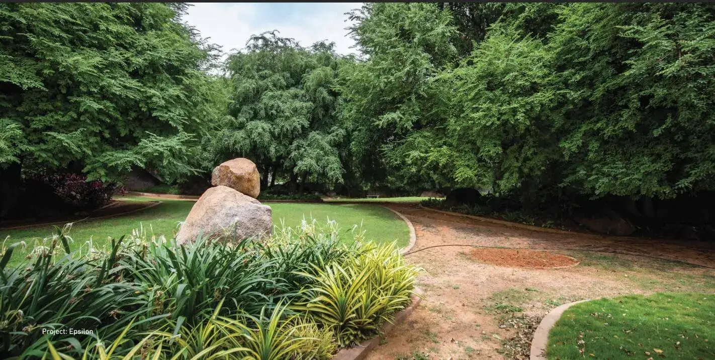
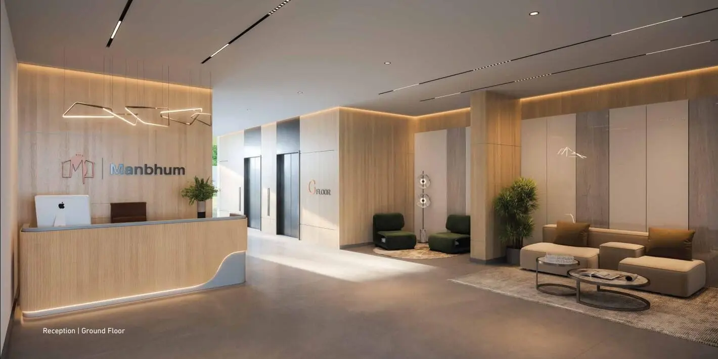
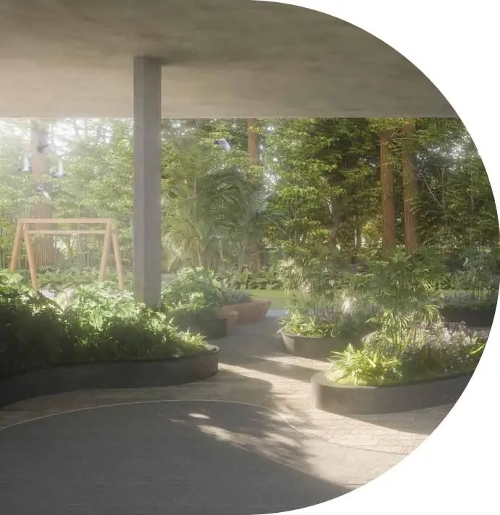
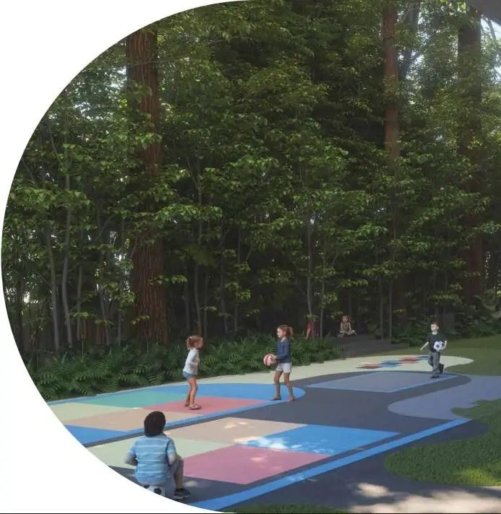
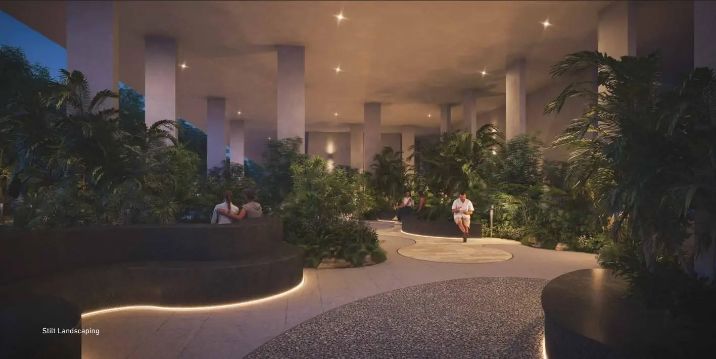
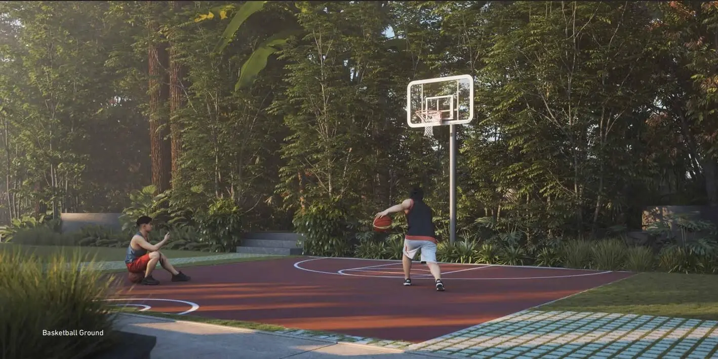
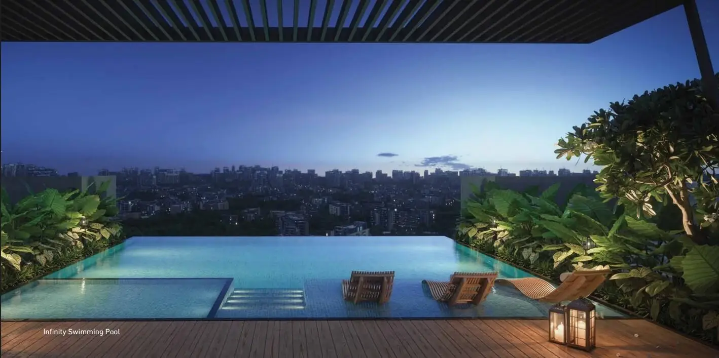
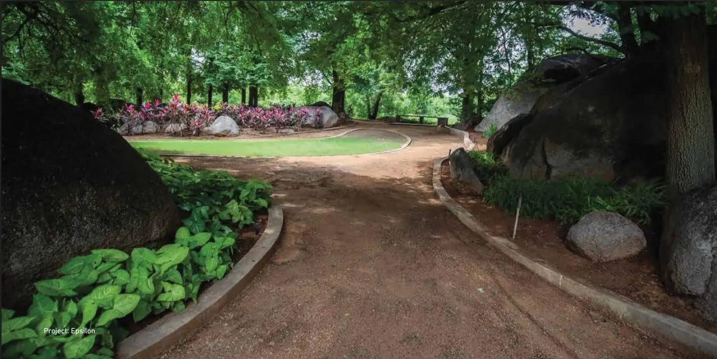
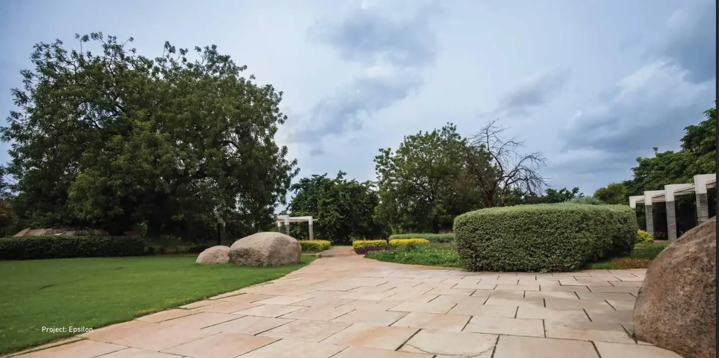
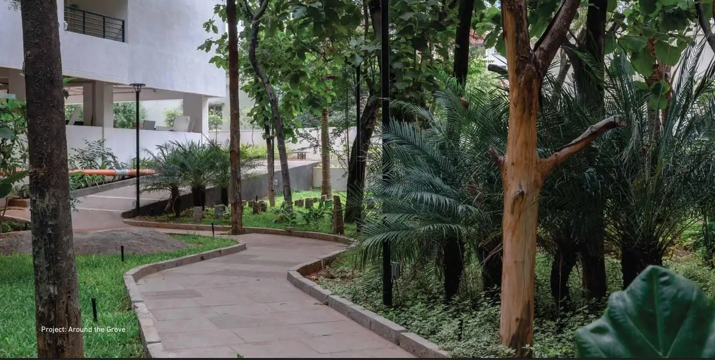
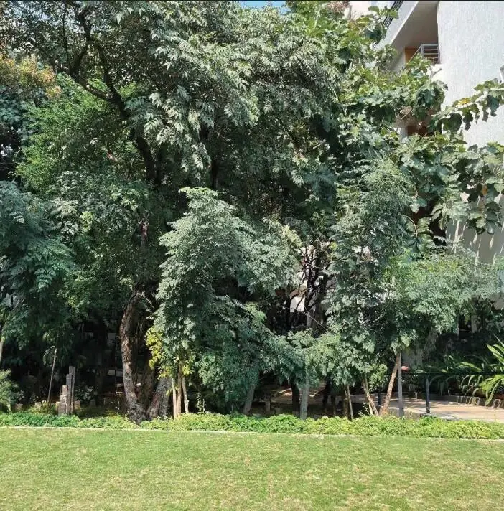
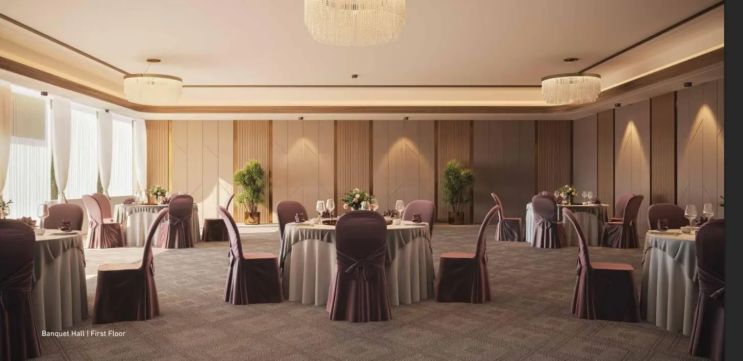
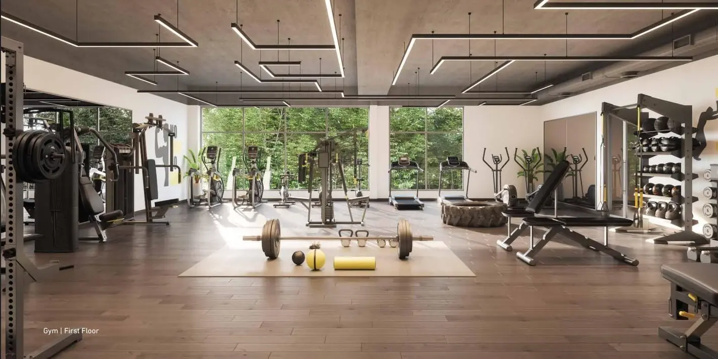
About Manbhum Yuwa Kukatpally
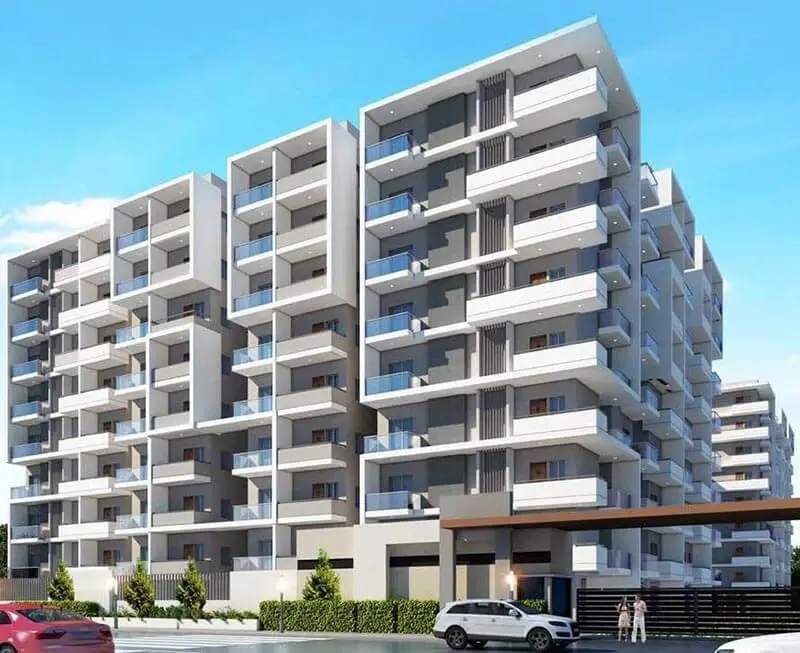
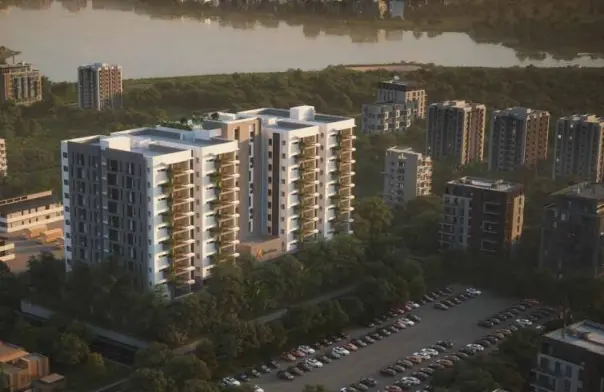

Manbhum Yuwa in Kukatpally, one of the upcoming under-construction housing societies in Hyderabad. There are apartments for sale in Manbhum Yuwa Kukatpally, Hyderabad. This society will have all basic facilities and amenities to suit homebuyer’s needs and requirements. Brought to you by Manbhum Construction Company, Manbhum Yuwa is scheduled for possession in Dec, 2028.
Being a RERA-registered society, the project details and other important information is also available on state RERA portal. The RERA registration number of this project is P02200008943.
Manbhum Construction Company is one of the known real estate brands in Hyderabad.The builder has delivered 17 projects so far. Around 1 project is upcoming. There are 2 projects of this builder, which are currently under-construction.
Here’s everything you need to know about the must-know features of this housing society along with Manbhum Yuwa Photos, Floor Plans, Payment Plans, Brochure download procedure and other exciting facts about your future home:
Features and Amenities
The project is spread over an area of 1 acres.
There are around 88 units on offer.
Manbhum Yuwa Kukatpally housing society has single tower with 12 floors.
Manbhum Yuwa Hyderabad has some great amenities to offer such as Swimming Pool, Gymnasium and Club House.
Sandeep Nursing Home is a popular landmark in Kukatpally, Hyderabad
Some popular transit points closest to Manbhum Yuwa are KPHB 3rd Phase Bus Stop, Hitech city railway station and Jntu college metro station. Out of this, KPHB 3rd Phase Bus Stop is the nearest from this location.
Manbhum Yuwa Price & Floor Plans
Manbhum Yuwa
Kukatpally,
Hyderabad
offers residential
Apartments
from
Rs. 1.63 Cr - 1.72 Cr
Onwards.* with an approximate price rate of
Rs. 8100
Per Sq.Ft.
Prices vary based on
Apartments
size and configuration.
FLOOR PLAN
3 BHK • 2006 Sqft
CONFIGURATION
3 BHK
Apartments
AREA
2006
Sqft
PRICE
Rs
1.62 Cr
FLOOR PLAN
3 BHK • 2014 Sqft
CONFIGURATION
3 BHK
Apartments
AREA
2014
Sqft
PRICE
Rs
1.63 Cr
FLOOR PLAN
3 BHK • 2108 Sqft
CONFIGURATION
3 BHK
Apartments
AREA
2108
Sqft
PRICE
Rs
1.7 Cr
FLOOR PLAN
3 BHK • 2117 Sqft
CONFIGURATION
3 BHK
Apartments
AREA
2117
Sqft
PRICE
Rs
1.72 Cr
Note:
- Prices are subject to change at any time. GST and registration charges are extra, as applicable.
Location Advantages of Manbhum Yuwa
The location of Manbhum Yuwa
Kukatpally
offers excellent connectivity to key highways, schools,
IT hubs, and daily conveniences, making it ideal for
both comfortable living and smart investment.
Nearby Places
9 Locations
NH 65 (Mumbai Highway)
0.5KM
KPHB Colony Metro Station
1.2KM
KPHB Road
4KM
Hi-Tech City Railway Station
6.5KM
Amor Hospitals
3KM
Akshara International School
8KM
Manjeera Mall
3.2KM
NSL Centrum Mall
1.48KM
HITECH City / Gachibowli IT Hubs:
8KM
Manbhum Yuwa Kukatpally Amenities
Manbhum Yuwa
Kukatpally
features well-planned lifestyle amenities, thoughtfully designed
to ensure comfort, relaxation, and a vibrant community living experience.

Kids Park

Gym

Generator

Kids Play Area

Security

CCTV Camera

Badminton Court

Jogging Track

Basket Ball Court

Lift

Running Track

Yoga

Walking Track

Swimming Pool

Indoor Games

Multipurpose Hall

Meditation zone

24x7 Water Supply

Gated Community

Street Road

Landscape Garden
Specification of Manbhum Yuwa Kukatpally
Manbhum Yuwa is built using high-quality
construction materials, ensuring strong structural integrity,
durable and long-lasting performance.
Manbhum Yuwa development incorporates premium-grade
concrete for a safe and sustainable living environment.
Cladding and Dadoing:
• Kitchen: No Dado will be provided.
• Bathrooms: Dado tiles of Kajaria/ Simpolo/ Aparna or equivalent make.
• Utilities/Wash: Glazed Ceramic Tile Dado upto 4'0" height of Kajaria/ Simpolo/ Aparna or equivalent make.
R.C.C. Framed Structure:
• R.C.C. Framed or Shear Wall structure
• Brick Masonry with Cement or Clay bricks
• All the external walls of 8” thickness and internal wall of 4’’ thickness
• Sand: Manufactured sand shall be used for all concrete works, brick masonry and plastering. Natural sand wherever necessary.
Plastering:
• Internal: Gypsum/lime plaster or Cement Plaster with Trowel finish.
• External: Cement Plaster with Trowel finish.
Doors:
• Main door: 3’6” x 7’- 0” including frame and shutter or Steel Doors with wood finish.
• Inner door frames: Inner doors with steel frame and shutters or engineered wood. The inner doors sizes including frame will be 3’ x 7’
and 2.9” x 7’ for toilets.
Windows:
All windows and sit-out French door will be of sliding type from reputed
UPVC/Aluminium make with 5mm thick plain glass.
Flooring :
• Vitrified flooring of 600 x 600 mm size for Living, Drawing, Dining, Bedrooms and Kitchen of Kajaria/ Simpolo/ Aparna or equivalent make.
• Bathrooms, Utility: Anti-skid tiles for Flooring of Kajaria/ Simpolo/ Aparna or equivalent make.
• Staircase & Lobbies: Granite/ Vitrified Tiles/ Natural Stone with
Skirting.
• Balconies: Anti-skid Tiles of Kajaria/ Simpolo/ Aparna or equivalent make.
Painting:
• External: Texture with a combination of smooth Putty finish or in specified areas
• Internal: 1 coat of primer over 2 coats of Putty and 2 coats of Plastic Emulsion Asian paint or equivalent make.
Plumbing & Sanitary Fixtures:
• Well-planned toilet layout with wet & dry areas. Wet area will be 1/2" step down.
• Wall-hung EWC with flush tank & wash basins of Roca/ Kohler/ American Standard or equivalent make.
• All bathrooms will have a Wash Basin, CP tap and single lever hot & cold wall mixer with shower.
• All CP Fittings are of American Standard Roca/Jaguar/Kohler or equivalent make.
Electrical:
• Concealed copper wiring in PVC conduits. Power outlets for air-conditioners in all bedrooms.
• Backup Power: Generator with acoustic enclosure to energize all common areas, lifts, pumps and all the points within the flat
(except ACs)
• Separate electrical connection with 3-phase circuit for each flat will be provided with common meter for all common light points, pumps,
lift and other facility.
• Miniature Circuit Breakers (MCBs) & ELCB. All electrical modular switches & sockets of Legrand/Anchor Panasonic or equivalent make.
• Each bedroom shall be provided with two light points, one fan point, one 5-Amps plug. Entry Lounge, Living and Dining rooms will be
provided with two light points, one fan point and power plugs. All the balconies will have one light point. Kitchens will be provided with one
light point, two 15-Amps power plug and one 5-Amp power plug for Aqua guard connection.
• Toilets will be provided with one light point and one 15 - Amps power plug for geyser.
• TV and communication cables: TV cable (DTH) and telephone connectivity will be provided. Intercom telephone facility between apartments and security kiosk.
• Electrical Cables will be of best quality from brands like Finolex, Panasonic, RR, Polycab or any other reputed make. The entire
electrification will be carried out as per I.S. Standards Cable connectivity across community for all voice, video and data communication (TV, Internet, Intercom and telephone).
Utilities /Wash:
Provision for washing machine/ dishwasher & wet area for washing utilities.
Kitchen:
• SS Sink will be provided. Granite platform will not be provided.
• Provision for exhaust fan or chimney.
Communication:
• Telephone Points in Entry Lounge.
• Provision for Internet.
Infrastructure :
STP, Underground Drain, Electrical Cabling, Rainwater Harvesting, CCTVs and Firefighting equipment will be provided.
Landscaping:
Designer Landscape to beautify the entire stilt area. Lightscape around the building for added visual appeal.
Parking Area:
VDF Flooring or Interlocking Pavers.
Elevators:
Elevators from reputed manufacturers like Schindler/ Otis/ Johnson/ Fujitech or equivalent.
Manbhum Yuwa Location Map
Manbhum Yuwa is situated in
Kukatpally,
Hyderabad
with seamless connectivity to major roads, reputed schools,
hospitals, and IT corridors. Its prime location ensures easy
access to key Hyderabad landmarks and
transport networks, making everyday commuting smooth and convenient.
EMI Calculator
Calculate your estimated monthly EMI based on the property
price, loan amount, interest rate, and loan tenure.
Rs
137.6
L
₹1 L
Rs 172 L
6.15%
5%
22.5%
7
Years
1 Year
35 Years
Property Cost
Rs 172.00 L
Monthly EMI
Rs 0
Estimated monthly payment
Loan Amount
Rs 0
Total Interest Payable
Rs 0
Total Amount Payable
Rs 0
This EMI is an estimate for reference only. Actual EMI,
interest rate and loan eligibility may vary depending on
the lender, applicant profile and applicable terms.
Frequently Asked Questions of Manbhum Yuwa in Kukatpally, Hyderabad
Find answers to commonly asked questions about
Manbhum Yuwa, including its location, pricing,
unit sizes, amenities, approvals, safety, and investment potential.
Manbhum Yuwa offers
88 units of exclusive
luxury Apartments,
ensuring a luxurious lifestyle with ample room
to relax and unwind.
Manbhum Yuwa is located in
Kukatpally,
Hyderabad.
Rs.1.63 Cr - 1.72 Cr Onwards*
The community is spread across
1 acres and features
three open courtyards, delivering a resort-style
living experience right within the city.
Explore spacious
3 BHK,
sized from 2006 - 2117 Sq.Ft.,
thoughtfully planned to cater to both family
living and investment goals.
Swimming Pool, Kids Play Area, Gym and much more.
Yes, it’s approved, and loans are available
from all major banks.
Manbhum Yuwa offers 24/7 advanced
security with multiple layers of protection
and CCTV monitoring at every important entrance
and exit.
Yes, without a doubt —
Kukatpally,
Hyderabad is experiencing
rapid expansion and outstanding connectivity,
making these residences an excellent choice
for both homeowners and investors.
The current cost per Sq.Ft is
8100.
Yes, each residence is completely Vaastu-compliant
and intentionally designed to foster harmony
and positive vibes.
About Manbhum Construction
Explore exclusive new launch projects of
Manbhum Construction and find Apartments, Villas
or Plots for sale in Hyderabad.
Grab early-bird launch offers, flexible payment plans,
high-end amenities and properties at prime locations
in Hyderabad.
At Manbhum we truly believe that homes are the most emotional and important purchases that people make in their lifetimes. We are deeply passionate about our homes and feel innately responsible to make the experience of owning and living in our homes a matter of joy and pride, extending this philosophy to every inch of the two million sft we have built so far.
Since its inception in 1996, Manbhum Construction Company has constantly striven to improve its homes and customer experience through constant interactions with our eight hundred and counting clients, understanding their needs and aspirations. coconut shisha charcoal
Over the past 25+ years, we have consistently incorporated the insights derived in every new project we undertake, leading us to develop several landmark projects in Secunderabad and Central Hyderabad areas. Each one of our 40+ projects reflects our vision to build houses you can truly build a good life in. You can now experience our attention to detail and high quality construction of Manbhum Constructions in the Kondapur/ HITEC City area.
GET IN TOUCH
Manbhum construction Co Pvt Ltd,
8-2-120/86/A/4, 4th & 5th Floor, Road No.14, Behind PVR CINEMAS,
Banjara Hills, Hyderabad-34,