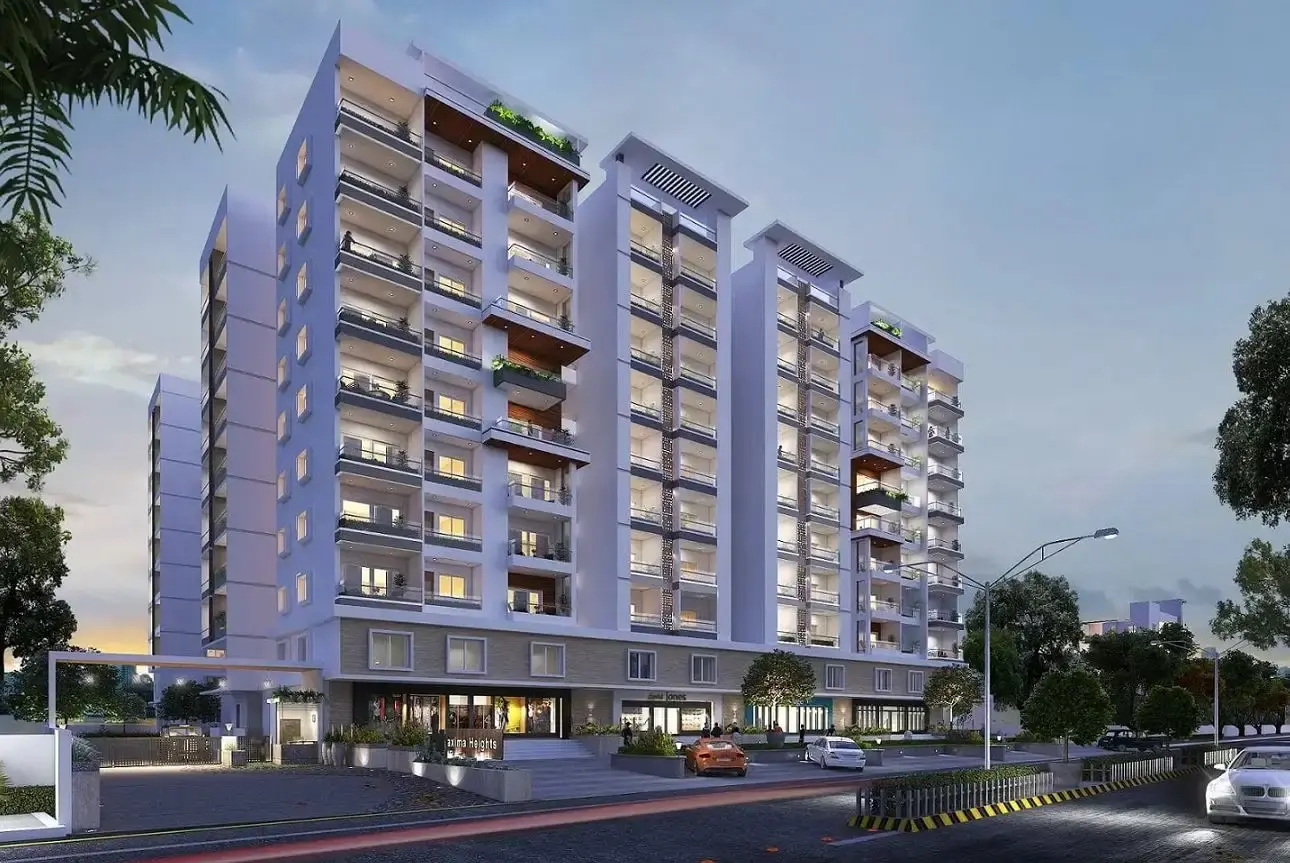

Gallery of Maximus Heights
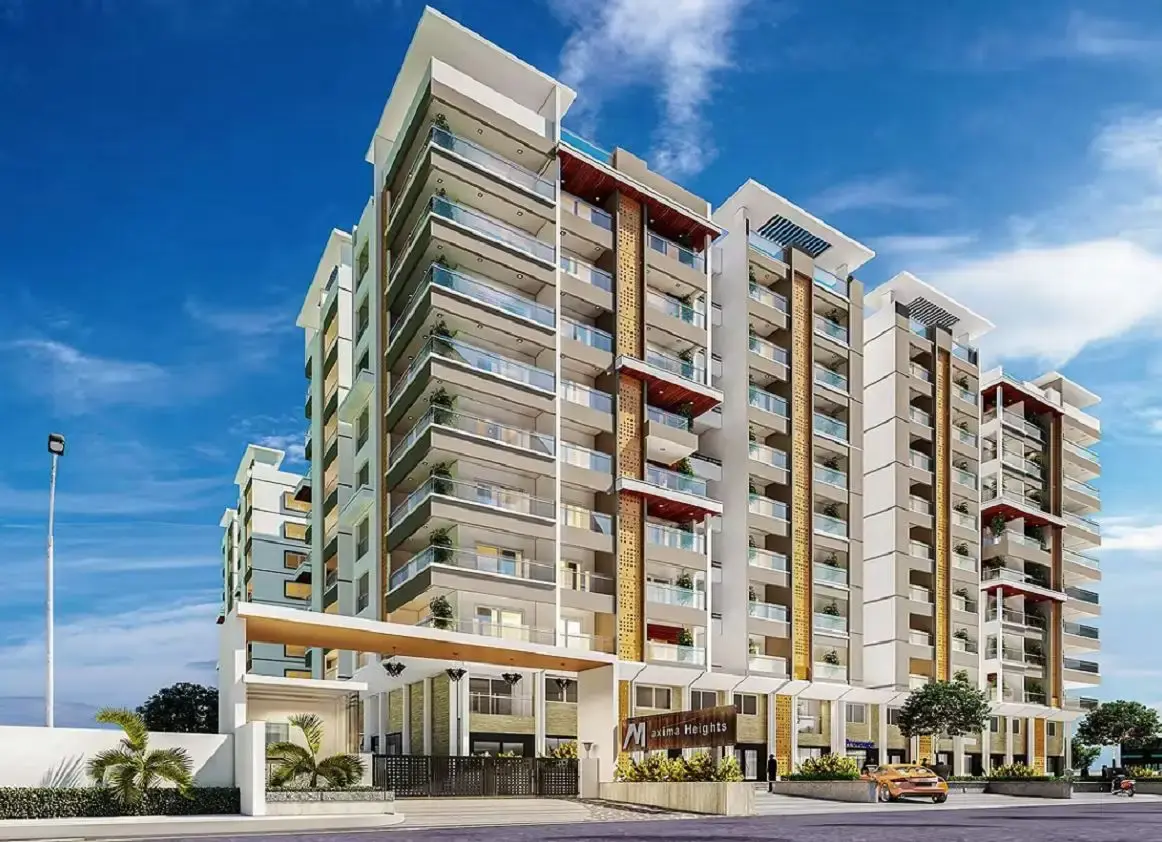
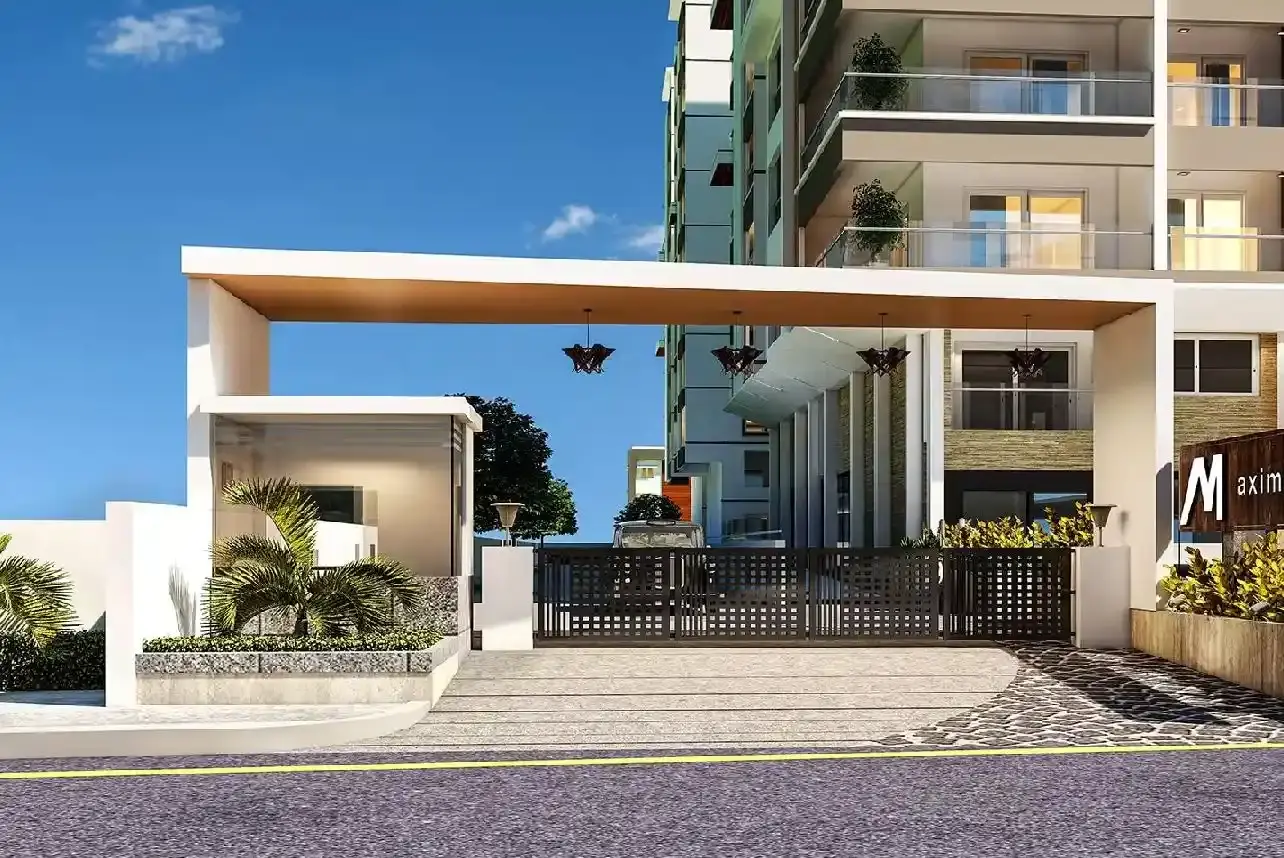
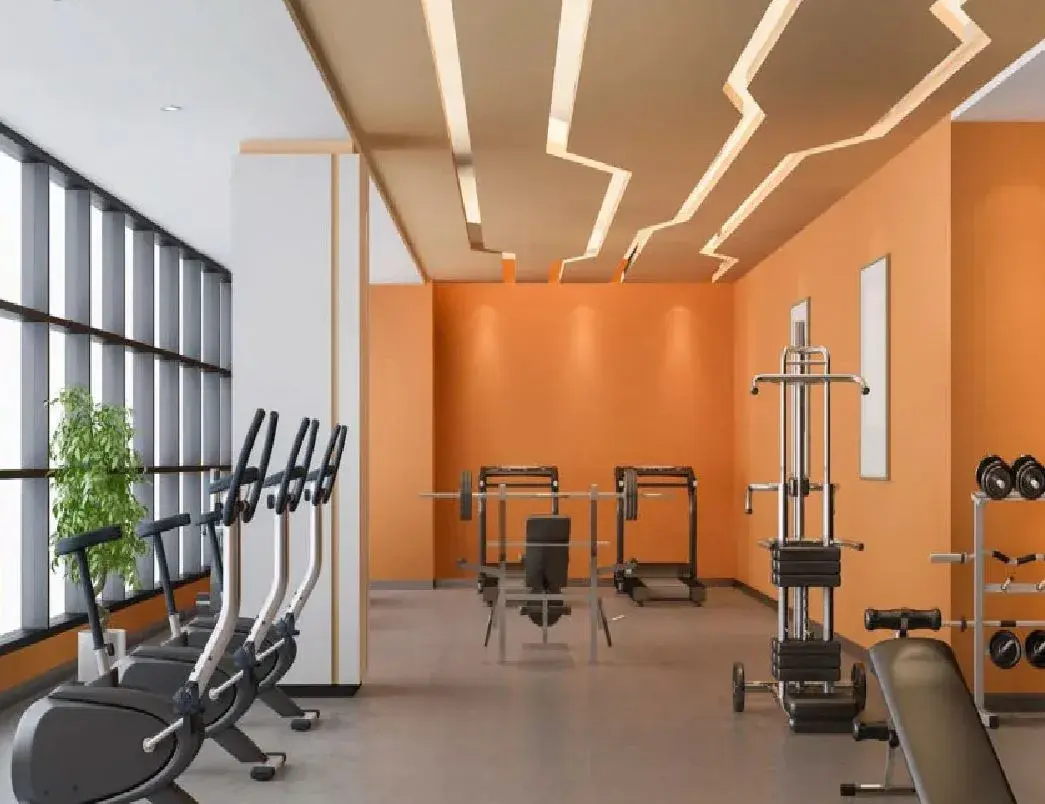
About Maximus Heights Benz Circle
Welcome to Maximus Heights by Maximus Constructions—a premium residential landmark nestled in Patamata, right at the pulse of Benz Circle, Vijayawada. Positioned in the city’s most coveted commercial and residential hub, this exclusive tower places you exactly where the action is, while offering a serene sanctuary to call home. Adjacent to the iconic ISKCON Temple, the project grants you an prestigious address that perfectly balances spiritual tranquility with high-street urban energy.
Rising over a G+9 floor plan with 2 levels of stilt parking, Sai Maxima Heights features a limited collection of 158 ultra-spacious 3 BHK apartments ranging from 1690 - 2235 sq. ft. Designed for families who demand both prestige and space, the project boasts an extraordinary array of lifestyle amenities. Unwind after a busy day at the spectacular rooftop swimming pool, host gatherings on the river-facing deck, or stay active at the indoor badminton court and fully-equipped gym. Complete with 100% power backup, high-speed elevators, and advanced 24x7 security, it offers the ultimate lifestyle upgrade in the heart of Vijayawada.
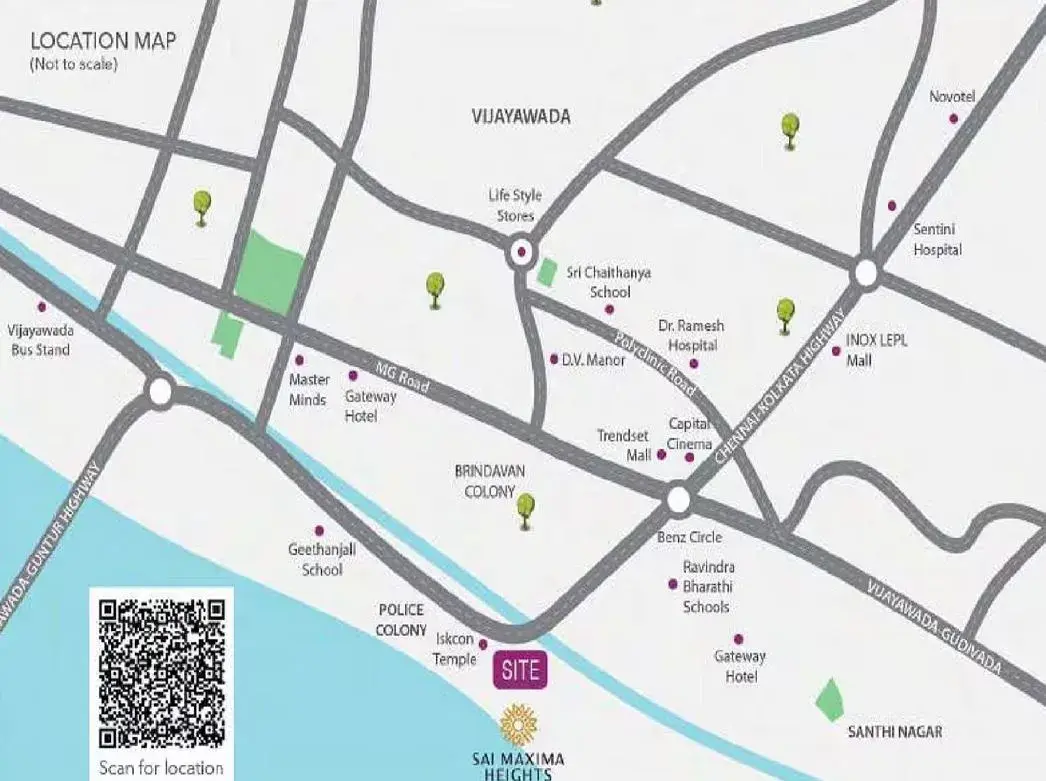
Living at Benz Circle means unparalleled connectivity. You are seamlessly linked to the city's major economic arteries, including M.G. Road (Bandar Road) and the National Highway (NH-16), cutting down your daily commute to minutes. The neighborhood is a vibrant epicenter filled with elite educational institutions, top-tier healthcare facilities, premium shopping malls, luxury hotels, and a diverse culinary scene—ensuring everything your family needs is just a short walk or drive away.
Don't miss the chance to own the city's finest address. Schedule your exclusive site visit to Sai Maxima Heights today and experience the perfect intersection of luxury and location.
Maximus Heights Price & Floor Plans
3 BHK • 1690 Sqft
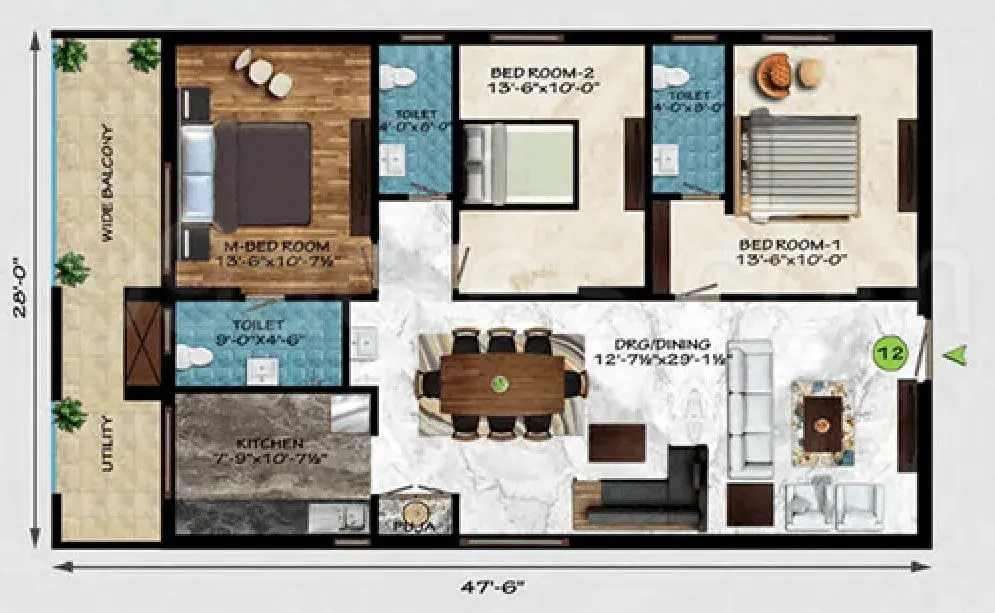
3 BHK • 1710 Sqft
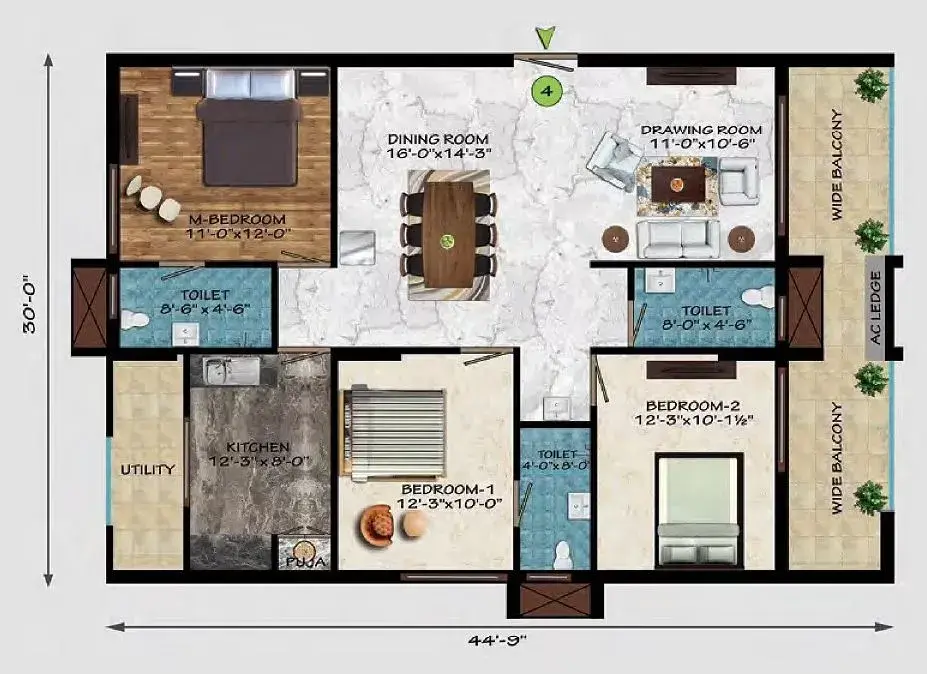
3 BHK • 1810 Sqft
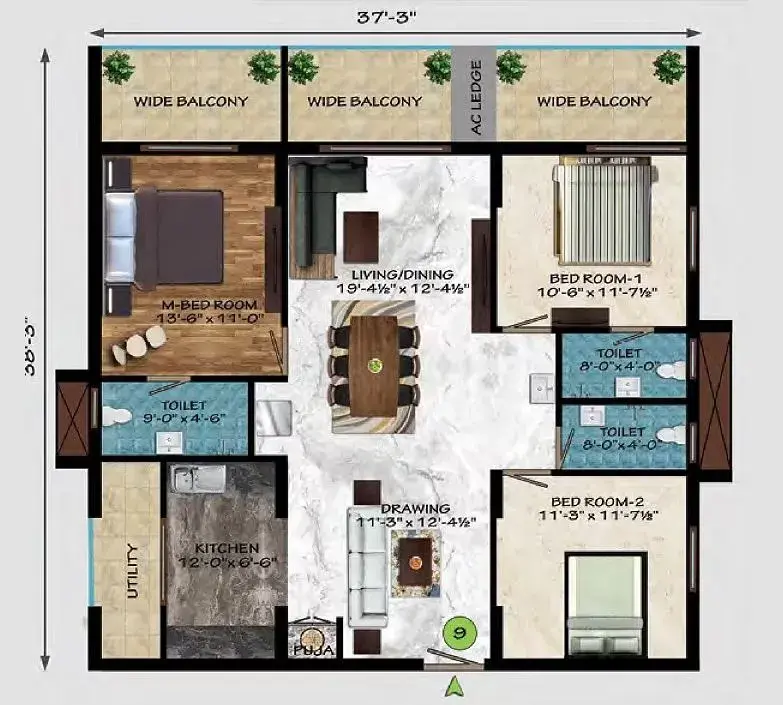
3 BHK • 1855 Sqft
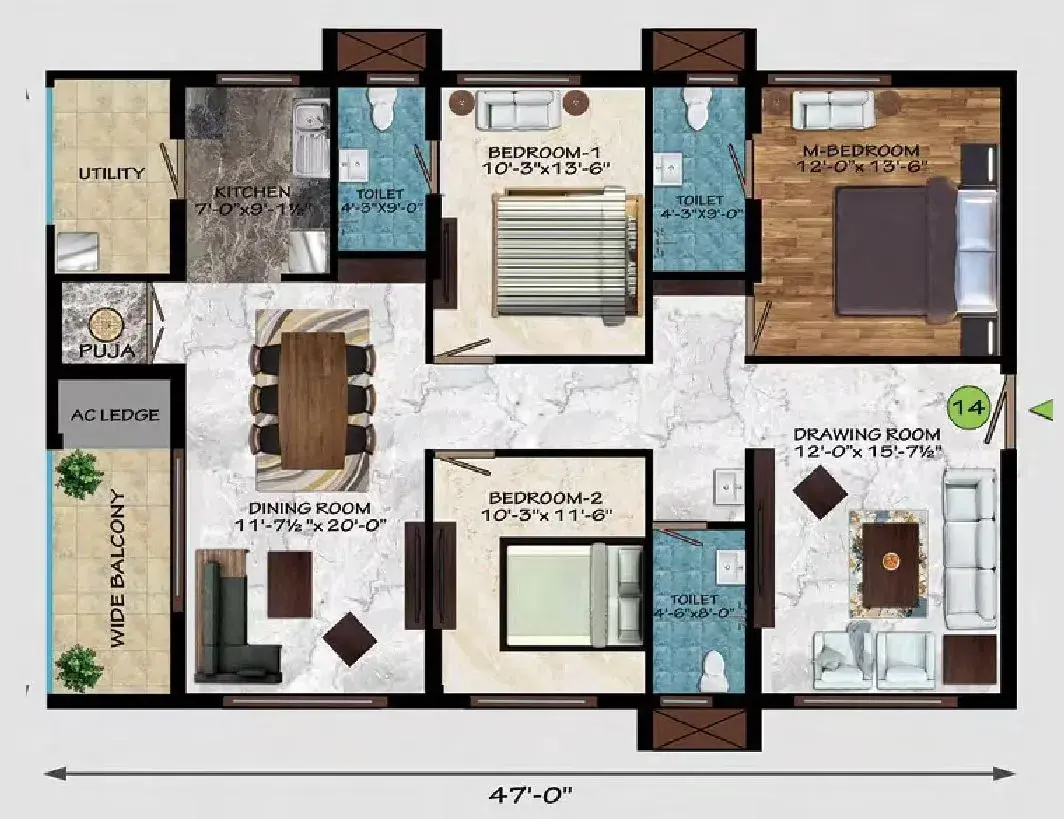
3 BHK • 2200 Sqft
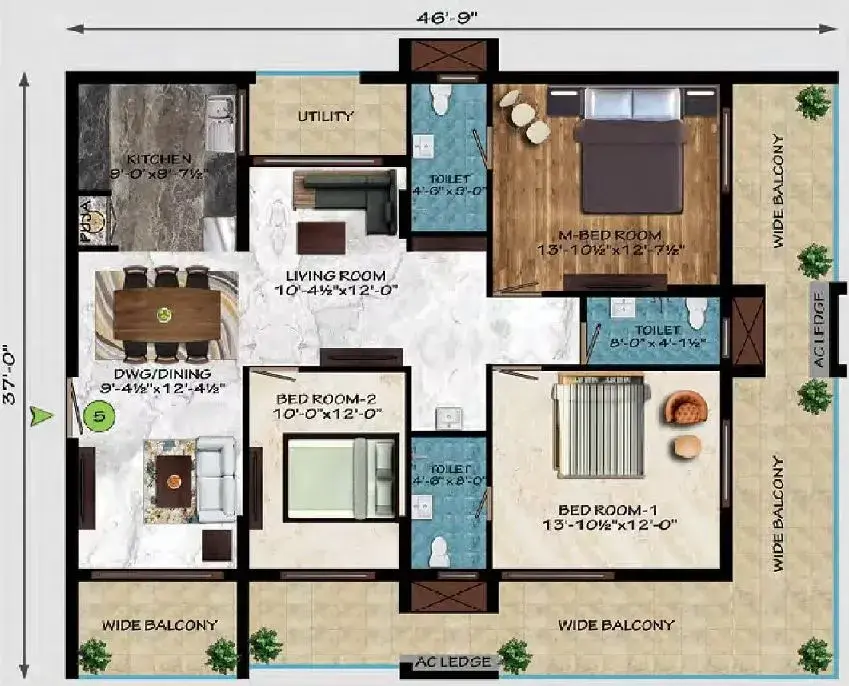
3 BHK • 2235 Sqft
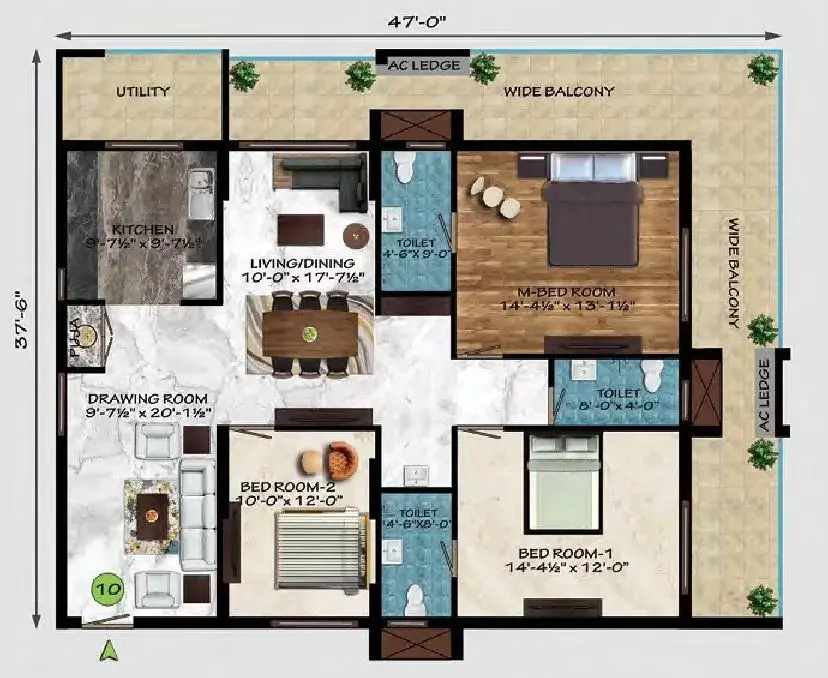
- Prices are subject to change at any time. GST and registration charges are extra, as applicable.
Location Advantages of Maximus Heights
Nearby Places
20 LocationsMaximus Heights Benz Circle Amenities
















Specification of Maximus Heights Benz Circle
Structure & Masonry
- Foundation: Heavy-duty Under-reamed Pile foundation engineered for maximum stability.
- Superstructure: RCC framed structure designed to be fully earthquake-resistant (Seismic Zone compliant).
- Walls: Built using high-durability, eco-friendly AAC (Autoclaved Aerated Concrete) blocks.
- External walls: 9 inches thick for superior thermal and weather insulation.
- Internal walls: 4.5 inches thick to maximize carpet area.
Doors & Windows
- Main Door: Premium Teak Wood frame with an elegant, designer-polished flush shutter, equipped with high-end brass/SS hardware and a secure digital lock system.
- Internal Doors: Hardwood frames paired with commercial-grade flush shutters finished with quality laminates or paint.
- Windows: High-grade, weather-resistant UPVC window systems with clear glass panels, complete with integrated mosquito mesh tracks and MS safety grills.
Flooring & Wall Finishes
- Living, Dining & Bedrooms: Premium 600x600 mm double-charged vitrified tiles from top-tier brands (e.g., Kajaria, Nitco, or equivalent) providing a mirror-like finish.
- Bathrooms: Designer acid-resistant, anti-skid ceramic floor tiles paired with matching glazed ceramic digital wall dado up to lintel height (7 feet).
- Corridors & Staircases: Finished in highly polished, heavy-duty natural granite or marble for a grand communal aesthetic.
- Painting:
- Internal: Two coats of premium acrylic emulsion paint over smooth putty finish.
- External: Weather-proof texture or emulsion paint engineered to withstand heavy monsoons.
Kitchen & Utility Area
- Platform: Premium polished Black Granite counter platform with an integrated heavy-gauge stainless steel sink.
- Wall Dado: Glazed ceramic tile dado extending up to 2 feet above the kitchen platform.
- Utility: Dedicated wash area with anti-skid flooring, water inlet for a washing machine, and a washing tap.
Plumbing & Sanitary Fittings
- Sanitary Ware: Wall-mounted or floor-mounted EWCs with concealed/branded flush tanks from luxury brands like Hindware, Cera, or Parryware.
- CP Fittings: Premium chrome-plated hot-and-cold single-lever wall mixers, overhead showers, and health faucets.
- Water Supply: Dual-line plumbing system delivering standard water alongside treated, high-purity RO drinking water straight to individual kitchen taps.
Electrical & Telecommunications
- Wiring: Completely concealed, fire-retardant multi-strand copper wiring (Finolex, Havells, or equivalent) routed through PVC conduits.
- Power Supply: 3-phase power supply for every individual apartment with a customized, independent sub-meter panel.
- Load Provisions: Pre-installed power points for heavy appliances (Air Conditioners in all bedrooms, Geysers in bathrooms, and Refrigerator/Microwave/Chimney in the kitchen).
- Switches: Elegant modular switches and miniature circuit breakers (MCB) from reputed brands (Legrand, Anchor, or Schneider).
- Connectivity: Pre-wired infrastructure for internal intercom, high-speed fiber internet, and Cable TV/DTH connection in the living area and master bedroom.
Common Utilities & Security Systems
- Elevators: Multiple high-capacity, high-speed automated passenger lifts (Johnson, OTIS, or equivalent) with an Auto Rescue Device (ARD).
- Power Backup: 100% full acoustic generator backup powering all individual flat interiors (lights, fans) and all common area utilities (lifts, pumps, lighting).
- Water Treatment: In-house Water Softening Plant alongside an eco-friendly Sewage Treatment Plant (STP) for sustainable water recycling.
- Safety & Security: Comprehensive 24x7 security monitoring with CCTV cameras at entry/exit gates, a fully integrated fire sprinkler system, and dedicated fire hydrant lines on every floor.
Maximus Heights Location Map
EMI Calculator
Frequently Asked Questions of Maximus Heights in Benz Circle, Vijayawada
About Sai Maxima Heights
Experience luxury living with a breathtaking River view at SAI MAXIMA HEIGHTS. Our premium 3 BHK apartments are nestled in the heart of the city, offering a serene retreat just 500 meters from Benz Circle, Vijayawada