

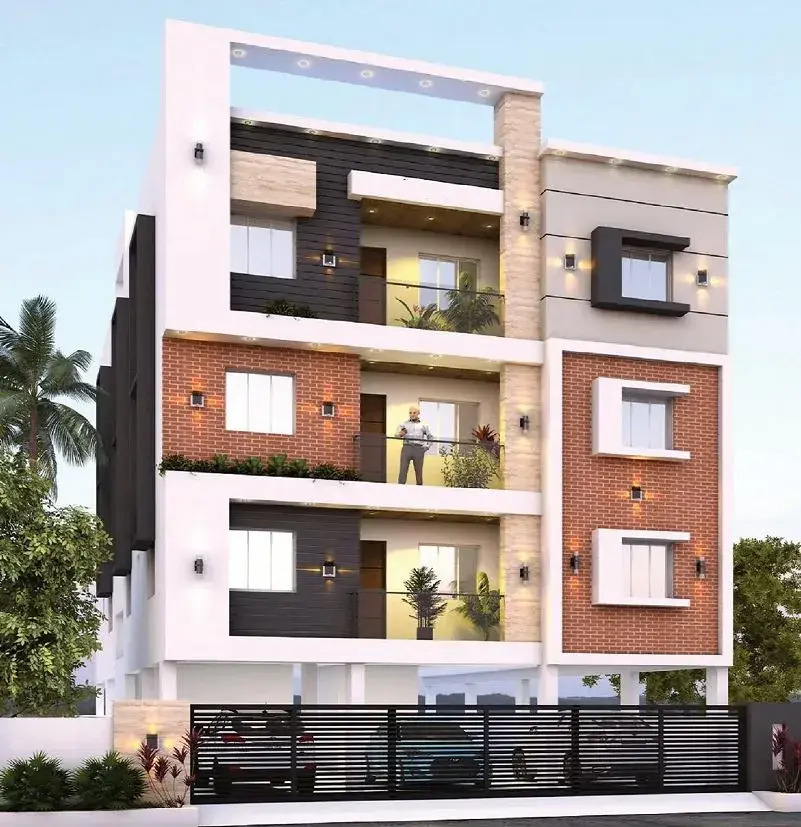
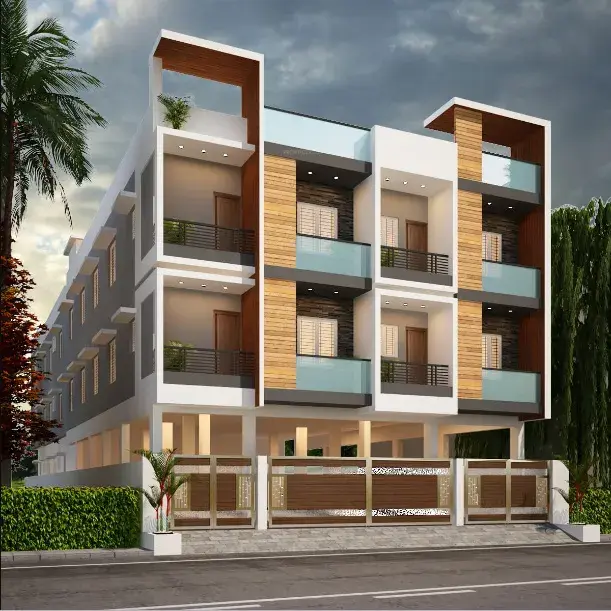
 Under Construction
-->
Under Construction
-->
Gallery of Mithun Luxor
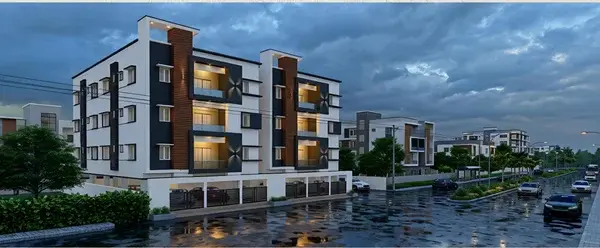
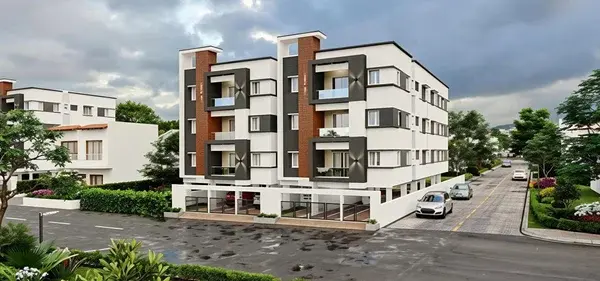



View all 6 photos
×
![Mithun Luxor]()

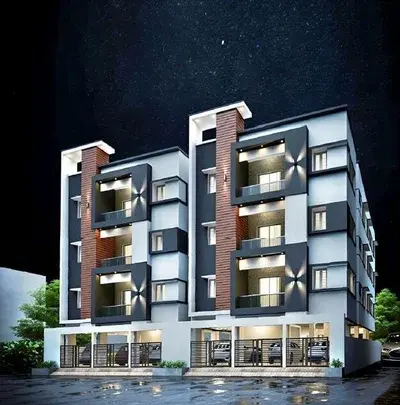
About Mithun Luxor Keelkattalai
Mithun Homes is one of the known real estate brands in Chennai South.The builder has delivered 1 project so far. There is 1 project of this builder, which is currently under-construction.
Mithun Luxor Price & Floor Plans
Mithun Luxor
Keelkattalai,
Chennai
offers residential
Apartments
from
Rs. 83.22 L - 1.46 Cr*
Onwards.* with an approximate price rate of
Rs. 8500
Per Sq.Ft.
Prices vary based on
Apartments
size and configuration.
FLOOR PLAN
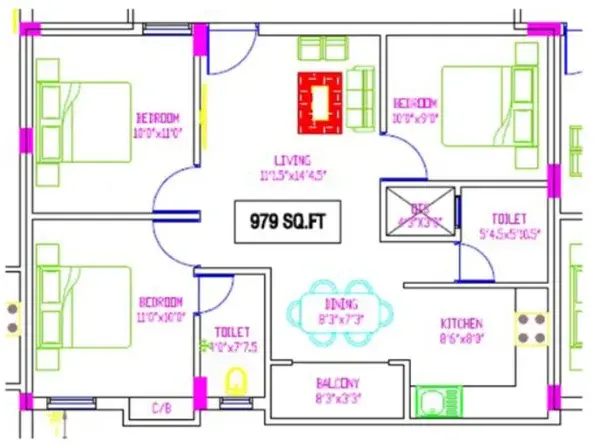
3 BHK • 979 Sqft
CONFIGURATION
3 BHK
Apartments
AREA
979
Sqft
PRICE
Rs
83.22 Lakh
FLOOR PLAN
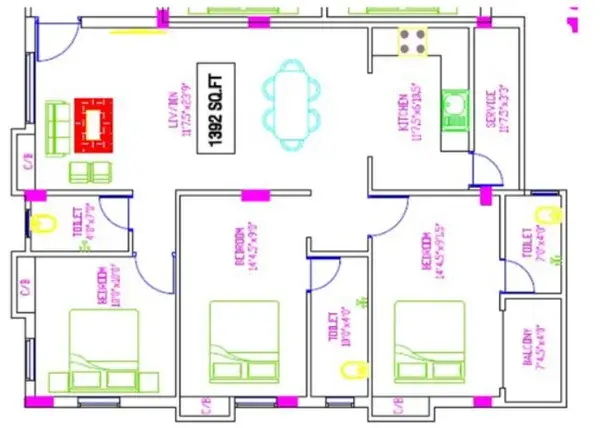
3 BHK • 1392 Sqft
CONFIGURATION
3 BHK
Apartments
AREA
1392
Sqft
PRICE
Rs
1.18 Cr
FLOOR PLAN
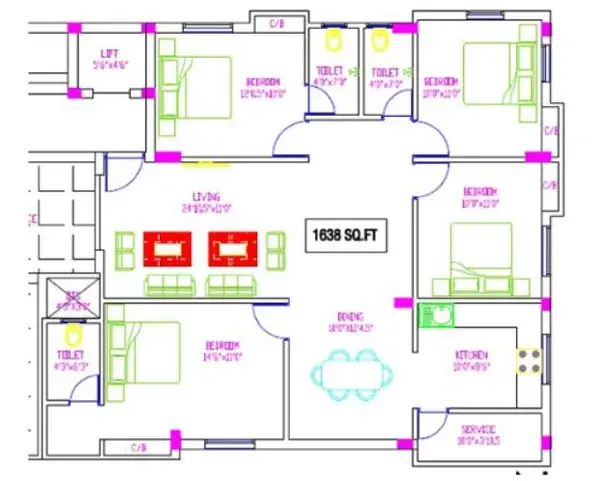
4 BHK • 1638 Sqft
CONFIGURATION
4 BHK
Apartments
AREA
1638
Sqft
PRICE
Rs
1.39 Cr
FLOOR PLAN
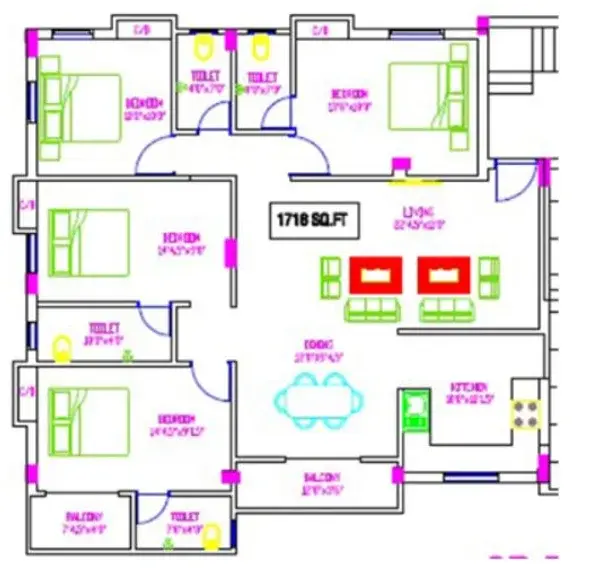
4 BHK • 1716 Sqft
CONFIGURATION
4 BHK
Apartments
AREA
1716
Sqft
PRICE
Rs
1.46 Cr
Note:
- Prices are subject to change at any time. GST and registration charges are extra, as applicable.
Location Advantages of Mithun Luxor
The location of Mithun Luxor
Keelkattalai
offers excellent connectivity to key highways, schools,
IT hubs, and daily conveniences, making it ideal for
both comfortable living and smart investment.
Mithun Luxor Keelkattalai Amenities
Mithun Luxor
Keelkattalai
features well-planned lifestyle amenities, thoughtfully designed
to ensure comfort, relaxation, and a vibrant community living experience.

Car Parking

Gym

Security Guard

Kids Play Area

CCTV Camera

Battery Backup

Car Wash

Lift

Walking Track

Outdoor Games

Multipurpose Hall

Family Corner

24x7 Water Supply

Gated Community
Specification of Mithun Luxor Keelkattalai
Mithun Luxor is built using high-quality
construction materials, ensuring strong structural integrity,
durable and long-lasting performance.
Mithun Luxor development incorporates premium-grade
concrete for a safe and sustainable living environment.
• STRUCTURE ◦ Structural System: R.C.C framed structure with column work as per structural drawings including plinth beam and red brick work. ◦ Masonry: Walls are constructed using 9 inches thick wire cut bricks for external walls and 4.5 inches for internal walls. ◦ Roof Height: Maintained at a standard finish to finish height of 10 feet throughout the structure. • WALL FINISH ◦ Internal Walls: Finished with two coats of putty, one coat of primer, and two coats of high-quality interior emulsion paint. ◦ Exterior Walls: Coated with a primer layer followed by two coats of architect-approved exterior texture emulsion paint for durability. ◦ Bathrooms & Kitchen: Walls are finished with glazed or matte ceramic tiles for a clean and functional aesthetic. • STAIRCASE & BALCONY ◦ Flooring: Finished with vitrified tiles for durability and ease of maintenance in common transition areas. ◦ Handrails: Balconies feature SS handrails with glass, while staircases are equipped with standard SS handrails for safety. • KITCHEN & DINING ◦ Kitchen Platform: Constructed as an RCC slab topped with a premium granite surface for heavy-duty use. ◦ Fittings: CP fittings are provided by Asian Paints or an equivalent quality brand for reliable performance. ◦ Wash Basin: Features a granite counter top wash basin designed for the dining and kitchen utility area. • FLOOR FINISH WITH SKIRTING ◦ Main Areas: Foyer, living, dining, bedrooms, and kitchen are fitted with 2'0" X 4'0" double charged vitrified tiles. ◦ Bathrooms: Equipped with anti-skid ceramic tiles to ensure safety and prevent slips in wet areas. ◦ Parking: Finished with paver blocks or specialized vitrified parking tiles for robust vehicle support. • BATHROOMS ◦ Sanitary & CP Fittings: High-quality fixtures and fittings are provided by Asian Paints or an equivalent reputed manufacturer. ◦ Plumbing: Concealed piping systems utilize Ashirvad or equivalent quality materials for long-term reliability. • DOORS & WINDOWS ◦ Main Door: Features a varnished finish with a premium teak wood frame and high-quality teak wood door. ◦ Bedroom Doors: Provided as laminated doors for a modern look and consistent finish across all rooms. ◦ Windows: UPVC sliding windows equipped with mosquito nets and MS grills for safety and insect protection.
Mithun Luxor Location Map
Mithun Luxor is situated in
Keelkattalai,
Chennai
with seamless connectivity to major roads, reputed schools,
hospitals, and IT corridors. Its prime location ensures easy
access to key Chennai landmarks and
transport networks, making everyday commuting smooth and convenient.
EMI Calculator
Calculate your estimated monthly EMI based on the property
price, loan amount, interest rate, and loan tenure.
Rs
116.8
L
₹1 L
Rs 146 L
6.15%
5%
22.5%
7
Years
1 Year
35 Years
Property Cost
Rs 146.00 L
Monthly EMI
Rs 0
Estimated monthly payment
Loan Amount
Rs 0
Total Interest Payable
Rs 0
Total Amount Payable
Rs 0
This EMI is an estimate for reference only. Actual EMI,
interest rate and loan eligibility may vary depending on
the lender, applicant profile and applicable terms.
Frequently Asked Questions of Mithun Luxor in Keelkattalai, Chennai
Find answers to commonly asked questions about
Mithun Luxor, including its location, pricing,
unit sizes, amenities, approvals, safety, and investment potential.
Mithun Luxor offers
8 units of exclusive
luxury Apartments,
ensuring a luxurious lifestyle with ample room
to relax and unwind.
Mithun Luxor is located in
Keelkattalai,
Chennai.
Rs.83.22 L - 1.46 Cr* Onwards*
The community is spread across
.08 acres and features
three open courtyards, delivering a resort-style
living experience right within the city.
Explore spacious
3,4 BHK,
sized from 979 - 1716 Sq.Ft.,
thoughtfully planned to cater to both family
living and investment goals.
Swimming Pool, Kids Play Area, Gym and much more.
Yes, it’s approved, and loans are available
from all major banks.
Mithun Luxor offers 24/7 advanced
security with multiple layers of protection
and CCTV monitoring at every important entrance
and exit.
Yes, without a doubt —
Keelkattalai,
Chennai is experiencing
rapid expansion and outstanding connectivity,
making these residences an excellent choice
for both homeowners and investors.
The current cost per Sq.Ft is
8500.
Yes, each residence is completely Vaastu-compliant
and intentionally designed to foster harmony
and positive vibes.
About Mithun Homes
Explore exclusive new launch projects of
Mithun Homes and find Apartments, Villas
or Plots for sale in Chennai.
Grab early-bird launch offers, flexible payment plans,
high-end amenities and properties at prime locations
in Chennai.
Mithun Homes is a Chennai-based real estate developer focused on delivering affordable and mid-segment residential apartments, primarily in South Chennai locations like Keelkattalai, Vengaivasal, and Medavakkam. The company operates as a proprietorship firm established in 2020, with its core business in residential real estate development and construction. The developer emphasizes quality construction, functional design, and value-for-money housing, targeting homebuyers looking for practical and well-connected urban homes. Mithun Homes follows a customer-centric approach with a focus on transparency, ethical business practices, and timely delivery, aiming to build long-term trust among buyers.
Mithun Homes and Properties is a property development company committed to developing projects that are an excellent investment for the present that is bound to bear fruits in the future. It believes in maintaining business ethics and transparency in all the dealings to create an enduring customer base. The Chennai-based firm believes in delivering high-quality construction to the customers to help them realize their dream of owning a home. It ensures that there is no compromise on the quality of its projects.