

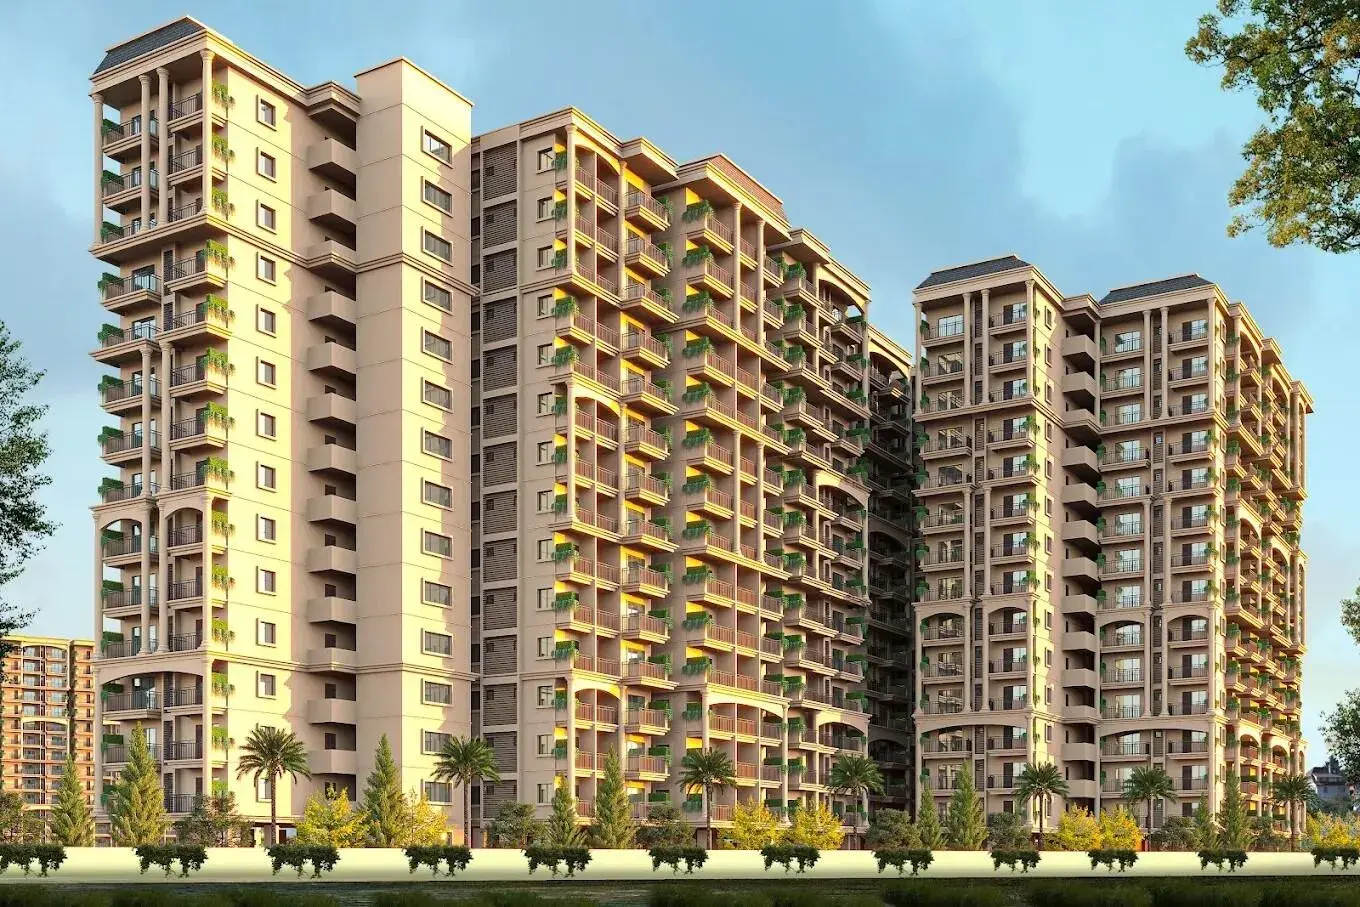
 New Launch
-->
New Launch
-->
Gallery of Nava Vajra
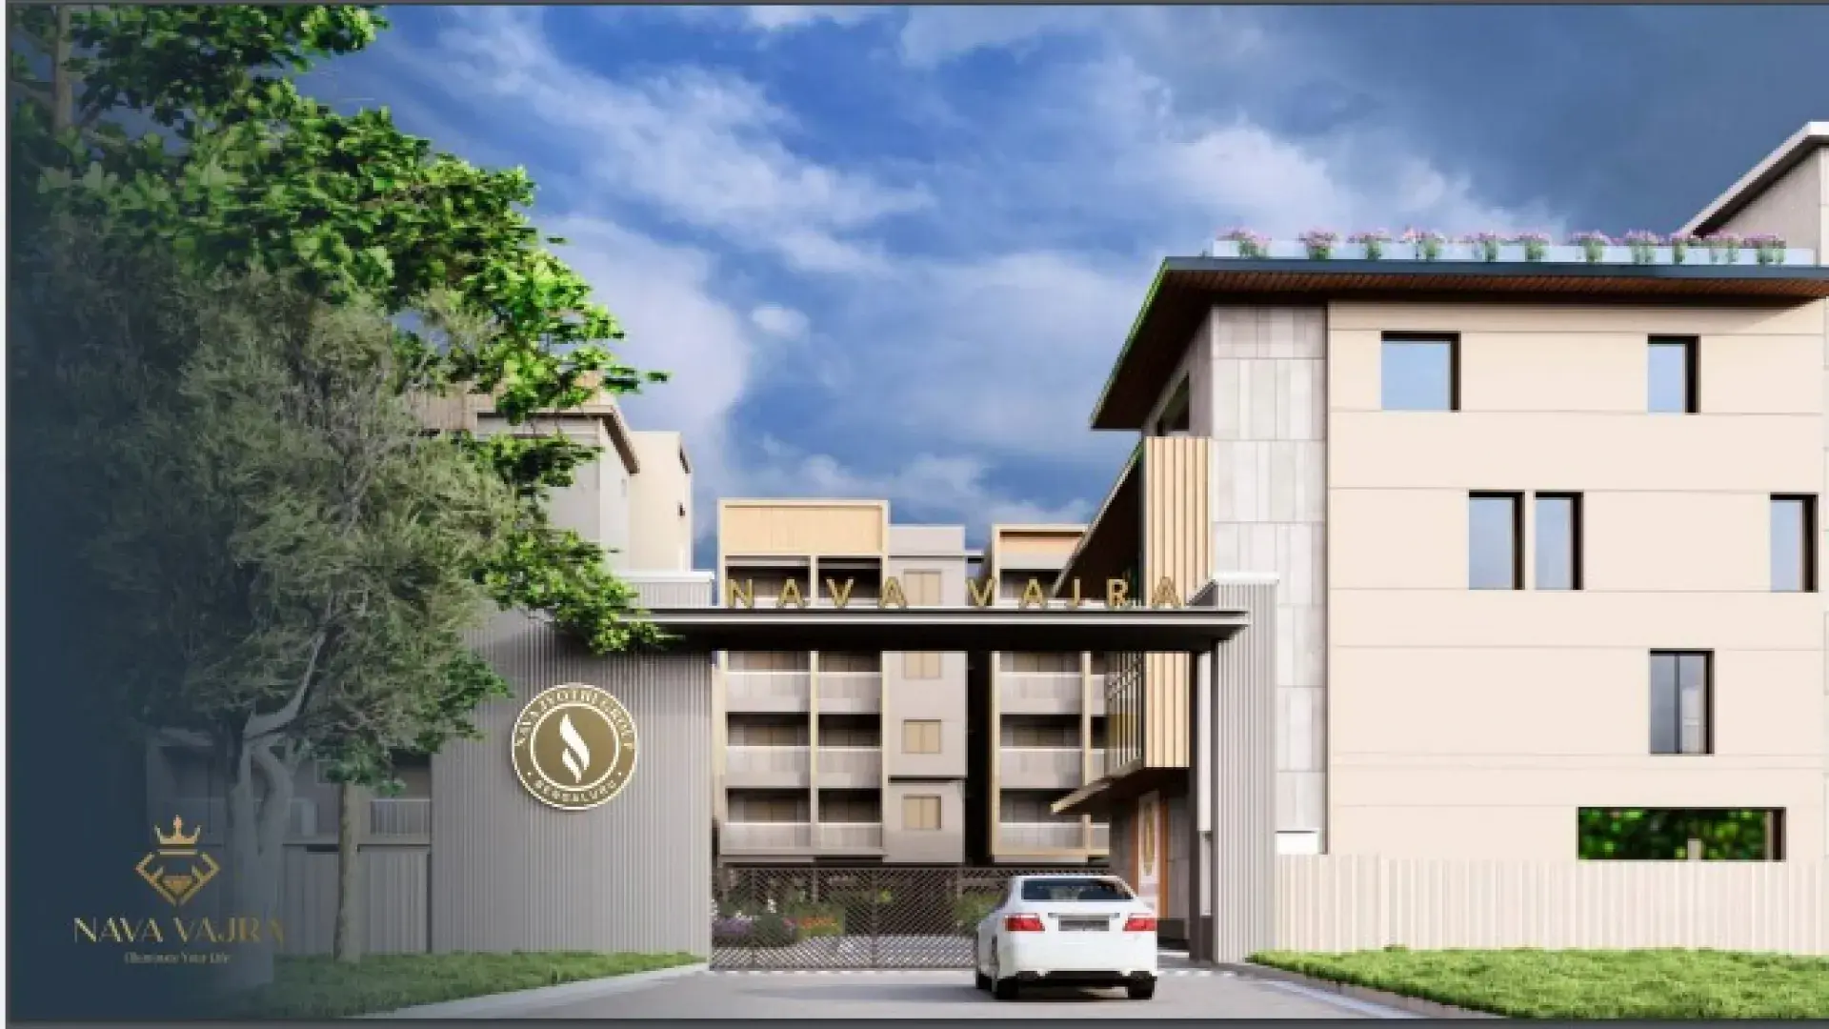

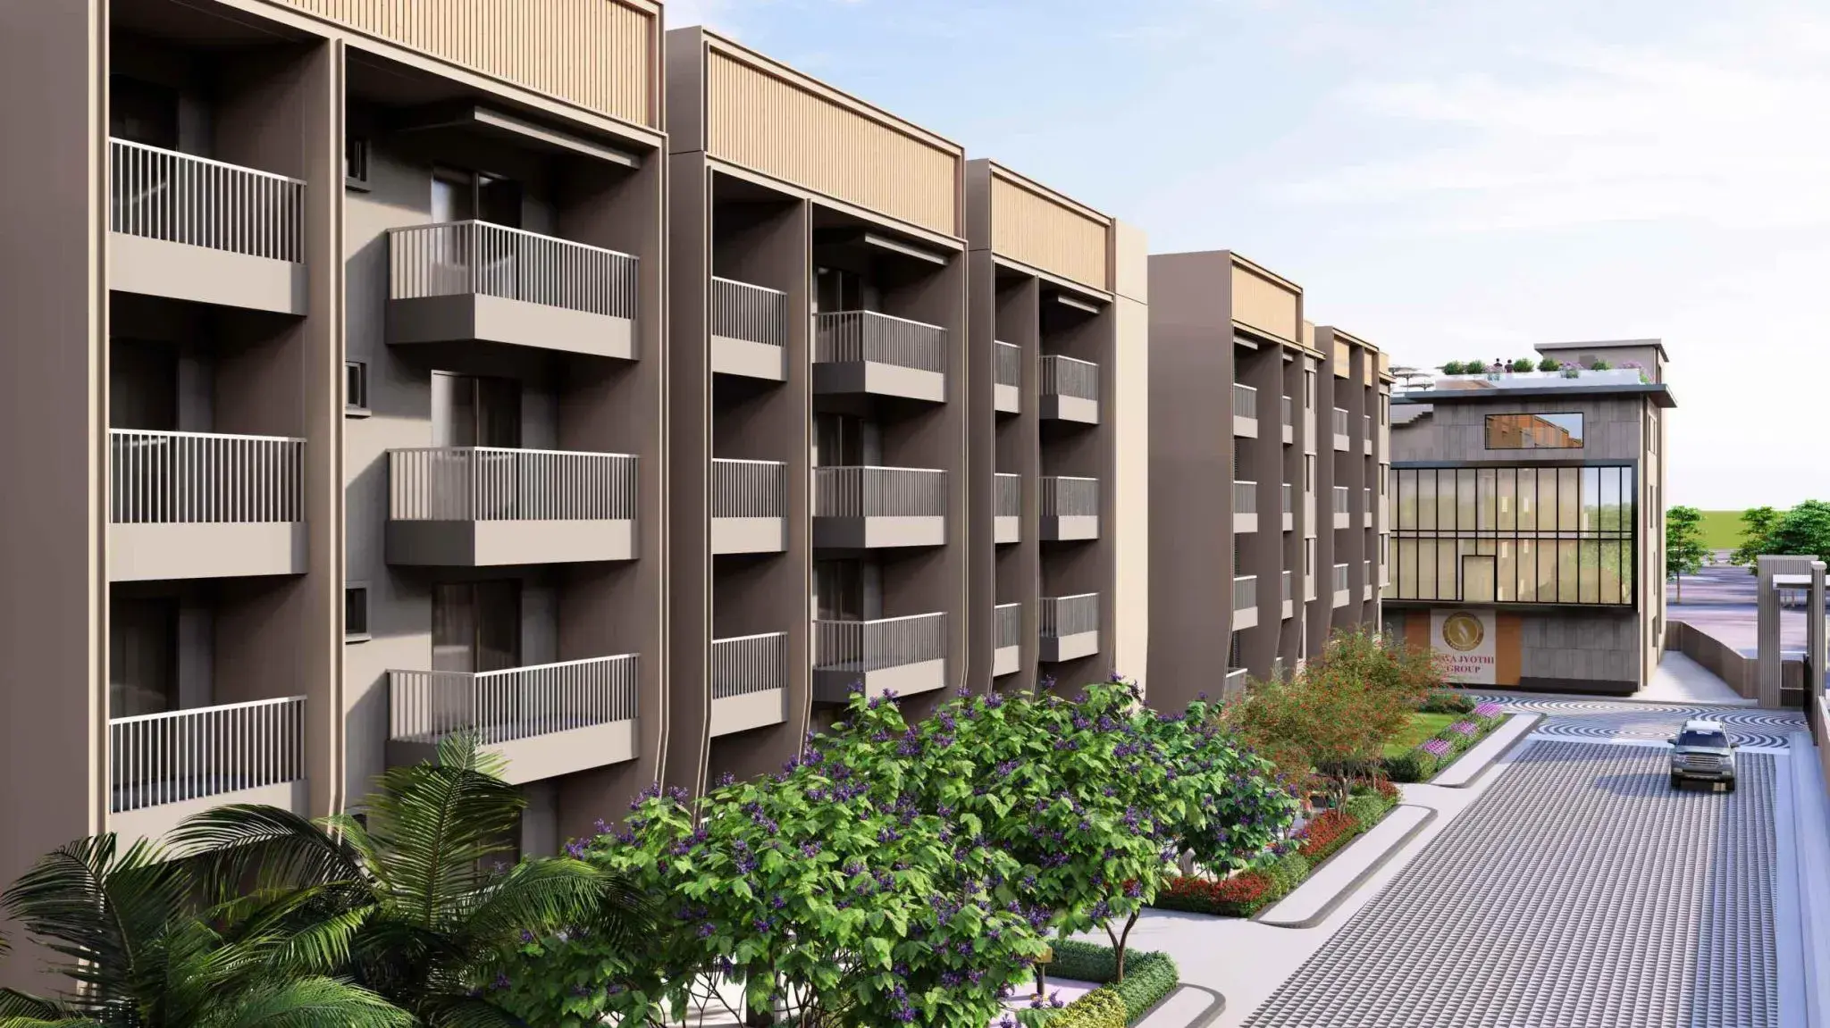
View all 13 photos
×
![Nava Vajra]()


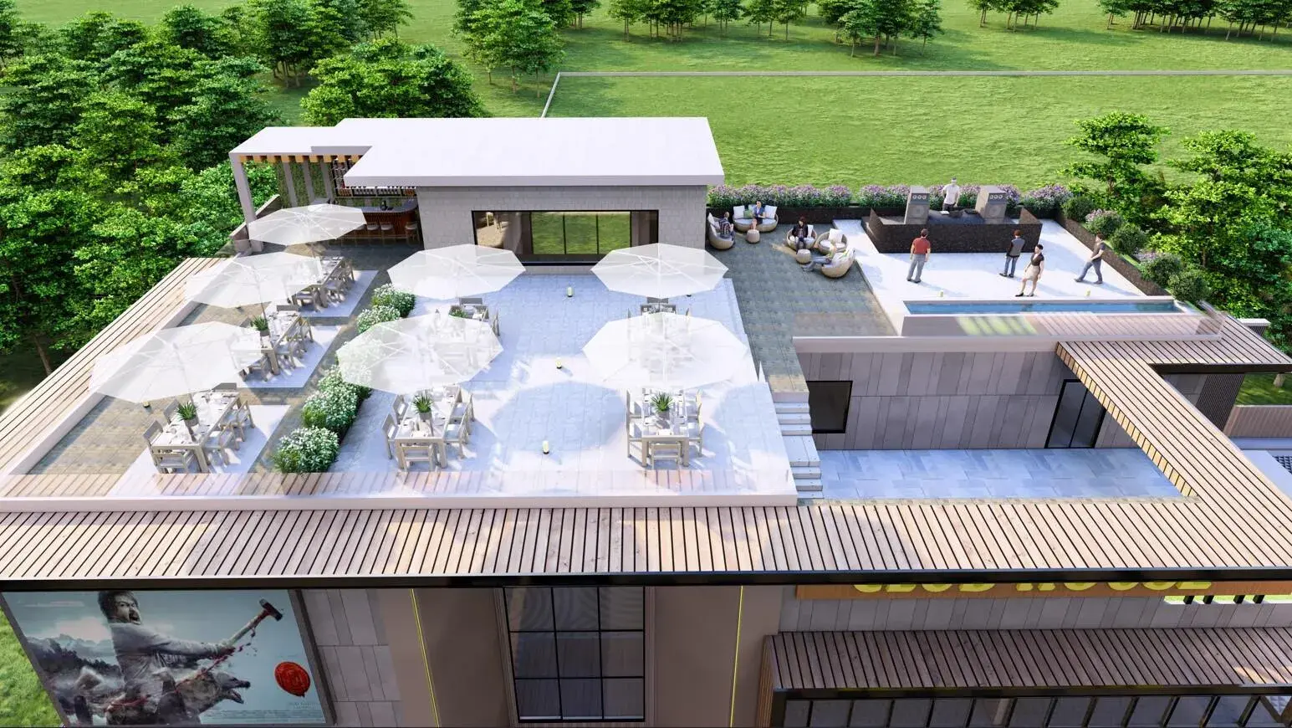
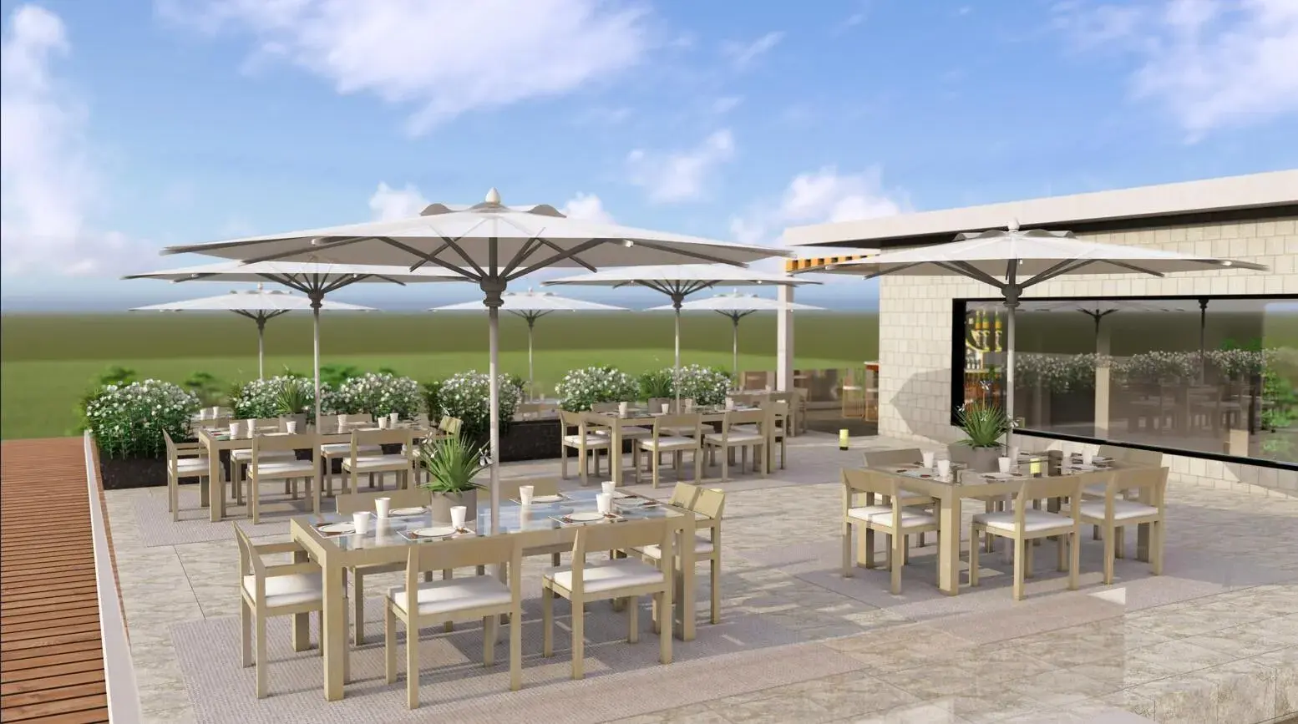
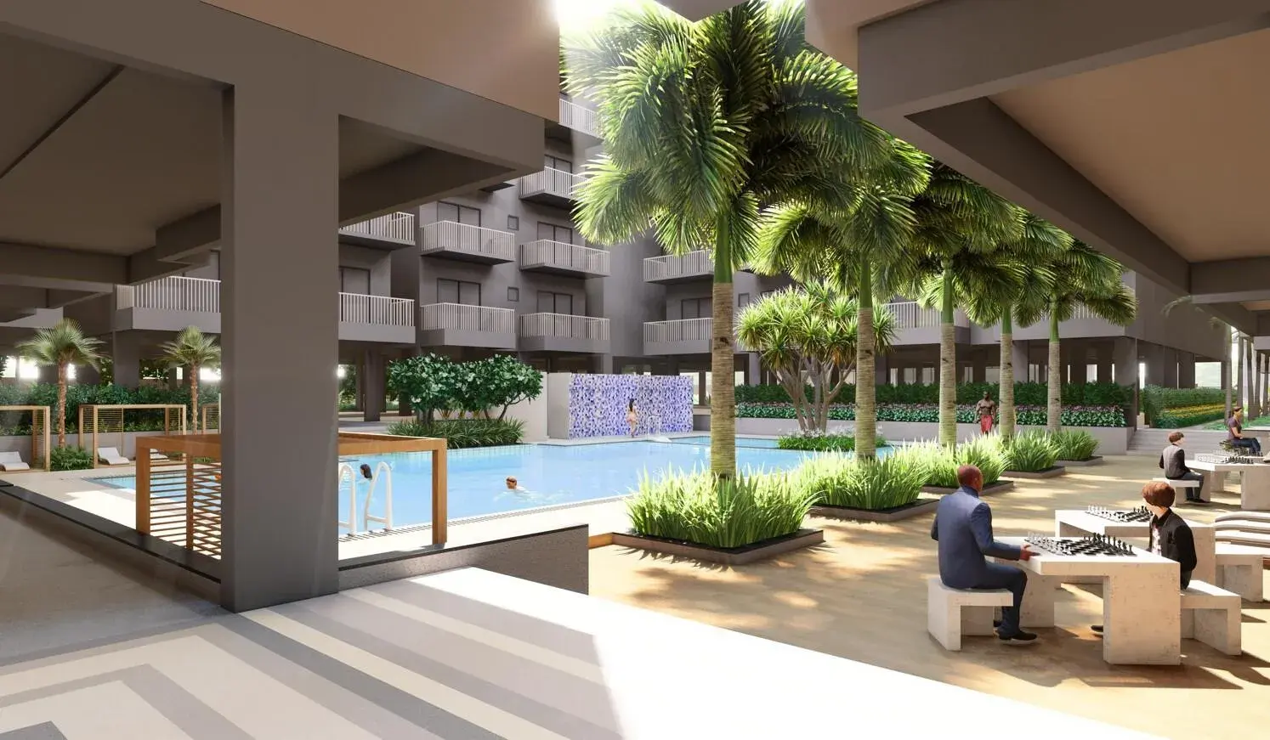
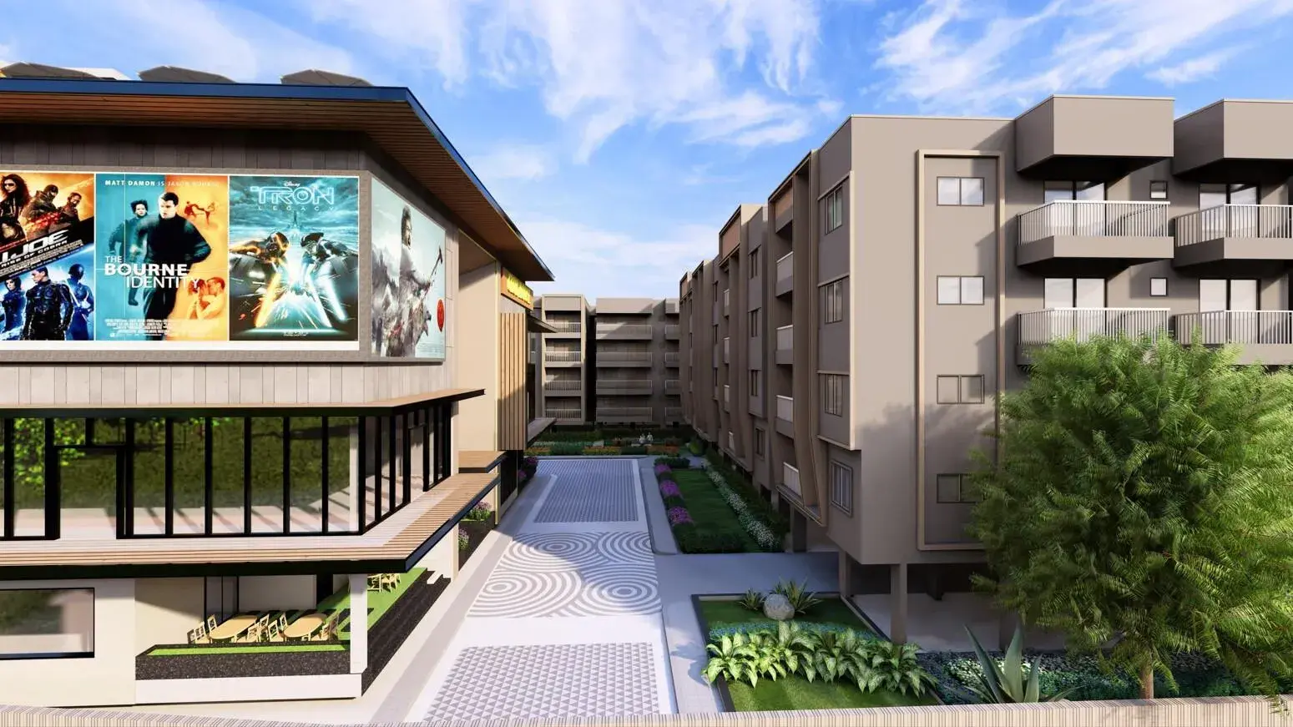
About Nava Vajra Horamavu Agara
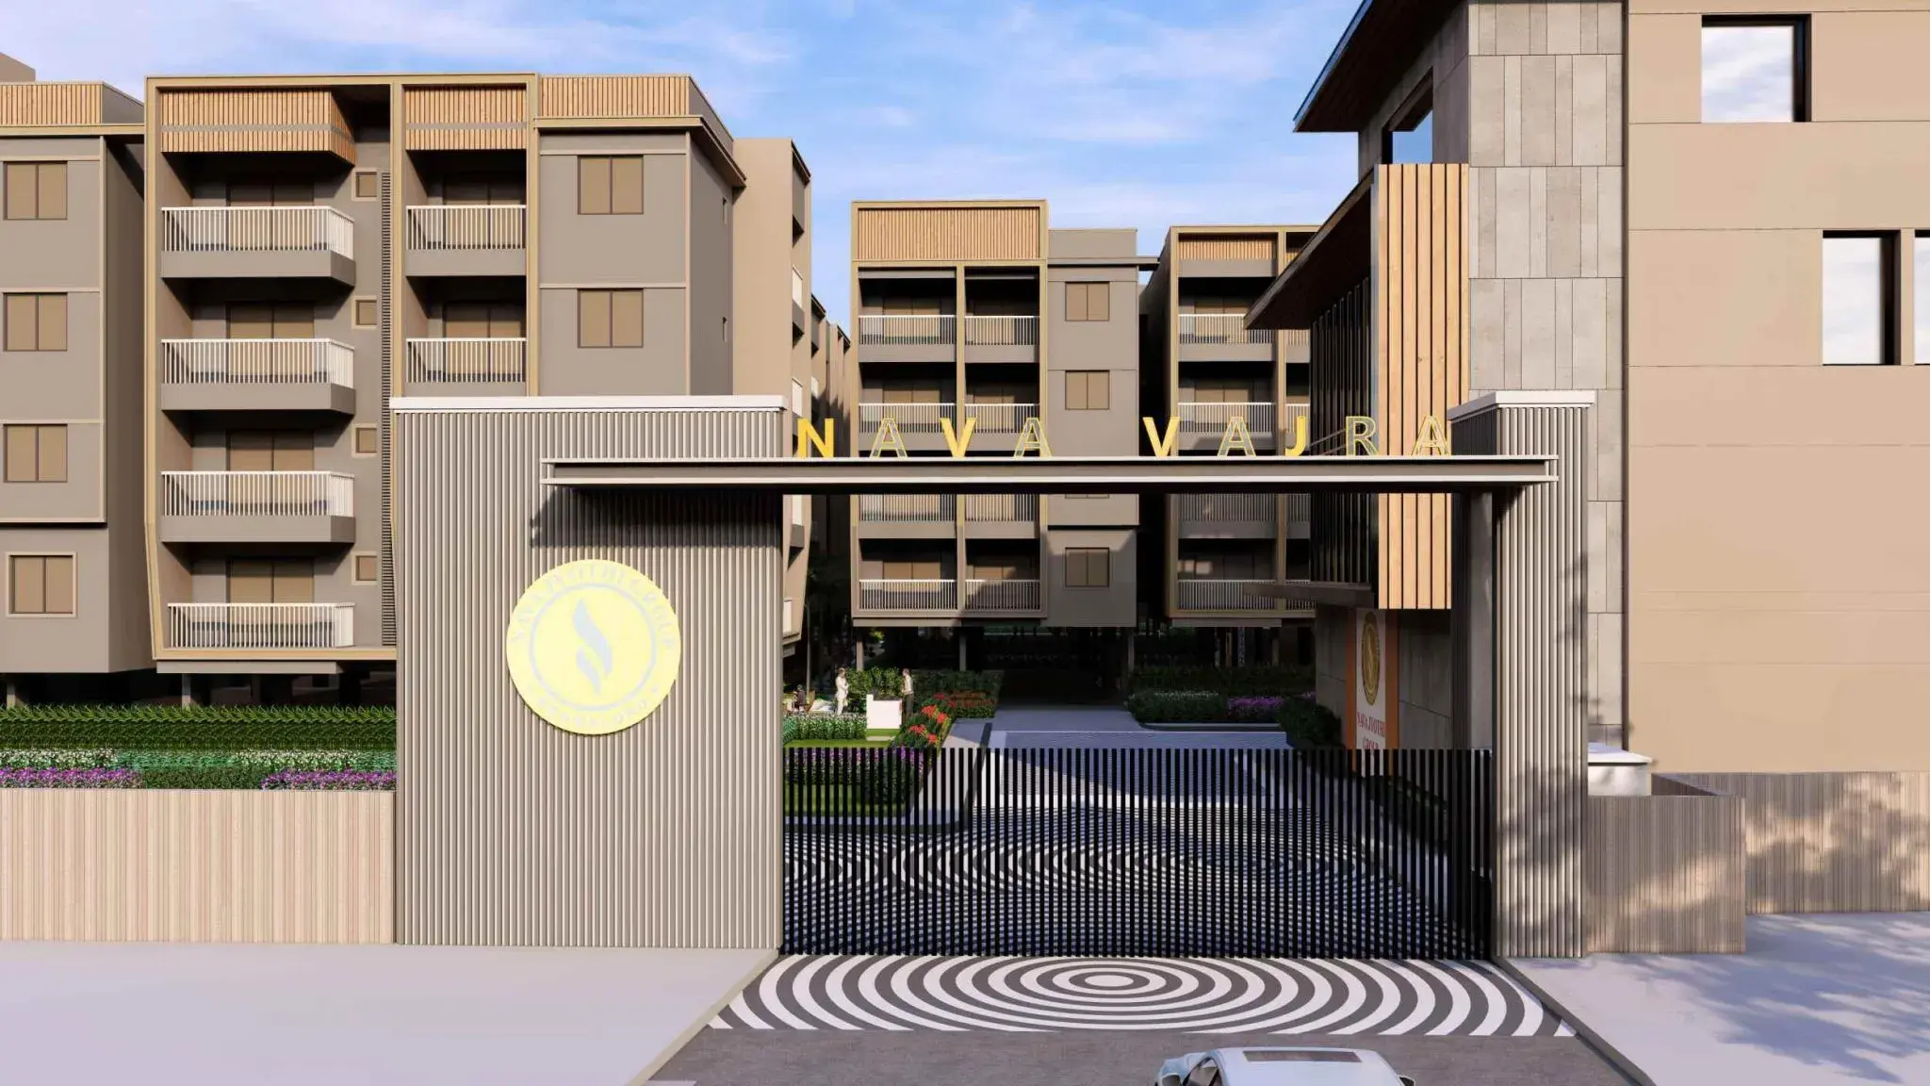
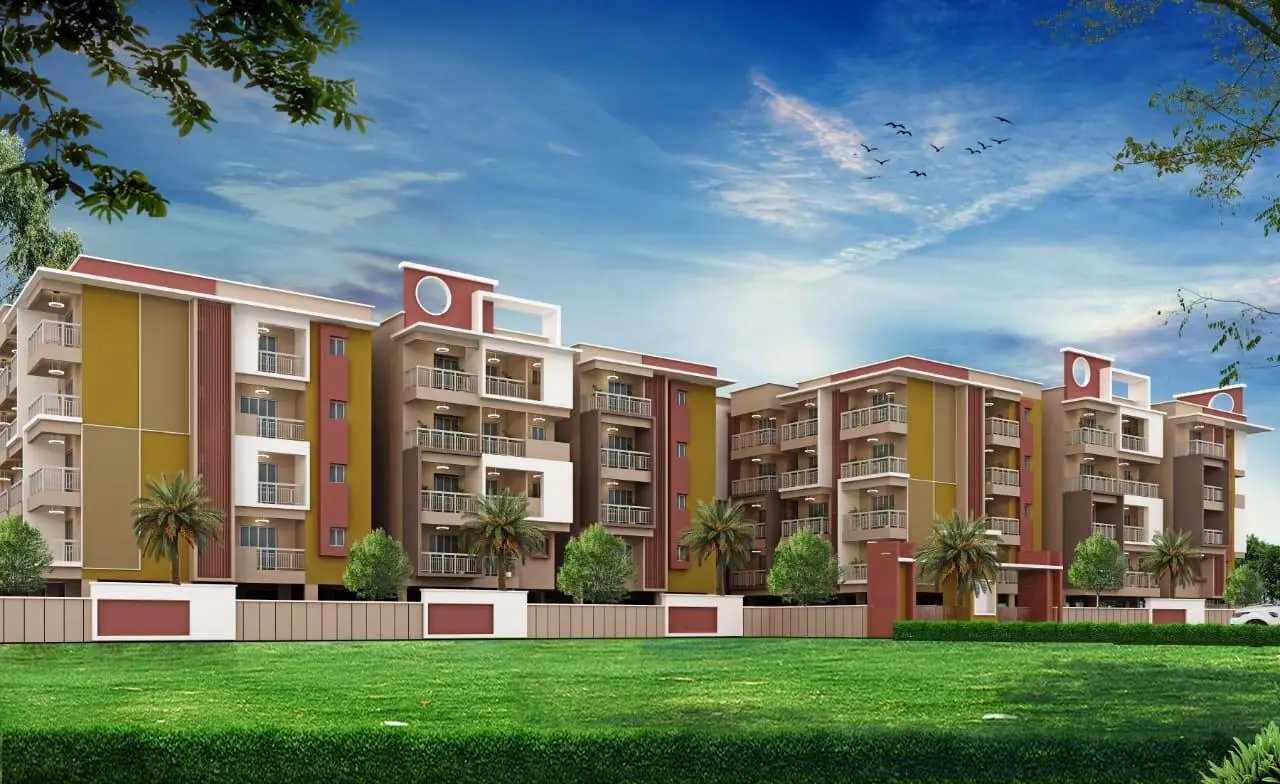
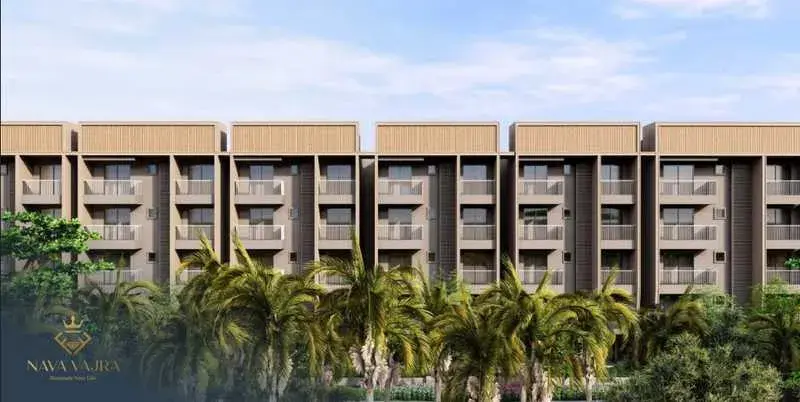
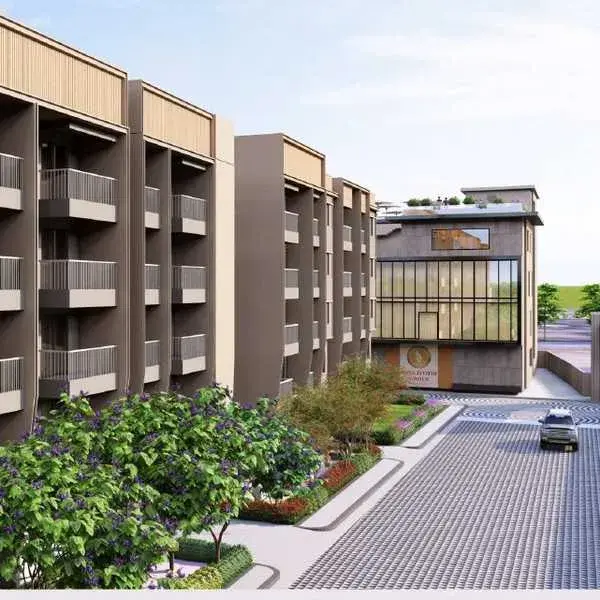
Nava Vajra is a premium gated-community residential project by Nava Jyothi Shelters located in Horamavu Agara, North Bangalore. Spanning over 4.5 acres, this project features 6 high-rise towers containing 388 well-ventilated apartment units. It is heavily focused on an eco-friendly lifestyle, boasting abundant green spaces and contemporary architectural aesthetics.
Project Specifications & Configurations
The community features standard premium sizing options across 2 BHK and 3 BHK layouts:
2 BHK Apartments: Ranging from approximately 1,220 to 1,300 sq. ft.
3 BHK Apartments: Ranging up to 1,840 sq. ft.
Price Range: Units typically scale from ₹84.27 Lakhs up to ₹1.49 Crores depending on unit location, floor plan, and sizing.
Nava Vajra Apartments
Project Location: Horamavu, North Bangalore
Land Area: 4.5 Acres (Approx.)
No. of Units: 108 Apartments
No. of Blocks: 7 Blocks
No. of Floors: S + 4 Floors
Unit Variants: 2 BHK & 3 BHK
Possession Date: March 2028
RERA Registration Number: PRM/KA/RERA/1251/446/PR/040524/006860
Nava Vajra Price & Floor Plans
Nava Vajra
Horamavu Agara,
Bangalore
offers residential
Apartments
from
Rs. 84.27 L - 1.49 Cr
Onwards.* with an approximate price rate of
Rs. 6800
Per Sq.Ft.
Prices vary based on
Apartments
size and configuration.
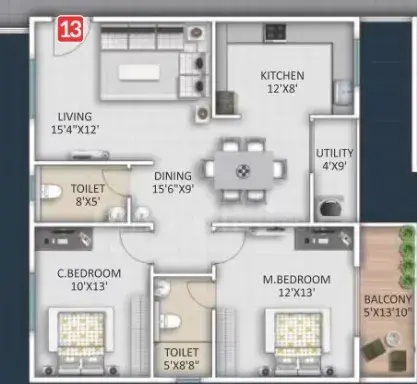
FLOOR PLAN
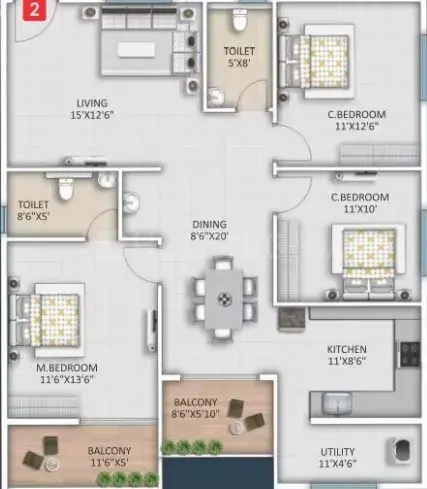
2 BHK • 1220 Sqft
CONFIGURATION
2 BHK
Apartments
AREA
1220
Sqft
PRICE
Rs
84.27 Lakh
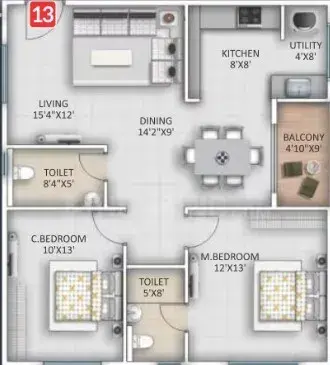
FLOOR PLAN
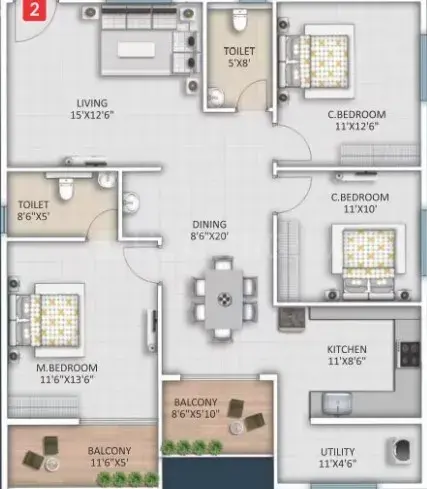
2 BHK • 1260 Sqft
CONFIGURATION
2 BHK
Apartments
AREA
1260
Sqft
PRICE
Rs
84.78 Lakh
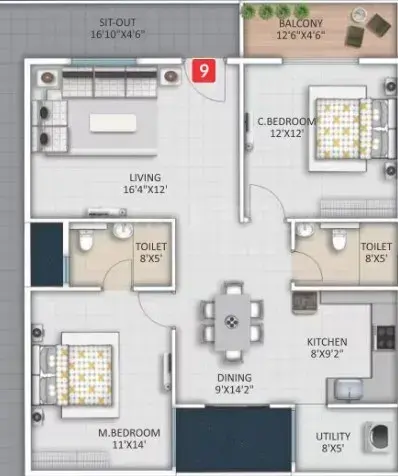
FLOOR PLAN
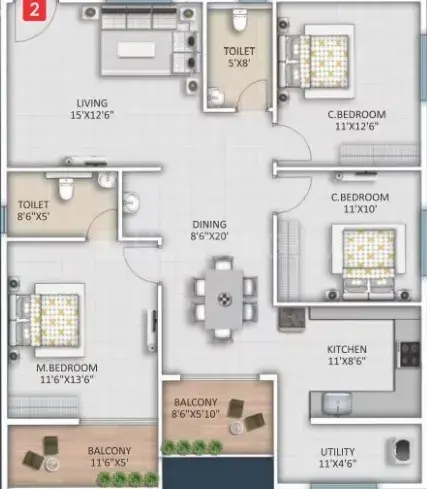
2 BHK • 1300 Sqft
CONFIGURATION
2 BHK
Apartments
AREA
1300
Sqft
PRICE
Rs
87.22 Lakh
FLOOR PLAN
3 BHK • 1505 Sqft
CONFIGURATION
3 BHK
Apartments
AREA
1505
Sqft
PRICE
Rs
99.71 Lakh
FLOOR PLAN
3 BHK • 1510 Sqft
CONFIGURATION
3 BHK
Apartments
AREA
1510
Sqft
PRICE
Rs
1 Cr
FLOOR PLAN
3 BHK • 1840 Sqft
CONFIGURATION
3 BHK
Apartments
AREA
1840
Sqft
PRICE
Rs
1.49 Cr
Note:
- Prices are subject to change at any time. GST and registration charges are extra, as applicable.
Location Advantages of Nava Vajra
The location of Nava Vajra
Horamavu Agara
offers excellent connectivity to key highways, schools,
IT hubs, and daily conveniences, making it ideal for
both comfortable living and smart investment.
Nearby Places
9 Locations
Garden City University
7.8KM
KSR Junction
15.9KM
Credence Hospital
2.7KM
Elements Mall
7.1KM
M.Chinnaswamy Stadium
12.3KM
Meg golf course
10KM
Benniganahalli
8.2KM
Fun World
11.6KM
KIAB Airport
26.5KM
Nava Vajra Horamavu Agara Amenities
Nava Vajra
Horamavu Agara
features well-planned lifestyle amenities, thoughtfully designed
to ensure comfort, relaxation, and a vibrant community living experience.

Car Parking

Kids Park

Gym

Elevator

Security Guard

Kids Play Area

Security

CCTV Camera

Battery Backup

Basket Ball Court

Lift

Swimming Pool

Outdoor Games

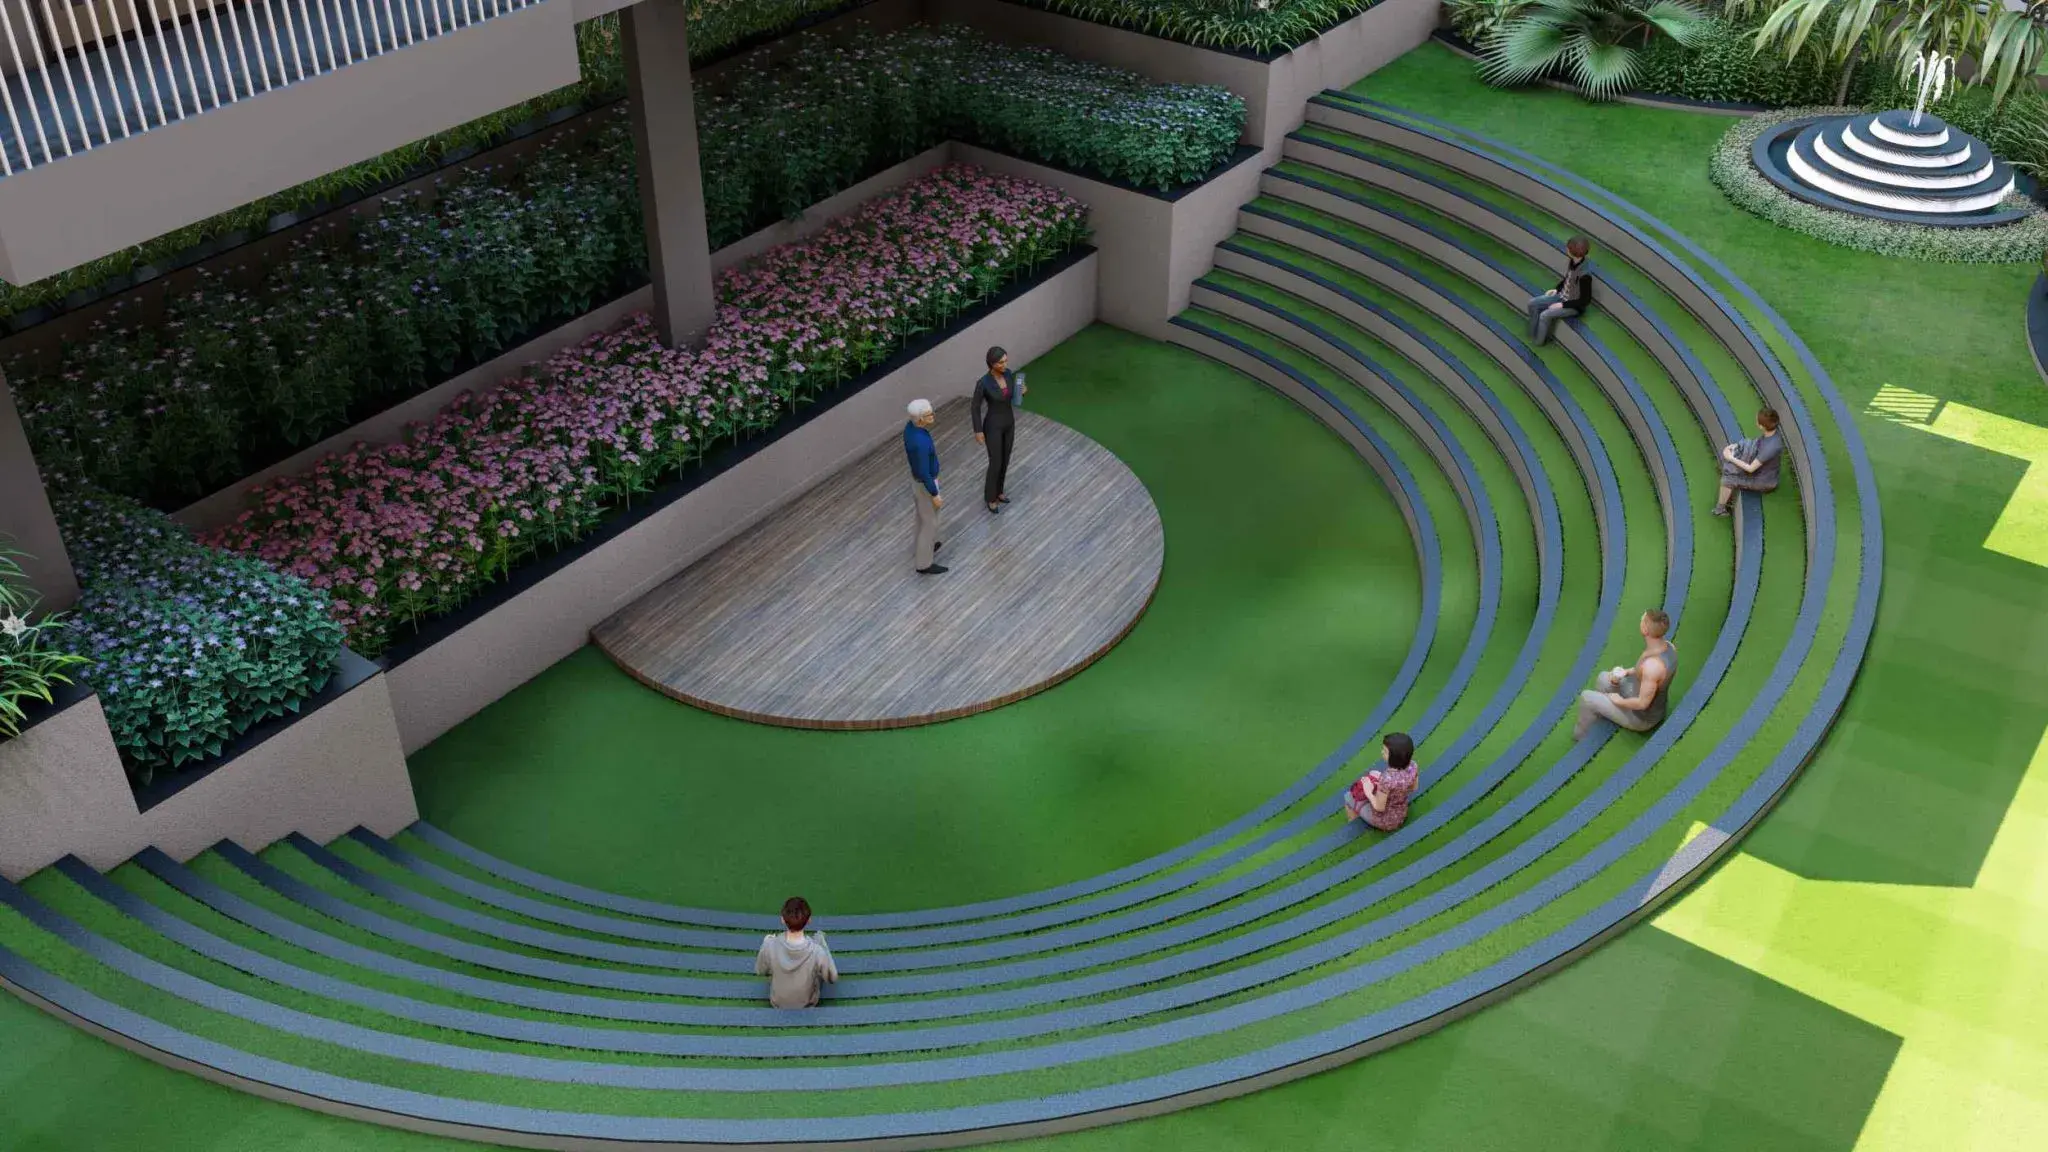
Amphitheatre

24x7 Water Supply

Gated Community
Specification of Nava Vajra Horamavu Agara
Nava Vajra is built using high-quality
construction materials, ensuring strong structural integrity,
durable and long-lasting performance.
Nava Vajra development incorporates premium-grade
concrete for a safe and sustainable living environment.
STRUCTURE:
R.C.C frame structure is designed to the standard specification of "Bureau of Indian Standards" with due provision for earthquake force and self-bearing capacity of strata.
SUPER STRUCTURE:
Machine made cement solid bricks in cement mortar; 6" thick bricks for external walls and 4" thick bricks for internal walls, Independent wall for all flats.
MAIN DOOR:
Teak wood door frame and Teak wood shutter with polish and designer hardware fittings.
INTERNAL DOORS:
Sal wood doorframe with moulded shutter with hardware fittings.
FRENCH DOORS,
if any UPVC Door frames with float glass with provision for mosquito mesh
WINDOWS:
UPVC sliding Windows with glass panels along with MS safety grills and mosquito mesh.
RAILING:
Balcony and Staircase will be provided with Mild Steel with Enamel paint finish
PLASTERING
INTERNAL: Smooth putty finish on plastering with two coats of premium acrylic emulsion paint of best brands over a coat of primer.
EXTERNAL: Textured finish on plastering with two coats of exterior emulsion paint of best brands over a coat of primer.
CP AND SANITARY FITTINGS
Wall mounted EWC in all bathrooms
Wash Basins in Dining, Master and Children Toilets
Single Lever diverter with shower of reputed make
AIC.P and Sanitary Fittings of reputed make.
FLOORING
MAIN FLOORING: 600 x 1200 mm Vitrified
Tiles of reputed make in drawing, dining, living, kitchen and all bedrooms.
BATHROOM: Acid Resistant, Antic-Skid vitrified Tiles of Reputed Make
CORRIDORS: Vitrified Tiles/Granite of reputed make STAIRCASE: Kota/Granite Stone
UTILITIES:
Anti-Skid vitrified tiles of reputed MakeTILE CLADDING
KITCHEN:
Tiles dado up to 2' height above Kitchen Platform of Reputed Make.
BATHROOMS:
Tile Dado up to 7' height of Reputed Make.
UTILITY:
Tiles Dado up to 4' Height of Reputed Make.
DTH:
Provision for cable connection in Master Bedroom, Living Room
TELEPHONE:
Telephone points in Master bedroom and Living room.
KITCHEN
Granite Platform with Stainless Steel Sink.
Separate Municipal tap provided along with bore well water.
Provision for water purifier, exhaust fan and chimney.
UTILITIES/WASH:
Provision for Washing Machine.
LIFT
High speed automatic lifts, service lift with V3F for energy efficiency in each tower of reputed Make
Lift cladding in granite and vitrified tile as per architectural design.
GENERATOR
100% DG set power backup except for AC's and Geysers
ELECTRICAL
Premium modular switches and sockets of reputed make with BIS certified cables.
Power outlets for air conditioners in drawing, living, dining, and all Bedrooms.
Power outlets for geysers and exhaust fans in all bathrooms.
Power plug for cooking range chimney, refrigerator, microwave ovens, mixer/grinders in kitchen, washing machine and dishwasher in utility area.
Three phase power supply for each unit with individual meter boards.
Miniature Circuit Breakers (MCB) of reputed make for each distribution board.
WTP & STP
Fully treated water made available through exclusive water softening and purification plant in case of bore wel water.
Sewage Treatment Plant of adequate capacity as per norms will be provided inside the project.
Treated sewage water will be used for landscaping and flushing purpose.
PARKING MANAGEMENT
The parking is well designed with requisite number of parking slots
Provision of parking /signage's at required places for ease of driving.
Nava Vajra Location Map
Nava Vajra is situated in
Horamavu Agara,
Bangalore
with seamless connectivity to major roads, reputed schools,
hospitals, and IT corridors. Its prime location ensures easy
access to key Bangalore landmarks and
transport networks, making everyday commuting smooth and convenient.
EMI Calculator
Calculate your estimated monthly EMI based on the property
price, loan amount, interest rate, and loan tenure.
Rs
119.2
L
₹1 L
Rs 149 L
6.15%
5%
22.5%
7
Years
1 Year
35 Years
Property Cost
Rs 149.00 L
Monthly EMI
Rs 0
Estimated monthly payment
Loan Amount
Rs 0
Total Interest Payable
Rs 0
Total Amount Payable
Rs 0
This EMI is an estimate for reference only. Actual EMI,
interest rate and loan eligibility may vary depending on
the lender, applicant profile and applicable terms.
Frequently Asked Questions of Nava Vajra in Horamavu Agara, Bangalore
Find answers to commonly asked questions about
Nava Vajra, including its location, pricing,
unit sizes, amenities, approvals, safety, and investment potential.
Nava Vajra offers
108 units of exclusive
luxury Apartments,
ensuring a luxurious lifestyle with ample room
to relax and unwind.
Nava Vajra is located in
Horamavu Agara,
Bangalore.
Rs.84.27 L - 1.49 Cr Onwards*
The community is spread across
4.55 acres and features
three open courtyards, delivering a resort-style
living experience right within the city.
Explore spacious
2, 3 BHK,
sized from 1220 - 1840 Sq.Ft.,
thoughtfully planned to cater to both family
living and investment goals.
Swimming Pool, Kids Play Area, Gym and much more.
Yes, it’s approved, and loans are available
from all major banks.
Nava Vajra offers 24/7 advanced
security with multiple layers of protection
and CCTV monitoring at every important entrance
and exit.
Yes, without a doubt —
Horamavu Agara,
Bangalore is experiencing
rapid expansion and outstanding connectivity,
making these residences an excellent choice
for both homeowners and investors.
The current cost per Sq.Ft is
6800.
Yes, each residence is completely Vaastu-compliant
and intentionally designed to foster harmony
and positive vibes.
About Nava Jyothi Shelters Private Limited
Explore exclusive new launch projects of
Nava Jyothi Shelters Private Limited and find Apartments, Villas
or Plots for sale in Bangalore.
Grab early-bird launch offers, flexible payment plans,
high-end amenities and properties at prime locations
in Bangalore.
Imagine waking up in a place that feels like a personal retreat. Our handpicked selections feature homes with character, nestled in vibrant communities rich with amenities. Enjoy the perfect blend of comfort and style, designed to enhance your everyday life. Your dream home is more than a place it’s a lifestyle.