




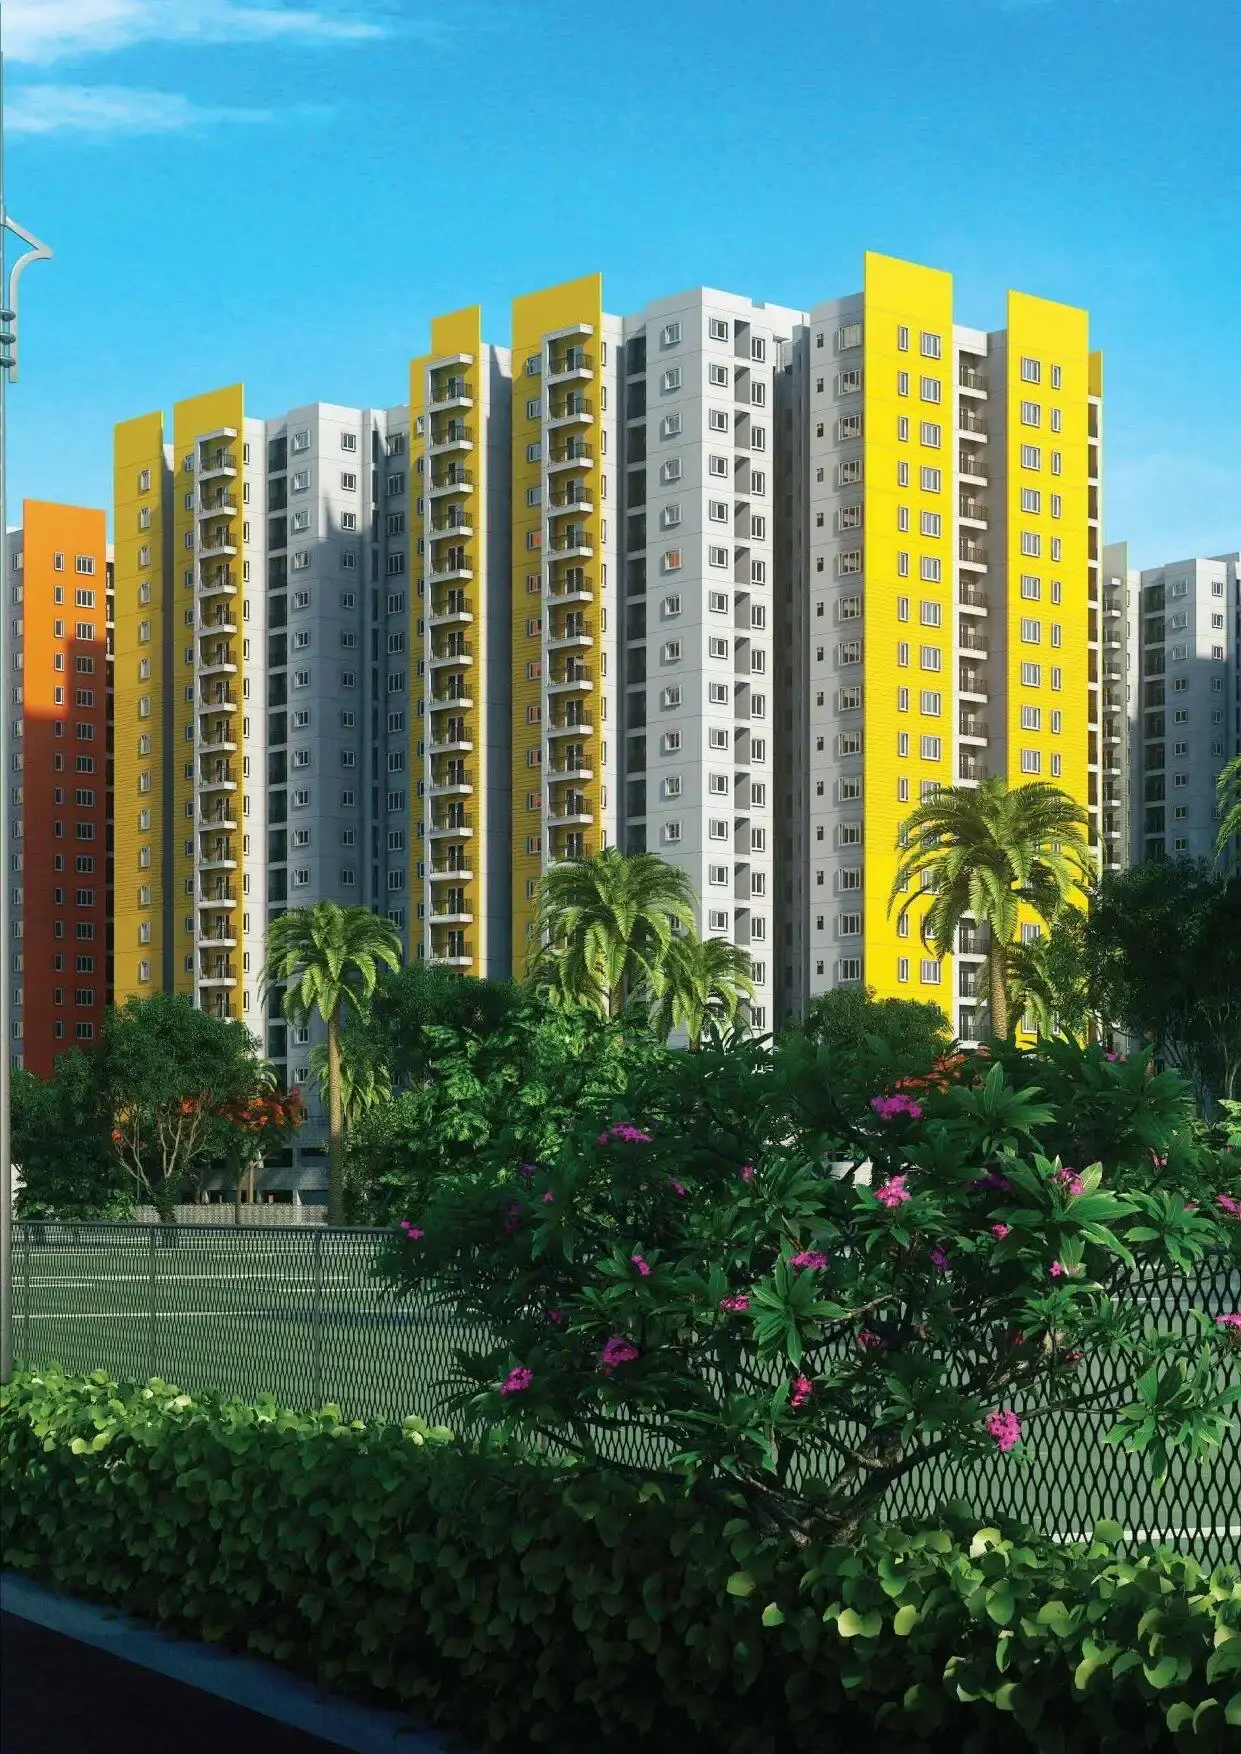
 Under Construction
-->
Gallery of Pragnya Edenverse
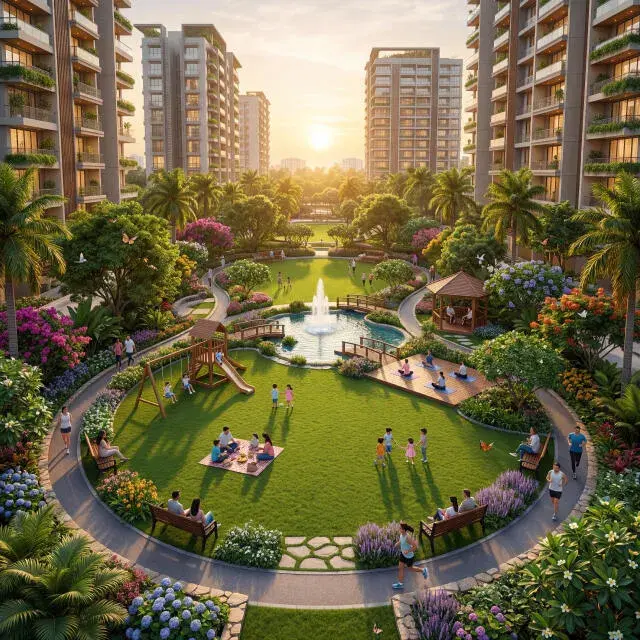
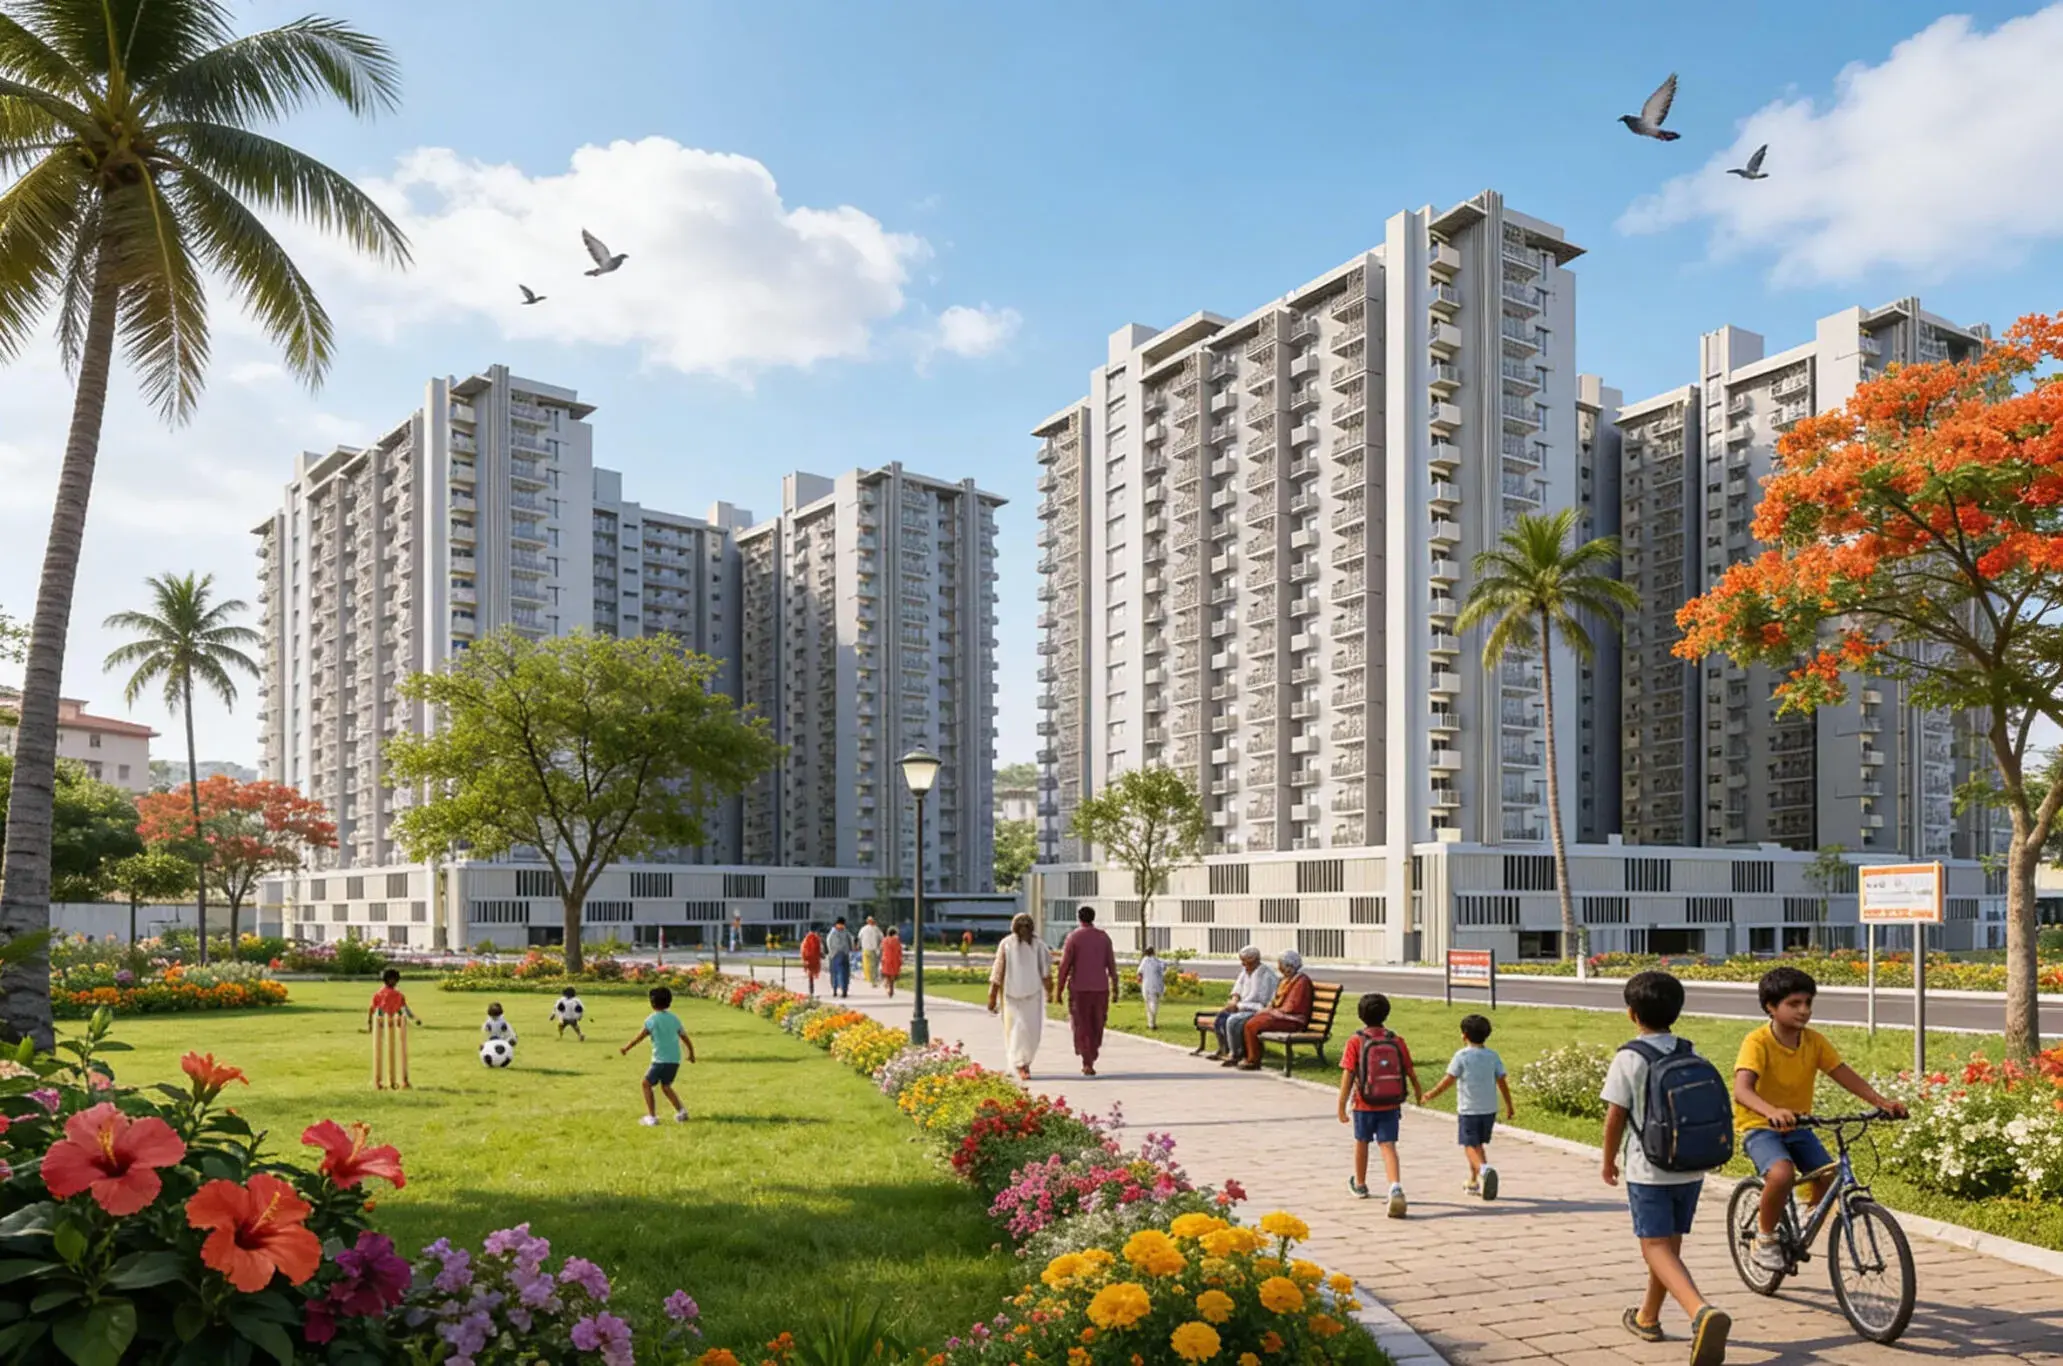

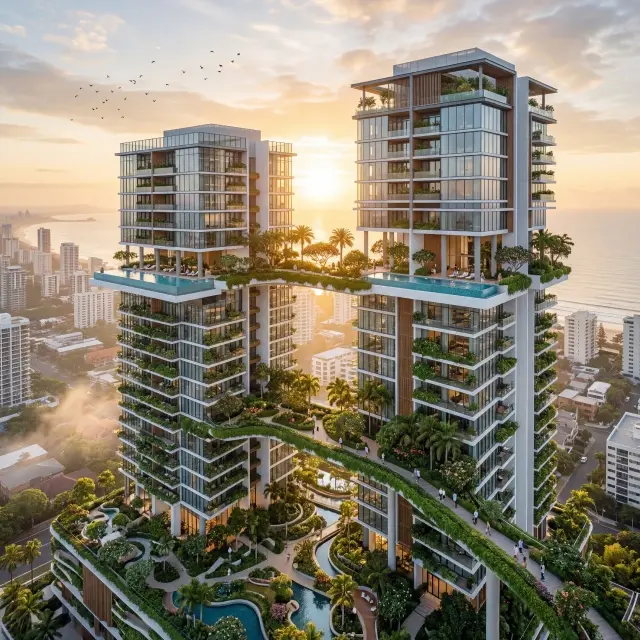
View all 15 photos
×
![Pragnya Edenverse]()






About Pragnya Edenverse Siruseri
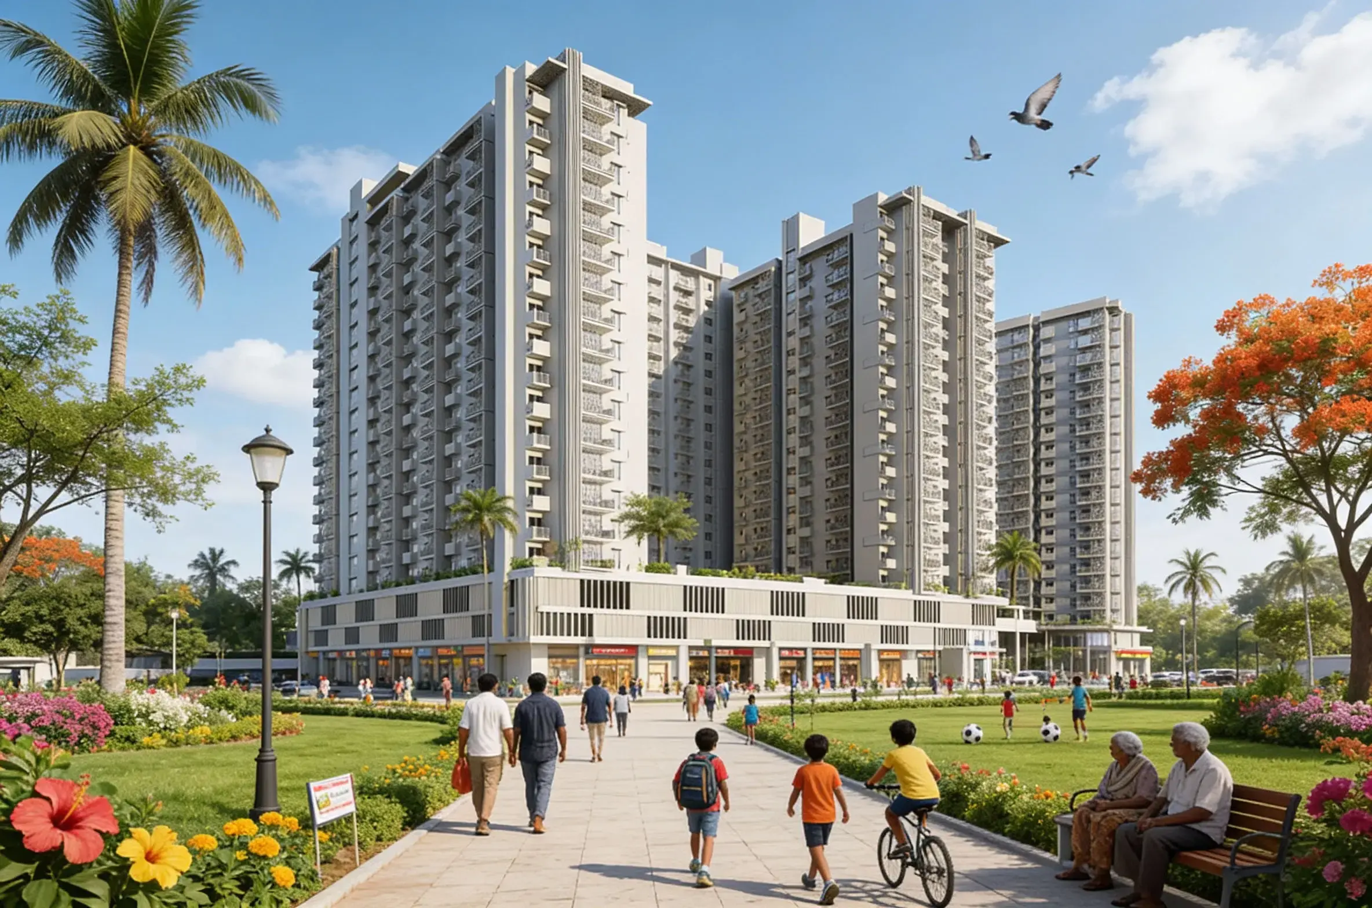
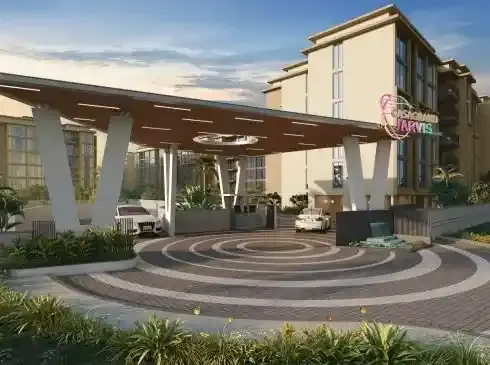
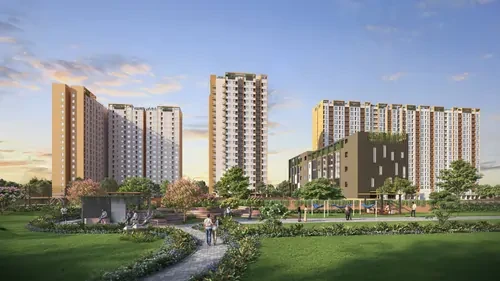
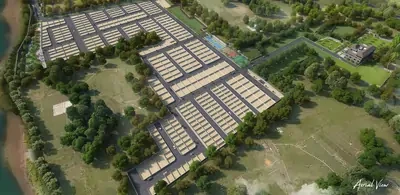
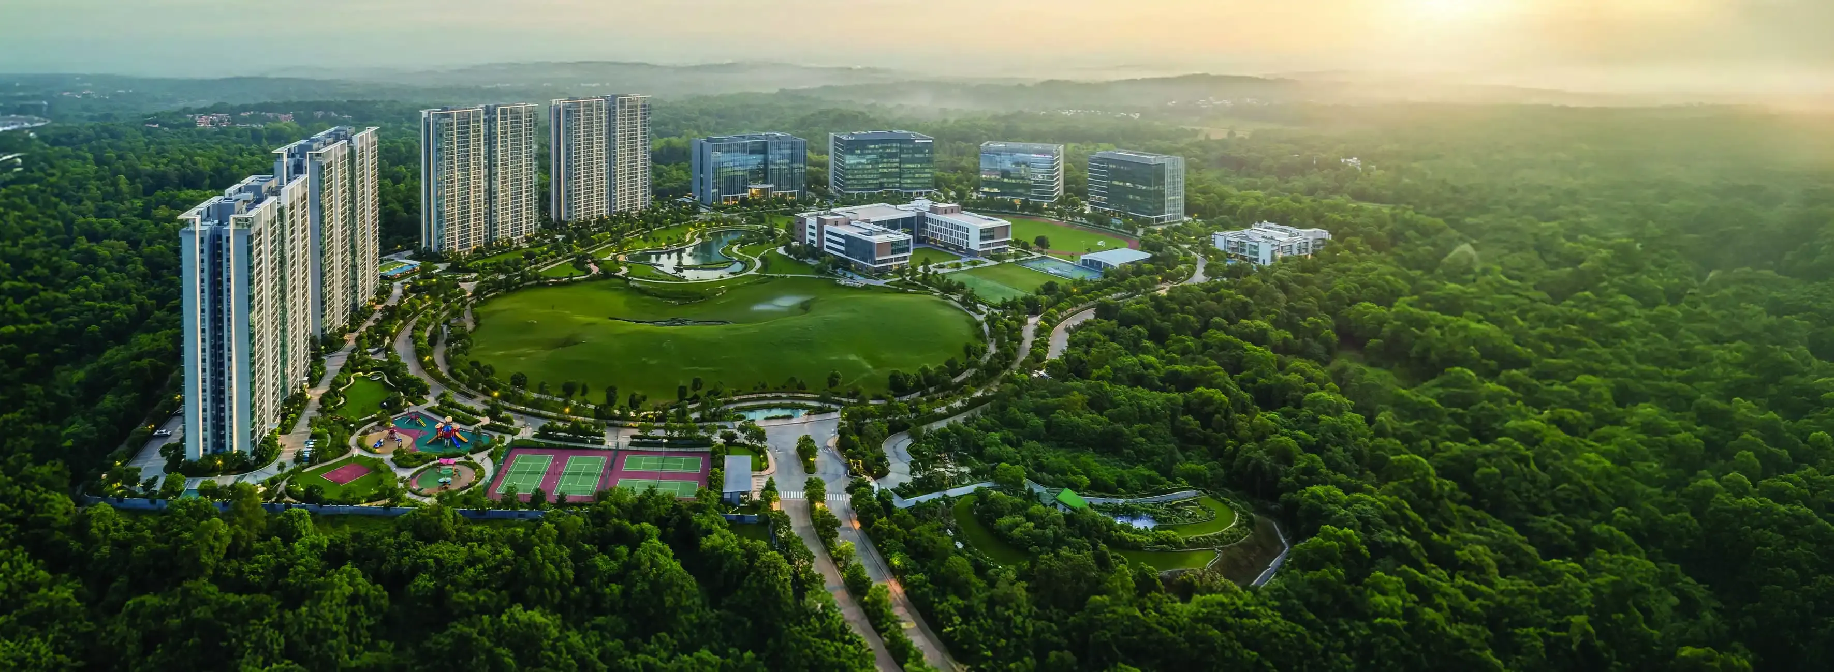
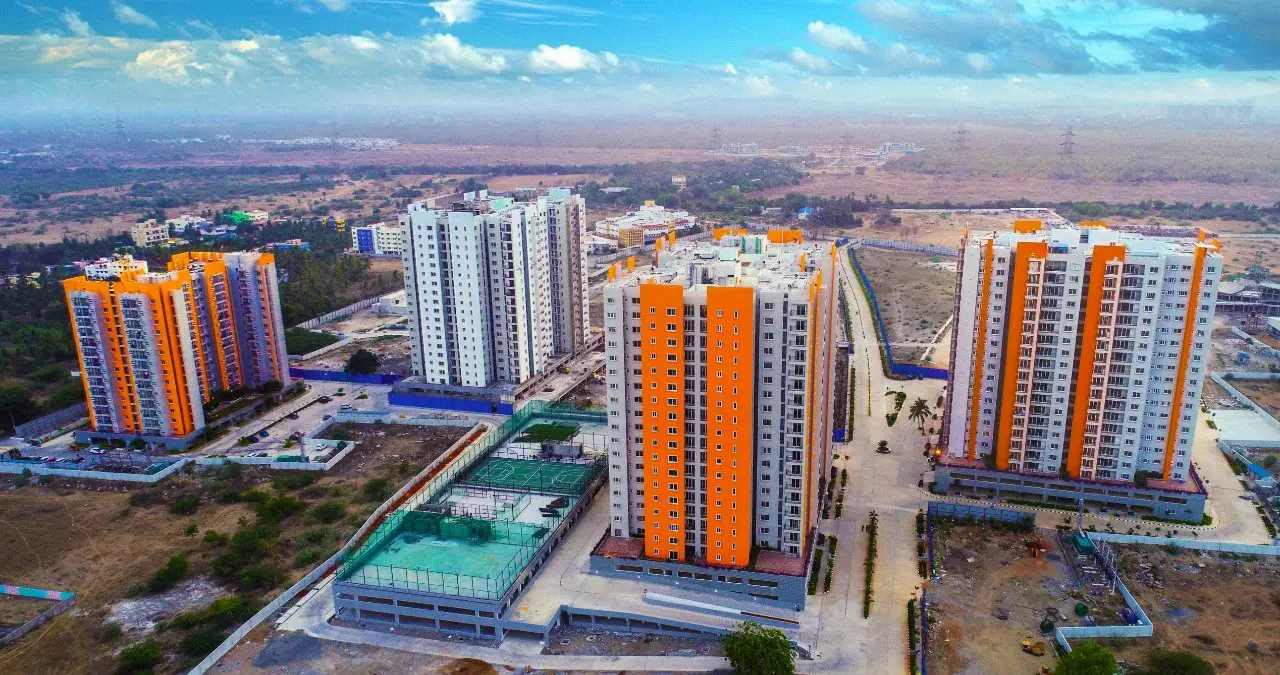
Pragnya Edenverse is a residential apartment project offering 2 & 3 BHK homes within the 92-acre Pragnya Eden Park integrated township in Siruseri, OMR, Chennai (near SIPCOT IT Park). Prices generally start around ₹64 Lakhs and go up to ₹1.25 Crore, with possession timelines listed around June 2029.
Key Project Details
• Location: Siruseri (M.R. Radha Main Road / behind SIPCOT IT Park), Old Mahabalipuram Road (OMR), Chennai.
• Configurations & Sizes: 2 BHK (approx. 911–1,135 sq. ft.) and 3 BHK (approx. 1,083–1,685 sq. ft.).
• Pricing: ~₹64 Lakhs to ₹1.25 Crore (varies by unit size, tower, and phase).
• Possession Status: Under construction / upcoming phases with reported possession dates around June 2029 (check specific tower/phase details).
• RERA Registration: Registered under Tamil Nadu RERA (listed IDs include TN/01/Building/0318/2023 and TN/35/Building/0365/2023—verify the exact phase and tower on the official TNRERA portal before booking).
Township & Amenities
• Green & Open Spaces: Part of a 92-acre township featuring a multi-acre Mother Garden with thousands of plants/shrubs and wide open spaces.
• On-Site Essentials: PSBB School, Apollo Clinic, creche/daycare, supermarket, and daily convenience retail within the broader township.
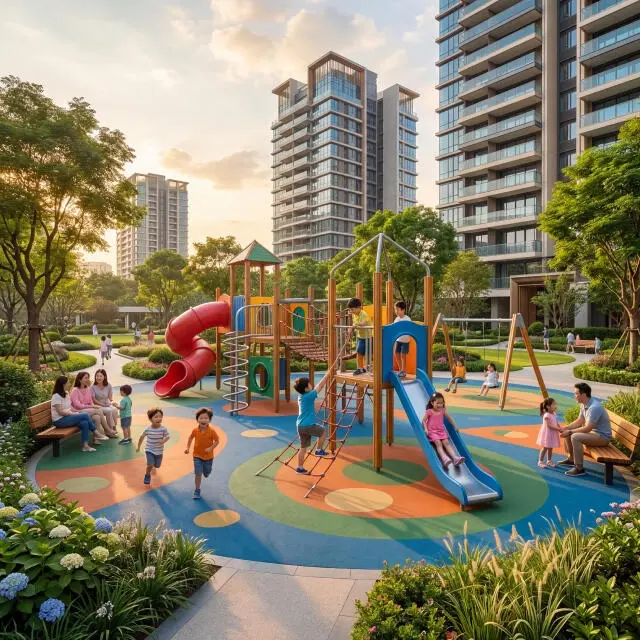
• Recreation & Fitness: Clubhouse, swimming pool, gym, jogging/marathon track, skating arena, and sports courts (tennis, padel, futsal, box cricket, and children's play areas)
Pragnya Edenverse Price & Floor Plans
Pragnya Edenverse
Siruseri,
Chennai
offers residential
Apartments
from
Rs. 64 L - 1.2 Cr
Onwards.* with an approximate price rate of
Rs. 6806
Per Sq.Ft.
Prices vary based on
Apartments
size and configuration.
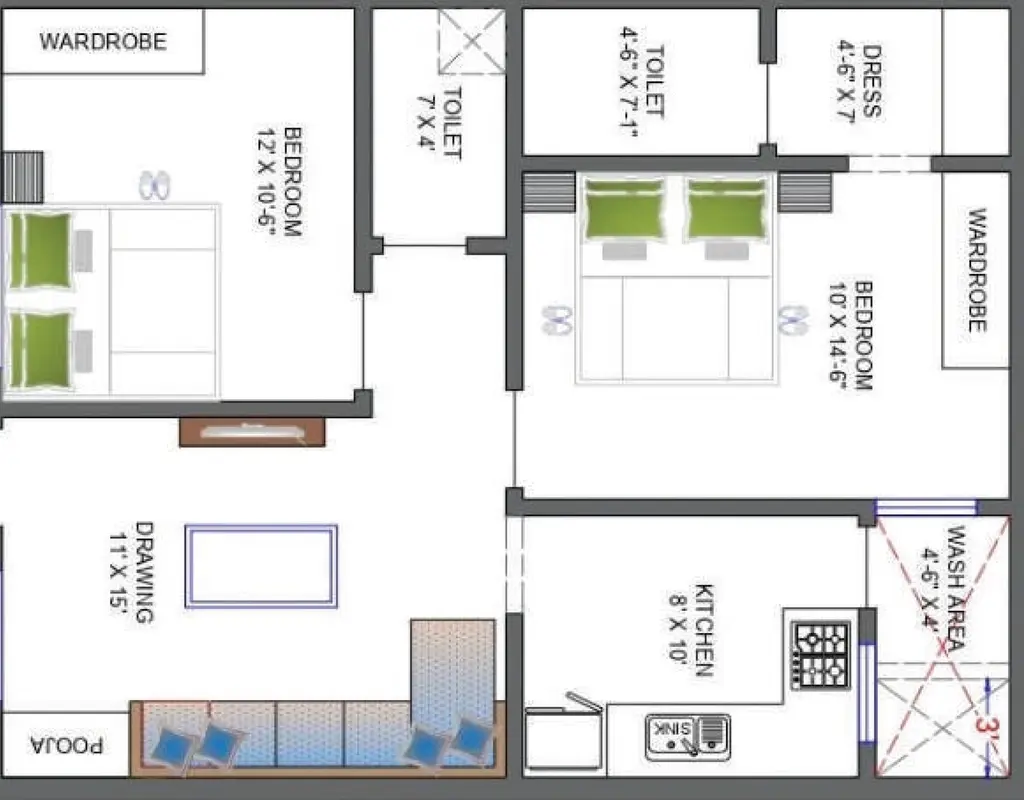
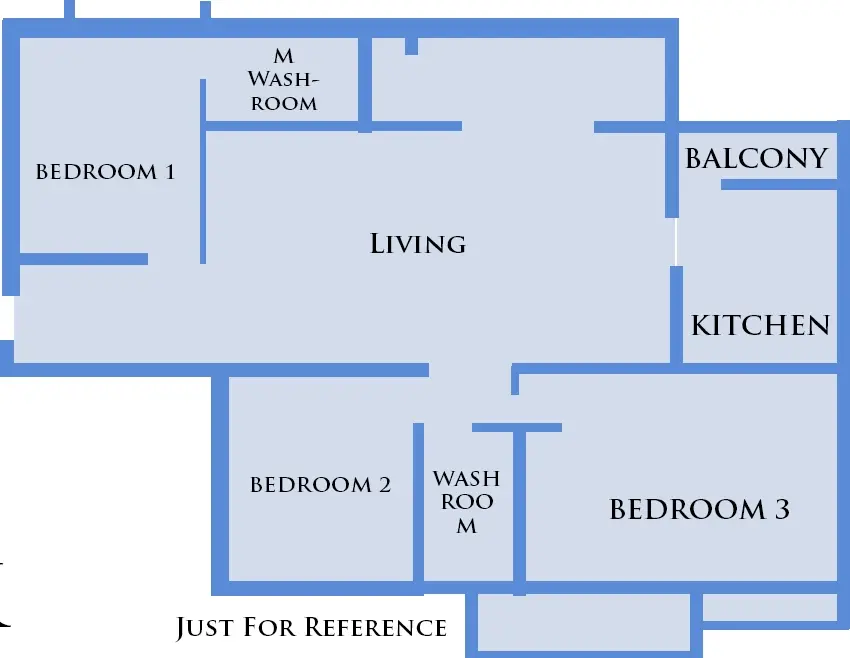
FLOOR PLAN
2 BHK • 911 Sqft
CONFIGURATION
2 BHK
Apartments
AREA
911
Sqft
PRICE
Rs
64 Lakh
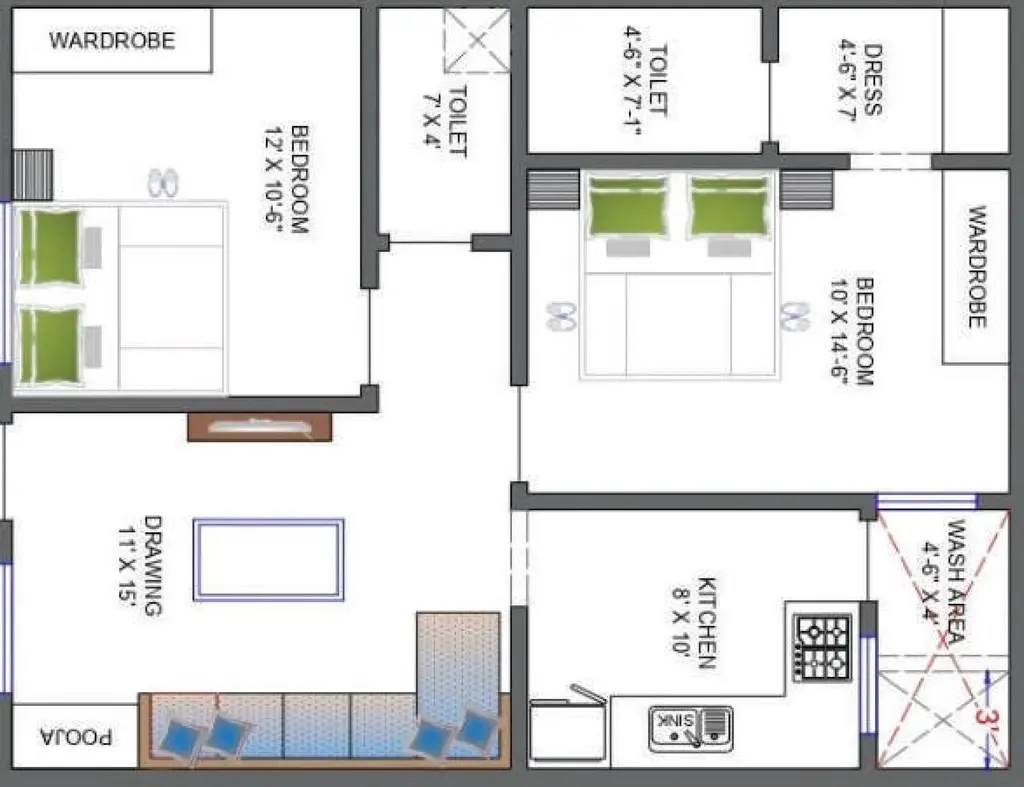
FLOOR PLAN
2 BHK • 1135 Sqft
CONFIGURATION
2 BHK
Apartments
AREA
1135
Sqft
PRICE
Rs
80 Lakh
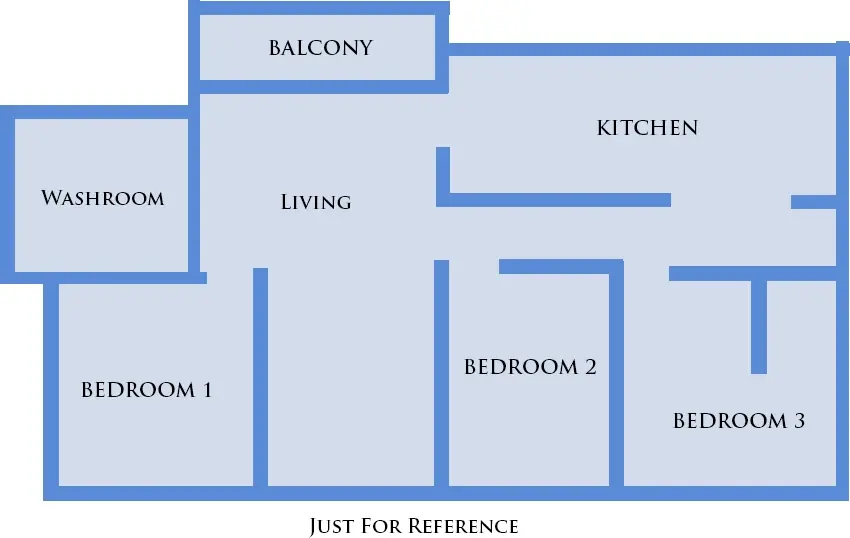
FLOOR PLAN
3 BHK • 1083 Sqft
CONFIGURATION
3 BHK
Apartments
AREA
1083
Sqft
PRICE
Rs
76 Lakh
FLOOR PLAN
3 BHK • 1685 Sqft
CONFIGURATION
3 BHK
Apartments
AREA
1685
Sqft
PRICE
Rs
1.2 Cr
Note:
- Prices are subject to change at any time. GST and registration charges are extra, as applicable.
Location Advantages of Pragnya Edenverse
The location of Pragnya Edenverse
Siruseri
offers excellent connectivity to key highways, schools,
IT hubs, and daily conveniences, making it ideal for
both comfortable living and smart investment.
Nearby Places
7 Locations
Sipcot IT Park
1.0KM
Metro Connectivity
1.0KM
PSBB School
0.4KM
Chettinad Health City & Medical College
4.0KM
Hindustan University
4.0KM
Good Life Hospital
5.4KM
Marina Mall
3.0KM
Pragnya Edenverse Siruseri Amenities
Pragnya Edenverse
Siruseri
features well-planned lifestyle amenities, thoughtfully designed
to ensure comfort, relaxation, and a vibrant community living experience.

Car Parking

Kids Park

Pharmacy

Barber Shop

Gym

Elevator

Security Guard

Generator

Kids Play Area

Security

CCTV Camera

Battery Backup

Tennis Court

Badminton Court

Cricket

Battery

Sun Bed

Jogging Track

Basket Ball Court

Super Market

Lift

Running Track

Cycling Track

Walking Track

Swimming Pool

Multipurpose Hall

Crèche

24x7 Water Supply

Gated Community

Landscape Garden
Specification of Pragnya Edenverse Siruseri
Pragnya Edenverse is built using high-quality
construction materials, ensuring strong structural integrity,
durable and long-lasting performance.
Pragnya Edenverse development incorporates premium-grade
concrete for a safe and sustainable living environment.
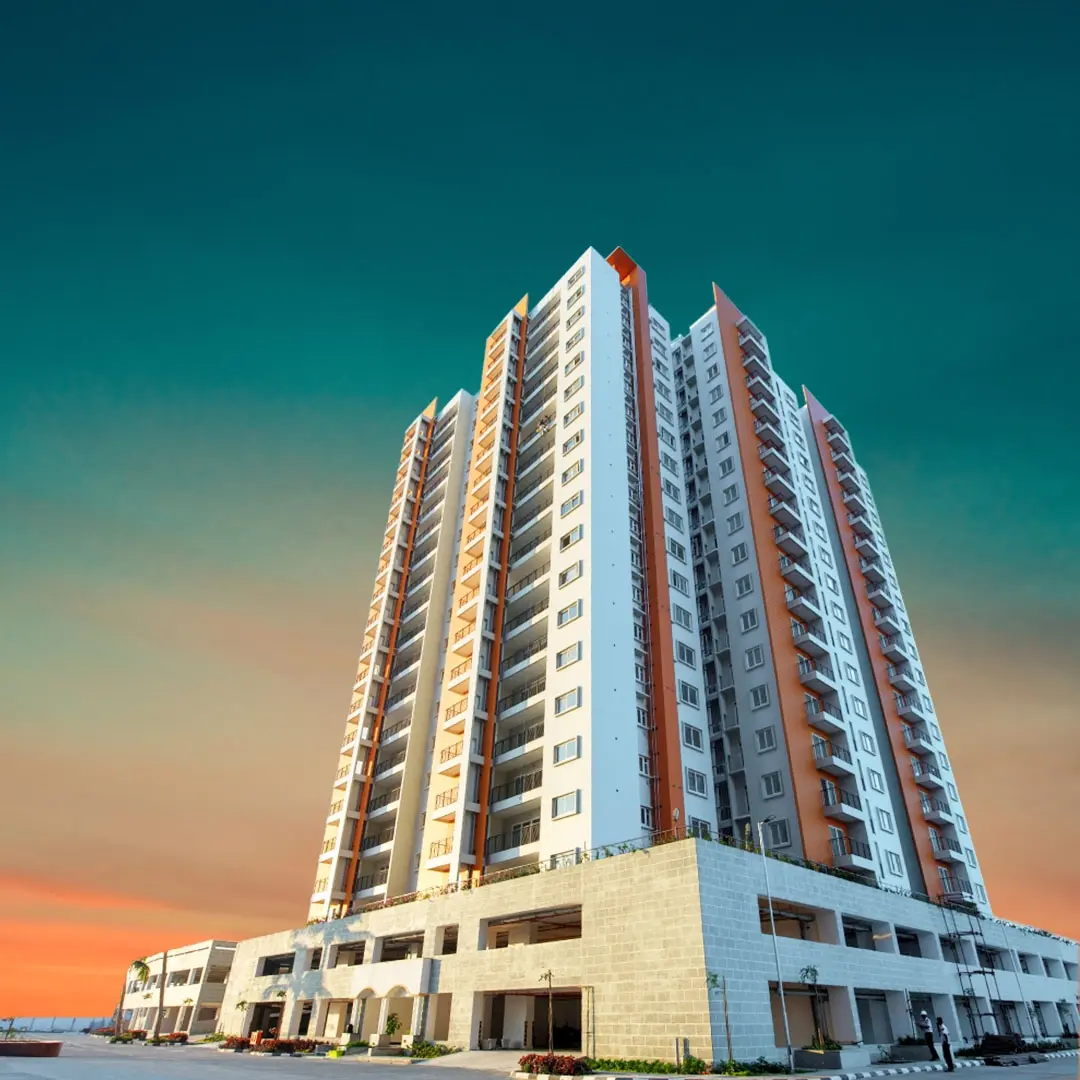
Pragnya Edenverse is constructed using Mivan (aluminum formwork) technology across Stilt + 18 floors, featuring vitrified tile flooring, timber-framed masonite doors, and branded CP fittings.
Interiors, Doors & Fittings
• Flooring. Vitrified tiles across primary living areas (select larger/premium township variants in the broader Phase II complex also feature laminated wooden flooring in bedrooms).
• Main & Internal Doors. Main entrance door features a masonite skin with a timber frame and architraves; internal doors are flush doors.
• Kitchen & Bathrooms. Equipped with branded CP (chrome-plated) fittings and sanitaryware.
Building Systems & Security
• Vertical Transport. Automatic high-speed lifts in all towers supported by dedicated power backup.
• Safety & Utilities. 24/7 gated security with CCTV surveillance, fire sprinklers, and power backup.
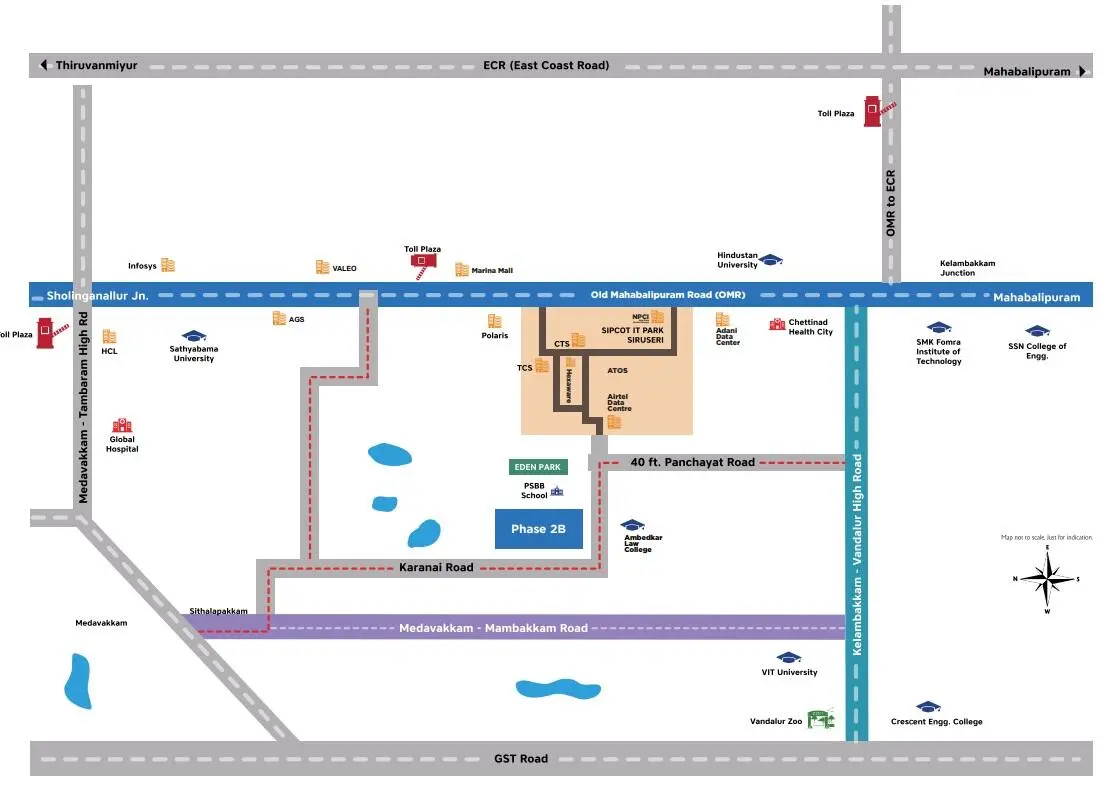
Pragnya Edenverse Location Map
Pragnya Edenverse is situated in
Siruseri,
Chennai
with seamless connectivity to major roads, reputed schools,
hospitals, and IT corridors. Its prime location ensures easy
access to key Chennai landmarks and
transport networks, making everyday commuting smooth and convenient.
EMI Calculator
Calculate your estimated monthly EMI based on the property
price, loan amount, interest rate, and loan tenure.
Rs
96
L
₹1 L
Rs 120 L
6.15%
5%
22.5%
7
Years
1 Year
35 Years
Property Cost
Rs 120.00 L
Monthly EMI
Rs 0
Estimated monthly payment
Loan Amount
Rs 0
Total Interest Payable
Rs 0
Total Amount Payable
Rs 0
This EMI is an estimate for reference only. Actual EMI,
interest rate and loan eligibility may vary depending on
the lender, applicant profile and applicable terms.
Frequently Asked Questions of Pragnya Edenverse in Siruseri, Chennai
Find answers to commonly asked questions about
Pragnya Edenverse, including its location, pricing,
unit sizes, amenities, approvals, safety, and investment potential.
Pragnya Edenverse offers
676 units of exclusive
luxury Apartments,
ensuring a luxurious lifestyle with ample room
to relax and unwind.
Pragnya Edenverse is located in
Siruseri,
Chennai.
Rs.64 L - 1.2 Cr Onwards*
The community is spread across
92 acres and features
three open courtyards, delivering a resort-style
living experience right within the city.
Explore spacious
2, 3 BHK,
sized from 911 - 1685 Sq.Ft.,
thoughtfully planned to cater to both family
living and investment goals.
Swimming Pool, Kids Play Area, Gym and much more.
Yes, it’s approved, and loans are available
from all major banks.
Pragnya Edenverse offers 24/7 advanced
security with multiple layers of protection
and CCTV monitoring at every important entrance
and exit.
Yes, without a doubt —
Siruseri,
Chennai is experiencing
rapid expansion and outstanding connectivity,
making these residences an excellent choice
for both homeowners and investors.
The current cost per Sq.Ft is
6806.
Yes, each residence is completely Vaastu-compliant
and intentionally designed to foster harmony
and positive vibes.
About Pragnya Builders
Explore exclusive new launch projects of
Pragnya Builders and find Apartments, Villas
or Plots for sale in Chennai.
Grab early-bird launch offers, flexible payment plans,
high-end amenities and properties at prime locations
in Chennai.
Pragnya Builders is a real estate development company focused on delivering high-quality projects that provide great value for customers. The company aims to turn customers property dreams into reality through meticulous planning, quality materials, and excellent workmanship, all while striving to be a leader in comfortable living solutions.
RERA Data Disclaimer
The RERA information displayed on Proplocators.com is sourced from the respective state RERA authorities and official government websites and is provided solely for general informational and reference purposes.
While Proplocators.com makes reasonable efforts to present information obtained from official sources, we do not warrant or guarantee the accuracy, completeness, reliability, or timeliness of the information displayed. The information may contain errors, omissions, or outdated details.
Important NoticeUpdates and Changes: RERA registrations, project details, approvals, and other related information may be modified, updated, or withdrawn by the relevant authorities from time to time.
No Guarantee of Accuracy: Proplocators.com shall not be responsible for any discrepancies, omissions, inaccuracies, or outdated information displayed on the platform.
Independent Verification: Users are advised to independently verify all RERA registration details, project approvals, and related information directly with the respective official state RERA authority and other applicable government authorities before making any decision, purchase, transaction, or investment.
No Certification or Endorsement: The display of RERA information on Proplocators.com does not constitute a certification, approval, verification, or endorsement of any project, promoter, builder, or property by Proplocators.com.
Limitation of Reliance: Users rely on the information displayed on the platform at their own discretion and should not treat it as a substitute for official records, professional advice, or independent due diligence.
Proplocators.com recommends verifying all relevant information through the respective official RERA and government websites before relying on it for any purpose.