
Login
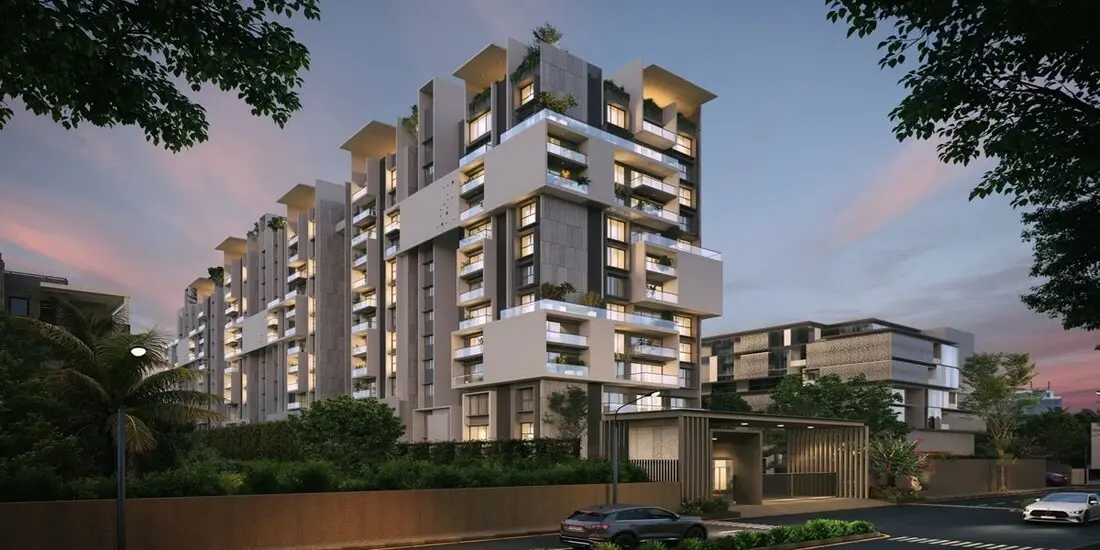
Pramuk MM Magnus under construction 1/4

Pramuk MM Magnus

Apartments in Jayanagar, Bangalore
Promoted By Pramuk Infracon
Pramuk Infracon
Rate Per Sqft Rs. 22500
Property Type 3,4 BHK Apartments
Price Range ₹4.29 Cr - 7.65 Cr Basic + Other Charges
Prime Location Jayanagar
Excellent Connectivity
World-Class Amenities
RERA Verified
Have questions? Speak to our property expert
+919514554551 Call Anytime
Call Now
RERA VERIFIED The advertiser has shared and consented to publishing this information. Proplocators is only a media platform displaying information provided by the advertiser, seller, developer, or RERA sources. Please independently verify all details before making any decision.
Pramuk MM Magnus
UNDER CONSTRUCTION
Promoted By
BHK TYPE 3,4 BHK
PRICE PER SQFT Rs. 22500
PROPERTY TYPE Apartments
LOCATION Jayanagar
POSSESSION under construction
UNIT SIZE 1905 - 3401 Sq.Ft
PRICE RANGE Rs. 4.29 Cr - 7.65 Cr Basic + Other Charges

Book a Site Visit Today!

+91 9514554551
PRIME LOCATION

Jayanagar, Bangalore

SECURE COMMUNITY

24/7 Security

WORLD CLASS AMENITIES

Premium Lifestyle

LUXURY LIVING

Apartments

Highlights of Pramuk MM Magnus Jayanagar, Bangalore

Pramuk MM Magnus Jayanagar offers 95 units of 3,4 BHK Apartments for Sale in Bangalore. Discover more about Pramuk MM Magnus in Jayanagar project highlights, price, floor plans, amenities and photos. Pramuk MM Magnus in Jayanagar, Bangalore price starts at Rs.4.29 Cr - 7.65 Cr Onwards. under construction residential project with the total 1.6 Acres in 1 Blocks ranging 1905 - 3401 Sqft. Explore the below comprehensive details of Pramuk MM Magnus including detailed overview, nearby locations and more.

Overview of Pramuk MM Magnus in Jayanagar, Bangalore

PROJECT TYPE Apartments
LOCATION Jayanagar, Bangalore
TOTAL UNITS 95 Units
PRICE RANGE Rs.4.29 Cr - 7.65 Cr
RATE PER SQ.FT Rs.22500 Per Sq.Ft
BHK TYPE 3,4 BHK
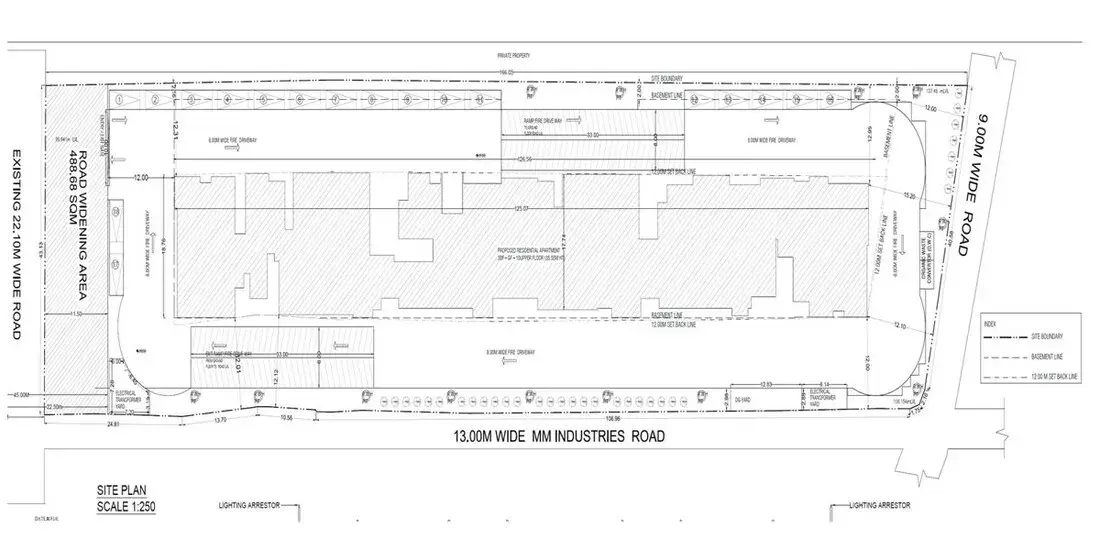
PROJECT SIZE 1.6 Acres
CONSTRUCTION STATUS under construction
POSSESSION DATE 30/05/2029
UNIT SIZES 1905 - 3401 Sq.Ft
TOTAL BLOCKS 1
Total Floors 10
RERA ID PRM/KA/RERA/1251/310/PR/130625/007830

KEY FEATURES

  • Key Features: Pramuk MM Magnus in Jayanagar spans 1.6 acres and comprises 95 well-planned units within a structured community layout.
  • Possession Status: under construction – perfectly suited for self-occupation or smart property investment.
  • Regulatory Clearances: RERA approved*; buyers should conduct due diligence for legal clarity and secure investment.

About Pramuk MM Magnus Jayanagar

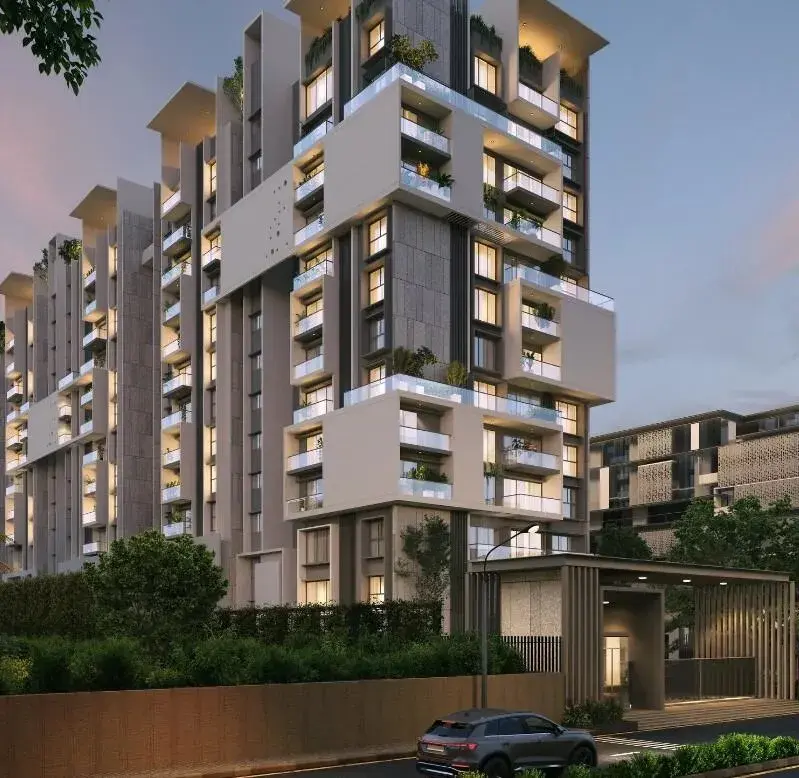
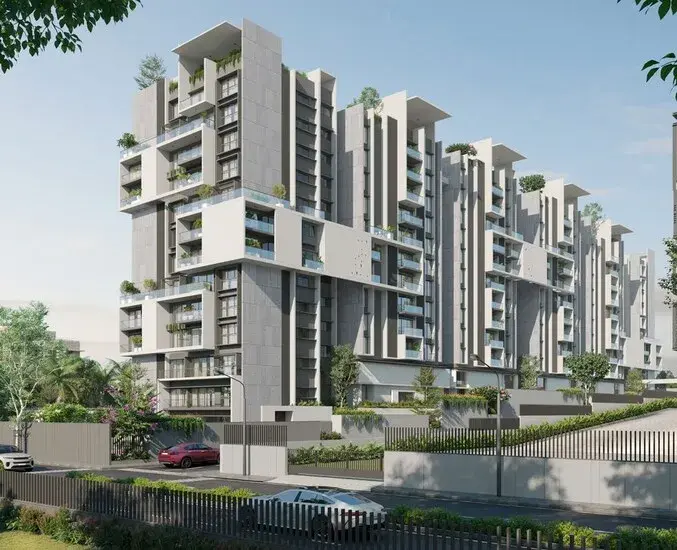
Discover luxurious 3 & 4 BHK homes, crafted in collaboration with the renowned Mindspace Architects.

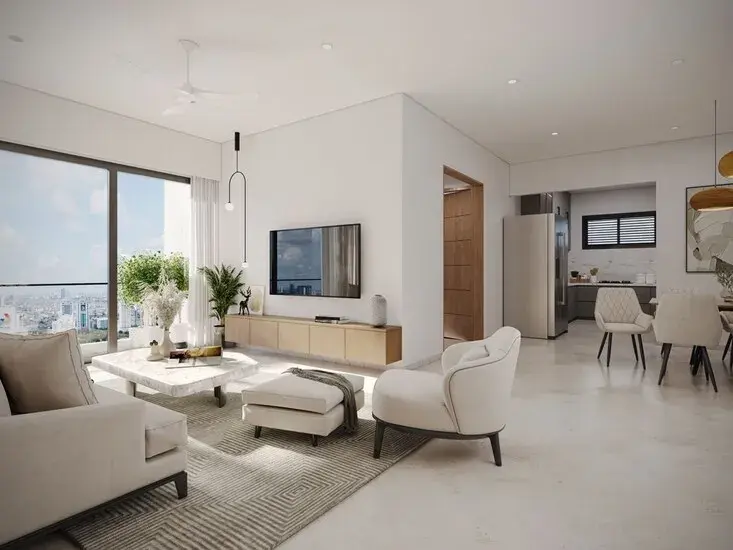
PRAMUK MM MAGNUS exemplifies contemporary elegance, offering a refined living experience in the heart of Jayanagar. Designed for sophistication, comfort, and convenience, these apartments are ideal for professionals, families, and those embracing a new beginning.

PRAMUK MM MAGNUS Overview

  • Type of Project: Ultra Luxury Apartments
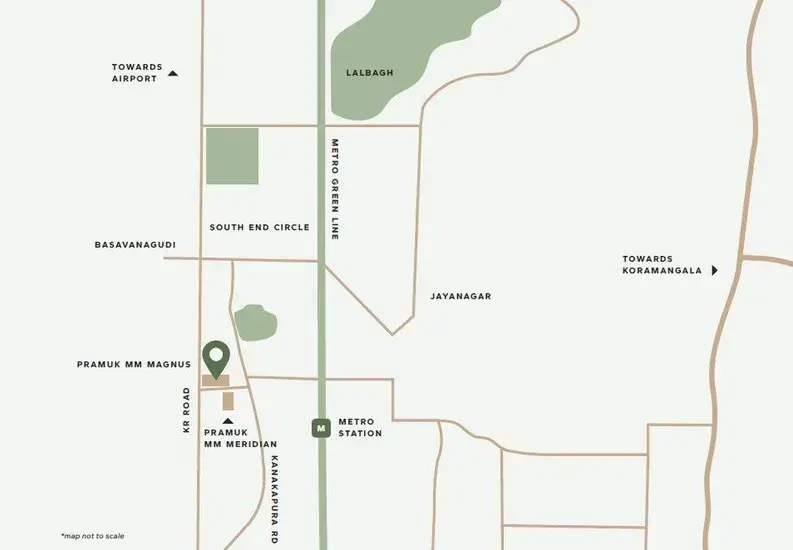
  • Location: KR Road, Jayanagar 7th Block, South Bangalore
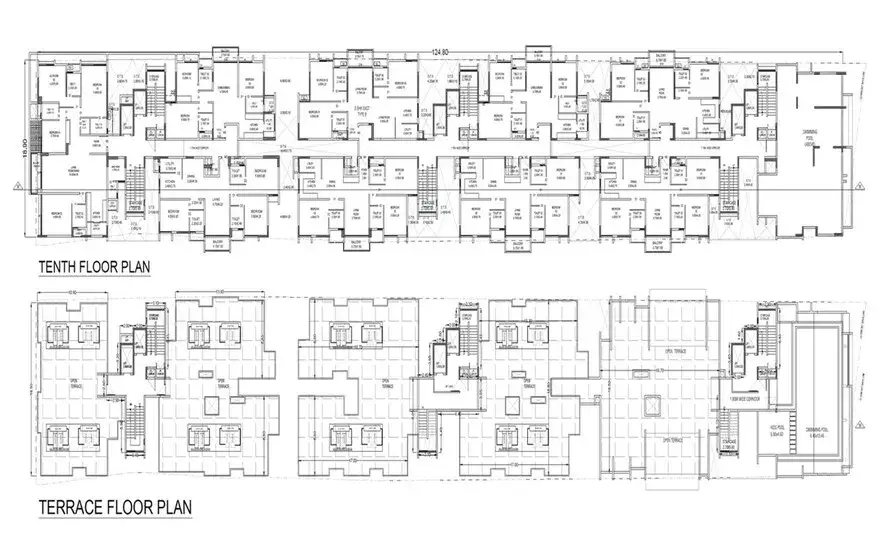
  • Structure: 3B + G+ 10 Floors with 3 Wings
  • No. of Units: 95 Luxurious Homes
  • Unit Variants:3 & 4 BHK Luxurious Homes
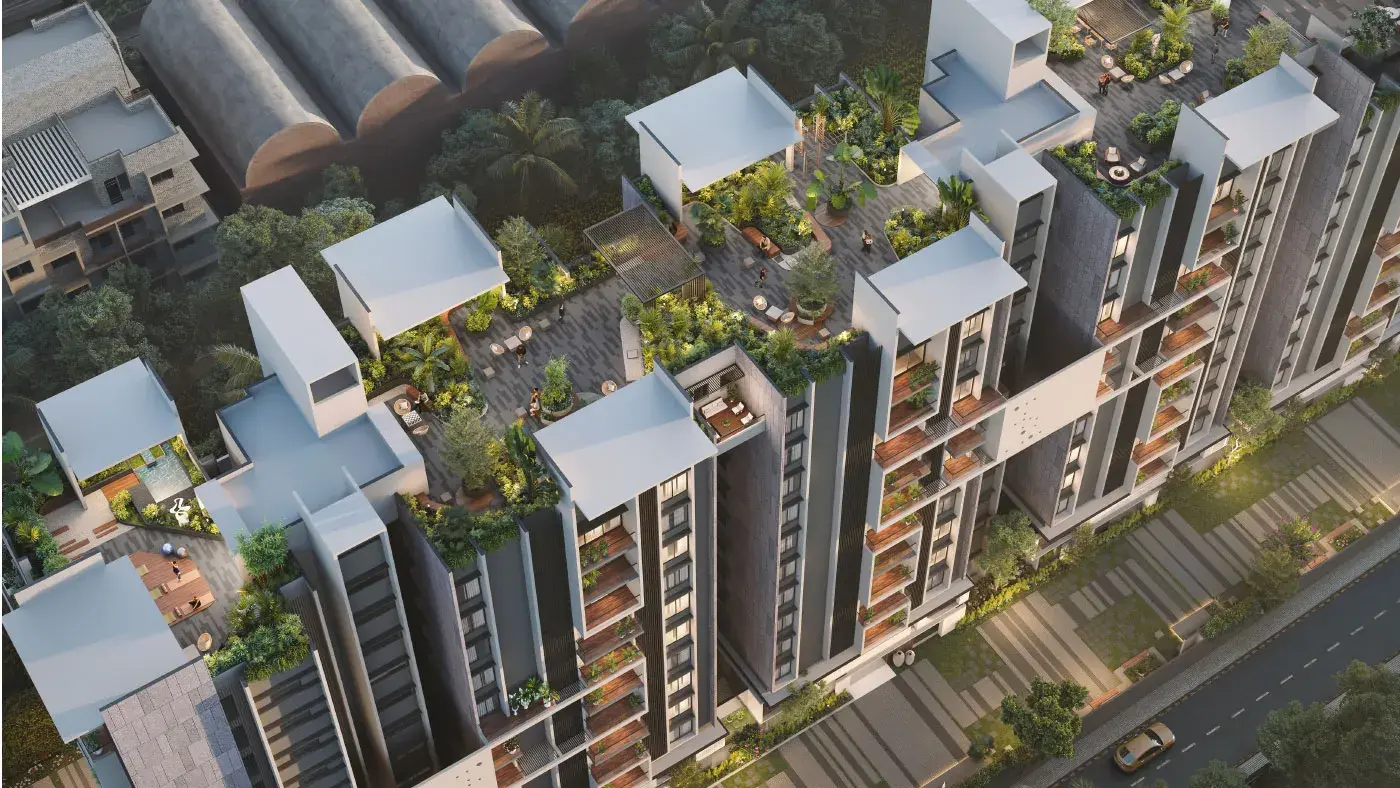
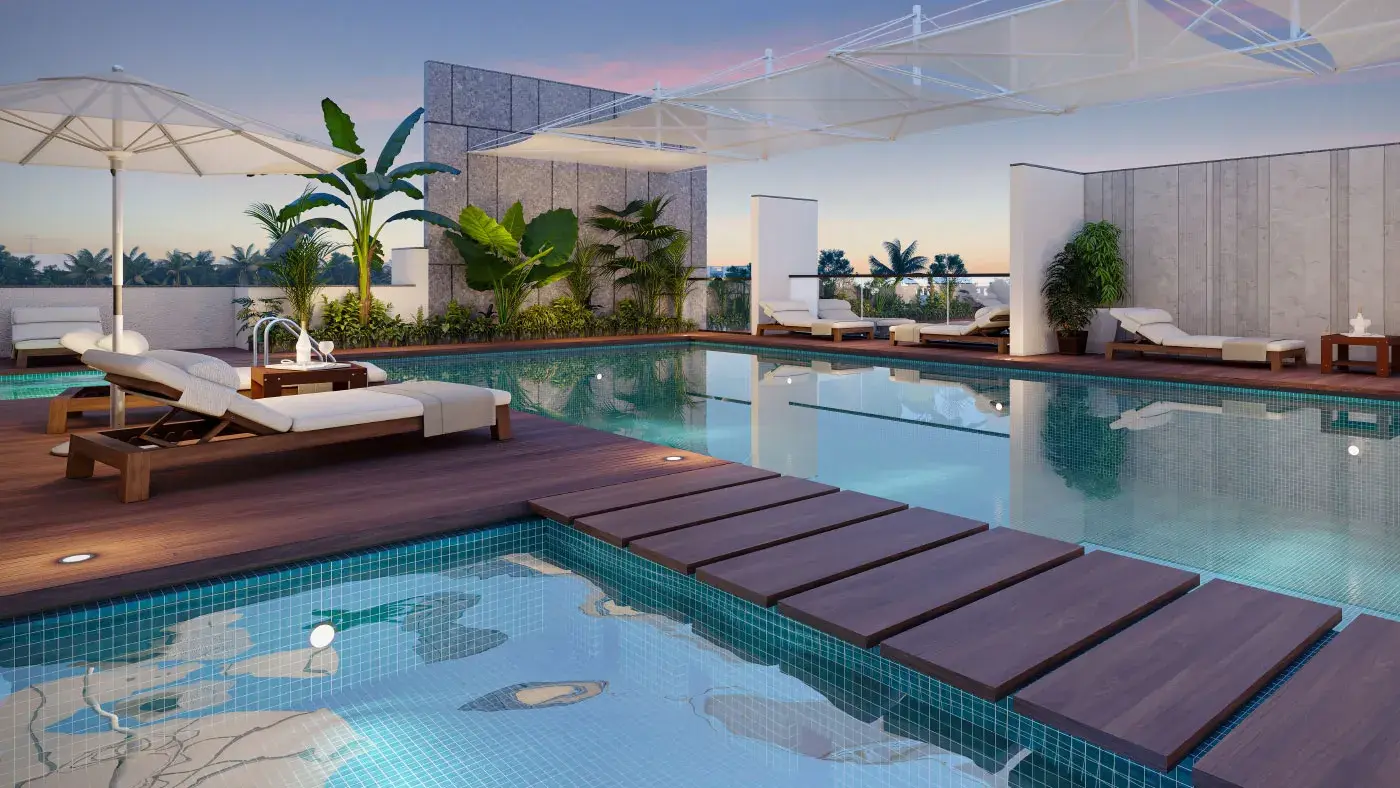
  • Special Features: Imported Marble Flooring, 2 lifts per Wing, Rooftop Infinity Pool
  • Approvals: RERA Approved (OC & CC Project)
  • RERA Number: PRM/KA/RERA/1251/310/PR/130625/007830
  • Possession Date: December 2029

PRAMUK MM MAGNUS - World-class lifestyle amenities

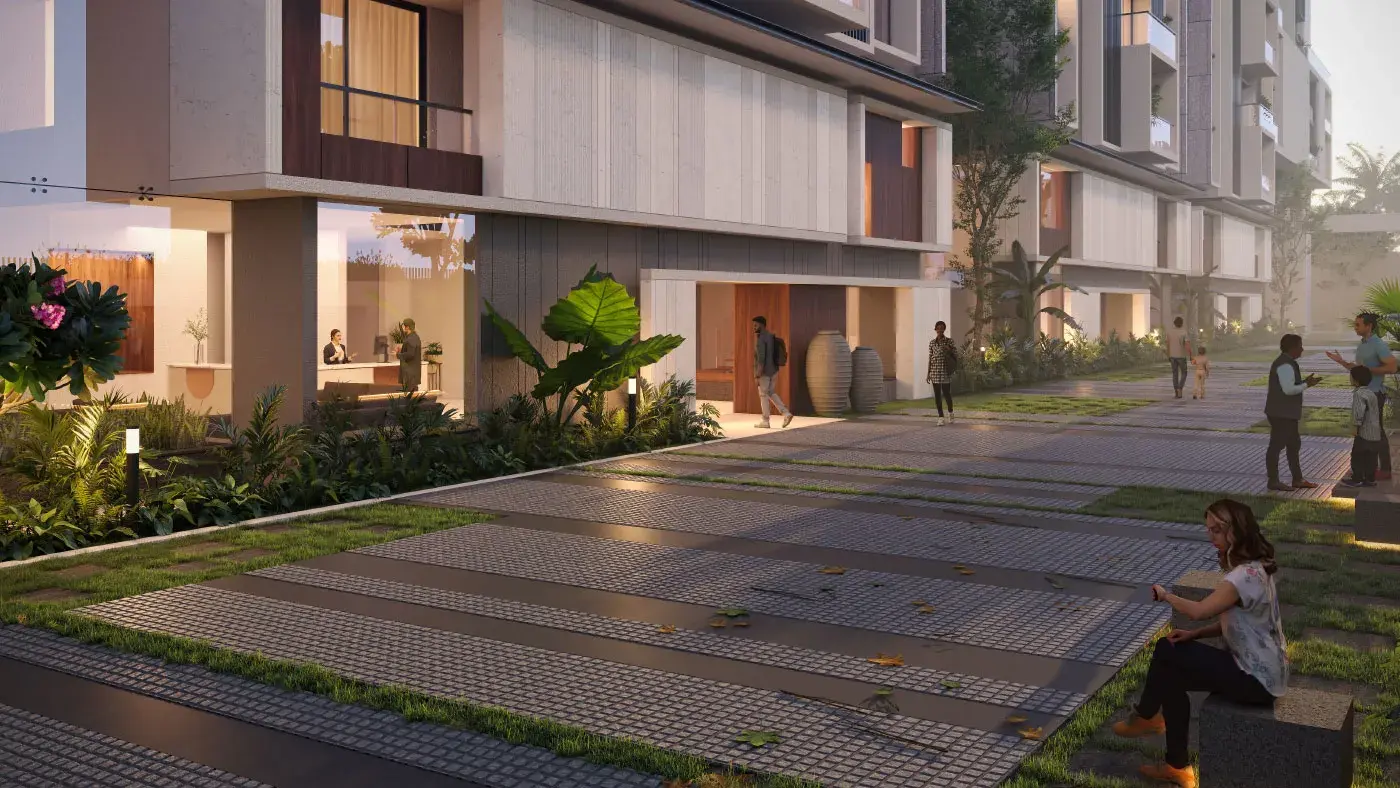
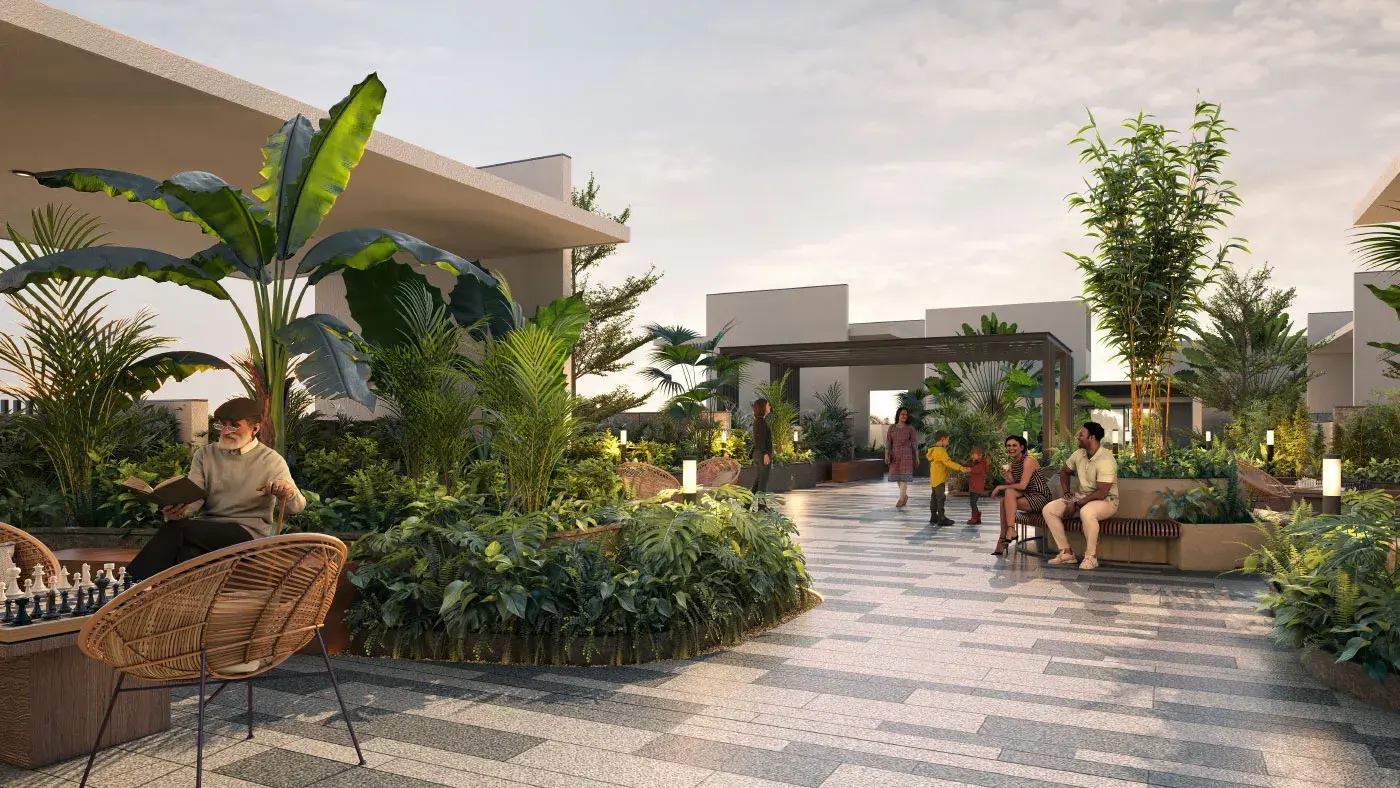
  • Landscaped garden
  • Spa & sauna
  • Games room with pool table/
  • Billiards, TT, carom board
  • Designated space for in-house salon
  • Library
  • Squash Court
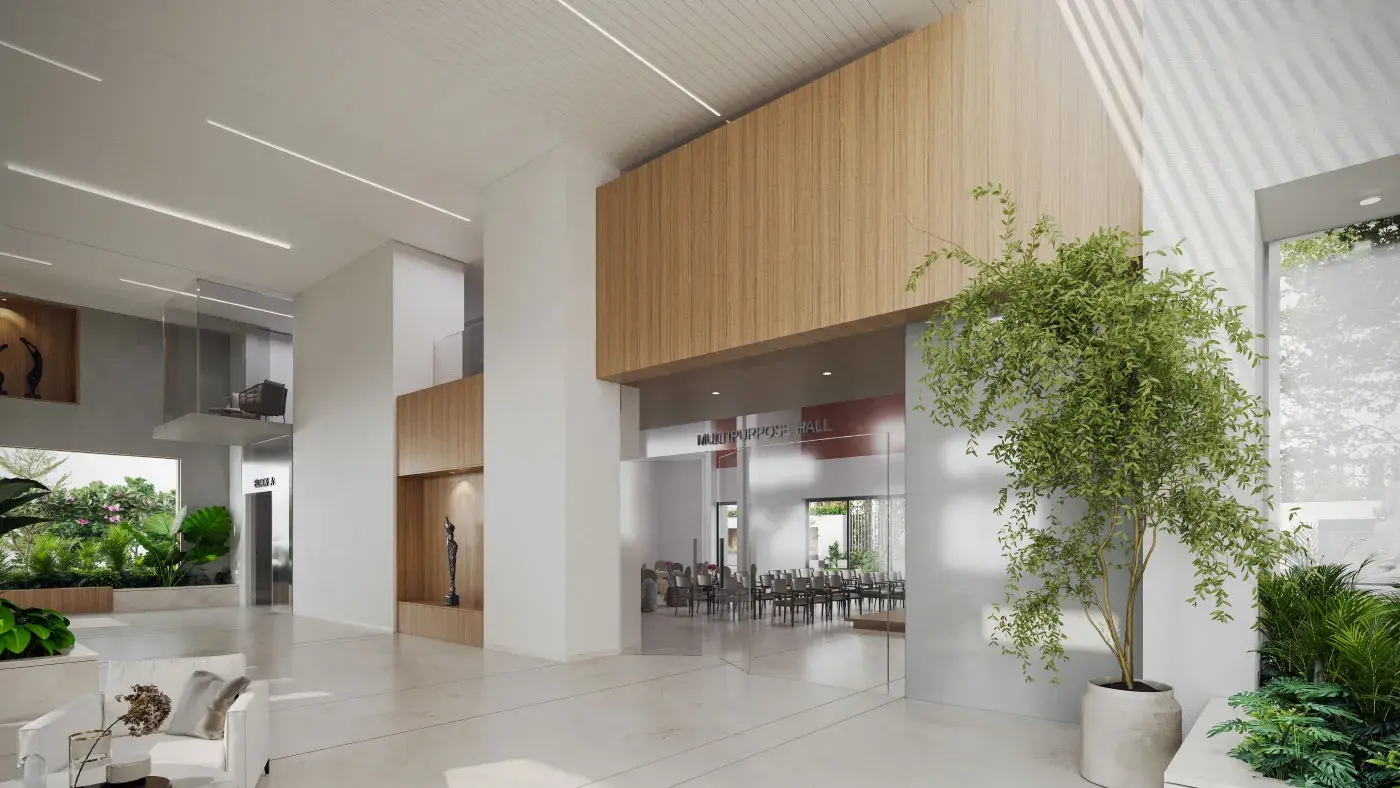
  • Multipurpose hall
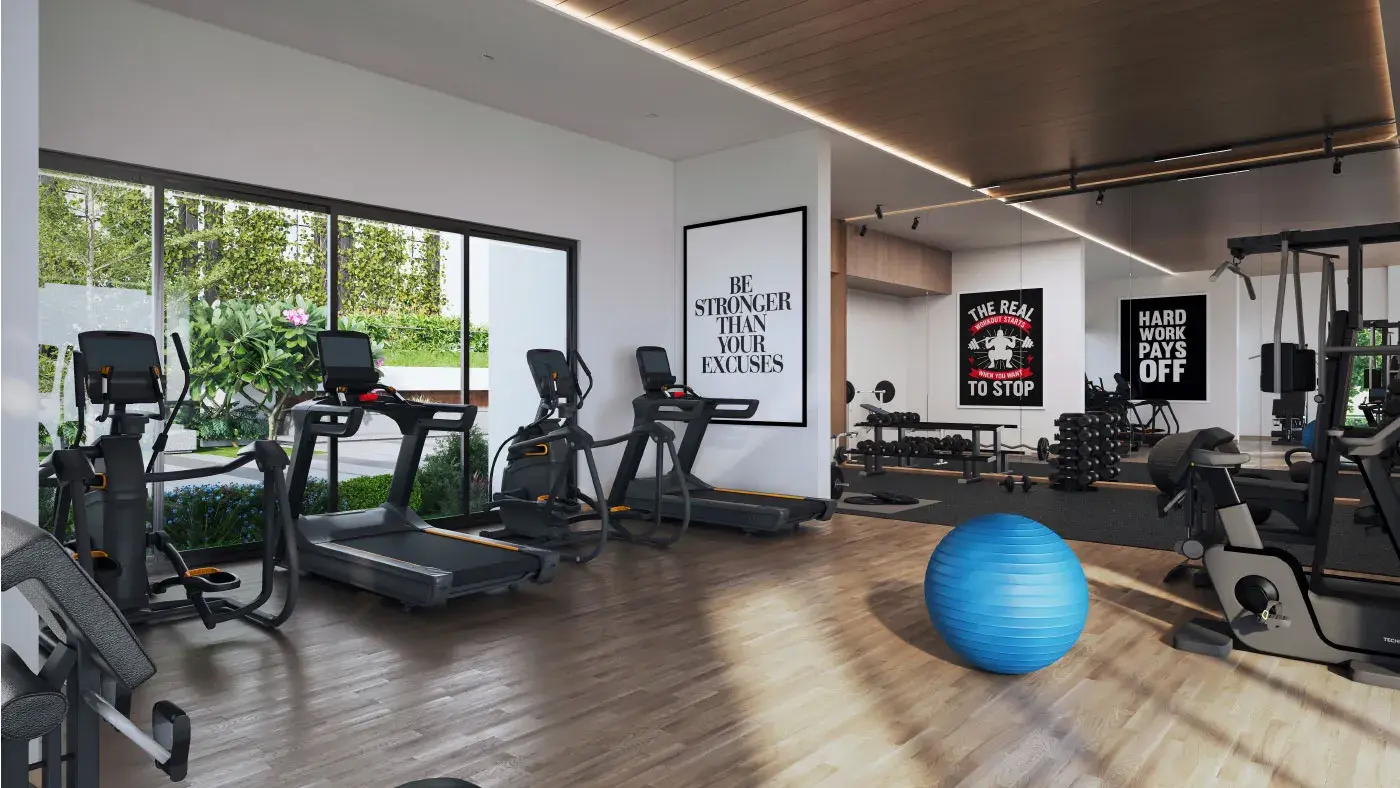
  • Fully equipped gymnasium
  • Roof top jacuzzi
  • Rooftop reflexology path
  • Water reflexology
  • Rooftop party area with pantry
  • Yoga deck, Walking path, Pickle ball court

Pramuk MM Magnus Price & Floor Plans

Pramuk MM Magnus Jayanagar, Bangalore offers residential Apartments from Rs. 4.29 Cr - 7.65 Cr Onwards.* with an approximate price rate of Rs. 22500 Per Sq.Ft. Prices vary based on Apartments size and configuration.
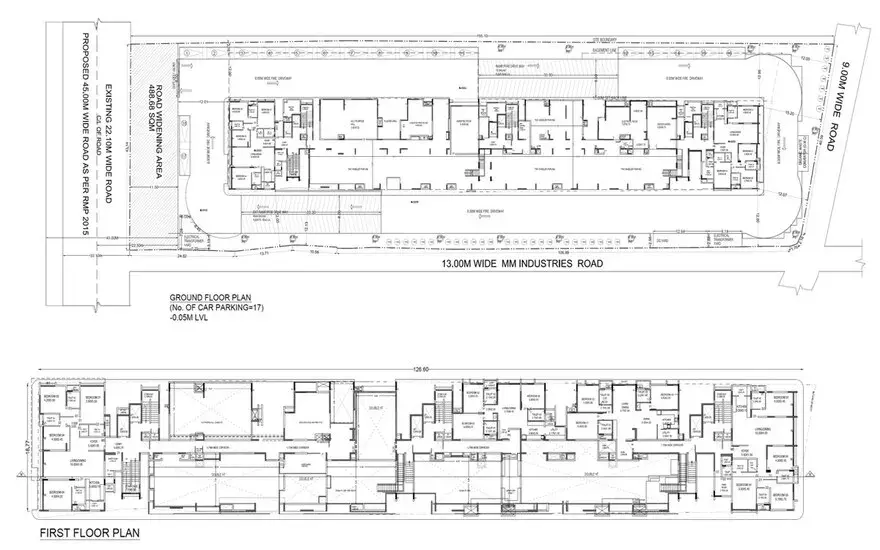
FLOOR PLAN

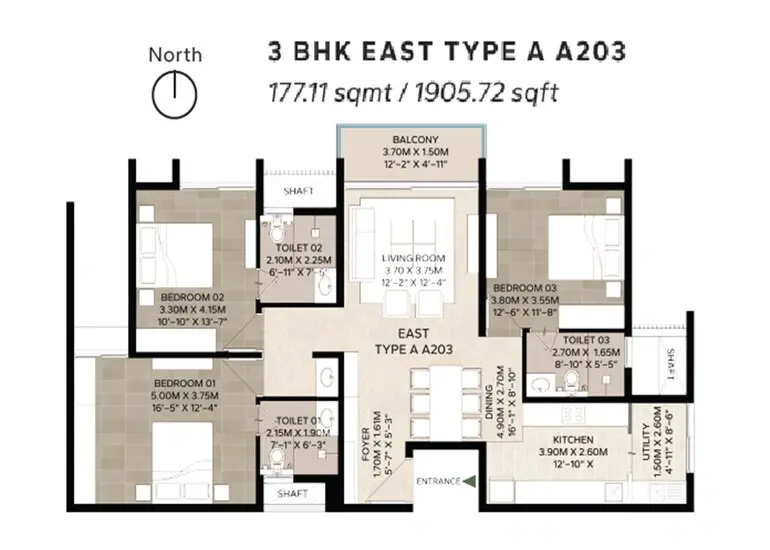
3 BHK • 1905 Sqft

CONFIGURATION 3 BHK Apartments
AREA 1905 Sqft
PRICE Rs 4.29 Cr
FLOOR PLAN

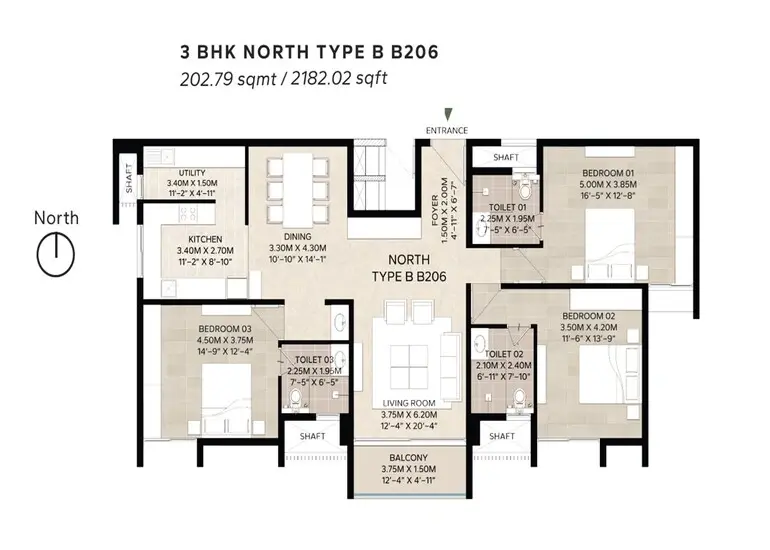
3 BHK • 2182 Sqft

CONFIGURATION 3 BHK Apartments
AREA 2182 Sqft
PRICE Rs 4.91 Cr
FLOOR PLAN

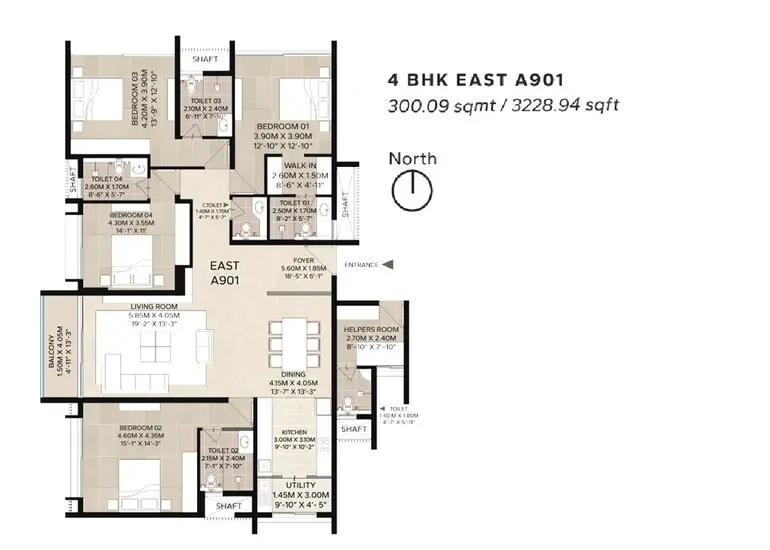
4 BHK • 3229 Sqft

CONFIGURATION 4 BHK Apartments
AREA 3229 Sqft
PRICE Rs 7.27 Cr
FLOOR PLAN

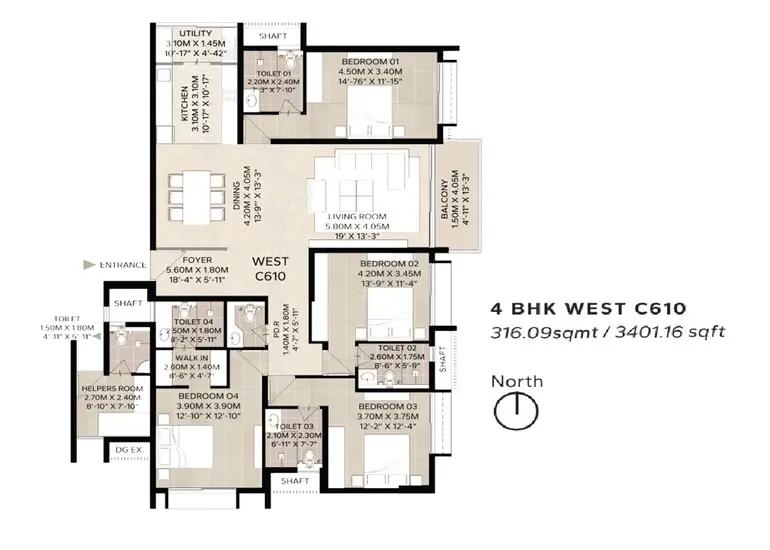
4 BHK • 3401 Sqft

CONFIGURATION 4 BHK Apartments
AREA 3401 Sqft
PRICE Rs 7.65 Cr
Note:
  • Prices are subject to change at any time. GST and registration charges are extra, as applicable.

Location Advantages of Pramuk MM Magnus

The location of Pramuk MM Magnus Jayanagar offers excellent connectivity to key highways, schools, IT hubs, and daily conveniences, making it ideal for both comfortable living and smart investment.

Nearby Places

8 Locations
Sri Kumaran Public School 0.35KM
Jss Public School 0.9KM
Bnm Primary School 1.04KM
Bda Complex Banashankari 1.17KM
DrVidyanands Surgical Hospital 0.72KM
Life Care Voluntary Blood Bank 0.85KM
Government Park Banashankari 1.35KM
Tyagrajnagar Sub Post Office 0.61KM

Pramuk MM Magnus Jayanagar Amenities

Pramuk MM Magnus Jayanagar features well-planned lifestyle amenities, thoughtfully designed to ensure comfort, relaxation, and a vibrant community living experience.
Car Parking
Car Parking
Kids Park
Kids Park
Gym
Gym
Elevator
Elevator
Security Guard
Security Guard
Generator
Generator
Kids Play Area
Kids Play Area
Security
Security
CCTV Camera
CCTV Camera
Battery Backup
Battery Backup
Battery
Battery
Fire Alarm
Fire Alarm
Jogging Track
Jogging Track
Lift
Lift
Running Track
Running Track
Cycling Track
Cycling Track
Yoga
Yoga
Walking Track
Walking Track
Swimming Pool
Swimming Pool
Indoor Games
Indoor Games
Multipurpose Hall
Multipurpose Hall
Meditation zone
Meditation zone
Squash
Squash
24x7 Water Supply
24x7 Water Supply

Specification of Pramuk MM Magnus Jayanagar

Pramuk MM Magnus is built using high-quality construction materials, ensuring strong structural integrity, durable and long-lasting performance. Pramuk MM Magnus development incorporates premium-grade concrete for a safe and sustainable living environment.

1. Structure

RCC frame structure with masonry in hollow concrete/clay blocks; plastered walls

2. Flooring

Imported Marble – Living and Dining

Laminated Wooden Flooring/Vitrified Tiles – All Bedrooms

Anti-skid Vitrified Tiles – All Bathrooms, Utilities, and Balconies

Marble/Granite – Main Lobby & Block Entrance Lobbies

Vitrified Tiles/Granite – Lift Lobbies on Each Floor

Vacuum Dewatered IPS Flooring – Basements and Ramps

Granite/Concrete Pavers – Driveways, Terrace Walking Path

3. Utility

Stainless Steel Sink with provision for washing machine, dryer & dishwasher

4. Kitchen

Provision for water purifier and exhaust with adequate electrical points

Option for modular kitchen & wardrobe (to be checked with sales office)

5. Doors

Top-of-the-line manufactured doors for main, bedroom & bathroom doors

Compressed engineered wood shutters in melamine polish with superior hardware

6. Windows

Powder-coated aluminium windows

Combination of sliding & fixed windows with mosquito mesh provision

Toilets: openable & louvered aluminium frames with exhaust fan provision

7. Toilets

Countertops in granite/engineered quartz

CP fittings & sanitary fittings (Duravit, Grohe or equivalent)

Provision for geysers in all bathrooms

8. Electrical

Concealed conduits with superior quality wires & cables (Finolex or equivalent)

Superior quality switches

Adequate electrical points in all rooms

Hybrid home automation

3BHK: 7 KVA power supply

4BHK: 10 KVA power supply

Provision for ACs in all rooms

100% DG power backup

Telephone point in living; cable points in all rooms

Common antenna provision for multi-channel service providers

9. Balcony

Sandwiched glass with stainless steel railing

10. Lifts

Branded lifts

2 lifts per block – passenger & service lifts

Facilities

1. Basement

Back-to-back / side-by-side car parking across 3 basements

2. Reticulated Gas

Piped gas supply to each flat from a common bank, metered individually

3. Safety/Security

All common areas under CCTV surveillance

Video door phone for each flat

Intercom telephone connection to security

4. Water Supply

Round-the-clock water – BWSSB + borewell supply

Treated water for toilet flushes

5. Indoor Games Room

Pool/Billiards, Carom, Table Tennis, Foosball

6. Office

Designated office space for RWA/committee meetings

7. Landscaping

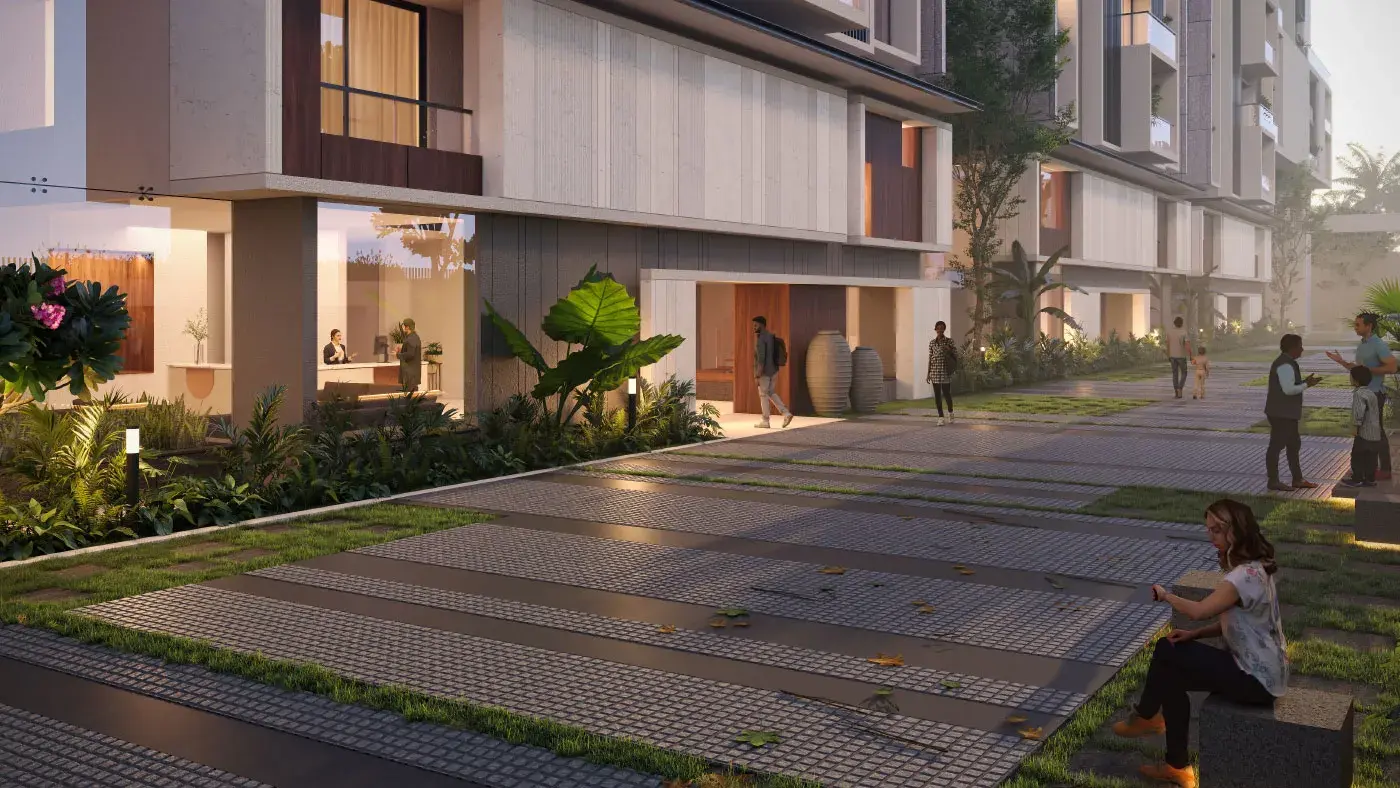
Well-designed contemporary landscaping

Garden furniture provided

Water bodies and sculptures

Pramuk MM Magnus Location Map

Pramuk MM Magnus is situated in Jayanagar, Bangalore with seamless connectivity to major roads, reputed schools, hospitals, and IT corridors. Its prime location ensures easy access to key Bangalore landmarks and transport networks, making everyday commuting smooth and convenient.

EMI Calculator

Calculate your estimated monthly EMI based on the property price, loan amount, interest rate, and loan tenure.
Rs 612 L
₹1 L Rs 200 L
6.15%
5% 22.5%
7 Years
1 Year 35 Years
Property Cost Rs 765.00 L
Monthly EMI Rs 0 Estimated monthly payment
Loan Amount Rs 0
Total Interest Payable Rs 0
Total Amount Payable Rs 0
This EMI is an estimate for reference only. Actual EMI, interest rate and loan eligibility may vary depending on the lender, applicant profile and applicable terms.

Frequently Asked Questions of Pramuk MM Magnus in Jayanagar, Bangalore

Find answers to commonly asked questions about Pramuk MM Magnus, including its location, pricing, unit sizes, amenities, approvals, safety, and investment potential.

Pramuk MM Magnus offers 95 units of exclusive luxury Apartments, ensuring a luxurious lifestyle with ample room to relax and unwind.

Pramuk MM Magnus is located in Jayanagar, Bangalore.

Rs.4.29 Cr - 7.65 Cr Onwards*

The community is spread across 1.6 acres and features three open courtyards, delivering a resort-style living experience right within the city.

Explore spacious 3,4 BHK, sized from 1905 - 3401 Sq.Ft., thoughtfully planned to cater to both family living and investment goals.

Swimming Pool, Kids Play Area, Gym and much more.

Yes, it’s approved, and loans are available from all major banks.

Pramuk MM Magnus offers 24/7 advanced security with multiple layers of protection and CCTV monitoring at every important entrance and exit.

Yes, without a doubt — Jayanagar, Bangalore is experiencing rapid expansion and outstanding connectivity, making these residences an excellent choice for both homeowners and investors. The current cost per Sq.Ft is 22500.

Yes, each residence is completely Vaastu-compliant and intentionally designed to foster harmony and positive vibes.

About Pramuk Infracon

Explore exclusive new launch projects of Pramuk Infracon and find Apartments, Villas or Plots for sale in Bangalore. Grab early-bird launch offers, flexible payment plans, high-end amenities and properties at prime locations in Bangalore.
Developer Logo
Developed 1 Project

Pramuk, founded over 15 years ago by two visionary engineers with a shared goal of shaping urban landscapes, stands as an accomplished and nimble company. The firm is distinguished by its unwavering commitment to clinical precision and high-quality finishes in all its projects. The founders individually contributed to the creation of residences, institutional buildings, factories, infrastructure projects, and more, each serving as a testament to their dedication, sincerity, quality-focused approach, and passion for excellence. Today, boasting a combined experience exceeding 70 years, they have successfully completed numerous residential properties, housing well-connected and prominent citizens.

The partnership, originating in 2003, underwent transformations over the years and ultimately evolved into a Limited Liability Partnership firm known as Pramuk Infracon LLP in 2011. Pramuk envisions each project as a radiant pearl on a necklace — brilliant and unique individually, yet collectively forming a stunning statement, a lifetime's achievement. Expect to witness the continued creation of such beautiful homes and practical commercial projects in the foreseeable future.  

Pramuk MM Magnus

Contact Pramuk MM Magnus!
Your details are safe and will only be used to assist with your property enquiry.
Call Now WhatsApp

Leave Your Details Here

Assured Call Back Within 30 Minutes

Your details are safe and will only be used to assist with your property enquiry.
;