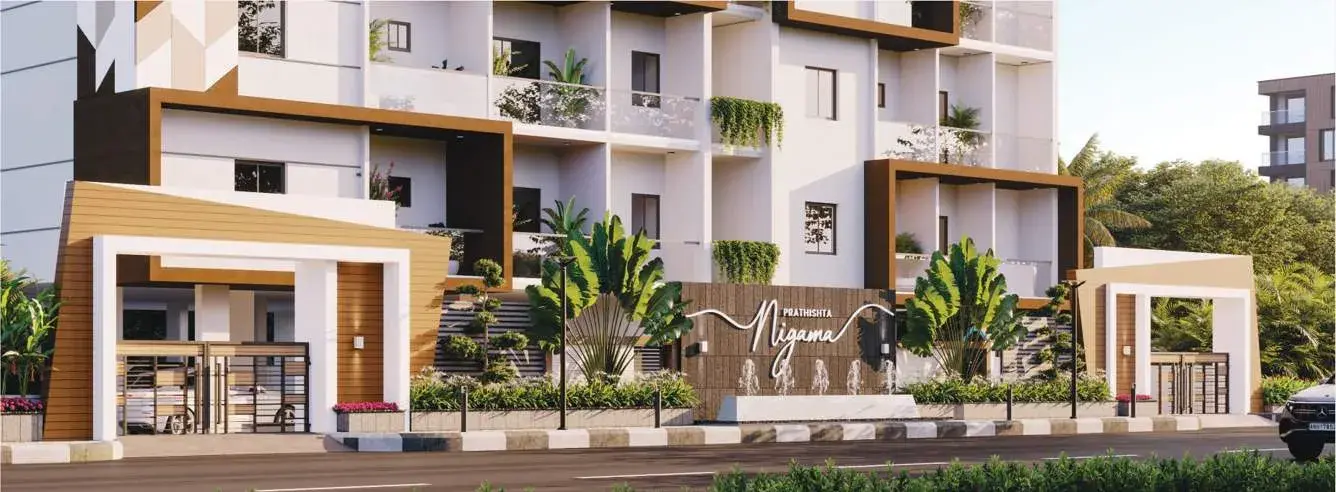
Highlights of Prathishta Nigama Serilingampally, Hyderabad !
Overview of Prathishta Nigama in Serilingampally, Hyderabad

Apartments

Serilingampally, Hyderabad

20 Units

Rs.96.25 L - 1.29 Cr

Rs.7700 Per Sq.Ft

2, 3 BHK

0.18 Acres

New Launch

31/07/2028
1250 - 1680 Sq.Ft

1

6

P02400009980
- Key Features: Prathishta Nigama in Serilingampally spans of 0.18 acres and comprises 20 well-planned Units within a structures community layout.
- Possession Status: New Launch – perfectly suited for self-occupation or smart property investment.
- Regulatory Clearances: RERA approved*; buyers should conduct due diligence for legal clarity and secure investment.
Gallery of Prathishta Nigama Serilingampally
About Prathishta Nigama Serilingampally
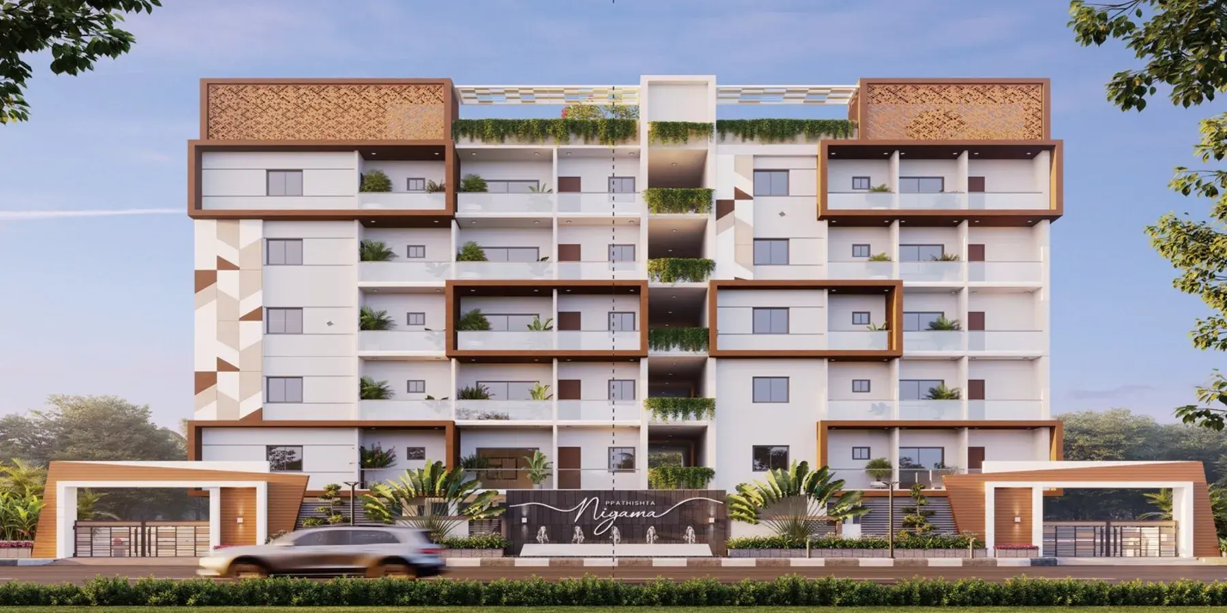
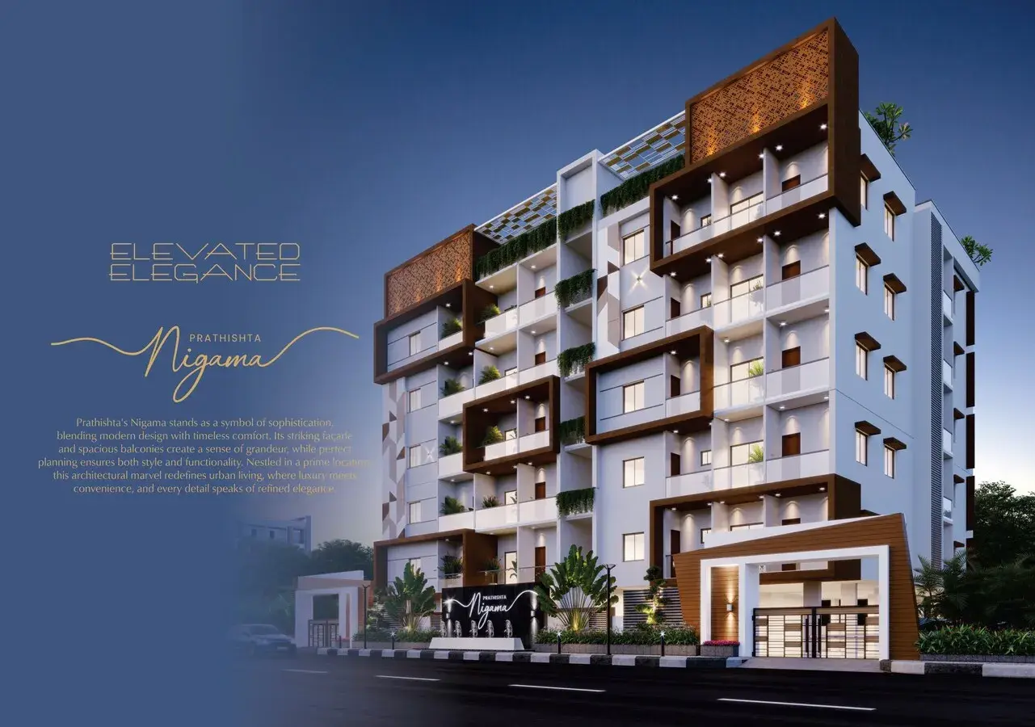
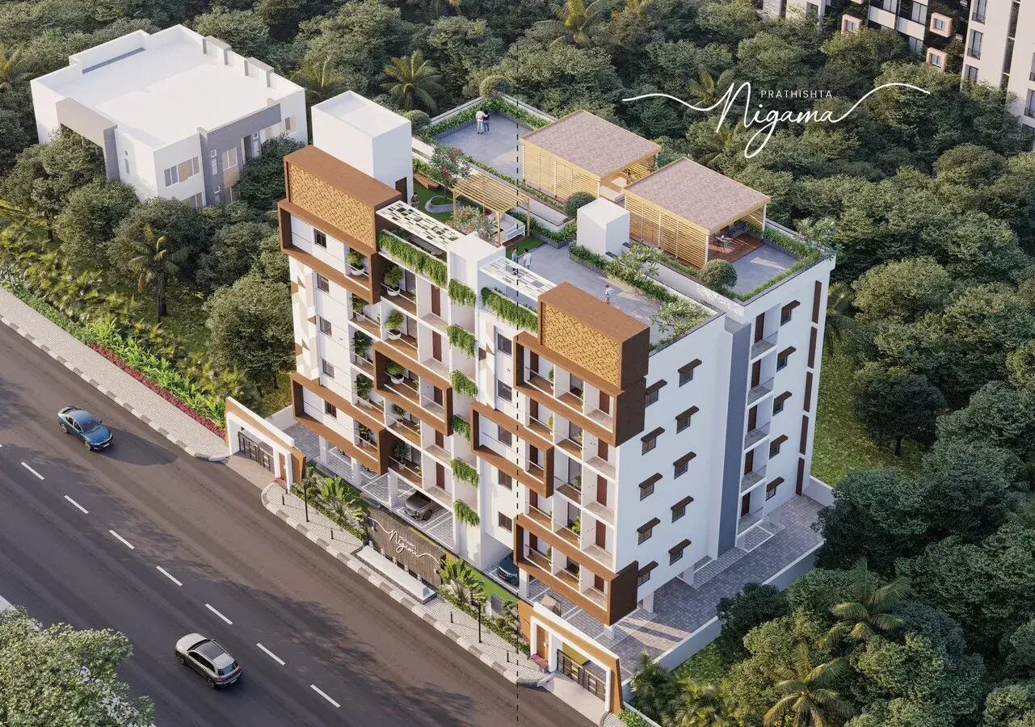
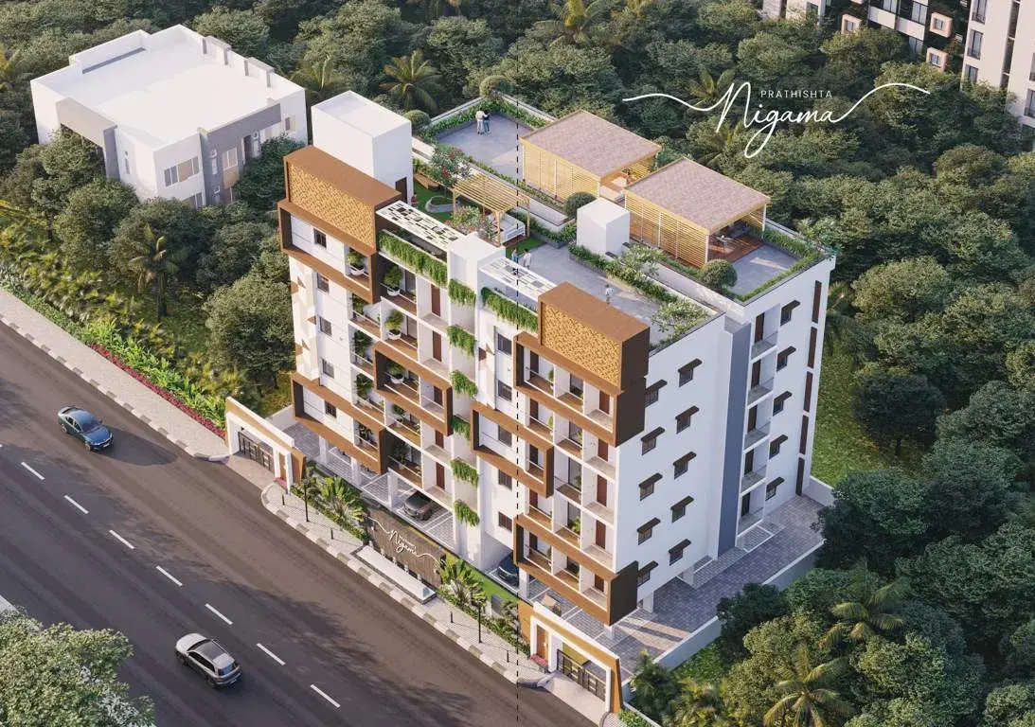
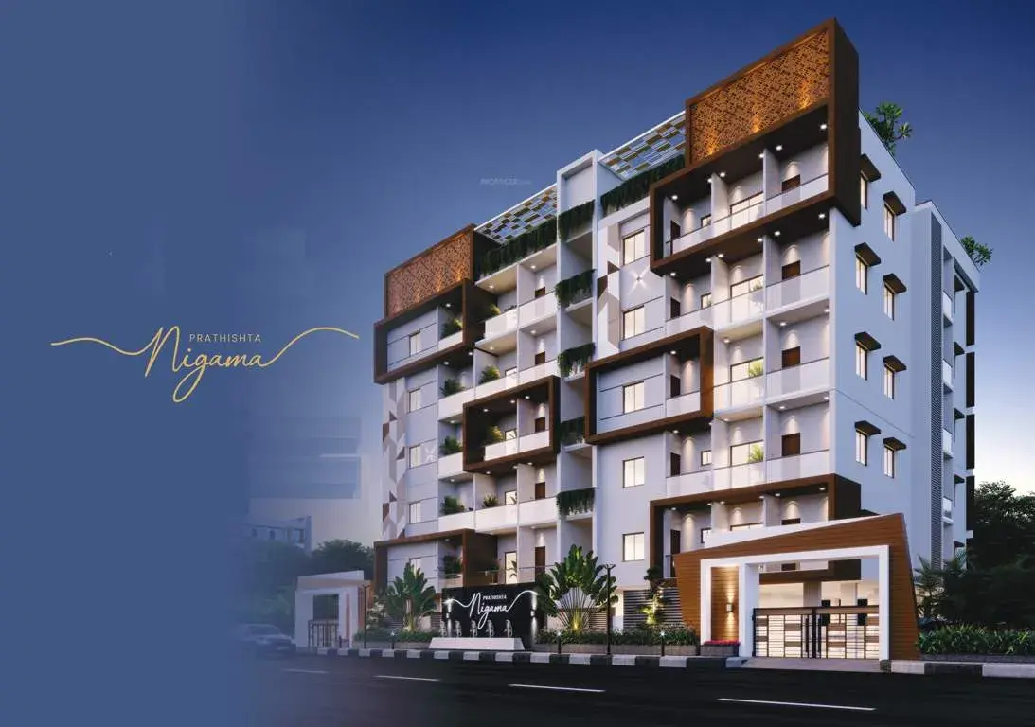
Prathishta Nigama is an under-construction standalone premium residential apartment project located in Madeenaguda (near Kondapur/Serilingampally), Hyderabad. Developed by Prathishta Constructions, the boutique community consists of a single 5-floor tower featuring 20 exclusive apartments with 100% Vastu compliance.
Pricing & Configurations
The project offers spacious 2 BHK and 3 BHK configurations. Prices start at ₹96.25 Lakh and scale up based on the layout size:
2 BHK Flats: Sizes range from roughly 1,248 to 1,291 sq. ft., priced between ₹96.25 Lakh – ₹1.0 Crore.
3 BHK Flats: Sizes range from roughly 1,636 to 1,679 sq. ft., priced between ₹1.26 Crore – ₹1.29 Crore.
Core Project Specifications
RERA Number: Verified and registered under P02400009980.
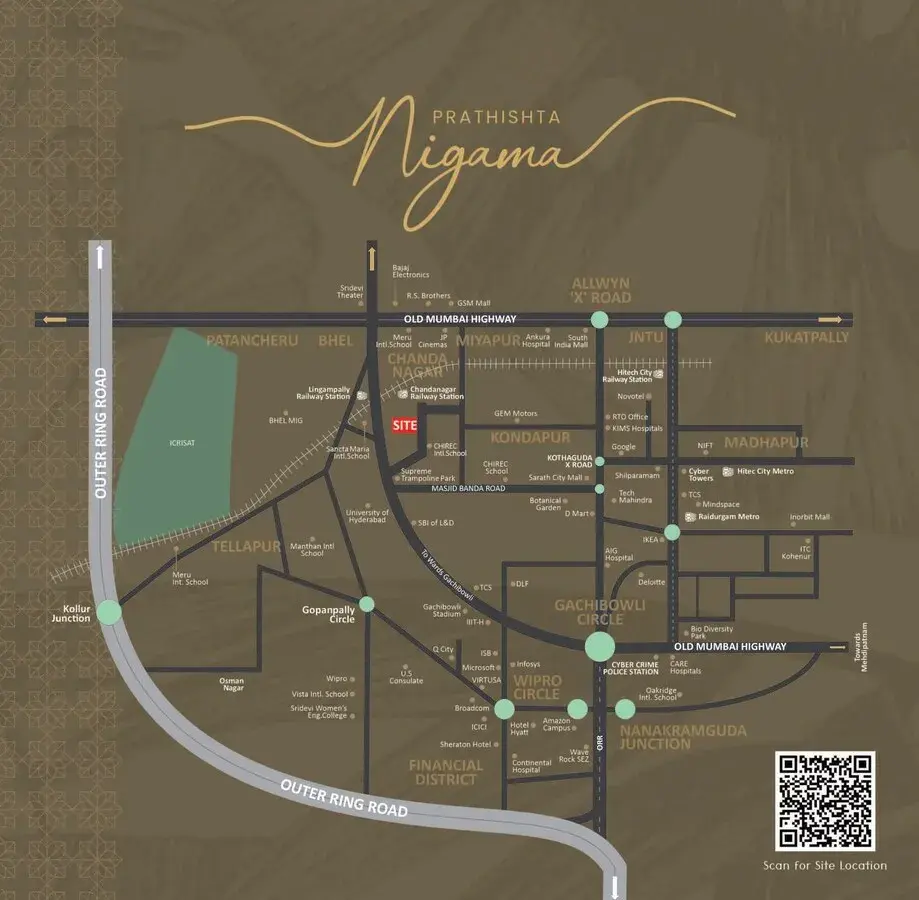
Location: Spring Valley, near CHIREC International School, Madeenaguda, Serilingampally, Hyderabad, 500049.
Project Area: 0.18 Acres.
Total Inventory: 1 Tower, 5 Floors, 20 total units.
Expected Possession: July 2028.
Key Amenities & Highlights
The builder includes daily conveniences and community spaces:
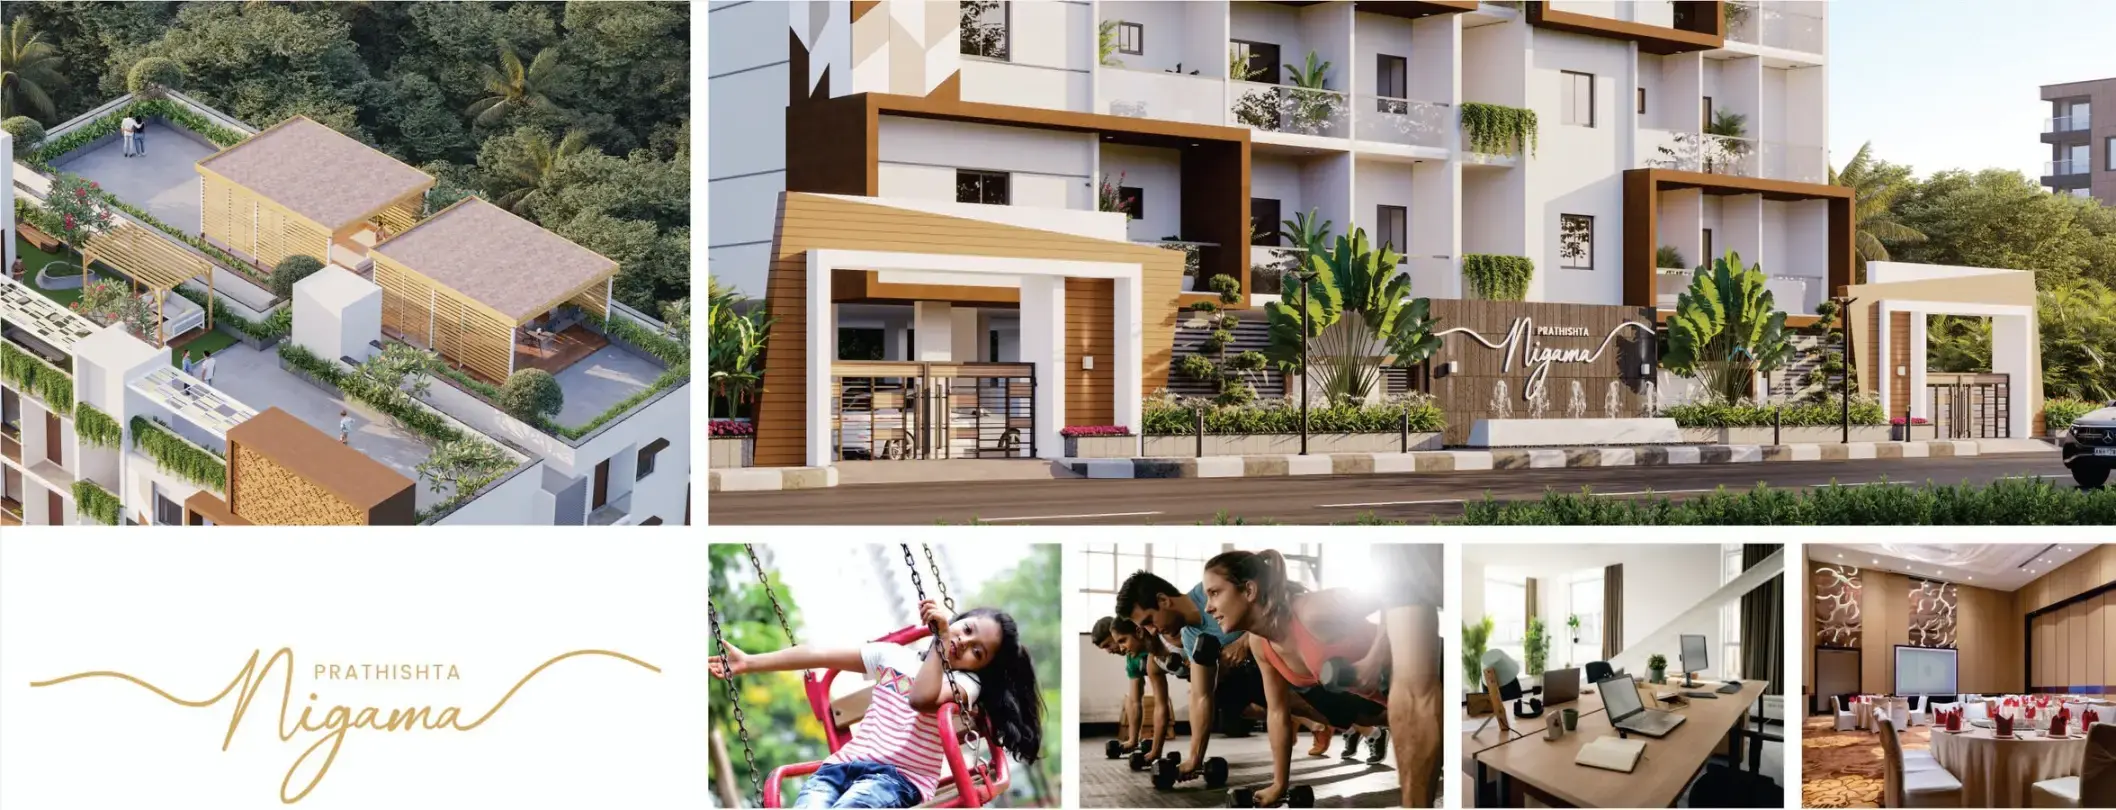
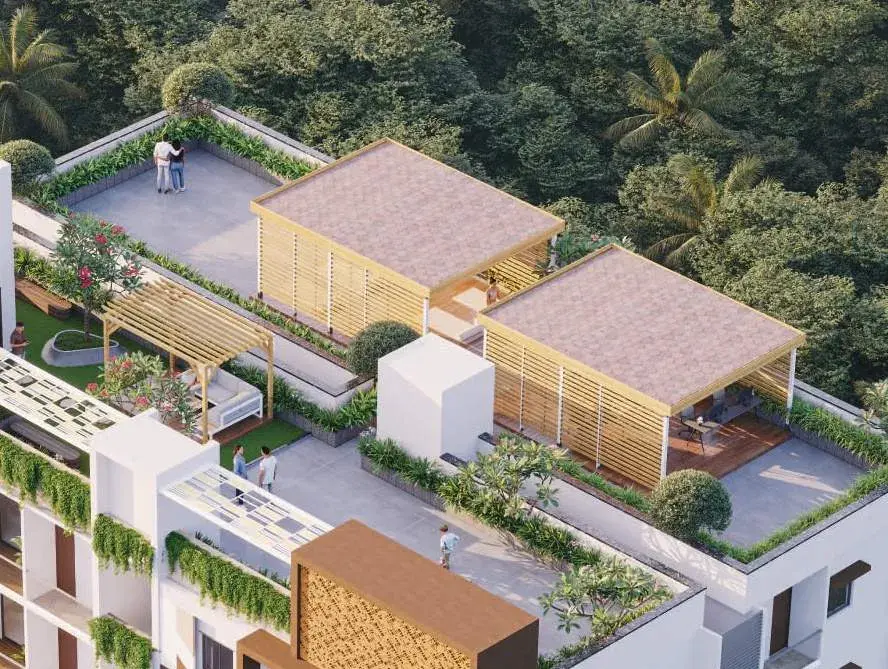
Fitness & Leisure: Fully equipped gymnasium, rooftop garden, and kids' play area.

Social Spaces: Mini function hall and dedicated co-working space.
Eco-Infrastructure: Provision for EV charging points, car wash area, and rainwater harvesting.
Safety & Utilities: 24/7 CCTV surveillance, fire fighting equipment, and 100% power backup (excluding ACs/geysers).
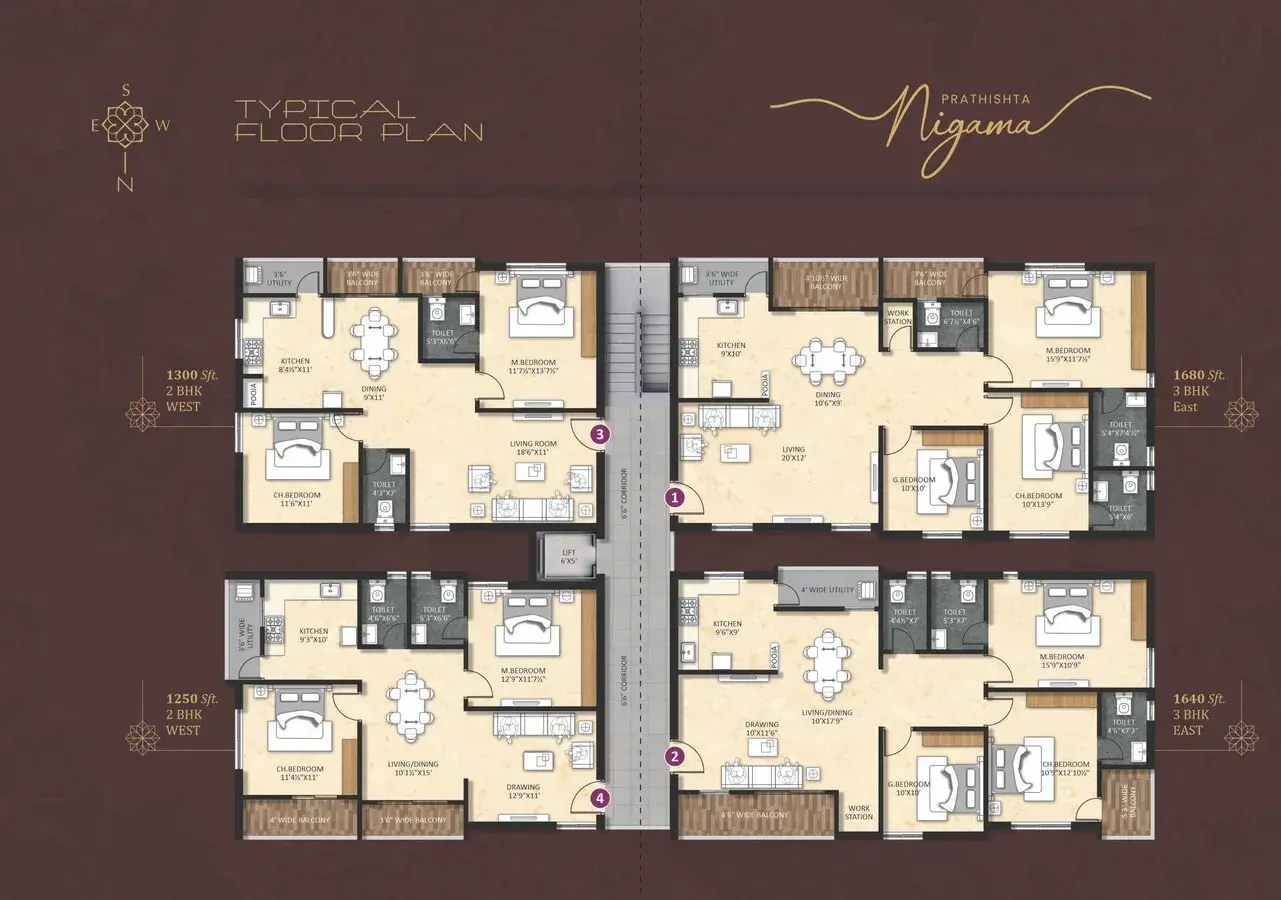
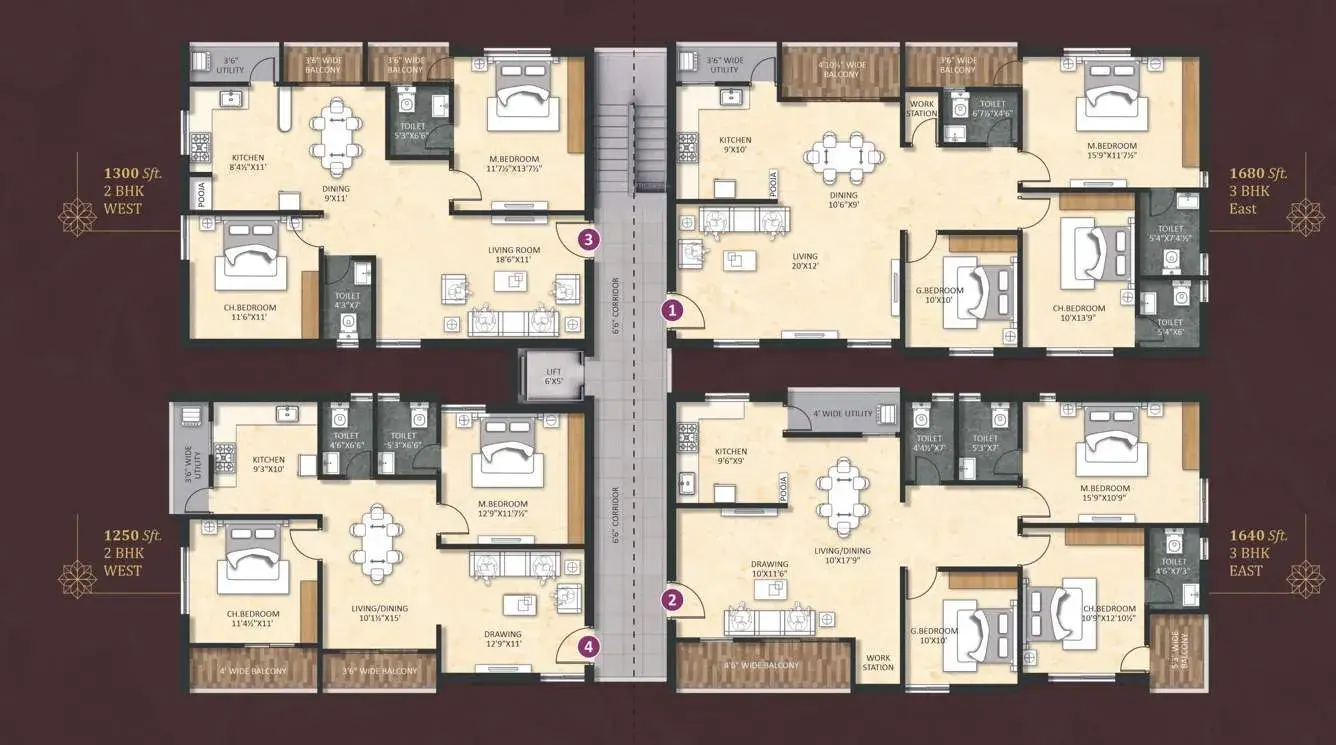
Prathishta Nigama Price and Floor Plan
| Type | Size | Price | Floor Plan |
|---|---|---|---|
| 2 BHK | 1250 Sqft | Rs : 96.25 Lakh |
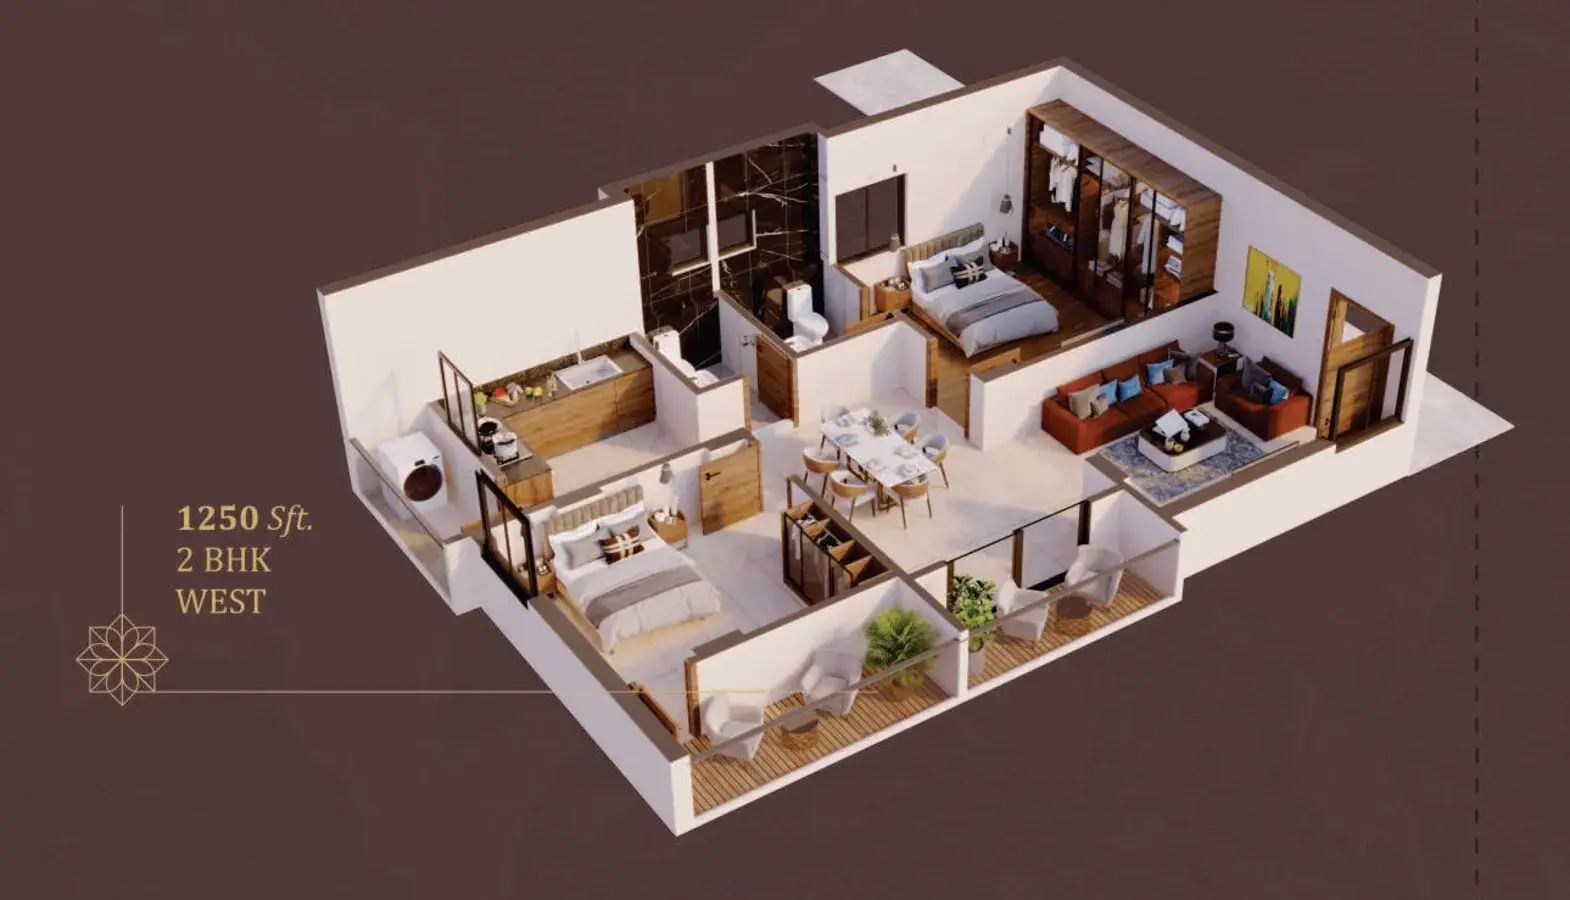
|
| 2 BHK | 1300 Sqft | Rs : 1 Cr |
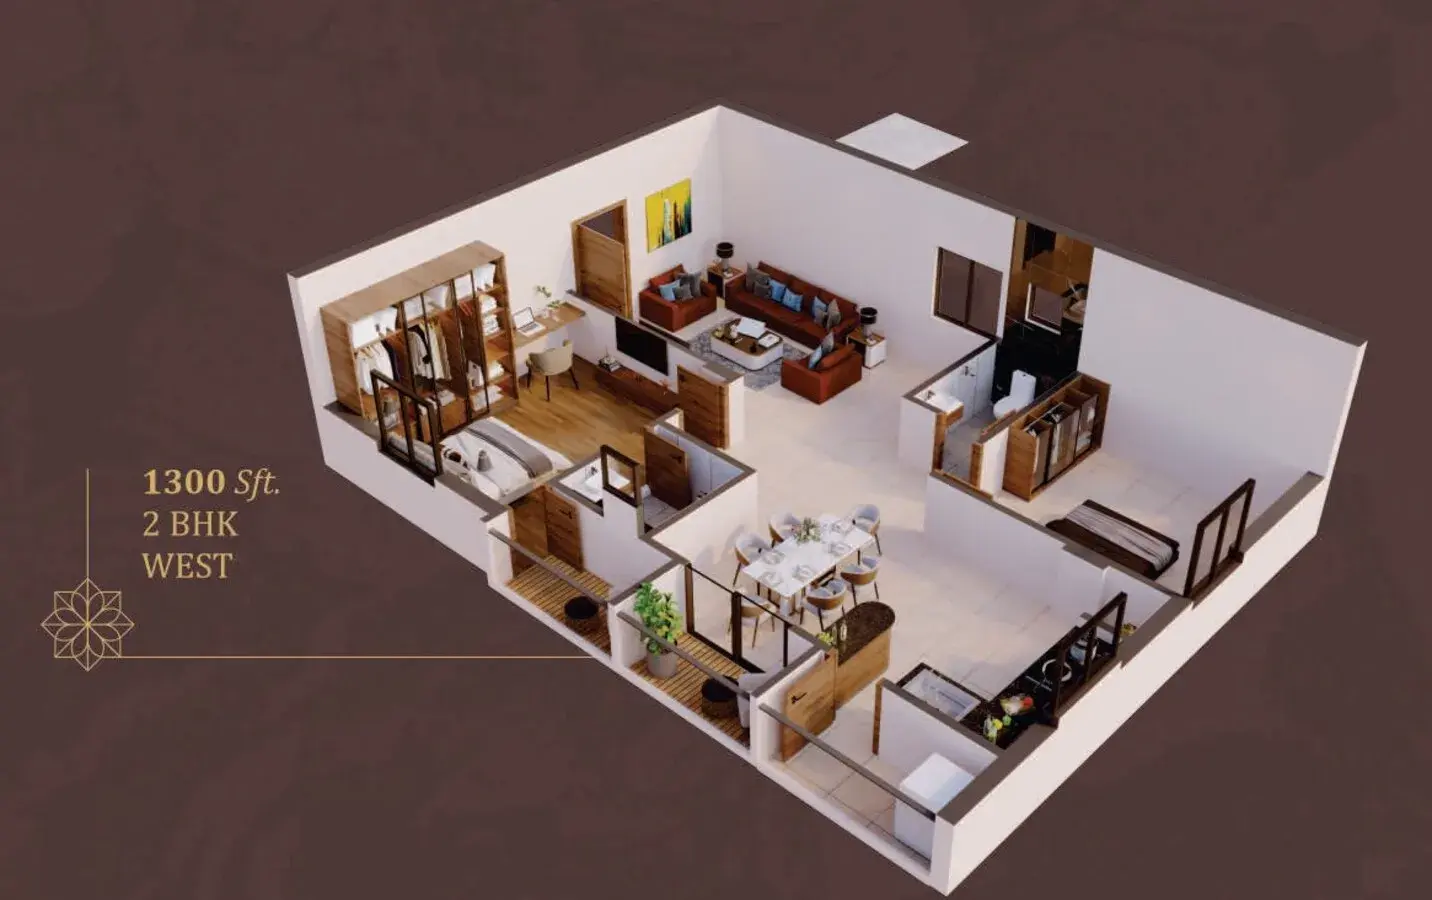
|
| 3 BHK | 1640 Sqft | Rs : 1.26 Cr |
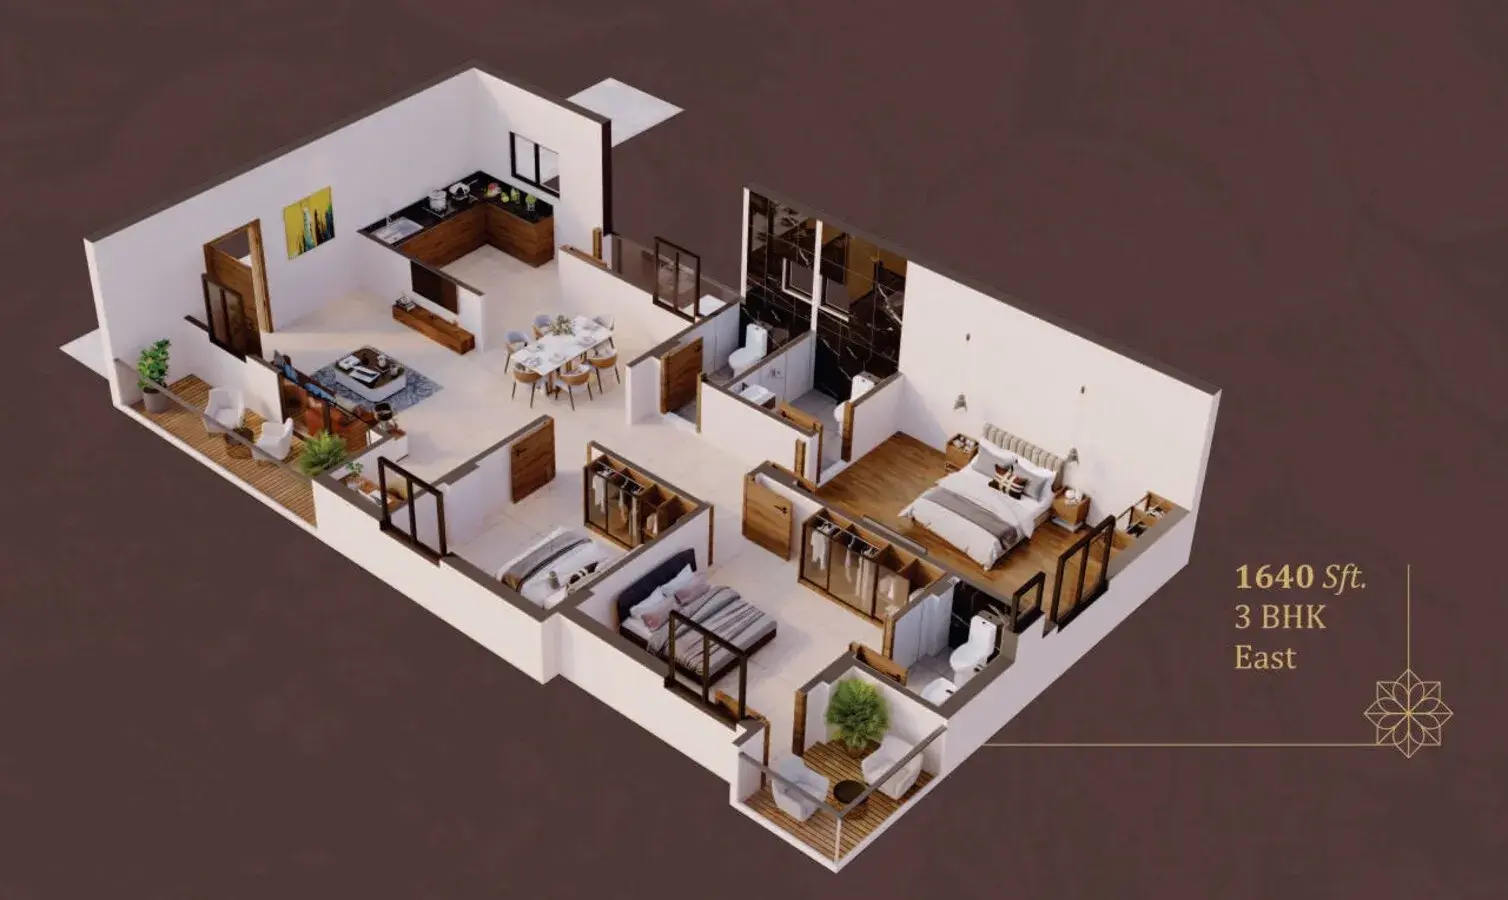
|
| 3 BHK | 1680 Sqft | Rs : 1.29 Cr |
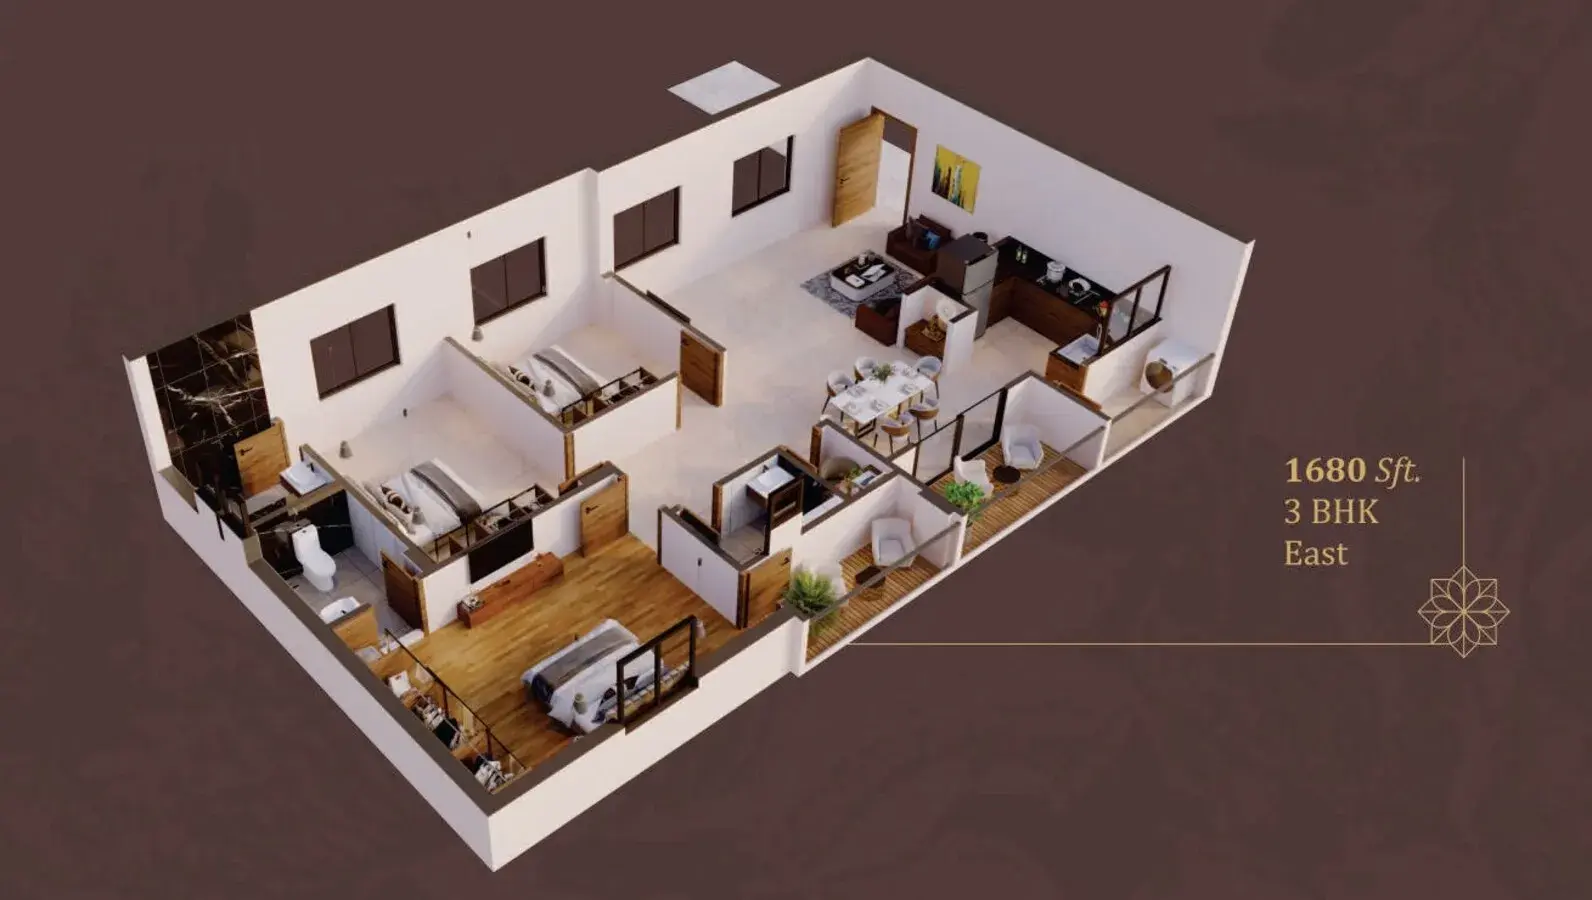
|
Locations Advantages of Prathishta Nigama
- Chandanagar Railway Station - 1KM
- CHIREC International School - 1.7KM
- University of Hyderabad - 3.7KM
- Mumbai Highway Road - 4.8KM
- Pranaam Hospitals - 5.2KM
- Sarath City Capital Mall - 5.7KM
- The Business Park - by Pranava Group - 6.4KM
- Boulder Hills Golf & Country Club - 7.9KM
- Ocean Park - 20.5KM
- Rajiv Gandhi International Airport - 32.3KM
Prathishta Nigama Serilingampally Amenities
-
 Car Parking
-
 Kids Park
-
 Gym
Gym
-
 Elevator
-
 Security Guard
-
 Generator
-
 Kids Play Area
-
 Security
-
 CCTV Camera
-
 Battery Backup
-
 Battery
-
 Fire Alarm
-
 Lift
Lift
-
 Yoga
Yoga
-
 Indoor Games
-
 Multipurpose Hall
-
 Meditation zone
-
 Amphitheatre
-
 24x7 Water Supply
Specification of Prathishta Nigama Serilingampally
STRUCTURE
R.C.C framed structure using Vizag/Tata Steel and Ultratech Cement
SUPER STRUCTURE
Exterior Walls of 9" thick and Internal Walls of 4 ½" thick with Red bricks.
WINDOWS
Window: UPVC window system with glass with mosquito mesh track.
Grills: Aesthetically designed, (MS grills with enamel paint finish).
PLASTERING
Sponge finish in cement mortar double coat cement plaster.
PAINTING
Internal: Smooth Putty finish with three coats of premium acrylic royal emulsion paints of reputed make.
External: One coat primer with two coats of exterior emulsion paint of reputed make.
DOOR
Main Door: 8feet Height and 4feet Width Made with Teak wood for frame and Door fixed with
Premium hardware and advanced Smart Lock System.
Internal Doors: All internal Door Frames with Teak Wood and shutters shall be made of
Veneer fixed with Premium hardware of reputed make.
TILE CLADING
Kitchen: Platform will be provided with granite/quartz counter top with wall cladding up to 2feet above platform.
FLOORING
Premium Large Size Tiles for Living, Dining, Bedrooms & Kitchen.
Corridors: Granite stone.
Balconies: Anti-skid Ceramic tiles of reputed make.
Staircase: Granite stone Flooring. Floor
Toilets: Best quality acid resistant, Anti-skid designer tiles of reputed make.
Parking Area: Cement based VDF finish.
ELECTRICAL
Concealed PVC conduits and high quality copper wiring with adequate power and
light points and Legrand make modular odula switches switches and Sockets
KITCHEN
Granite platform with stainless steel sink,
Separate municipal water tap along with tap for bore water.
Provision for fixing of water purifying system, Exhaust fan.
TOILET
EWC of Kohler/Toto/American Standard CP and Sanitary fitting of reputed make.
BACKUP GENERATION
D.G backup in lifts, All common areas and all rooms except A/C, Geysers.
LIFT
6-Passengers Lift of Schindler / Johnson / Kone.
UTILITY
Wash area with provision for washing machine.
RAILING
MS Railing for balconies and staircase.
SECURITY
CCTV Surveillance cameras for all common areas
Prathishta Nigama Location Map
EMI Calculator
- Property Cost
Rs. 129 L
- Loan Amount
Rs. 129 L
- Monthly EMI
Rs. 60,190
- Total Interest Payable
Rs. 9,55,989
- Total Amount Payable
Principal + Interest
Rs. 50,55,989
Frequently Asked Questions of Prathishta Nigama in Serilingampally, Hyderabad
Prathishta Nigama - Serilingampally Hyderabad
Permit Number: 1281/GHMC/SLP/2025-BP
BHK Type
2, 3
Price Per Sqft
Rs. 7700
Property Type
Apartments
Location
Serilingampally
Possession
New Launch
Price
Rs. 96.25 L - 1.29 Cr
 +91 951 455 455 1

Explore exclusive new launch projects of Pranathi Constructions’s find Apartments, Villas or Plots property for sale at Hyderabad. Grab the Early-bird launch offers, flexible payment plan, high-end amenities at prime locations in Hyderabad.
Mindfully crafted homes built just for you and your loved ones.
Our endeavour is driven by a singular vision – to create sustainable communities where you have the space to breathe, live, and enjoy every moment of your life. In this pursuit, we prioritise not only the physical structures but all the factors that help build a thriving community. We engage in meticulous planning of our living spaces and include various amenities to make your life comfortable. Every project we undertake serves as a testament to our dedication and expertise. Our communities are also built while acknowledging environmental challenges and incorporating several sustainable practices while developing these spaces.
Strict adherence to industry standards and regulatory requirements is embedded in our DNA. Every home we build is executed with utmost precision and care. The homes we build are not merely to give shelter but stand as a symbol of our enduring craftsmanship and commitment. Join us in this journey as we continue to redefine the urban landscape, building one sustainable and thriving community at a time.