
 Under Construction
-->
Under Construction
-->

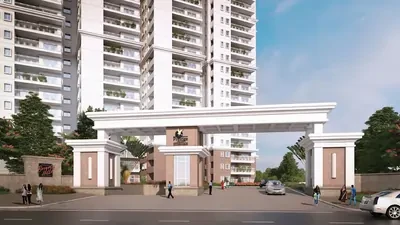
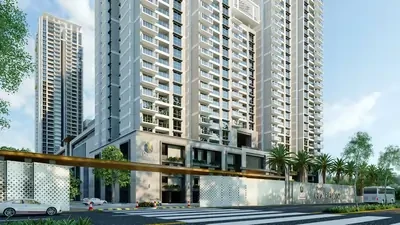
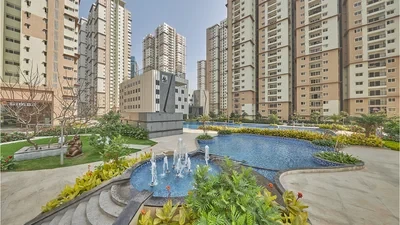
Gallery of Prestige Spring Heights

View all 7 photos
×
![Prestige Spring Heights]()


About Prestige Spring Heights Rajendra Nagar
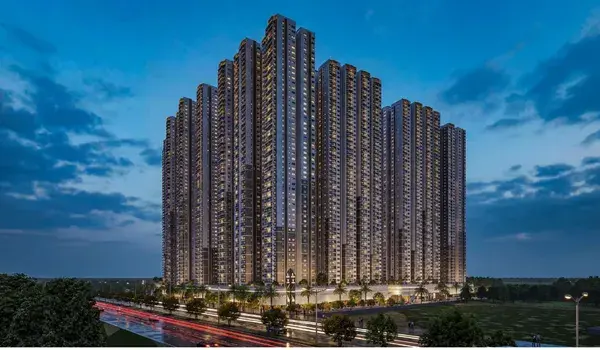






Prestige Spring Heights is an exclusive, luxurious community offering 3 BHK and 4 BHK homes nestled in Budwel, Hyderabad, with breathtaking views of the cityscape and Himayat Sagar Lake. This premium development spans 10 acres and features four towers, surrounded by lush green spaces that provide a serene and nature-filled environment. Ideally located in the heart of the city, it offers convenient access to Hyderabad’s Financial District, major commercial hubs, schools, offices, and hospitals, ensuring a hassle-free commute. The spacious homes are designed with expansive windows and large, continuous balconies that let in abundant natural light and fresh air, while the outdoor recreational zones, surrounded by landscaped gardens, create a perfect blend of luxury and nature. Above Tower 3, an exclusive lounge with private entrance offers stunning views and a peaceful space for relaxation or meetings. With elegantly designed interiors and private meeting rooms, this unique lounge is one of a kind in the neighborhood. Whether you're enjoying the picturesque vistas or the tranquil ambiance, Prestige Spring Heights promises an exceptional living experience unlike any other.
Prestige Spring Heights Price & Floor Plans
Prestige Spring Heights
Rajendra Nagar,
Hyderabad
offers residential
Apartments
from
Rs. 1.35 Cr - 2.52 Cr*
Onwards.* with an approximate price rate of
Rs. 8565
Per Sq.Ft.
Prices vary based on
Apartments
size and configuration.
FLOOR PLAN

3 BHK • 1576 Sqft
CONFIGURATION
3 BHK
Apartments
AREA
1576
Sqft
PRICE
Rs
1.35 Cr
FLOOR PLAN

3 BHK • 1944 Sqft
CONFIGURATION
3 BHK
Apartments
AREA
1944
Sqft
PRICE
Rs
1.66 Cr
FLOOR PLAN

3 BHK • 2100 Sqft
CONFIGURATION
3 BHK
Apartments
AREA
2100
Sqft
PRICE
Rs
1.8 Cr
FLOOR PLAN

4 BHK • 2429 Sqft
CONFIGURATION
4 BHK
Apartments
AREA
2429
Sqft
PRICE
Rs
2.08 Cr
FLOOR PLAN

4 BHK • 3051 Sqft
CONFIGURATION
4 BHK
Apartments
AREA
3051
Sqft
PRICE
Rs
2.52 Cr
Note:
- Prices are subject to change at any time. GST and registration charges are extra, as applicable.
Location Advantages of Prestige Spring Heights
The location of Prestige Spring Heights
Rajendra Nagar
offers excellent connectivity to key highways, schools,
IT hubs, and daily conveniences, making it ideal for
both comfortable living and smart investment.
Nearby Places
5 Locations
Spring Field High School
4.7KM
Jayashankar Agricultural University
7.1KM
Shadan Hospital
7.5KM
Mantra Mall
9KM
Escape Water Park
11.6KM
Prestige Spring Heights Rajendra Nagar Amenities
Prestige Spring Heights
Rajendra Nagar
features well-planned lifestyle amenities, thoughtfully designed
to ensure comfort, relaxation, and a vibrant community living experience.

Car Parking

Gym

Kids Play Area

CCTV Camera

Liesure Area

Battery Backup

Tennis Court

Badminton Court

Cricket

Jogging Track

Basket Ball Court

Lift

Running Track

Cycling Track

Yoga

Indoor Games

Outdoor Games

Multipurpose Hall

Family Corner

Meditation zone

Squash

Amphitheatre
Specification of Prestige Spring Heights Rajendra Nagar
Prestige Spring Heights is built using high-quality
construction materials, ensuring strong structural integrity,
durable and long-lasting performance.
Prestige Spring Heights development incorporates premium-grade
concrete for a safe and sustainable living environment.
Structure: RCC structure in shear wall technology
Lobby & Staircase: Elegant lobby flooring on the ground floor. Basement and all upper floor lobbies flooring in vitrified tiles. Lift cladding in granite as per architect's design. Service staircase and service lobby in Kota stone, granite, or cement tiles on treads. All lobby walls will be finished with a combination of texture paint, and ceilings in distemper.
Lifts: Lifts of suitable size and capacity will be provided in all towers.

Apartment Flooring: Vitrified tiles in the foyer, living room, dining room, corridors, and all bedrooms. Ceramic tiles on the balcony.

Kitchen: Vitrified tiles for flooring in the kitchen and utility area. Provision for RO, instant geyser, dishwasher, and chimney.
Toilets: Ceramic tiles for flooring, with ceramic tiles on walls up to false ceiling. All toilets with countertop wash basins. EWCs and chrome-plated fittings. Chrome-plated tap with shower mixer. Geysers in all toilets. Suspended pipelines in all toilets concealed with false ceiling. Provision for exhaust fans.
Internal Doors: Main door frame in engineered wood and laminated flush shutters. Internal doors: engineered wood frames with laminated flush shutters.
External Doors and Windows: UPVC frames and sliding shutters for all external doors or a combination of both wherever required. UPVC framed windows with clear glass.
Painting: Premium external emulsion on exterior walls. Internal walls and ceiling in emulsion paint. All railings in enamel paint.
Electrical: All electrical wiring is concealed in PVC-insulated copper wires with modular switches. Sufficient power outlets and light points provided. ELCB and individual meters will be provided for all apartments.
Telecommunication: TV and data TV points provided in the living room and all bedrooms. Data points provided in the living/study and bedrooms.
Security System: Security cabins at all entrances and exits having CCTV coverage.
DG Power: Will be provided for all common areas. 100% backup power for all apartments.
Prestige Spring Heights Location Map
Prestige Spring Heights is situated in
Rajendra Nagar,
Hyderabad
with seamless connectivity to major roads, reputed schools,
hospitals, and IT corridors. Its prime location ensures easy
access to key Hyderabad landmarks and
transport networks, making everyday commuting smooth and convenient.
EMI Calculator
Calculate your estimated monthly EMI based on the property
price, loan amount, interest rate, and loan tenure.
Rs
201.6
L
₹1 L
Rs 200 L
6.15%
5%
22.5%
7
Years
1 Year
35 Years
Property Cost
Rs 252.00 L
Monthly EMI
Rs 0
Estimated monthly payment
Loan Amount
Rs 0
Total Interest Payable
Rs 0
Total Amount Payable
Rs 0
This EMI is an estimate for reference only. Actual EMI,
interest rate and loan eligibility may vary depending on
the lender, applicant profile and applicable terms.
Frequently Asked Questions of Prestige Spring Heights in Rajendra Nagar, Hyderabad
Find answers to commonly asked questions about
Prestige Spring Heights, including its location, pricing,
unit sizes, amenities, approvals, safety, and investment potential.
Prestige Spring Heights offers
1656 units of exclusive
luxury Apartments,
ensuring a luxurious lifestyle with ample room
to relax and unwind.
Prestige Spring Heights is located in
Rajendra Nagar,
Hyderabad.
Rs.1.35 Cr - 2.52 Cr* Onwards*
The community is spread across
10.59 acres and features
three open courtyards, delivering a resort-style
living experience right within the city.
Explore spacious
3, 4 BHK,
sized from 1576 - 3051 Sq.Ft.,
thoughtfully planned to cater to both family
living and investment goals.
Swimming Pool, Kids Play Area, Gym and much more.
Yes, it’s approved, and loans are available
from all major banks.
Prestige Spring Heights offers 24/7 advanced
security with multiple layers of protection
and CCTV monitoring at every important entrance
and exit.
Yes, without a doubt —
Rajendra Nagar,
Hyderabad is experiencing
rapid expansion and outstanding connectivity,
making these residences an excellent choice
for both homeowners and investors.
The current cost per Sq.Ft is
8565.
Yes, each residence is completely Vaastu-compliant
and intentionally designed to foster harmony
and positive vibes.
About Prestige Group
Explore exclusive new launch projects of
Prestige Group and find Apartments, Villas
or Plots for sale in Hyderabad.
Grab early-bird launch offers, flexible payment plans,
high-end amenities and properties at prime locations
in Hyderabad.
Over the last decade, the Prestige Group has firmly established itself as one of the leading and most successful developers of real estate in India by imprinting its indelible mark across all asset classes. Founded in 1986, a leap that has been inspired by CMD Irfan Razack and marshaled by his brothers Rezwan Razack and Noaman Razack.
The company has diversified over time into a number of related/non-related services, each of them spearheaded by individuals with adroit capacity. Services are as varied as the interior designing done by Morph Design Company (MDC) and the redefinition of elegance and suave in men’s formal dressing by Prestige Fashions (P) Ltd. They are also the only developers in South India to boast of such a widely diverse portfolio covering the residential, commercial, retail, leisure and hospitality segments.
The Prestige Group today has become a name that is synonymous with innovation. The company has pioneered many landmark developments and introduced many firsts to South India.
The Group has completed 300+ projects spanning a developable area of 180 + mn sqft and has 56 ongoing projects across segments, with a total developable area of 86 mn sqft. Further, it is planning 43 projects spanning 85 mn sqft and holds a land bank of over 728 acres as of Sep-23. The company has been graded CRISIL DA1+ by CRISIL and enjoys a credit rating of ICRA A+.