

 Under Construction
-->
Under Construction
-->
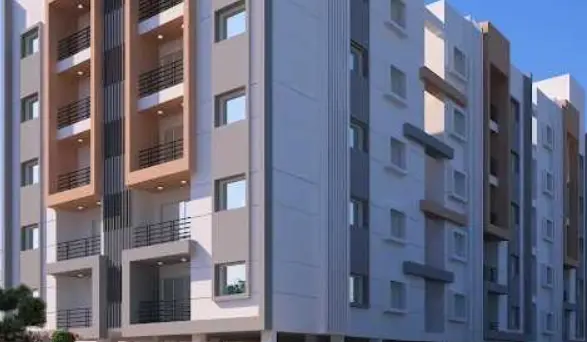
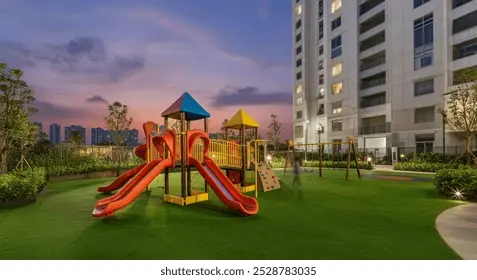
Gallery of RNG The Nook
×
![RNG The Nook]()
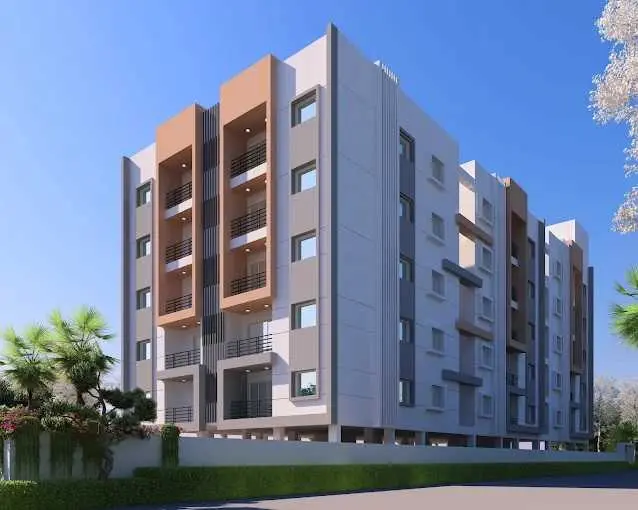
About RNG The Nook Dundigul
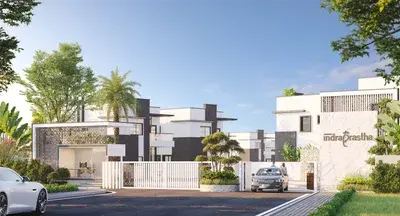
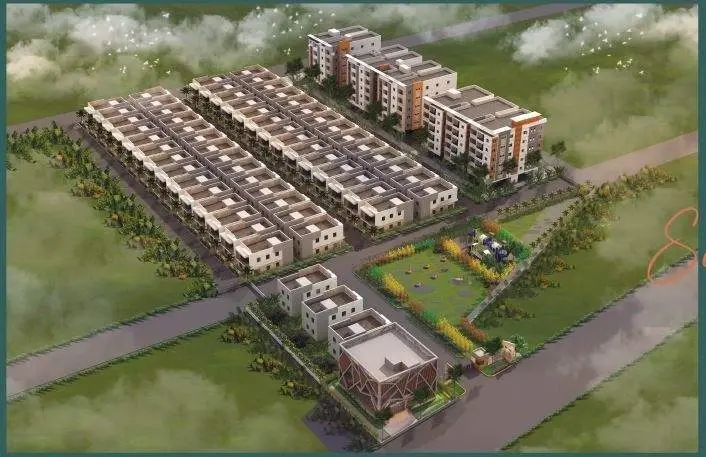
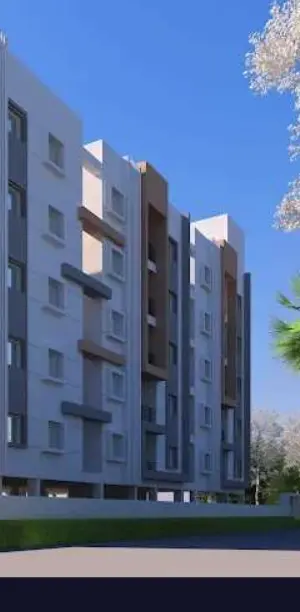
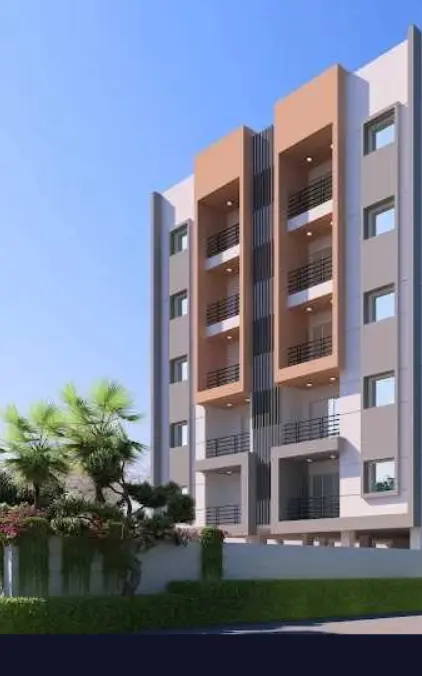
For those looking to buy a residential property, here comes one of the choicest offerings in Hyderabad, at Dundigal. Brought to you by RNG Infra, RNG The Nook is among the newest addresses for homebuyers. This is a new launch project right now, and is expected to be delivered by Nov, 2027. It has a variety of options to choose from that too in a varied budget range.
RNG The Nook Hyderabad is a RERA-registered housing society, which means all projects details are also available on state RERA website for end-users and investors. The RERA registration number of this project is P02200009720.
RNG Infra is one of the known real estate brands in Hyderabad.The builder has delivered 3 projects so far. Around 1 project is upcoming. There are 3 projects of this builder, which are currently under-construction.
Features & Amenities
The project is spread over an area of 0.34 acres.
There is 1 phase in this project.
RNG The Nook Price & Floor Plans
RNG The Nook
Dundigul,
Hyderabad
offers residential
Apartments
from
Rs. 47.34 L - 57 L
Onwards.* with an approximate price rate of
Rs. 4500
Per Sq.Ft.
Prices vary based on
Apartments
size and configuration.
FLOOR PLAN
2 BHK • 1052 Sqft
CONFIGURATION
2 BHK
Apartments
AREA
1052
Sqft
PRICE
Rs
47.34 Lakh
FLOOR PLAN
2 BHK • 1143 Sqft
CONFIGURATION
2 BHK
Apartments
AREA
1143
Sqft
PRICE
Rs
52 Lakh
FLOOR PLAN
2 BHK • 1270 Sqft
CONFIGURATION
2 BHK
Apartments
AREA
1270
Sqft
PRICE
Rs
56.15 Lakh
Note:
- Prices are subject to change at any time. GST and registration charges are extra, as applicable.
Location Advantages of RNG The Nook
The location of RNG The Nook
Dundigul
offers excellent connectivity to key highways, schools,
IT hubs, and daily conveniences, making it ideal for
both comfortable living and smart investment.
Nearby Places
5 Locations
National Highway 765D
0.8KM
Vitalis International School
2KM
Mahindra University
6.8KM
Arundhathi Hospital
7.5KM
Raichandani Mall
14.8KM
RNG The Nook Dundigul Amenities
RNG The Nook
Dundigul
features well-planned lifestyle amenities, thoughtfully designed
to ensure comfort, relaxation, and a vibrant community living experience.

Car Parking

Kids Park

Generator

Kids Play Area

Battery

Lift

Running Track

Indoor Games

Multipurpose Hall

24x7 Water Supply

Gated Community

Street Road

Street Lighting
Specification of RNG The Nook Dundigul
RNG The Nook is built using high-quality
construction materials, ensuring strong structural integrity,
durable and long-lasting performance.
RNG The Nook development incorporates premium-grade
concrete for a safe and sustainable living environment.
Structural & Wall Specifications
Foundation & Superstructure: Earthquake-resistant RCC framed structure designed to withstand zone-specific seismic wind and load forces.
External Walls: Built using 8-inch thick solid light-weight blocks or premium aerated autoclave concrete (AAC) blocks finished with a double-coat sponge plaster.
Internal Walls: Formed with 4-inch thick solid blocks, treated with smooth-finish gypsum plaster or premium putty coats ready for emulsion painting.
Wall Finishes: Outer walls feature weather-proof texture paint; inner apartment walls use two coats of premium acrylic emulsion paint over a smooth primer base.
Flooring, Tiles & Joinery
Main Living Spaces: Premium 800x800 mm vitrified flooring tiles fitted across the living room, dining area, lounge hallways, and bedrooms.
Kitchen & Balconies: Anti-skid ceramic tiles used in utility spaces and balconies. The kitchen platform is built with a heavy polished black granite slab and a stainless steel sink.
Main Entrance Door: Crafted with a teak wood frame and a shutter system, finished with premium melamine polishing and equipped with a smart biometric digital lock.
Internal Doors: Standard hard-wood frames fitted with water-resistant commercial flush shutters or engineered laminate skins.
Windows: High-quality UPVC window systems fitted with clear glass panes and integrated mosquito mesh frames.
Wiring Network: Concealed copper wiring running through heavy-duty PVC conduits. Uses premium modular switches from reputed brands like Anchor, Legrand, or Panasonic.
Power Points: Dedicated air-conditioner power conduits pre-installed in the master and children's bedrooms. Separate high-amp sockets for the kitchen chimney, refrigerator, and microwave.
Telecom & Data: Pre-wired TV cable connections and fiber-optic high-speed internet routing points terminated inside the central living hall.
Plumbing & Sanitary Systems
Bathroom Fixtures: EWC (Extended Wall Closets) with concealed flush tanks and washbasins from premium brands like Hindware, Cera, or Parryware.
CP Fittings: Chrome-plated hot and cold water wall mixer systems with overhead shower arms from Jaguar or equivalent brands.
Water Supply: Dual-plumbing infrastructure connected to a central underground sump for municipal water source storage and automated borewell water lines.
Geyser Conduits: Pre-installed hot water pipeline layouts ready for geyser installations in both bathrooms.
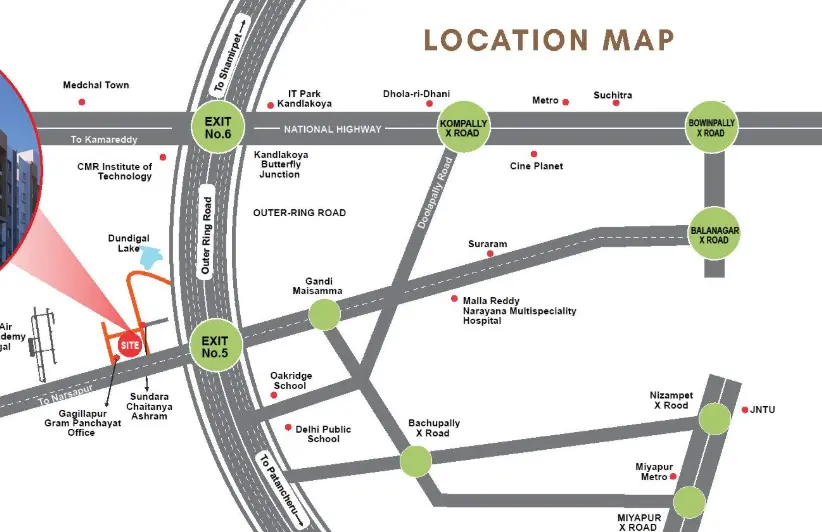
RNG The Nook Location Map
RNG The Nook is situated in
Dundigul,
Hyderabad
with seamless connectivity to major roads, reputed schools,
hospitals, and IT corridors. Its prime location ensures easy
access to key Hyderabad landmarks and
transport networks, making everyday commuting smooth and convenient.
EMI Calculator
Calculate your estimated monthly EMI based on the property
price, loan amount, interest rate, and loan tenure.
Rs
44.9
L
₹1 L
Rs 57 L
6.15%
5%
22.5%
7
Years
1 Year
35 Years
Property Cost
Rs 56.15 L
Monthly EMI
Rs 0
Estimated monthly payment
Loan Amount
Rs 0
Total Interest Payable
Rs 0
Total Amount Payable
Rs 0
This EMI is an estimate for reference only. Actual EMI,
interest rate and loan eligibility may vary depending on
the lender, applicant profile and applicable terms.
Frequently Asked Questions of RNG The Nook in Dundigul, Hyderabad
Find answers to commonly asked questions about
RNG The Nook, including its location, pricing,
unit sizes, amenities, approvals, safety, and investment potential.
RNG The Nook offers
30 units of exclusive
luxury Apartments,
ensuring a luxurious lifestyle with ample room
to relax and unwind.
RNG The Nook is located in
Dundigul,
Hyderabad.
Rs.47.34 L - 57 L Onwards*
The community is spread across
0.34 acres and features
three open courtyards, delivering a resort-style
living experience right within the city.
Explore spacious
2 BHK,
sized from 1052 - 1270 Sq.Ft.,
thoughtfully planned to cater to both family
living and investment goals.
Swimming Pool, Kids Play Area, Gym and much more.
Yes, it’s approved, and loans are available
from all major banks.
RNG The Nook offers 24/7 advanced
security with multiple layers of protection
and CCTV monitoring at every important entrance
and exit.
Yes, without a doubt —
Dundigul,
Hyderabad is experiencing
rapid expansion and outstanding connectivity,
making these residences an excellent choice
for both homeowners and investors.
The current cost per Sq.Ft is
4500.
Yes, each residence is completely Vaastu-compliant
and intentionally designed to foster harmony
and positive vibes.
About RNG Infra
Explore exclusive new launch projects of
RNG Infra and find Apartments, Villas
or Plots for sale in Hyderabad.
Grab early-bird launch offers, flexible payment plans,
high-end amenities and properties at prime locations
in Hyderabad.
About RNG Infra
Crafting exquisite 2 & 3 BHK apartments that redefine modern living in Hyderabad.
Our Story
Building Dreams, Together
RNG Infra was founded by a team of dedicated professionals with a shared vision — to transform the dream of affordable yet luxurious living into reality.
We don't just build structures — we shape aspirations. Guided by our core values of integrity, commitment and trust, we strive to create spaces that truly feel like home. For us, true success is not just in crafting elegant buildings, but in seeing the happiness of every satisfied homeowner.
With a focus on uncompromising quality and long-term business goals, we take pride in offering fully approved, clear-title 2 & 3 BHK apartments for sale in Hyderabad — each meeting the highest benchmarks of quality and craftsmanship.
Our Vision
We create living spaces that resonate with the aspirations and lifestyles of our customers — homes that exude elegance, comfort and functionality.
Quality at the Core
From premium materials to the latest construction techniques, every apartment is a testament to superior craftsmanship and durability.
Customer-Centric Approach
We actively listen to our customers, tailoring our offerings to suit their unique requirements for a hassle-free home-buying experience.
Innovative Designs
Our architects optimise space, natural light and ventilation to create apartments that are visually stunning and functionally efficient.
Uncompromising Integrity
Transparent dealings and ethical practices — every promise fulfilled with honesty. This is the trust our customers rely on.
Prime Locations
Strategically located in prime areas of Hyderabad with easy access to schools, healthcare, transport and entertainment.
RERA Data Disclaimer
The RERA information displayed on Proplocators.com is sourced from the respective state RERA authorities and official government websites and is provided solely for general informational and reference purposes.
While Proplocators.com makes reasonable efforts to present information obtained from official sources, we do not warrant or guarantee the accuracy, completeness, reliability, or timeliness of the information displayed. The information may contain errors, omissions, or outdated details.
Important NoticeUpdates and Changes: RERA registrations, project details, approvals, and other related information may be modified, updated, or withdrawn by the relevant authorities from time to time.
No Guarantee of Accuracy: Proplocators.com shall not be responsible for any discrepancies, omissions, inaccuracies, or outdated information displayed on the platform.
Independent Verification: Users are advised to independently verify all RERA registration details, project approvals, and related information directly with the respective official state RERA authority and other applicable government authorities before making any decision, purchase, transaction, or investment.
No Certification or Endorsement: The display of RERA information on Proplocators.com does not constitute a certification, approval, verification, or endorsement of any project, promoter, builder, or property by Proplocators.com.
Limitation of Reliance: Users rely on the information displayed on the platform at their own discretion and should not treat it as a substitute for official records, professional advice, or independent due diligence.
Proplocators.com recommends verifying all relevant information through the respective official RERA and government websites before relying on it for any purpose.