

 under construction
-->
under construction
-->
Gallery of Royal Posch





View all 8 photos
×
![Royal Posch]()



About Royal Posch Subramanyapura
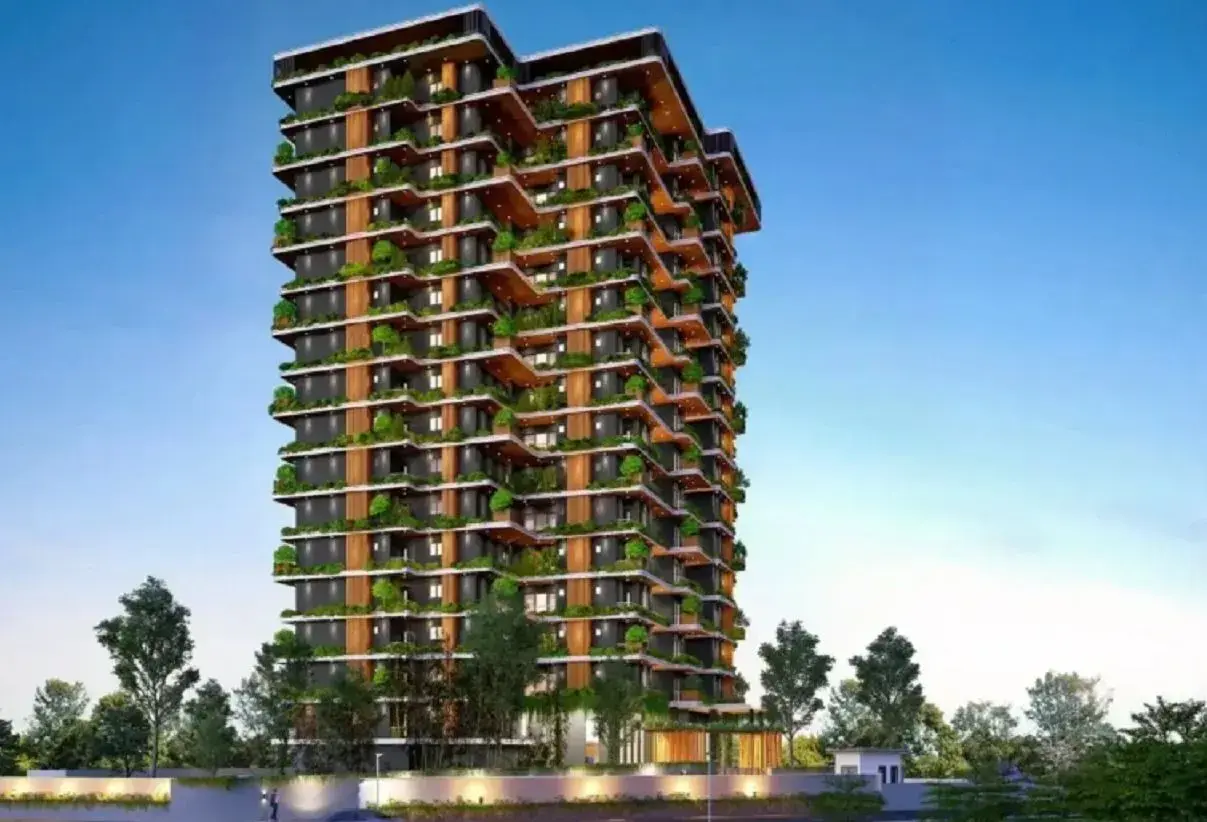
Welcome to Royal Posch by Royal Indraprastha, an ultra-luxury boutique residential development located in Subramanyapura, off Kanakapura Road, South Bengaluru. This premium project presents spacious, thoughtfully crafted 3 BHK and 4 BHK apartments measuring from 2,047 sq. ft. to 2,770 sq. ft. across an impressive 16-floor single tower plan. Comprising an exclusive total of just 78 carefully planned units with no common walls, the development is meticulously designed to offer a low-density, sophisticated lifestyle that perfectly fuses contemporary architecture with privacy and class. Whether you are a growing family or seeking an expansive, elite living environment, this property caters beautifully to discerning lifestyles.
The gated community is filled with top-tier amenities curated to enhance your daily life, featuring a grand clubhouse, a pristine swimming pool, a fully equipped gymnasium, and dedicated kids' play areas. For nature enthusiasts, the project boasts an expansive 85% open space where beautifully landscaped gardens and serene surroundings offer the ideal setting to unwind or host friends and family. Seamless daily convenience is guaranteed with 100% Vaastu-compliant designs, dedicated car parking spaces, high-speed elevators, and robust 24x7 security systems. Do not miss the opportunity to schedule a site visit and experience luxury living exactly the way it should be—just perfect.
Royal Posch Price & Floor Plans
Royal Posch
Subramanyapura,
Bangalore
offers residential
Apartments
from
Rs. 2.6 Cr to 3.6 Cr
Onwards.* with an approximate price rate of
Rs. 12850
Per Sq.Ft.
Prices vary based on
Apartments
size and configuration.
FLOOR PLAN
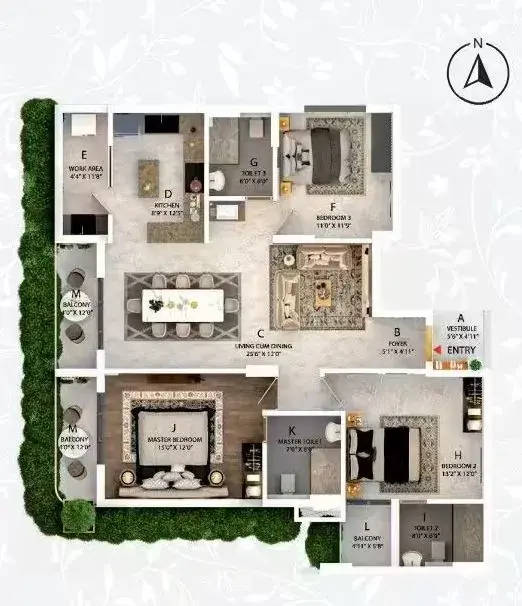
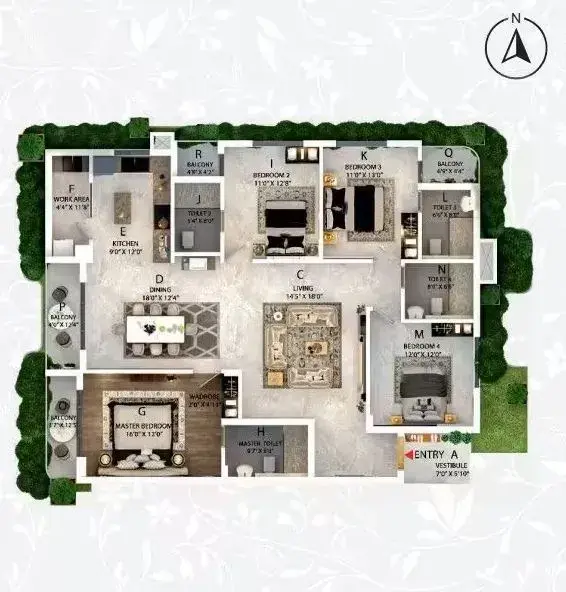
3 BHK • 2047 Sqft
CONFIGURATION
3 BHK
Apartments
AREA
2047
Sqft
PRICE
Rs
2.63 Cr
FLOOR PLAN
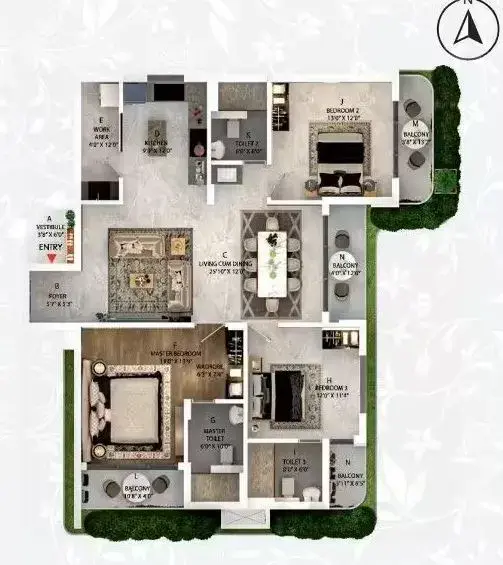
3 BHK • 2111 Sqft
CONFIGURATION
3 BHK
Apartments
AREA
2111
Sqft
PRICE
Rs
2.71 Cr
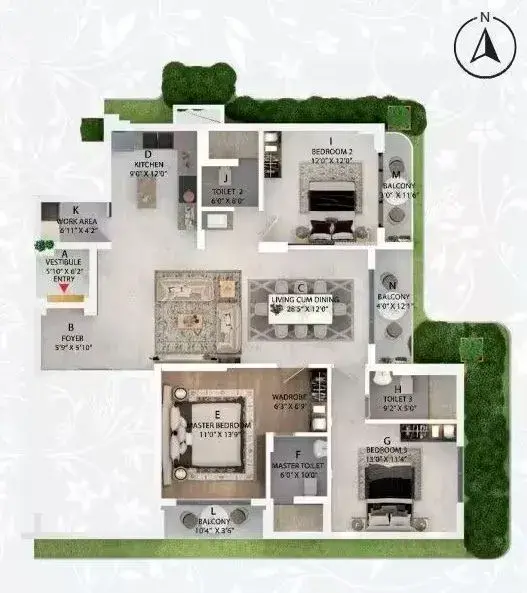
FLOOR PLAN
3 BHK • 2128 Sqft
CONFIGURATION
3 BHK
Apartments
AREA
2128
Sqft
PRICE
Rs
2.73 Cr
FLOOR PLAN
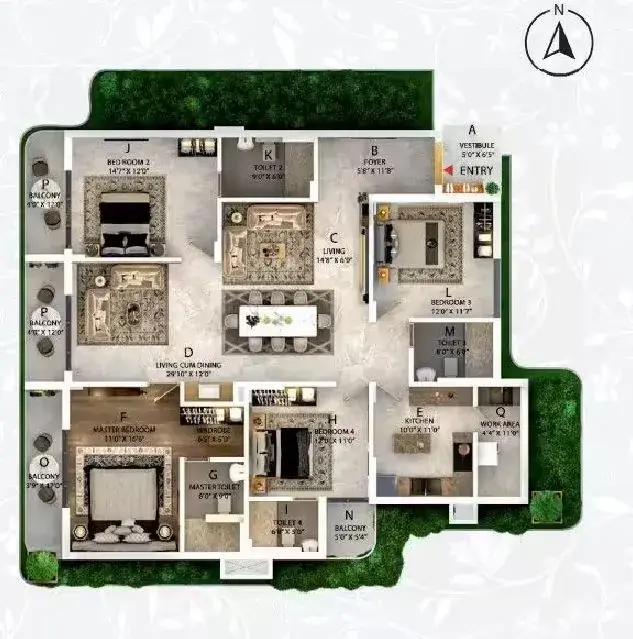
4 BHK • 2720 Sqft
CONFIGURATION
4 BHK
Apartments
AREA
2720
Sqft
PRICE
Rs
3.5 Cr
FLOOR PLAN
4 BHK • 2770 Sqft
CONFIGURATION
4 BHK
Apartments
AREA
2770
Sqft
PRICE
Rs
3.56 Cr
Note:
- Prices are subject to change at any time. GST and registration charges are extra, as applicable.
Location Advantages of Royal Posch
The location of Royal Posch
Subramanyapura
offers excellent connectivity to key highways, schools,
IT hubs, and daily conveniences, making it ideal for
both comfortable living and smart investment.
Nearby Places
11 Locations
Doddakallasandra Metro Station
0.8KM
Art of Living International Centre
8.4KM
Sri Kumaran School Mallasandra
5.9KM
Delhi Public School
3KM
Valley School & Valiants Academy Campus
7.5KM
Holiday Projectge Resort
3.4KM
Vajarahalli Metro Station
1.7KM
Konanakunte Cross Metro Station
2KM
ISRO Layout Bus Stop
2.2KM
Konanakunte Bus Stop
2.5KM
Cloudnine Hospital, Kanakapura Road
1.3KM
Royal Posch Subramanyapura Amenities
Royal Posch
Subramanyapura
features well-planned lifestyle amenities, thoughtfully designed
to ensure comfort, relaxation, and a vibrant community living experience.

Car Parking

Kids Park

Gym

Security Guard

Generator

Kids Play Area

Security

CCTV Camera

Battery Backup

Car Charging Station

Tennis Court

Pet Free

Fire Alarm

Jogging Track

Basket Ball Court

Lift

Kids Swimming Pool

Cycling Track

Yoga

Walking Track

Swimming Pool

Indoor Games

Outdoor Games

Multipurpose Hall

Family Corner

Meditation zone

Amphitheatre

24x7 Water Supply

Gated Community

Street Road

Landscape Garden

Tree Planting
Specification of Royal Posch Subramanyapura
Royal Posch is built using high-quality
construction materials, ensuring strong structural integrity,
durable and long-lasting performance.
Royal Posch development incorporates premium-grade
concrete for a safe and sustainable living environment.
Structure & Design
- Layout Structure: 2 Basement levels + Ground floor + 16 Upper floors.
- Wall Configuration: Unique no common walls blueprint maximizing complete household privacy, ventilation, and natural light.
- Window Systems: Ultra-premium, expansive Fenesta floor-to-lintel height window frames.
- Vastu Compliance: 100% Vaastu-compliant configurations exclusively facing North or East directions.
Flooring & Tiling
- Master Bedroom: Authentic, luxury UNILIN (Belgium) engineered wooden flooring.
- Living, Dining & Rooms: Premium designer surface tiles sourced from Qutone and Unilin.
Doors & Security Hardware
- Locking Systems & Fittings: High-security digital locks and premium architectural hardware by Yale, Sumai, and RCHIS.
Bathroom, Sanitary & CP Fittings
- Plumbing & Sanitary ware: Styled with ultra-luxury international brands including Villeroy & Boch, TOTO, KOHLER, Duravit, Vitra, and GEBERIT.
Elevators & Utilities
- Elevator Systems: High-speed, secure passenger elevators by Mitsubishi.
- Green Energy: Provisions for dedicated EV Charging Stations at parking levels.
Royal Posch Location Map
Royal Posch is situated in
Subramanyapura,
Bangalore
with seamless connectivity to major roads, reputed schools,
hospitals, and IT corridors. Its prime location ensures easy
access to key Bangalore landmarks and
transport networks, making everyday commuting smooth and convenient.
EMI Calculator
Calculate your estimated monthly EMI based on the property
price, loan amount, interest rate, and loan tenure.
Rs
284.8
L
₹1 L
Rs 200 L
6.15%
5%
22.5%
7
Years
1 Year
35 Years
Property Cost
Rs 356.00 L
Monthly EMI
Rs 0
Estimated monthly payment
Loan Amount
Rs 0
Total Interest Payable
Rs 0
Total Amount Payable
Rs 0
This EMI is an estimate for reference only. Actual EMI,
interest rate and loan eligibility may vary depending on
the lender, applicant profile and applicable terms.
Frequently Asked Questions of Royal Posch in Subramanyapura, Bangalore
Find answers to commonly asked questions about
Royal Posch, including its location, pricing,
unit sizes, amenities, approvals, safety, and investment potential.
Royal Posch offers
78 units of exclusive
luxury Apartments,
ensuring a luxurious lifestyle with ample room
to relax and unwind.
Royal Posch is located in
Subramanyapura,
Bangalore.
Rs.2.6 Cr to 3.6 Cr Onwards*
The community is spread across
1.5 acres and features
three open courtyards, delivering a resort-style
living experience right within the city.
Explore spacious
3,4 BHK,
sized from 2047 - 2770 Sq.Ft.,
thoughtfully planned to cater to both family
living and investment goals.
Swimming Pool, Kids Play Area, Gym and much more.
Yes, it’s approved, and loans are available
from all major banks.
Royal Posch offers 24/7 advanced
security with multiple layers of protection
and CCTV monitoring at every important entrance
and exit.
Yes, without a doubt —
Subramanyapura,
Bangalore is experiencing
rapid expansion and outstanding connectivity,
making these residences an excellent choice
for both homeowners and investors.
The current cost per Sq.Ft is
12850.
Yes, each residence is completely Vaastu-compliant
and intentionally designed to foster harmony
and positive vibes.
About Royal Indraprastha Builders
Explore exclusive new launch projects of
Royal Indraprastha Builders and find Apartments, Villas
or Plots for sale in Bangalore.
Grab early-bird launch offers, flexible payment plans,
high-end amenities and properties at prime locations
in Bangalore.
The Minds Behind the Vision
Founded in 2003, Royal Indraprastha Builders has grown into a trusted and respected name in Bangalore’s real estate sector. Over the years, the company has built a strong foundation in residential and commercial land development, delivering projects that reflect thoughtful planning, quality execution, and long-term value.
Guided by a clear vision and driven by experienced leadership, Royal Indraprastha Builders has consistently focused on creating well-planned developments that meet diverse lifestyle and investment needs. Every project is approached with precision, transparency, and a commitment to timely delivery.
With two decades of industry presence, the company continues to strengthen its footprint across Bangalore, shaping communities through responsible development and customer-first practices. Today, Royal Indraprastha Builders stands synonymous with reliability, integrity, and sustainable growth — creating not just developments, but enduring assets for future generations.
Mission
Deliver exceptional design and quality, building trust with every project.
Vision
“To be the trusted leader in real estate, known for innovative design and lasting quality.”