
Login

Sandheera Bhavani High Nest Under Construction 1/7

Sandheera Bhavani High Nest

Apartments in Isnapur, Hyderabad
Promoted By Sandheera Infratech
Sandheera Infratech
Rate Per Sqft Rs. 5000
Property Type 2 BHK Apartments
Price Range ₹63.64 L - 71.4 L Basic + Other Charges
Prime Location Isnapur
Excellent Connectivity
World-Class Amenities
RERA Verified
Have questions? Speak to our property expert
+919514554551 Call Anytime
Call Now
RERA Verified
Sandheera Bhavani High Nest
Under Construction

Sandheera Bhavani High Nest

BHK Type
2 BHK Apartments
Rate Per Sq.Ft
Rs.5000
Price Range

Rs.63.64 L - 71.4 L

Basic + Other Charges*
Call for Best Deals

+91 9514554551

Book a Site Visit Today!

Limited Period Launch Offer - Don't Miss Out!

Prime Location

Isnapur, Hyderabad

Secure Community

24/7 Security

World Class Amenities

Premium Lifestyle

Luxury Living

Apartments

Highlights of Sandheera Bhavani High Nest Isnapur, Hyderabad
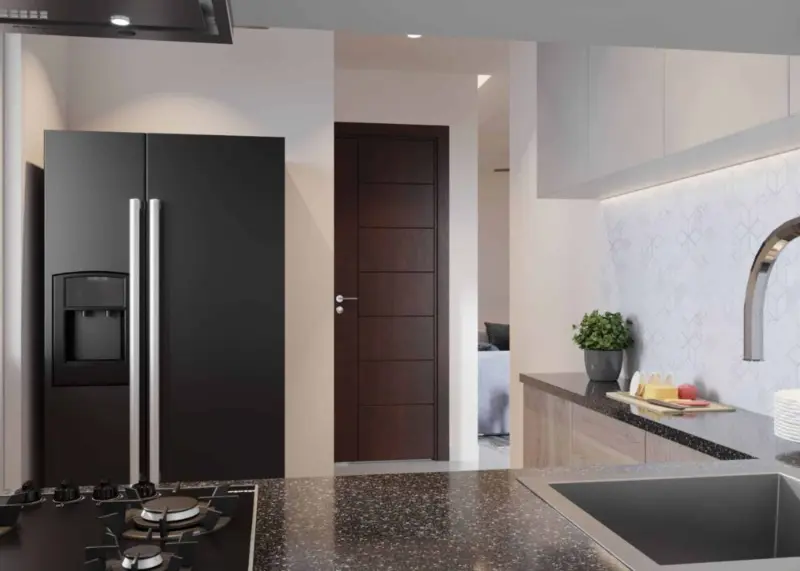

Sandheera Bhavani High Nest Isnapur offers 163 units of 2 BHK Apartments for Sale in Hyderabad. Discover more about Sandheera Bhavani High Nest in Isnapur project highlights, price, floor plans, amenities and photos. Sandheera Bhavani High Nest in Isnapur, Hyderabad price starts at Rs.63.64 L - 71.4 L Onwards. Under Construction residential project with the total 1.1 Acres in 1 Blocks ranging 1273 - 1428 Sqft. Explore the below comprehensive details of Sandheera Bhavani High Nest including detailed overview, nearby locations and more.
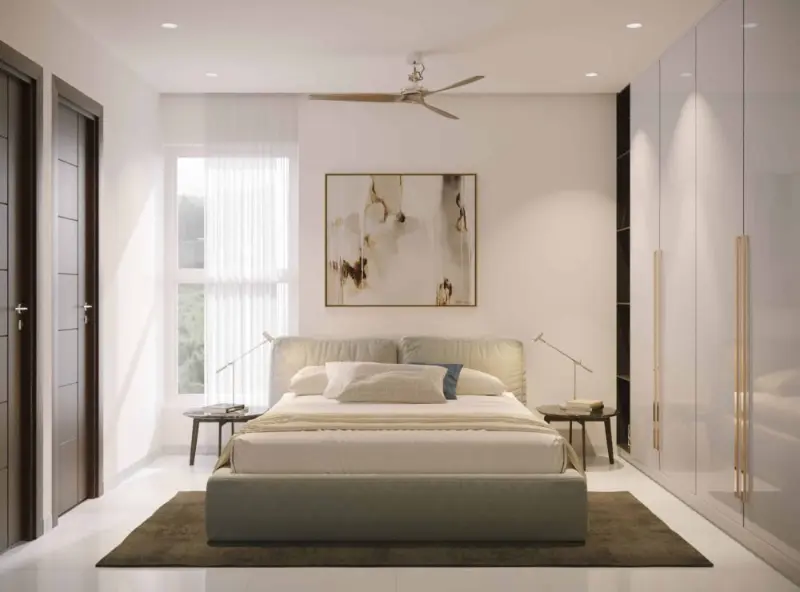
Overview of Sandheera Bhavani High Nest in Isnapur, Hyderabad
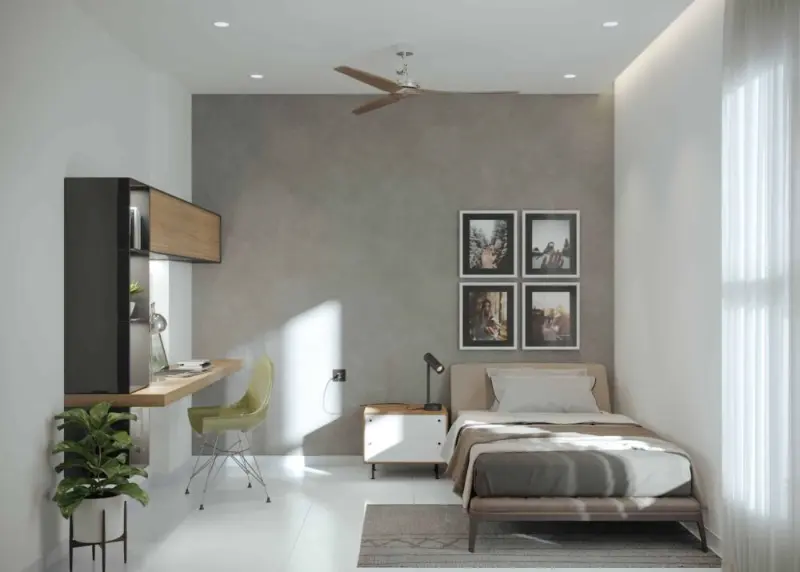
Project Type Apartments
Location Isnapur, Hyderabad
Total Units 163 Units
Price Range Rs.63.64 L - 71.4 L
Rate Per Sq.Ft Rs.5000 Per Sq.Ft
BHK Type 2 BHK
Project Size 1.1 Acres
Construction Status Under Construction
Possession Date 01/04/2027
Unit Sizes 1273 - 1428 Sq.Ft
Total Blocks 1
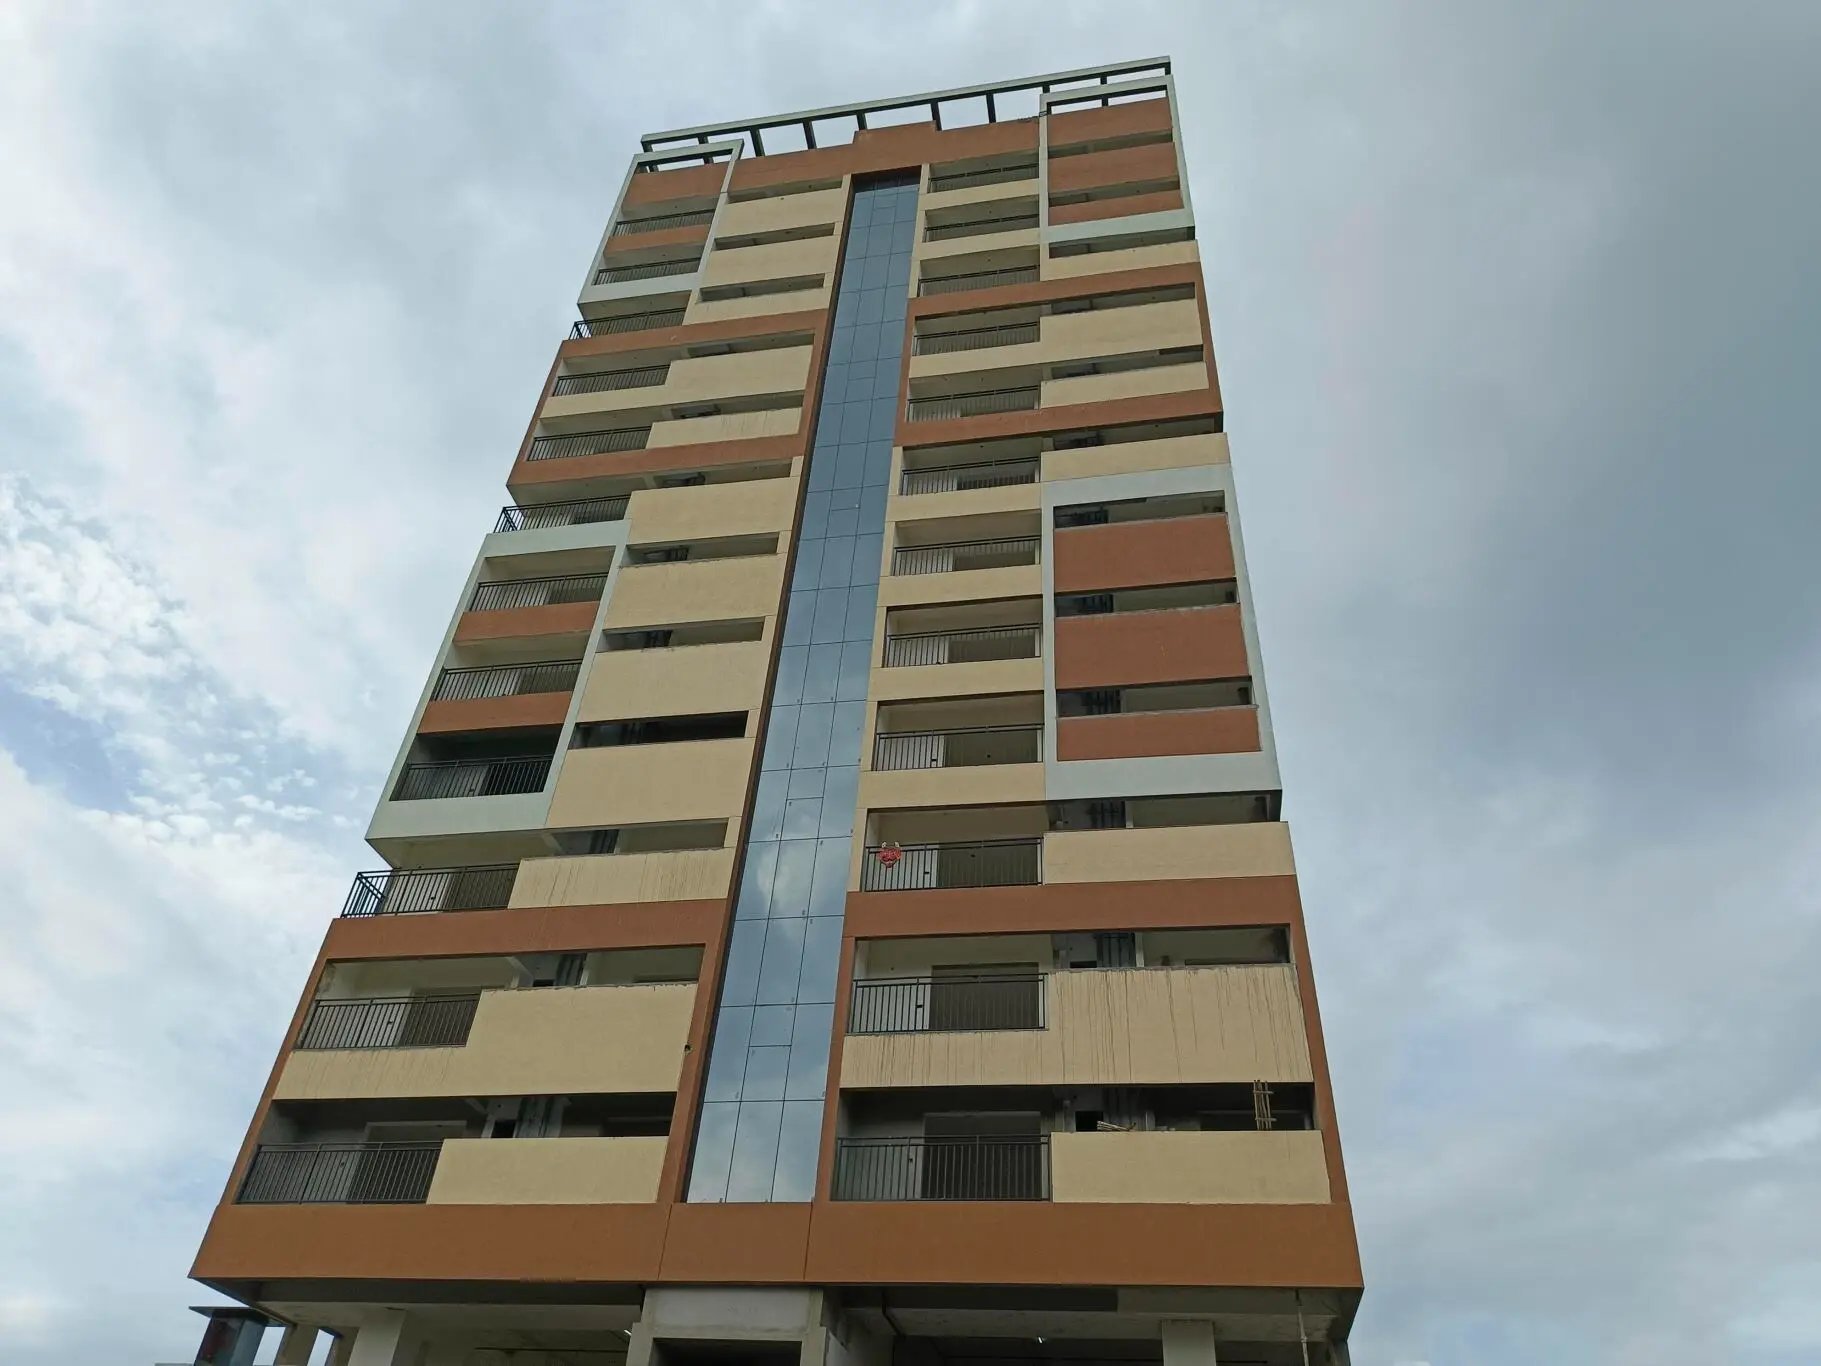
Total Floors 14
RERA ID P01100003348

Key Features

  • Key Features: Sandheera Bhavani High Nest in Isnapur spans 1.1 acres and comprises 163 well-planned units within a structured community layout.
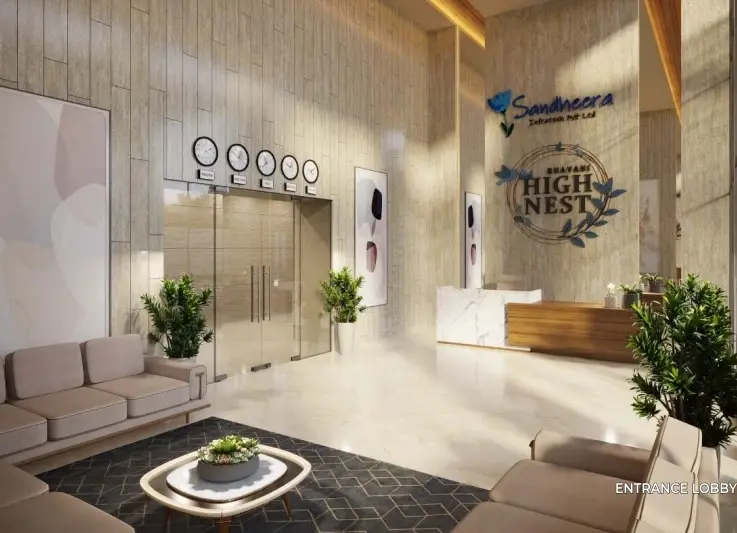
  • Possession Status: Under Construction – perfectly suited for self-occupation or smart property investment.
  • Regulatory Clearances: RERA approved*; buyers should conduct due diligence for legal clarity and secure investment.

About Sandheera Bhavani High Nest Isnapur
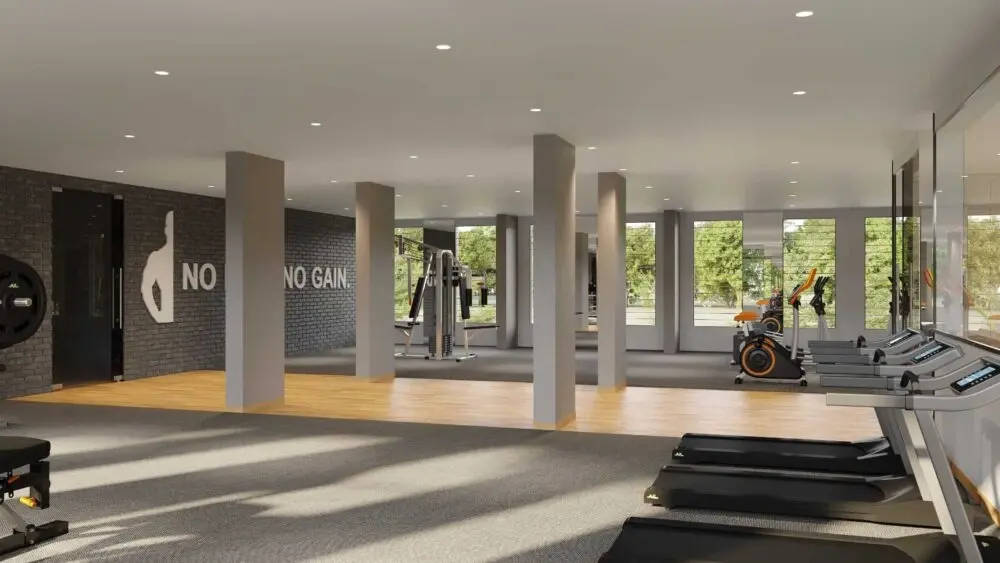
For those looking to buy a residential property, here comes one of the choicest offerings in Hyderabad, at Isnapur. Brought to you by Sandheera Infratech, Sandheera Bhavani High Nest is among the newest addresses for homebuyers. This is a new launch project right now, and is expected to be delivered by Apr, 2027. It has a variety of options to choose from that too in a varied budget range. 
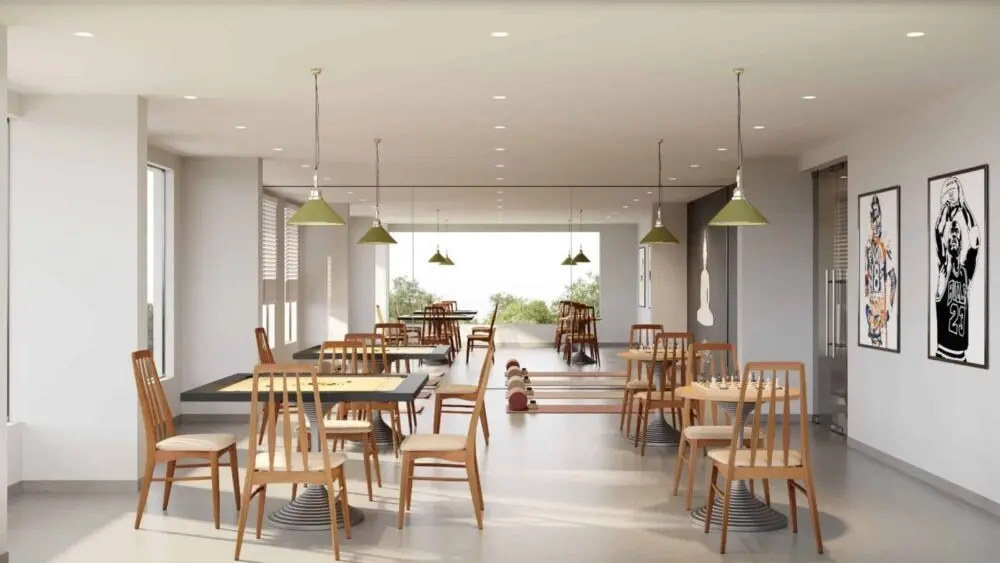
Sandheera Bhavani High Nest Hyderabad is a RERA-registered housing society, which means all projects details are also available on state RERA website for end-users and investors. The RERA registration number of this project is P01100003348. 
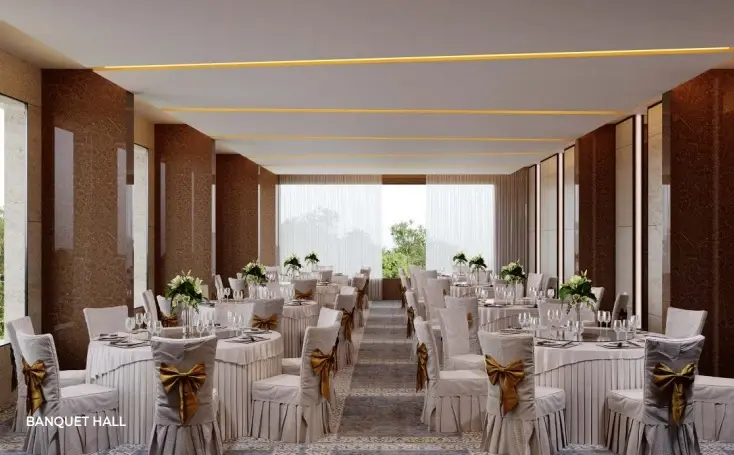
Sandheera Infratech is one of the known real estate brands in Hyderabad. Around 1 project is upcoming.  

Read on to know more about must-know features, Sandheera Bhavani High Nest, Photos, Floor Plans, Payment Plans, Brochure download procedure and other exciting facts about the project. 

Features & Amenities

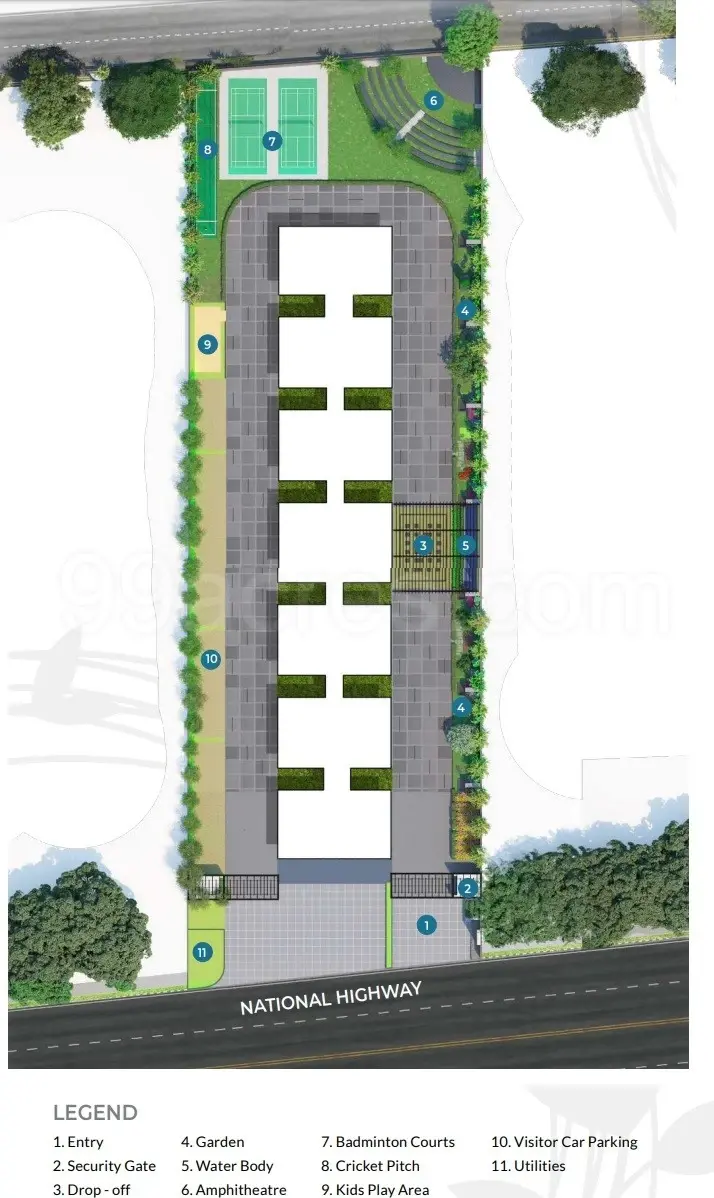
 The project is spread over an area of 1.1 acres.

 There are around 163 units on offer.

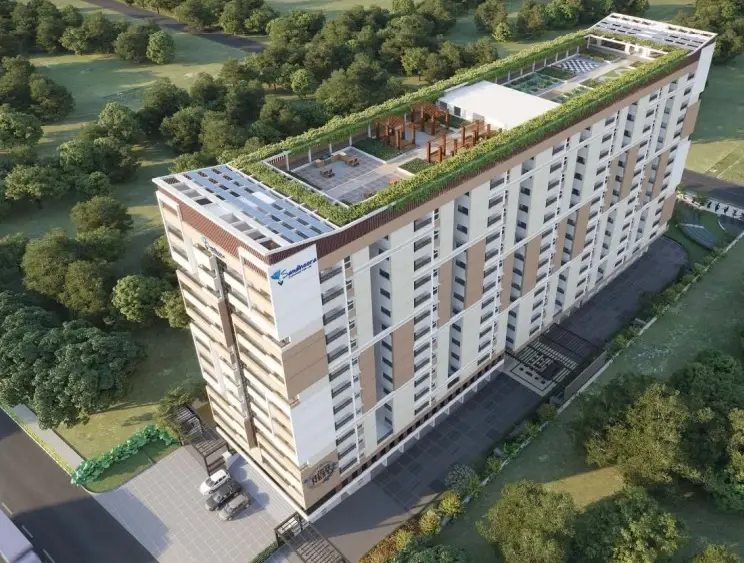
 Sandheera Bhavani High Nest Isnapur, Patancheru housing society has single tower with 14 floors.
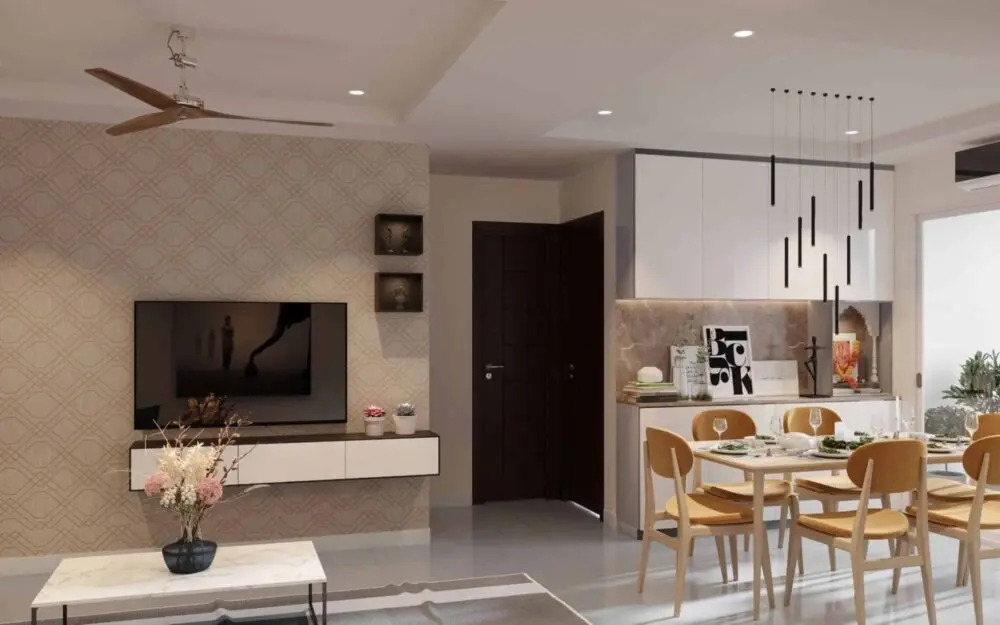
 There is 1 phase in this project.

Sandheera Bhavani High Nest Price & Floor Plans
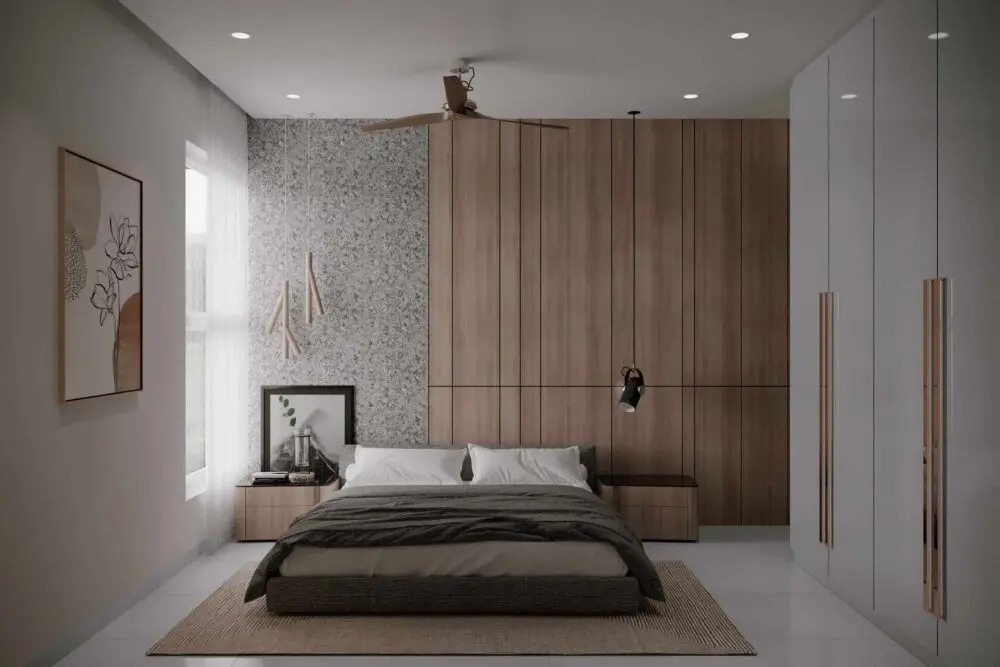
Sandheera Bhavani High Nest Isnapur, Hyderabad offers residential Apartments from Rs. 63.64 L - 71.4 L Onwards.* with an approximate price rate of Rs. 5000 Per Sq.Ft. Prices vary based on Apartments size and configuration.
FLOOR PLAN

2 BHK • 1273 Sqft

CONFIGURATION 2 BHK Apartments
AREA 1273 Sqft
PRICE Rs 63.64 Lakh
FLOOR PLAN

2 BHK • 1428 Sqft

CONFIGURATION 2 BHK Apartments
AREA 1428 Sqft
PRICE Rs 71.4 Lakh
Note:
  • Prices are subject to change at any time. GST and registration charges are extra, as applicable.

Location Advantages of Sandheera Bhavani High Nest
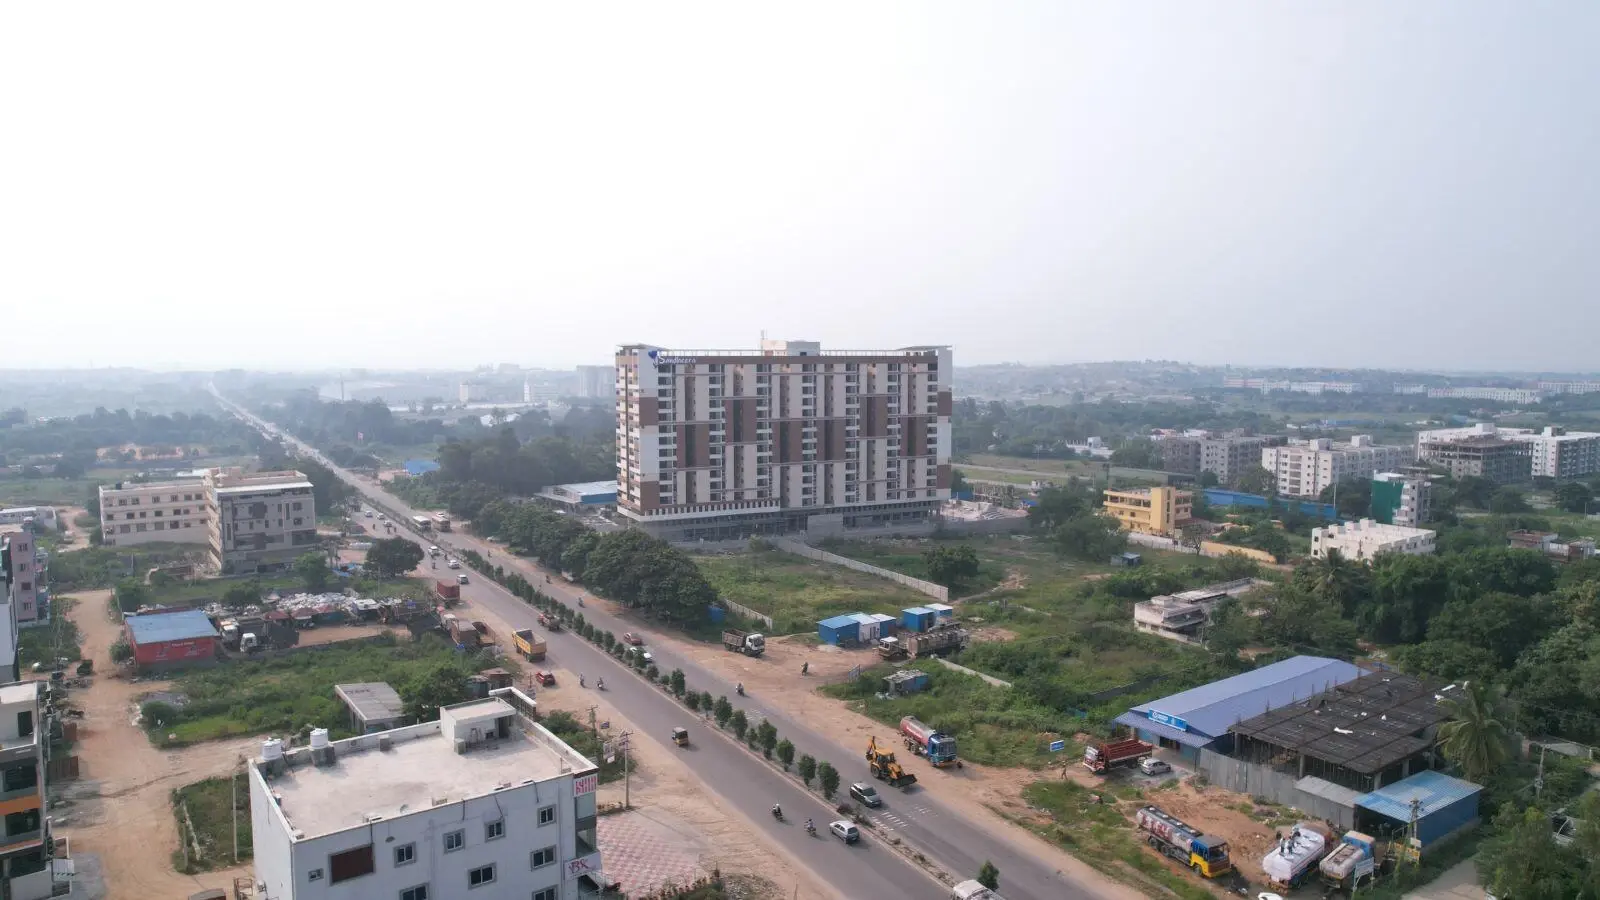

The location of Sandheera Bhavani High Nest Isnapur offers excellent connectivity to key highways, schools, IT hubs, and daily conveniences, making it ideal for both comfortable living and smart investment.

Nearby Places

7 Locations
Krishnaveni Talent High School 1.7KM
Maheshwara Group of Institutions 2.3KM
Indira Hospital 6.6KM
Ravulapalli Kalan Railway Station 23KM
Flipside Adventure Park 21KM
ODF Stadium 12.9KM
Sarath City Capital Mall 22KM

Sandheera Bhavani High Nest Isnapur Amenities

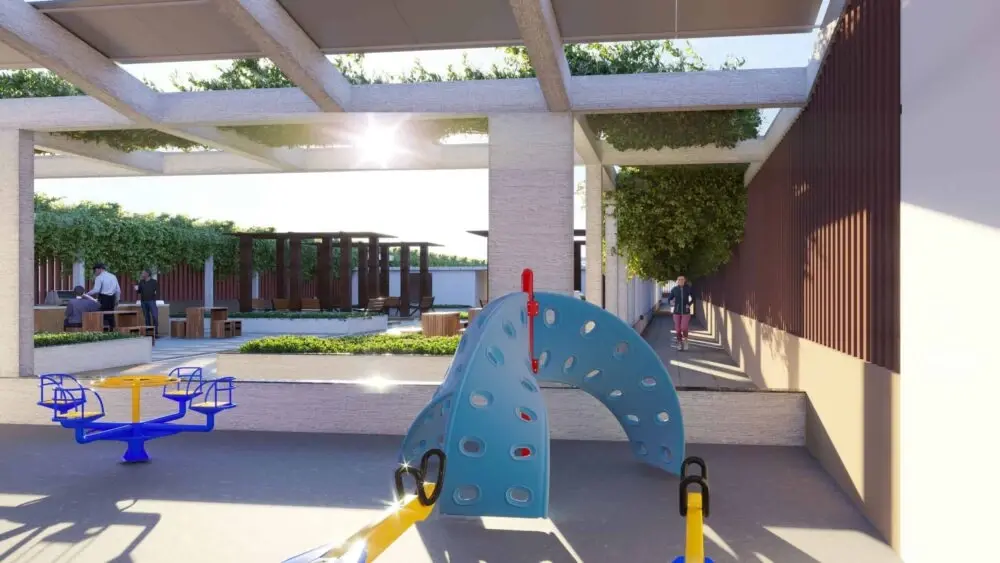
Sandheera Bhavani High Nest Isnapur features well-planned lifestyle amenities, thoughtfully designed to ensure comfort, relaxation, and a vibrant community living experience.
Car Parking
Car Parking
Kids Park
Kids Park
Gym
Gym
Security Guard
Security Guard
Generator
Generator
Kids Play Area
Kids Play Area
Security
Security
Car Charging Station
Tennis Court
Tennis Court
Badminton Court
Badminton Court
Jogging Track
Jogging Track
Basket Ball Court
Basket Ball Court
Lift
Lift
Running Track
Running Track
Cycling Track
Cycling Track
Yoga
Yoga
Walking Track
Walking Track
Swimming Pool
Swimming Pool
Indoor Games
Indoor Games
Outdoor Games
Outdoor Games
Multipurpose Hall
Multipurpose Hall
Amphitheatre
Amphitheatre
24x7 Water Supply
24x7 Water Supply
Gated Community
Gated Community
Street Road
Street Road
Landscape Garden
Landscape Garden
Street Lighting
Street Lighting
Tree Planting
Tree Planting

Specification of Sandheera Bhavani High Nest Isnapur

Sandheera Bhavani High Nest is built using high-quality construction materials, ensuring strong structural integrity, durable and long-lasting performance. Sandheera Bhavani High Nest development incorporates premium-grade concrete for a safe and sustainable living environment.

Structure

Shell

RCC Framed structure design as per Indian Code

Masonry

AAC Block masonry of 200mm/150mm/100mm Thickness for external & internal walls

Plastering

Cement mortar plastering for external walls. 

Cement mortar/Gypsum Plaster for internal walls

Flooring

Living , dining , bedrooms & Kitchen 600mmx600mm double charged vitrified tile of reputed make flooring with spacer joint.

Bathrooms/Balcony/Utility - Anti-Skid Vitrified/Ceramic Tiles

Corridors - Vitrified tiles of reputed make

Staircase - Step Tile/Natural Stone

Parking & Driveways - Vacuum Dewatered Concrete Flooring /Pavers

Wall Dadoing

Bathrooms - Vitrified/Ceramic Tiles up to Door height

Kitchen - Vitrified/Ceramic Tiles up to 2’ above platform

Utility - Vitrified/Ceramic Tiles up to 3’6” Height

All Bathrooms

EWC with Flush Tank, wash basin, one wall mixer of reputade make and provision for geyser

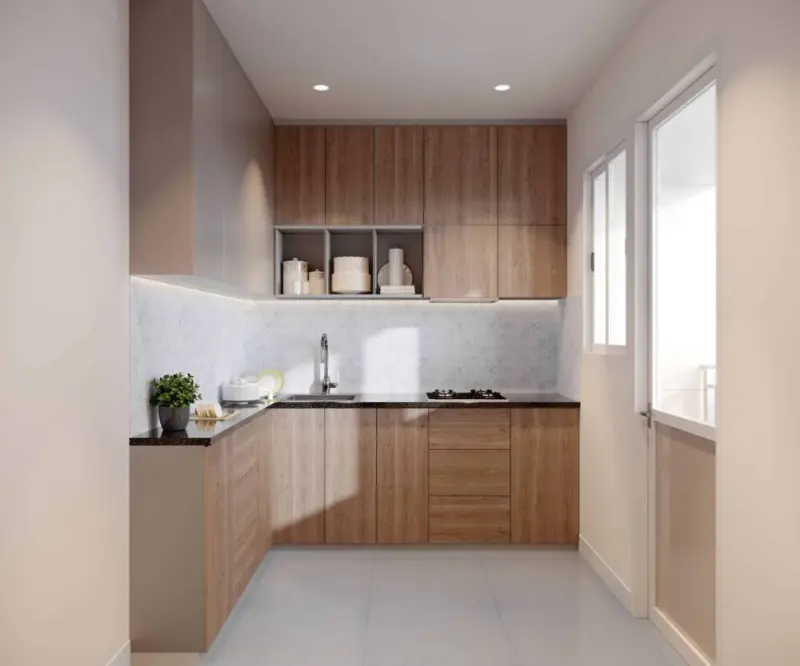
Kitchen

Granite platform with stainless steel sink. 

Provision for water purifier.

Electrical

Concealed Copper wiring of reputed make

Power outlet for Air-conditioner in all bedrooms and living

Power outlets for geysers in all bathrooms

Power outlets for Chimney , Refrigerator , Microwave Oven , mixer/grinder in kitchen

Washing machine point in utility area

3 Phase supply for each unit and individual meter boards

Miniature Circuit Breakers(MCB) for each distribution board of reputed make Modular switches of reputed make

Doors & Windows

Doors

Hardwood frame or factory made wooden frames with both sides laminated flush shutter with reputed make

Balcony Door

UPVC glazed French sliding doors with mosquito mesh provision Utility Door

UPVC partly glazed door Windows

All windows are UPVC glazed sliding/Openable shutters with MS Grill and provision for mosquito shutter

Painting

Internal

Smoothly finished with putty and acrylic emulsion

Enamel paint on all MS railing

External

Textured paint for external walls

TV/Telephone

Fibre to home with Internet , telephone and DTH.

Fire Safety

Fire Alarm , Automatic sprinklers and wet rises as per Fire authority regulations

Security

Comprehensive security system with cameras in appropriate locations.

Lifts

V3F drive high speed lifts of reputed make

Power Backup

Metered backup power up to a limit of 5.0 KVA per unit

WTP & STP

Water treatment plant for bore-well and water meter for each unit

A Sewage treatment plant of adequate capacity as per norms will be provided inside

the project. Treated sewage water will be used for landscaping and carwash

Piped LPG

Supply of gas from centralized gas bank to all individual flats with gas meters.

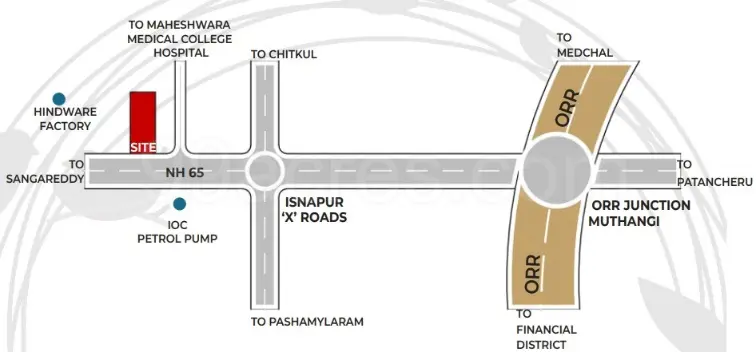
Sandheera Bhavani High Nest Location Map

Sandheera Bhavani High Nest is situated in Isnapur, Hyderabad with seamless connectivity to major roads, reputed schools, hospitals, and IT corridors. Its prime location ensures easy access to key Hyderabad landmarks and transport networks, making everyday commuting smooth and convenient.

EMI Calculator

Calculate your estimated monthly EMI based on the property price, loan amount, interest rate, and loan tenure.
Rs 57.1 L
₹1 L Rs 72 L
6.15%
5% 22.5%
7 Years
1 Year 35 Years
Property Cost Rs 71.40 L
Monthly EMI Rs 0 Estimated monthly payment
Loan Amount Rs 0
Total Interest Payable Rs 0
Total Amount Payable Rs 0
This EMI is an estimate for reference only. Actual EMI, interest rate and loan eligibility may vary depending on the lender, applicant profile and applicable terms.

Frequently Asked Questions of Sandheera Bhavani High Nest in Isnapur, Hyderabad

Find answers to commonly asked questions about Sandheera Bhavani High Nest, including its location, pricing, unit sizes, amenities, approvals, safety, and investment potential.

Sandheera Bhavani High Nest offers 163 units of exclusive luxury Apartments, ensuring a luxurious lifestyle with ample room to relax and unwind.

Sandheera Bhavani High Nest is located in Isnapur, Hyderabad.

Rs.63.64 L - 71.4 L Onwards*

The community is spread across 1.1 acres and features three open courtyards, delivering a resort-style living experience right within the city.

Explore spacious 2 BHK, sized from 1273 - 1428 Sq.Ft., thoughtfully planned to cater to both family living and investment goals.

Swimming Pool, Kids Play Area, Gym and much more.

Yes, it’s approved, and loans are available from all major banks.

Sandheera Bhavani High Nest offers 24/7 advanced security with multiple layers of protection and CCTV monitoring at every important entrance and exit.

Yes, without a doubt — Isnapur, Hyderabad is experiencing rapid expansion and outstanding connectivity, making these residences an excellent choice for both homeowners and investors. The current cost per Sq.Ft is 5000.

Yes, each residence is completely Vaastu-compliant and intentionally designed to foster harmony and positive vibes.

About Sandheera Infratech

Explore exclusive new launch projects of Sandheera Infratech and find Apartments, Villas or Plots for sale in Hyderabad. Grab early-bird launch offers, flexible payment plans, high-end amenities and properties at prime locations in Hyderabad.
Developer Logo
Developed 1 Project

A New One That Suits You Life Classic

Sandhira Infratech, the developer of Sandhira Bhavani High Nest, is known for being one of the leading real estate developers in India. With a track record of providing high-quality services, Sandhira Infratech has earned a good reputation in the real estate industry.

Over the past decades, the developer has built some of Hyderabad’s most outstanding facilities, strengthening his knowledge and determination to excel. In conclusion, Sandhira Bhawani High Nest offers a luxurious residential experience in a rapidly developing area in Isnapur, Hyderabad. With its prime location, luxurious residences, exclusive facilities, state-of-the-art security and the reputation of the developer, this project is designed to redefine the high-end lifestyle in Isnapur.

Sandheera Bhavani High Nest

Contact Sandheera Bhavani High Nest!
Call Now WhatsApp

Leave Your Details Here

Assured Call Back Within 30 Minutes