
Login
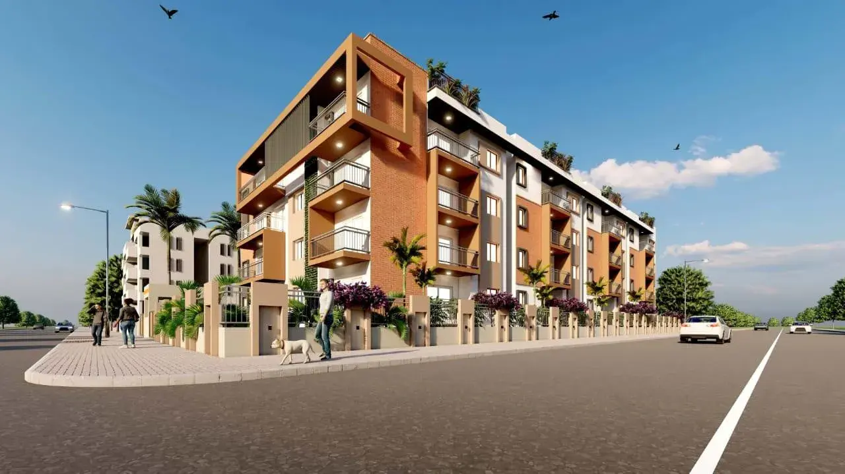
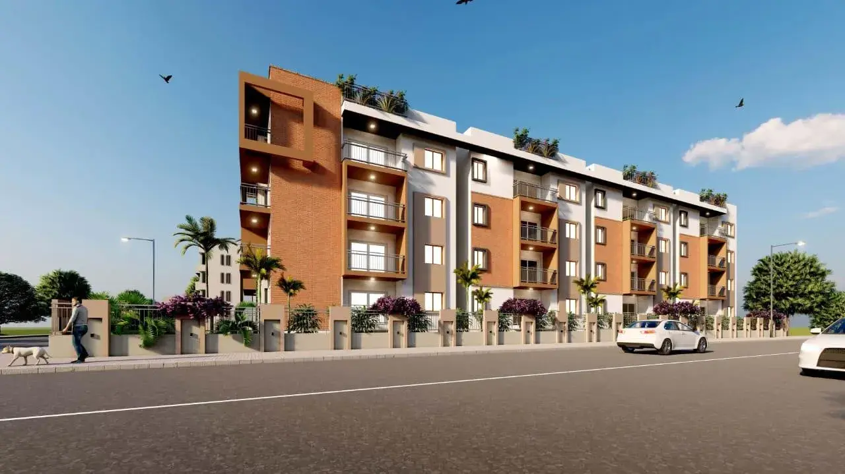
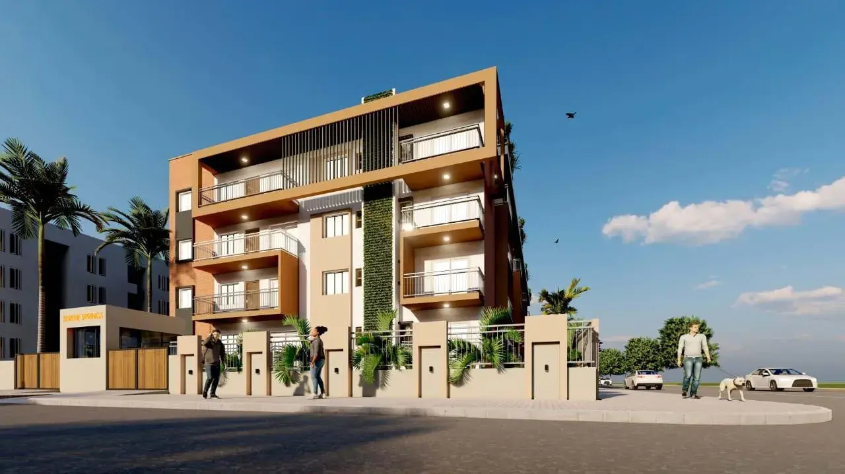
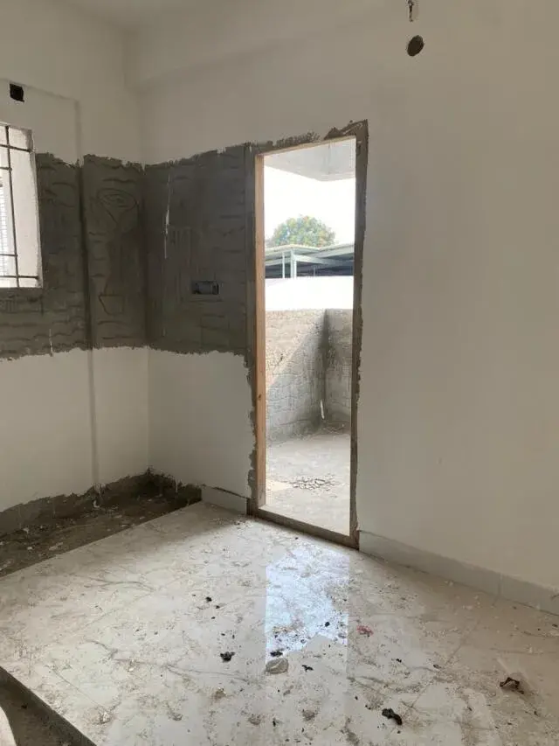
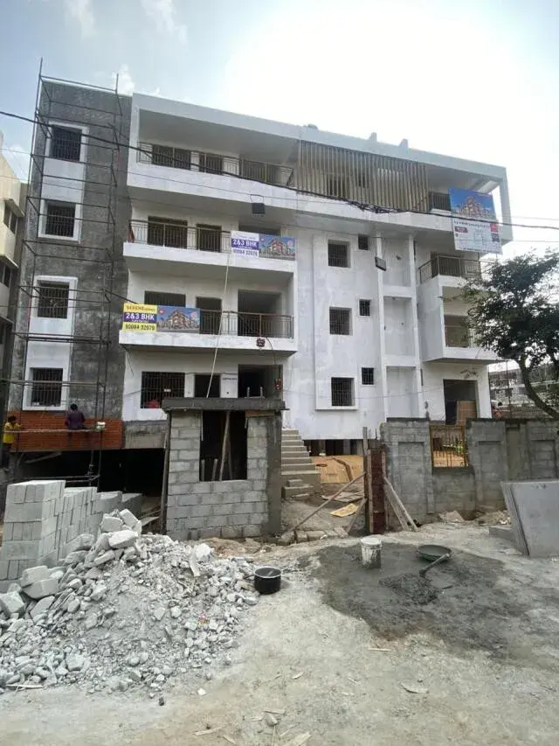
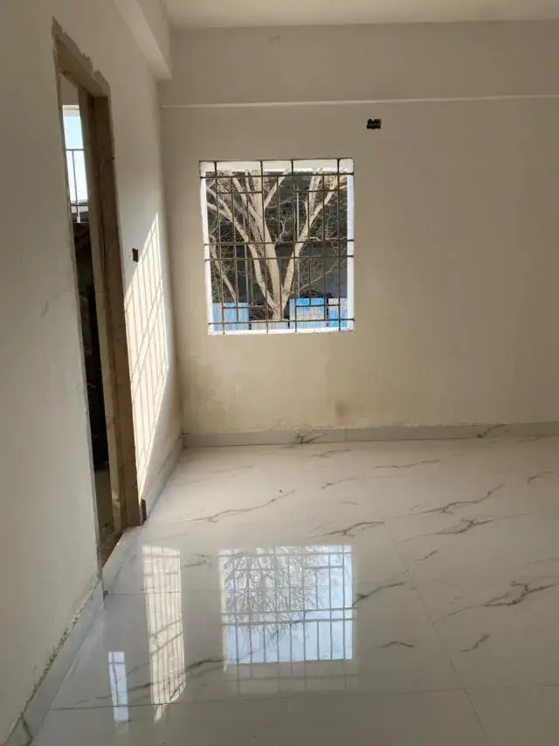
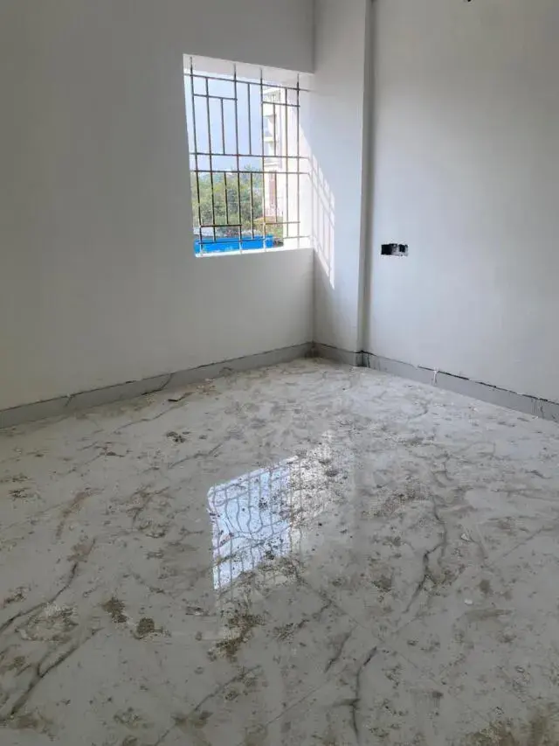
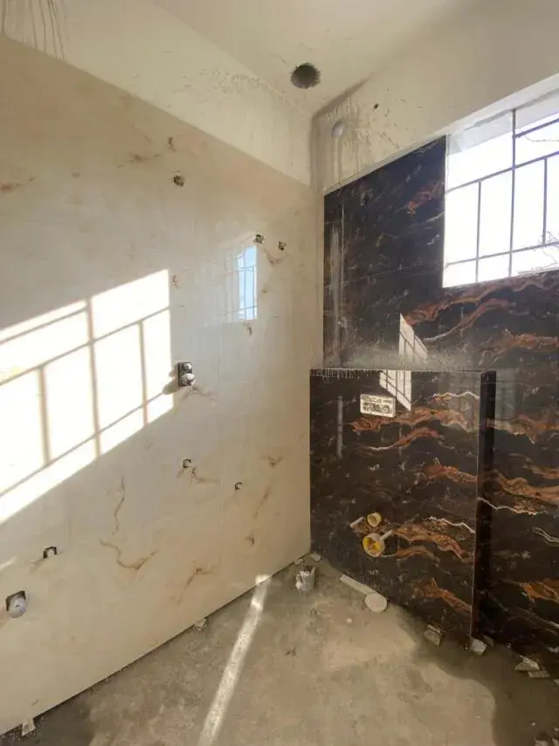
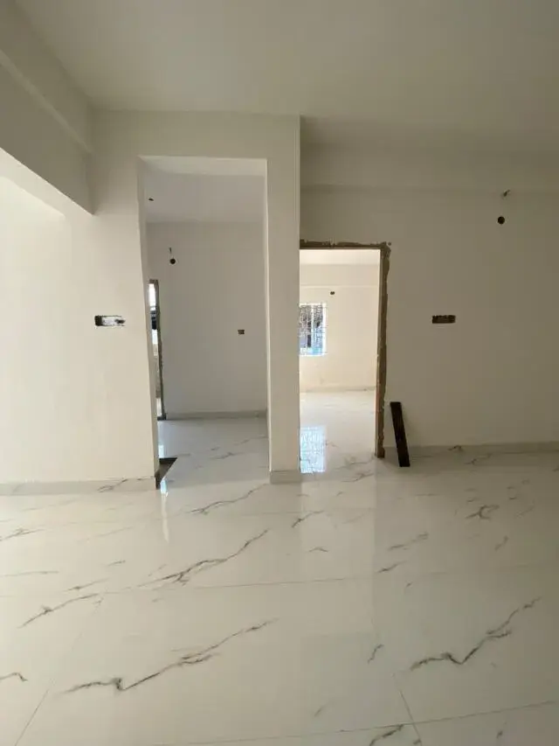
Serene Homes under construction 1/3

Serene Homes

Apartments in Srinagar, Bangalore
Promoted By Sridhar Construction
Sridhar Construction
Rate Per Sqft Rs. 8000
Property Type 2, 3 BHK Apartments
Price Range ₹83.25 L - 1.20 Cr Basic + Other Charges
Prime Location Srinagar
Excellent Connectivity
World-Class Amenities
RERA Verified
Have questions? Speak to our property expert
+919514554551 Call Anytime
Call Now
RERA VERIFIED The advertiser has shared and consented to publishing this information. Proplocators is only a media platform displaying information provided by the advertiser, seller, developer, or RERA sources. Please independently verify all details before making any decision.
Serene Homes
UNDER CONSTRUCTION
BHK TYPE 2, 3 BHK
PRICE PER SQFT Rs. 8000
PROPERTY TYPE Apartments
LOCATION Srinagar
POSSESSION under construction
UNIT SIZE 1110 - 1610 Sq.Ft
PRICE RANGE Rs. 83.25 L - 1.20 Cr Basic + Other Charges

Book a Site Visit Today!

+91 9514554551
PRIME LOCATION

Srinagar, Bangalore

SECURE COMMUNITY

24/7 Security

WORLD CLASS AMENITIES

Premium Lifestyle

LUXURY LIVING

Apartments

Highlights of Serene Homes Srinagar, Bangalore

Serene Homes Srinagar offers 32 units of 2, 3 BHK Apartments for Sale in Bangalore. Discover more about Serene Homes in Srinagar project highlights, price, floor plans, amenities and photos. Serene Homes in Srinagar, Bangalore price starts at Rs.83.25 L - 1.20 Cr Onwards. under construction residential project with the total 0.34 Acres in 1 Blocks ranging 1110 - 1610 Sqft. Explore the below comprehensive details of Serene Homes including detailed overview, nearby locations and more.

Overview of Serene Homes in Srinagar, Bangalore

PROJECT TYPE Apartments
LOCATION Srinagar, Bangalore
TOTAL UNITS 32 Units
PRICE RANGE Rs.83.25 L - 1.20 Cr
RATE PER SQ.FT Rs.8000 Per Sq.Ft
BHK TYPE 2, 3 BHK
PROJECT SIZE 0.34 Acres
CONSTRUCTION STATUS under construction
POSSESSION DATE 30/11/2028
UNIT SIZES 1110 - 1610 Sq.Ft
TOTAL BLOCKS 1
Total Floors 3
RERA ID PRM/KA/RERA/1251/310/PR/050725/007892

KEY FEATURES

  • Key Features: Serene Homes in Srinagar spans 0.34 acres and comprises 32 well-planned units within a structured community layout.
  • Possession Status: under construction – perfectly suited for self-occupation or smart property investment.
  • Regulatory Clearances: RERA approved*; buyers should conduct due diligence for legal clarity and secure investment.

About Serene Homes Srinagar

Serene Homes" mainly refers to a premium residential apartment project developed by Serene Projects (Sridhar Construction) located in 7th/8th Phase JP Nagar, Bangalore South. Additionally, the name is associated with a prominent real estate advisory firm specializing in legally verified resale homes in Tier-1 gated communities across Bangalore.

Residential Project: Serene Homes (JP Nagar, Bangalore)

This RERA-approved boutique project consists of a single tower featuring 32 premium units.

Configurations: It offers spacious, Vastu-compliant 2 BHK and 3 BHK apartment layouts.

Pricing: Listed prices for 2 BHK flats start from ₹88.79 L to ₹97.19 L, while 3 BHK units range from ₹1.2 Cr to ₹1.29 Cr.

Amenities: Premium amenities include a swimming pool, gymnasium, children's play area, party lawn, EV charging points, and 24/7 power backup.

Project Specifications: You can track the current construction status and legal verification details directly on the state RERA portal using registration number PRM/KA/RERA/1251/310/PR/050725/007892.

Serene Homes Price & Floor Plans

Serene Homes Srinagar, Bangalore offers residential Apartments from Rs. 83.25 L - 1.20 Cr Onwards.* with an approximate price rate of Rs. 8000 Per Sq.Ft. Prices vary based on Apartments size and configuration.
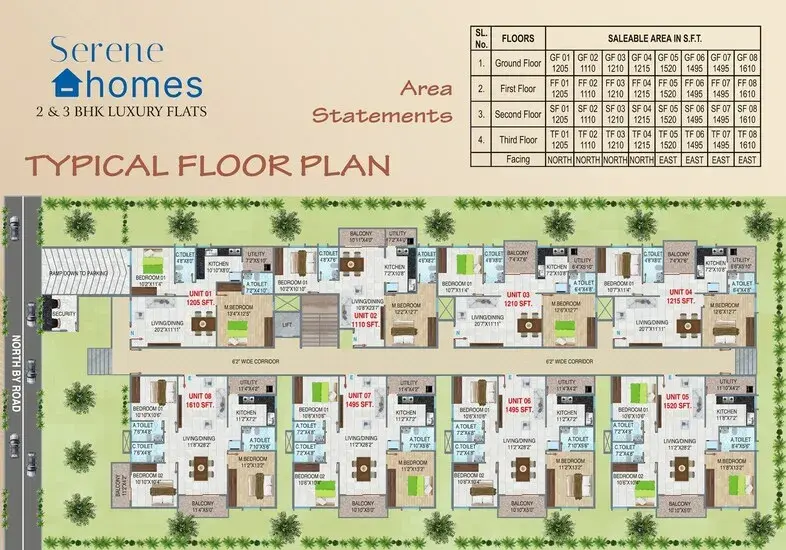
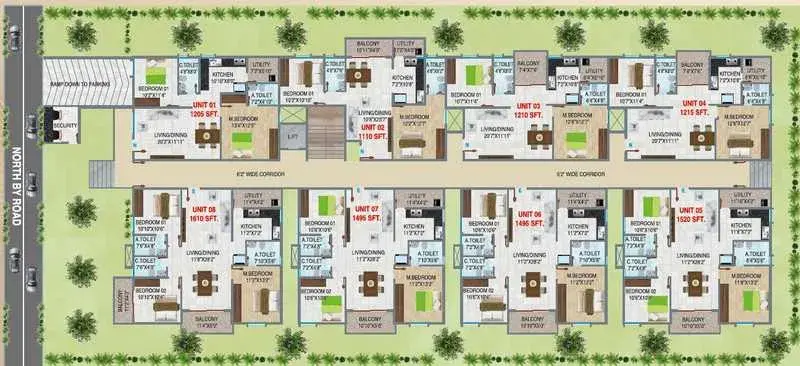
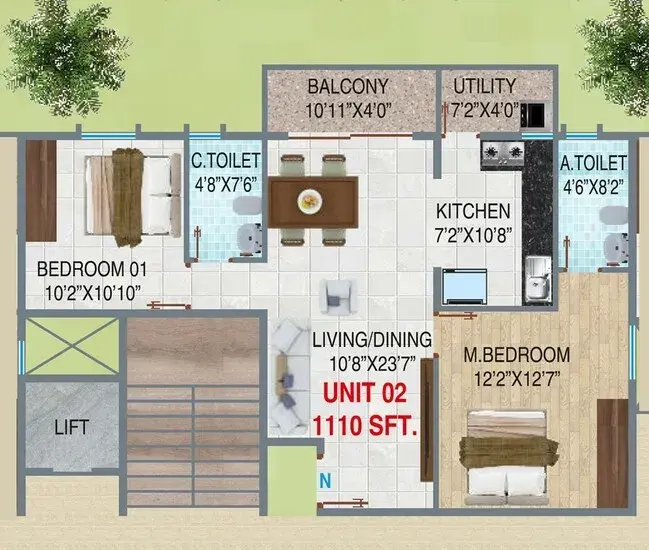
FLOOR PLAN

2 BHK • 1110 Sqft

CONFIGURATION 2 BHK Apartments
AREA 1110 Sqft
PRICE Rs 83.25 Lakh
FLOOR PLAN

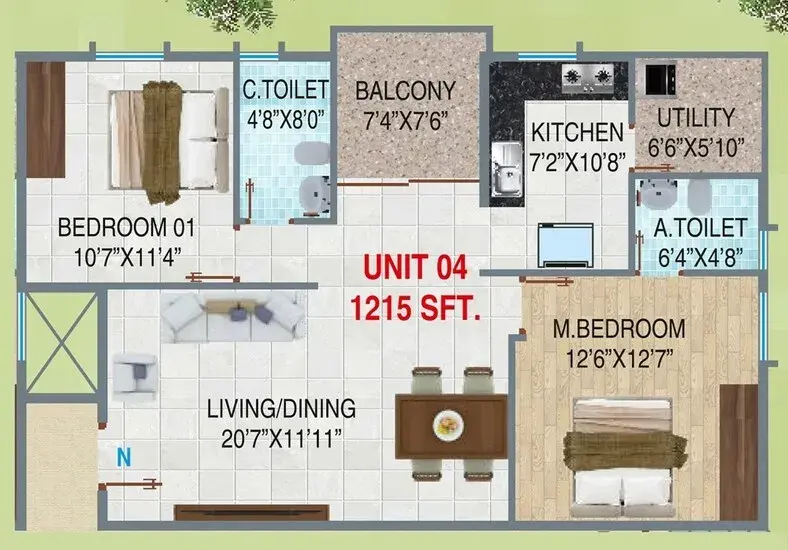
2 BHK • 1215 Sqft

CONFIGURATION 2 BHK Apartments
AREA 1215 Sqft
PRICE Rs 91.12 Lakh
FLOOR PLAN

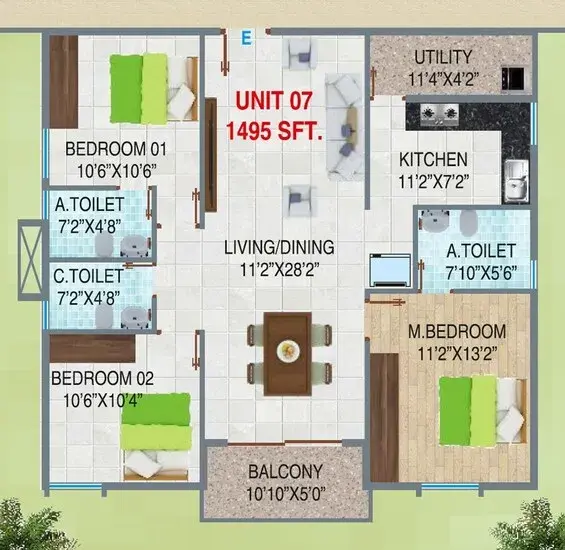
3 BHK • 1495 Sqft

CONFIGURATION 3 BHK Apartments
AREA 1495 Sqft
PRICE Rs 1.12 Cr
FLOOR PLAN

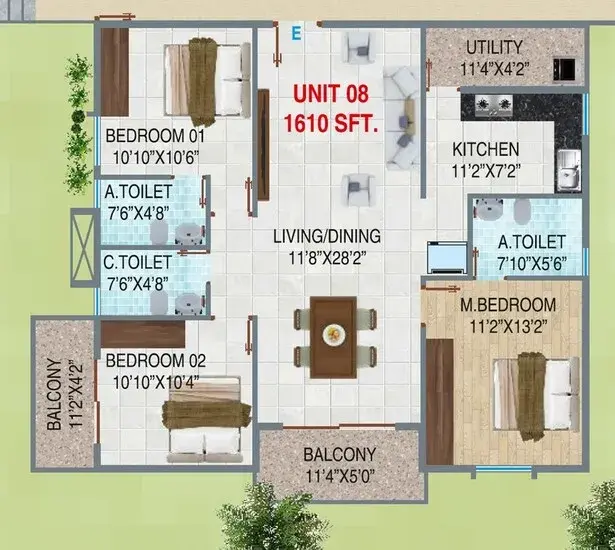
3 BHK • 1610 Sqft

CONFIGURATION 3 BHK Apartments
AREA 1610 Sqft
PRICE Rs 1.2 Cr
Note:
  • Prices are subject to change at any time. GST and registration charges are extra, as applicable.

Location Advantages of Serene Homes

The location of Serene Homes Srinagar offers excellent connectivity to key highways, schools, IT hubs, and daily conveniences, making it ideal for both comfortable living and smart investment.

Nearby Places

7 Locations
Sankalpa Multispeciality Hospital 3.1KM
Orchids The International School 3.5KM
Royal Meenakshi Mall 6.5KM
Christ University 5.9KM
Fortune Summit Business Park 13.8KM
KSR Bengaluru City Junction 15.7KM
Kempegowda International Airport 49.5KM

Serene Homes Srinagar Amenities

Serene Homes Srinagar features well-planned lifestyle amenities, thoughtfully designed to ensure comfort, relaxation, and a vibrant community living experience.
Car Parking
Car Parking
Kids Park
Kids Park
Gym
Gym
Elevator
Elevator
Security Guard
Security Guard
Kids Play Area
Kids Play Area
Security
Security
CCTV Camera
CCTV Camera
Fire Alarm
Fire Alarm
Swimming Pool
Swimming Pool
Multipurpose Hall
Multipurpose Hall
Gated Community
Gated Community

Specification of Serene Homes Srinagar

Serene Homes is built using high-quality construction materials, ensuring strong structural integrity, durable and long-lasting performance. Serene Homes development incorporates premium-grade concrete for a safe and sustainable living environment.

STRUCTURE

RCC framed structure designed as per Zone II regulations

WALLS

6" external walls and 4" internal solid block masonry

External walls with sponge finish

Internal walls with smooth plastering and wall care putty

FLOORING

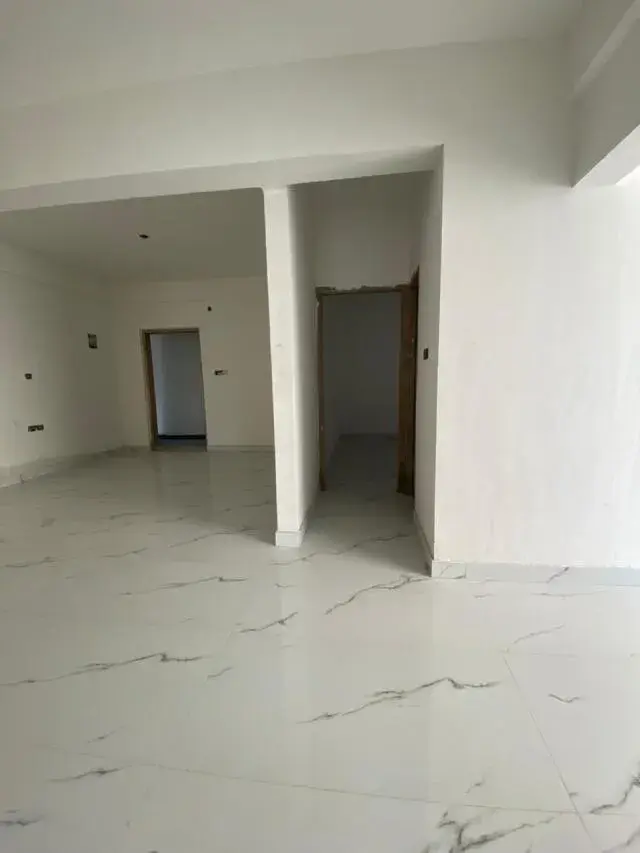
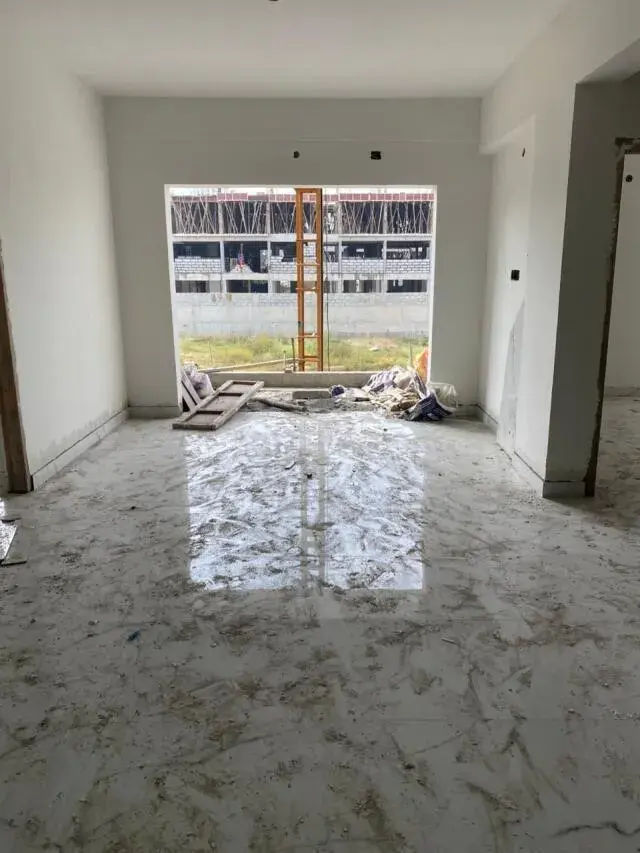
Vitrified tiles in living, dining, bedrooms and kitchen

Anti-skid tiles in bathrooms

Anti-skid ceramic tiles for utilities & balconies

Granite flooring for staircase and passages

DOORS & WINDOWS

Main Door: Teak wood frame with teak shutters

Internal Doors: Saal wood frame with veneer flush shutters

Bathroom Doors: Water-proof moulded doors

Windows: 3-track UPVC with MS safety grill

KITCHEN

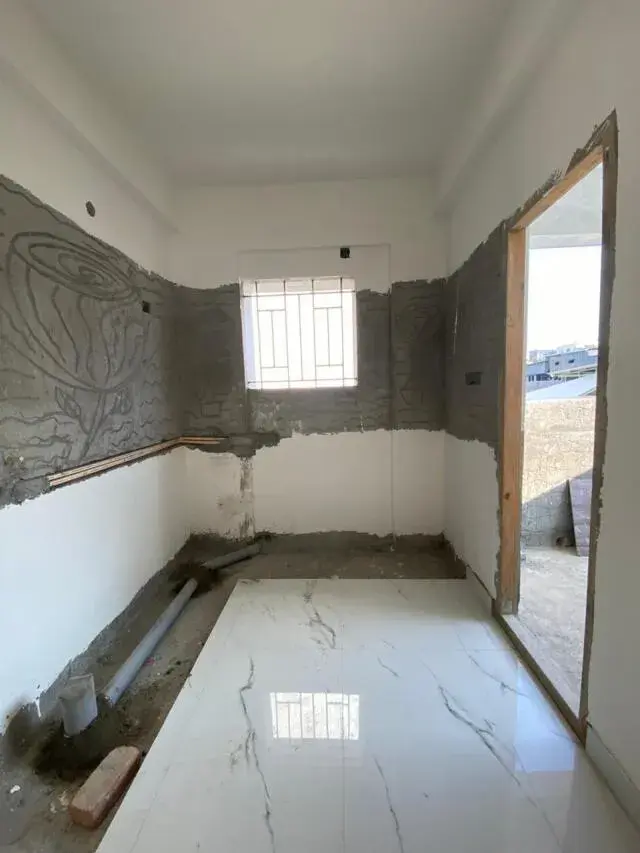
30 mm granite platform with SS sink

4 ft glazed tile dado above platform

Provision for water purifier, refrigerator, cooking range & exhaust fan

Utility provision for washing machine

PAINTING

Internal: Wall putty & emulsion (Asian Paints)

External: ACE weatherproof paint

Doors & grills: Enamel paint

ELECTRICAL

AC points in living & bedrooms

Concealed wiring with branded switch panels

Anchor Roma wires & switches

TV & telephone points in living & master bedroom

BATHROOMS/TOILETS

Glazed tile dado up to 7 ft height

Concealed plumbing with quality CP fittings (Jaquar/Hindware or equivalent)

Provision for geyser & exhaust fan

Wall-mounted commodesLIFT

6-passenger capacity lift (ISI marked)

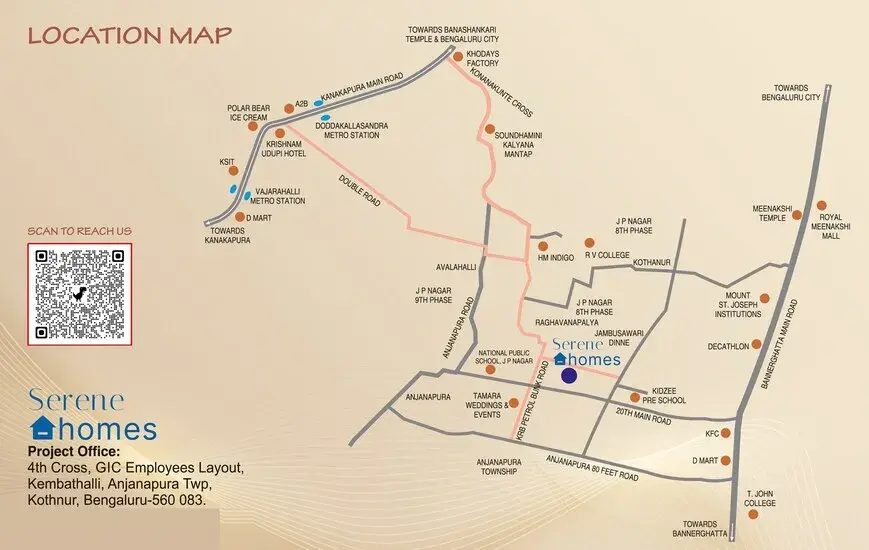
Serene Homes Location Map

Serene Homes is situated in Srinagar, Bangalore with seamless connectivity to major roads, reputed schools, hospitals, and IT corridors. Its prime location ensures easy access to key Bangalore landmarks and transport networks, making everyday commuting smooth and convenient.

EMI Calculator

Calculate your estimated monthly EMI based on the property price, loan amount, interest rate, and loan tenure.
Rs 96 L
₹1 L Rs 120 L
6.15%
5% 22.5%
7 Years
1 Year 35 Years
Property Cost Rs 120.00 L
Monthly EMI Rs 0 Estimated monthly payment
Loan Amount Rs 0
Total Interest Payable Rs 0
Total Amount Payable Rs 0
This EMI is an estimate for reference only. Actual EMI, interest rate and loan eligibility may vary depending on the lender, applicant profile and applicable terms.

Frequently Asked Questions of Serene Homes in Srinagar, Bangalore

Find answers to commonly asked questions about Serene Homes, including its location, pricing, unit sizes, amenities, approvals, safety, and investment potential.

Serene Homes offers 32 units of exclusive luxury Apartments, ensuring a luxurious lifestyle with ample room to relax and unwind.

Serene Homes is located in Srinagar, Bangalore.

Rs.83.25 L - 1.20 Cr Onwards*

The community is spread across 0.34 acres and features three open courtyards, delivering a resort-style living experience right within the city.

Explore spacious 2, 3 BHK, sized from 1110 - 1610 Sq.Ft., thoughtfully planned to cater to both family living and investment goals.

Swimming Pool, Kids Play Area, Gym and much more.

Yes, it’s approved, and loans are available from all major banks.

Serene Homes offers 24/7 advanced security with multiple layers of protection and CCTV monitoring at every important entrance and exit.

Yes, without a doubt — Srinagar, Bangalore is experiencing rapid expansion and outstanding connectivity, making these residences an excellent choice for both homeowners and investors. The current cost per Sq.Ft is 8000.

Yes, each residence is completely Vaastu-compliant and intentionally designed to foster harmony and positive vibes.

About Sridhar Construction

Explore exclusive new launch projects of Sridhar Construction and find Apartments, Villas or Plots for sale in Bangalore. Grab early-bird launch offers, flexible payment plans, high-end amenities and properties at prime locations in Bangalore.
Developer Logo
Developed 1 Project

Sridhar Construction (Prop Sridhar) is a leading player in Bangalore real estate industry. Everyone dreams to have their own home & they help many of them to make their dreams come true. They build each home painstakingly, with focus on Quality, Useful detailing & ensure Value for money. They desire to earn people's trust and confidence while they create whenever they launch their new product and services.

Serene Homes

Contact Serene Homes!
Your details are safe and will only be used to assist with your property enquiry.
Call Now WhatsApp

Leave Your Details Here

Assured Call Back Within 30 Minutes

Your details are safe and will only be used to assist with your property enquiry.
;