



 Under Construction
-->
Under Construction
-->
Gallery of Shriram Swargam
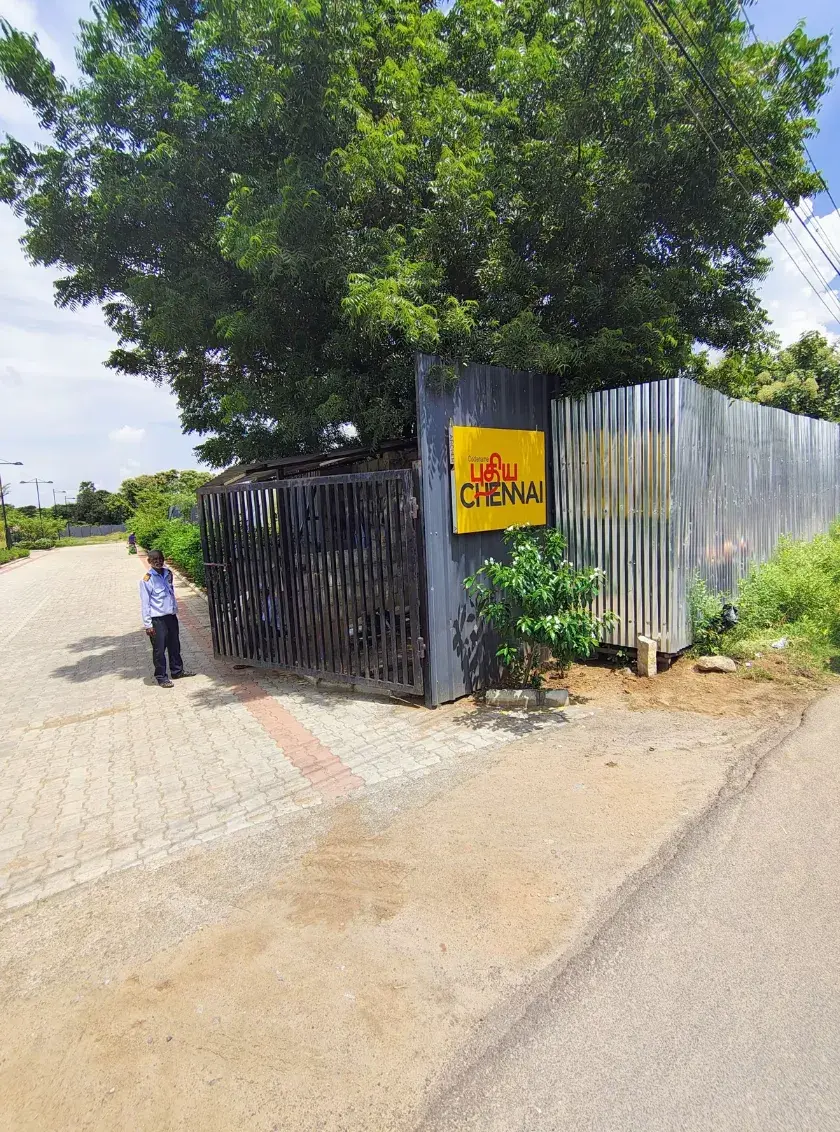
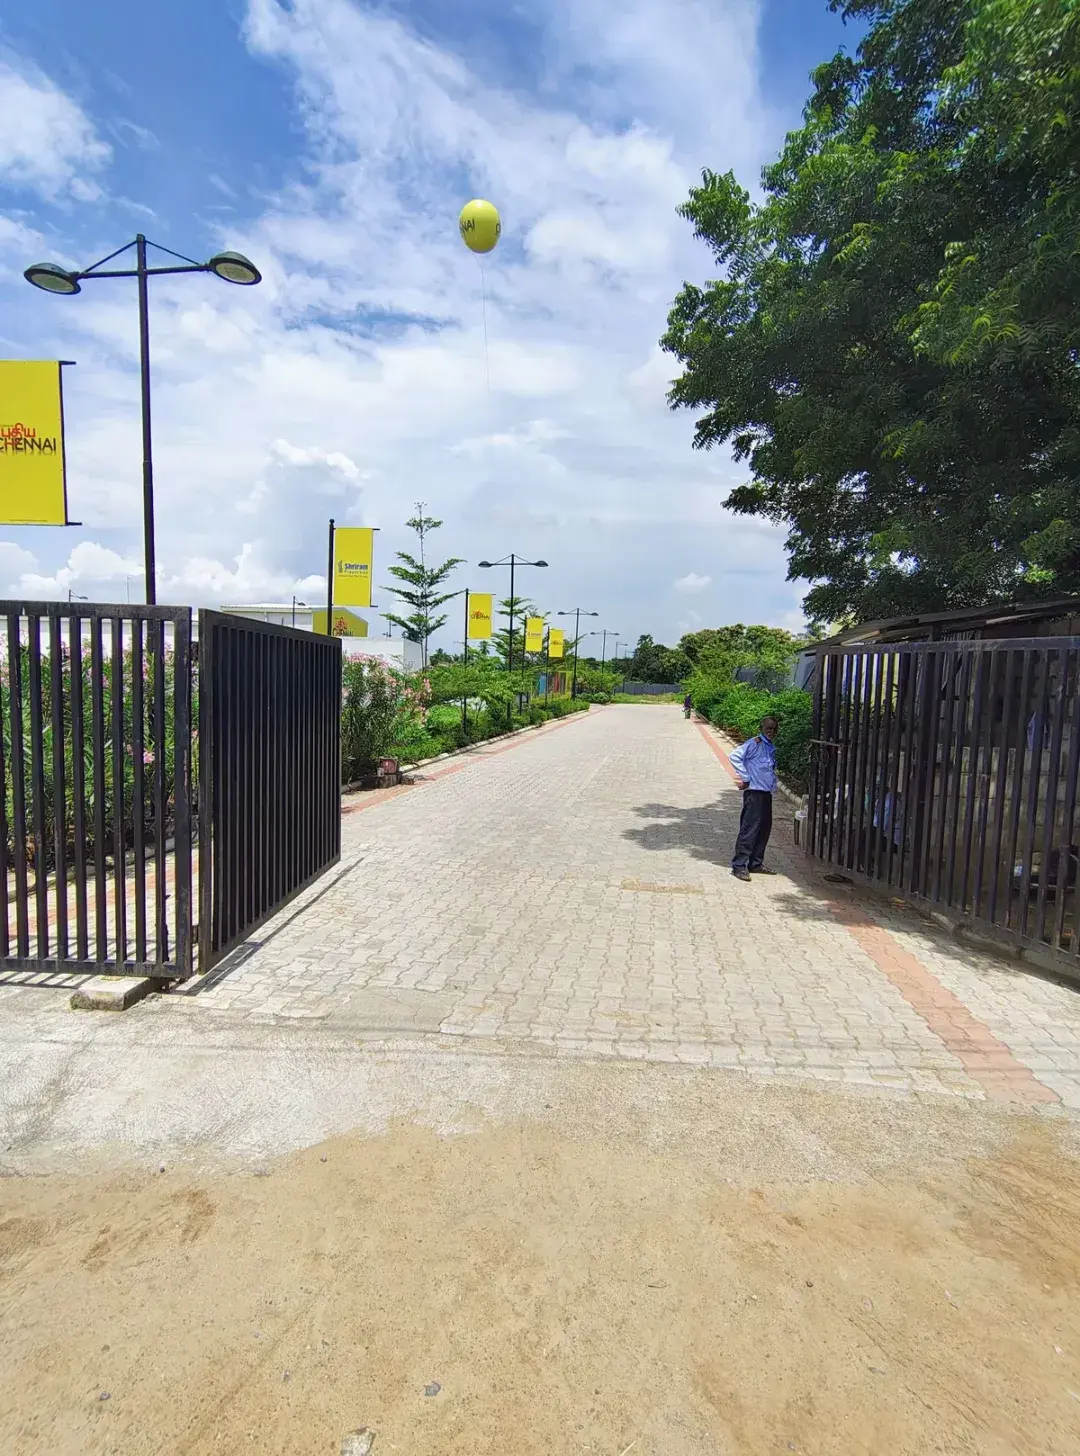
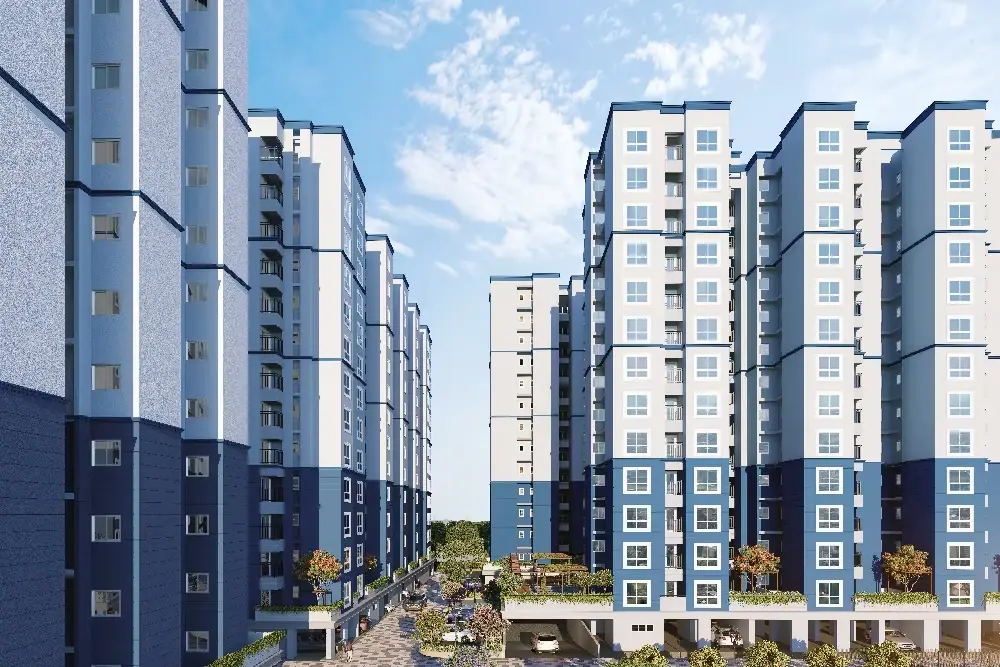
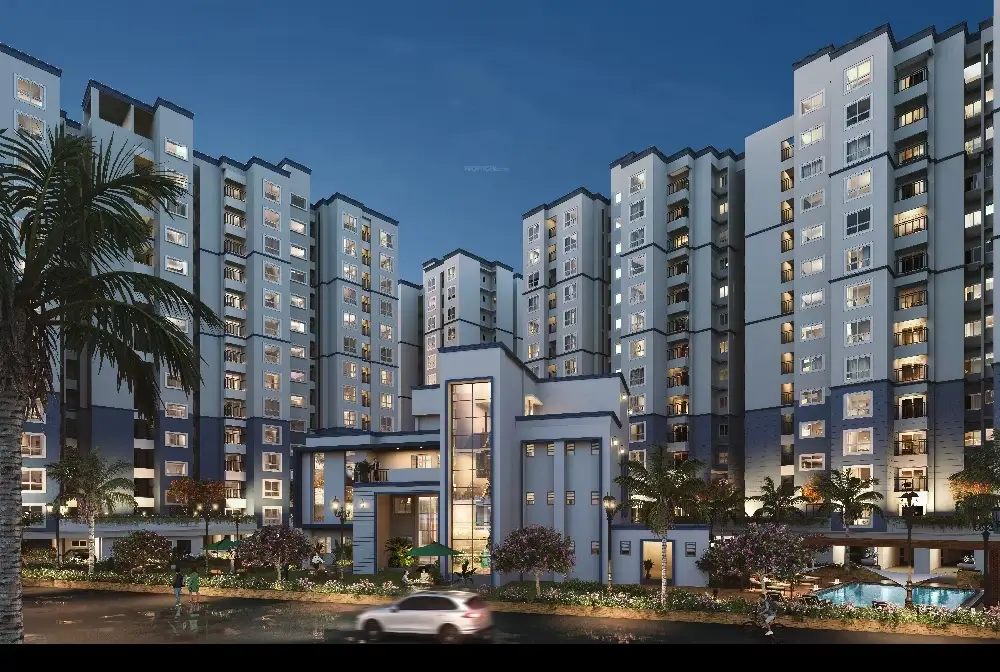
View all 15 photos
×
![Shriram Swargam]()
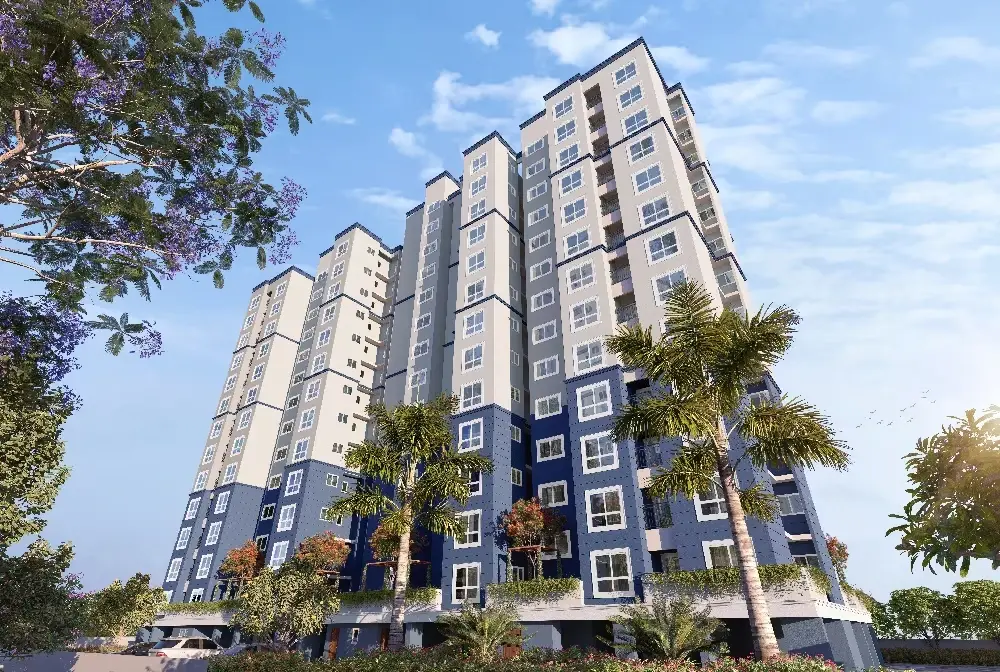
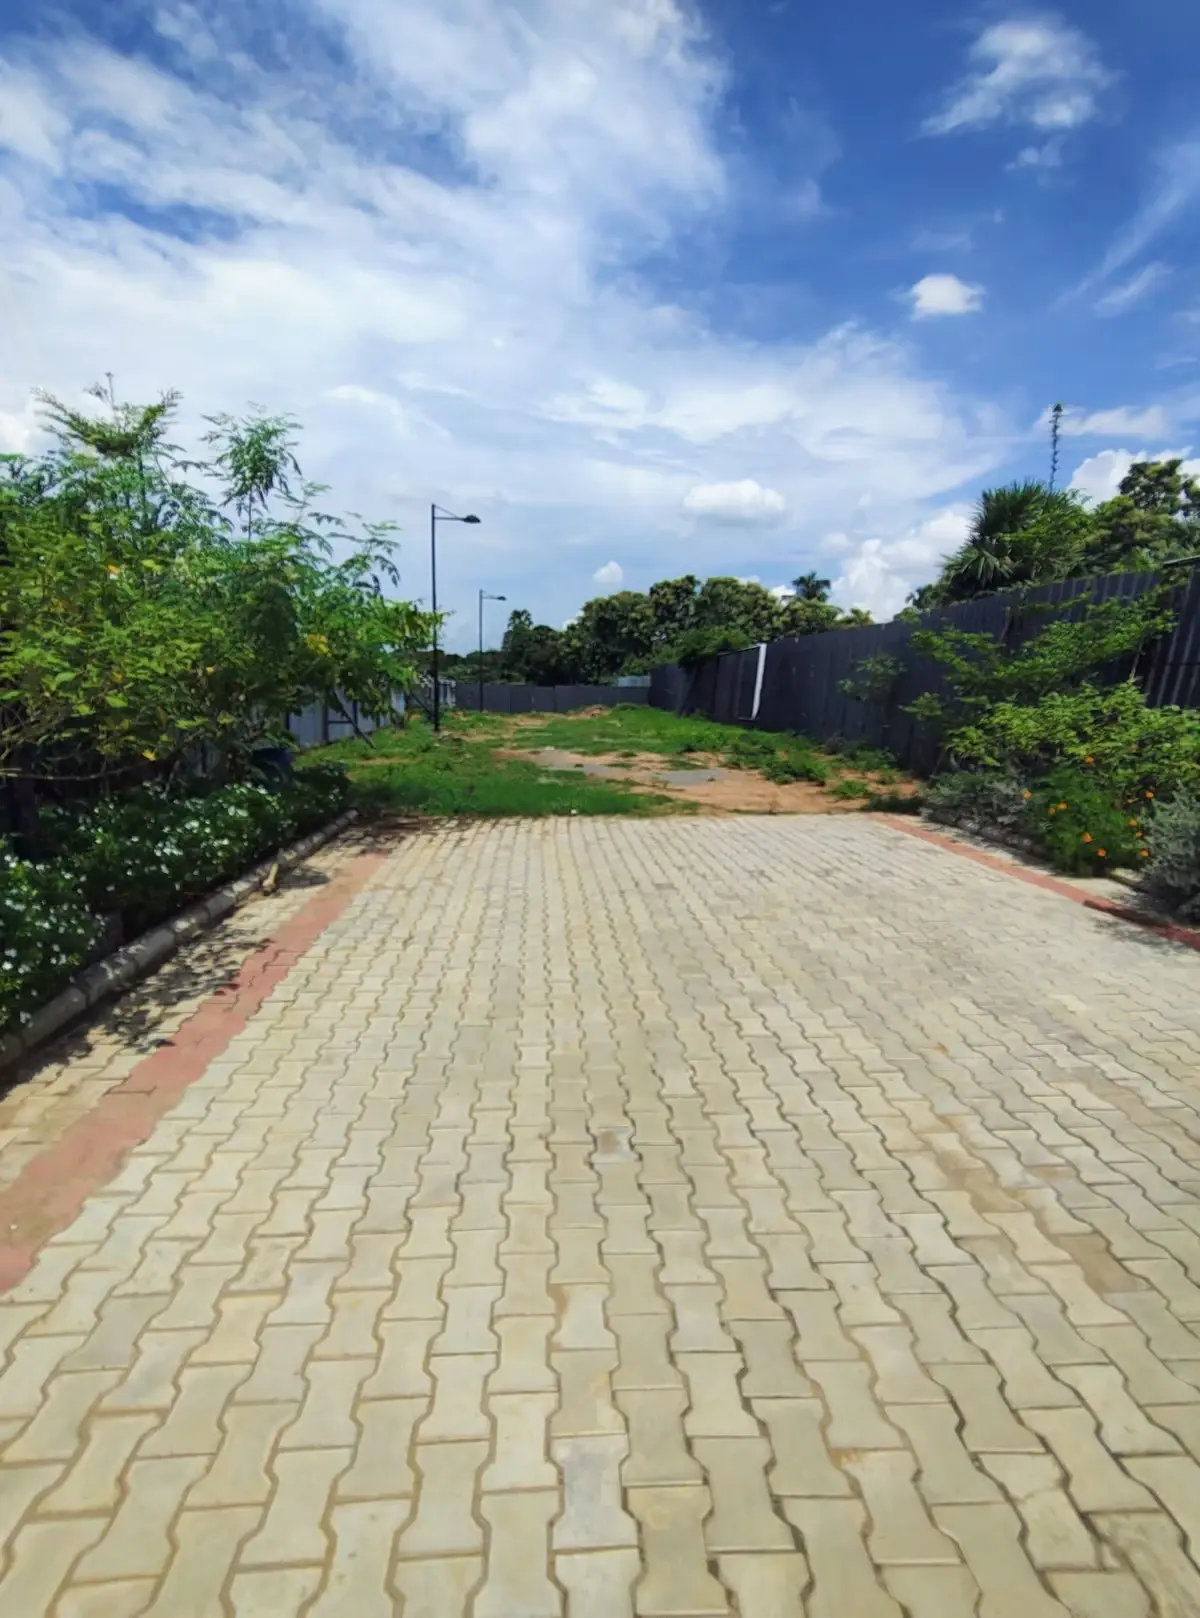


About Shriram Swargam Thirumazhisai
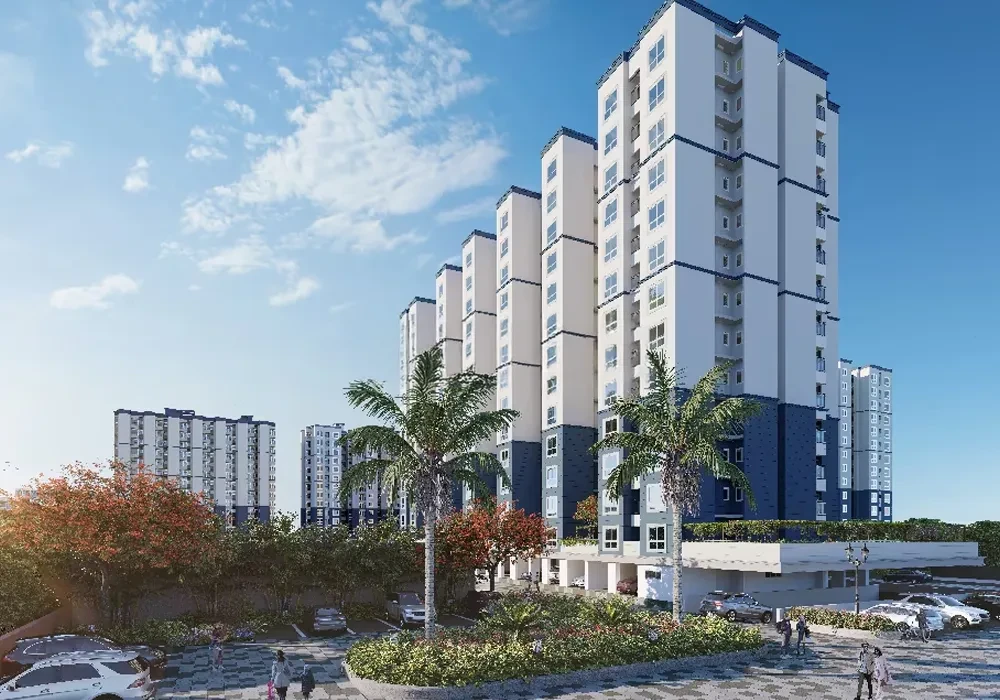

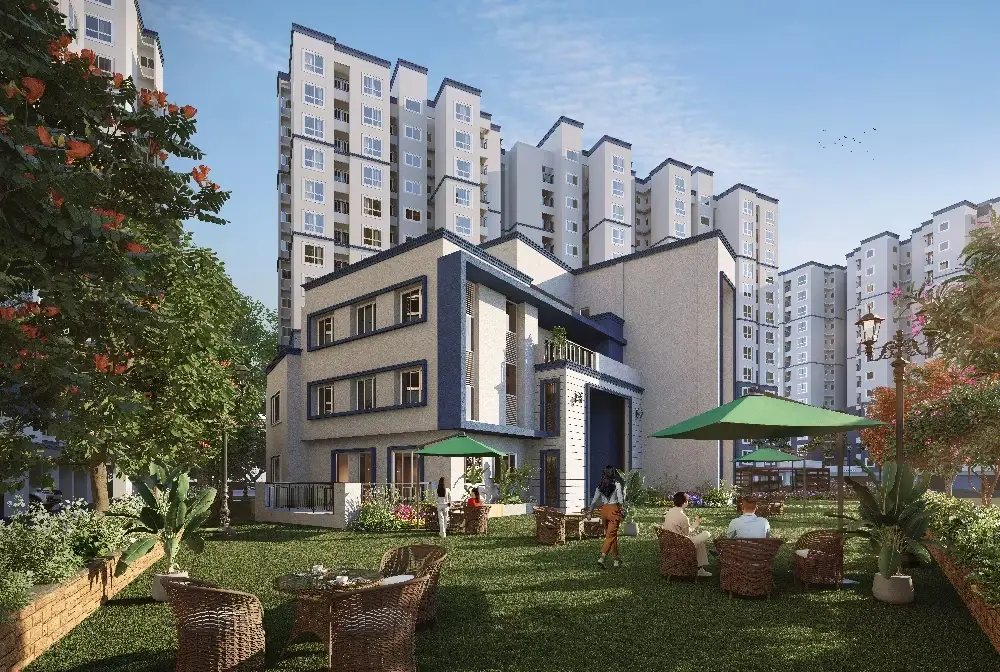
Shriram Swargam (also known as Codename Pudhiya Chennai) is a gated, mid-market residential apartment project by Shriram Properties located in the fast-growing western growth corridor of Thirumazhisai, Chennai. Positioned as an accessible "15-minute city" concept, it is designed primarily for middle-income families and first-time homebuyers looking for efficient space planning, high-quality modern architecture, and strong connectivity to major employment hubs.
Structural Design & Architecture
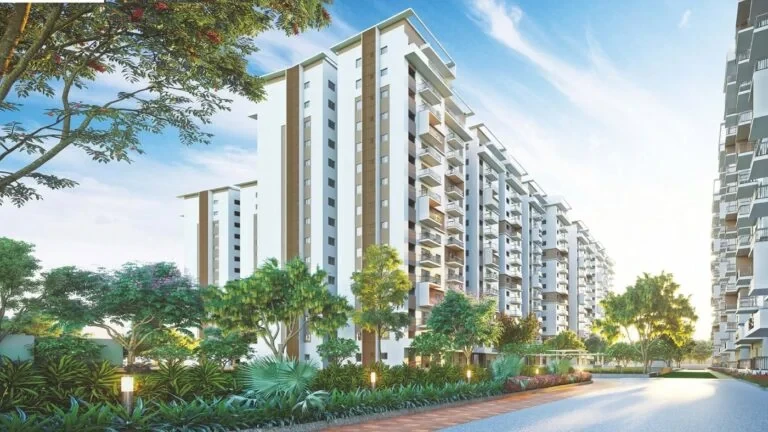
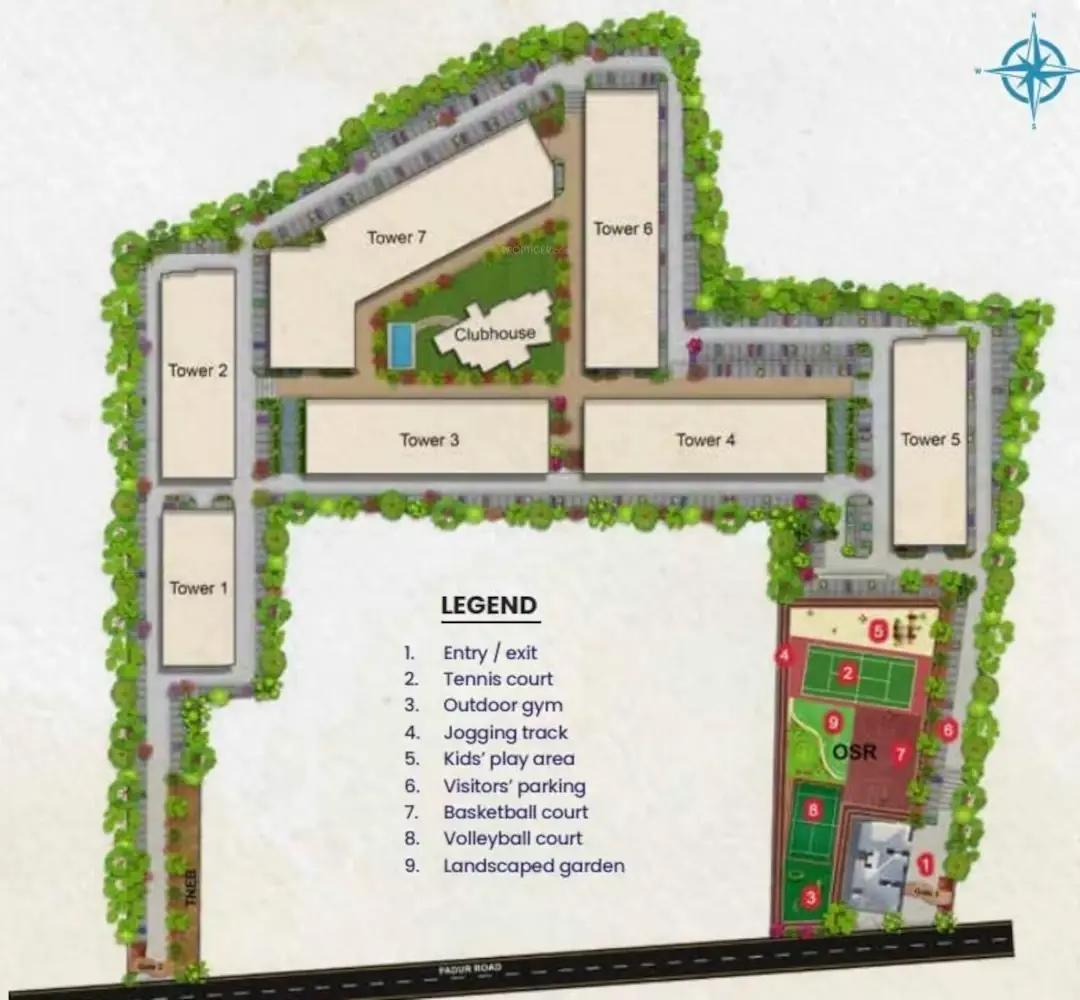
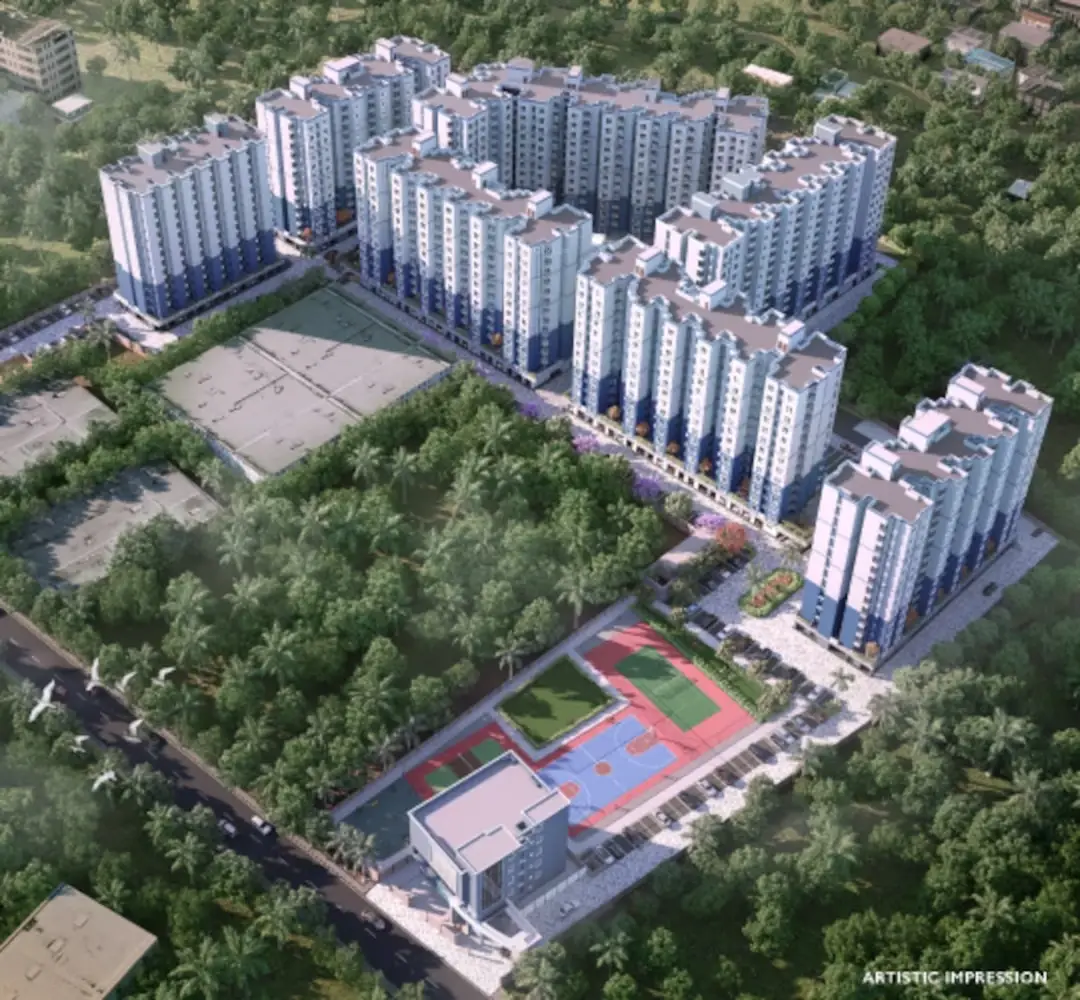
• The Master Plan: The project spans an expansive 8.87-acre master plot, offering a highly breathable lifestyle with 75% dedicated open green spaces and landscaped areas.
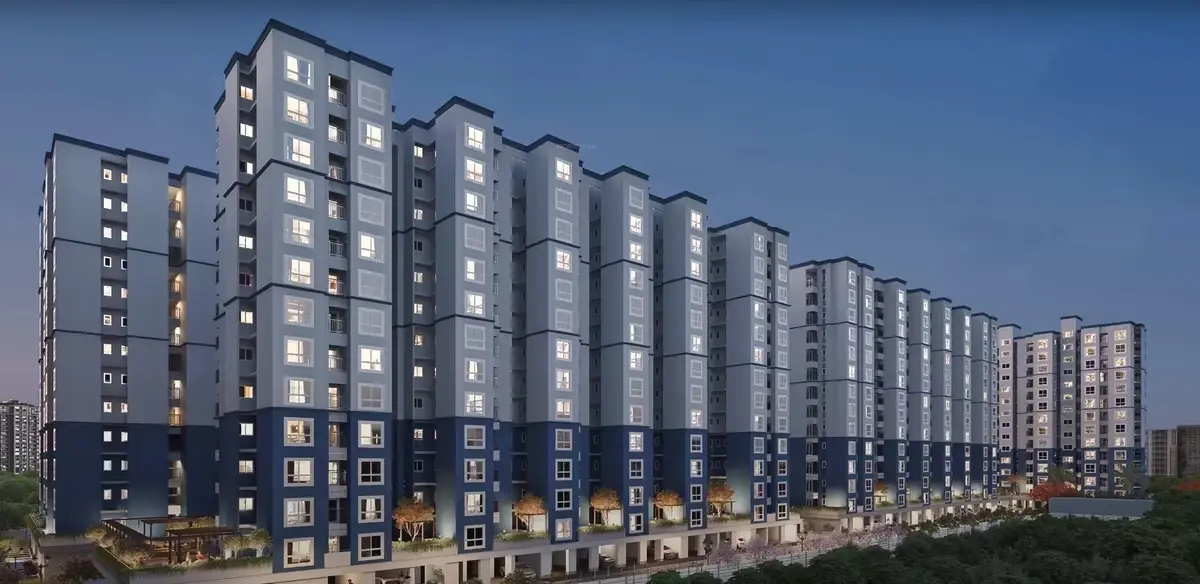
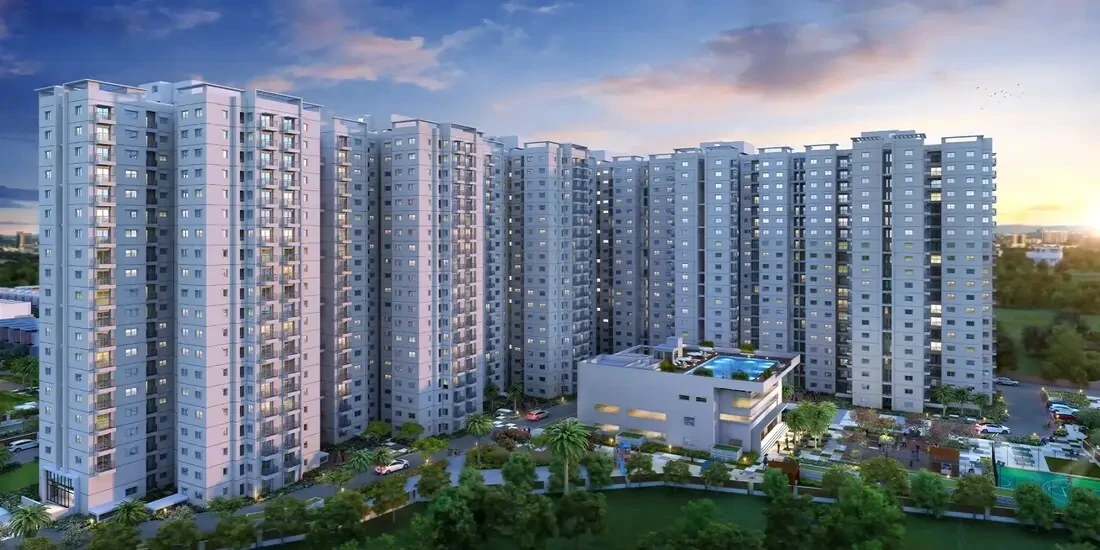
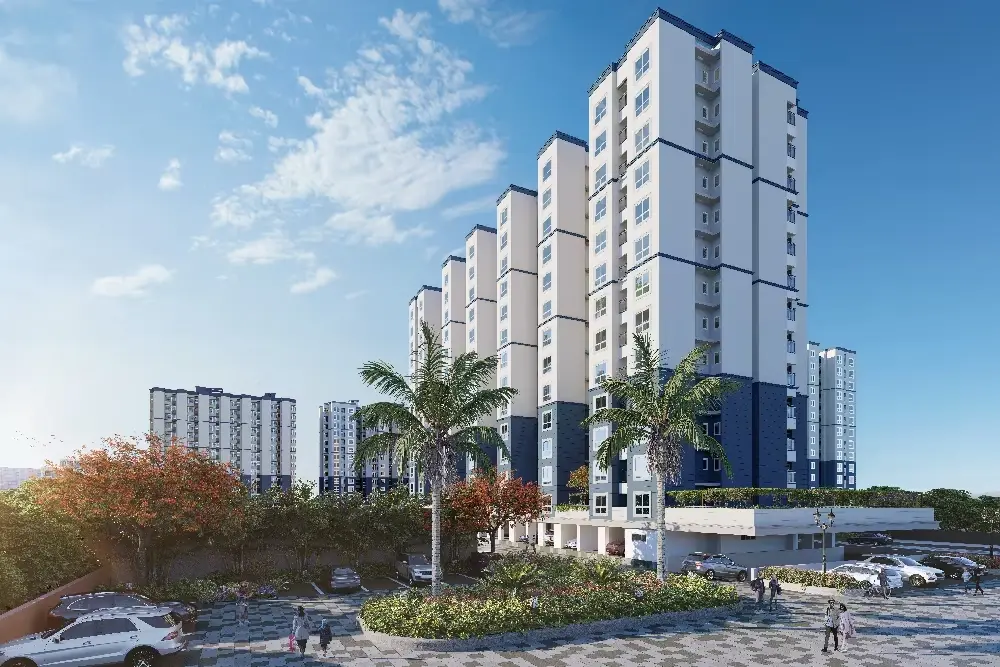
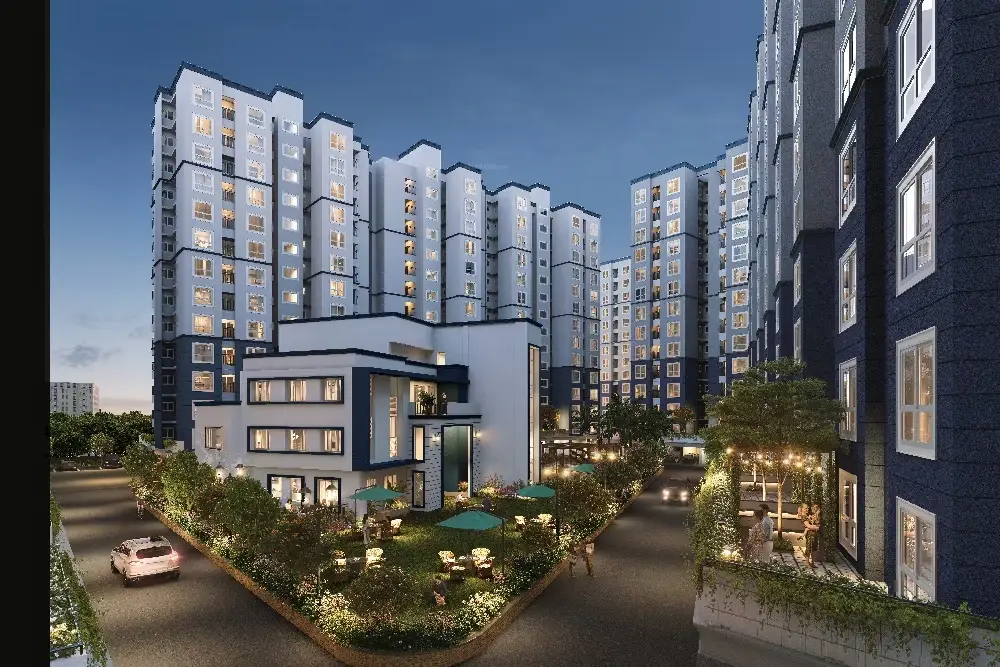
• The Buildings: The high-rise landscape consists of 7 independent residential towers, each rising to a height of Stilt + 13 Floors. The homes are systematically structured to feature modern, sleek external aesthetics, Vastu-compliant layouts, and maximize natural ventilation and sunlight.
• Density Profile: A total of 1,053 dwelling units make up the final complex layout. However, the construction is rolled out sequentially, preserving a low-density pocket of only 45 units per acre in the immediate phases to keep the community highly walkable.
Apartment Configurations
The developer offers a highly diverse configuration mix ranging from compact starter homes to spacious family layouts, meticulously planned with minimal space wastage:
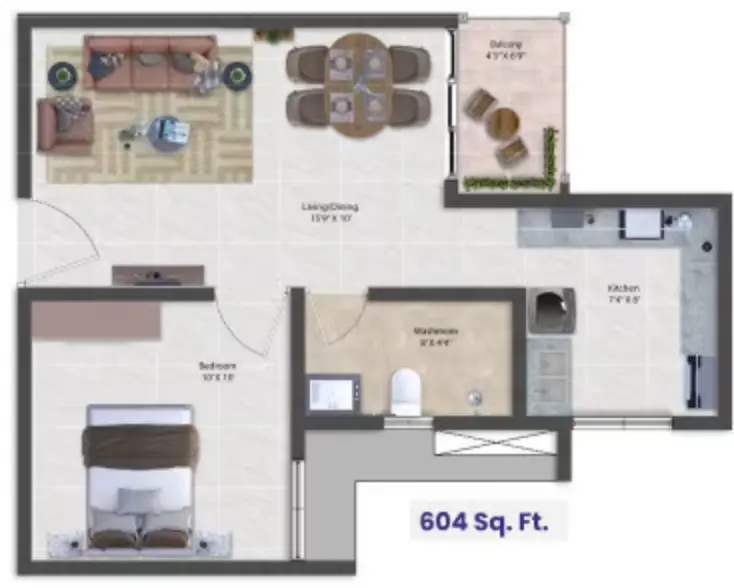
• 1 BHK Apartments: 604 Sq. Ft.
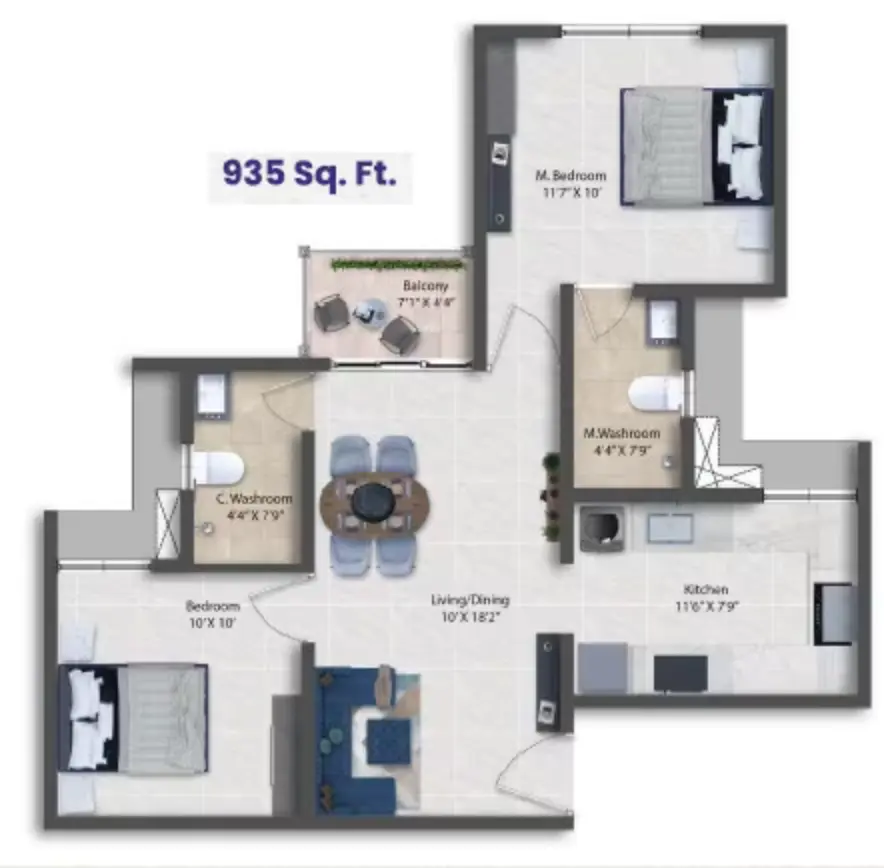
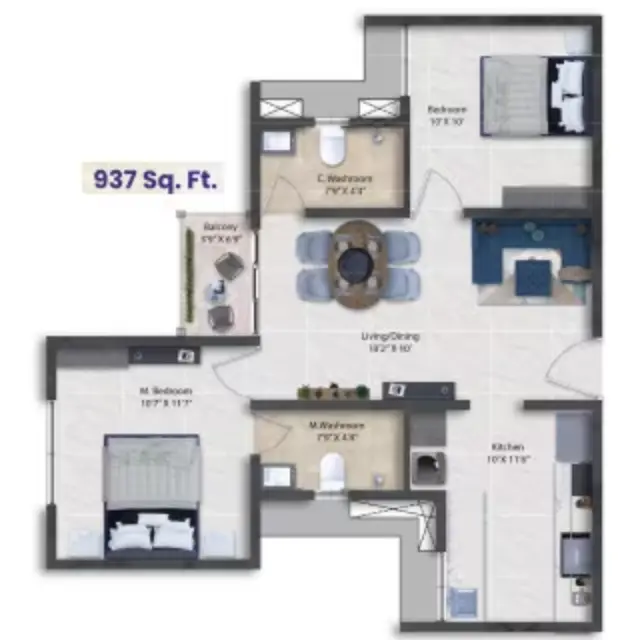
• 2 BHK Apartments: 935 to 937 Sq. Ft.
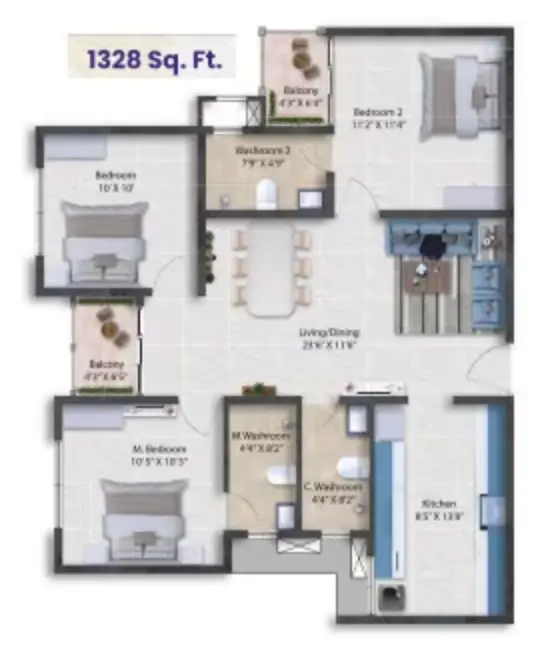
• 3 BHK Apartments: 1,328 Sq. Ft.
Lifestyle Amenities
The complex incorporates over 45+ modern lifestyle amenities spread across its open spaces and a centralized, two-level 12,000 Sq. Ft. community clubhouse:
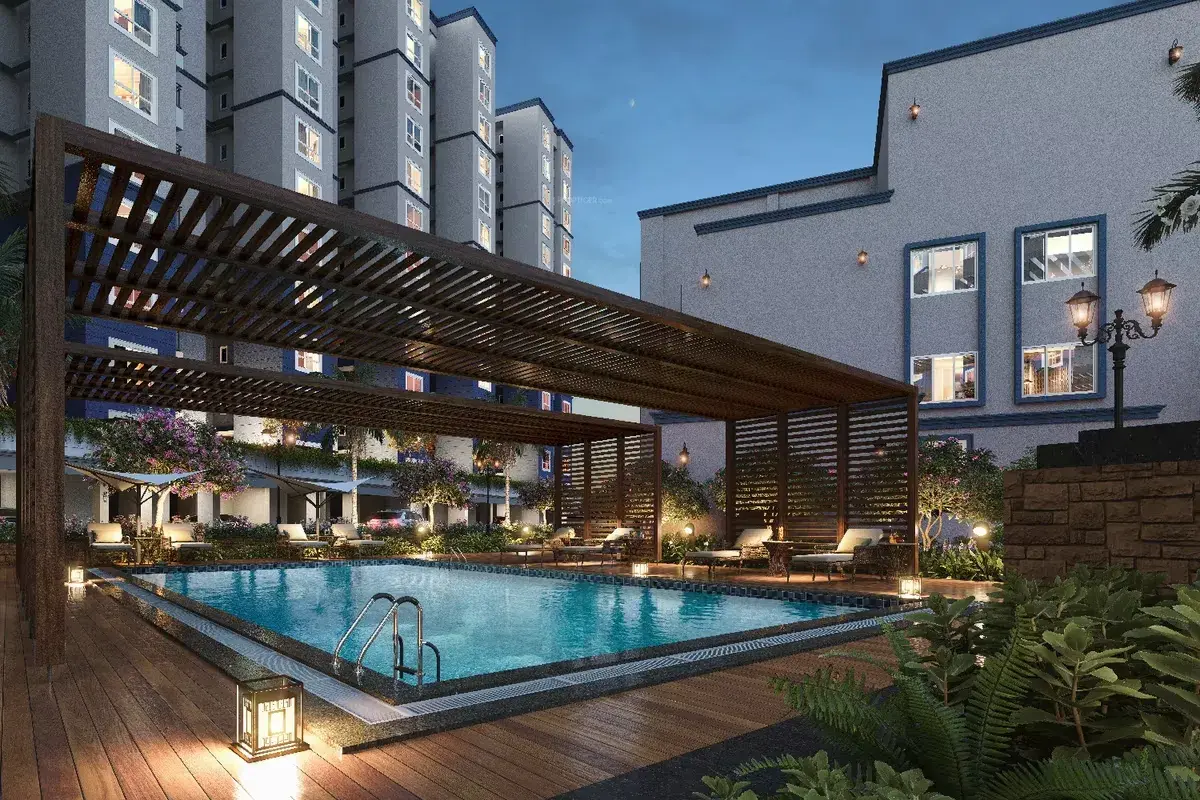
• Health & Fitness: Swimming pool, fully equipped gymnasium, aerobics room, jogging track, and dedicated sports facilities including basketball, volleyball, and badminton courts.
• Social & Leisure: Multipurpose community hall, indoor games lounge, open manicured lawns, a cafeteria, and a library.
• Daily Conveniences: An integrated commercial building featuring on-site retail shopping zones, a crèche, a medical clinic, 24/7 security with CCTV monitoring, and full power backup for common zones.
Strategic Location Advantages
The community sits right off the vital Chennai-Bengaluru Highway (NH-48), serving as a geographic pivot point for the city’s major manufacturing and tech corridors:
• Connectivity: Located just 2 to 3 km from the upcoming Kuthambakkam Bus Terminus and within minutes of the outer ring road and future planned metro network extensions.
• Employment Belts: Offers rapid commute pathways to the Irungattukottai SIPCOT, Sriperumbudur Industrial Corridor, and the Porur IT Hub.
• Social Infrastructure: Bordered by major academic and healthcare centers including Saveetha Medical College & Engineering Campuses and the Panimalar institutions.
Shriram Swargam Price & Floor Plans
Shriram Swargam
Thirumazhisai,
Chennai
offers residential
Apartments
from
Rs. 26 L - 57.1 L
Onwards.* with an approximate price rate of
Rs. 4300
Per Sq.Ft.
Prices vary based on
Apartments
size and configuration.
FLOOR PLAN
1 BHK • 604 Sqft
CONFIGURATION
1 BHK
Apartments
AREA
604
Sqft
PRICE
Rs
26 Lakh
FLOOR PLAN
2 BHK • 935 Sqft
CONFIGURATION
2 BHK
Apartments
AREA
935
Sqft
PRICE
Rs
40 Lakh
FLOOR PLAN
2 BHK • 937 Sqft
CONFIGURATION
2 BHK
Apartments
AREA
937
Sqft
PRICE
Rs
40.29 Lakh
FLOOR PLAN
3 BHK • 1328 Sqft
CONFIGURATION
3 BHK
Apartments
AREA
1328
Sqft
PRICE
Rs
57.1 Lakh
Note:
- Prices are subject to change at any time. GST and registration charges are extra, as applicable.
Location Advantages of Shriram Swargam
The location of Shriram Swargam
Thirumazhisai
offers excellent connectivity to key highways, schools,
IT hubs, and daily conveniences, making it ideal for
both comfortable living and smart investment.
Nearby Places
9 Locations
Chennai New Mofussil Bus Terminus (Kuthambakkam)
1.9KM
Poonamallee Bypass / Upcoming Metro Station
8.8KM
Thiruninravur Railway Station
13.1KM
Sathya Matriculation Higher Secondary School
18.2KM
Saveetha Engineering College
2.8KM
St. Joseph's College of Engineering
13.4KM
Irungattukottai SIPCOT
12.7KM
Sriperumbudur Industrial Corridor
8KM
Porur IT Cluster
16.1KM
Shriram Swargam Thirumazhisai Amenities
Shriram Swargam
Thirumazhisai
features well-planned lifestyle amenities, thoughtfully designed
to ensure comfort, relaxation, and a vibrant community living experience.

Car Parking

Kids Park

Gym

Security Guard

Generator

Kids Play Area

Security

CCTV Camera

Badminton Court

Battery

Jogging Track

Lift

Running Track

Cycling Track

Yoga

Walking Track

Swimming Pool

Indoor Games

Outdoor Games

24x7 Water Supply

Gated Community

Street Road

Street Lighting

Tree Planting
Specification of Shriram Swargam Thirumazhisai
Shriram Swargam is built using high-quality
construction materials, ensuring strong structural integrity,
durable and long-lasting performance.
Shriram Swargam development incorporates premium-grade
concrete for a safe and sustainable living environment.
Structure & Masonry
• Structural Frame: RCC (Reinforced Concrete) framed structure designed to resist seismic forces (Zone III compliance).
• Construction Tech: Aluminum Formwork Technology (Mivan) or solid concrete blocks for smooth, seamless wall surfaces with no structural cracks.
• External Walls: Weatherproof plastering with premium water-resistant paint.
Doors & Windows
• Main Door: Teak wood frame or engineered solid wood frame with a factory-pressed laminated shutter. Equipped with a secure digital lock, peephole, and premium brass/chrome hardware.
• Internal Doors: Sal wood or hardwood frames with flush doors finished with enamel paint or laminate.
• Windows: UPVC windows with sliding shutters, clear glass, and integrated mosquito mesh tracks. Elegant MS safety grills are provided on the inside.
Flooring & Tiling
• Living, Dining & Bedrooms: Premium 600 x 600 mm vitrified tiles with a neat skirting finish.
• Bathrooms & Balconies: Anti-skid ceramic tiles for safety.
• Kitchen: Anti-skid vitrified or ceramic tiles.
• Common Areas: Polished granite or premium vitrified tiles for the lift lobbies and staircases.
Kitchen & Bathrooms
• Kitchen Counter: High-quality polished granite platform with a single-bowl stainless steel sink and a drainboard.
• Kitchen Dadoing: Ceramic tile cladding up to 2 feet above the granite counter surface.
• Bathroom Fixtures: Premium Hindware, Parryware, or Jaguar equivalent water-saving sanitary ware.
• Bathroom Fittings: Chrome-plated (CP) fittings by Jaguar or equivalent, including wall mixers and shower heads.
• Provisions: Electrical and plumbing points for a water purifier in the kitchen and • geysers in all bathrooms.
Electrical & Wiring
• Wiring: Concealed fire-retardant copper wiring (Finolex, Havells, or Anchor equivalent).
• Switches: Modular switches and sockets from standard brands like Anchor, Panasonic, or Schneider.
• Power Points: Split AC points pre-wired in the living room and all master bedrooms.
• Backup Power: 100% DG power backup for all common lighting, lifts, water pumps, and essential club facilities. Limited power backup is provisioned per apartment unit.
Painting & Finishes
• Interior Walls: Smooth putty finish coated with two coats of premium acrylic emulsion paint.
• Ceilings: Finished with oil-bound distemper (OBD).
Shriram Swargam Location Map
Shriram Swargam is situated in
Thirumazhisai,
Chennai
with seamless connectivity to major roads, reputed schools,
hospitals, and IT corridors. Its prime location ensures easy
access to key Chennai landmarks and
transport networks, making everyday commuting smooth and convenient.
EMI Calculator
Calculate your estimated monthly EMI based on the property
price, loan amount, interest rate, and loan tenure.
Rs
45.7
L
₹1 L
Rs 58 L
6.15%
5%
22.5%
7
Years
1 Year
35 Years
Property Cost
Rs 57.10 L
Monthly EMI
Rs 0
Estimated monthly payment
Loan Amount
Rs 0
Total Interest Payable
Rs 0
Total Amount Payable
Rs 0
This EMI is an estimate for reference only. Actual EMI,
interest rate and loan eligibility may vary depending on
the lender, applicant profile and applicable terms.
Frequently Asked Questions of Shriram Swargam in Thirumazhisai, Chennai
Find answers to commonly asked questions about
Shriram Swargam, including its location, pricing,
unit sizes, amenities, approvals, safety, and investment potential.
Shriram Swargam offers
429 units of exclusive
luxury Apartments,
ensuring a luxurious lifestyle with ample room
to relax and unwind.
Shriram Swargam is located in
Thirumazhisai,
Chennai.
Rs.26 L - 57.1 L Onwards*
The community is spread across
8.87 acres and features
three open courtyards, delivering a resort-style
living experience right within the city.
Explore spacious
1 , 2 , 3 BHK,
sized from 604 - 1328 Sq.Ft.,
thoughtfully planned to cater to both family
living and investment goals.
Swimming Pool, Kids Play Area, Gym and much more.
Yes, it’s approved, and loans are available
from all major banks.
Shriram Swargam offers 24/7 advanced
security with multiple layers of protection
and CCTV monitoring at every important entrance
and exit.
Yes, without a doubt —
Thirumazhisai,
Chennai is experiencing
rapid expansion and outstanding connectivity,
making these residences an excellent choice
for both homeowners and investors.
The current cost per Sq.Ft is
4300.
Yes, each residence is completely Vaastu-compliant
and intentionally designed to foster harmony
and positive vibes.
About Shriram Properties
Explore exclusive new launch projects of
Shriram Properties and find Apartments, Villas
or Plots for sale in Chennai.
Grab early-bird launch offers, flexible payment plans,
high-end amenities and properties at prime locations
in Chennai.
The Legacy
Envisioned by our Chairman & Managing Director, Mr. Murali Malayppan, and the founder of the Shriram Group, Shri. R. Thyagarajan, Shriram Properties Ltd. came into existence. Our goal was to establish a reputable and reliable presence in the organised real estate domain. Recognizing the immense potential in the mid-market segment, we aim to serve it with excellence by offering quality homes at accessible prices, ensuring exceptional value for our customers.
About Us
At Shriram Properties, our essence lies in crafting dreams and nurturing vibrant communities. With a portfolio of 48 thoughtfully developed projects spanning over 29.2 million square feet, primarily in Bengaluru, Chennai, and Kolkata, we've touched countless lives by fostering a sense of belonging. We recently also entered the Pune market to explore new growth opportunities. Rooted in practicality and functionality, we, as a real estate developer, reflect our commitment to sensitivity and care, prioritizing safety and thoughtful amenities that cater to all our stakeholders. Guided by our ethos of sensibility, sensitivity, spirited, and stylish, each project aims to create dynamic and engaging experiences that foster a supportive and harmonious environment for a perfect community living.