

 READY TO MOVE
-->
READY TO MOVE
-->
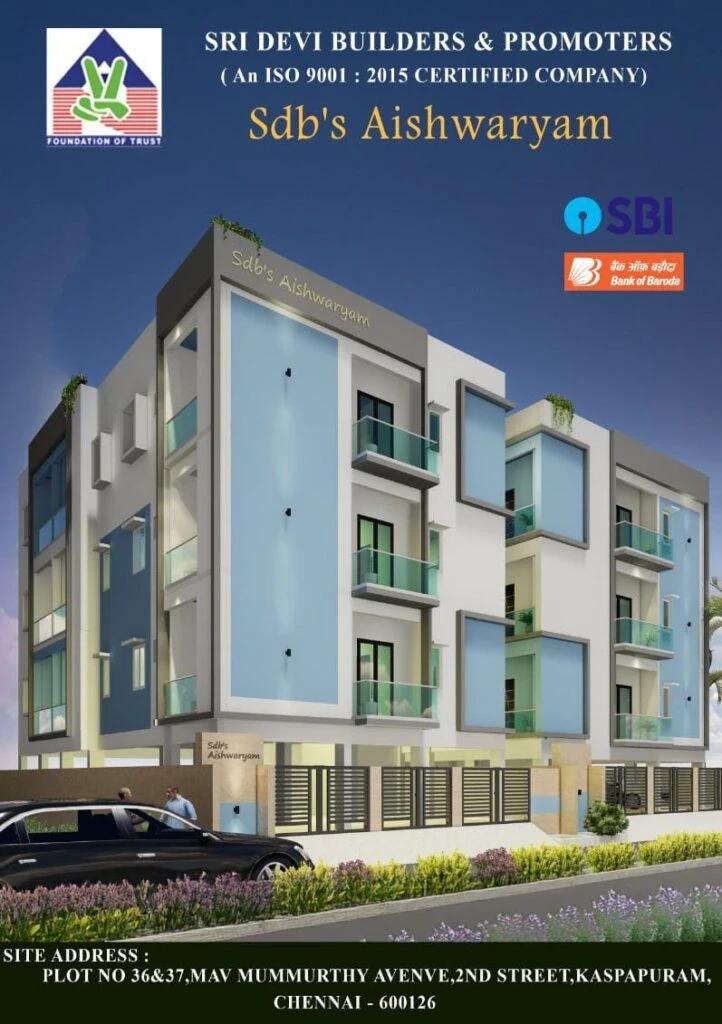




Gallery of Sridevi Aishwaryam
×
![Sridevi Aishwaryam]()
About Sridevi Aishwaryam Mappedu
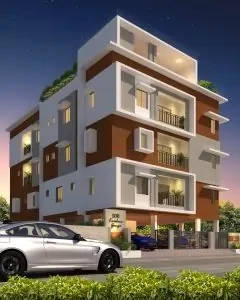

SDBs Aishwaryam in Mappedu, from Sri Devi Builders and Promoters, is one of those simple, low-key apartment projects that doesn’t make a big scene but quietly gets the job done. Just 12 flats. That’s it. Two blocks. Each one with Stilt + 3 floors. It’s a compact, no-fuss setup that kinda suits folks who don’t want to be in the middle of a concrete jungle.
Now about the homes,they’ve got a mix of 2 and 3 BHK units, so it’s flexible. Not too big, not too tight. Sizes fall somewhere between 915 and 1276 sq.ft., which gives you room to move, add a study corner maybe, or just enjoy not brushing elbows all the time.
It's under construction right now. So yeah,you can’t move in tomorrow. But that gives you a window to plan, watch how it shapes up, and maybe even catch a better price before handover.
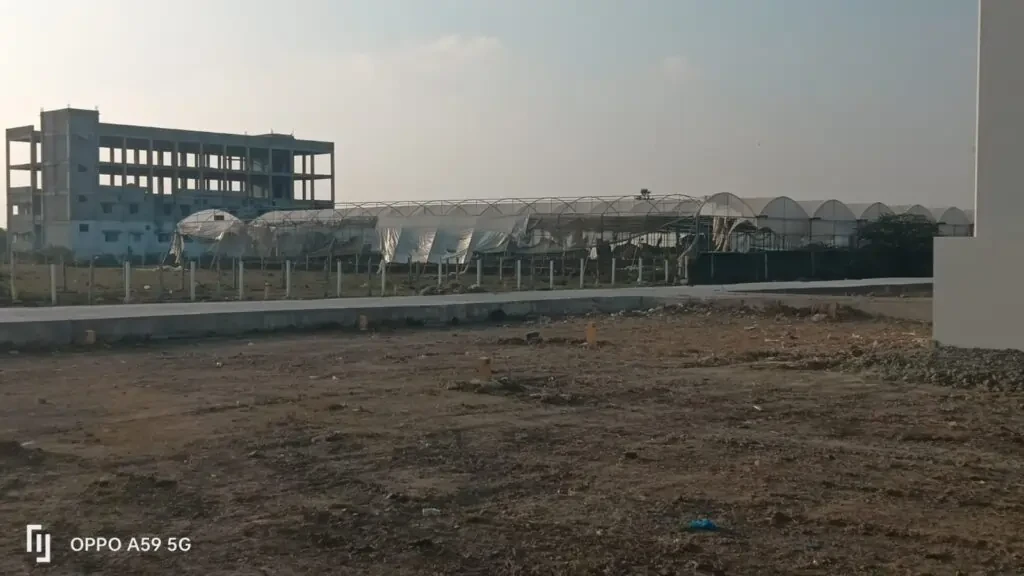
Mappedu’s slowly finding its place on the map. Not fully crowded, not too isolated either. It’s got that semi-urban charm with access to essentials,not too far from the city, but far enough to breathe.
If you're on the lookout for 2 or 3 BHK apartments for sale in Mappedu,and don’t want the headache of large gated communities,SDBs Aishwaryam offers a quiet, simple space to call your own.
Sridevi Aishwaryam Price & Floor Plans
Sridevi Aishwaryam
Mappedu,
Chennai
offers residential
Apartments
from
Rs. 51.24 L to 71.45 L
Onwards.* with an approximate price rate of
Rs. 5600
Per Sq.Ft.
Prices vary based on
Apartments
size and configuration.
FLOOR PLAN
2 BHK • 915 Sqft
CONFIGURATION
2 BHK
Apartments
AREA
915
Sqft
PRICE
Rs
51.24 Lakh
FLOOR PLAN
2 BHK • 948 Sqft
CONFIGURATION
2 BHK
Apartments
AREA
948
Sqft
PRICE
Rs
53.09 Lakh
FLOOR PLAN
2 BHK • 995 Sqft
CONFIGURATION
2 BHK
Apartments
AREA
995
Sqft
PRICE
Rs
55.72 Lakh
FLOOR PLAN
3 BHK • 1276 Sqft
CONFIGURATION
3 BHK
Apartments
AREA
1276
Sqft
PRICE
Rs
71.45 Lakh
Note:
- Prices are subject to change at any time. GST and registration charges are extra, as applicable.
Location Advantages of Sridevi Aishwaryam
The location of Sridevi Aishwaryam
Mappedu
offers excellent connectivity to key highways, schools,
IT hubs, and daily conveniences, making it ideal for
both comfortable living and smart investment.
Nearby Places
3 Locations
Eastern bypass road
3.5 kmKM
Zion internationl public school
2 kmKM
Near Lydia matriculation school.
1 kmKM
Sridevi Aishwaryam Mappedu Amenities
Sridevi Aishwaryam
Mappedu
features well-planned lifestyle amenities, thoughtfully designed
to ensure comfort, relaxation, and a vibrant community living experience.

Car Parking

Kids Park

Air Condition

Gym

Elevator

Security Guard

Generator

Kids Play Area

Security

CCTV Camera

Liesure Area

Pet Free

Jogging Track

Lift

Running Track

Cycling Track

Yoga

Walking Track

Swimming Pool

Outdoor Games

Family Corner

24x7 Water Supply

Gated Community

Street Road

Landscape Garden

Street Lighting

Tree Planting
Specification of Sridevi Aishwaryam Mappedu
Sridevi Aishwaryam is built using high-quality
construction materials, ensuring strong structural integrity,
durable and long-lasting performance.
Sridevi Aishwaryam development incorporates premium-grade
concrete for a safe and sustainable living environment.
STRUCTURE:
RCC framed structure with 9" external and 4.5" internal partition AAC Block masonry walls.
WALL FINISH:
Exterior faces of the building finished with 1 coat of primer & 2 coats of Emulsion paint with color as per architect design. All interior walls finished with 2 coat of putty &1 coat of primer & 2 coats of emulsion paint (Two Colours).
FLOORING:
Living, Dining, Bedroom and Kitchen laid with. vitrified tiles. Toilets, Balcony and Utility area will be laid with anti-skid ceramic tiles.
DOORS:
Main Door- Teak wood frame and Teak wood door with Dorset or equivalent locks, door eye, SS tower bolt and a door stopper. Inner doors-Country wood frame with flush door shutters with locks, tower bolts and door stopper. Enamel Paint for doors.
WINDOWS:
UPVC windows with see through plain glass with grills. UPVC French window with see through plain glass. UPVC ventilators without grills.
ELECTRICAL:
Electrical work with copper wites in concealed PVC conduits Provision shall be made for sufficient lighting and power points. Switches and sockets, internet and TV points in living room and all bedrooms. Electrical line for inverter and 3 Phase E.B connections with change over switch.
PLUMBING:
Common Borewell, UG Sump, Septic Tank and Rainwater Harvesting. Parryware/ Hindware OR equivalent sanitary and CP fimings .
Sridevi Aishwaryam Location Map
Sridevi Aishwaryam is situated in
Mappedu,
Chennai
with seamless connectivity to major roads, reputed schools,
hospitals, and IT corridors. Its prime location ensures easy
access to key Chennai landmarks and
transport networks, making everyday commuting smooth and convenient.
EMI Calculator
Calculate your estimated monthly EMI based on the property
price, loan amount, interest rate, and loan tenure.
Rs
57.2
L
₹1 L
Rs 72 L
6.15%
5%
22.5%
7
Years
1 Year
35 Years
Property Cost
Rs 71.45 L
Monthly EMI
Rs 0
Estimated monthly payment
Loan Amount
Rs 0
Total Interest Payable
Rs 0
Total Amount Payable
Rs 0
This EMI is an estimate for reference only. Actual EMI,
interest rate and loan eligibility may vary depending on
the lender, applicant profile and applicable terms.
Frequently Asked Questions of Sridevi Aishwaryam in Mappedu, Chennai
Find answers to commonly asked questions about
Sridevi Aishwaryam, including its location, pricing,
unit sizes, amenities, approvals, safety, and investment potential.
Sridevi Aishwaryam offers
12 units of exclusive
luxury Apartments,
ensuring a luxurious lifestyle with ample room
to relax and unwind.
Sridevi Aishwaryam is located in
Mappedu,
Chennai.
Rs.51.24 L to 71.45 L Onwards*
The community is spread across
0.08 acres and features
three open courtyards, delivering a resort-style
living experience right within the city.
Explore spacious
2, 3 BHK BHK,
sized from 915 to 1276 Sq.Ft.,
thoughtfully planned to cater to both family
living and investment goals.
Swimming Pool, Kids Play Area, Gym and much more.
Yes, it’s approved, and loans are available
from all major banks.
Sridevi Aishwaryam offers 24/7 advanced
security with multiple layers of protection
and CCTV monitoring at every important entrance
and exit.
Yes, without a doubt —
Mappedu,
Chennai is experiencing
rapid expansion and outstanding connectivity,
making these residences an excellent choice
for both homeowners and investors.
The current cost per Sq.Ft is
5600.
Yes, each residence is completely Vaastu-compliant
and intentionally designed to foster harmony
and positive vibes.
About Sridevi Builders
Explore exclusive new launch projects of
Sridevi Builders and find Apartments, Villas
or Plots for sale in Chennai.
Grab early-bird launch offers, flexible payment plans,
high-end amenities and properties at prime locations
in Chennai.
Sri Devi Group of Companies has been actively involved in Real Estate and Property Development at Tambaram East, South Chennai, from 1998 onwards and currently marching ahead successfully with ISO 9001: 2015 Certification for Quality Management and also won an Award of Emerging Builder in Innovative Projects from Constructions Industry Excellence Award 2014, presented by Dr. K. Rosaiah the Governor of Tamil Nadu.
The company is headed by the Sole Proprietor of MJF Ln Dr. V. Nagarajan M.A , D.litt (USA).
MJF Ln Dr. V. Nagarajan, an altruistic person of great social values and passion towards hard work and an unparalleled desire for excellence, believes in doing the right things at the right time in the right way.
The Company has completed 50 residential projects in Tambaram East of South Chennai. Apart from Individual homes, the company has diversified its focus on Budget /Affordable Homes and for the middle-income segment, Many of our projects are landmarks in Selaiyur, Madambakkam, Rajakilpakkam, Sembakkam, Vengaivasal, Chitlapakkam, Tambaram West and Maraimalai Nagar, in South Chennai.