
Login
The Trilight Under Construction 1/8

The Trilight

Apartments in Gandipet, Hyderabad
Promoted By The Trilight
The Trilight
Rate Per Sqft Rs. 11900
Property Type 3 , 4 , 5 BHK Apartments
Price Range ₹2.91 Cr - 13.47 Cr Basic + Other Charges
Prime Location Gandipet
Excellent Connectivity
World-Class Amenities
RERA Verified
Have questions? Speak to our property expert
+919514554551 Call Anytime
Call Now
RERA VERIFIED The advertiser has shared and consented to publishing this information. Proplocators is only a media platform displaying information provided by the advertiser, seller, developer, or RERA sources. Please independently verify all details before making any decision.
The Trilight
UNDER CONSTRUCTION
Promoted By
BHK TYPE 3 , 4 , 5 BHK
PRICE PER SQFT Rs. 11900
PROPERTY TYPE Apartments
LOCATION Gandipet
POSSESSION Under Construction
UNIT SIZE 2444 - 11333 Sq.Ft
PRICE RANGE Rs. 2.91 Cr - 13.47 Cr Basic + Other Charges

Book a Site Visit Today!

+91 9514554551
PRIME LOCATION

Gandipet, Hyderabad

SECURE COMMUNITY

24/7 Security

WORLD CLASS AMENITIES

Premium Lifestyle

LUXURY LIVING

Apartments

Highlights of The Trilight Gandipet, Hyderabad

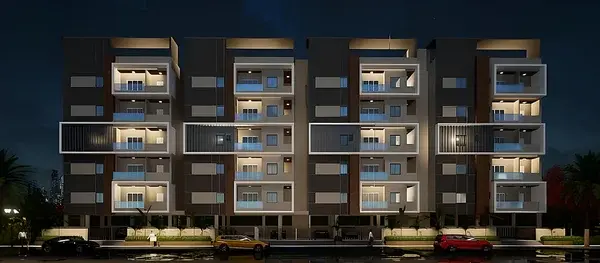
The Trilight Gandipet offers 457 units of 3 , 4 , 5 BHK Apartments for Sale in Hyderabad. Discover more about The Trilight in Gandipet project highlights, price, floor plans, amenities and photos. The Trilight in Gandipet, Hyderabad price starts at Rs.2.91 Cr - 13.47 Cr Onwards. Under Construction residential project with the total 4.42 Acres in 3 Blocks ranging 2444 - 11333 Sqft. Explore the below comprehensive details of The Trilight including detailed overview, nearby locations and more.

Overview of The Trilight in Gandipet, Hyderabad

PROJECT TYPE Apartments
LOCATION Gandipet, Hyderabad
TOTAL UNITS 457 Units
PRICE RANGE Rs.2.91 Cr - 13.47 Cr
RATE PER SQ.FT Rs.11900 Per Sq.Ft
BHK TYPE 3 , 4 , 5 BHK
PROJECT SIZE 4.42 Acres
CONSTRUCTION STATUS Under Construction
POSSESSION DATE 01/09/2027
UNIT SIZES 2444 - 11333 Sq.Ft
TOTAL BLOCKS 3
Total Floors 57
RERA ID P02400005390

KEY FEATURES

  • Key Features: The Trilight in Gandipet spans 4.42 acres and comprises 457 well-planned units within a structured community layout.
  • Possession Status: Under Construction – perfectly suited for self-occupation or smart property investment.
  • Regulatory Clearances: RERA approved*; buyers should conduct due diligence for legal clarity and secure investment.

About The Trilight Gandipet

Being a RERA-registered society, the project details and other important information is also available on state RERA portal. The RERA registration number of this project is P02400005390.

DE Blueoak is one of the known real estate brands in Hyderabad. Around 1 project is upcoming. 

Here’s everything you need to know about the must-know features of this housing society along with The Trilight  Photos,  Floor Plans, Payment Plans, Brochure download procedure  and other exciting facts about your future home:

Features & Amenities

The project is spread over an area of 4.42 acres.

There are around 457 units on offer.

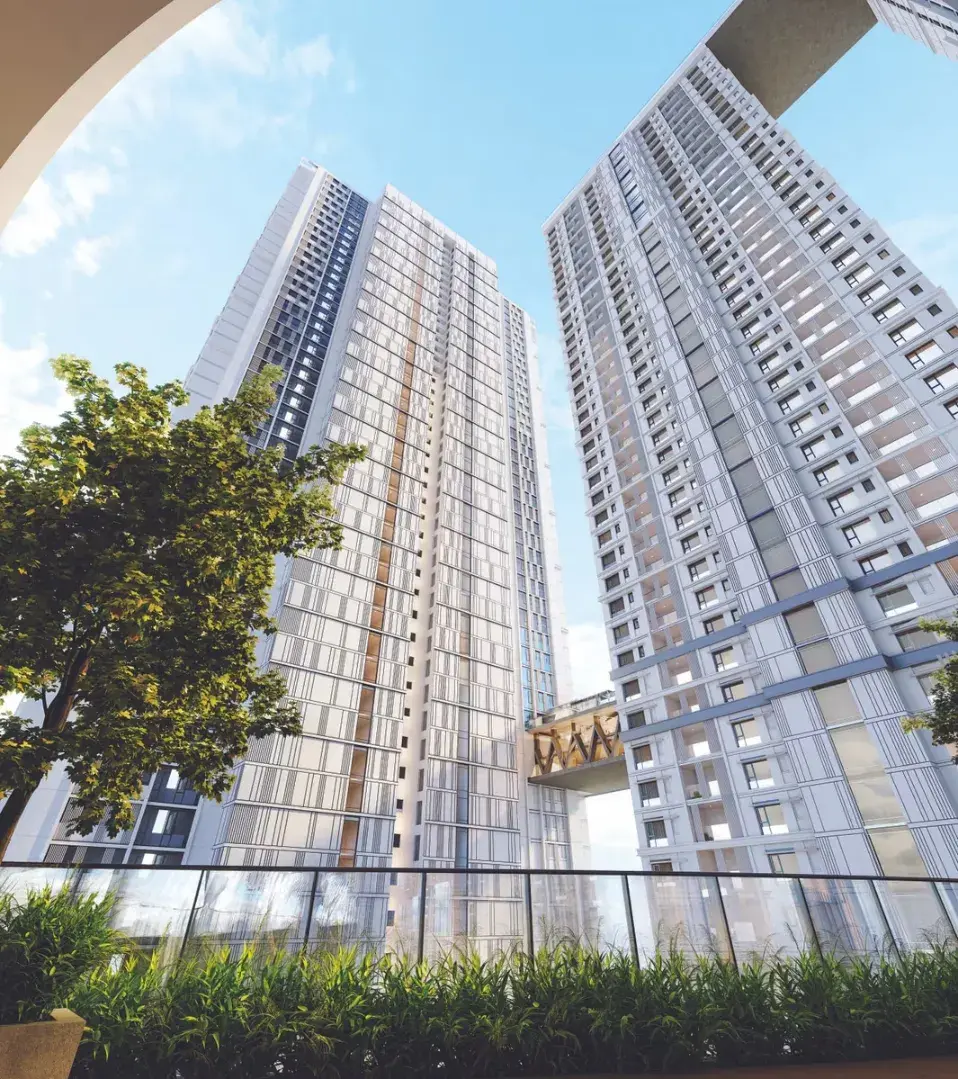
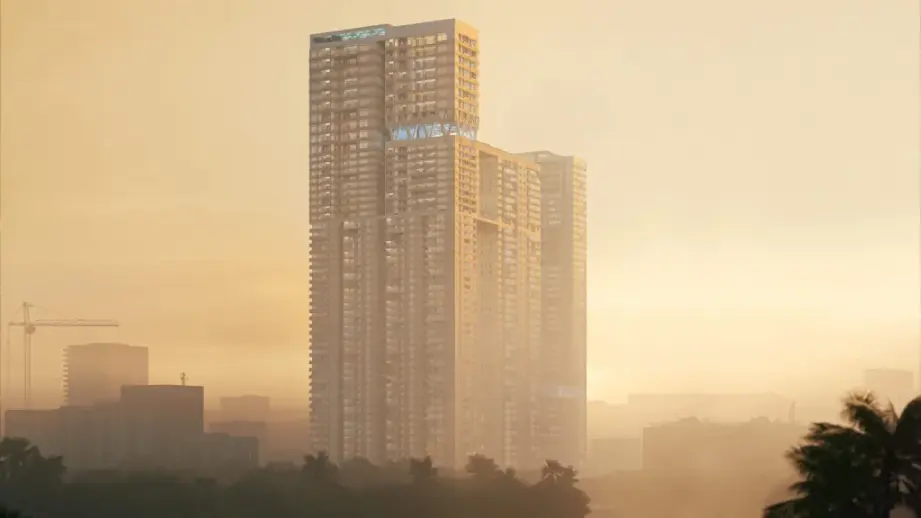
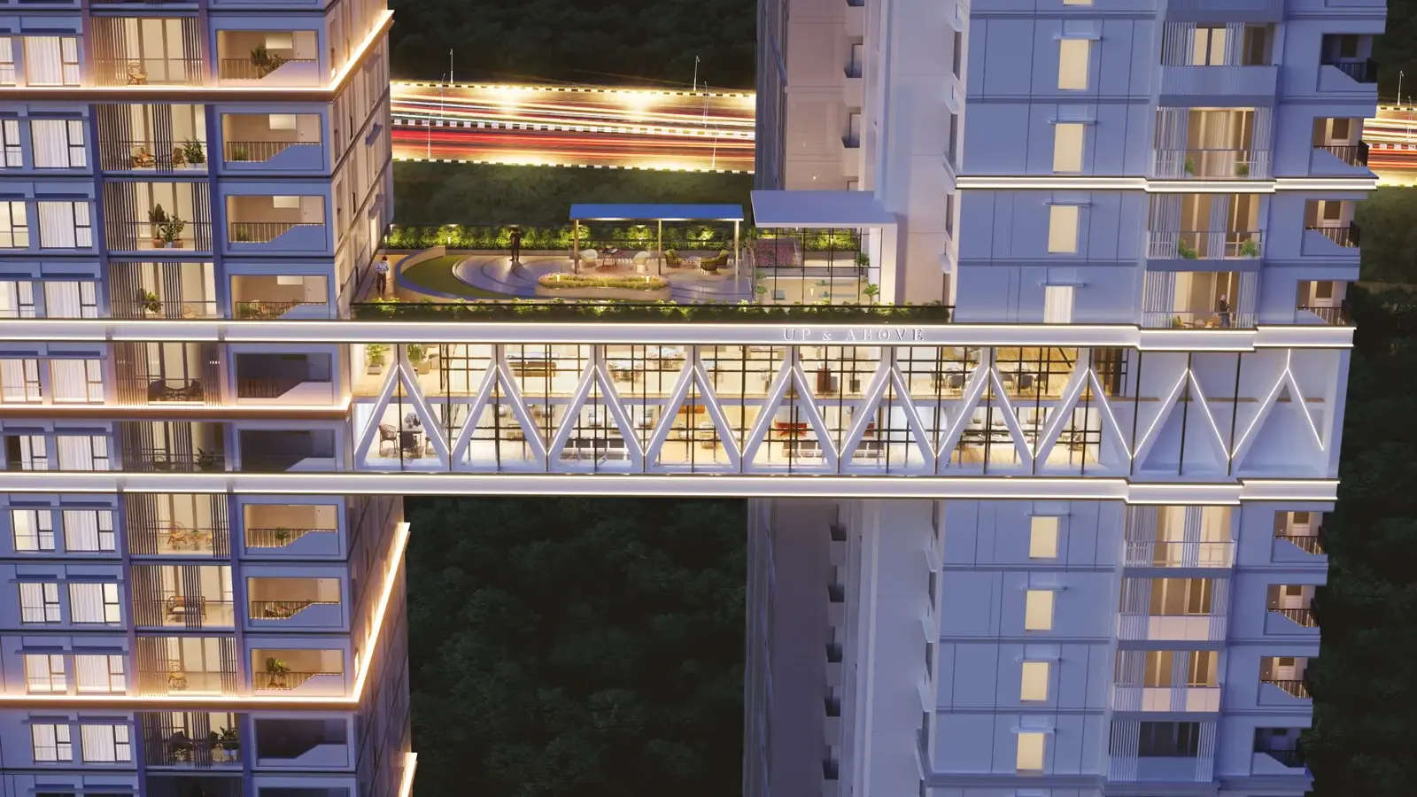
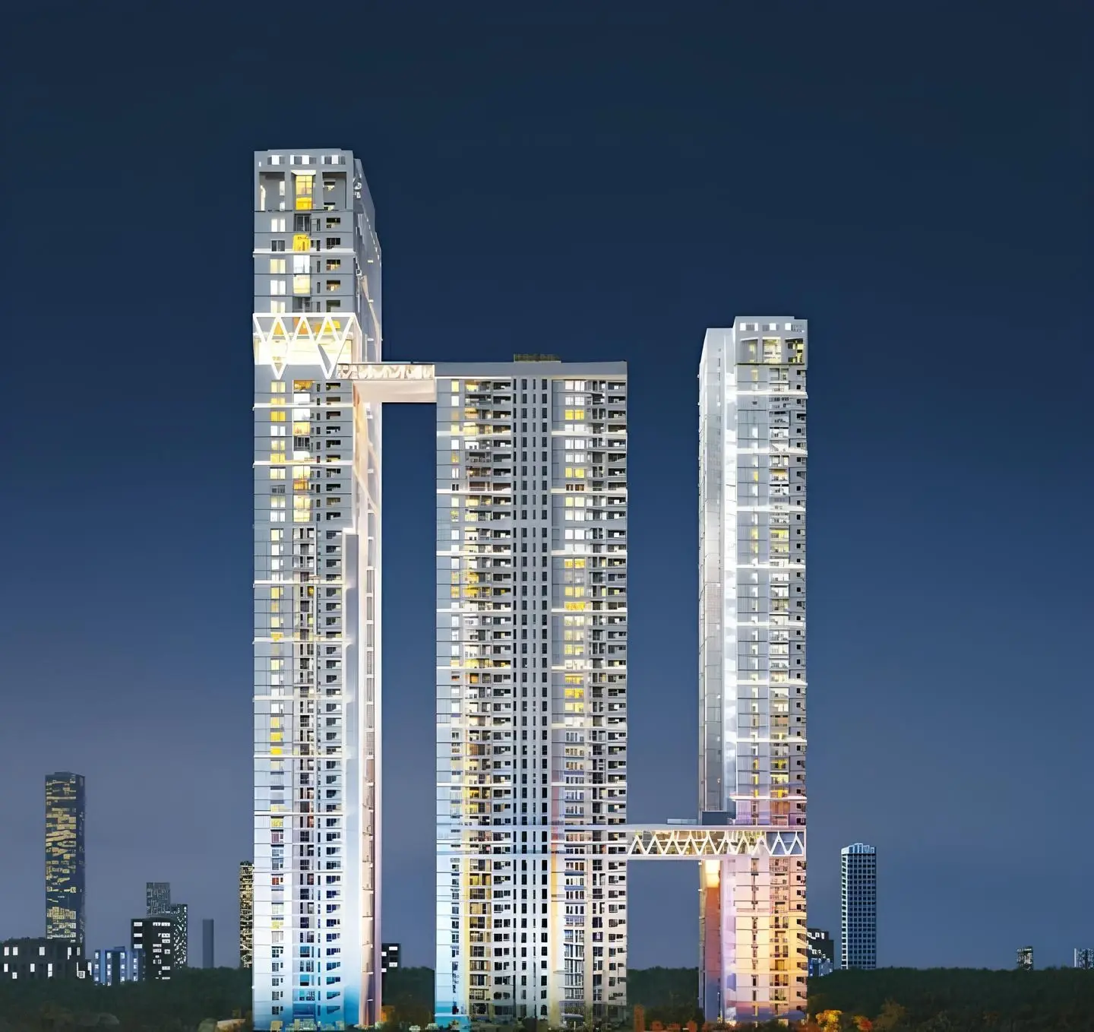

The Trilight Gandipet housing society has 3 towers with 57 floors.

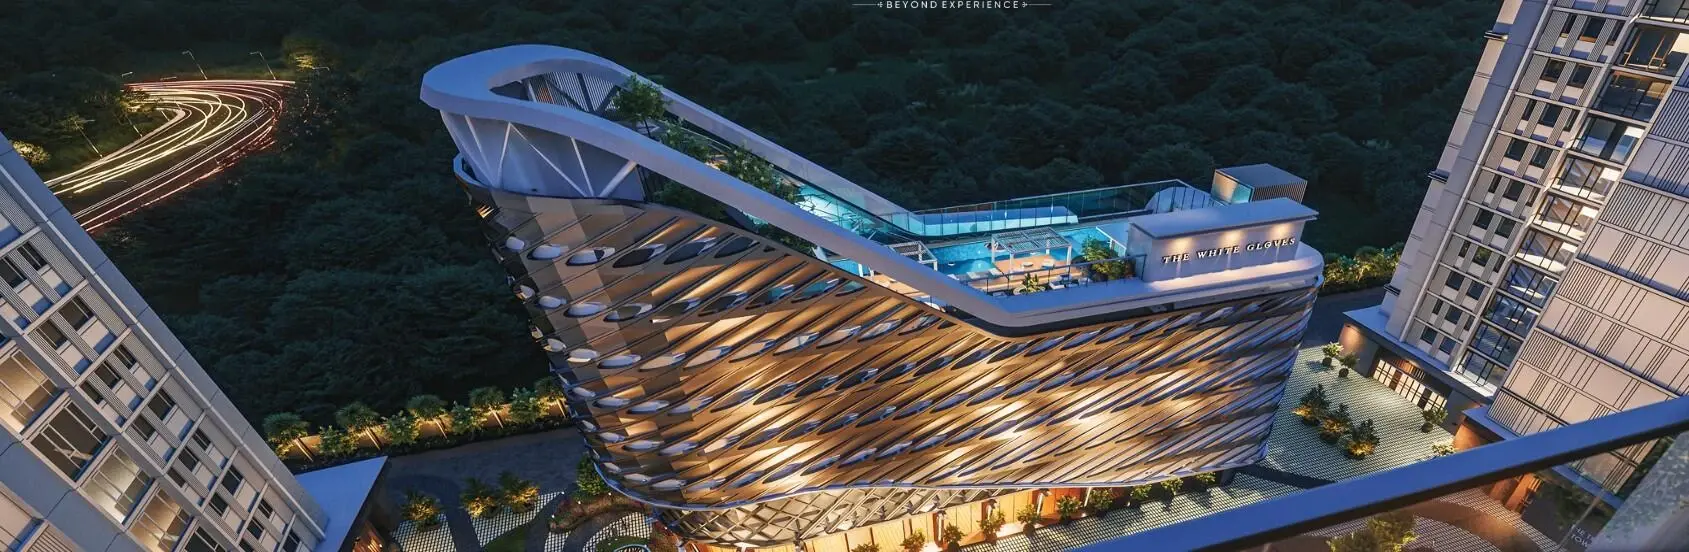
The Trilight Hyderabad has some great amenities to offer such as Swimming Pool, Gymnasium and Club House.

The Trilight property prices have changed -0.9% in last last quarter

Srija Hospital is a popular landmark in Gandipet, Hyderabad

Some popular transit points closest to The Trilight are GPR Quarters. Out of this, GPR Quarters is the nearest from this location.

The Trilight Price & Floor Plans

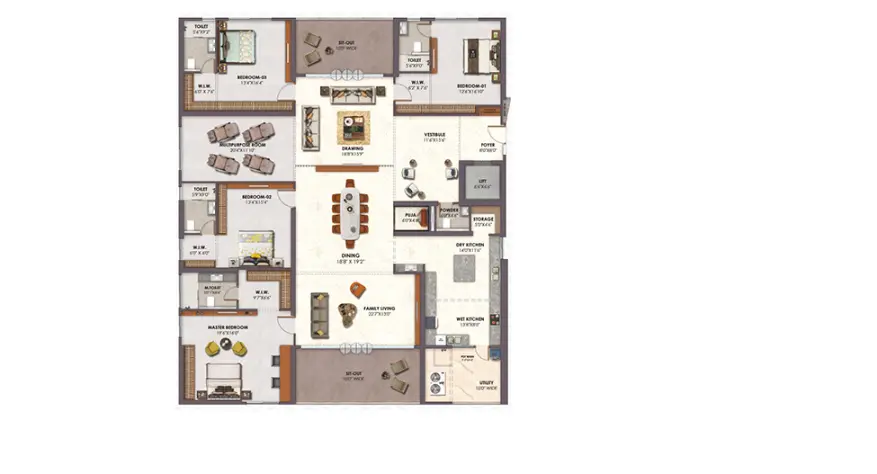
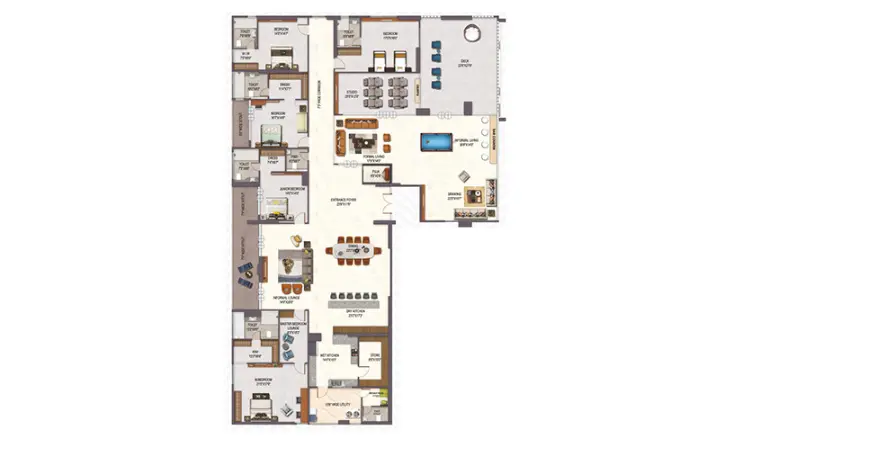
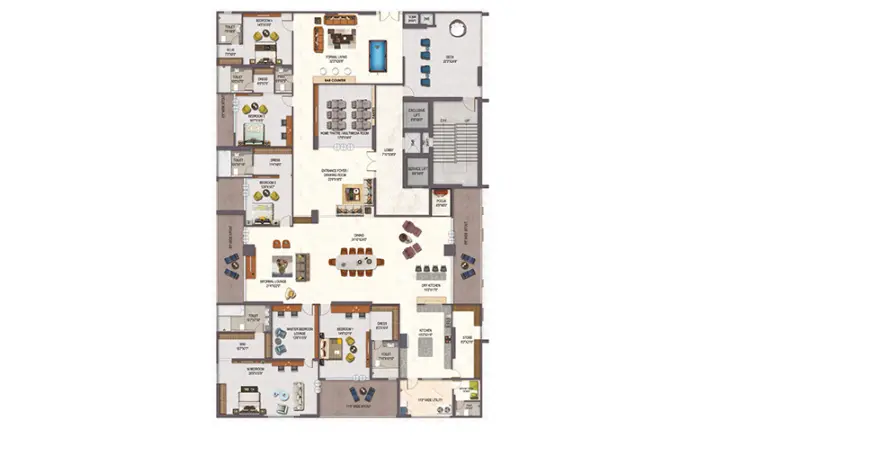
The Trilight Gandipet, Hyderabad offers residential Apartments from Rs. 2.91 Cr - 13.47 Cr Onwards.* with an approximate price rate of Rs. 11900 Per Sq.Ft. Prices vary based on Apartments size and configuration.
FLOOR PLAN

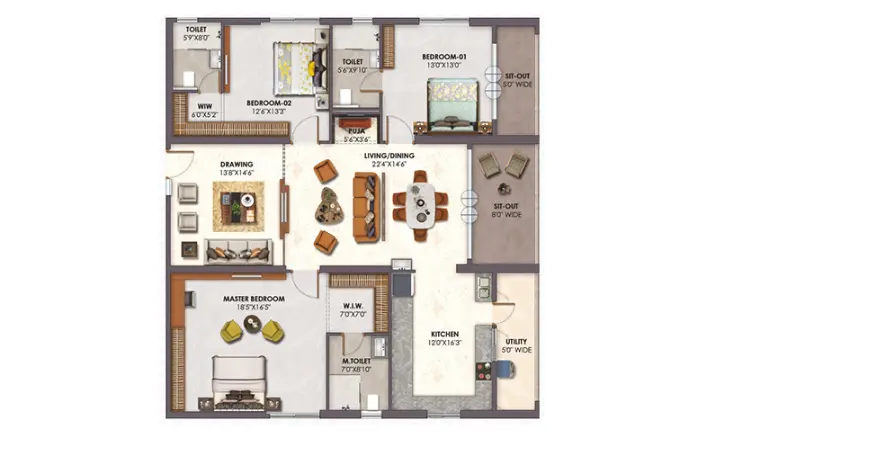
3 BHK • 2444 Sqft

CONFIGURATION 3 BHK Apartments
AREA 2444 Sqft
PRICE Rs 2.91 Cr
FLOOR PLAN

3 BHK • 2888 Sqft

CONFIGURATION 3 BHK Apartments
AREA 2888 Sqft
PRICE Rs 3.43 Cr
FLOOR PLAN

3 BHK • 5111 Sqft

CONFIGURATION 3 BHK Apartments
AREA 5111 Sqft
PRICE Rs 6.08 Cr
FLOOR PLAN

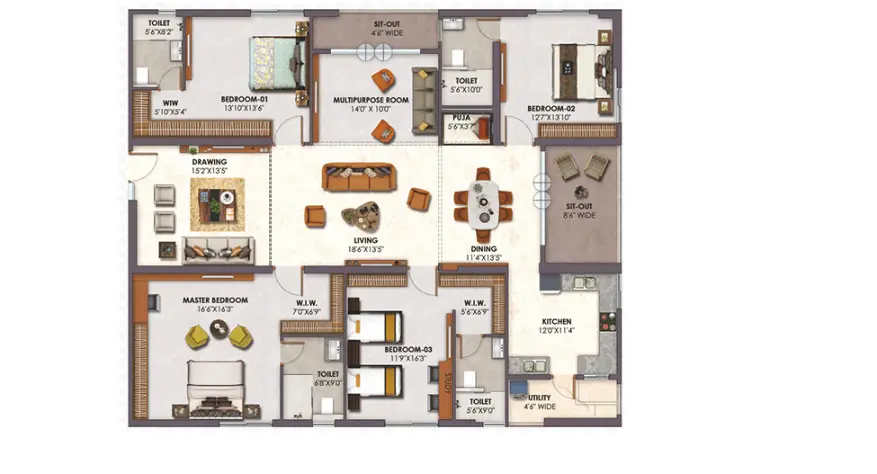
4 BHK • 3666 Sqft

CONFIGURATION 4 BHK Apartments
AREA 3666 Sqft
PRICE Rs 4.36 Cr
FLOOR PLAN

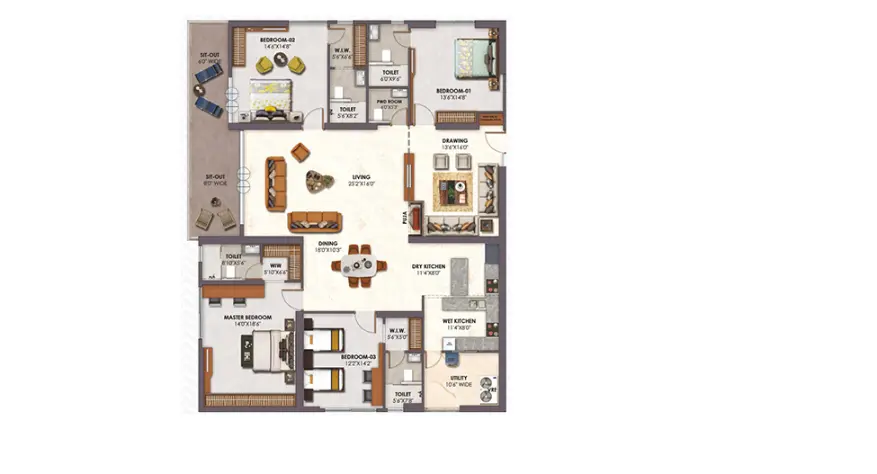
4 BHK • 3888 Sqft

CONFIGURATION 4 BHK Apartments
AREA 3888 Sqft
PRICE Rs 4.62 Cr
FLOOR PLAN

4 BHK • 4777 Sqft

CONFIGURATION 4 BHK Apartments
AREA 4777 Sqft
PRICE Rs 5.68 Cr
FLOOR PLAN

4 BHK • 5777 Sqft

CONFIGURATION 4 BHK Apartments
AREA 5777 Sqft
PRICE Rs 6.87 Cr
FLOOR PLAN

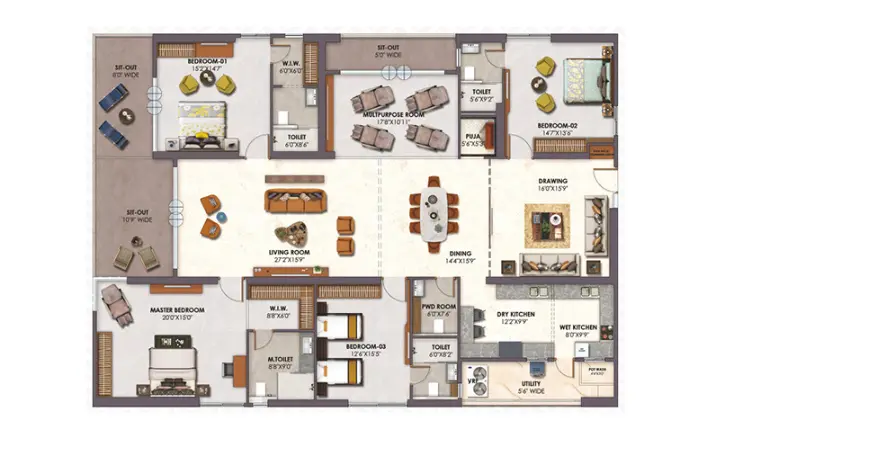
5 BHK • 10111 Sqft

CONFIGURATION 5 BHK Apartments
AREA 10111 Sqft
PRICE Rs 12.02 Cr
FLOOR PLAN

5 BHK • 11333 Sqft

CONFIGURATION 5 BHK Apartments
AREA 11333 Sqft
PRICE Rs 13.47 Cr
Note:
  • Prices are subject to change at any time. GST and registration charges are extra, as applicable.

Location Advantages of The Trilight

The location of The Trilight Gandipet offers excellent connectivity to key highways, schools, IT hubs, and daily conveniences, making it ideal for both comfortable living and smart investment.

Nearby Places

13 Locations
GAR Infobahn 0.850KM
Phoenix Greens School of Learning 1.6KM
Ocean Park 2.5KM
Kokapet One Mall 3.1KM
Sheraton Hotel Hyderabad 3.5KM
Continental Hospital 4.7KM
Boulder Hills Golf & Country Club 6.4KM
Gachibowli Stadium 7.7KM
National Highway 163 8KM
Maulana Azad National Urdu University 8.6KM
Raidurgam Metro Station 10.7KM
Telapur Junction 14.2KM
Rajiv Gandhi International Airport 24KM

The Trilight Gandipet Amenities

The Trilight Gandipet features well-planned lifestyle amenities, thoughtfully designed to ensure comfort, relaxation, and a vibrant community living experience.
Car Parking
Car Parking
Kids Park
Kids Park
Gym
Gym
Generator
Generator
Kids Play Area
Kids Play Area
Security
Security
Tennis Court
Tennis Court
Badminton Court
Badminton Court
Pet Free
Pet Free
Jogging Track
Jogging Track
Basket Ball Court
Basket Ball Court
Lift
Lift
Running Track
Running Track
Cycling Track
Cycling Track
Yoga
Yoga
Walking Track
Walking Track
Indoor Games
Indoor Games
Multipurpose Hall
Multipurpose Hall
Meditation zone
Meditation zone
Amphitheatre
Amphitheatre
24x7 Water Supply
24x7 Water Supply
Gated Community
Gated Community
Street Road
Street Road
Landscape Garden
Landscape Garden
Street Lighting
Street Lighting

Specification of The Trilight Gandipet

The Trilight is built using high-quality construction materials, ensuring strong structural integrity, durable and long-lasting performance. The Trilight development incorporates premium-grade concrete for a safe and sustainable living environment.

Flooring

    Drawing, living, dining, bedrooms, and multipurpose areas feature 8'x4' Vitrified Tile of premium make. 

    Kitchen features 8'x4' Vitrified tile of premium make. 

    Bathrooms feature 6'x4' Ceramic / Vitrified tiles of premium make. 

    Staircase features Granite / Natural Stone / Vitrified Tiles. 

    Corridors feature Vitrified tiles of premium make. 

    Balconies and Utilities feature 2'x2' Anti-skid Vitrified tiles of premium make.  

Doors and Windows

    Main Door is 8 feet height factory made engineered wood frame with veneered flush shutter, finished with P.U polish with premium hardware. 

    Internal Doors are 8 feet height factory made engineered wood frame with veneered flush shutter, finished with P.U polish with premium hardware. 

    Toilet/Utility Doors are factory made engineered wood frame with one side veneer and the other side with laminate flush shutter with premium hardware. 

    Sliding Doors are Aluminium powder coated double glazed sliding doors with performance glass and premium hardware as per design. 

    Windows are Aluminium powder coated double glazed sliding windows with performance glass and premium hardware as per design and provision for mosquito mesh track. 

    Biometric Lock of Yale/Hafele or equivalent make is provided for the main door.  

Bathrooms

    Dado up to false ceiling height using 6x4 glazed ceramic/vitrified tiles of premium make. 

    Countertop washbasin with a single lever mixer of Hansgrohe or equivalent make. 

    EWC with the flush valve of Villeroy & Boch or equivalent make. 

    Single-lever wall mixer with bath spout and overhead shower of Hansgrohe or equivalent make. 

    Chrome-plated faucets of Hansgrohe or equivalent make. 

    Provision for geyser and exhaust fans in all bathrooms.  

Kitchen

    Piped LPG Gas connection with gas meter. 

    Provision for water purifier. 

    Provision for power plugs for cooking range and appliances (Chimney, refrigerator, microwave oven, mixers/grinders, geyser, and water purifier). 

Electrical

    Three-phase supply in each unit, with individual prepaid meters. 

    Miniature Circuit Breakers (MCB) of the premium brand for distribution boards. 

    Modular switches of premium make. 

    Home Automation with Wireless Semi-Automation systems.  

Finishes

    External Walls feature textured/smooth finish with two coats of exterior emulsion paint of premium make. 

    Internal Walls feature smooth gypsum finish with two coats of premium acrylic emulsion paint of premium make, over a coat of primer. 

    Toilet Ceiling uses a Grid Ceiling to cover service lines. 

    Balcony Railing is Glass Railing as per design intent. 

    Utility Railing is MS railing with enamel paint.  

Structure

    RCC foundation and RCC framed structure to withstand wind and seismic loads as per relevant IS codes. 

    Walls consist of reinforced shear walls with aluminium form work/cement concrete blocks.

The Trilight Location Map

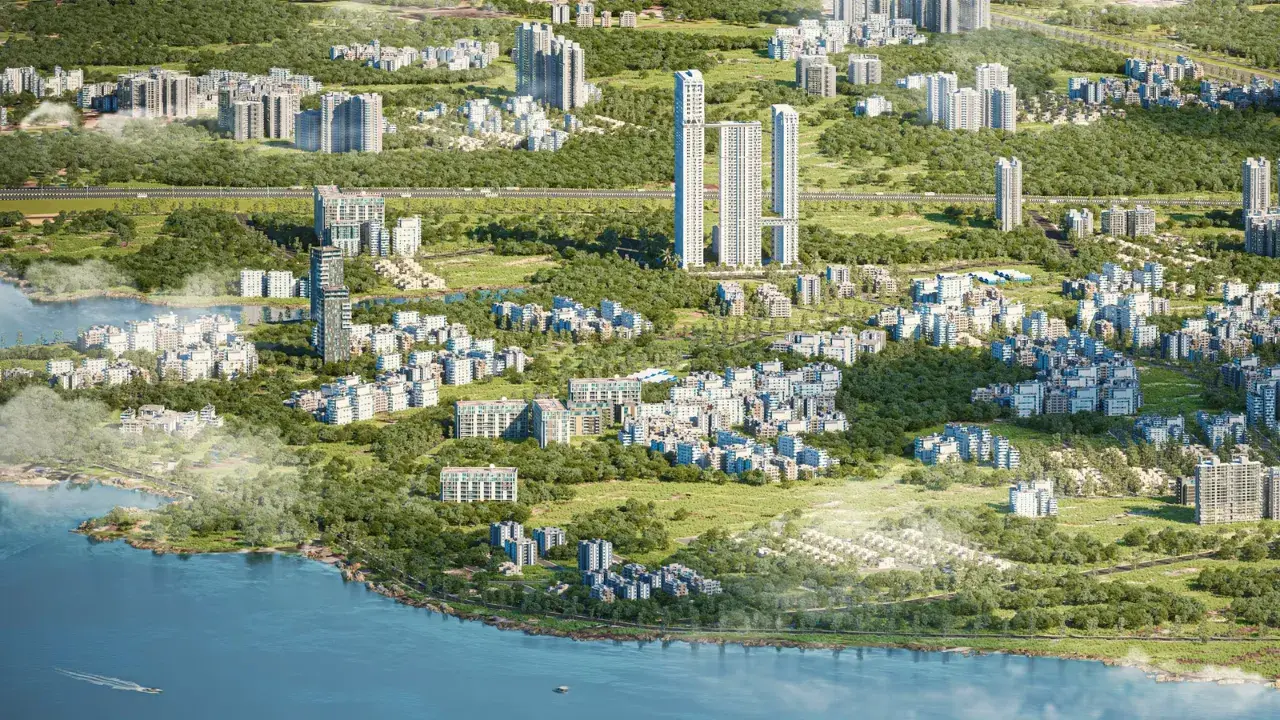
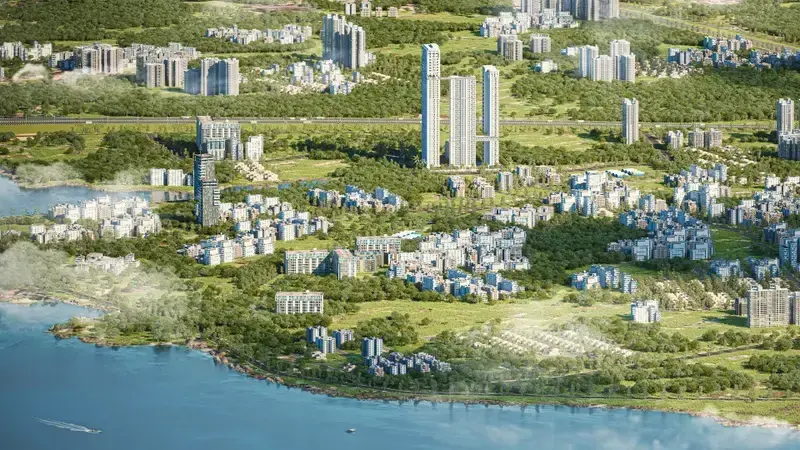
The Trilight is situated in Gandipet, Hyderabad with seamless connectivity to major roads, reputed schools, hospitals, and IT corridors. Its prime location ensures easy access to key Hyderabad landmarks and transport networks, making everyday commuting smooth and convenient.

EMI Calculator

Calculate your estimated monthly EMI based on the property price, loan amount, interest rate, and loan tenure.
Rs 1077.6 L
₹1 L Rs 200 L
6.15%
5% 22.5%
7 Years
1 Year 35 Years
Property Cost Rs 1,347.00 L
Monthly EMI Rs 0 Estimated monthly payment
Loan Amount Rs 0
Total Interest Payable Rs 0
Total Amount Payable Rs 0
This EMI is an estimate for reference only. Actual EMI, interest rate and loan eligibility may vary depending on the lender, applicant profile and applicable terms.

Frequently Asked Questions of The Trilight in Gandipet, Hyderabad

Find answers to commonly asked questions about The Trilight, including its location, pricing, unit sizes, amenities, approvals, safety, and investment potential.

The Trilight offers 457 units of exclusive luxury Apartments, ensuring a luxurious lifestyle with ample room to relax and unwind.

The Trilight is located in Gandipet, Hyderabad.

Rs.2.91 Cr - 13.47 Cr Onwards*

The community is spread across 4.42 acres and features three open courtyards, delivering a resort-style living experience right within the city.

Explore spacious 3 , 4 , 5 BHK, sized from 2444 - 11333 Sq.Ft., thoughtfully planned to cater to both family living and investment goals.

Swimming Pool, Kids Play Area, Gym and much more.

Yes, it’s approved, and loans are available from all major banks.

The Trilight offers 24/7 advanced security with multiple layers of protection and CCTV monitoring at every important entrance and exit.

Yes, without a doubt — Gandipet, Hyderabad is experiencing rapid expansion and outstanding connectivity, making these residences an excellent choice for both homeowners and investors. The current cost per Sq.Ft is 11900.

Yes, each residence is completely Vaastu-compliant and intentionally designed to foster harmony and positive vibes.

About The Trilight

Explore exclusive new launch projects of The Trilight and find Apartments, Villas or Plots for sale in Hyderabad. Grab early-bird launch offers, flexible payment plans, high-end amenities and properties at prime locations in Hyderabad.
Developer Logo
Developed 1 Project

At Trilight, we don't trade in square feet — we trade in skylines, in silence, in the life you were always meant to live.

The height of luxury crosses the Atlantic. In this edition, The Trilight takes Hyderabad's finest address across the USA — 11 cities, thousands of miles, one uncompromising vision. From the award-winning showcase at Fintex to the Med Elite gathering and our cinematic walkthrough launch, discover how we changed the game. Dive in and explore what's new.
The Trilight

Contact The Trilight!
Your details are safe and will only be used to assist with your property enquiry.
Call Now WhatsApp

Leave Your Details Here

Assured Call Back Within 30 Minutes

Your details are safe and will only be used to assist with your property enquiry.