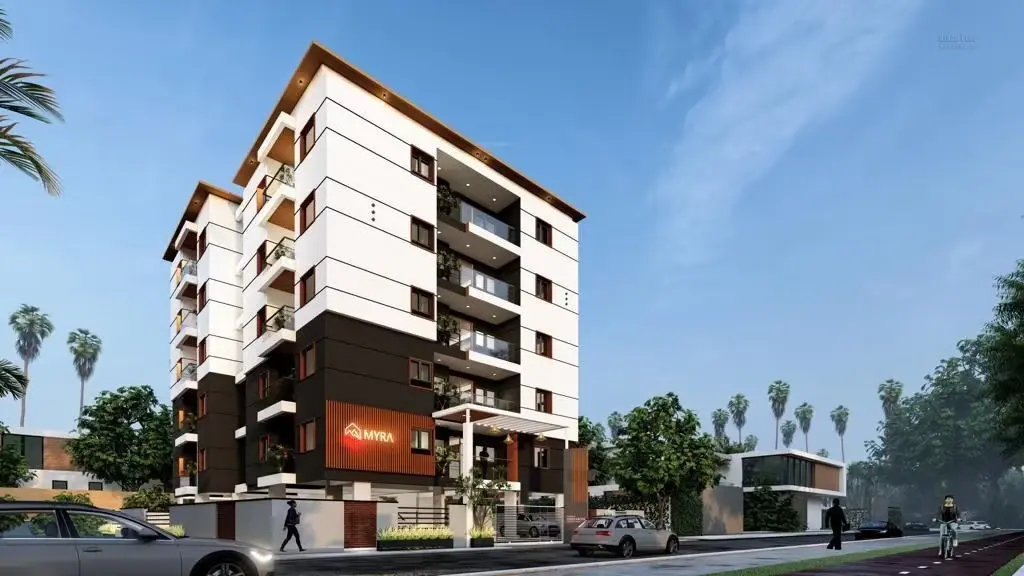

Gallery of Thipparthi Myra
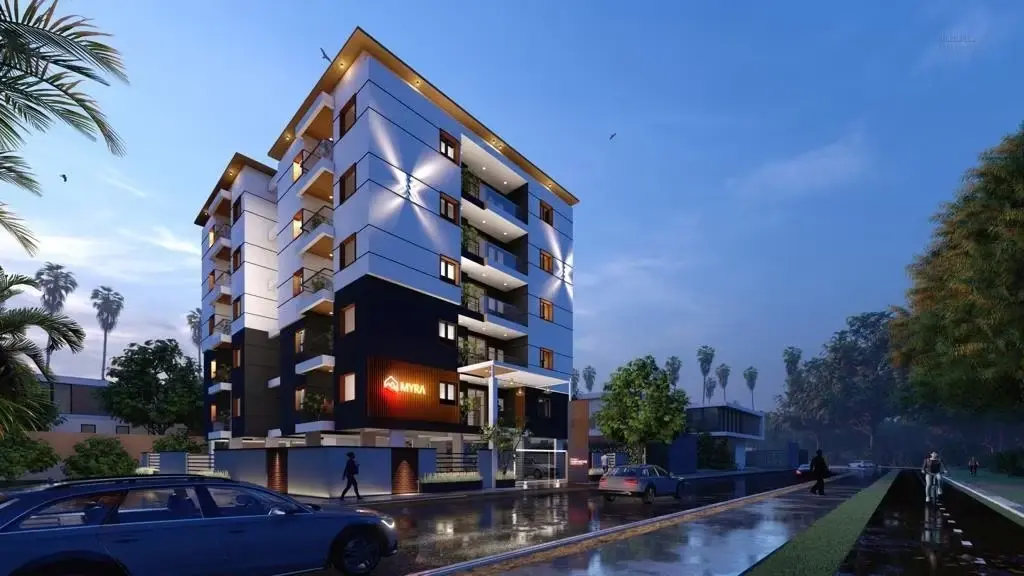

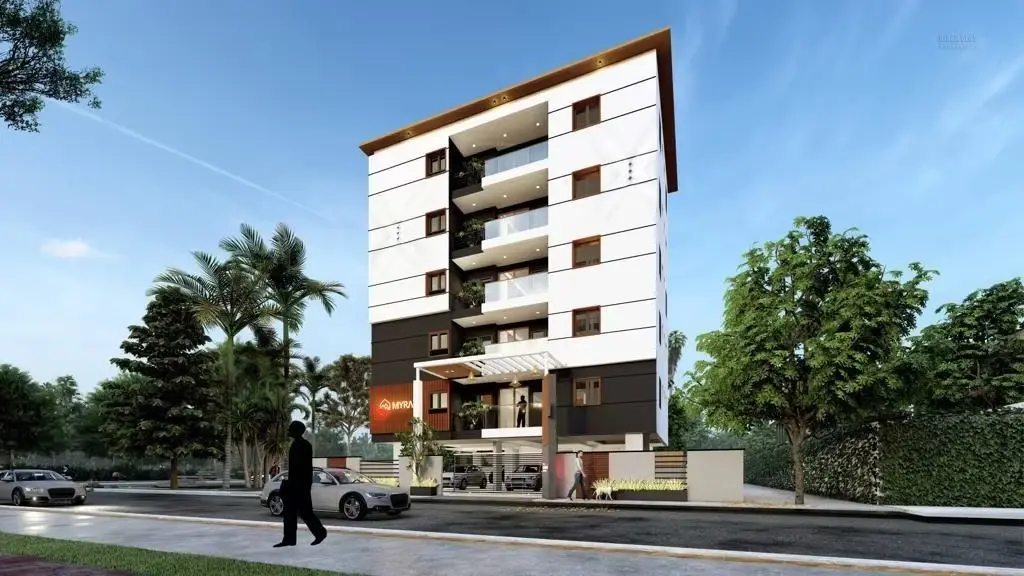
About Thipparthi Myra Saroor Nagar
Thipparthi Myra is designed as an ultra-exclusive, low-density residential community tailored for homebuyers who prioritize privacy, quiet surroundings, and spacious living over sprawling mega-townships.
Boutique Living Concept
Unlike standard mid-rise projects that pack dozens of units into a single block, this development features an exceptionally low density. With a total of only 10 units across the entire 6-floor building, residents share their living space and corridors with just one or two neighbors per floor, significantly minimizing foot traffic and noise.
Premium Building Specifications
Spacious 3 BHK Layouts: Designed strictly with larger square footage (1,581 to 1,800 sq. ft.) to accommodate growing families comfortably.
Modern RCC Infrastructure: Constructed using a high-quality earthquake-resistant RCC framed structure with strong brick masonry.
Refined Finishings: Interiors are planned with premium vitrified tiling, teakwood main doors, modular switches, and top-tier sanitary fittings.
Essential Facilities & Security
Uninterrupted Utilities: Outfitted with an integrated backup power generator and dedicated water storage systems to ensure consistent supply.
Safety Systems: Features code-compliant fire safety networks, including automatic fire sprinklers across common zones and parking levels.
Secure Parking: An enclosed ground floor provides designated, secure vehicular parking spaces for all residents.
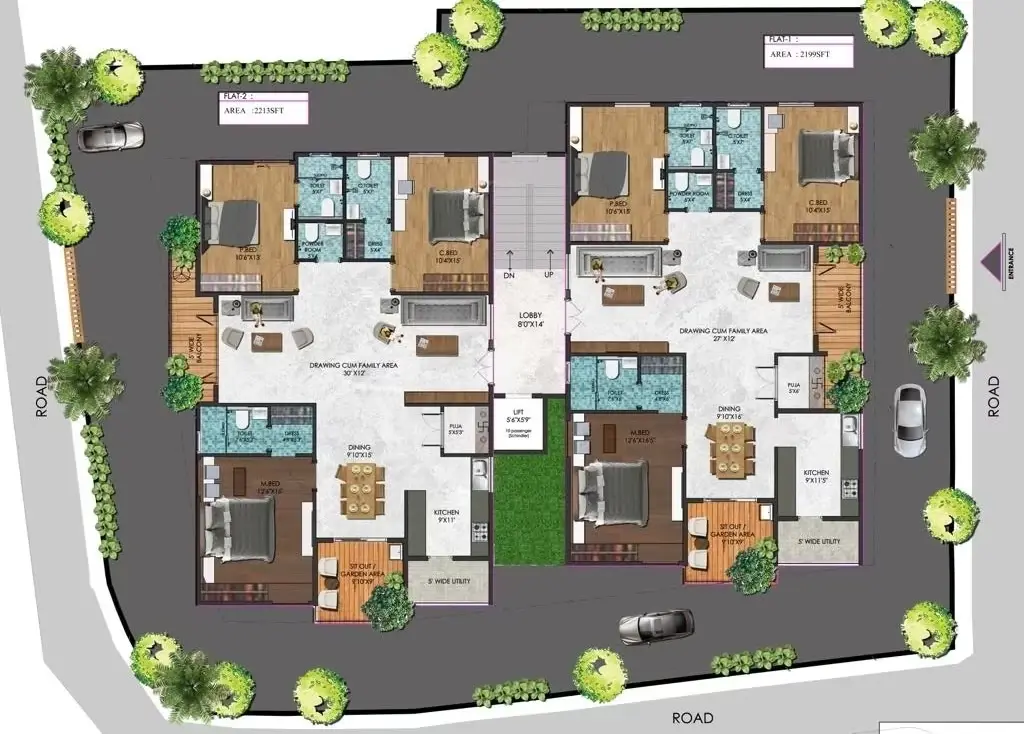
Thipparthi Myra Price & Floor Plans
3 BHK • 1581 Sqft
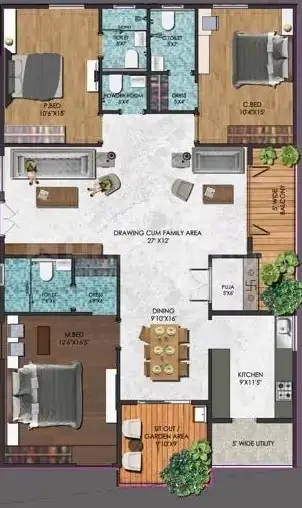
3 BHK • 1685 Sqft
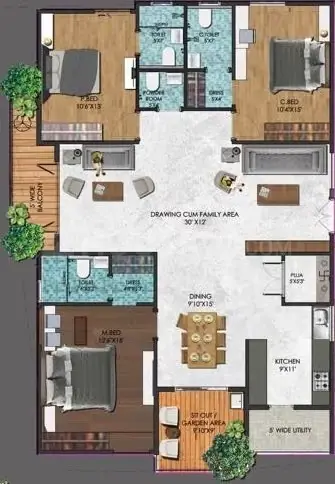
- Prices are subject to change at any time. GST and registration charges are extra, as applicable.
Location Advantages of Thipparthi Myra
Nearby Places
7 LocationsThipparthi Myra Saroor Nagar Amenities













Specification of Thipparthi Myra Saroor Nagar
Structural & Wall Construction
Foundation & Structure: Earthquake-resistant RCC framed structure designed to withstand seismic wind and zone loads.
External Walls: 9-inch thick solid brick or aerated concrete blocks for high thermal insulation and weather protection.
Internal Walls: 4.5-inch thick solid brick or concrete blocks with a smooth plaster finish.
Doors, Windows & Joinery
Main Door: Premium engineered Teakwood frame and shutter finished with melamine polishing and designer brass hardware.
Internal Doors: Hardwood or granite frames fitted with commercial-grade flush shutters and standard SS hardware.
Windows: UPVC window systems equipped with integrated mosquito mesh panels and safety M.S. grills.
Flooring & Wall Tiling
Living & Bedrooms: High-gloss 800x800 mm vitrified tiles from premium brands in the living room, dining room, and all bedrooms.
Bathrooms & Balconies: Anti-skid ceramic tiles. Bathrooms feature glazed ceramic wall dadoing up to lintel height (7 feet).
Staircases & Corridors: Polished granite stone or natural marble flooring with an SS railing structure.
Electrical & Plumbing Systems
Wiring: Concealed copper wiring using fire-retardant cables from brands like Finolex or Havells.
Power Points: Dedicated modular power points for air conditioners in all bedrooms and geysers in all bathrooms.
Sanitary Fixtures: EWC toilets with concealed flush tanks and chrome-plated CP fittings from Kohler, Jaquar, or Hindware.
Kitchen Platform: Heavy-duty black granite kitchen counter with an integrated stainless steel sink and power ports for water purifiers.
Utility & Painting Finishes
Internal Painting: Two coats of premium acrylic emulsion paint over a smooth Birla wall care putty finish.
External Painting: Weather-proof texture paint combined with external emulsion coatings.
Elevator: 1 fully automatic, 6-passenger high-speed lift with an integrated V3F rescue drive system.
Thipparthi Myra Location Map
EMI Calculator
Frequently Asked Questions of Thipparthi Myra in Saroor Nagar, Hyderabad
About Thipparthi Constructions and Housing Private Limited
Thipparthi Constructions Pvt. Ltd. (Thipparthi Constructions and Housing Private Limited) operates an active real estate and civil engineering development business in Hyderabad, with residential projects located in areas like Lingojiguda, Saroor Nagar, and Karmangha. Thipparthi Constructions AND Housing Private Limited is majorly in Construction business from last 29 years and currently, company operations are active.
The RERA information displayed on Proplocators.com is sourced from the respective state RERA authorities and official government websites and is provided solely for general informational and reference purposes.
While Proplocators.com makes reasonable efforts to present information obtained from official sources, we do not warrant or guarantee the accuracy, completeness, reliability, or timeliness of the information displayed. The information may contain errors, omissions, or outdated details.
Important NoticeUpdates and Changes: RERA registrations, project details, approvals, and other related information may be modified, updated, or withdrawn by the relevant authorities from time to time.
No Guarantee of Accuracy: Proplocators.com shall not be responsible for any discrepancies, omissions, inaccuracies, or outdated information displayed on the platform.
Independent Verification: Users are advised to independently verify all RERA registration details, project approvals, and related information directly with the respective official state RERA authority and other applicable government authorities before making any decision, purchase, transaction, or investment.
No Certification or Endorsement: The display of RERA information on Proplocators.com does not constitute a certification, approval, verification, or endorsement of any project, promoter, builder, or property by Proplocators.com.
Limitation of Reliance: Users rely on the information displayed on the platform at their own discretion and should not treat it as a substitute for official records, professional advice, or independent due diligence.
Proplocators.com recommends verifying all relevant information through the respective official RERA and government websites before relying on it for any purpose.