

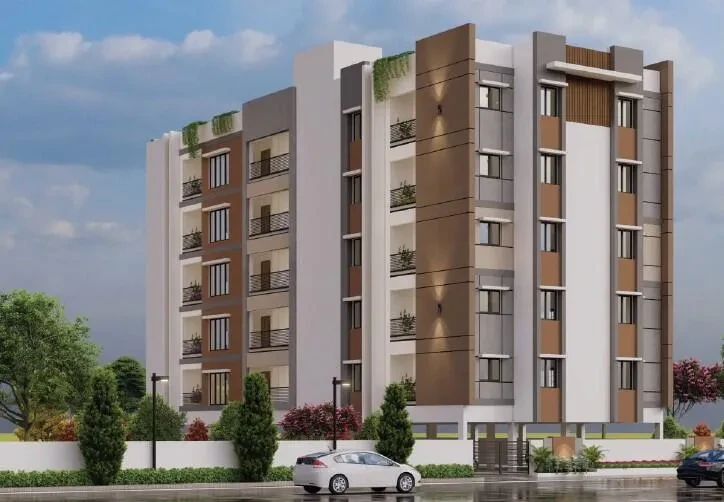
 Under construction
-->
Under construction
-->
Gallery of Thulir by DAC





View all 6 photos
×
![Thulir by DAC]()

About Thulir by DAC GN Mills
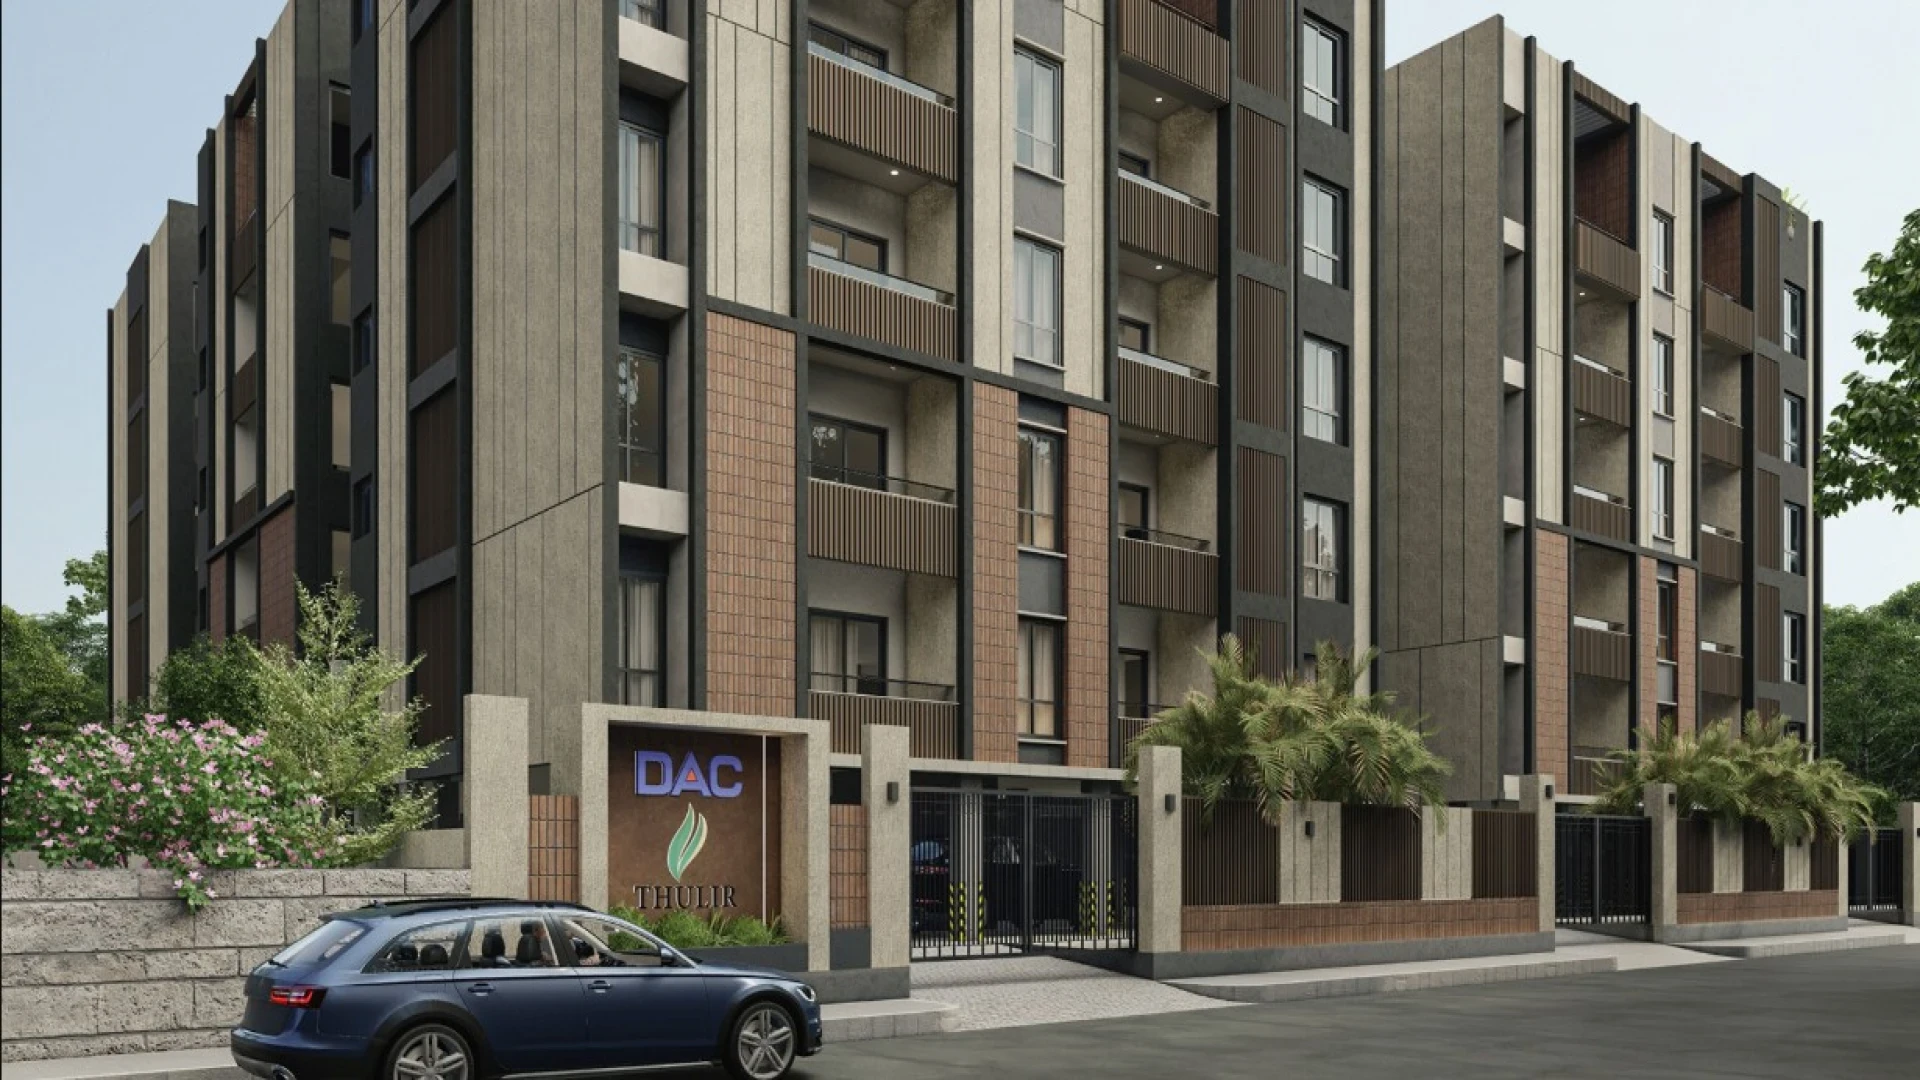
Thulir by DAC is a premium, RERA-approved residential enclave located in GN Mills, Coimbatore, developed by DAC Developers. The project is designed as a gated community that blends modern luxury with nature-focused amenities.
DAC Developers
Project Overview
Location: Ganesh Nagar Extn, Gandhi Nagar, Gounder Mills, Thudiyalur, Coimbatore.
Configuration: 2 BHK and 3 BHK apartments.
Structure: A single tower with 5 floors (Stilt + 5) consisting of 54 units.
Status: Currently under construction, with expected possession starting by September 2026.
Area Range: Units range from 976 sq. ft. to 1,460 sq. ft..
RERA ID: TN/11/Building/0056/2025
Thulir by DAC Price & Floor Plans
Thulir by DAC
GN Mills,
Coimbatore
offers residential
Apartments
from
Rs. 65 L - 98 L
Onwards.* with an approximate price rate of
Rs. 6660
Per Sq.Ft.
Prices vary based on
Apartments
size and configuration.
FLOOR PLAN



2 BHK • 976 Sqft
CONFIGURATION
2 BHK
Apartments
AREA
976
Sqft
PRICE
Rs
65 Lakh
FLOOR PLAN


2 BHK • 1021 Sqft
CONFIGURATION
2 BHK
Apartments
AREA
1021
Sqft
PRICE
Rs
68 Lakh
FLOOR PLAN


2 BHK • 1045 Sqft
CONFIGURATION
2 BHK
Apartments
AREA
1045
Sqft
PRICE
Rs
69.6 Lakh
FLOOR PLAN


3 BHK • 1157 Sqft
CONFIGURATION
3 BHK
Apartments
AREA
1157
Sqft
PRICE
Rs
77.05 Lakh
FLOOR PLAN
3 BHK • 1243 Sqft
CONFIGURATION
3 BHK
Apartments
AREA
1243
Sqft
PRICE
Rs
82.78 Lakh
FLOOR PLAN
3 BHK • 1276 Sqft
CONFIGURATION
3 BHK
Apartments
AREA
1276
Sqft
PRICE
Rs
84.98 Lakh
FLOOR PLAN
3 BHK • 1324 Sqft
CONFIGURATION
3 BHK
Apartments
AREA
1324
Sqft
PRICE
Rs
88.18 Lakh
FLOOR PLAN
3 BHK • 1438 Sqft
CONFIGURATION
3 BHK
Apartments
AREA
1438
Sqft
PRICE
Rs
95.77 Lakh
FLOOR PLAN
3 BHK • 1460 Sqft
CONFIGURATION
3 BHK
Apartments
AREA
1460
Sqft
PRICE
Rs
97.23 Lakh
Note:
- Prices are subject to change at any time. GST and registration charges are extra, as applicable.
Location Advantages of Thulir by DAC
The location of Thulir by DAC
GN Mills
offers excellent connectivity to key highways, schools,
IT hubs, and daily conveniences, making it ideal for
both comfortable living and smart investment.
Nearby Places
6 Locations
Annai Violet School
1.4KM
VG Hospital
2.9KM
Kongunadu College
1.3KM
Brookfield Mall
6.9KM
Thudiyalur Railway Station
3.9KM
Nehru Stadium
8.9KM
Thulir by DAC GN Mills Amenities
Thulir by DAC
GN Mills
features well-planned lifestyle amenities, thoughtfully designed
to ensure comfort, relaxation, and a vibrant community living experience.

Gym

Kids Play Area

Car Charging Station

Yoga

Swimming Pool

Indoor Games

Family Corner

Meditation zone

Landscape Garden
Specification of Thulir by DAC GN Mills
Thulir by DAC is built using high-quality
construction materials, ensuring strong structural integrity,
durable and long-lasting performance.
Thulir by DAC development incorporates premium-grade
concrete for a safe and sustainable living environment.
STRUCTURE
RCC Framed Structure and AAC blocks used for External/Internal walls.
Anti-Termite Treatments wherever applicable during Construction Stage
TILING
Flooring
All tiles will be from KAJARIA / AGL or equivalent make.
Living, dining and bedrooms – 600MM x 600MM vitrified tiles with spacers.
Toilets, balconies & utility area - Antiskid ceramic tiles with spacers.
Terrace – Weather proof tiles.
Door threshold in flats will be finished with granite.
Staircase – finished with Granite flooring.
Stilt floor lobby with Granite flooring and Corridors & typical floor lobby – vitrified tiles.
Car Parking – Grano flooring.
All tiles will be from KAJARIA / AGL or equivalent make.
Kitchen – 600MM x 300MM ceramic wall tiles up to 600MM above the platform will be provided.
Toilet – 600MM x 300MM ceramic wall tiles up to 2400MM height from the floor level.
Utility areas – 600MM x 300MM ceramic tiles, height to match the kitchen wall tile level.
KITCHEN
600MM x 600MM Vitrified tile flooring from KAJARIA / AGL or equivalent make.
18mm thick Black granite of size as per drawing for kitchen platform will be provided.
Stainless steel sink – FRANKE / NIRALI or equivalent make will be provided.
Sink water point - CP fittings will be provided.
Loft will be provided in kitchen.
DOORS, WINDOWS, VENTILATORS
MAIN DOOR (1050MM x 2400MM) 2400MM HEIGHT, frame is made of good quality Engineered wood. Shutter of 44mm thick both Sides finished with engineered Veneer and designer hardware's of YALE/DORSET or equivalent make.
BEDROOM DOOR (900MM x 2100MM) 2100MM HEIGHT, The frame and 37mm thick shutter are made of pre-hung engineered ABS with designer hardware from YALE / DORSET or equivalent make.
TOILET DOOR (750MM x 2100MM) 2100MM HEIGHT, The frame and 37mm thick shutter are made of pre-hung engineered ABS with designer hardware from YALE / DORSET or equivalent make.
UPVC French doors with sliding shutter will be from SAINT-GOBAIN / FENESTA or Equivalent make.
UPVC Windows with sliding shutters for all windows will be from SAINT-GOBAIN / FENESTA or Equivalent make. Grills will be provided.
UPVC Ventilators with pin headed / frosted glass along with Exhaust fan provision will be from SAINT-GOBAIN / FENESTA or Equivalent make.
PAINTING FINISHES
All internal walls will be finished with 2 coats of smooth putty, 1 coat of primer and 2 coats of Premium emulsion paint of ASIAN / BERGER or Equivalent make.
All external walls will be finished with Texture, 1 coat of primer and 2 coats of weather proof emulsion paint of ASIAN / BERGER or Equivalent make.
Ceilings will be finished with 2 coats of smooth putty, 1 coat of primer and 2 coats of Tractor Emulsion ASIAN / BERGER or Equivalent make.
The balcony handrail will consist of block work with a Glass Railing mounted on top and SS Railing for Staircase aesthetically designed & fixed to wall.
ELECTRICAL FIXTURES / FITTINGS
Three-phase power supply with concealed wiring will be provided.
All switches will be of HAVELLS / SCHNEIDER or equivalent make.
Cables & wiring will be of HAVELLS / POLY CAB or equivalent make.
Split A/C provision with electrification will be provided in Living room cum Dining and in all bedrooms.
15A plug points will be provided for Refrigerator, Washing machine and Micro-oven.
15A plug points will be provided for Geyser in all toilets.
5A socket for chimney will be provided in kitchen, electrification for exhaust fan point in all toilets.
Power back up of 600W for 2BHK, 800W for 3BHK apartments & the essential points in common areas.
TV points will be provided in Living and in all bedrooms and Telephone/Internet point in Living & Master bedroom.
USB charging port in switch boards will be provided in Living and in all bedrooms.
Solar power for the essential points in common areas.
PLUMBING & SANITARY
All sanitary ware in ceramic of superior brands like JAQUAR / AMERICAN STANDARD / GROHE or equivalent will be provided.
EWC (Wall mounted closet) with health faucet of superior brand like JAQUAR / AMERICAN STANDARD / GROHE or equivalent will be provided.
High quality concealed flush cistern of GEBERIT or equivalent make for WCs.
Washbasin of superior brand like AMERICAN STANDARD/GROHE/JAQUAR or equivalent will be provided in toilets.
CP fittings of superior brand like JAQUAR / AMERICAN STANDARD / GROHE or equivalent will be provided.
Single lever HI – FLOW concealed diverter of JAQUAR / AMERICAN STANDARD / GROHE or equivalent makes of hot & cold mixer. with overhead shower will be provided in the toilets.
CPVC / UPVC pipelines / PVC Soil waste lines / sewage pipelines and Rainwater lines of a quality ISI brands like ASTRAL / SUPREME / PRINCE or Equivalent will be provided.
COMMON POINTS
Site perimeter fenced by Compound wall Entry / Exit gates will be provided.
Security booth will be provided at the Entry gate.
CCTV surveillance at pivotal points across the site extent which makes it a secure gated community.
Elevators of 13 Passengers of OTIS/JOHNSON or equivalent make.
Adequate number of bore wells to meet water needs of the community will be provided.
Common sump of required capacity will be provided. Rain Water Harvesting/sump will be provided.
EV charging provision with electrification will be provided in stilt floor level for each car parking.
Thulir by DAC Location Map
Thulir by DAC is situated in
GN Mills,
Coimbatore
with seamless connectivity to major roads, reputed schools,
hospitals, and IT corridors. Its prime location ensures easy
access to key Coimbatore landmarks and
transport networks, making everyday commuting smooth and convenient.
EMI Calculator
Calculate your estimated monthly EMI based on the property
price, loan amount, interest rate, and loan tenure.
Rs
77.8
L
₹1 L
Rs 98 L
6.15%
5%
22.5%
7
Years
1 Year
35 Years
Property Cost
Rs 97.23 L
Monthly EMI
Rs 0
Estimated monthly payment
Loan Amount
Rs 0
Total Interest Payable
Rs 0
Total Amount Payable
Rs 0
This EMI is an estimate for reference only. Actual EMI,
interest rate and loan eligibility may vary depending on
the lender, applicant profile and applicable terms.
Frequently Asked Questions of Thulir by DAC in GN Mills, Coimbatore
Find answers to commonly asked questions about
Thulir by DAC, including its location, pricing,
unit sizes, amenities, approvals, safety, and investment potential.
Thulir by DAC offers
54 units of exclusive
luxury Apartments,
ensuring a luxurious lifestyle with ample room
to relax and unwind.
Thulir by DAC is located in
GN Mills,
Coimbatore.
Rs.65 L - 98 L Onwards*
The community is spread across
1.59 acres and features
three open courtyards, delivering a resort-style
living experience right within the city.
Explore spacious
2, 3 BHK,
sized from 976 - 1460 Sq.Ft.,
thoughtfully planned to cater to both family
living and investment goals.
Swimming Pool, Kids Play Area, Gym and much more.
Yes, it’s approved, and loans are available
from all major banks.
Thulir by DAC offers 24/7 advanced
security with multiple layers of protection
and CCTV monitoring at every important entrance
and exit.
Yes, without a doubt —
GN Mills,
Coimbatore is experiencing
rapid expansion and outstanding connectivity,
making these residences an excellent choice
for both homeowners and investors.
The current cost per Sq.Ft is
6660.
Yes, each residence is completely Vaastu-compliant
and intentionally designed to foster harmony
and positive vibes.
About DAC Developers Private Limited
Explore exclusive new launch projects of
DAC Developers Private Limited and find Apartments, Villas
or Plots for sale in Coimbatore.
Grab early-bird launch offers, flexible payment plans,
high-end amenities and properties at prime locations
in Coimbatore.
As a leading construction company in Chennai, DAC Developers, with over a decade of experience, specializes in creating quality homes that enhance lifestyles. Each project is uniquely designed to meet homebuyers’ needs, offering convenience and comfort. Committed to providing essential luxuries at affordable prices, our properties are known for their aesthetics, amenities, and accessibility to essential facilities. Choose DAC for your ideal home.