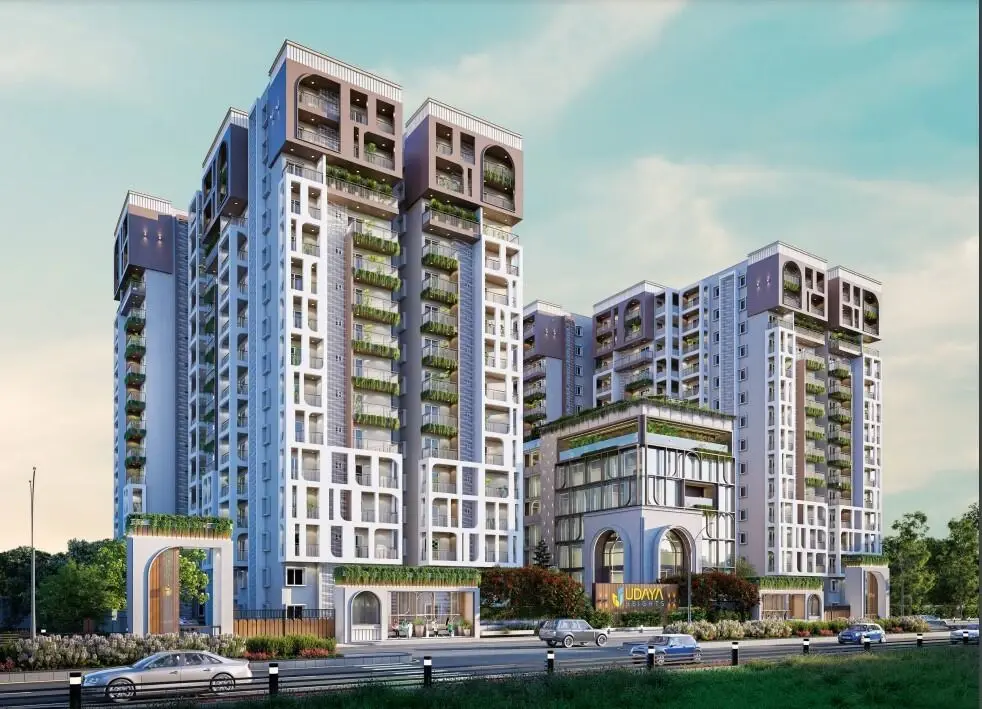

Gallery of Udaya Skyvert
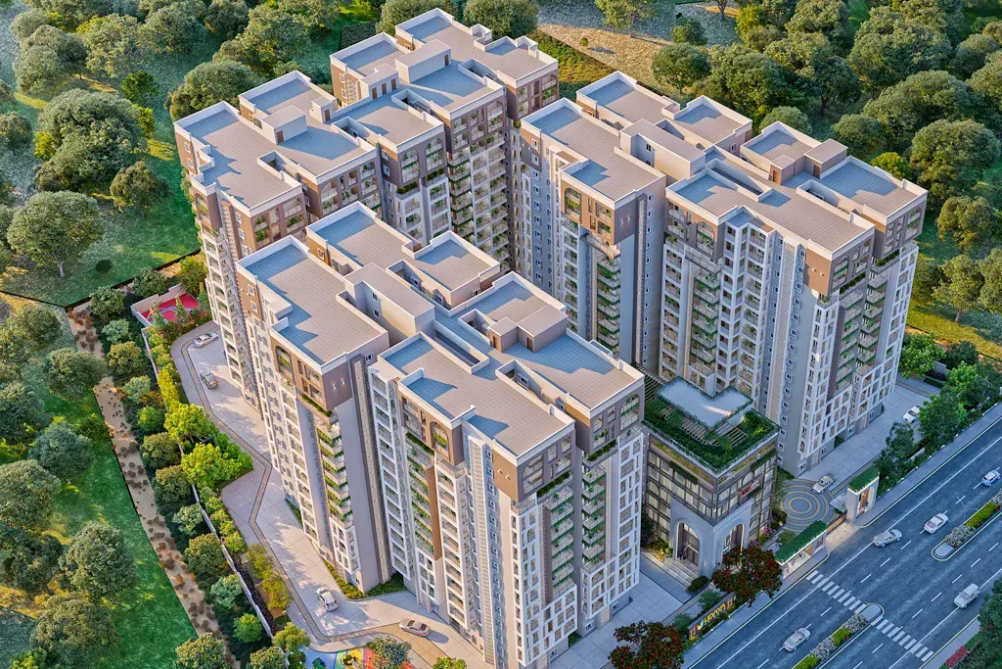
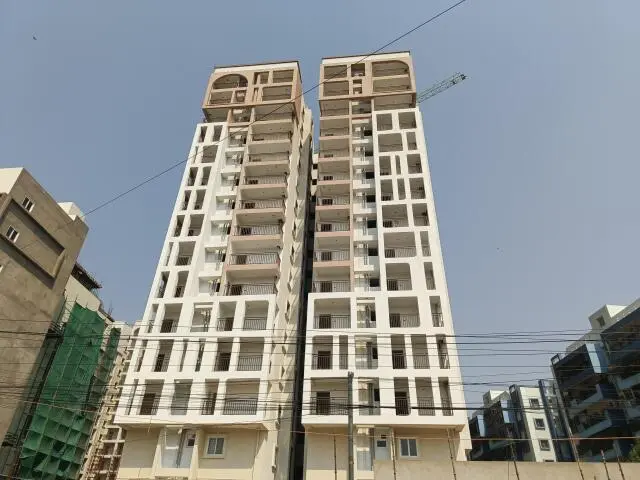
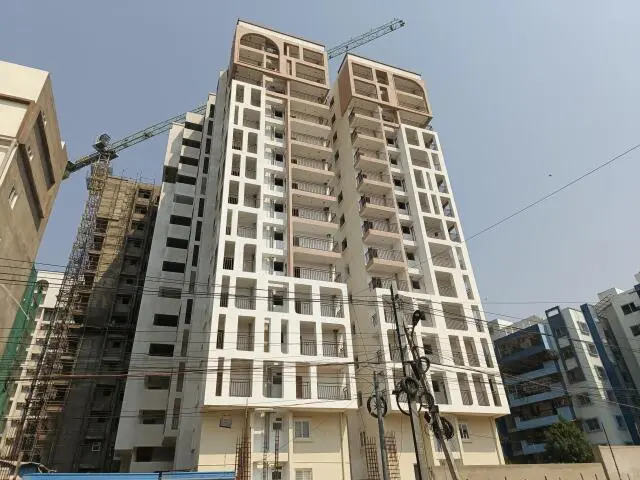
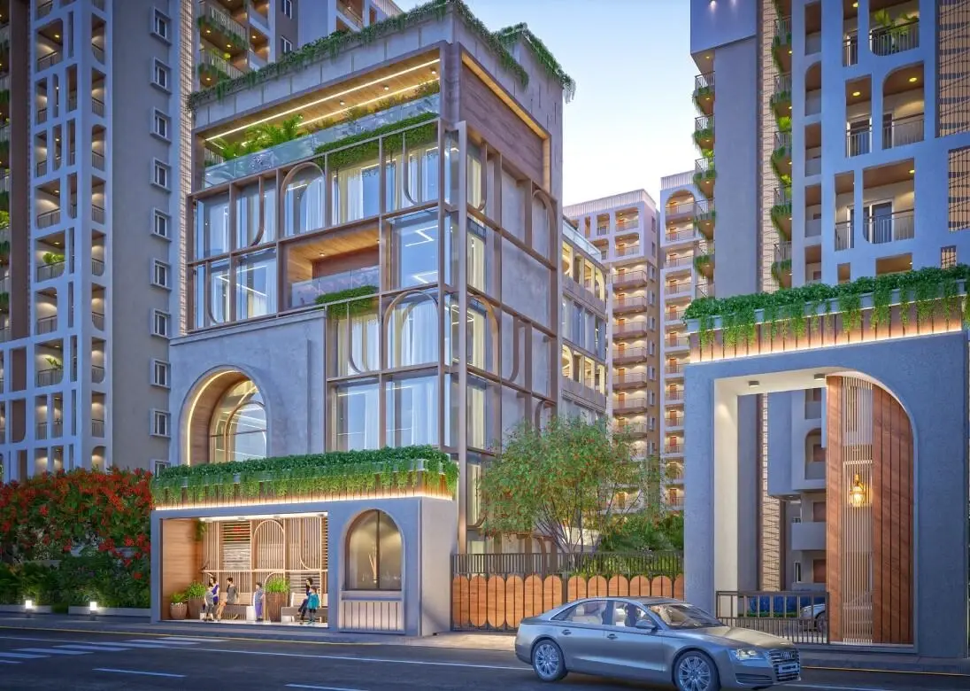
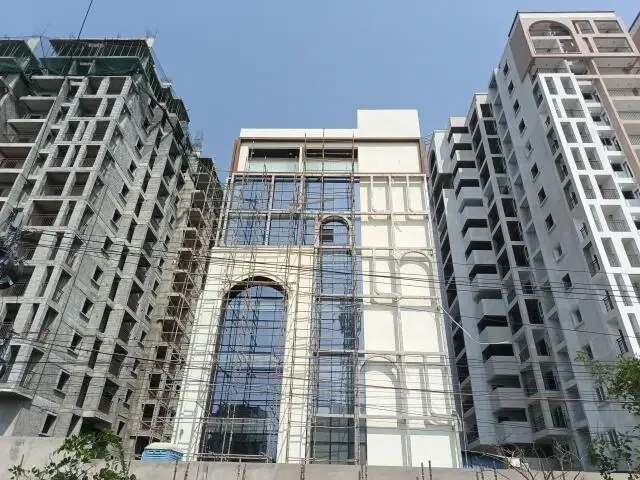
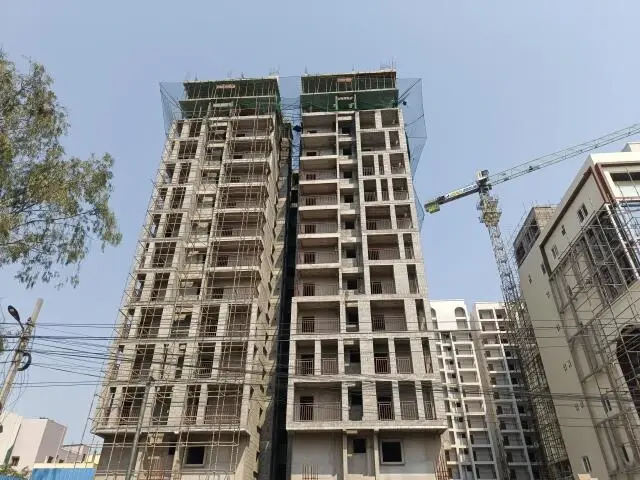
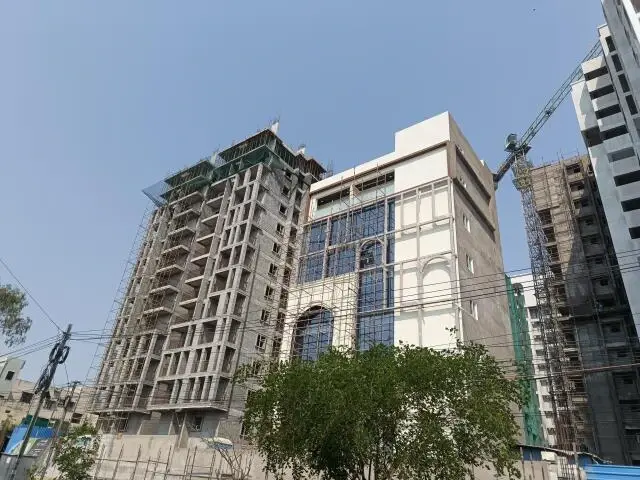
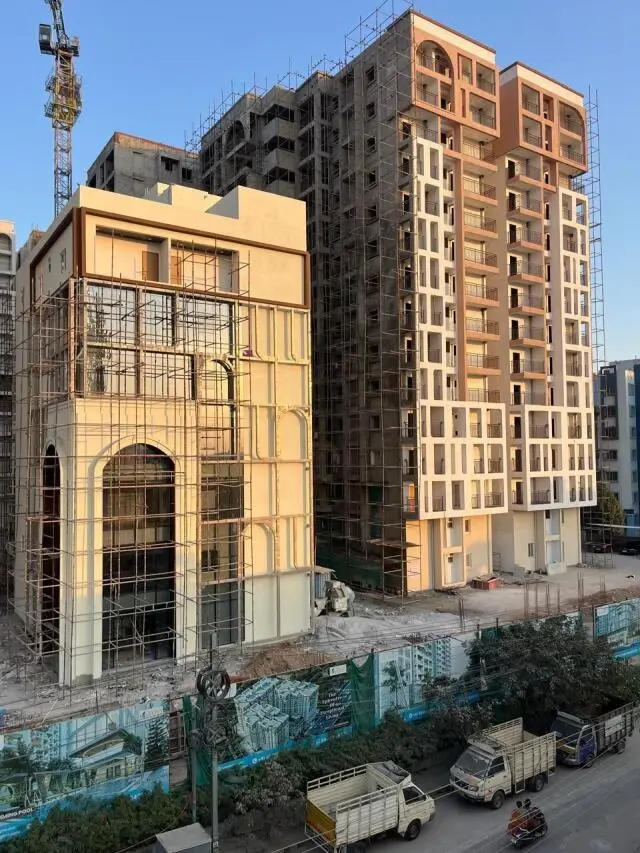
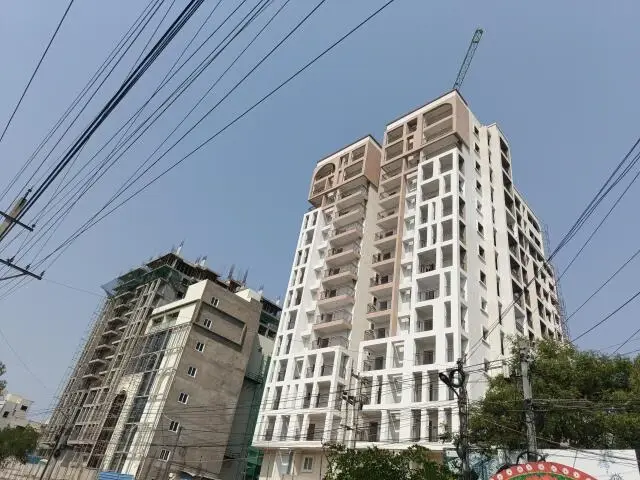
About Udaya Skyvert Uppal
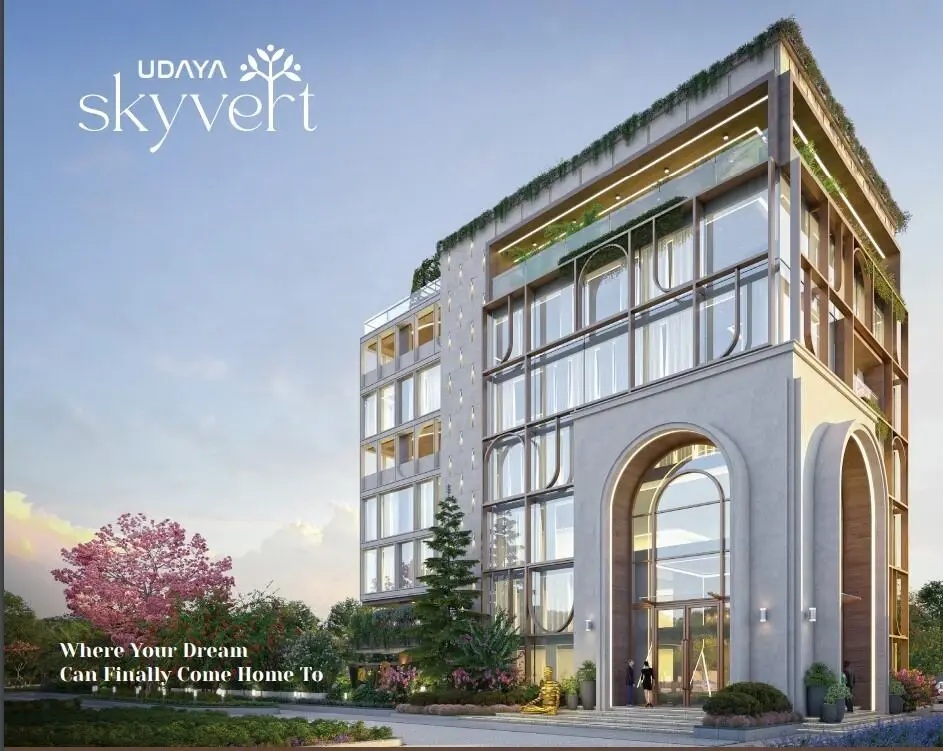
Udaya Skyvert in Uppal, one of the upcoming under-construction housing societies in Hyderabad. There are apartments for sale in Udaya Skyvert Uppal, Hyderabad. This society will have all basic facilities and amenities to suit homebuyer’s needs and requirements. Brought to you by Udaya Group, Udaya Skyvert is scheduled for possession in Nov, 2028.
Being a RERA-registered society, the project details and other important information is also available on state RERA portal. The RERA registration number of this project is P02200005443.
Here’s everything you need to know about the must-know features of this housing society along with Udaya Skyvert Photos, Floor Plans, Payment Plans, Brochure download procedure and other exciting facts about your future home:
Features & Amenities
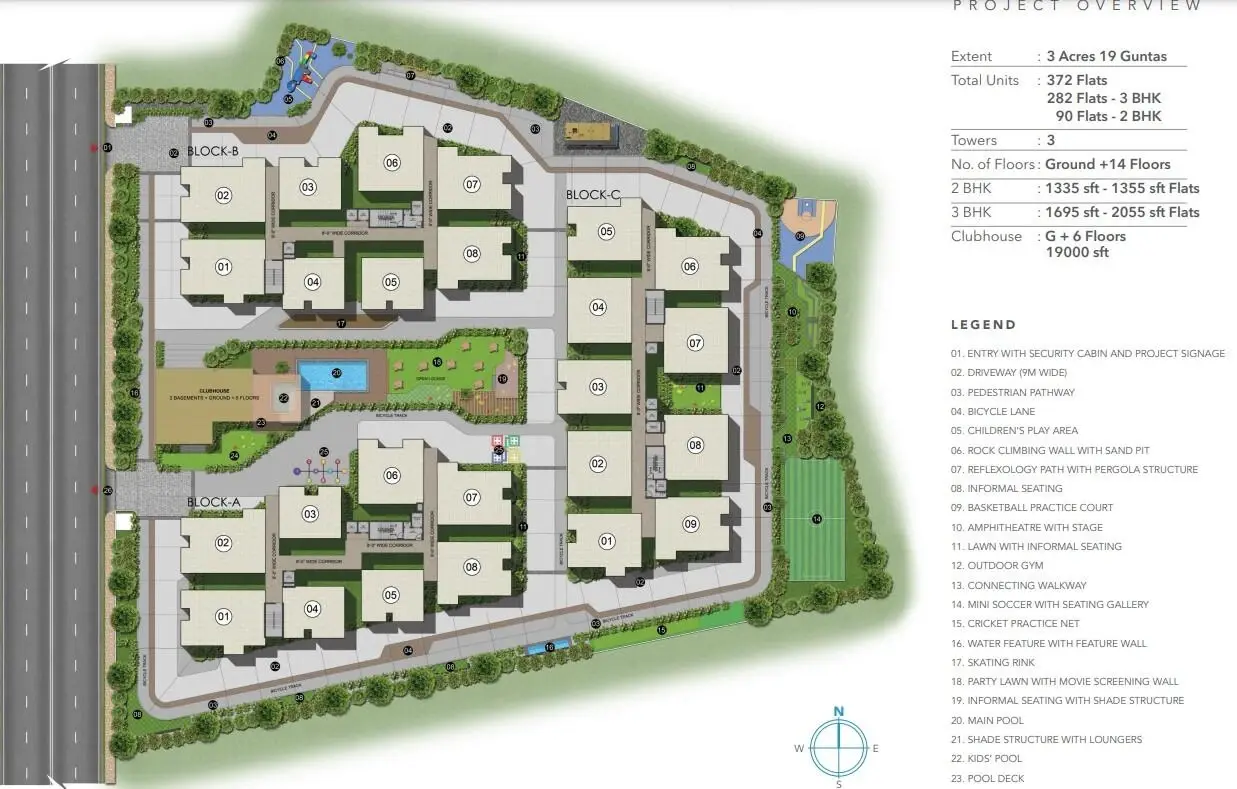
The project is spread over an area of 3.43 acres.
There are around 374 units on offer.
Udaya Skyvert Uppal housing society has 4 towers with 17 floors.
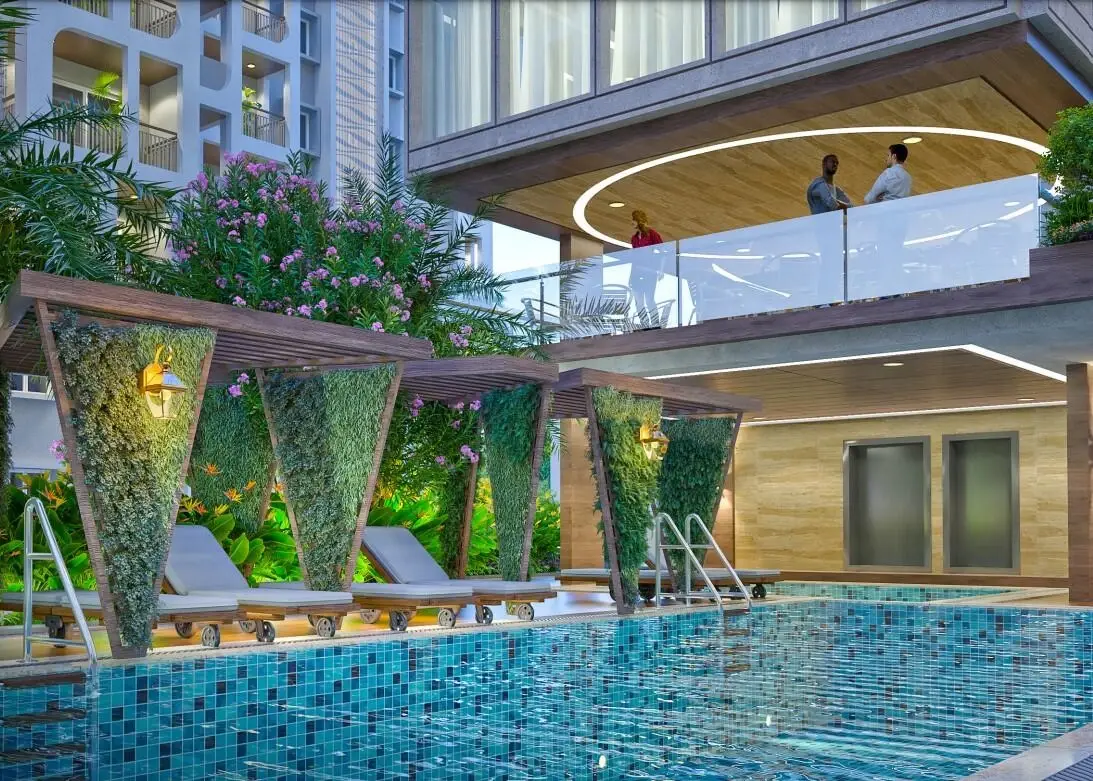
Udaya Skyvert Hyderabad has some great amenities to offer such as Swimming Pool, Club House and Children's Play Area.
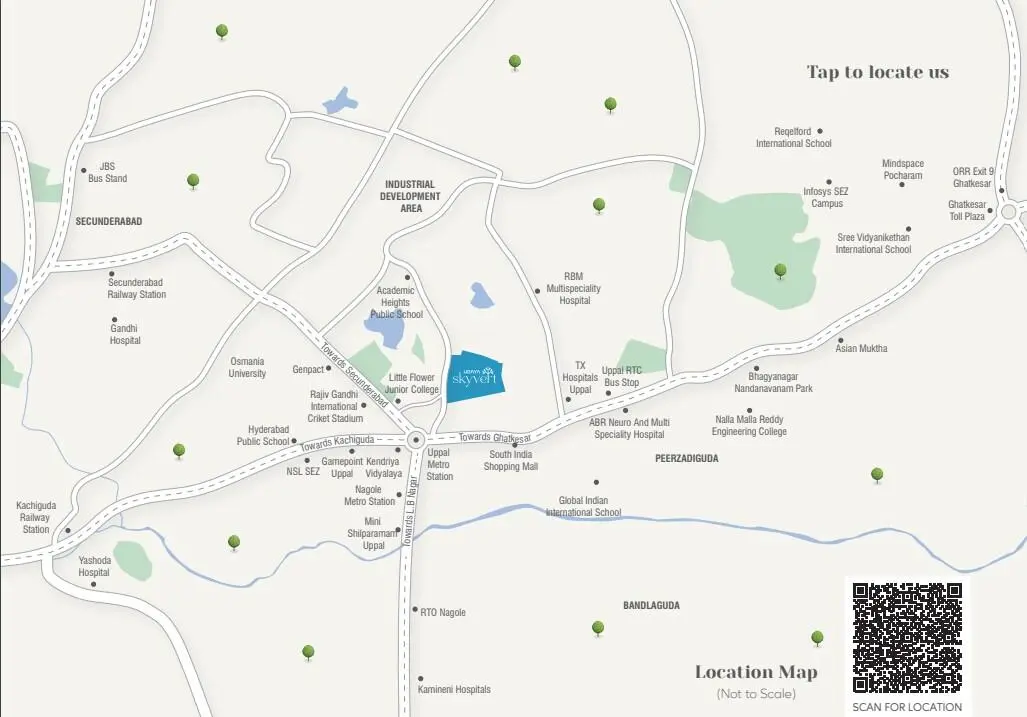
Satya Multi Speciality Hospital is a popular landmark in Uppal, Hyderabad
Some popular transit points closest to Udaya Skyvert are Uppal, Stadium metro station and Uppal metro station. Out of this, Uppal is the nearest from this location.
Udaya Skyvert Price & Floor Plans
2 BHK • 1335 Sqft
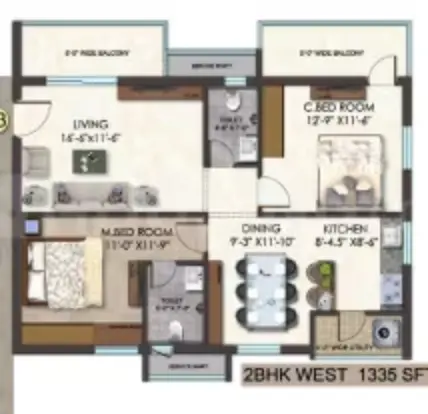
2 BHK • 1355 Sqft
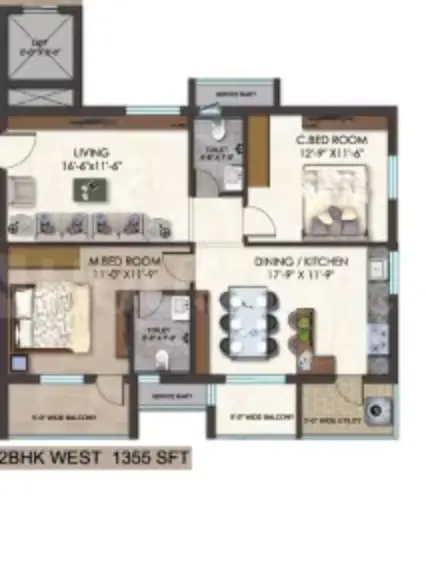
3 BHK • 1695 Sqft

3 BHK • 1735 Sqft
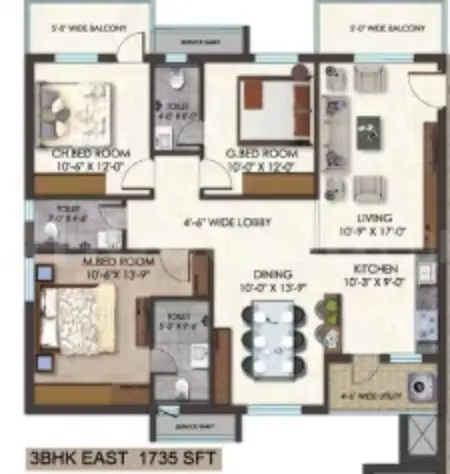
3 BHK • 1755 Sqft
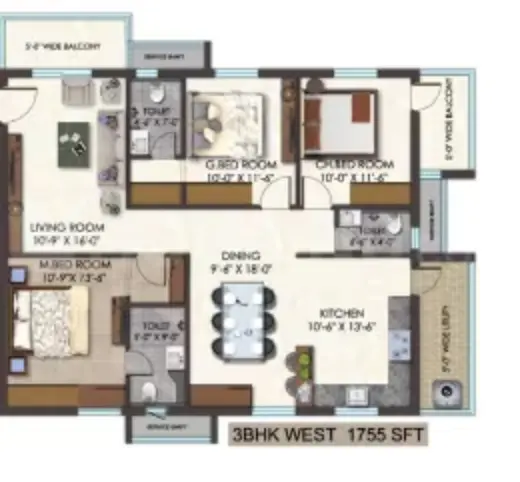
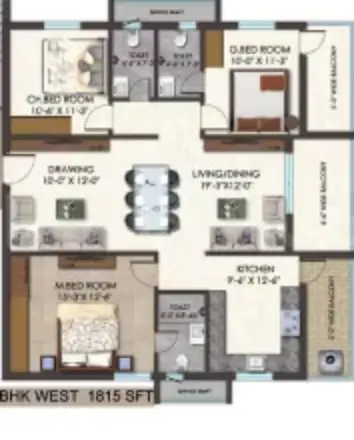
3 BHK • 1815 Sqft
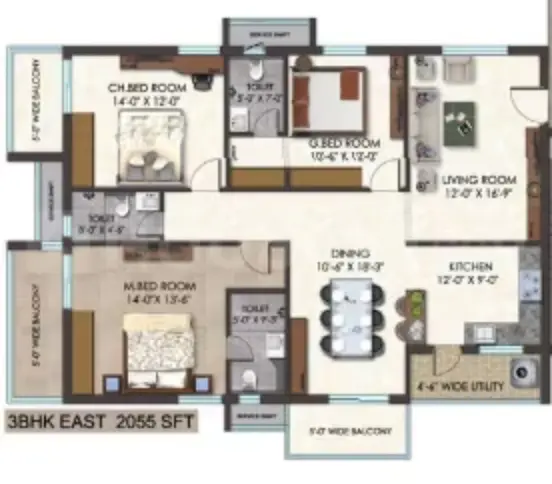
3 BHK • 2055 Sqft
- Prices are subject to change at any time. GST and registration charges are extra, as applicable.
Location Advantages of Udaya Skyvert
Nearby Places
12 LocationsUdaya Skyvert Uppal Amenities














Specification of Udaya Skyvert Uppal
SUPER STRUCTURE:
R.C.C structure resistant to earthquakes. (Zone-2)
WALLS:
Internal walls 4” thick with solid brick blocks.
External walls 8” thick with solid brick blocks.
PLASTERING:
External and internal walls have double coat cement plaster with
smooth finish.
DOORS:
• Main Door: Teakwood main door frame and designer shutter
with premium hardware fittings.
• Internal Doors: Teakwood internal door frame and designer
shutter with premium hardware fittings.
• Windows And French Doors: UPVC frame with glass and
provision for mosquito mesh.
FLOORING AND WALL CLADDING:
• Drawing, living, dining, bedrooms & kitchen are made of premium
large-size vitrified tiles of 800mm x 800mm with 4” skirting.
• Balconies: Premium anti-skid vitrified tiles.
• Bathrooms: Acid resistant and anti-skid premium tiles with wall
cladding up to door height.
• Utility: Anti-skid tiles and wall cladding up to 4ft.
• Staircases: Granite/Vitrified tile flooring as per Architect’s design.
• Fire Staircase: Tandur/Kota Stone/Premium Tiles.
• Corridor & Elevator Lobbies: Vitrified tiles/Granite combination
as per Architect’s design.
PAINTING:
• Exterior: Textured finish with 2 coats of external emulsion paint of
reputed make.
• Internal: Smooth putty finish with 2 coats of premium plastic
emulsion paint of reputed make over a coat of primer.
• Sit-outs: Weatherproof paint of reputed make over the external
putty finish at utility / sit-out walls & ceiling.
• Cellar and Ramps: Weatherproof paint over a base coat of primer
for columns and one coat of putty finish for the ramp’s entrance
ceiling roof.
• Basement Parking: Two Coats of paint over a coat of primer.
PLUMBING:
• Bathrooms: AlI CP fittings and sanitary fixtures of Cera, Hindware,
Jaquar or equivalent make.
• Single-piece floor mount EWC with health faucets in all bath
rooms of Cera, Hindware, Jaquar or equivalent make.
• Overhead shower in all washrooms.
• Provision for geysers in all washrooms.
KITCHEN:
• Soft water tap point of mixed water from borewell and municipal
water is provided for water purifier connection.
• Soft water tap point of mixed water from borewell and municipal
water for cooking and washing purposes.
• Provision for washing machine in the utility area.
• Stainless steel kitchen sink with granite platform.
AIR CONDITIONING
• Provision for air conditioning drain outlet in the living room,
drawing room, and all bedrooms.
• A designated AC shaft for the outdoor units with access to each
flat for maintenance
ELECTRICAL
• Elegant design modular electrical switches of Legrand/Havells/
Schneider or equivalent make.
• Concealed copper wiring of premium make like Havells/
RR Kabel/Polycab/KEI or equivalent make.
• Power outlets for geyser and exhaust fan in all bathrooms.
• Power outlets for air conditioners in all bedrooms/living/drawing
rooms.
Plug points for TV in drawing, living, and all bedrooms. Power
plugs for cooking hob, chimney, refrigerator, and water purifier.
• Plug points for microwave oven, mixer grinders, and juicer.
• Power plugs for the washing machine in the utility area.
• Three-phase power supply for each unit.
• Miniature Circuit Breaker (MCB) for each distribution board of
reputed make
COMMUNICATION:
• Telecom: Telephone points in the master bedroom and drawing
room.
• Intercom: Intercom facility to all units connecting security cabin,
clubhouse and maintenance office.
• Cable: Provision for DTH/cable connection for TV in drawing,
living, and all bedrooms.
• Internet: Wired internet provision in drawing room and master
bedroom.
GENERATOR:
• 100% DG set power backup.
• EB and DG Meter will be provided for each and every unit.
LIFTS:
• Passenger lifts shall be provided of Kone/Johnson or equivalent
make.
• Service lift shall be provided in all the blocks of Kone/Johnson or
equivalent make.
FACILITY FOR DIFFERENTLY ABLED:
• Anti-skid access ramps at all block entrances, including basements and clubhouse entry.
• Provision for toilet on the ground floor of the clubhouse for the
differently abled.
WTP/STP:
• Domestic water made available through an exclusive water softening plant (Not a RO Plant).
• Municipal and borewell water is mixed and fed to the softening
plant.
• Sewage treatment plant of adequate capacity will be provided as
per norms. Treated sewage water will be used for landscaping
and toilet flushing purposes.
RAINWATER HARVESTING:
Rainwater harvesting to boost the underground water level shall be
carried out based on the Consultant’s design.
Udaya Skyvert Location Map
EMI Calculator
Frequently Asked Questions of Udaya Skyvert in Uppal, Hyderabad
About Udaya Group
Udaya Heights is a respected real estate developer in Hyderabad. Founded in 1995, the company focuses on high-quality residential apartments . Known for premium design and sustainable building practices , they have delivered over 30 projects and built a strong reputation for craftsmanship, reliability, and modern living. Founded in the year 1995 by Mr. M. Rajasekhar, Udaya Heights is engaged in the construction of high quality RESIDENTIAL APARTMENTS across the city of Hyderabad.