

 Under construction
-->
Under construction
-->
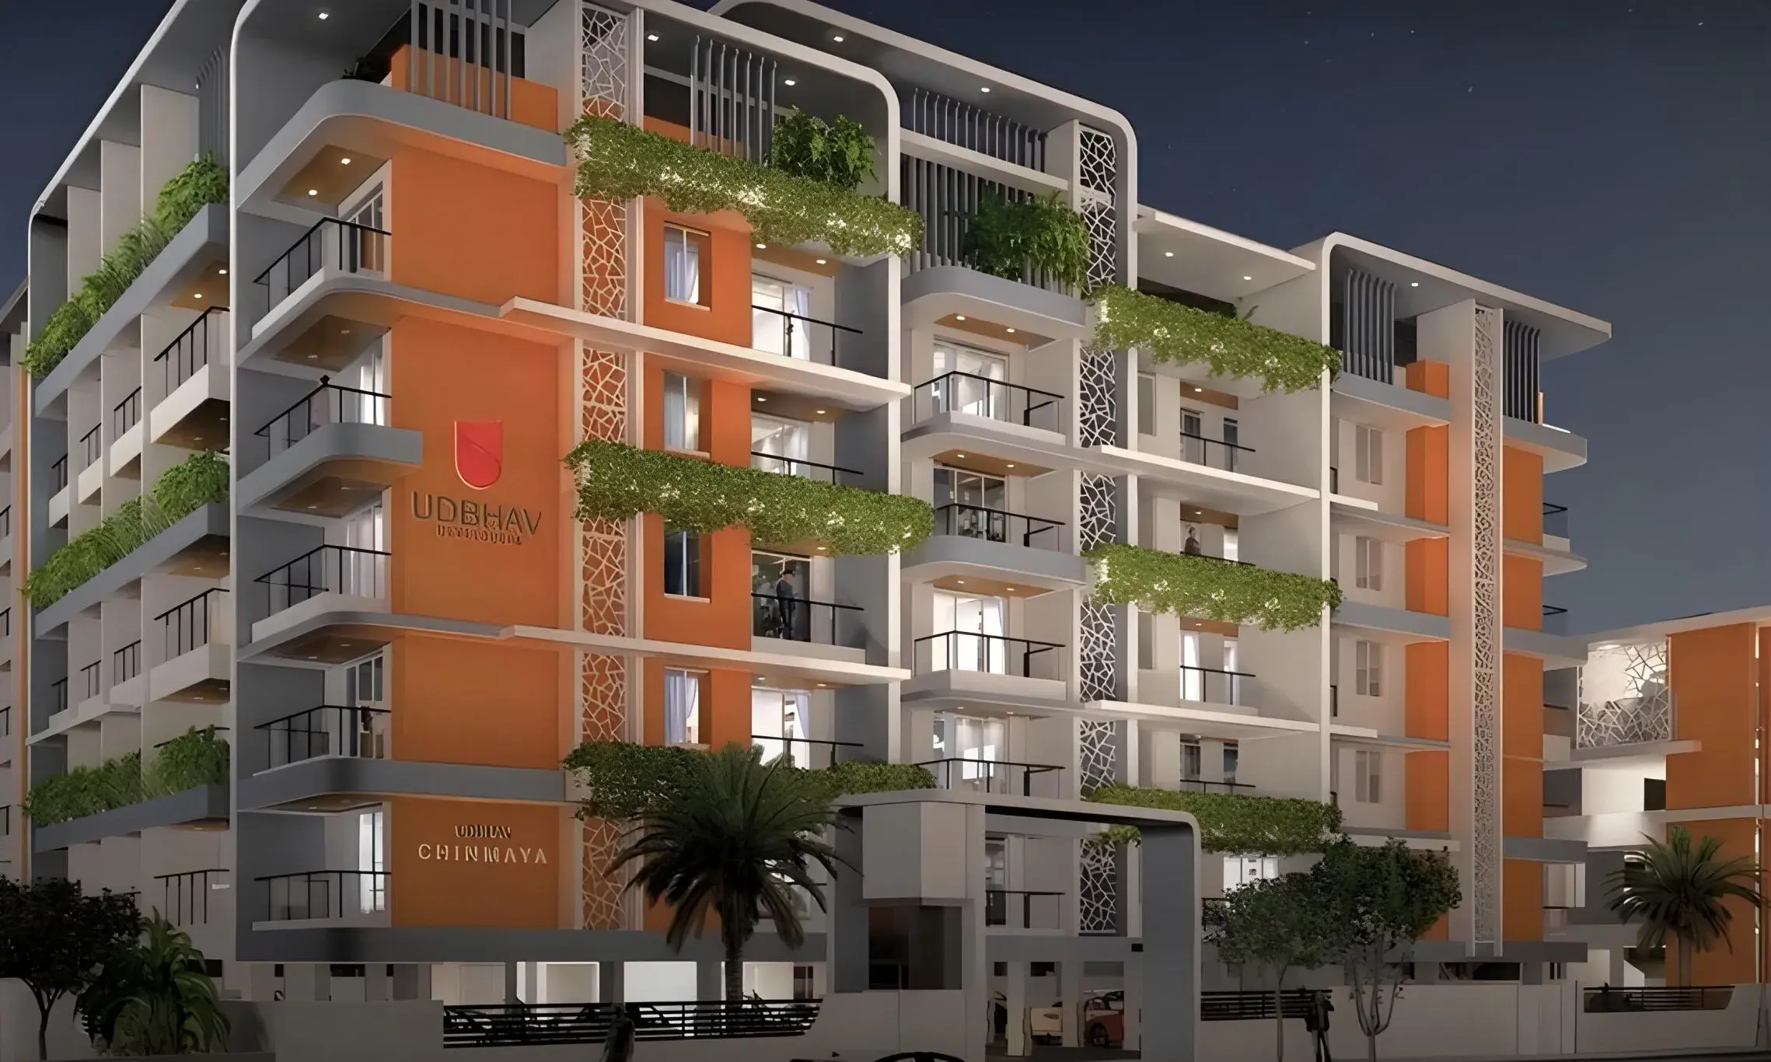
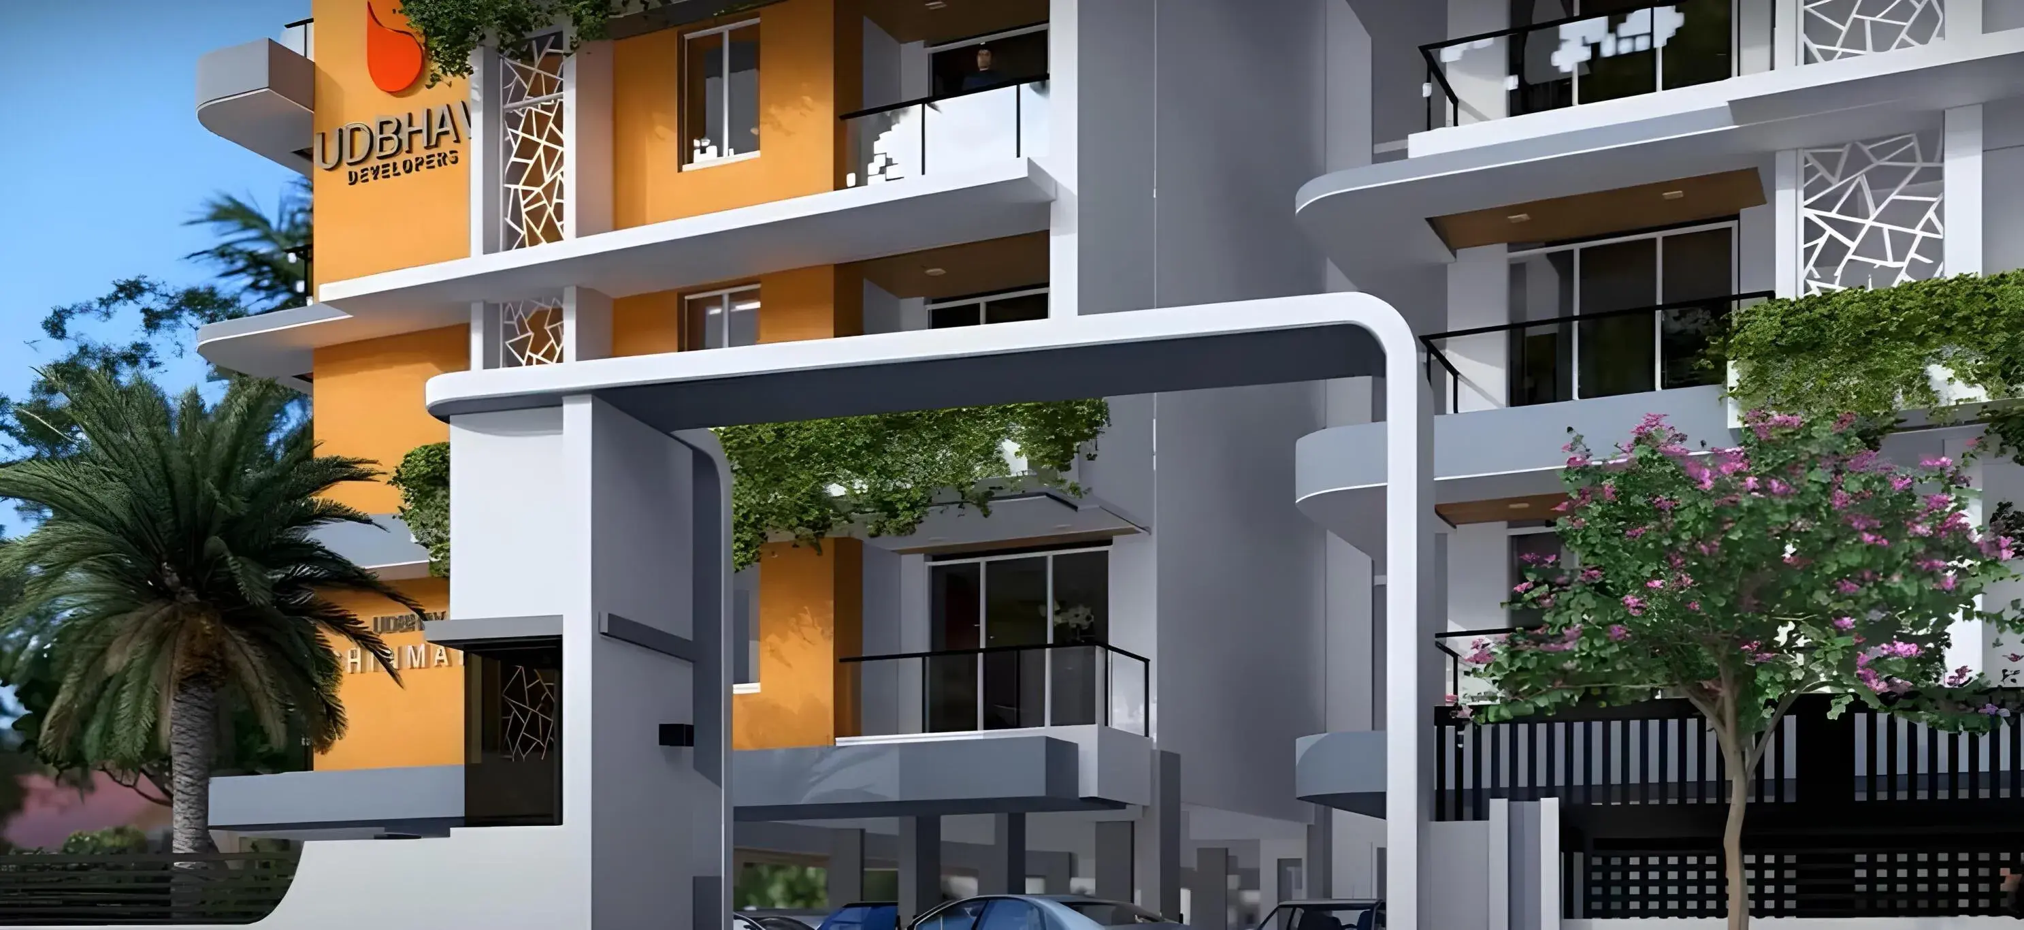
Gallery of Udbhav Chinmaya
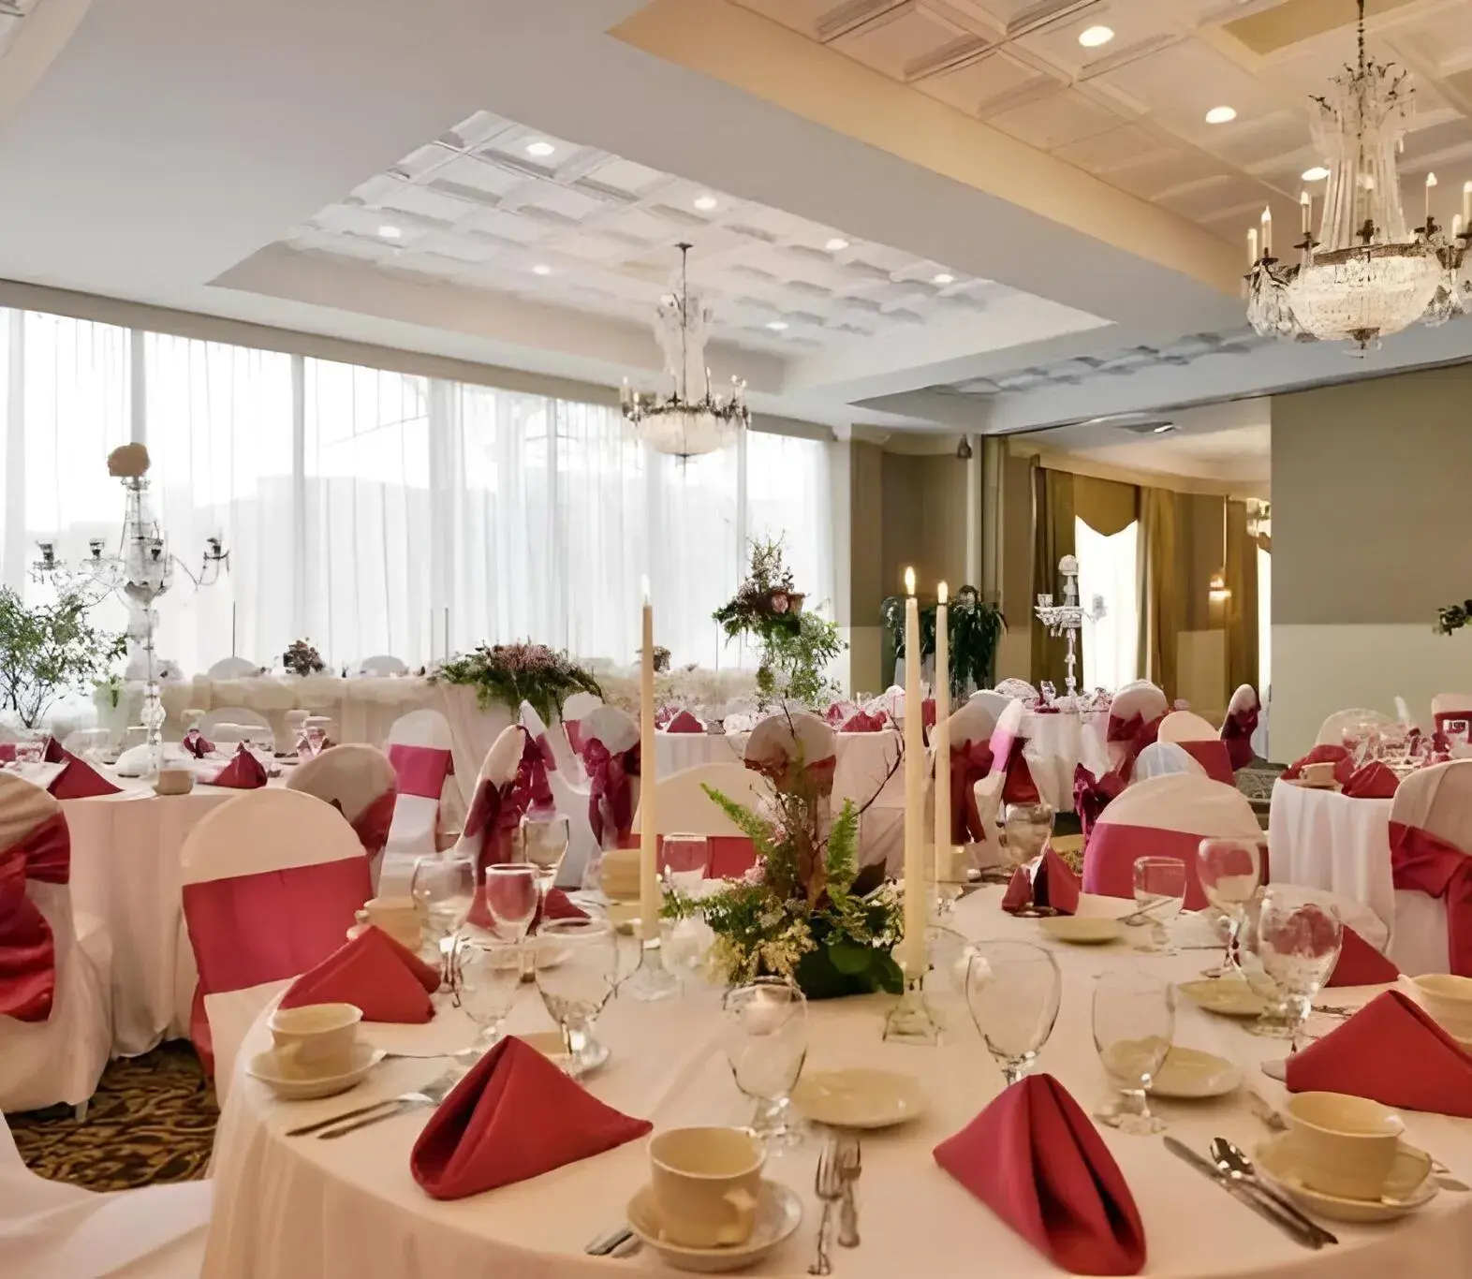
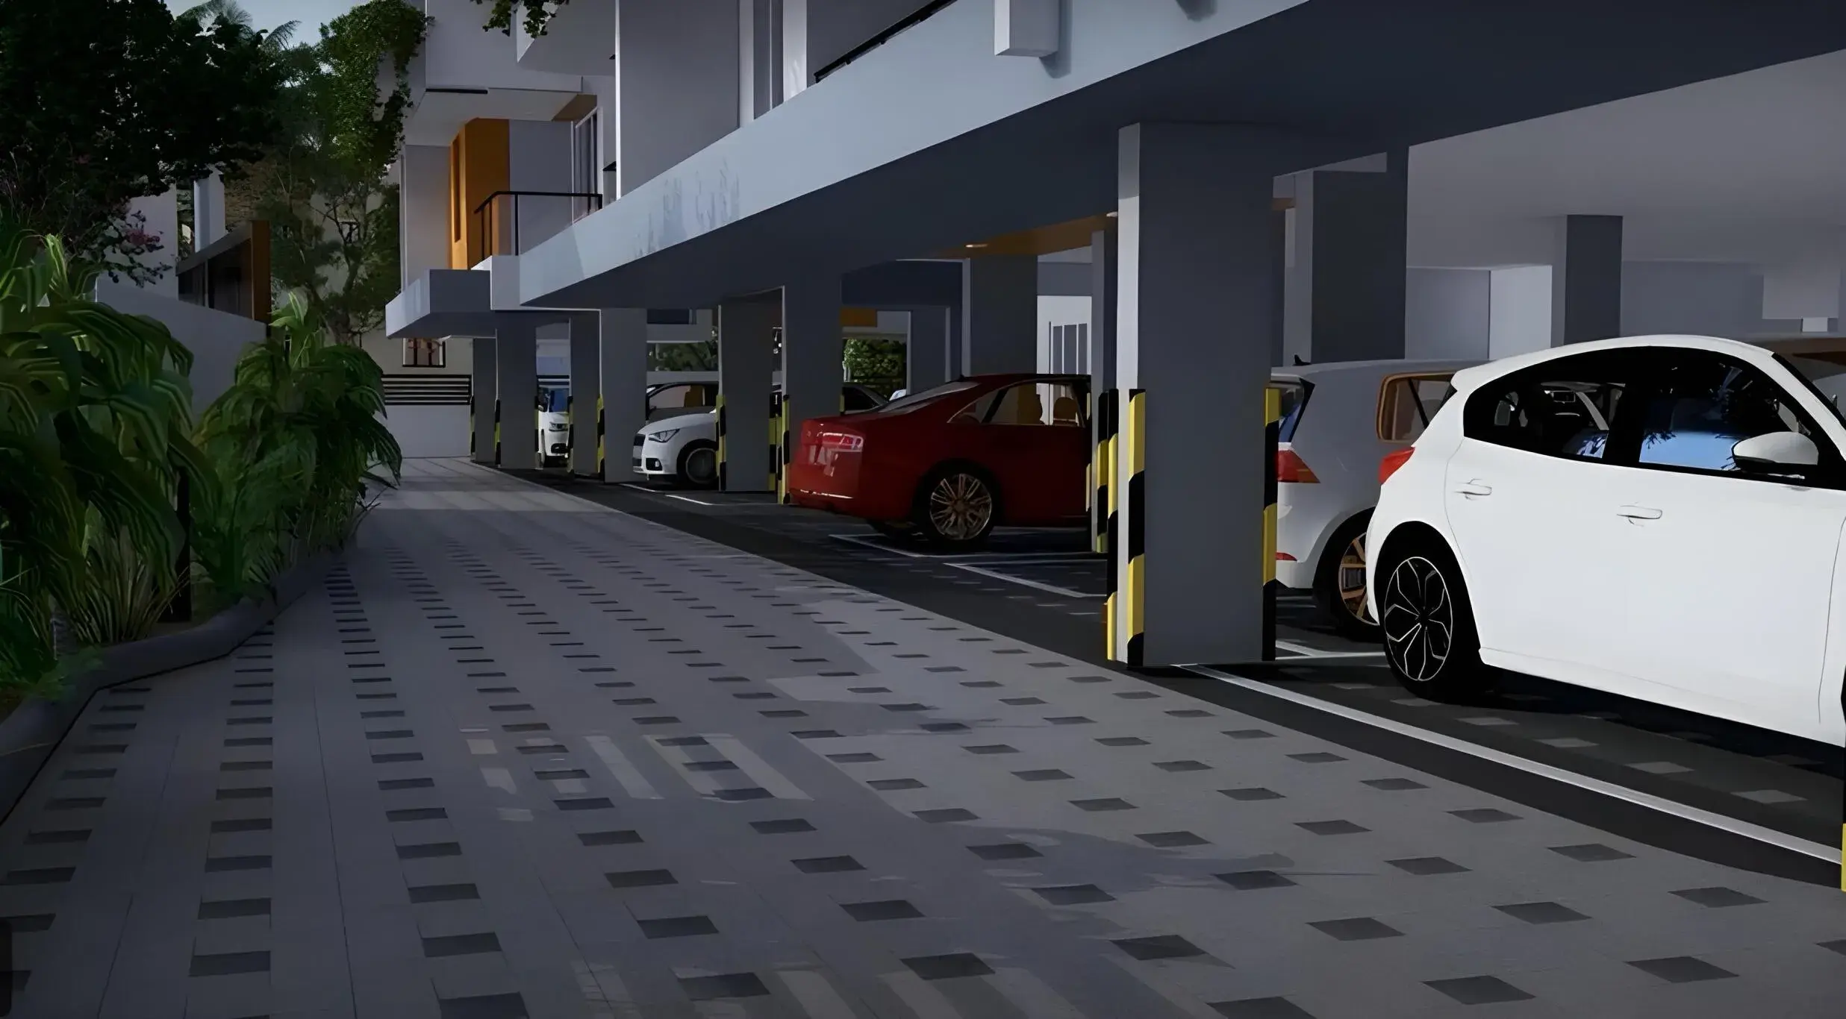
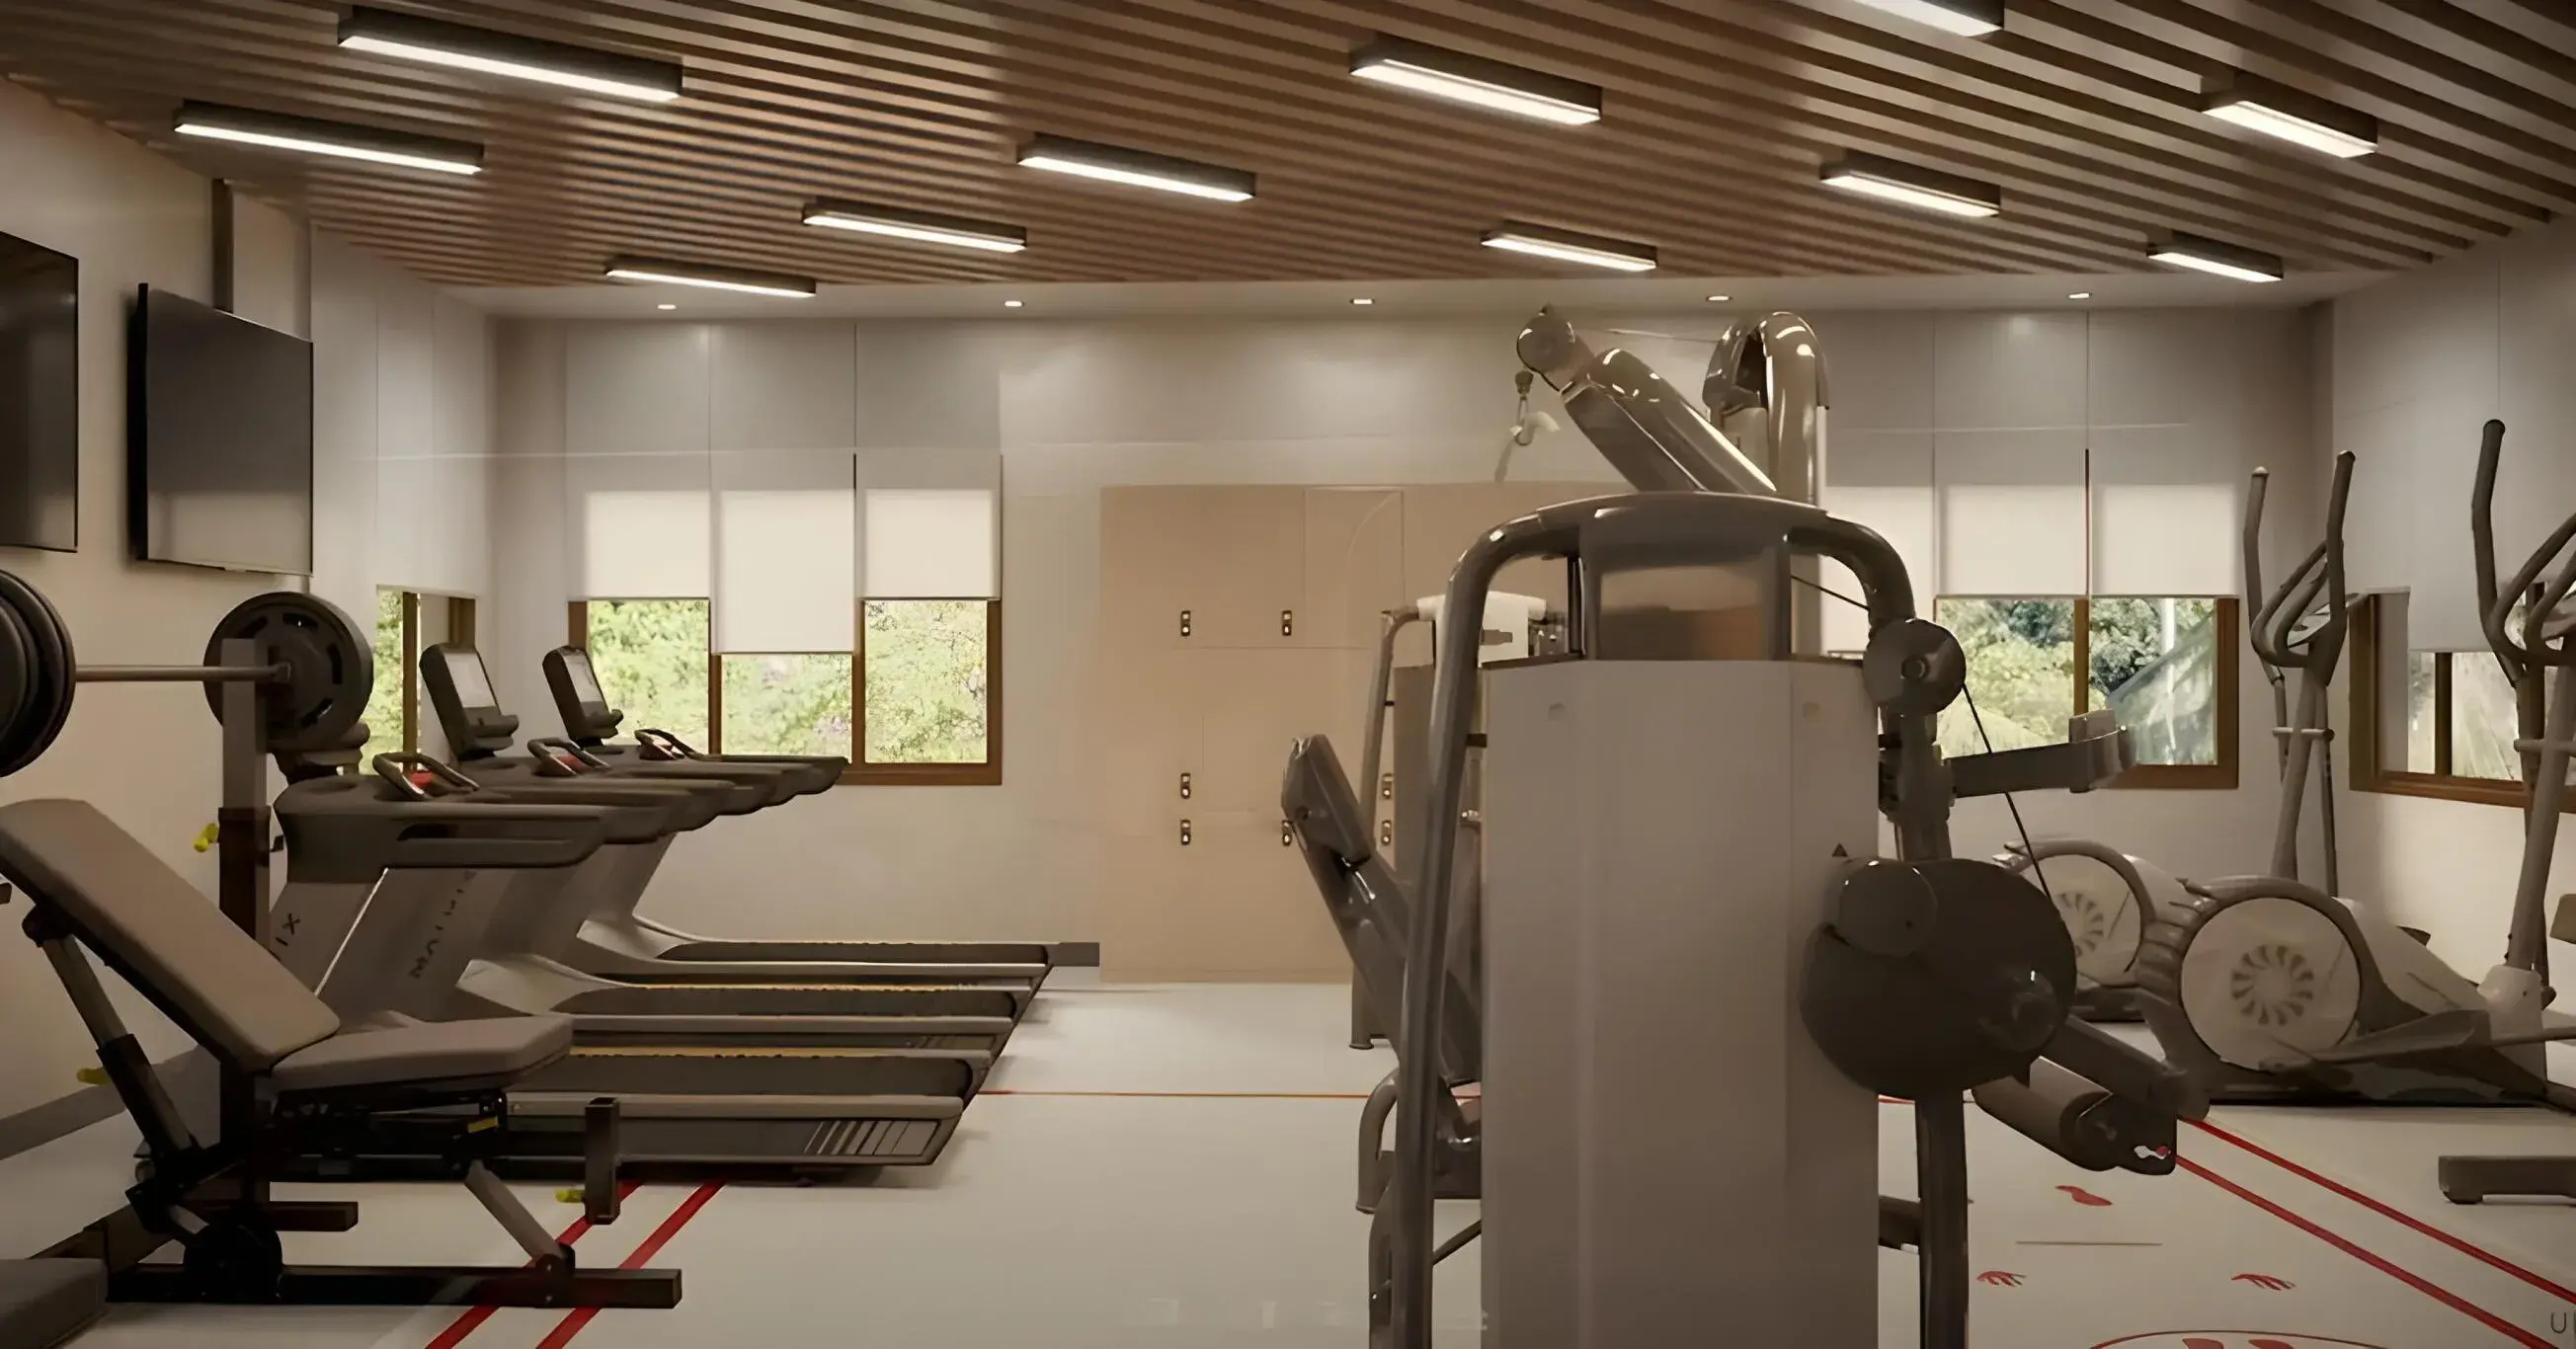
View all 15 photos
×
![Udbhav Chinmaya]()

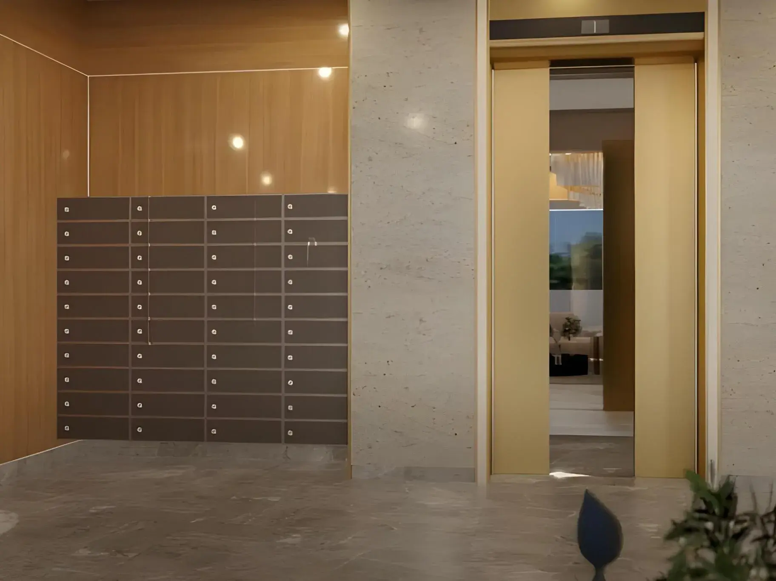
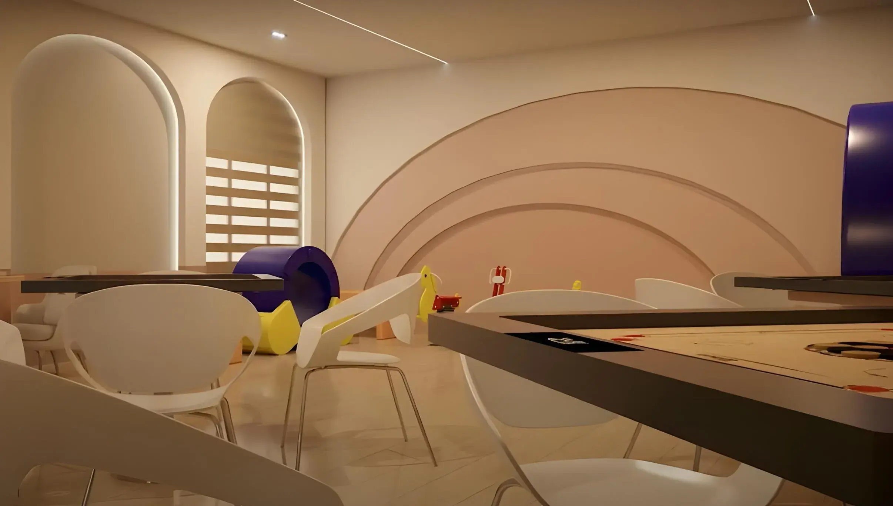
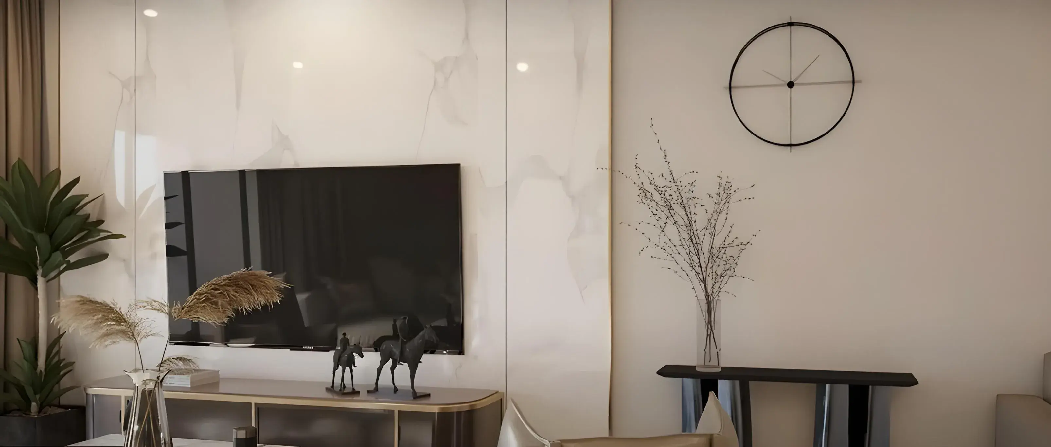
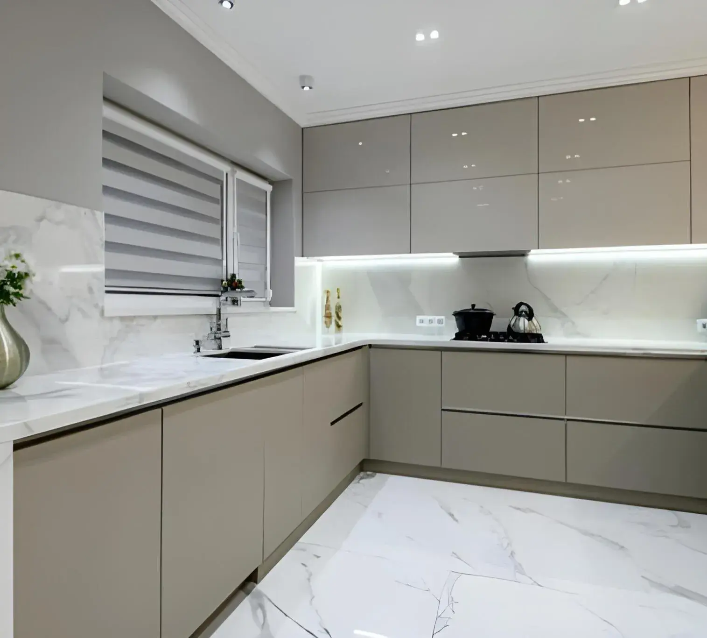
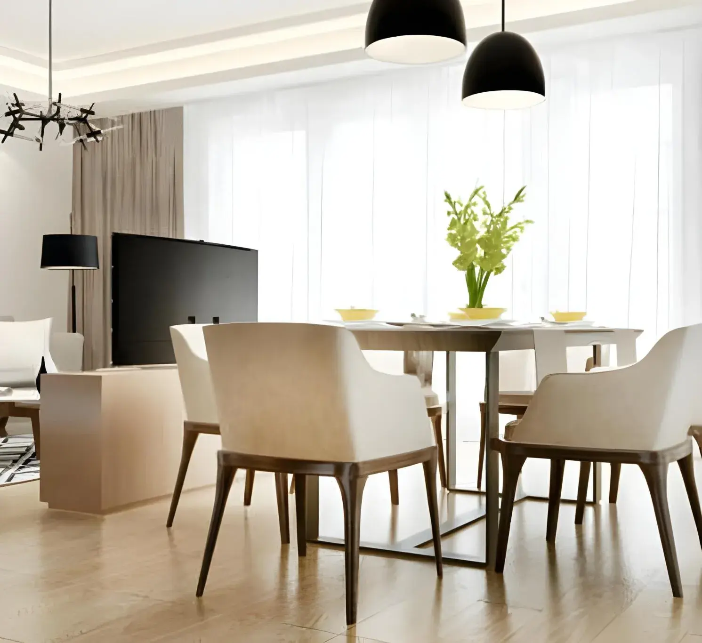
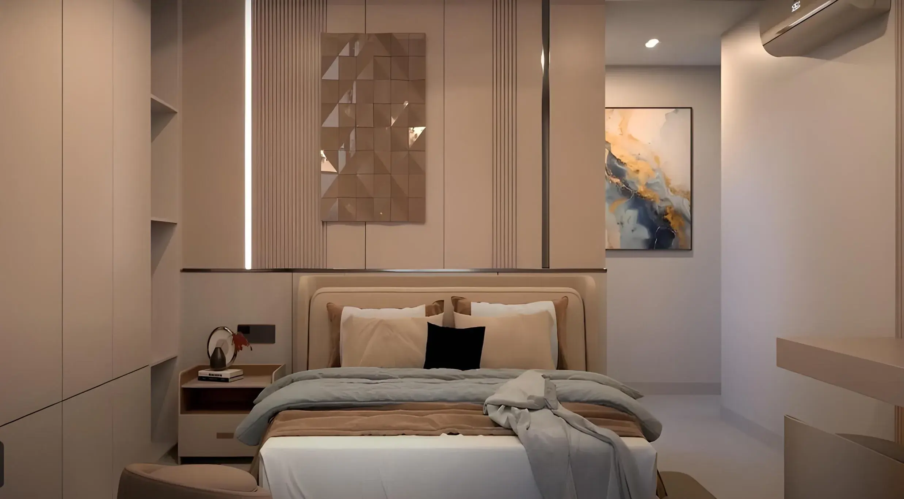
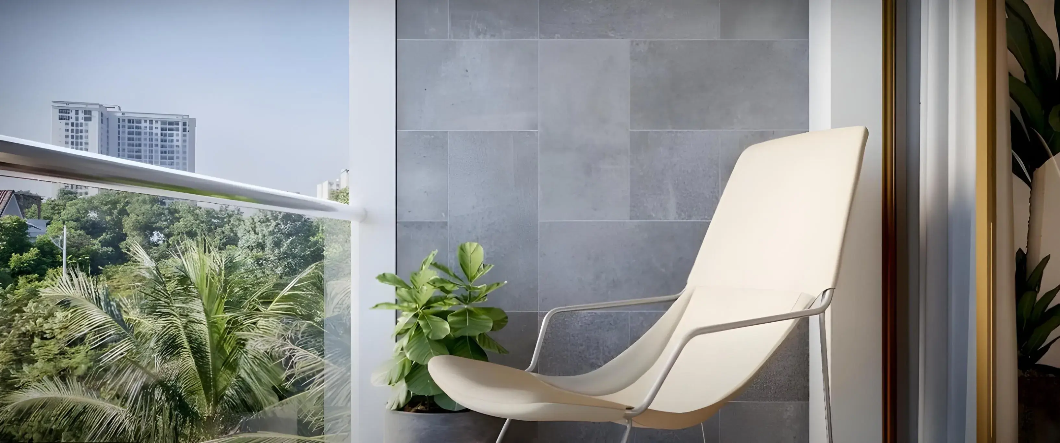
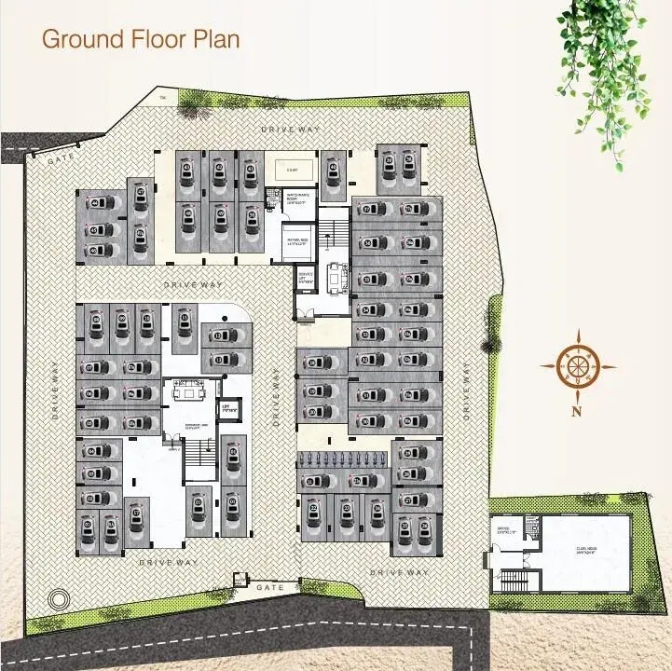
About Udbhav Chinmaya Malathalli
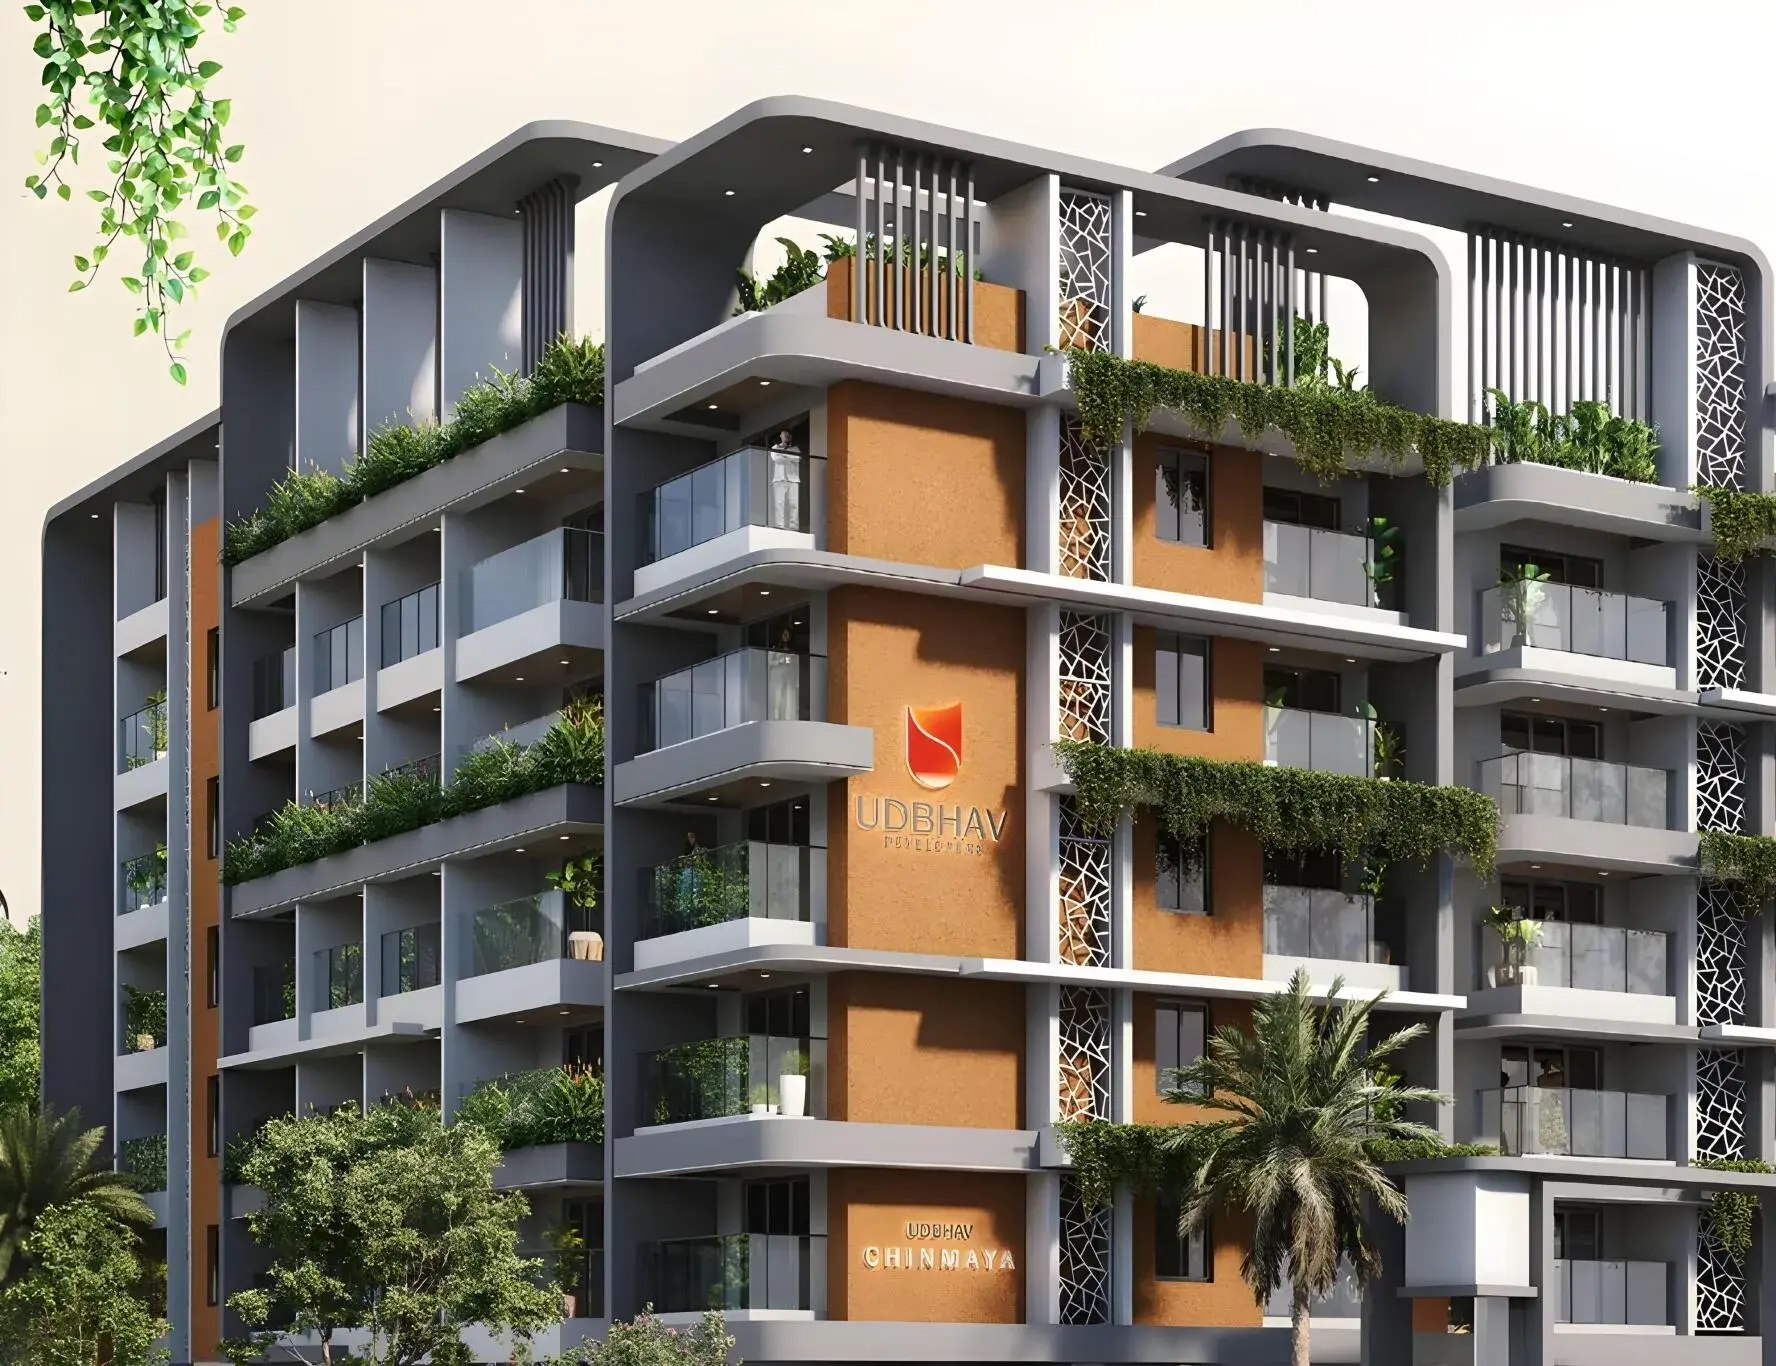
In a bustling coastal city like Mangaluru, homebuyers often face a tough choice: live in the heart of the action with constant noise and traffic, or retreat to the outskirts and sacrifice easy access to work, schools, and amenities. Udbhav Chinmaya, a premium pre-launch residential project in Kadri, resolves this dilemma beautifully. Nestled in the serene Chandrika Layout off Swami Vivekanand Road, this exclusive development of just 40 3 & 4 BHK apartments offers the best of both worlds—vibrant city convenience wrapped in peaceful, upscale residential tranquility.
For families, professionals, and retirees alike, Udbhav Chinmaya redefines urban living by eliminating the usual compromises. Here’s how this thoughtfully designed project strikes the perfect balance.
Udbhav Chinmaya Price & Floor Plans
Udbhav Chinmaya
Malathalli,
Bangalore
offers residential
Apartments
from
Rs. 1.43 Cr - 1.88 Cr
Onwards.* with an approximate price rate of
Rs. 8350
Per Sq.Ft.
Prices vary based on
Apartments
size and configuration.
FLOOR PLAN
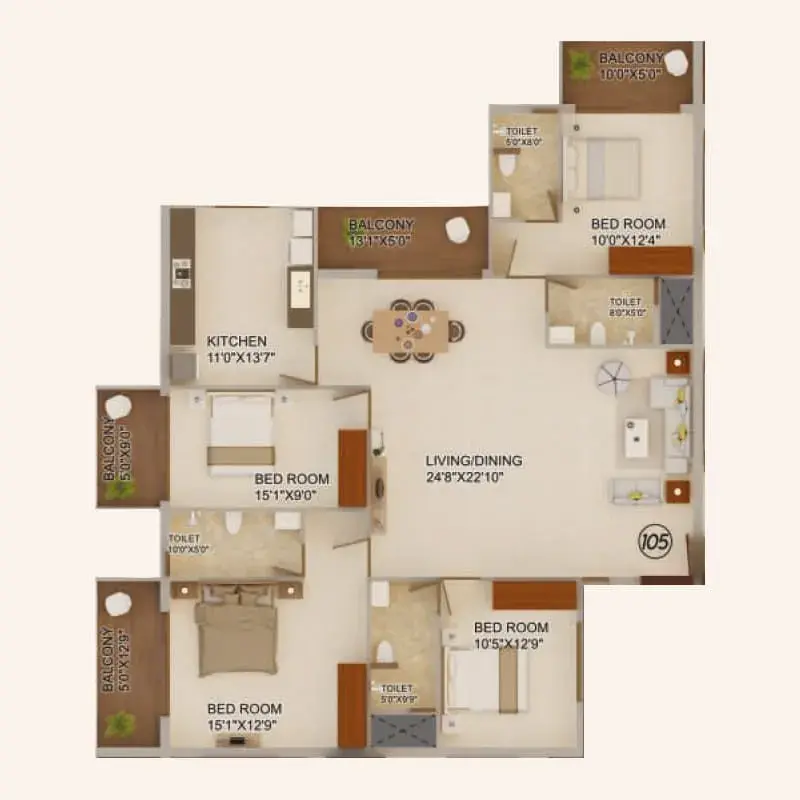
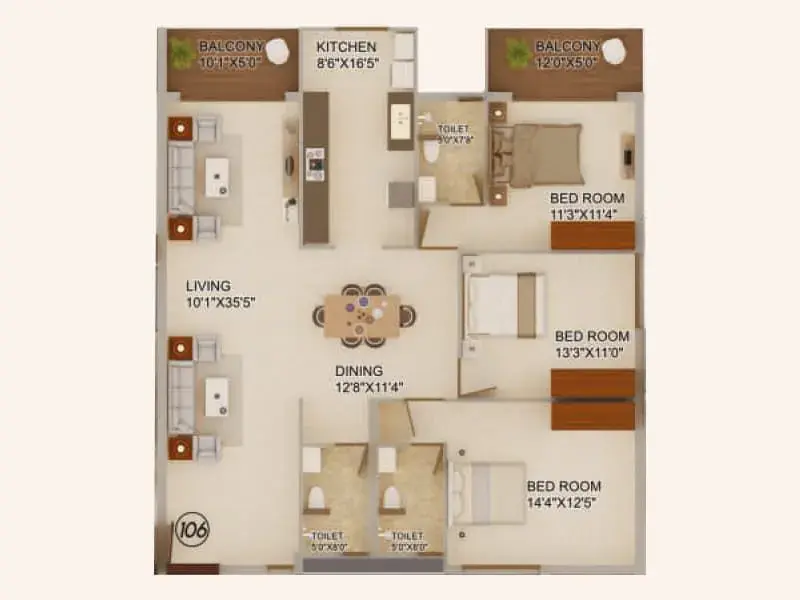
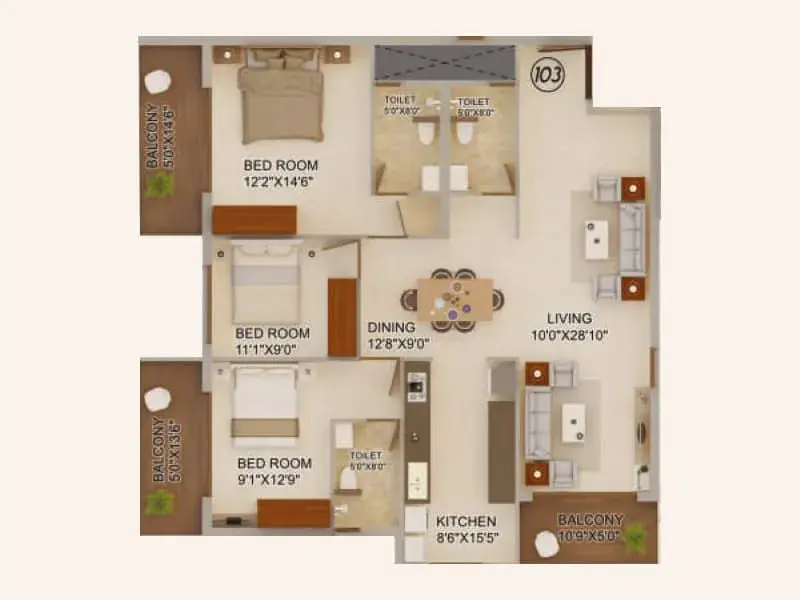
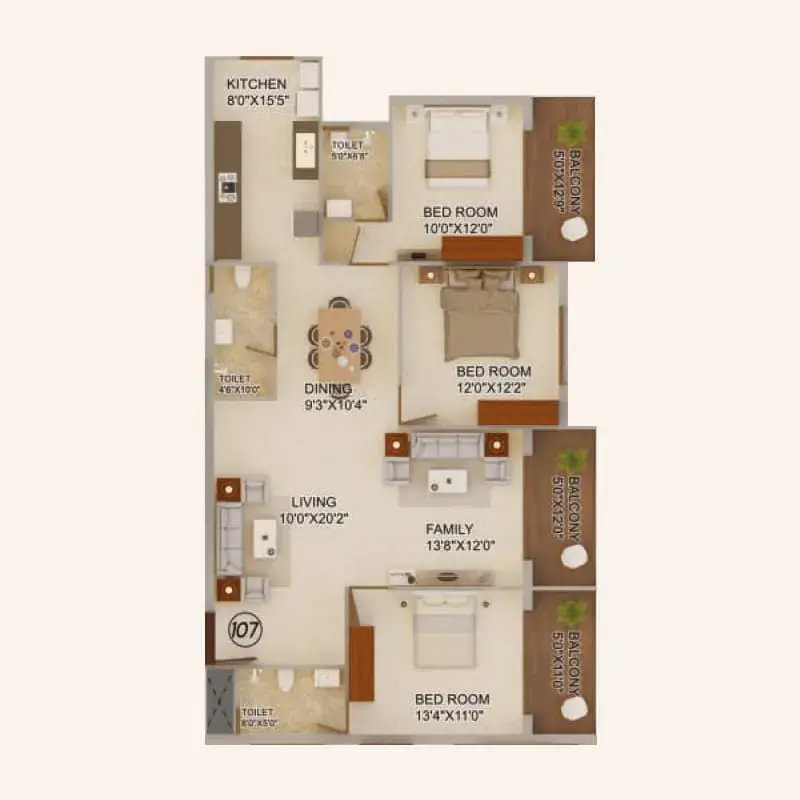
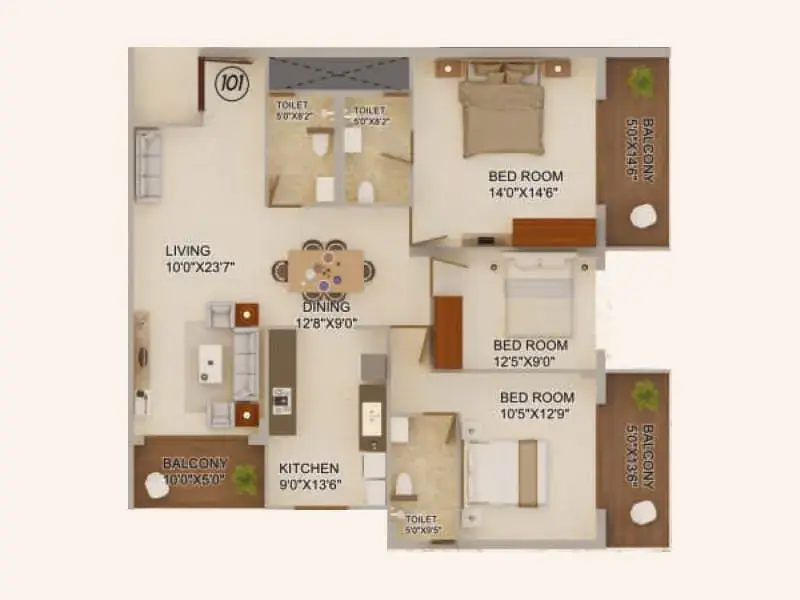
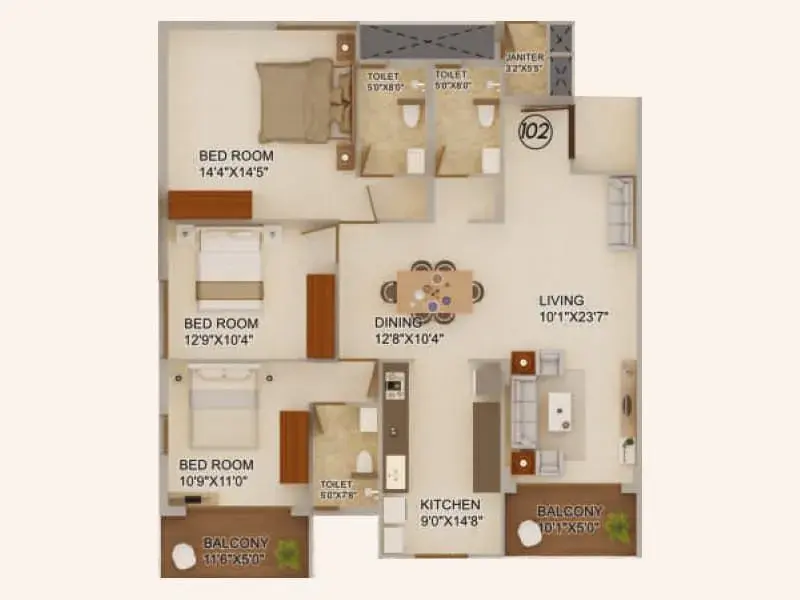
3 BHK • 1715 Sqft
CONFIGURATION
3 BHK
Apartments
AREA
1715
Sqft
PRICE
Rs
1.43 Cr
FLOOR PLAN
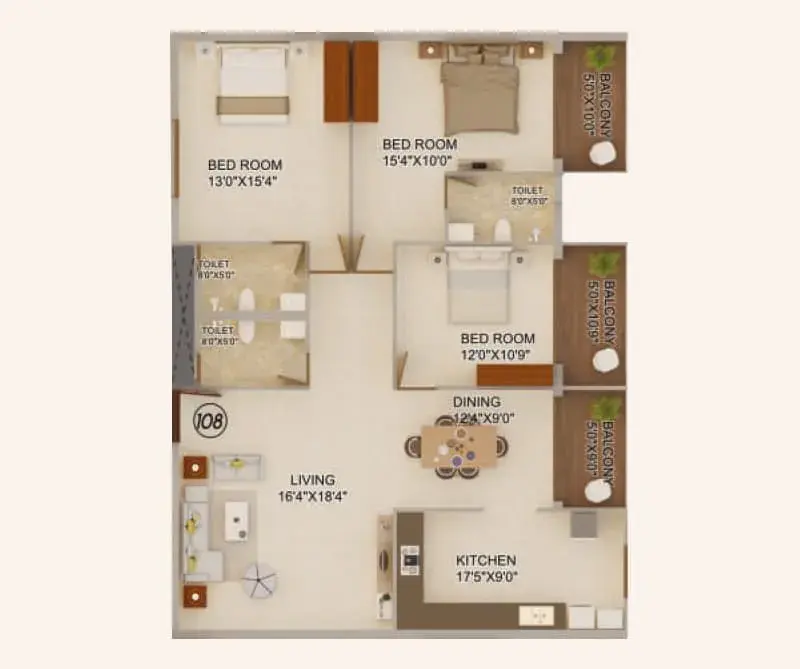
3 BHK • 1730 Sqft
CONFIGURATION
3 BHK
Apartments
AREA
1730
Sqft
PRICE
Rs
1.44 Cr
FLOOR PLAN
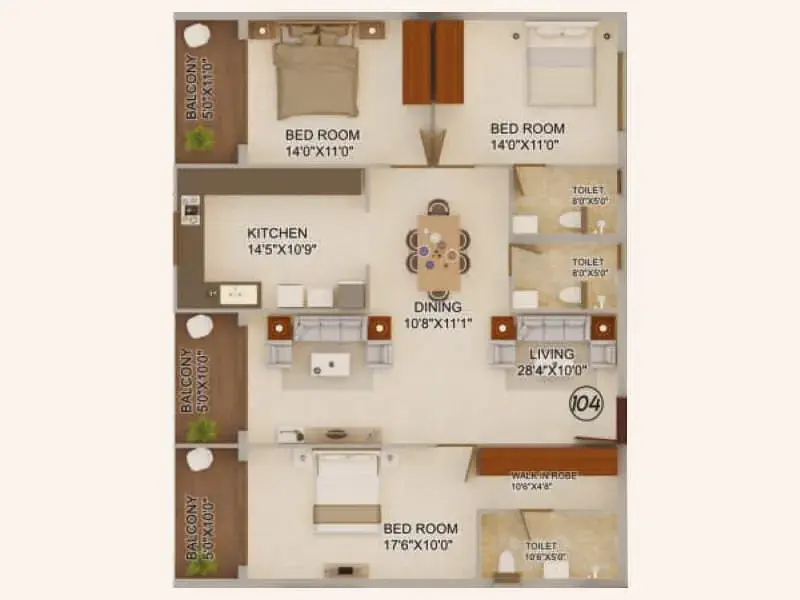
3 BHK • 1765 Sqft
CONFIGURATION
3 BHK
Apartments
AREA
1765
Sqft
PRICE
Rs
1.47 Cr
FLOOR PLAN
3 BHK • 1795 Sqft
CONFIGURATION
3 BHK
Apartments
AREA
1795
Sqft
PRICE
Rs
1.5 Cr
FLOOR PLAN
3 BHK • 1810 Sqft
CONFIGURATION
3 BHK
Apartments
AREA
1810
Sqft
PRICE
Rs
1.51 Cr
FLOOR PLAN
3 BHK • 1820 Sqft
CONFIGURATION
3 BHK
Apartments
AREA
1820
Sqft
PRICE
Rs
1.52 Cr
FLOOR PLAN
3 BHK • 1880 Sqft
CONFIGURATION
3 BHK
Apartments
AREA
1880
Sqft
PRICE
Rs
1.57 Cr
FLOOR PLAN
4 BHK • 2255 Sqft
CONFIGURATION
4 BHK
Apartments
AREA
2255
Sqft
PRICE
Rs
1.88 Cr
Note:
- Prices are subject to change at any time. GST and registration charges are extra, as applicable.
Location Advantages of Udbhav Chinmaya
The location of Udbhav Chinmaya
Malathalli
offers excellent connectivity to key highways, schools,
IT hubs, and daily conveniences, making it ideal for
both comfortable living and smart investment.
Nearby Places
10 Locations
Vinaya Hospital & Research Centre
0.55KM
Lourdes Central School
0.8KM
Canara College
1.3KM
Manasa Tower Business Center
1.4KM
Bharath Mall
1.5KM
National Highway 66
2.5KM
Mangala Stadium
2.6KM
Vivanta Hotel
3.7KM
Mangaluru Junction Railway Station
5.9KM
Pilikula Golf Club
10.2KM
Udbhav Chinmaya Malathalli Amenities
Udbhav Chinmaya
Malathalli
features well-planned lifestyle amenities, thoughtfully designed
to ensure comfort, relaxation, and a vibrant community living experience.

Car Parking

Kids Park

Gym

Elevator

Security Guard

Kids Play Area

Security

CCTV Camera

Liesure Area

Battery Backup

Tennis Court

Battery

Fire Alarm

Lift

Door Smart Lock

Yoga

Swimming Pool

Multipurpose Hall

Meditation zone

24x7 Water Supply

Gated Community
Specification of Udbhav Chinmaya Malathalli
Udbhav Chinmaya is built using high-quality
construction materials, ensuring strong structural integrity,
durable and long-lasting performance.
Udbhav Chinmaya development incorporates premium-grade
concrete for a safe and sustainable living environment.
Civil Works
Reinforced cement concrete framed structure.
All external walls of laterite stone with double plastering.
Internal walls of concrete blocks.
Apartment Flooring
Superior quality vitrified flooring (800 × 800 mm).
Designer ceramic tiles in bathrooms (600 × 1200 mm).
Common Area Flooring
Lobbies: Granite flooring / Italian marble / vitrified tiles.
Corridors: Granite flooring / Italian marble / vitrified tiles.
Granite fascia for the lift.
Parking area: Interlock paving.
Staircase steps: Anti-skid tiles (1200 × 300 mm).
Doors & Windows
Main door with digital lock.
Designer locks for all internal doors.
Hardwood door frames with attractive merlamine-polished main door.
Masonite door shutters for internal doors.
Aluminium / UPVC glazed windows with M.S. safety grills and mosquito mesh.
Granite / WPC frame with FRP shutters for washrooms.
Plumbing & Sanitary Fitting
Superior quality CPVC / UPVC pressure-tested plumbing lines and fittings with ISI certification.
Underground sump tank and overhead water tank facility.
Automatic water-level controller for overhead and sump tanks.
Plumbing provision for water heater in bathrooms.
Electrical
Electrical wiring of Finolex / RR or equivalent make.
Modular electrical switches of reputed make.
Telephone and cable TV points in living room and master bedroom.
4-bedroom load: 8 kW; 3-bedroom load: 7 kW.
ELCB and MCB of adequate capacity provided in each apartment.
Air-conditioner points provided in all bedrooms and hall.
Geyser points in all bathrooms.
5-amp point in living room balcony.
Exhaust fan provision in bathroom.
Generator backup with soundproof enclosure providing:
6 kW for 4 BHK
4 kW for 3 BHK
(Ensuring uninterrupted electricity to all apartments and common areas; Mahindra / Kirloskar or equivalent make.)
Painting
Premium emulsion paint on putty-finished internal walls and ceilings.
External-grade, anti-fungal superior paint for external walls.
Enamel paint for metal works.
Kitchen / Utility
Stainless steel sink with drain board on granite counter.
Sink mixer tap, nozzle taps, and necessary angle valves.
All fittings of Jaquar or equivalent make.
Wall cladding up to 2 feet above the granite counter.
Sufficient electrical points for all kitchen appliances.
Aqua-guard point.
Exhaust fan provision in kitchen.
Electrical provision for instant geyser.
Washing machine and dishwasher point in utility area.
Chimney point and exhaust opening.
Gas pipeline provision.
Toilets
Jaquar or equivalent make EWC for toilets.
Ceramic tiles up to ceiling height.
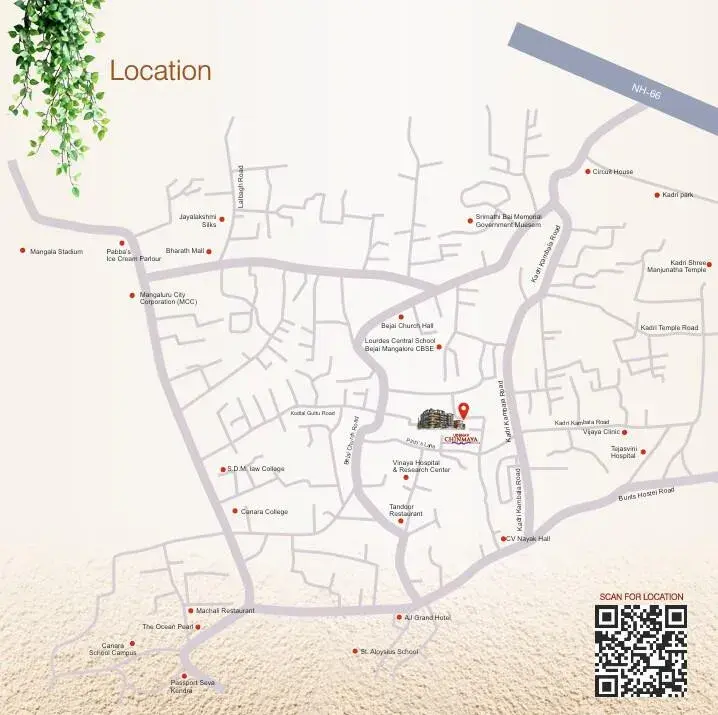
Udbhav Chinmaya Location Map
Udbhav Chinmaya is situated in
Malathalli,
Bangalore
with seamless connectivity to major roads, reputed schools,
hospitals, and IT corridors. Its prime location ensures easy
access to key Bangalore landmarks and
transport networks, making everyday commuting smooth and convenient.
EMI Calculator
Calculate your estimated monthly EMI based on the property
price, loan amount, interest rate, and loan tenure.
Rs
150.4
L
₹1 L
Rs 188 L
6.15%
5%
22.5%
7
Years
1 Year
35 Years
Property Cost
Rs 188.00 L
Monthly EMI
Rs 0
Estimated monthly payment
Loan Amount
Rs 0
Total Interest Payable
Rs 0
Total Amount Payable
Rs 0
This EMI is an estimate for reference only. Actual EMI,
interest rate and loan eligibility may vary depending on
the lender, applicant profile and applicable terms.
Frequently Asked Questions of Udbhav Chinmaya in Malathalli, Bangalore
Find answers to commonly asked questions about
Udbhav Chinmaya, including its location, pricing,
unit sizes, amenities, approvals, safety, and investment potential.
Udbhav Chinmaya offers
40 units of exclusive
luxury Apartments,
ensuring a luxurious lifestyle with ample room
to relax and unwind.
Udbhav Chinmaya is located in
Malathalli,
Bangalore.
Rs.1.43 Cr - 1.88 Cr Onwards*
The community is spread across
0.61 acres and features
three open courtyards, delivering a resort-style
living experience right within the city.
Explore spacious
3, 4 BHK,
sized from 1715 - 2255 Sq.Ft.,
thoughtfully planned to cater to both family
living and investment goals.
Swimming Pool, Kids Play Area, Gym and much more.
Yes, it’s approved, and loans are available
from all major banks.
Udbhav Chinmaya offers 24/7 advanced
security with multiple layers of protection
and CCTV monitoring at every important entrance
and exit.
Yes, without a doubt —
Malathalli,
Bangalore is experiencing
rapid expansion and outstanding connectivity,
making these residences an excellent choice
for both homeowners and investors.
The current cost per Sq.Ft is
8350.
Yes, each residence is completely Vaastu-compliant
and intentionally designed to foster harmony
and positive vibes.
About Udbhav Builders and Developers
Explore exclusive new launch projects of
Udbhav Builders and Developers and find Apartments, Villas
or Plots for sale in Bangalore.
Grab early-bird launch offers, flexible payment plans,
high-end amenities and properties at prime locations
in Bangalore.
Udbhav Builders and Developers is a modern luxury developer and complex that prioritizes comfort and convenience.
Adddress: Varthur Hobli, Bengaluru Urban -560087.