
Login
Urvi by Urbansky New Launch 1/12

Urvi by Urbansky

Apartments in Manikonda, Hyderabad
Promoted By Urbansky Developers
Urbansky Developers
Rate Per Sqft Rs. 9000
Property Type 3 BHK Apartments
Price Range ₹1.52 Cr - 2.39 Cr Basic + Other Charges
Prime Location Manikonda
Excellent Connectivity
World-Class Amenities
RERA Verified
Have questions? Speak to our property expert
+919514554551 Call Anytime
Call Now
RERA VERIFIED
Urvi by Urbansky
New Launch

Urvi by Urbansky

BHK TYPE
3 BHK Apartments
RATE PER SQ.FT
Rs.9000
PRICE RANGE

Rs.1.52 Cr - 2.39 Cr

Basic + Other Charges*
CALL FOR BEST DEALS

+91 9514554551

Book a Site Visit Today!

Limited Period Launch Offer - Don't Miss Out!

PRIME LOCATION

Manikonda, Hyderabad

SECURE COMMUNITY

24/7 Security

WORLD CLASS AMENITIES

Premium Lifestyle

LUXURY LIVING

Apartments

Highlights of Urvi by Urbansky Manikonda, Hyderabad

Urvi by Urbansky Manikonda offers 122 units of 3 BHK Apartments for Sale in Hyderabad. Discover more about Urvi by Urbansky in Manikonda project highlights, price, floor plans, amenities and photos. Urvi by Urbansky in Manikonda, Hyderabad price starts at Rs.1.52 Cr - 2.39 Cr Onwards. New Launch residential project with the total 0.88 Acres in 1 Blocks ranging 1686 - 2652 Sqft. Explore the below comprehensive details of Urvi by Urbansky including detailed overview, nearby locations and more.

Overview of Urvi by Urbansky in Manikonda, Hyderabad

PROJECT TYPE Apartments
LOCATION Manikonda, Hyderabad
TOTAL UNITS 122 Units
PRICE RANGE Rs.1.52 Cr - 2.39 Cr
RATE PER SQ.FT Rs.9000 Per Sq.Ft
BHK TYPE 3 BHK
PROJECT SIZE 0.88 Acres
CONSTRUCTION STATUS New Launch
POSSESSION DATE 01/12/2029
UNIT SIZES 1686 - 2652 Sq.Ft
TOTAL BLOCKS 1
Total Floors 18
RERA ID P02400009461

KEY FEATURES

  • Key Features: Urvi by Urbansky in Manikonda spans 0.88 acres and comprises 122 well-planned units within a structured community layout.
  • Possession Status: New Launch – perfectly suited for self-occupation or smart property investment.
  • Regulatory Clearances: RERA approved*; buyers should conduct due diligence for legal clarity and secure investment.

About Urvi by Urbansky Manikonda

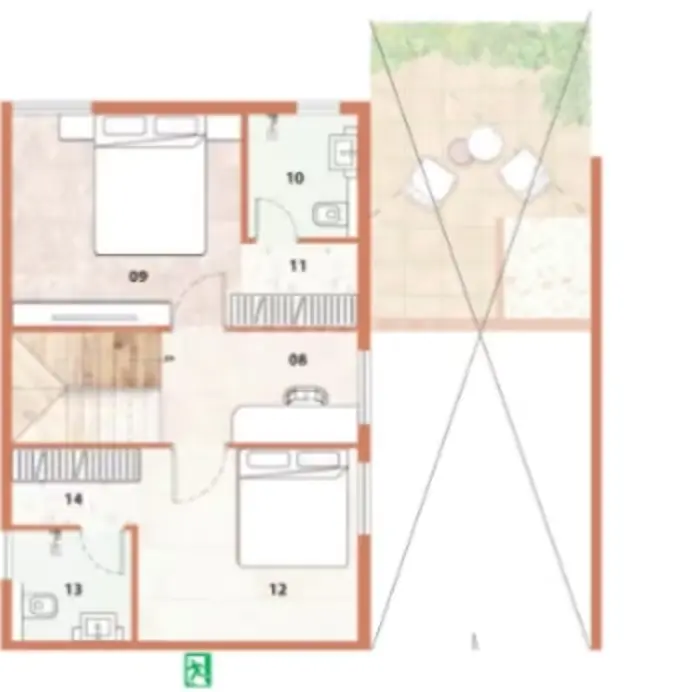
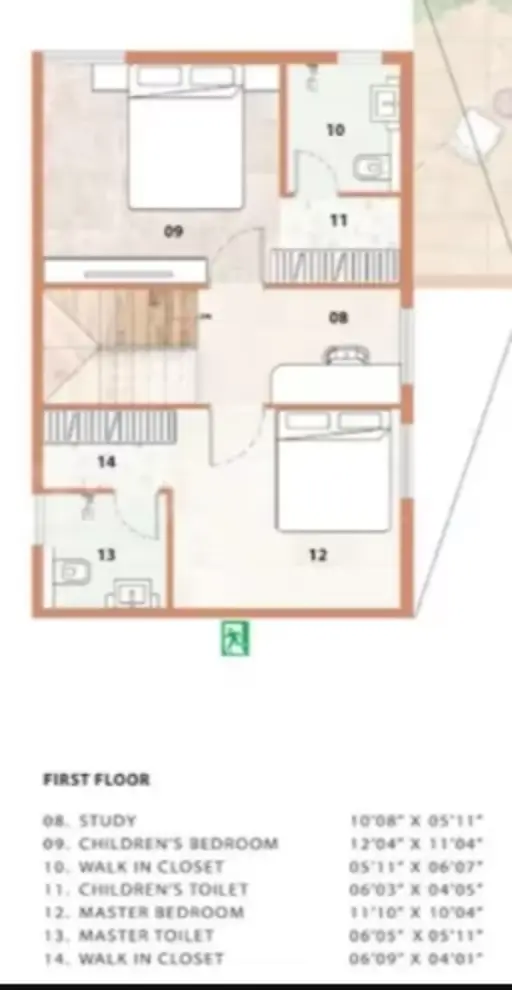
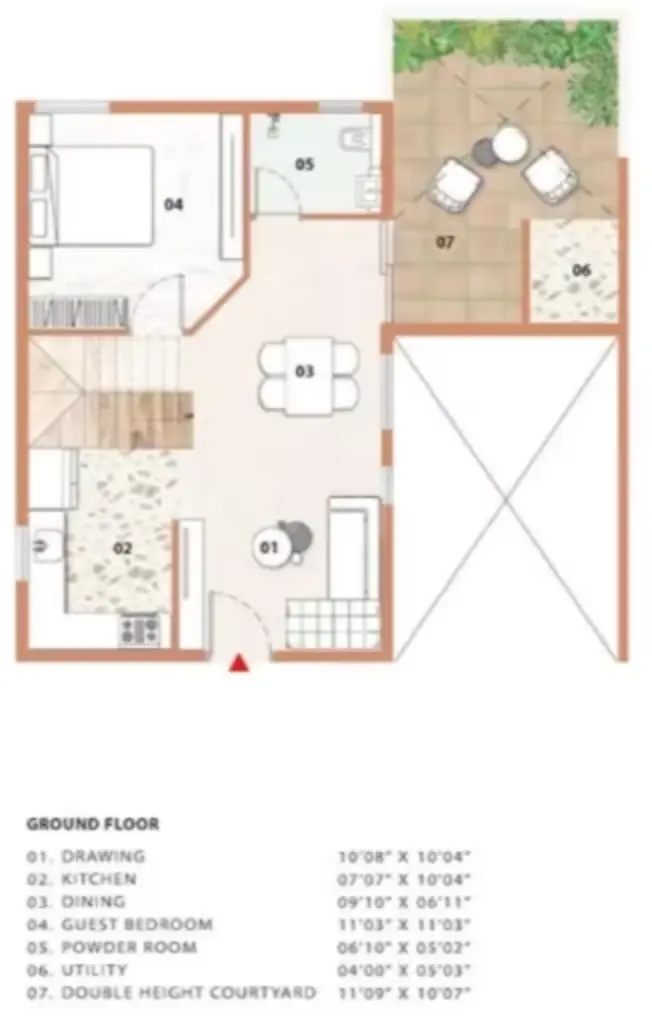
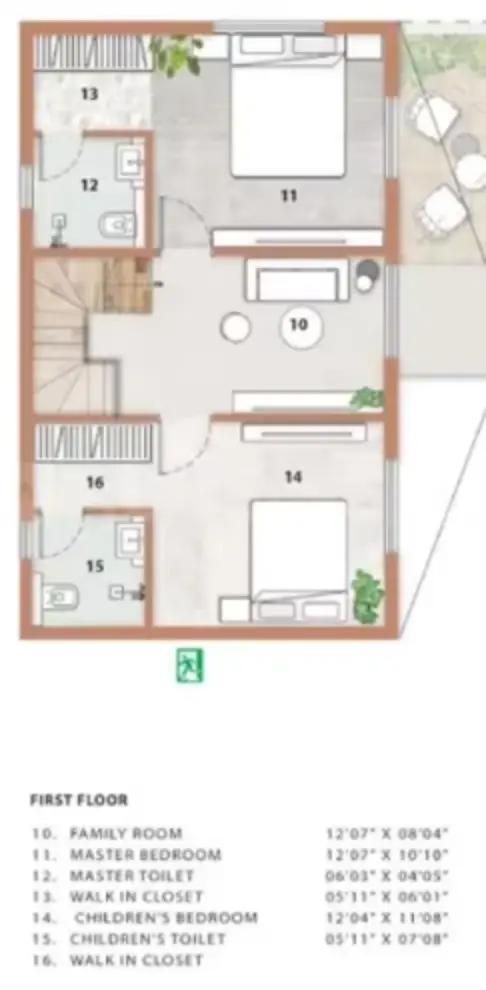
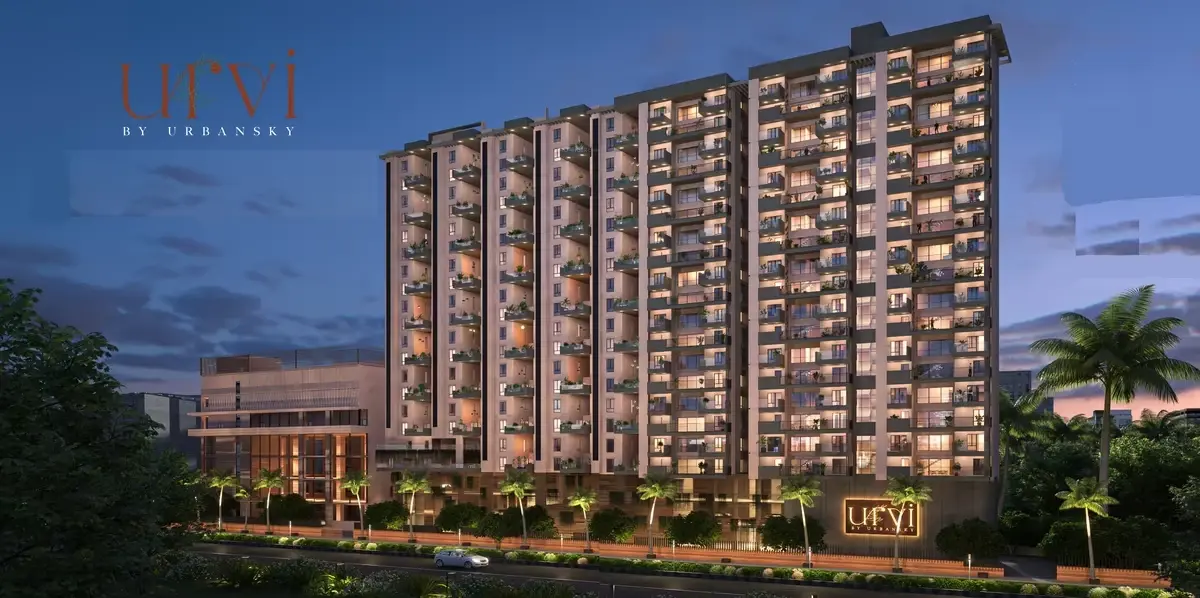
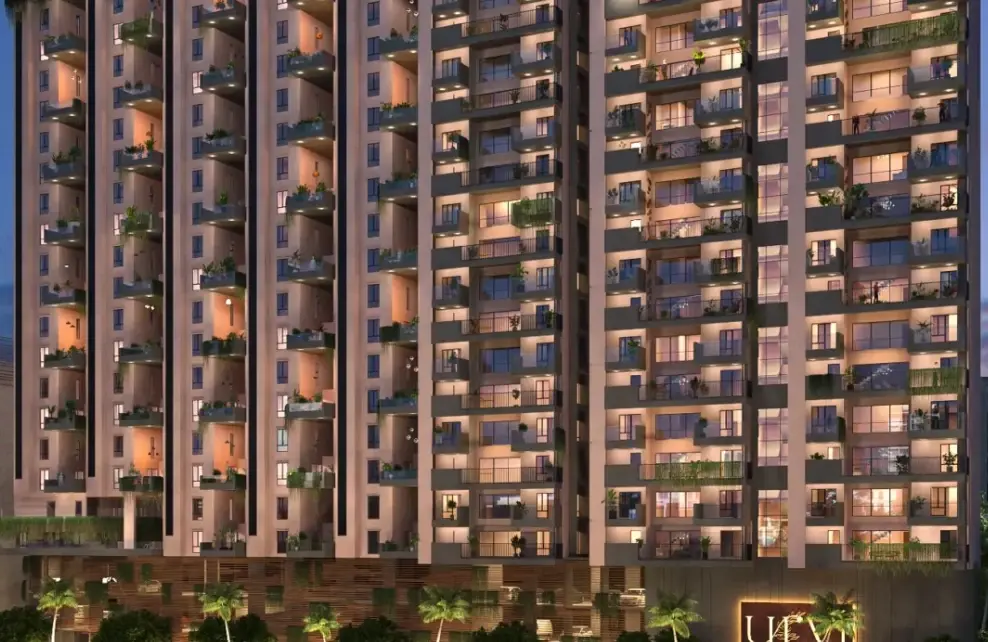
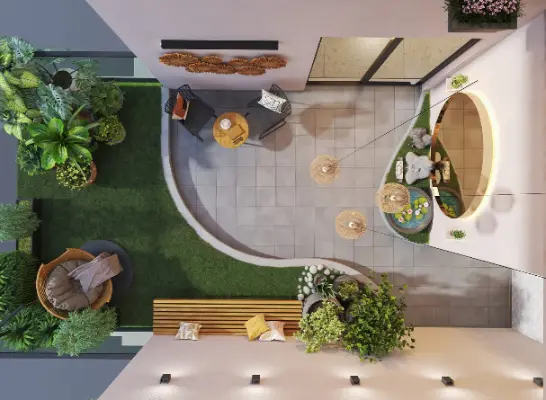

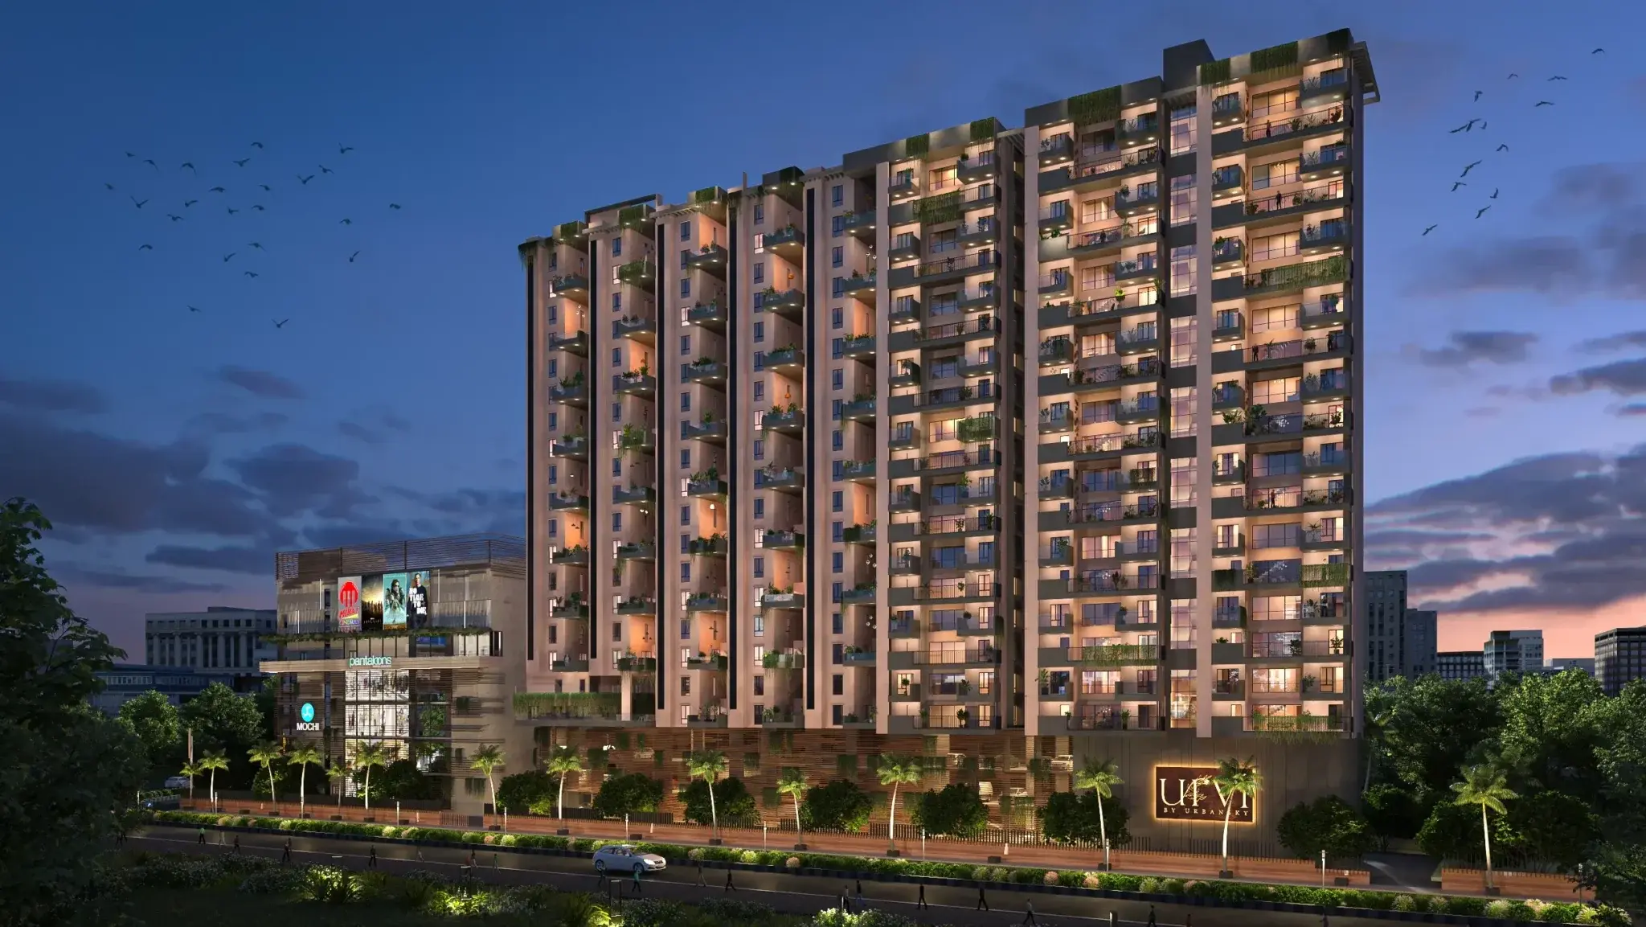

Urvi by Urbansky (also marketed as Urvi Villas in the Sky) is a premium, biophilic-designed high-rise residential project developed by Urbansky Developers. Located on the Main Road in Manikonda, Hyderabad (opposite The Trails Villas), this single-tower niche development redefines vertical luxury by offering unique 3 BHK duplex villaments featuring massive private green courtyards.

Project Architectural Profile

Status: Under Construction (Launched in January 2025; possession targeted by December 2029).

RERA Registration ID: P02400009461.Project Extent: Compact 0.88-acre footprint offering an exclusive, boutique neighborhood experience.

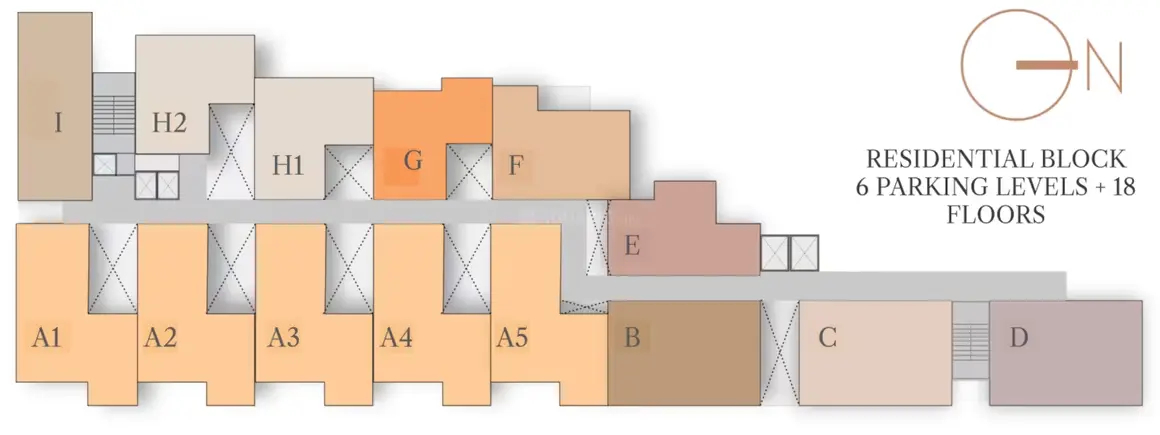
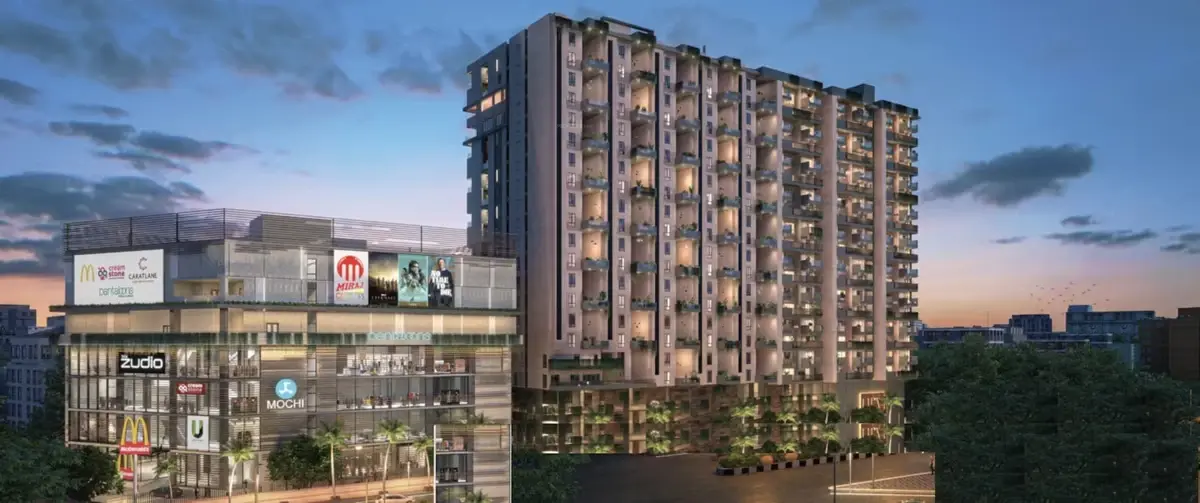
Structure: 1 massive Tower comprising Stilts + 18 Residential Floors, built with advanced RCC shear wall architecture.

Commercial Block: The master plan includes a distinct, adjacent Ground + 6 floor commercial block.

Total Inventory: Just 122 units, ensuring a low-density, high-privacy setup.

Amenities & Lifestyle Infrastructure

The project includes 20+ modern amenities curated for high-end urban living:

Health & Leisure: Swimming pool, fully-loaded gymnasium, basketball half-court, and jogging track.

Social Hubs: Mini-amphitheatre, indoor games room, and specialized pet-friendly zones.

Convenience & Eco-Tech: Co-working workspace lounge, EV charging stations, 100% DG power backup, and 4 high-speed passenger elevators.

Safety Network: National standard multi-tier fire-fighting systems, CCTV surveillance, and specialized waste management blocks.

Location & Strategic Connectivity

Road Accessibility: Abuts a proposed 100-foot wide road and connects directly to an 80-foot wide main road.

Tech Corridor Proximity: Located 1.5 km from the Old Mumbai Highway and around 5.9 km from the Nehru Outer Ring Road (ORR), offering rapid commutes to Hitec City and Gachibowli.

Elite Schools: Located near Kairos Global School and Oakridge International.

Healthcare Centres: Close to Continental Hospitals, KIMS Hospital, and Apollo Hospitals Jubilee Hills.

Urvi by Urbansky Price & Floor Plans

Urvi by Urbansky Manikonda, Hyderabad offers residential Apartments from Rs. 1.52 Cr - 2.39 Cr Onwards.* with an approximate price rate of Rs. 9000 Per Sq.Ft. Prices vary based on Apartments size and configuration.
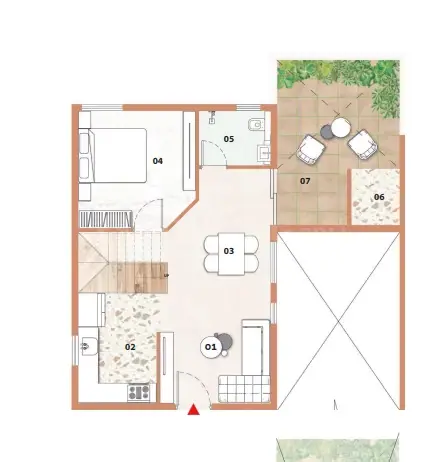
FLOOR PLAN

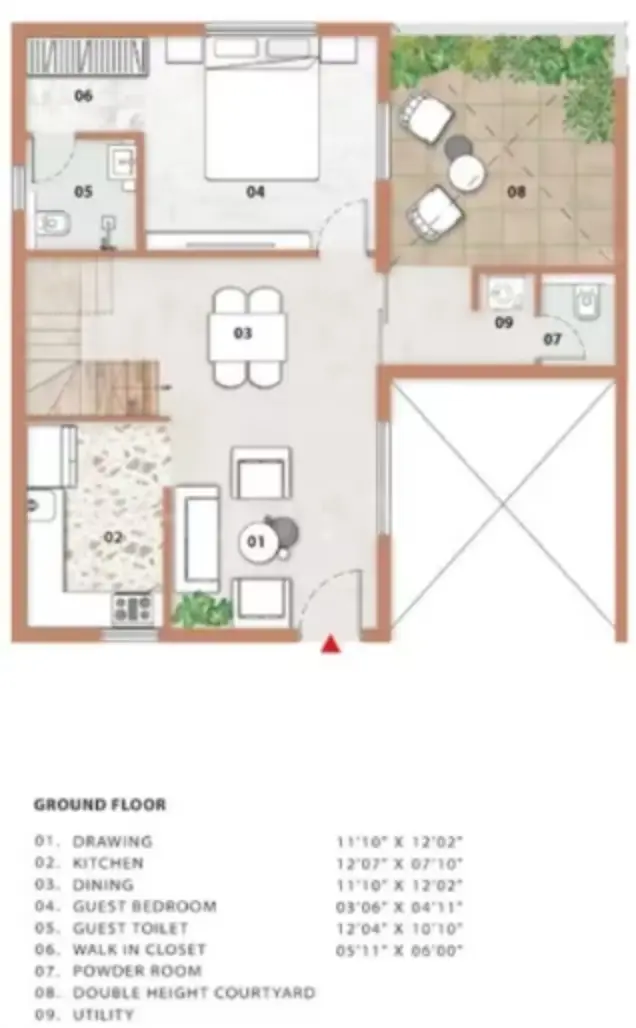
3 BHK • 1686 Sqft

CONFIGURATION 3 BHK Apartments
AREA 1686 Sqft
PRICE Rs 1.52 Cr
FLOOR PLAN

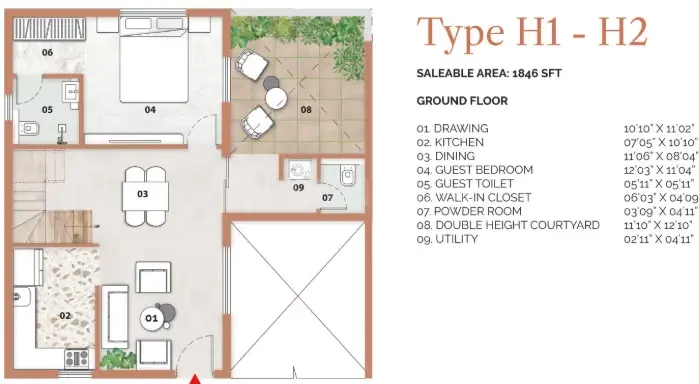
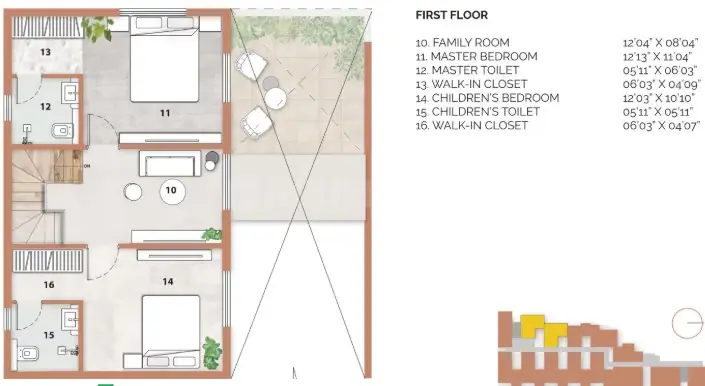
3 BHK • 1846 Sqft

CONFIGURATION 3 BHK Apartments
AREA 1846 Sqft
PRICE Rs 1.66 Cr
FLOOR PLAN

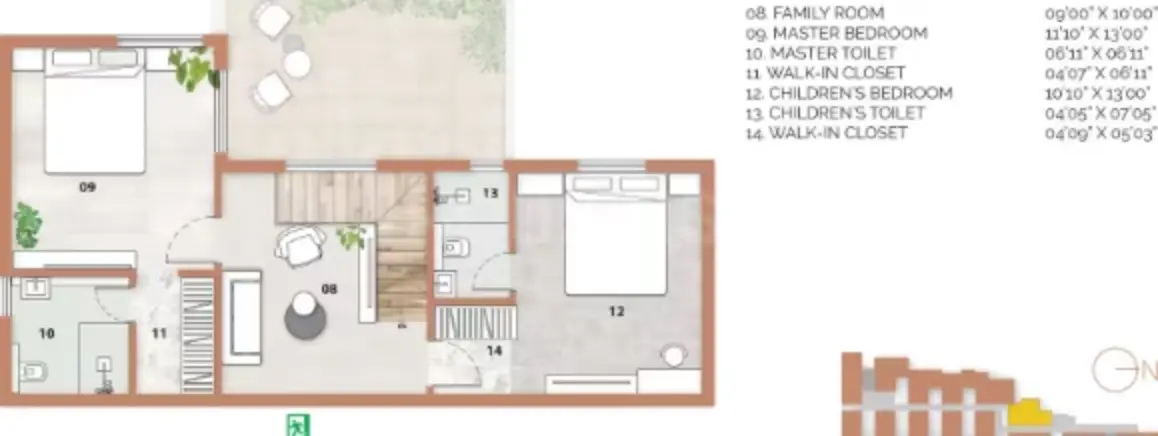
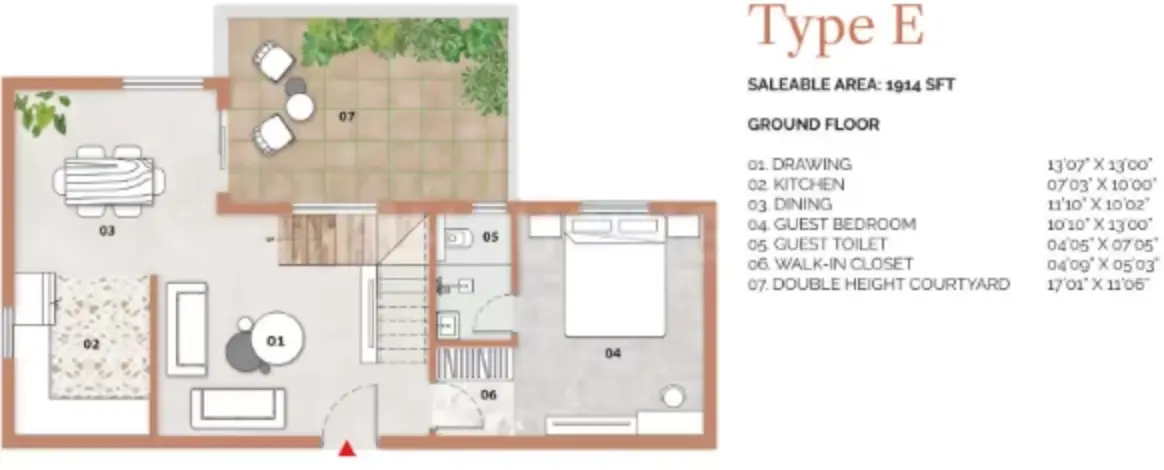
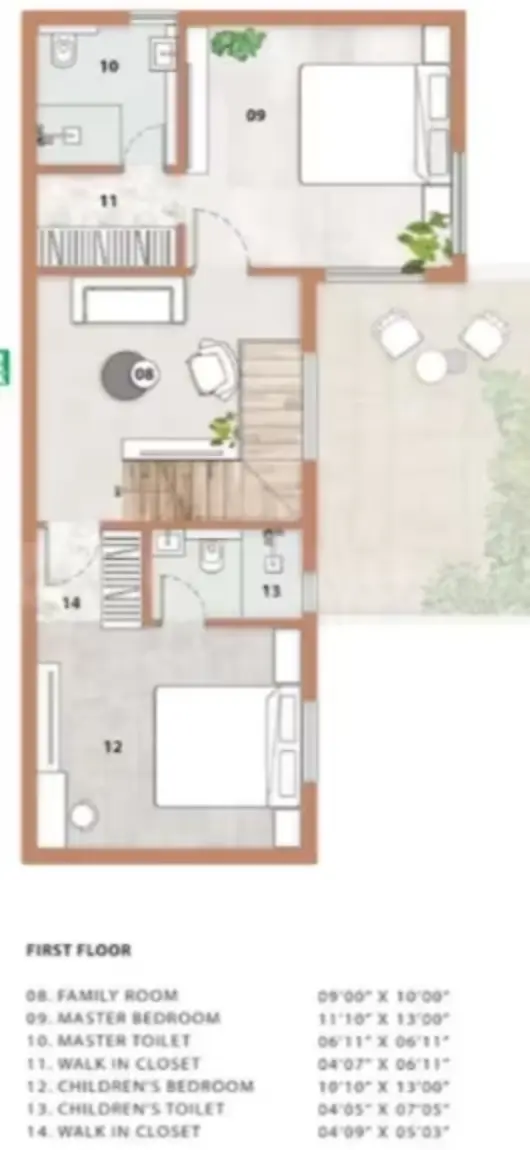
3 BHK • 1914 Sqft

CONFIGURATION 3 BHK Apartments
AREA 1914 Sqft
PRICE Rs 1.72 Cr
FLOOR PLAN

3 BHK • 2035 Sqft

CONFIGURATION 3 BHK Apartments
AREA 2035 Sqft
PRICE Rs 1.83 Cr
FLOOR PLAN

3 BHK • 2064 Sqft

CONFIGURATION 3 BHK Apartments
AREA 2064 Sqft
PRICE Rs 1.86 Cr
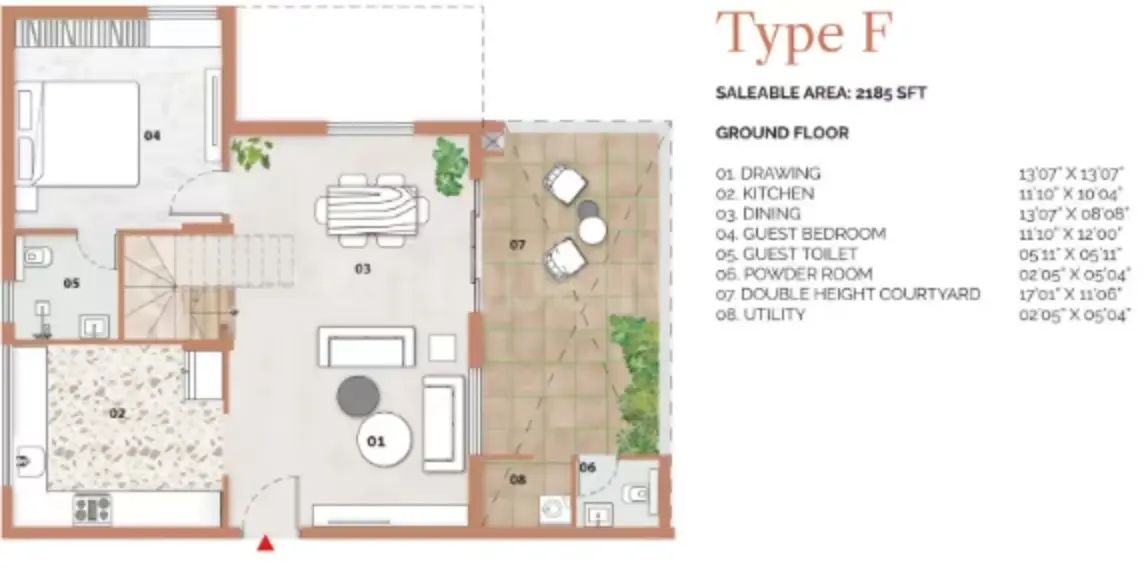
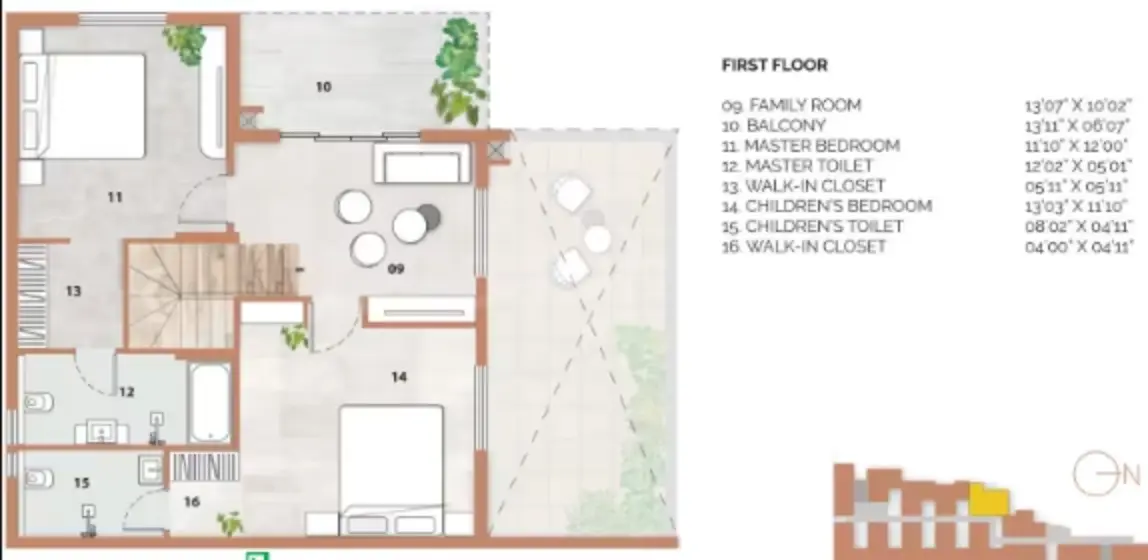
FLOOR PLAN

3 BHK • 2185 Sqft

CONFIGURATION 3 BHK Apartments
AREA 2185 Sqft
PRICE Rs 1.97 Cr
FLOOR PLAN

3 BHK • 2193 Sqft

CONFIGURATION 3 BHK Apartments
AREA 2193 Sqft
PRICE Rs 1.97 Cr
FLOOR PLAN

3 BHK • 2386 Sqft

CONFIGURATION 3 BHK Apartments
AREA 2386 Sqft
PRICE Rs 2.15 Cr
FLOOR PLAN

3 BHK • 2397 Sqft

CONFIGURATION 3 BHK Apartments
AREA 2397 Sqft
PRICE Rs 2.16 Cr
FLOOR PLAN

3 BHK • 2424 Sqft

CONFIGURATION 3 BHK Apartments
AREA 2424 Sqft
PRICE Rs 2.18 Cr
FLOOR PLAN

3 BHK • 2586 Sqft

CONFIGURATION 3 BHK Apartments
AREA 2586 Sqft
PRICE Rs 2.33 Cr
FLOOR PLAN

3 BHK • 2631 Sqft

CONFIGURATION 3 BHK Apartments
AREA 2631 Sqft
PRICE Rs 2.37 Cr
FLOOR PLAN

3 BHK • 2635 Sqft

CONFIGURATION 3 BHK Apartments
AREA 2635 Sqft
PRICE Rs 2.37 Cr
FLOOR PLAN

3 BHK • 2639 Sqft

CONFIGURATION 3 BHK Apartments
AREA 2639 Sqft
PRICE Rs 2.38 Cr
FLOOR PLAN

3 BHK • 2652 Sqft

CONFIGURATION 3 BHK Apartments
AREA 2652 Sqft
PRICE Rs 2.39 Cr
Note:
  • Prices are subject to change at any time. GST and registration charges are extra, as applicable.

Location Advantages of Urvi by Urbansky

The location of Urvi by Urbansky Manikonda offers excellent connectivity to key highways, schools, IT hubs, and daily conveniences, making it ideal for both comfortable living and smart investment.

Nearby Places

12 Locations
Kairos Global School 3KM
KIMS Hospitals 2.9KM
Dr.B.R. Ambedkar Open University 6.1KM
Lingampalli Railway Station 14.2KM
Rajiv Gandhi International Airport 25KM
Inorbit Mall Cyberabad 7KM
Gachibowli Stadium 8.9KM
Army Golf Course 6.5KM
HITEC City 6.1KM
Regus 9KM
Ocean Park 12.6KM
ITC Kohenur 7.4KM

Urvi by Urbansky Manikonda Amenities

Urvi by Urbansky Manikonda features well-planned lifestyle amenities, thoughtfully designed to ensure comfort, relaxation, and a vibrant community living experience.
Car Parking
Car Parking
Kids Park
Kids Park
Gym
Gym
Security Guard
Security Guard
Generator
Generator
Kids Play Area
Kids Play Area
Security
Security
Tennis Court
Tennis Court
Badminton Court
Badminton Court
Jogging Track
Jogging Track
Lift
Lift
Running Track
Running Track
Cycling Track
Cycling Track
Yoga
Yoga
Walking Track
Walking Track
Swimming Pool
Swimming Pool
Indoor Games
Indoor Games
Multipurpose Hall
Multipurpose Hall
24x7 Water Supply
24x7 Water Supply
Gated Community
Gated Community
Street Road
Street Road
Landscape Garden
Landscape Garden
Street Lighting
Street Lighting
Tree Planting
Tree Planting

Specification of Urvi by Urbansky Manikonda

Urvi by Urbansky is built using high-quality construction materials, ensuring strong structural integrity, durable and long-lasting performance. Urvi by Urbansky development incorporates premium-grade concrete for a safe and sustainable living environment.

Floor & Counter

Living/Dining               Vitrified Tiles

Master Bedroom         Vitrified Tiles

Other Bedroom            Vitrified Tiles

Kitchen                          Vitrified Tiles

Toilets                            Vitrified Tiles

Balcony                          Vitrified Tiles

FittingToilets              Wash Basin, EWC, Branded CP Fitting
Kitchen             Stainless Steel Sink, Dishwasher, RO System
Doors                Teak Wood Doors
Wall & CeilingInterior         Putty Finish
Exterior        Weather Coat Paint
Kitchen        Vitrified Tiles
Toilets          Vitrified Tiles

Urvi by Urbansky Location Map

Urvi by Urbansky is situated in Manikonda, Hyderabad with seamless connectivity to major roads, reputed schools, hospitals, and IT corridors. Its prime location ensures easy access to key Hyderabad landmarks and transport networks, making everyday commuting smooth and convenient.

EMI Calculator

Calculate your estimated monthly EMI based on the property price, loan amount, interest rate, and loan tenure.
Rs 191.2 L
₹1 L Rs 200 L
6.15%
5% 22.5%
7 Years
1 Year 35 Years
Property Cost Rs 239.00 L
Monthly EMI Rs 0 Estimated monthly payment
Loan Amount Rs 0
Total Interest Payable Rs 0
Total Amount Payable Rs 0
This EMI is an estimate for reference only. Actual EMI, interest rate and loan eligibility may vary depending on the lender, applicant profile and applicable terms.

Frequently Asked Questions of Urvi by Urbansky in Manikonda, Hyderabad

Find answers to commonly asked questions about Urvi by Urbansky, including its location, pricing, unit sizes, amenities, approvals, safety, and investment potential.

Urvi by Urbansky offers 122 units of exclusive luxury Apartments, ensuring a luxurious lifestyle with ample room to relax and unwind.

Urvi by Urbansky is located in Manikonda, Hyderabad.

Rs.1.52 Cr - 2.39 Cr Onwards*

The community is spread across 0.88 acres and features three open courtyards, delivering a resort-style living experience right within the city.

Explore spacious 3 BHK, sized from 1686 - 2652 Sq.Ft., thoughtfully planned to cater to both family living and investment goals.

Swimming Pool, Kids Play Area, Gym and much more.

Yes, it’s approved, and loans are available from all major banks.

Urvi by Urbansky offers 24/7 advanced security with multiple layers of protection and CCTV monitoring at every important entrance and exit.

Yes, without a doubt — Manikonda, Hyderabad is experiencing rapid expansion and outstanding connectivity, making these residences an excellent choice for both homeowners and investors. The current cost per Sq.Ft is 9000.

Yes, each residence is completely Vaastu-compliant and intentionally designed to foster harmony and positive vibes.

About Urbansky Developers

Explore exclusive new launch projects of Urbansky Developers and find Apartments, Villas or Plots for sale in Hyderabad. Grab early-bird launch offers, flexible payment plans, high-end amenities and properties at prime locations in Hyderabad.
Developer Logo
Developed 1 Project

Urbansky is a Hyderabad-based real estate development company known for its architecture-driven approach to creating distinctive and thoughtfully designed spaces. With over 10 years of experience in the Hyderabad real estate market, Urbansky has developed a diverse portfolio that includes residential communities, commercial hubs, and innovative mixed-use developments.Every Urbansky project is conceptualized by an in-house architecture team and built with a strong focus on design, functionality, and long-term value. By combining modern architecture with quality construction and sustainable practices, the company creates developments that meet the evolving needs of homeowners, businesses, and growing urban communities.

At Urbansky, we believe that great spaces elevate lives. Our vision is shaped by the belief that India’s next wave of growth will emerge from its dynamic Tier II and Tier III cities. With a focus on upscale yet accessible projects, we aim to transform underutilized locations into thriving urban communities.

Urvi by Urbansky

Contact Urvi by Urbansky!
Your details are safe and will only be used to assist with your property enquiry.
Call Now WhatsApp

Leave Your Details Here

Assured Call Back Within 30 Minutes

Your details are safe and will only be used to assist with your property enquiry.